
Properties

Browse or get in touch to schedule a walkthrough.

  • Nearby me
Price range

Popular Features

Community Features

Association

Property Features

Waterfront

View

Exterior Features

Interior Features

Style

10000 properties match your criteria

Updated 1 minute ago

E-Alert name

Daphne home is under construction and will offer immense, two-story living within an open layout! With four bedrooms and a study.
The extra-large kitchen island, walk in pantry and ample cabinetry allow counters to remain free for meal prep or homework, Mudd rom with drop zone, and the master en-suite offers double sinks and a large walk-in closet. On the second floor, will have bedrooms 3 and 4 along with a bonus room.  Additional attic storage is also available. This home includes a 2 car garage.
#1011337

Niceville

4327 Red Fox Run

4 Beds

3 Baths

2,782 Sq.Ft.

$1,248,394

MLS#: 1011337

Welcome home to this beautifully maintained 2021-built, 5-bedroom, 3-full-bathroom home offering over 3,000 square feet of living space in desirable Forest Bay Estates! Designed with plenty of room for everyone, this home features an inviting layout with a formal dining room, eat-in kitchen, and a versatile bonus flex room that can easily be used as a home office, second living area, playroom, or whatever best fits your lifestyle. The kitchen features granite countertops, stainless steel appliances, and plenty of cabinet space, a large island, while LVP flooring runs throughout the main living areas. The bedroom carpets have been freshly cleaned and the washer and dryer convey with the home. Step outside to the large, fully fenced backyard, complete with a covered porch and plenty of room to create your own outdoor oasis. There is ample space for a future private pool, making this backyard an exciting opportunity for entertaining, relaxing, and enjoying the Florida lifestyle. As an added benefit, the solar panels will be paid off by the sellers at closing, providing the new owners with the benefit of solar without assuming the existing balance. Forest Bay Estates residents also enjoy access to the community pool, providing another great way to cool off and enjoy time with family and friends. With its spacious floor plan, flexible living spaces, large backyard, and desirable amenities, this home offers the perfect combination of comfort, functionality, and Florida living!
#1011412

Gulf Breeze

6320 Jenks Drive

5 Beds

3 Baths

3,062 Sq.Ft.

$590,000

MLS#: 1011412

LOW FLOOR. LEASED PARKING SPACE. FRONT DOOR BY THE ELEVATOR. Shores of Panama 510 is a furnished, fifth-floor Type F floor plan in Panama City Beach featuring one bedroom, a bunk area, one full bathroom, and one half bathroom. The balcony offers views over the resort pool and out to the Gulf.
The recently painted interior is decorated in a light coastal style and features tile flooring throughout. The kitchen includes granite countertops, stainless steel appliances, and a stackable washer and dryer. Near the entry, the bunk area provides additional sleeping accommodations, with the half bathroom conveniently located nearby. The primary bedroom includes a king-size bed and access to the full bathroom.
The unit also has a leased parking space on the 6th floor (658), and the front door is positioned immediately near the elevator. Additional updates include a 2020 HVAC system and a 2019 water heater.
Shores of Panama is a Gulf-front resort centered around an expansive zero-entry lagoon-style pool with palm-lined islands, fountains, and a large outdoor hot tub. Additional amenities include private beach access, an indoor heated pool and hot tub, a 24-hour fitness center, a seasonal poolside Tiki bar, and covered parking.
Located in the heart of Panama City Beach, Shores of Panama is adjacent to Pineapple Willy's and directly across from Laketown Wharf, offering nearby dining, shopping, and entertainment. Additional Panama City Beach attractions include Pirates Voyage Dinner & Show, Topgolf, McGuire's Irish Pub, and Tootsie's Orchid Lounge.
HOA dues are currently $3,507.11 per quarter. One special assessment installment remains in the amount of $1,218.04, due in the fourth quarter of 2026. All information is deemed reliable but not guaranteed; buyer to verify if important.
#1011413

Panama City Beach

9900 S Thomas Drive 510

2 Beds

1 Baths

911 Sq.Ft.

$295,000

MLS#: 1011413

Alys Beach is pleased to announce the offering of our new Somerset Home, EE17. The home is designed by Gary Justiss Architect and features 4 bedrooms, 4 baths, and 3 half baths, The first floor features a primary suite, along with open dining, living, and kitchen areas that extend seamlessly into a gracious courtyard with a pool, spacious outdoor living, and inviting entry zaguans. Upstairs, the second floor features an additional primary suite, a flex room, and an additional sitting area that open to more outdoor living. The suite also connects to a covered loggia that leads to a sun terrace. On third floor, a tower offers two rooftop terraces along with a beverage station and a half bath.
#1011390

Inlet Beach

29 N Sea Garden Street

4 Beds

4 Baths

3,429 Sq.Ft.

$6,753,900

MLS#: 1011390

Wake up to dolphins playing in the waves and watch Thursday night fireworks light up the sky right from your own balcony. This 5th-floor gem at Waterview Towers Yacht Club sits in one of Destin's most coveted spots on Holiday Isle, with panoramic views of the East Pass, the Jetties, and the emerald-green Gulf.

The open floor plan flows seamlessly from living room to dining area to kitchen, anchored by floor-to-ceiling sliding glass doors that open onto a spacious balcony with raised seating, perfect for morning coffee with a view. The kitchen is fully equipped with full-size appliances, an in-unit washer/dryer, and generous granite counters ready to host a feast for six.

Three bedrooms offer flexibility and comfort: a guest room with two twin beds, ceiling fan, and flat-screen TV; a second guest suite with a king bed, ceiling fan, view, and adjacent private bath; and a master retreat with a king bed, ceiling fan, and stunning views, plus an en-suite bath featuring a double-sink vanity, soaking tub, and separate shower.

Head downstairs to the pool and hot tub, or take the private gated path to the public beach access. This unit includes Garage Unit #3 and Storage Unit #3 -- rare, valuable extras on Holiday Isle.
#1011341

Destin

240 Gulf Shore Drive 532

3 Beds

3 Baths

1,726 Sq.Ft.

$1,167,500

MLS#: 1011341

Experience coastal living at its best in this incredible Caribbean-style beach cottage, ideally located just a short walk from 500 feet of private, deeded beach access. Nestled within Maravilla, a gated community offering resort-style amenities, residents enjoy two swimming pools, tennis courts, a fitness facility, and more.

This spacious 3-bedroom, 2-bath home features a thoughtfully designed, open-concept floor plan perfect for both relaxing and entertaining. The kitchen flows seamlessly into the dining and living areas, creating a bright and inviting central gathering space.

The primary suite offers a private en suite bath featuring a walk-in rain shower and double vanity. Two additional guest bedrooms share a well-appointed full bath with a tub/shower combination.

With its desirable location, generous layout, private beach access, and outstanding community amenities, this coastal retreat offers exceptional versatility as a primary residence, second home, or investment property.
#1011339

Miramar Beach

247 Maravilla Drive

3 Beds

2 Baths

1,284 Sq.Ft.

$599,900

MLS#: 1011339

The TRILLIUM IV J in Natureview community offers a 3 bedroom, 2 full bathroom, open and split design. Upgrades added (list attached).
Special Features: double vanity, garden tub, separate custom tiled shower, and walk-in closet (opens to laundry) in master bathroom, kitchen island, walk-in pantry, boot bench in mudroom, covered porches, undermount sinks, custom kitchen backsplash, cabinet hardware, LED lighting, crown molding, ceiling fans in living room and master bedroom, smart connect WIFI thermostat, framed mirrors in all bathrooms, landscaping, architectural 30-year shingles, flood lights, and more! Energy Efficient Features: water heater, electric kitchen appliance package, vinyl low E windows, and more! Energy Star Partner.
#1011338

Freeport

204 Splendor Run

3 Beds

2 Baths

1,858 Sq.Ft.

$394,193

MLS#: 1011338

Welcome to 124 Pritchard Rd in Miramar Beach, Florida, a well-maintained 3-bedroom, 2-bath single-family home offering approximately 1,699 square feet of living space, a 2-car garage, fenced backyard, fireplace, and desirable split-bedroom floor plan. The spacious main living area features a vaulted ceiling, fireplace, abundant natural light, and hard-surface flooring, creating an open and comfortable space for everyday living. The split-bedroom design provides separation between the primary bedroom and additional bedrooms.
The kitchen offers generous cabinet and counter space with an adjoining dining area. The home also provides a dedicated laundry area and additional storage. Outside, the fenced backyard provides usable private outdoor space, while the attached 2-car garage offers convenient parking and additional storage. Located in Miramar Beach by Choctawhatchee Bay, this home provides convenient access to public bay access, boating and fishing opportunities, as well as the beaches of the Emerald Coast, Destin, Sandestin, shopping, restaurants, entertainment and major area roadways. This 3-bedroom home combines location, space, outdoor living and garage parking in one property. All leases through PMOTP are enrolled in the Resident Benefits Package for $50/mo, including insurance, credit building, air filter delivery, pest control & more. $50 app fee. per adult 18+, $75 leasing fee. per adult 18+, $75 leasing fee.
#1011381

Miramar Beach

124 Pritchard Road

3 Beds

2 Baths

1,699 Sq.Ft.

$3,000

MLS#: 1011381

None
#1011393

Fort Walton Beach

1617 Trent Street

4 Beds

2 Baths

1,712 Sq.Ft.

$375,000

MLS#: 1011393
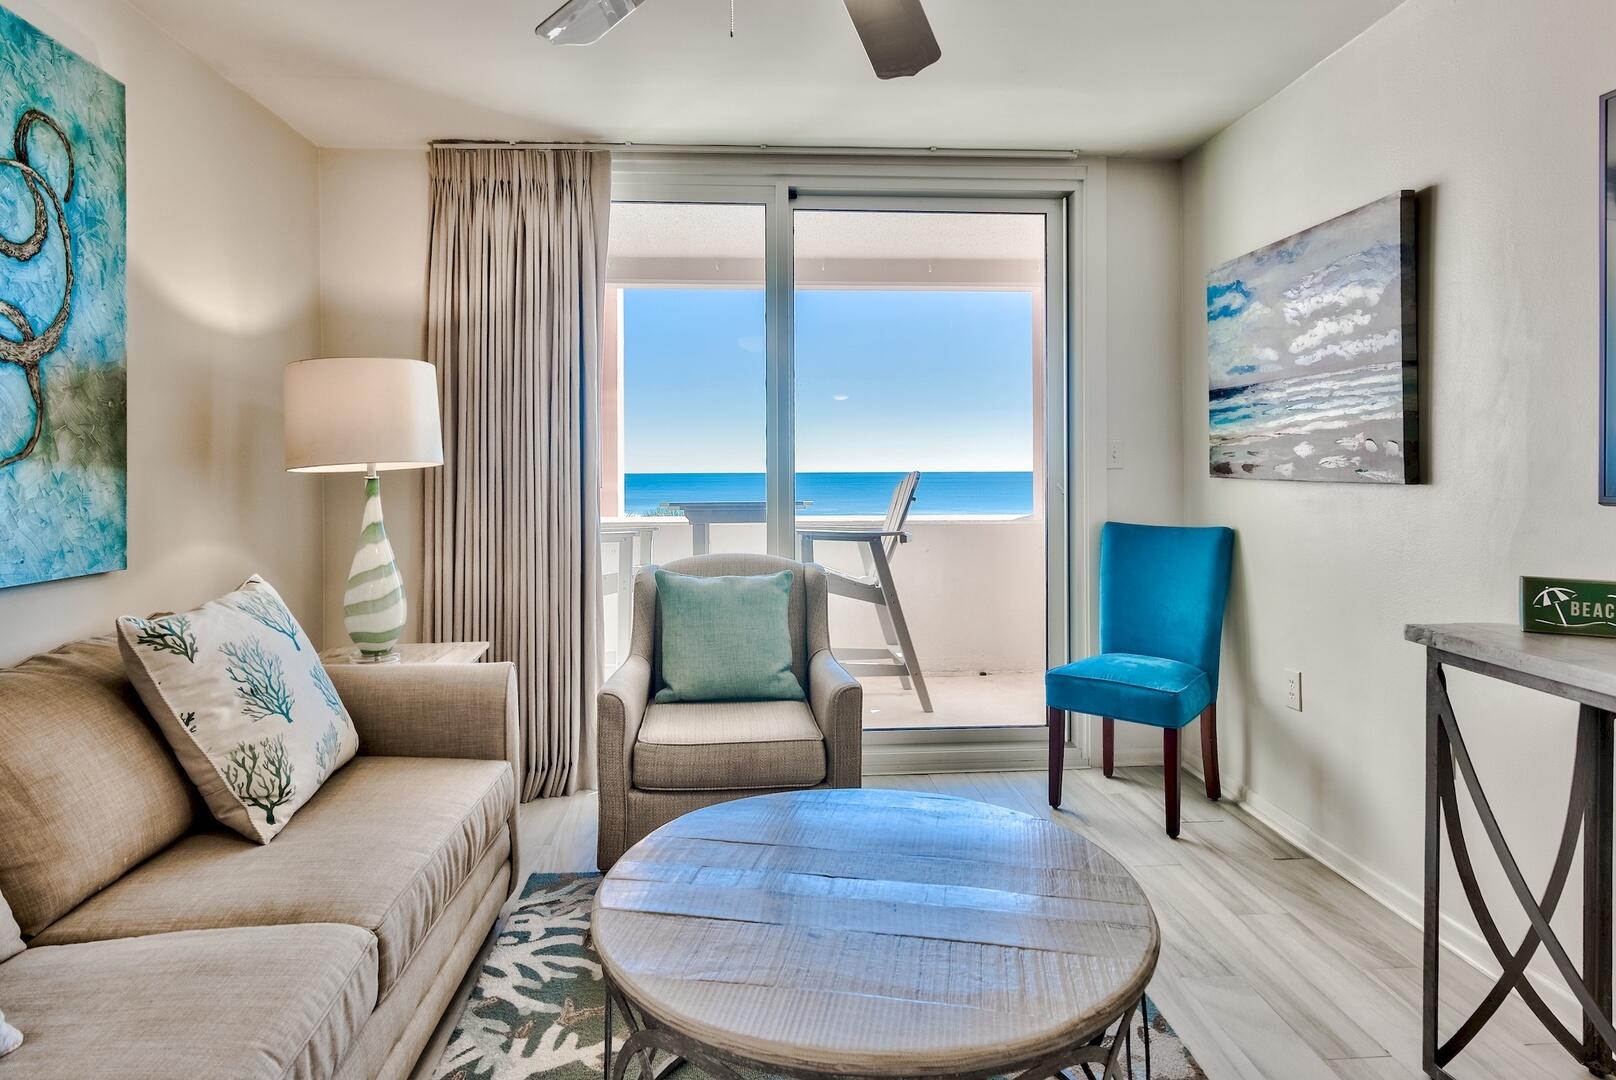
Jetty East is a Gulf front Gated 6-story midrise with under building parking located on the beautiful sugar sand beach in Destin, Fl. The location is unique as it is located on Holiday Isle (Gulf Shore Drive) which ends at the New Norriego Point Park.  Gulf Shore drive has a bike or walking path. The jetties of the east pass make a great spot to snorkel or fish from the jetties. Jetty East is one of the few condos to offer covered parking. 317A is a 1 bedroom 1 bath unit offering gorgeous gulf views from the kitchen, living room and balcony.  Decorated with Blue tones, plank flooring, granite counter tops in the kitchen and bath, stainless steel appliances, eat in breakfast bar, tiled back splash, ceiling fans in the living room and bedroom, Rental income 2023 $49,820, 2024 $41,000(no winter income) 2025 $38,000 (no winter rental). The unit features EFCO (category4) sliding glass doors and windows paid for by the seller. Approximately $25,000 value. Begin and end each day enjoying spectacular morning views of the Gulf of Mexico. Enjoy evening sunsets and seasonal fireworks from the beach. Great location for shopping, grocery stores (New Publix) and restaurants. Jetty East Amenities: 900 feet of beach, 2400 sq. ft. pool with sun deck, hot tub, beach side pavilion with charcoal grills, 3 beach accesses, tennis courts, pickleball, fitness room, kids' activities, music entertainment, shuffleboard, covered parking, 24-hour security. Remodeled owners' room with full kitchen for meetings or parties. The required Milestone Study and Structural Reserve Study were completed mid-summer 2024. Financing Note: 98% of STR condos are Non-warrantable/ Condotel. No conventional (government backed Fannie or Freddie) financing.
#996845

Destin

500 Gulf Shore Drive UNIT 317A

1 Beds

1 Baths

616 Sq.Ft.

$425,000

MLS#: 996845

There are beachfront homes, and then there are properties that redefine a market. Nothing of this caliber has ever been offered for sale on Navarre Beach. Set directly along the sugar-white sands and emerald waters of the Gulf of Mexico, 7321 Gulf Boulevard is an extraordinary gulf-front residence distinguished by 95 feet of private frontage, exceptional concrete construction, and a level of engineering and refinement rarely seen on Navarre Beach. Completed in 2023, meticulously maintained and never rented, the three-story residence encompasses approximately 5,499 square feet of conditioned living space and more than 10,600 total square feet. Just three homes from Gulf Islands National Seashore, it enjoys a remarkable setting near miles of federally protected shoreline, pristine dunes and uncrowded beaches--a sense of privacy and natural beauty increasingly difficult to find along the Gulf Coast.

Built with insulated concrete forms (ICF), masonry framing and hard-coat stucco, the home incorporates a reinforced concrete foundation, impact-rated windows and doors, and two geothermal HVAC systems. The result is a residence engineered specifically for its coastal environment, where luxury extends well beyond what is immediately visible.

Inside, six bedrooms and six-and-one-half baths unfold across three beautifully considered levels connected by a custom elevator. Each bedroom features a private ensuite bath, while floor-to-ceiling gulf-facing glass captures sweeping water views throughout the primary living spaces. An elegant kitchen appointed with Thermador appliances anchors the open living and entertaining areas, complemented by a fireplace, dedicated theater and whole-home audio.

Expansive 15-foot-wide concrete terraces extend the living experience toward the water, where an elevated concrete pool with both heating and chilling capabilities overlooks the dunes, white sand and gulf beyond. A climate-controlled game and entertainment area provides additional space for gathering, with doors opening toward the gulf for seamless indoor-outdoor living.

A gated entrance, established tropical landscaping, full fencing and generous parking complete a property designed with equal consideration for beauty, privacy and longevity.

And then there is Navarre Beach itself. Known for its sugar-white sand, emerald-green water and miles of protected natural beauty, this barrier island retains a serenity and authenticity increasingly rare along the Gulf Coast. Here, mornings begin with the sound of the surf and sunsets are experienced from your own stretch of one of Florida's most beautiful shorelines.

Rare in its construction. Exceptional in its frontage. Unprecedented in its market.

7321 Gulf Boulevard represents a new benchmark for luxury on Navarre Beach--an extraordinary coastal residence created with an uncompromising approach to quality, design and longevity.
#1011396

Navarre

7321 Gulf Boulevard

6 Beds

6 Baths

5,499 Sq.Ft.

$9,900,000

MLS#: 1011396

WELCOME TO YOUR OWN PRIVATE POINT ON SARAH ANNE BAYOU- where life feels a little less ordinary and a lot more like paradise. With an incredible 226 feet of protected deep-water frontage, this .65-acre waterfront property offers a lifestyle that is increasingly hard to find in Niceville.

Arrive by boat and the experience is unforgettable: the property encompasses the entire point, creating the feeling that you're pulling up to your own private island. The deep-water dock has previously accommodated a 31' sailboat, making this a dream setting for boaters, sailors, anglers, paddleboarders- or anyone who believes the best days should begin and end on the water.

And what a waterfront it is. Watch mullet jump just off the point, herons stalk the shoreline and dolphins cruise the bayou. A wonderful reminder that this beautiful corner of Florida is still wonderfully wild.

Set on an elevated bluff and well back from the water's edge, the 1996-built home enjoys beautiful views across both Sarah Anne Bayou and Rocky Bayou. Mature hardwoods create a shaded canopy over the naturally landscaped backyard, while the expansive 400+ SF deck and charming waterfront gazebo invite you to slow down--morning coffee, sunset cocktails, dinner outside, or simply watching the water change with the light.

Inside, soaring ceilings and real hardwood, tile and marble flooring create an open, spacious feel. The remodeled kitchen includes a cozy coffee nook and opens to a versatile summer porch that can be screened during warmer months and enclosed when temperatures cool. The foyer and living areas feature a dramatic two-story ceiling and walls of natural light, while a one-of-a-kind custom hand-blown glass chandelier makes a statement in the foyer.

The primary suite is conveniently located downstairs with direct access to the deck, while two additional bedrooms and a full bath are upstairs. An oversized 2.5-car garage with EV charger and a generous utility room add everyday practicality.

But this property isn't really about a list of features. It's about stepping outside and deciding whether today calls for the boat, a paddleboard, a fishing rod or absolutely nothing at all. It's cocktails under the trees, dolphins in the bayou, boats tied at your own dock and sunsets from your own private point.

Some people VISIT paradise. You could LIVE here. Why wait? Call to schedule an appointment TODAY!
#1011406

Niceville

402 Tiger Pointe Drive

3 Beds

2 Baths

2,325 Sq.Ft.

$1,095,000

MLS#: 1011406

Welcome to Garden Villas in Crestview, FL! This Townhome community features a gorgeous community pool.  

The Palm Interior Unit is a 2-story townhome that boasts 3 bedrooms, 2.5 baths, and single car garage with an open design that is perfect for entertaining. The kitchen is presented with quartz countertops, a large island bar, pantry and all stainless-steel appliances offering style and functionality. Bedroom 1 is located on the second floor as a private retreat with a spacious walk-in closet and a beautiful adjoining bath. Interior features also include EVP flooring with frieze carpet in the bedrooms. Our Home is Connected package also offers a Smart Home 'Connect' system with several convenient devices you are sure to enjoy. ALL LISTING pictures, colors, features, and size may vary. Square footages are approximate.
#1011377

Crestview

312 Callie Drive

3 Beds

2 Baths

1,460 Sq.Ft.

$239,900

MLS#: 1011377

A rare opportunity in Miramar Beach with a 2.5% Assumable VA Loan and $5,000 Seller credit! Rare Pool-Facing Location. 
Located in Woodland Shores, this beautifully renovated 2BR/2.5BA townhome is just two blocks from public beach access and Pompano Joe's. Even more unique, it is one of only four townhomes in the community with both the front door and second-floor balcony facing the pool--a highly desirable location within the community.

Featuring a fresh coastal renovation, updated kitchen and baths, open living space, generous storage, two designated parking spaces, exterior storage, and access to two community pools, including one heated pool.

2.5% Assumable VA Loan | $5,000 Buyer Credit | 2 Blocks to Beach | Rare Pool-Facing Location
Ideal as a primary residence, second home, or short-term rental investment.

Woodland Shores offers two community pools, including one heated pool, a clubhouse, and grilling area. 2 Designated parking spaces, and additional exterior storage add to the convenience. HOA includes cable.

With white-sand beaches, the Gulf of America, dining, and coastal attractions all within easy reach, this property is perfectly suited for a short-term rental investment, primary residence, or second home along the Emerald Coast.
#1011409

Miramar Beach

241 Ellis Road UNIT 20

2 Beds

2 Baths

1,296 Sq.Ft.

$415,000

MLS#: 1011409

*Pricing reflects a builder discount of over $40,000 and builder just added upgraded Calacatta Premata quartz countertops throughout!

Set on a 170-foot-deep wooded homesite in Arborview Park, this single-level Brigette plan offers 2,200 square feet with four bedrooms, three-and-a-half baths and a two-car garage. The generous homesite depth and natural wooded backdrop provide an appealing setting for the home, while the thoughtfully designed one-story floor plan offers comfortable separation between the primary suite and secondary bedrooms.

From the foyer, the home opens into a spacious kitchen, dining and living area designed for easy everyday living and entertaining. The kitchen features upgraded Calacatta Premata quartz countertops, soft-close cabinetry, under-cabinet lighting, additional cabinetry along the back of the island with an extended countertop, and a stainless appliance package highlighted by a 36-inch dual-fuel gas range, vented hood and microwave drawer.

The primary suite is privately positioned at the rear of the home and includes a walk-in closet and well-appointed bath. Three additional bedrooms provide flexibility for family, guests or a home office. Upgraded melamine-wrapped wood shelving enhances storage in the pantry and closets, while the laundry room includes upper cabinetry above the washer and dryer along with lower cabinetry and countertop space.

Outdoor living extends to the screened rear porch overlooking the wooded backdrop, complemented by rear property fencing and a gas grill stub. Interior finishes include 10-foot ceilings, 8-foot solid-core doors, crown molding in the main living areas, luxury vinyl plank flooring, quartz countertops throughout, tiled showers and porcelain tile flooring.

Arborview Park is a recently released neighborhood located west of the established Watersound Origins community, offering convenient access to Origins Golf Course, Village Commons, fitness and sports courts, and an extensive network of walking and biking trails.

Estimated completion is: TBD
#1011312

Watersound

1094 Suwannee Drive Lot 49

4 Beds

3 Baths

2,200 Sq.Ft.

$966,650

MLS#: 1011312

1 ... 175 176 177 178 179 ... 666
* Listings identified with the FMLS IDX logo come from FMLS and are held by brokerage firms other than the owner of this website. The listing brokerage is identified in any listing details. Information is deemed reliable but is not guaranteed. If you believe any FMLS listing contains material that infringes your copyrighted work please click here to review our DMCA policy and learn how to submit a takedown request. © 2024. First Multiple Listing Service, Inc.

Send a message

Message successfully sent.

Your message

What is 3 + 4 ?

Reason for contacting?

I agree to receive email communication and understand I can unsubscribe at any time.

I agree to be contacted by 30A Real Estate | Bobby J Team | Trusted Local Experts via call, email, and text for real estate services. To opt out, you can reply 'stop' at any time or reply 'help' for assistance. You can also click the unsubscribe link in the emails. Message and data rates may apply. Message frequency may vary. Privacy Policy

Sign Out

Virtual Assistant

Would you like to take the next step with this property? We can help you schedule a showing or virtual tour, or send you more details.

Yes, I would like more information.

Thank You for Your Reply, One of Our Agents will contact you as soon as possible

No, maybe later.

Thank you, you can always contact me via email, phone number or through the contact form.

Realhub AI

Lucy - Your AI-Powered Realtor

Update Your Temporary Password

Personalize your search

Enter your email and we'll notify you immediately when new listings match what you're looking for.

or enter email address

Already have an account ? Login here

Continue your home search

I agree to receive communications and understand I can unsubscribe at any time.

I agree to be contacted by 30A Real Estate | Bobby J Team | Trusted Local Experts via call, email, and text for real estate services. To opt out, you can reply 'stop' at any time or reply 'help' for assistance. You can also click the unsubscribe link in the emails. Message and data rates may apply. Message frequency may vary. Privacy Policy

Already have an account ? Login here

We use cookies

We use cookies primarily for analytics to enhance your experience. By accepting, you agree to our use of these cookies. You can manage your preferences or learn more about our cookies policy.
