
Properties

Browse or get in touch to schedule a walkthrough.

  • Nearby me
Price range

Popular Features

Community Features

Association

Property Features

Waterfront

View

Exterior Features

Interior Features

Style

10000 properties match your criteria

Updated 1 minute ago

E-Alert name

Positioned on a 75' x 130' corner homesite with a water view, the Claudette brings the outdoor setting directly into its central living spaces. Two sets of sliding doors extend the living room toward the screened porch and heated pool, creating a natural sightline to the water beyond and allowing the rear of the home to feel closely connected to its surroundings.

Offering 3,918 square feet, this single-level home features five bedrooms, five full baths, one half bath and a finished Carriage House above the two-car garage. Whitewashed brick, sweeping gables, dormers and gas lanterns give the exterior a distinctive Southern architectural character.

Inside, the formal dining room sits just off the foyer before the plan opens into an expansive kitchen and living area. An oversized island faces the living room, while a generous walk-through scullery behind the appliance wall provides additional cabinetry and workspace. Stained white oak cabinetry, quartz countertops and a premium appliance package complement the kitchen.

The living room is defined by a vaulted tongue-and-V-groove ceiling with white oak-stained beams, while three dormers above introduce additional natural light and reinforce the architectural character of the space. A wood-burning fireplace with gas logs and stone surround provides a natural focal point. From here, two sets of sliding doors open to the 23'10' x 8'10' screened porch with fireplace, 12' x 18' heated pool and paver deck, with the water providing the backdrop to the home's primary outdoor gathering spaces.

The primary suite is privately positioned at the rear of the home with direct access to a paver patio, a large walk-in closet with built-in vanity, and a spacious bath with dual vanities, freestanding tub and separate walk-in shower. Four additional bedrooms each offer an ensuite bath and walk-in closet.

Above the garage, the finished Carriage House provides a private retreat with a bedroom, full bath, kitchenette, sitting area and walk-in closet, accessed by an interior stairwell near the garage entry.

Located in Lafayette Park within Origins West at Watersound Origins®, residents enjoy access to Origins Golf Course , Village Commons with community pool and fitness center, tennis and pickleball courts, walking and biking trails, and nearby shopping and dining at Watersound® Town Center.

Estimated completion: July 2027.
#1010440

Watersound

TBD Suwannee Drive Lot 16

5 Beds

5 Baths

3,918 Sq.Ft.

$2,970,000

MLS#: 1010440

Designed by the acclaimed Geoff Chick & Associates and expertly constructed by Cogent Building Group, this newly completed Gulf-front estate at 5673 W County Highway 30A represents one of the most compelling offerings along Florida's iconic 30A corridor. 

Encompassing approximately 6,944 square feet across three thoughtfully curated levels, the residence delivers eight bedrooms and nine bathrooms, pairing architectural sophistication with a lifestyle defined by effortless luxury.

From the moment you enter, expansive, light-filled living spaces frame uninterrupted Gulf vistas, creating a sense of connection to the coastline that is both immediate and profound. Multiple covered terraces extend the living experience outdoors, while a Gulf-facing pool and private beach access invite you to embrace the shoreline as part of daily life.

Every element of this home reflects an unwavering dedication to quality, from its premium materials and refined finishes to a floor plan designed for both grand entertaining and intimate living.

Perfectly positioned along one of 30A's most coveted stretches of sand, this property is more than a coastal retreat, it is a rare opportunity to own a signature beachfront estate where timeless design, scale, and location converge.
#1010497

Santa Rosa Beach

5673 W County Highway

8 Beds

7 Baths

6,944 Sq.Ft.

$15,950,000

MLS#: 1010497

Now accepting Letters of Intent for retail and office tenants seeking space in the first phase of this thoughtfully designed mixed-use destination--where community, commerce, and nature come together.

Deer Moss Creek® is a 1,100-acre master-planned mixed-use community in Niceville, located in central Okaloosa County in Northwest Florida. The community will include a fully integrated multi-modal system, consisting of trails, bike paths, and interconnected parks. At full buildout, Deer Moss Creek® will have over 3500 residential units, 90 acres of office/technology/light industrial, and over 40 acres of retail. Ruckel Airport, a limited-use grass airstrip, is located along the border of Deer Moss Creek®. 

Convenient to Interstate 10, Highways 285, 85, and John Sims Parkway (SR 20), plus quick access to SR 293 (Spence Parkway) and the MidBay Bridge for a direct route to Destin beaches. Adjacent to Eglin Reservation and quick access to Eglin Air Force Base, Duke Field, and Hurlburt Field. Close to Niceville schools, Northwest Florida State College, and Twin Cities Hospital.

Refer to the marketing brochure for available spaces shown on the floorplan:
https://ruckelproperties.com/commercial/
#1010492

Niceville

201 Town Center Boulevard

None Beds

None Baths

31,239 Sq.Ft.

$35

MLS#: 1010492

Niceville Dream.  This renovated home is located in the heart of Niceville has all the upgrades you've been looking for—new roof, HVAC, water heater, flooring, appliances, and fresh paint, all done in 2022! Need space? The huge bonus room is ready for movie nights, game days, or your dream home office. Plus, enjoy crystal-clear drinking water from the reverse osmosis system pumping soft water throughout. The master bedroom set in the back side of the home is radiating privacy while providing comforting natural lighting throughout. Stylish, spacious, and seriously move-in ready—this one's a must-see!
#1010505

Niceville

203 22nd Street

4 Beds

2 Baths

1,870 Sq.Ft.

$392,500

MLS#: 1010505

Welcome to 55 S Leviathan Court, a new townhome located at Hawk's Landing in Santa Rosa Beach, Florida. This two-story townhome is under construction and is located at the back of Phase II on a cul-de-sac street. The Palm Interior townhome has EVP flooring throughout creating a seamless transition between space and is designed for entertaining and everyday living. The kitchen is open and spacious with a center island and features quartz countertops and premium stainless-steel appliances including a smooth top stove, microwave and dishwasher.

The first floor is heart of this home, while the privacy of the second level holds all bedrooms, ensuring a quiet retreat. The primary bedroom has a generous size closet and a private bathroom with dual sink vanity, and ample linen storage, and a large shower. Additional bedrooms share a hall bath, creating a comfortable space.

A Smart Home Technology Package comes standard, featuring a Qolsys IQ touch panel for thermostat and lighting control, ensuring security and convenience with keyless entry KwikSet deadbolt. Exterior features of Hawks Landing townhomes are equally impressive, with Hardie® siding, composite shingle roofing with a 30-year warranty, and thoughtful lighting at the garage, front entry, and back patio. A landscaped front entry adds curb appeal and welcomes you to your very own slice of Florida paradise.
#1010476

Santa Rosa Beach

55 S Leviathan Court

3 Beds

2 Baths

1,459 Sq.Ft.

$293,271

MLS#: 1010476

PAVED ROAD ACCESS...This 10 acre CORNER LOT is agricultural zoned and ideal for your dream home, starting a small farm, or private retreat. The property already has a cleared homesite with utilities available nearby. Call to set up your showing today! Escape to the quiet beauty of Fountain, Florida, where this 10-acre wooded property offers the perfect blend of privacy, space, and convenience. This property is ideal for building your dream home, creating a family estate, establishing a homestead, or making a smart long-term investment.
Enjoy a peaceful country setting while remaining conveniently located approximately 15 miles (20 minutes) from Interstate 10, providing easy access throughout the Florida Panhandle. The property is also about 28 miles (35 minutes) from Panama City, where you'll find shopping, dining, healthcare, and entertainment, and approximately 45 miles (50-60 minutes) from the white-sand beaches and emerald waters of Panama City Beach. This property is well suited for those seeking a private homesite, recreational retreat, hunting camp, or long-term investment. With abundant wildlife, area springs, rivers, and outdoor recreation, you'll enjoy the best of country living while staying within an easy drive of the Gulf Coast.
#1010471

Fountain

xxx Cowels Road

None Beds

None Baths

10.0 acres

$89,000

MLS#: 1010471

Approximately 1 acre in Paxton with 210 +/- feet on Highway 331 with a Land Use of Commercial - per City of Paxton. City Water meter located on the property with 2 driveways. Property is wooded and mostly level. Tons of Potential.
#1010444

Laurel Hill

22808 N US Highway 331

None Beds

None Baths

1.01 acres

$75,000

MLS#: 1010444

Located in a well-established commercial corridor, 706B Edge Street offers a practical and efficient space ideal for contractors, service businesses, light industrial users, or small operators needing a combination of office and operational area. The site sits within a cluster of long-standing commercial businesses, providing strong compatibility for trades, equipment, and service-oriented uses. The property has power and is fully fenced. Additionally, it features an access-controlled automatic gate with keypad entry.
#1010468

Fort Walton Beach

706 Edge Street b

None Beds

None Baths

N/A

$5,000

MLS#: 1010468

Waterfront dual-unit on the 3rd floor with two separate income streams in one purchase, grossing $45,600 annually with near-full occupancy over 18 months of rental history. Unit 1 is a 2BR/1BA with a screened porch overlooking the marina, updated kitchen with quartz countertops, new sink, new light fixtures, and fresh paint. Currently leased at $2,400/month through July 31, 2027. 

Unit 2 (15A) is a fully furnished 1BR/1BA studio operated as a short-term rental. Income and occupancy documentation available to qualified buyers upon request. Buyer to verify all rental figures, HOA regulations, and short-term rental permissions.

Located near LJ Schooners and Freedom Boat Club.
#1010456

Niceville

300 Yacht Club Drive 15

3 Beds

2 Baths

1,428 Sq.Ft.

$380,000

MLS#: 1010456

Brick, custom 2002 built home on .92 acres~ 3 bedrooms, 2 bathrooms, split floor plan, breakfast and formal dining room~ There is a propane fireplace in the living room with French Doors onto the screened porch to enjoy morning coffee and the large back yard~

New HVAC in 2021 and New Roof in 2023~
#1010509

Crestview

5816 Old Bethel Road

3 Beds

2 Baths

1,797 Sq.Ft.

$329,000

MLS#: 1010509
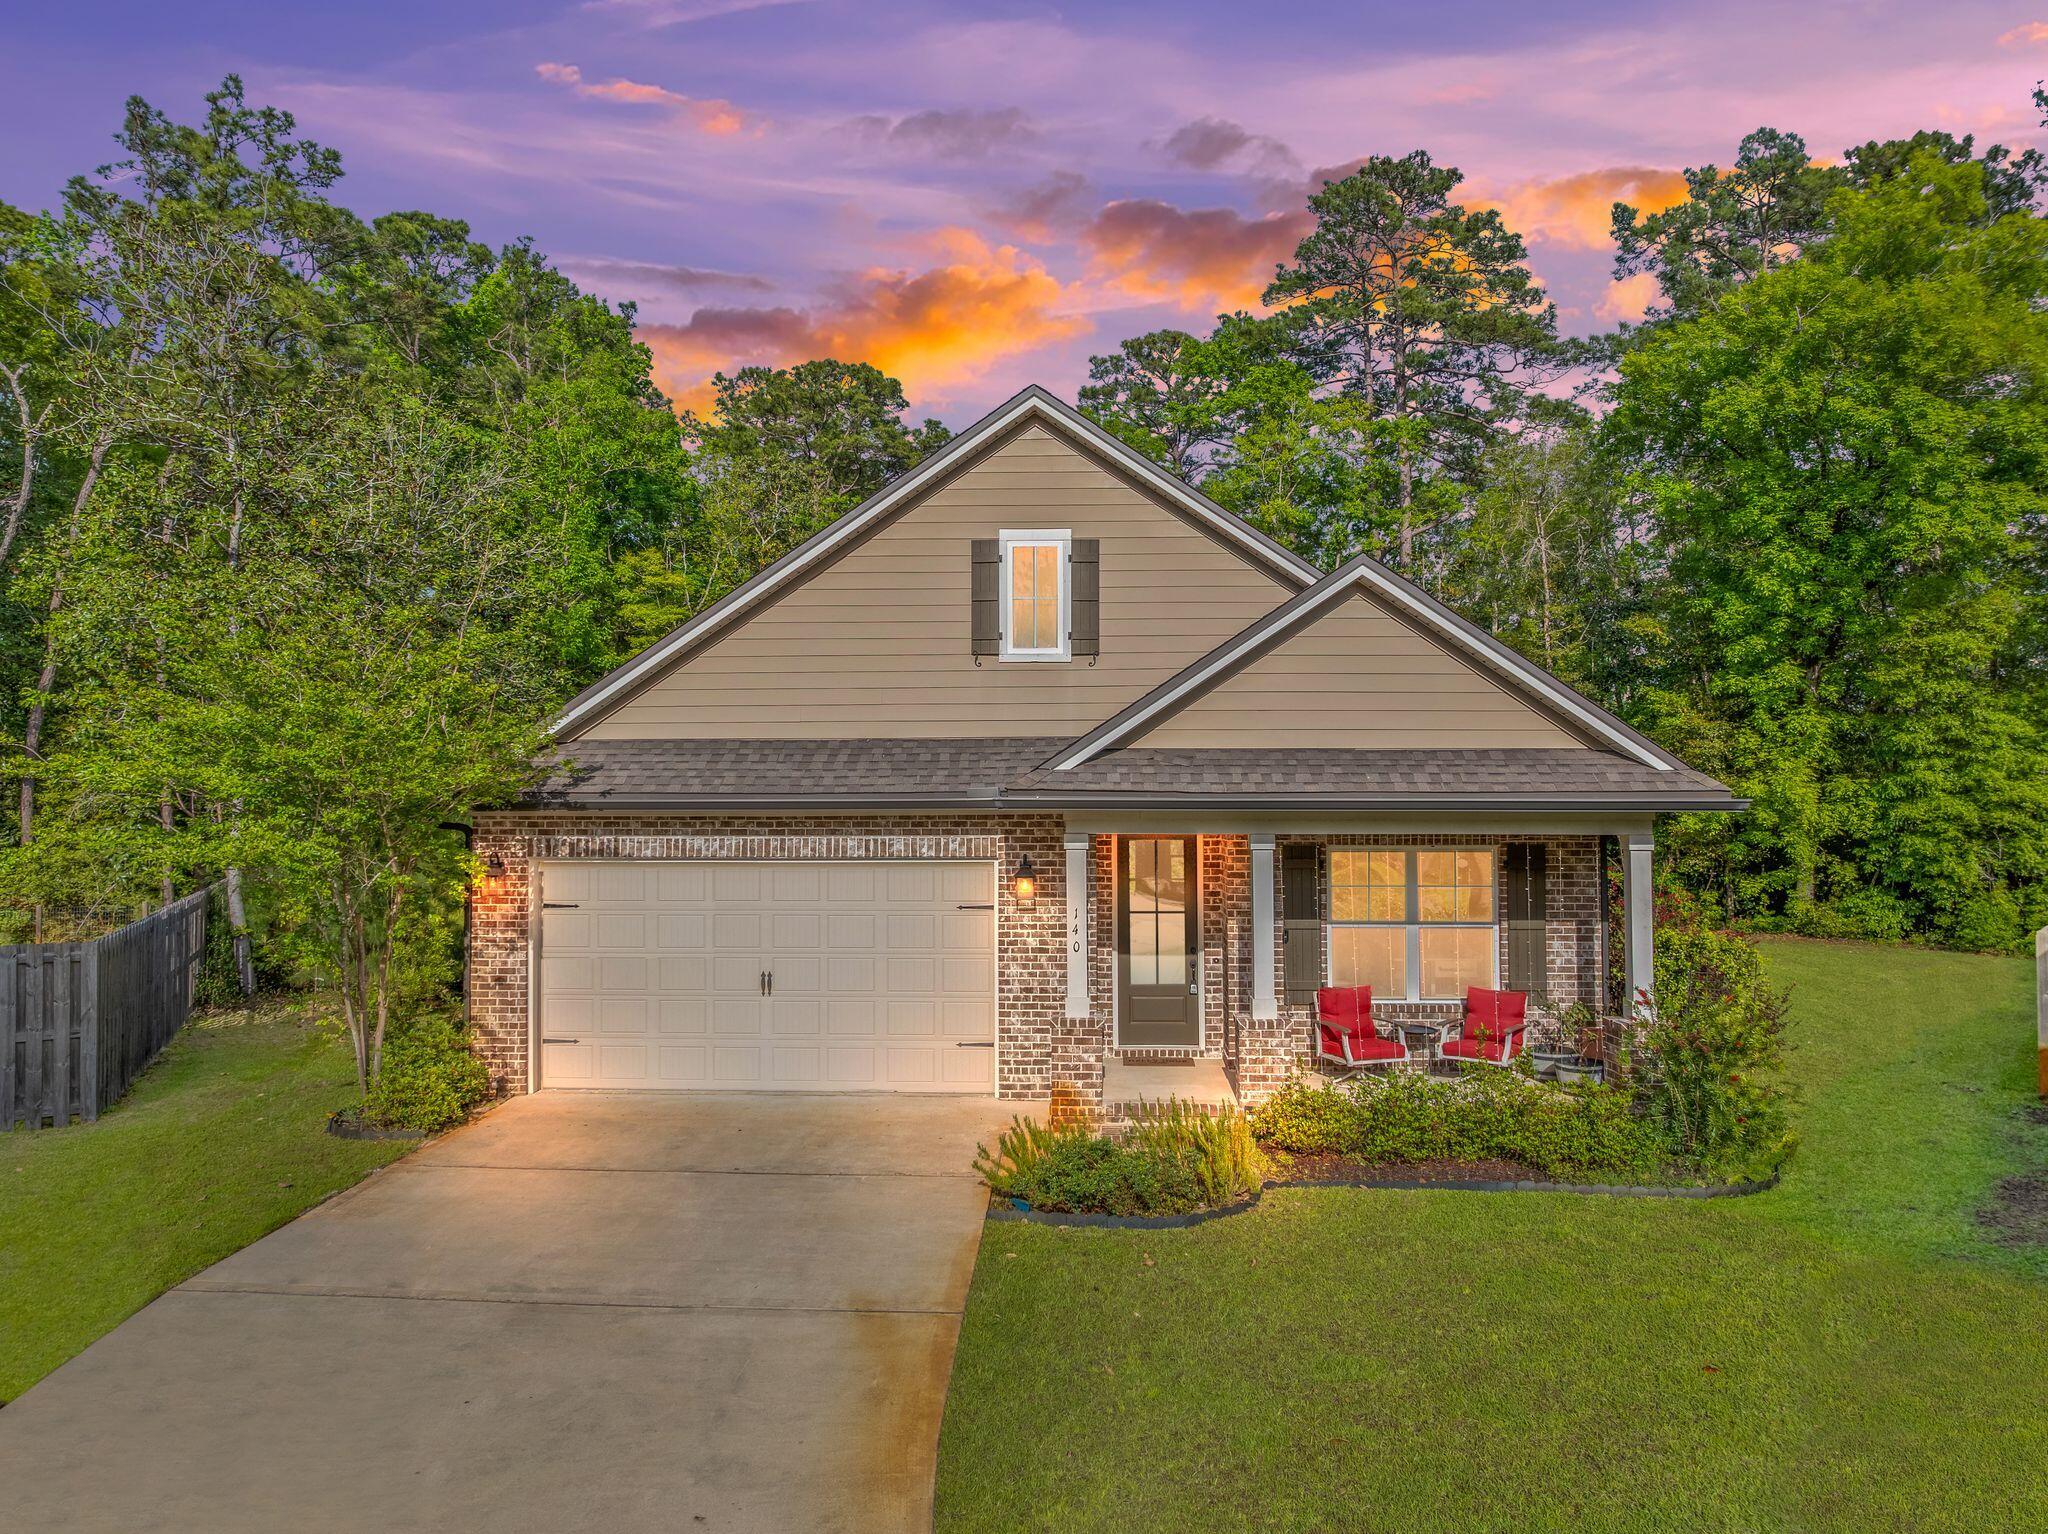
Rare opportunity to own one of the largest lots in Marina Village in this upgraded Cobia floor plan tucked away on a quiet cul-de-sac just minutes from Freeport Marina. This move-in ready 3BR + flex room, 2.5-bath brick home offers over 2,000 sq.ft. of light-filled living with 9' ceilings, crown molding, recessed lighting, and custom finishes throughout. The spacious owner's suite features a soaking tub, tiled shower, double vanity, and custom walk-in closet. Designed for everyday living and entertaining, the gourmet kitchen includes granite countertops, under-cabinet lighting, pull-out shelving, oversized island seating, and a walk-in pantry. Step outside to a private backyard oasis with plenty of room for a future pool on nearly a half-acre lot. Marina Village offers a community pool, dog park, stocked fishing ponds, sidewalks, and walking access to the marina and bayou lifestyle. Home warranty included. Coastal living, space, and upgrades all at an exceptional value.
#1000244

Freeport

140 Pintail Boulevard

3 Beds

2 Baths

2,075 Sq.Ft.

$429,900

MLS#: 1000244

Welcome to 205 Alconese Ave SE, located in the highly desirable Brooks Street area of Fort Walton Beach! This spacious 4-bedroom, 4-full-bathroom home features a bright, functional open floor plan finished with warm oak trim and fresh paint throughout. The kitchen boasts an oversized refrigerator and freezer setup, making entertaining and daily living a breeze with stone countertops. Unwind in the impressive master suite, complete with an expansive bedroom, his and hers closets, a relaxing jacuzzi tub, and a large walk-in shower. Metal roof. Situated just moments from Brooks Bridge, you'll enjoy quick access to Okaloosa Island beaches and the vibrant dining, shopping, and entertainment district of Downtown Fort Walton Beach. Schedule your private showing today!
#1010473

Fort Walton Beach

205 SE Alconese Avenue

4 Beds

4 Baths

2,666 Sq.Ft.

$680,000

MLS#: 1010473

Coastal polish without the coastal crowd.

And in this case, the coastal influence is more than a turn of phrase. The redesign of the home was done by Seaside's own in-house interior designer, Erica Pierce, bringing that unmistakable coastal design sensibility to a completely different setting.

Tucked away at the end of a private dead-end road on 7.45 acres, 260 Wits End Lane pairs that elevated design with privacy, mature trees, a lake view and room to breathe, all less than 30 minutes from the beaches.

The owners renovated the property from top to bottom, and virtually nothing was treated as an afterthought. Pella windows, mahogany exterior doors, Hardie board siding, custom cabinetry, solid interior doors, tailored millwork and elevated lighting set the tone from the start.

Inside, the kitchen is warm and polished, with custom cabinetry, new appliances and a built-in breakfast banquette with storage. The living room centers around a new gas fireplace wrapped in floor to ceiling tongue-and-groove wood and finished with an antique pine mantel.
Both bathrooms were completely rebuilt. The master bath includes a large soaking tub, custom tiled shower with glass enclosure and double vanity, while custom closets, quartz surfaces, new flooring, trim, hardware, lighting and wooden blinds continue throughout the home.

Even the secondary spaces received the same attention. The laundry room features Serena & Lily wallpaper, custom shelving and a new LG washer and dryer, and a new wet bar adds another beautifully finished space for entertaining. Upstairs, an open loft overlooks the living room below and adds genuinely useful flex space without closing off the home's airy feel. It works equally well as a home office, reading room, media space or overflow sleeping area, giving the house valuable extra square footage.

Outside, new siding and paint, new porch columns, tongue-and-groove porch ceilings, new lighting and fans, a screened back porch with mahogany-finished stairs, brick walkway, crushed concrete drive and new landscaping complete the transformation. Add in the lake view and the picture is complete. 

The detached two-car garage adds another layer of practicality, with plenty of room for vehicles and a truly spacious storage room across the back, substantial enough for tools, outdoor gear, seasonal storage and all the things you don't want taking over the garage itself. The covered breezeway from the garage, leads directly into the kitchen for true convenience. The HVAC and hot water heater are also brand new, along with a 4 year young roof as well.
With 3 bedrooms, 2 full baths and 2,074 SF, the house has a comfortable scale, but the setting changes the experience entirely. More than 7 acres at the end of the road create a sense of privacy that is increasingly hard to find, especially this close to the beaches.

The home was renovated to live in, not simply to sell, and it shows.

Furnishings are negotiable, making it possible to purchase the home much as you see it.
#1010482

DeFuniak Springs

260 Wit's End Lane

3 Beds

2 Baths

2,074 Sq.Ft.

$875,000

MLS#: 1010482

Tucked away on 24.63 private, perimeter-fenced acres in the Escambia Farms area, this truly unique property offers the space, seclusion and character that are increasingly hard to find. A beautiful mix of open, usable acreage, mature woods and a picturesque fishing pond creates a peaceful setting with endless possibilities. A pole barn with electric hookup adds valuable utility to the property. The 1,801-square-foot, 2-bedroom, 2-bath home is anything but ordinary, showcasing distinctive saloon-inspired character with extensive woodwork, exposed beams, rustic metal ceilings and memorable details throughout. Expansive covered porches and balconies extend the living space outdoors and complement the secluded setting. Agriculturally zoned and offering nearly 25 acres to make your own, the property provides exceptional flexibility for a variety of uses. The beautiful grounds, mature trees and pond backdrop also create a remarkable setting for weddings, gatherings or special events. Whether envisioned as a private country retreat, recreational escape or a property tailored to your own vision, this one-of-a-kind offering must be experienced in person.
#1010495

Baker

8365 Mountain City Road

2 Beds

2 Baths

1,801 Sq.Ft.

$625,000

MLS#: 1010495

Pavers and lush landscaping welcome you to this exceptional waterfront residence overlooking Bayou St. John, offering over 6,000 square feet of living space and nearly 200 feet of waterfront with a private sandy beach. Breathtaking water views are captured throughout the home, while multiple balconies and expansive outdoor living areas provide an ideal setting for entertaining and enjoying the waterfront lifestyle. At the heart of the home is a brand-new luxury kitchen, beautifully redesigned with custom cabinetry, new countertops, generous bar seating, and premium Sub-Zero and Wolf appliances. Additional updates include new lighting and wood flooring throughout the main living areas. An elevator provides convenient access to all floors. The ground level features oversized garages, workspace, abundant storage, flexible bonus rooms, and a private mother-in-law suite complete with its own living area and full kitchenette. Outdoors, enjoy a waterfront saltwater pool, outdoor shower, and outdoor kitchen just off the main balcony. The recently updated dock features reinforced pilings, flow-through decking, and two lifts, including an 8,000-lb lift accommodating boats up to 17 feet and a 20,000-lb lift accommodating boats up to 32 feet. The boathouse includes storage, a fish-cleaning station, and a charging station. A durable metal roof further enhances this exceptional waterfront estate.
#1010486

Orange Beach

32789 Sandpiper Drive

9 Beds

7 Baths

6,208 Sq.Ft.

$4,700,000

MLS#: 1010486

1 ... 242 243 244 245 246 ... 666
* Listings identified with the FMLS IDX logo come from FMLS and are held by brokerage firms other than the owner of this website. The listing brokerage is identified in any listing details. Information is deemed reliable but is not guaranteed. If you believe any FMLS listing contains material that infringes your copyrighted work please click here to review our DMCA policy and learn how to submit a takedown request. © 2024. First Multiple Listing Service, Inc.

Send a message

Message successfully sent.

Your message

What is 3 + 4 ?

Reason for contacting?

I agree to receive email communication and understand I can unsubscribe at any time.

I agree to be contacted by 30A Real Estate | Bobby J Team | Trusted Local Experts via call, email, and text for real estate services. To opt out, you can reply 'stop' at any time or reply 'help' for assistance. You can also click the unsubscribe link in the emails. Message and data rates may apply. Message frequency may vary. Privacy Policy

Sign Out

Virtual Assistant

Would you like to take the next step with this property? We can help you schedule a showing or virtual tour, or send you more details.

Yes, I would like more information.

Thank You for Your Reply, One of Our Agents will contact you as soon as possible

No, maybe later.

Thank you, you can always contact me via email, phone number or through the contact form.

Realhub AI

Lucy - Your AI-Powered Realtor

Update Your Temporary Password

Personalize your search

Enter your email and we'll notify you immediately when new listings match what you're looking for.

or enter email address

Already have an account ? Login here

Continue your home search

I agree to receive communications and understand I can unsubscribe at any time.

I agree to be contacted by 30A Real Estate | Bobby J Team | Trusted Local Experts via call, email, and text for real estate services. To opt out, you can reply 'stop' at any time or reply 'help' for assistance. You can also click the unsubscribe link in the emails. Message and data rates may apply. Message frequency may vary. Privacy Policy

Already have an account ? Login here

We use cookies

We use cookies primarily for analytics to enhance your experience. By accepting, you agree to our use of these cookies. You can manage your preferences or learn more about our cookies policy.
