
Properties

Browse or get in touch to schedule a walkthrough.

  • Nearby me
Price range

Popular Features

Community Features

Association

Property Features

Waterfront

View

Exterior Features

Interior Features

Style

10000 properties match your criteria

Updated 1 minute ago

E-Alert name
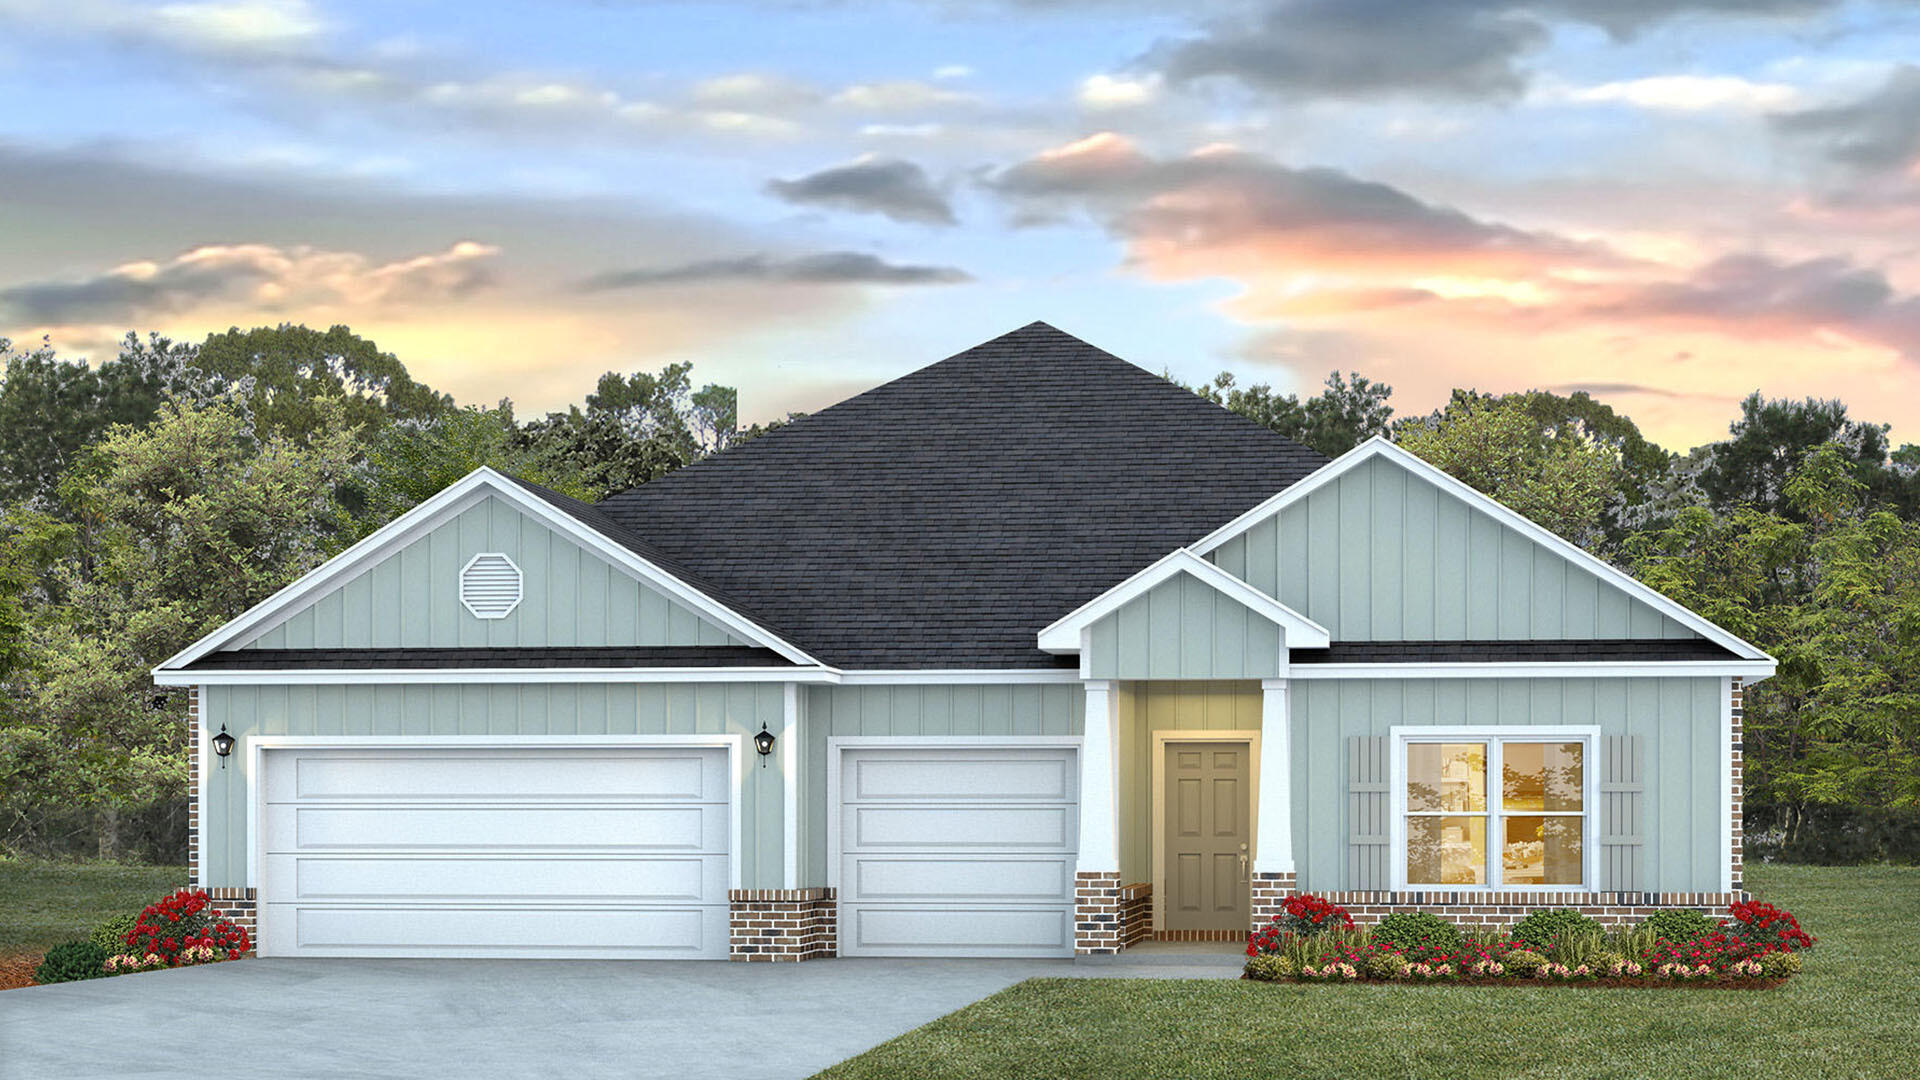
Welcome to 156 Farm Owl Drive W, a new home under construction at Owl's Head Farms in Freeport Florida. This home has an expansive foyer that leads into a well-designed open concept living space with 9' ceilings. Off the entry hall there are two spacious bedrooms that share a modern pass-through full bathroom, perfect for guests or family. The heart of the home reveals a beautifully appointed kitchen, boasting quartz countertops and a tile backsplash, walk-in pantry, sleek stainless-steel appliances, an oversized island that overlooks the great room allowing for entertaining family and guests. An adjacent formal dining nook is full of light with large windows.
#995426

Freeport

156 W Farm Owl Drive

4 Beds

3 Baths

2,831 Sq.Ft.

$486,891

MLS#: 995426
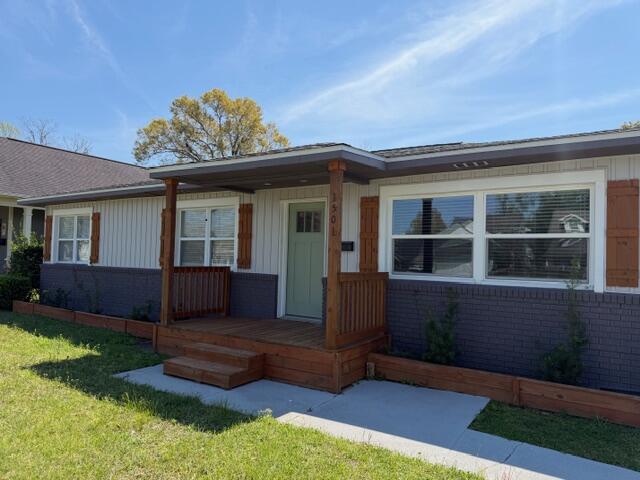
Completely Renovated Home Situated on a Large Corner Lot in East Hill. 4BR/2Ba with a huge Bonus Room which could be used as a 5th BR or Office. Nice mudroom as you enter the back door. Over Sized Two Car Garage with extra workspace. Shed also in Backyard for additional Tools, Lawn Equipment. Don't miss the opportunity to live in this wonderful neighborhood with easy access to Hospitals, Cordova Mall and the Interstate
#1004727

Pensacola

1501 E Cross Street

4 Beds

2 Baths

1,920 Sq.Ft.

$3,000

MLS#: 1004727
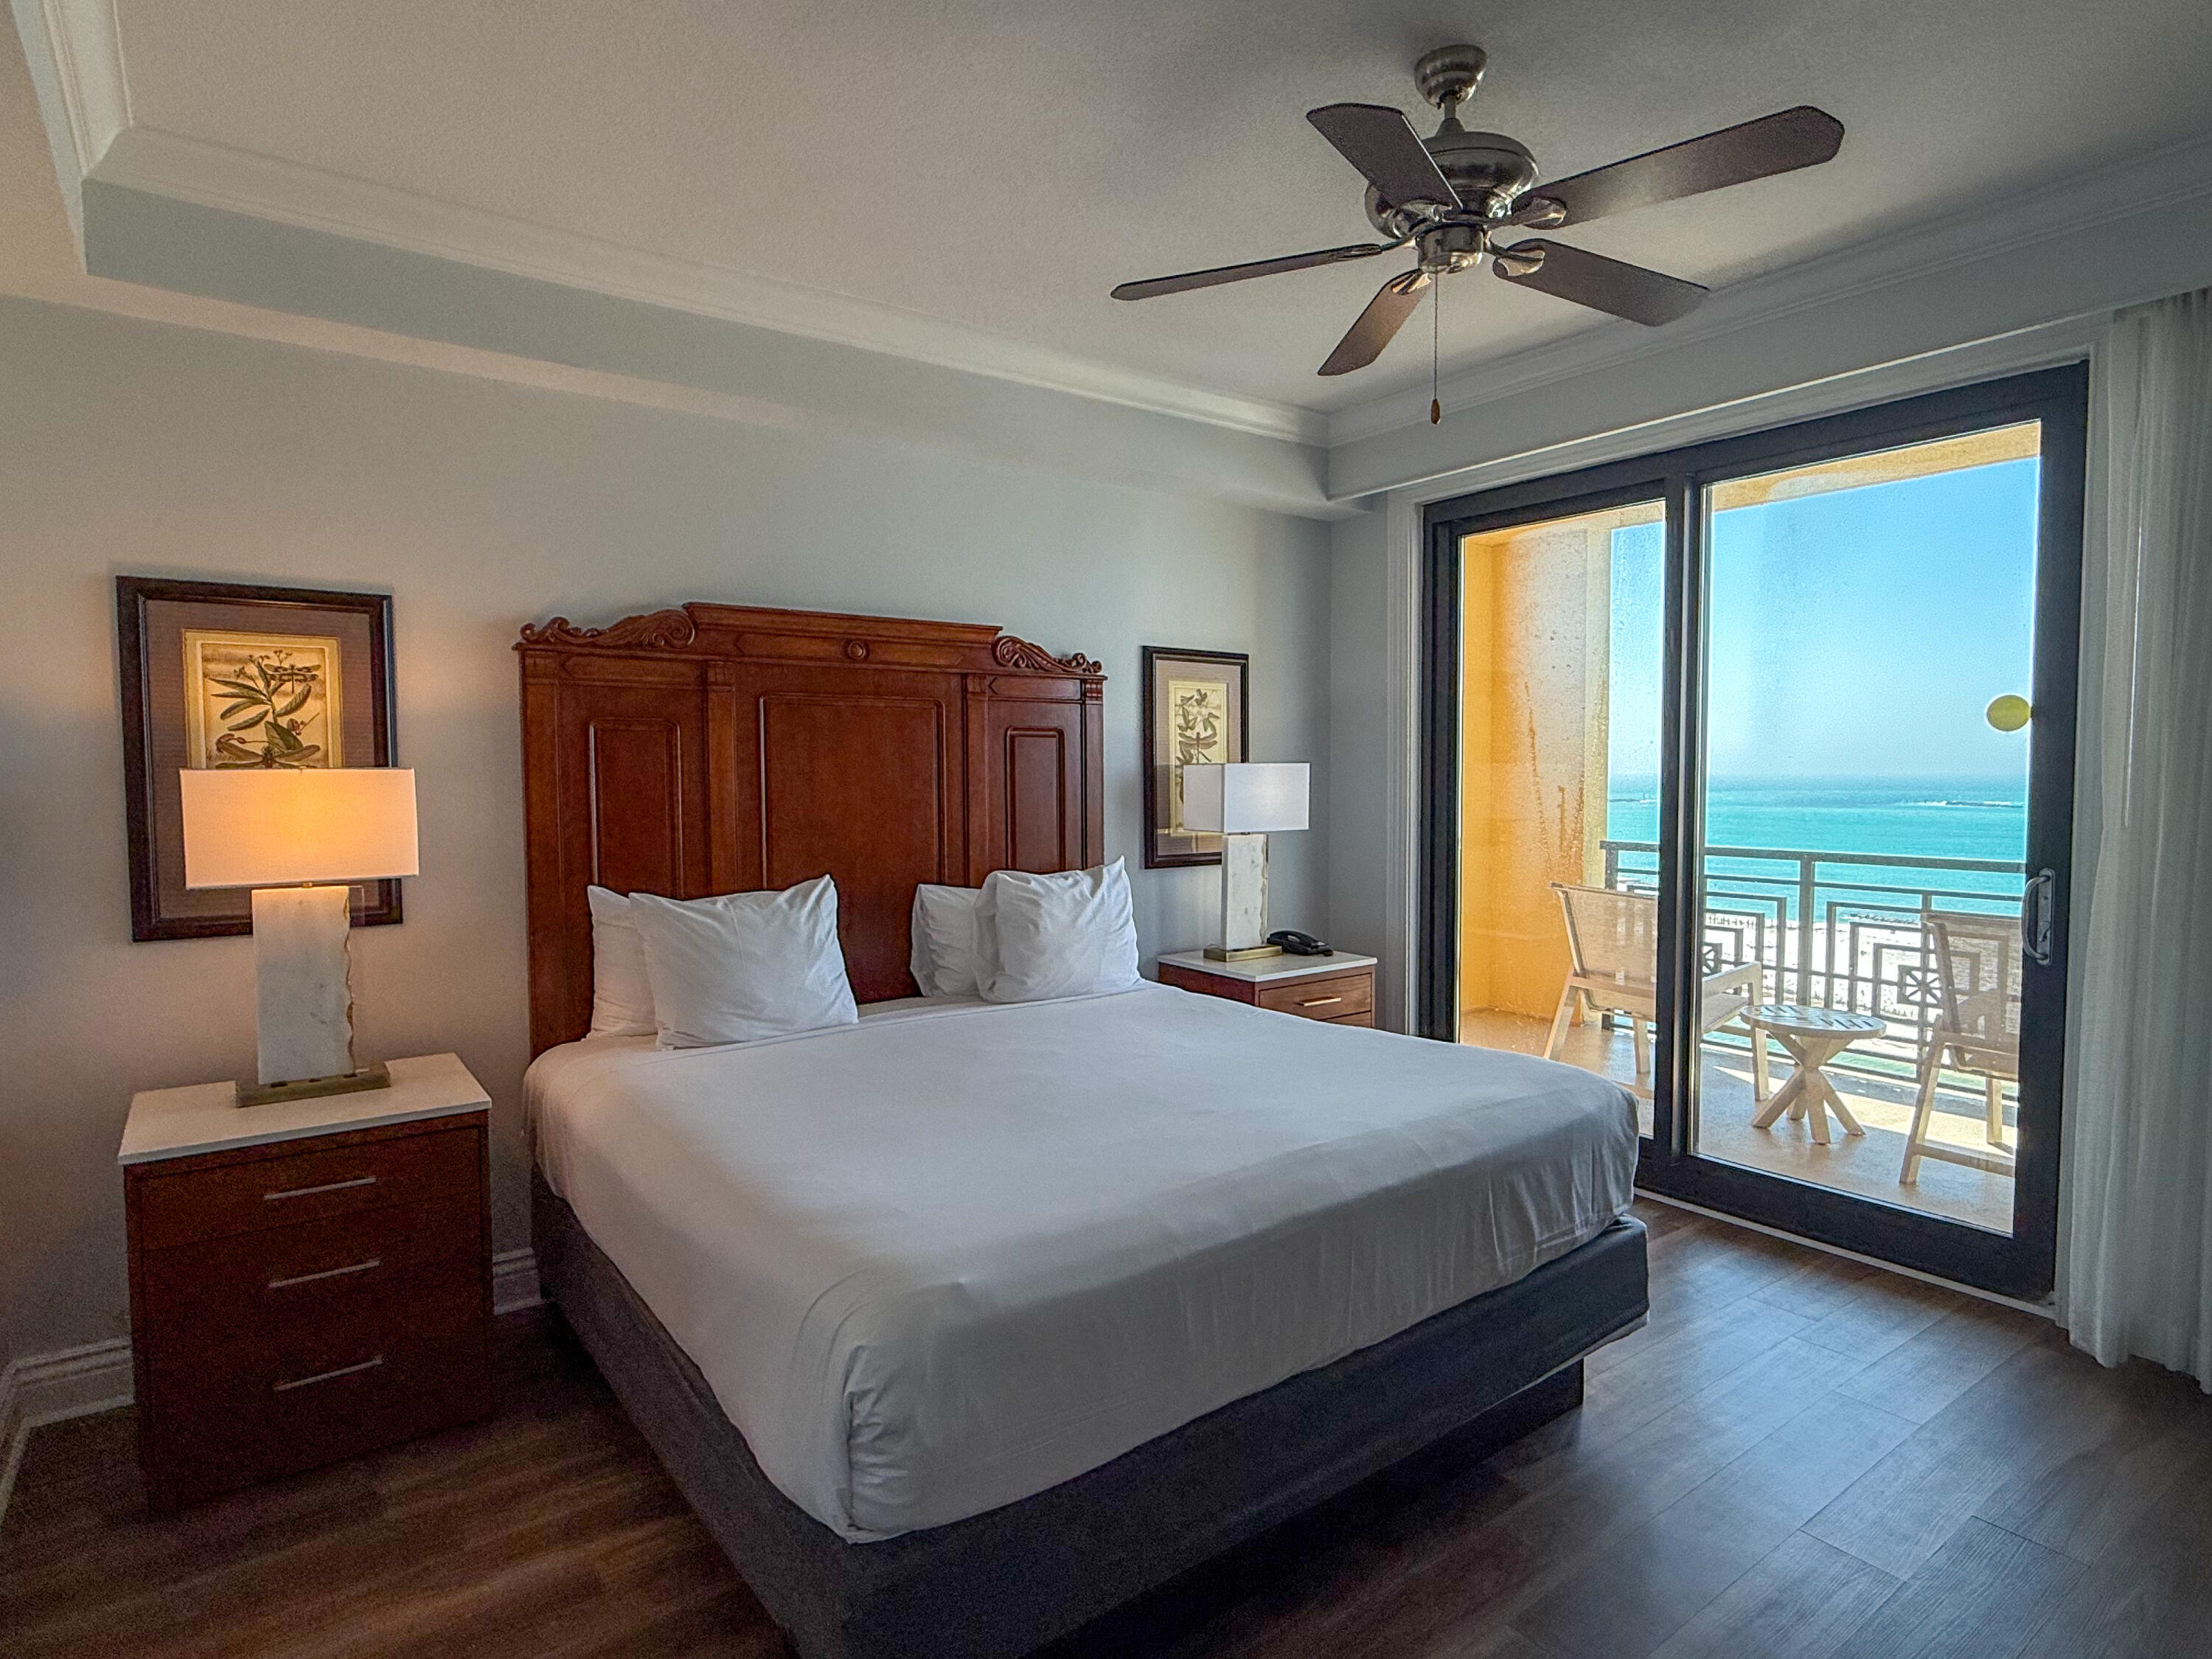
Entered for Comp Purposes
#1003934

Destin

10 Harbor Boulevard E705C

3 Beds

3 Baths

1,675 Sq.Ft.

$80,000

MLS#: 1003934
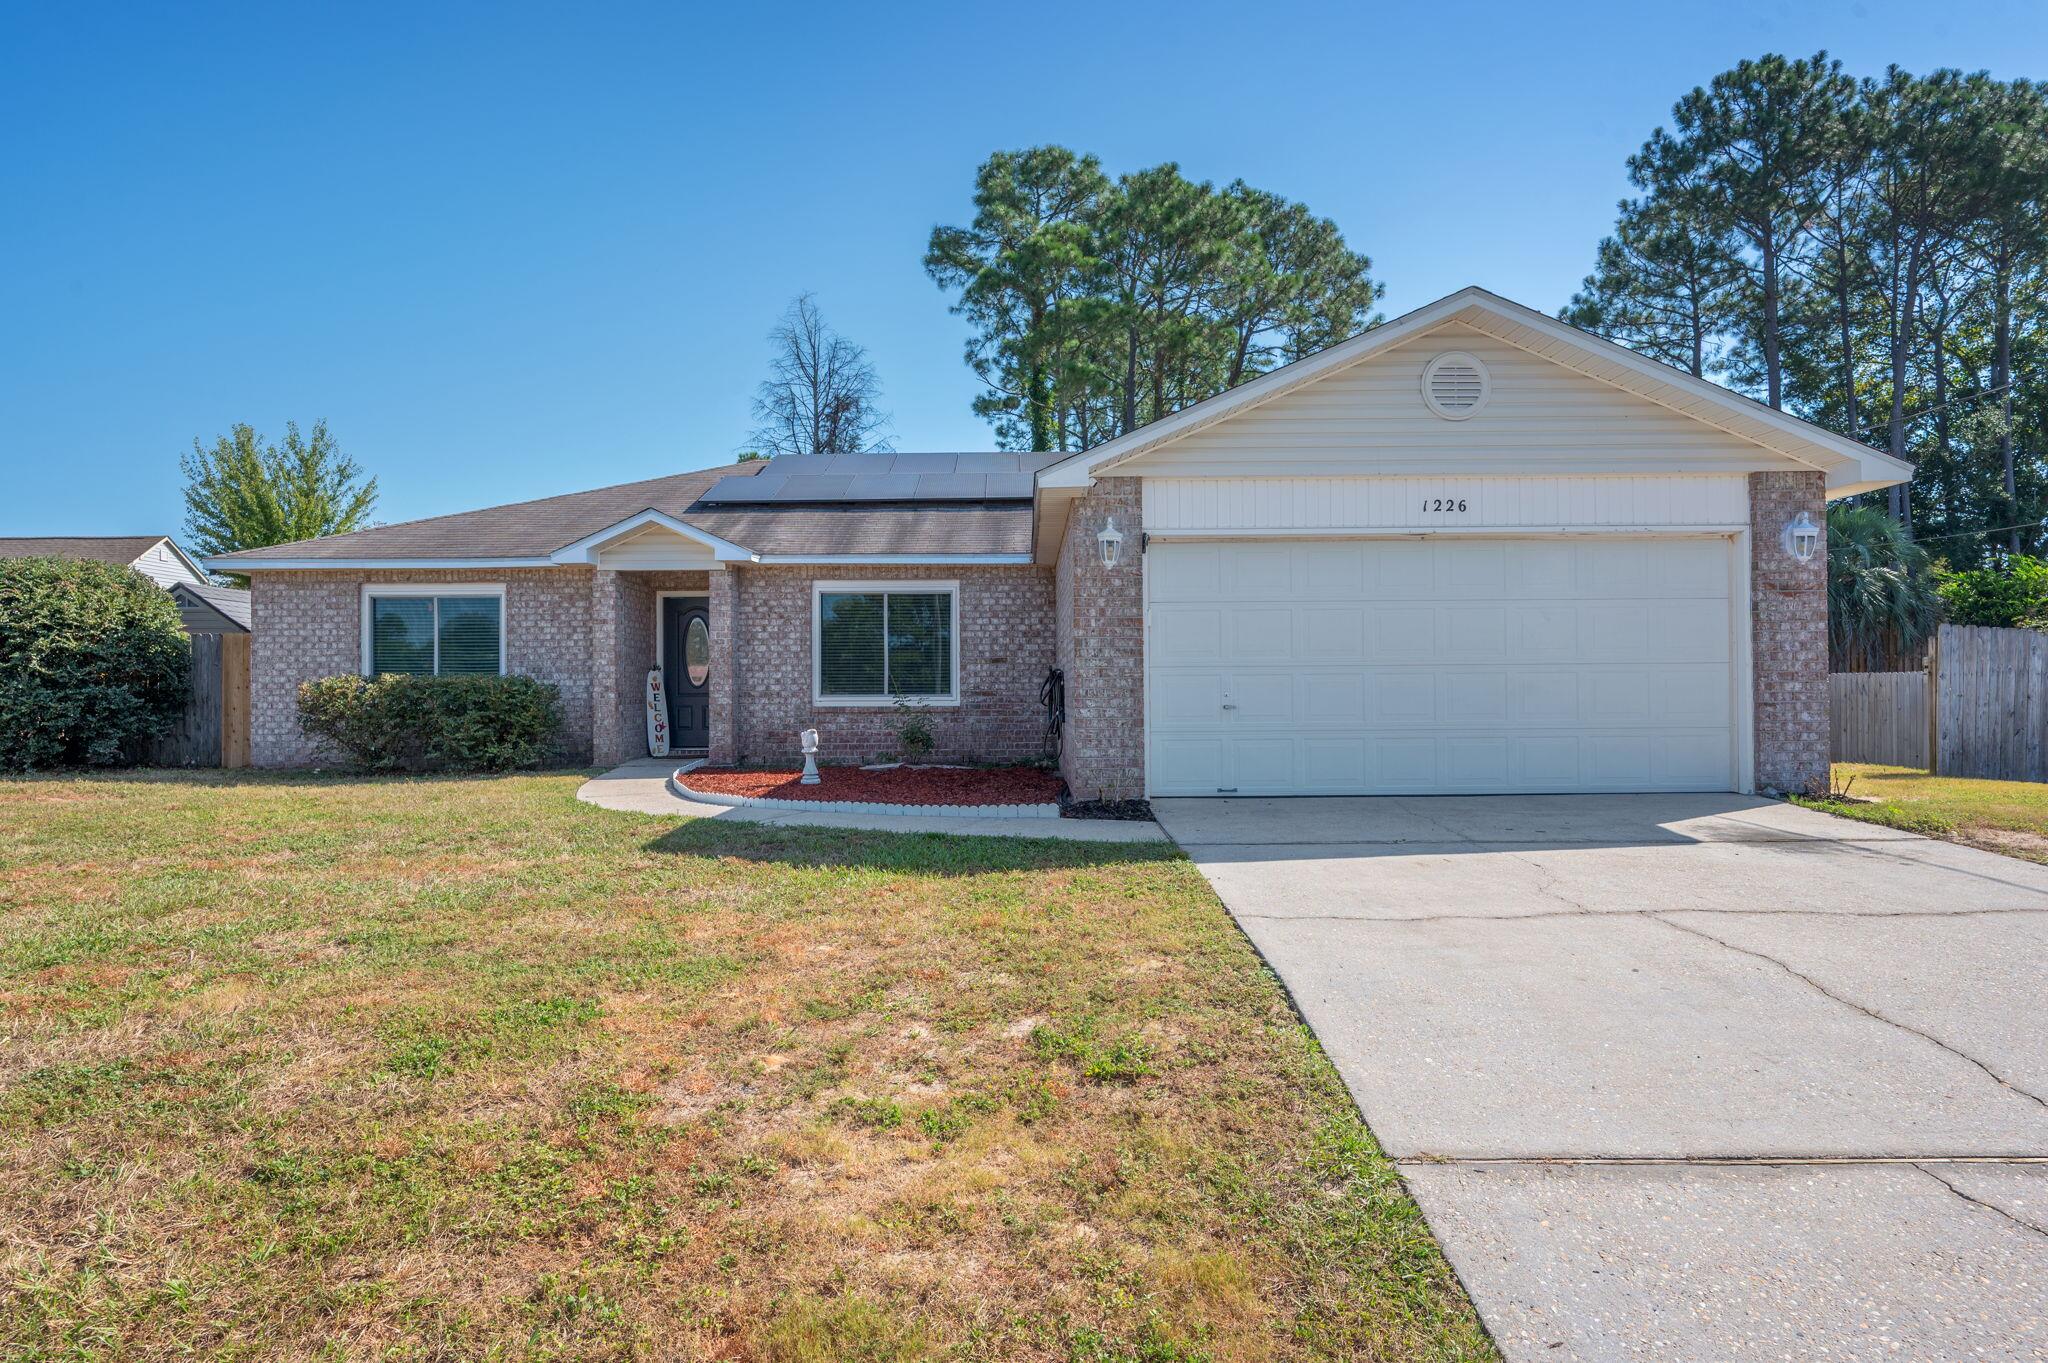
Welcome to this inviting 1,666 square foot home situated on a quarter acre lot. Step in to find four bedrooms and two full bathrooms. The spacious primary bedroom includes an en suite with a double vanity and a large walk-in closet. The main living area features high ceilings & durable vinyl plank flooring throughout, creating a cohesive look and easy maintenance. Significant updates have been completed, including replacement of all but one window and both exterior doors in 2023. BRAND NEW ROOF with 10 year warranty! The 2019 solar panels help keep electric costs as low as approximately $30 per month. Additional highlights include a double car garage and a large open back deck, perfect for enjoying outdoor living.
#999943

Crestview

1226 Northview Drive

4 Beds

2 Baths

1,666 Sq.Ft.

$269,900

MLS#: 999943
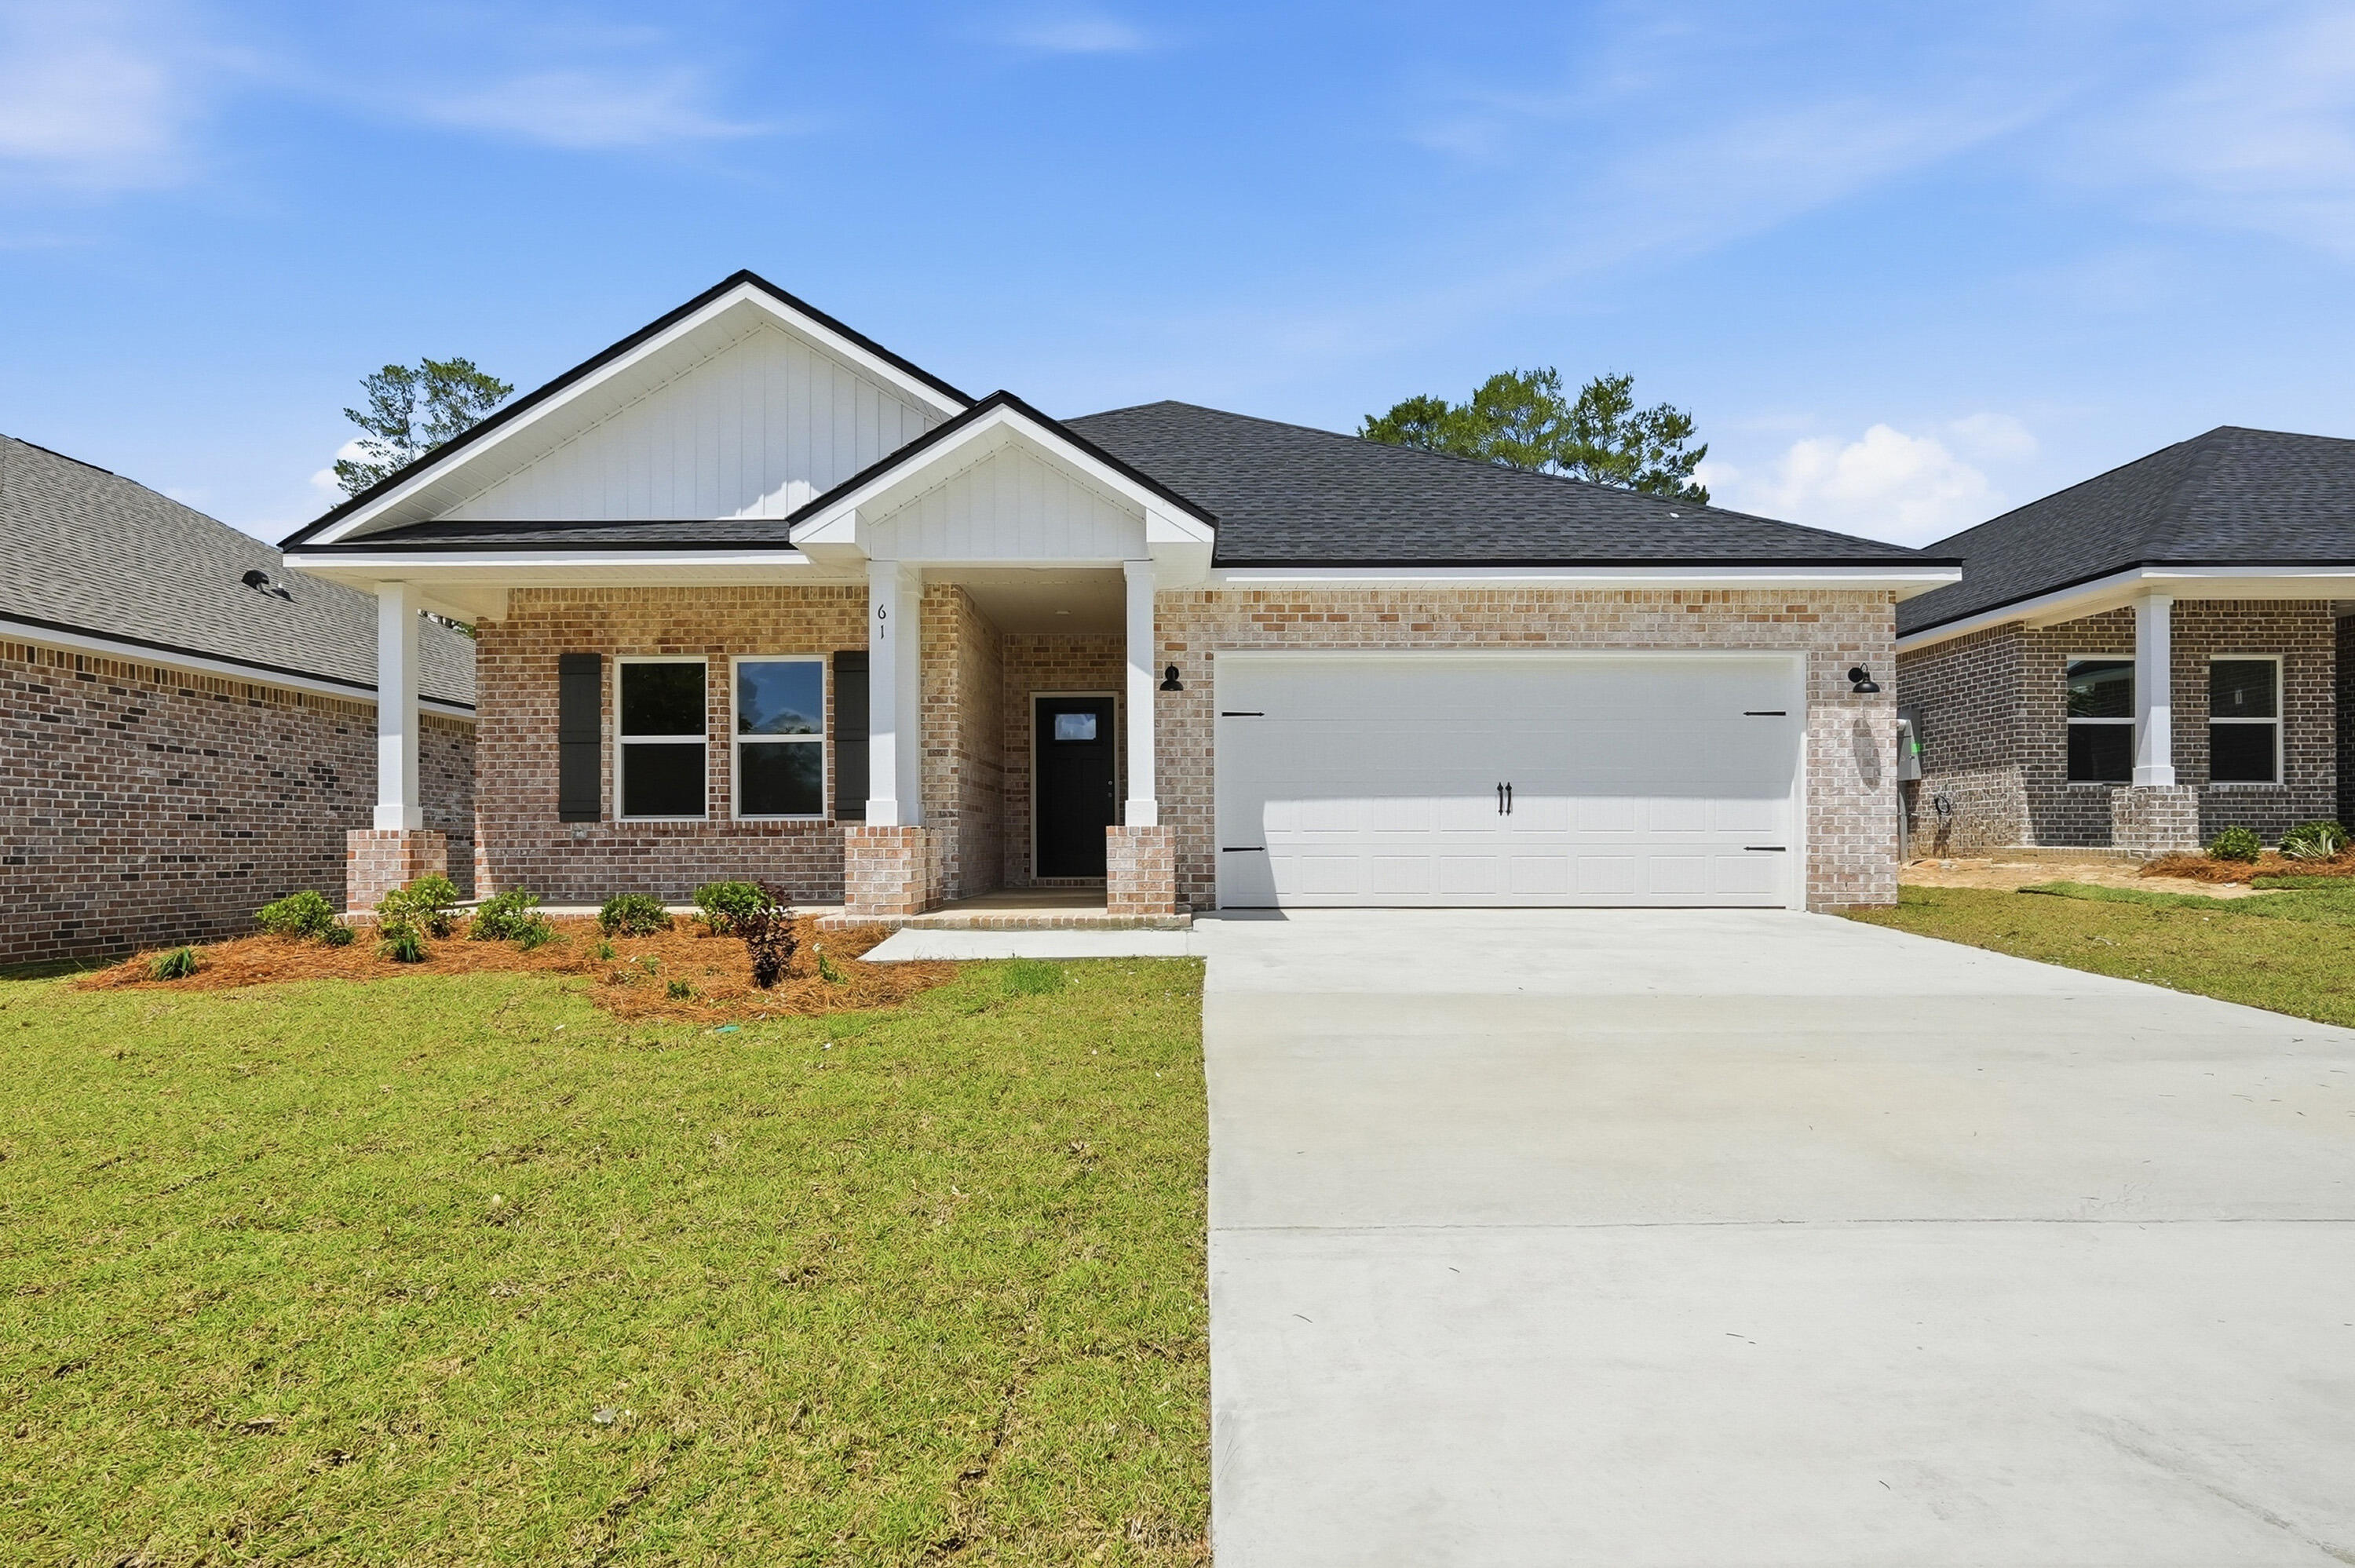
ALL BRICK AND A NOTICEABLE CUT ABOVE can be seen throughout this ''Maybell III'' floor plan.  So conveniently located across from Walton High in McCarthy Estates!  All brick construction, fully landscaped yards, finished garage, front & rear porches.  Open floor plan featuring raised ceilings, recessed lighting and plenty of windows for natural light.  Family gathering space overlooks kitchen & cozy dining nook.  Kitchen work island w/bar seating, corner pantry, quartz countertops and white shaker cabinets.  Owner's bath has double vanities, walk-in closet + linen storage, shower only.  Luxury vinyl plank flooring in common areas, carpet in bedrooms.  Seller may contribute up to $15,000 towards buyers closing costs/prepaids/rate buydown.
#998689

DeFuniak Springs

61 Spooner Street

3 Beds

2 Baths

1,616 Sq.Ft.

$282,000

MLS#: 998689
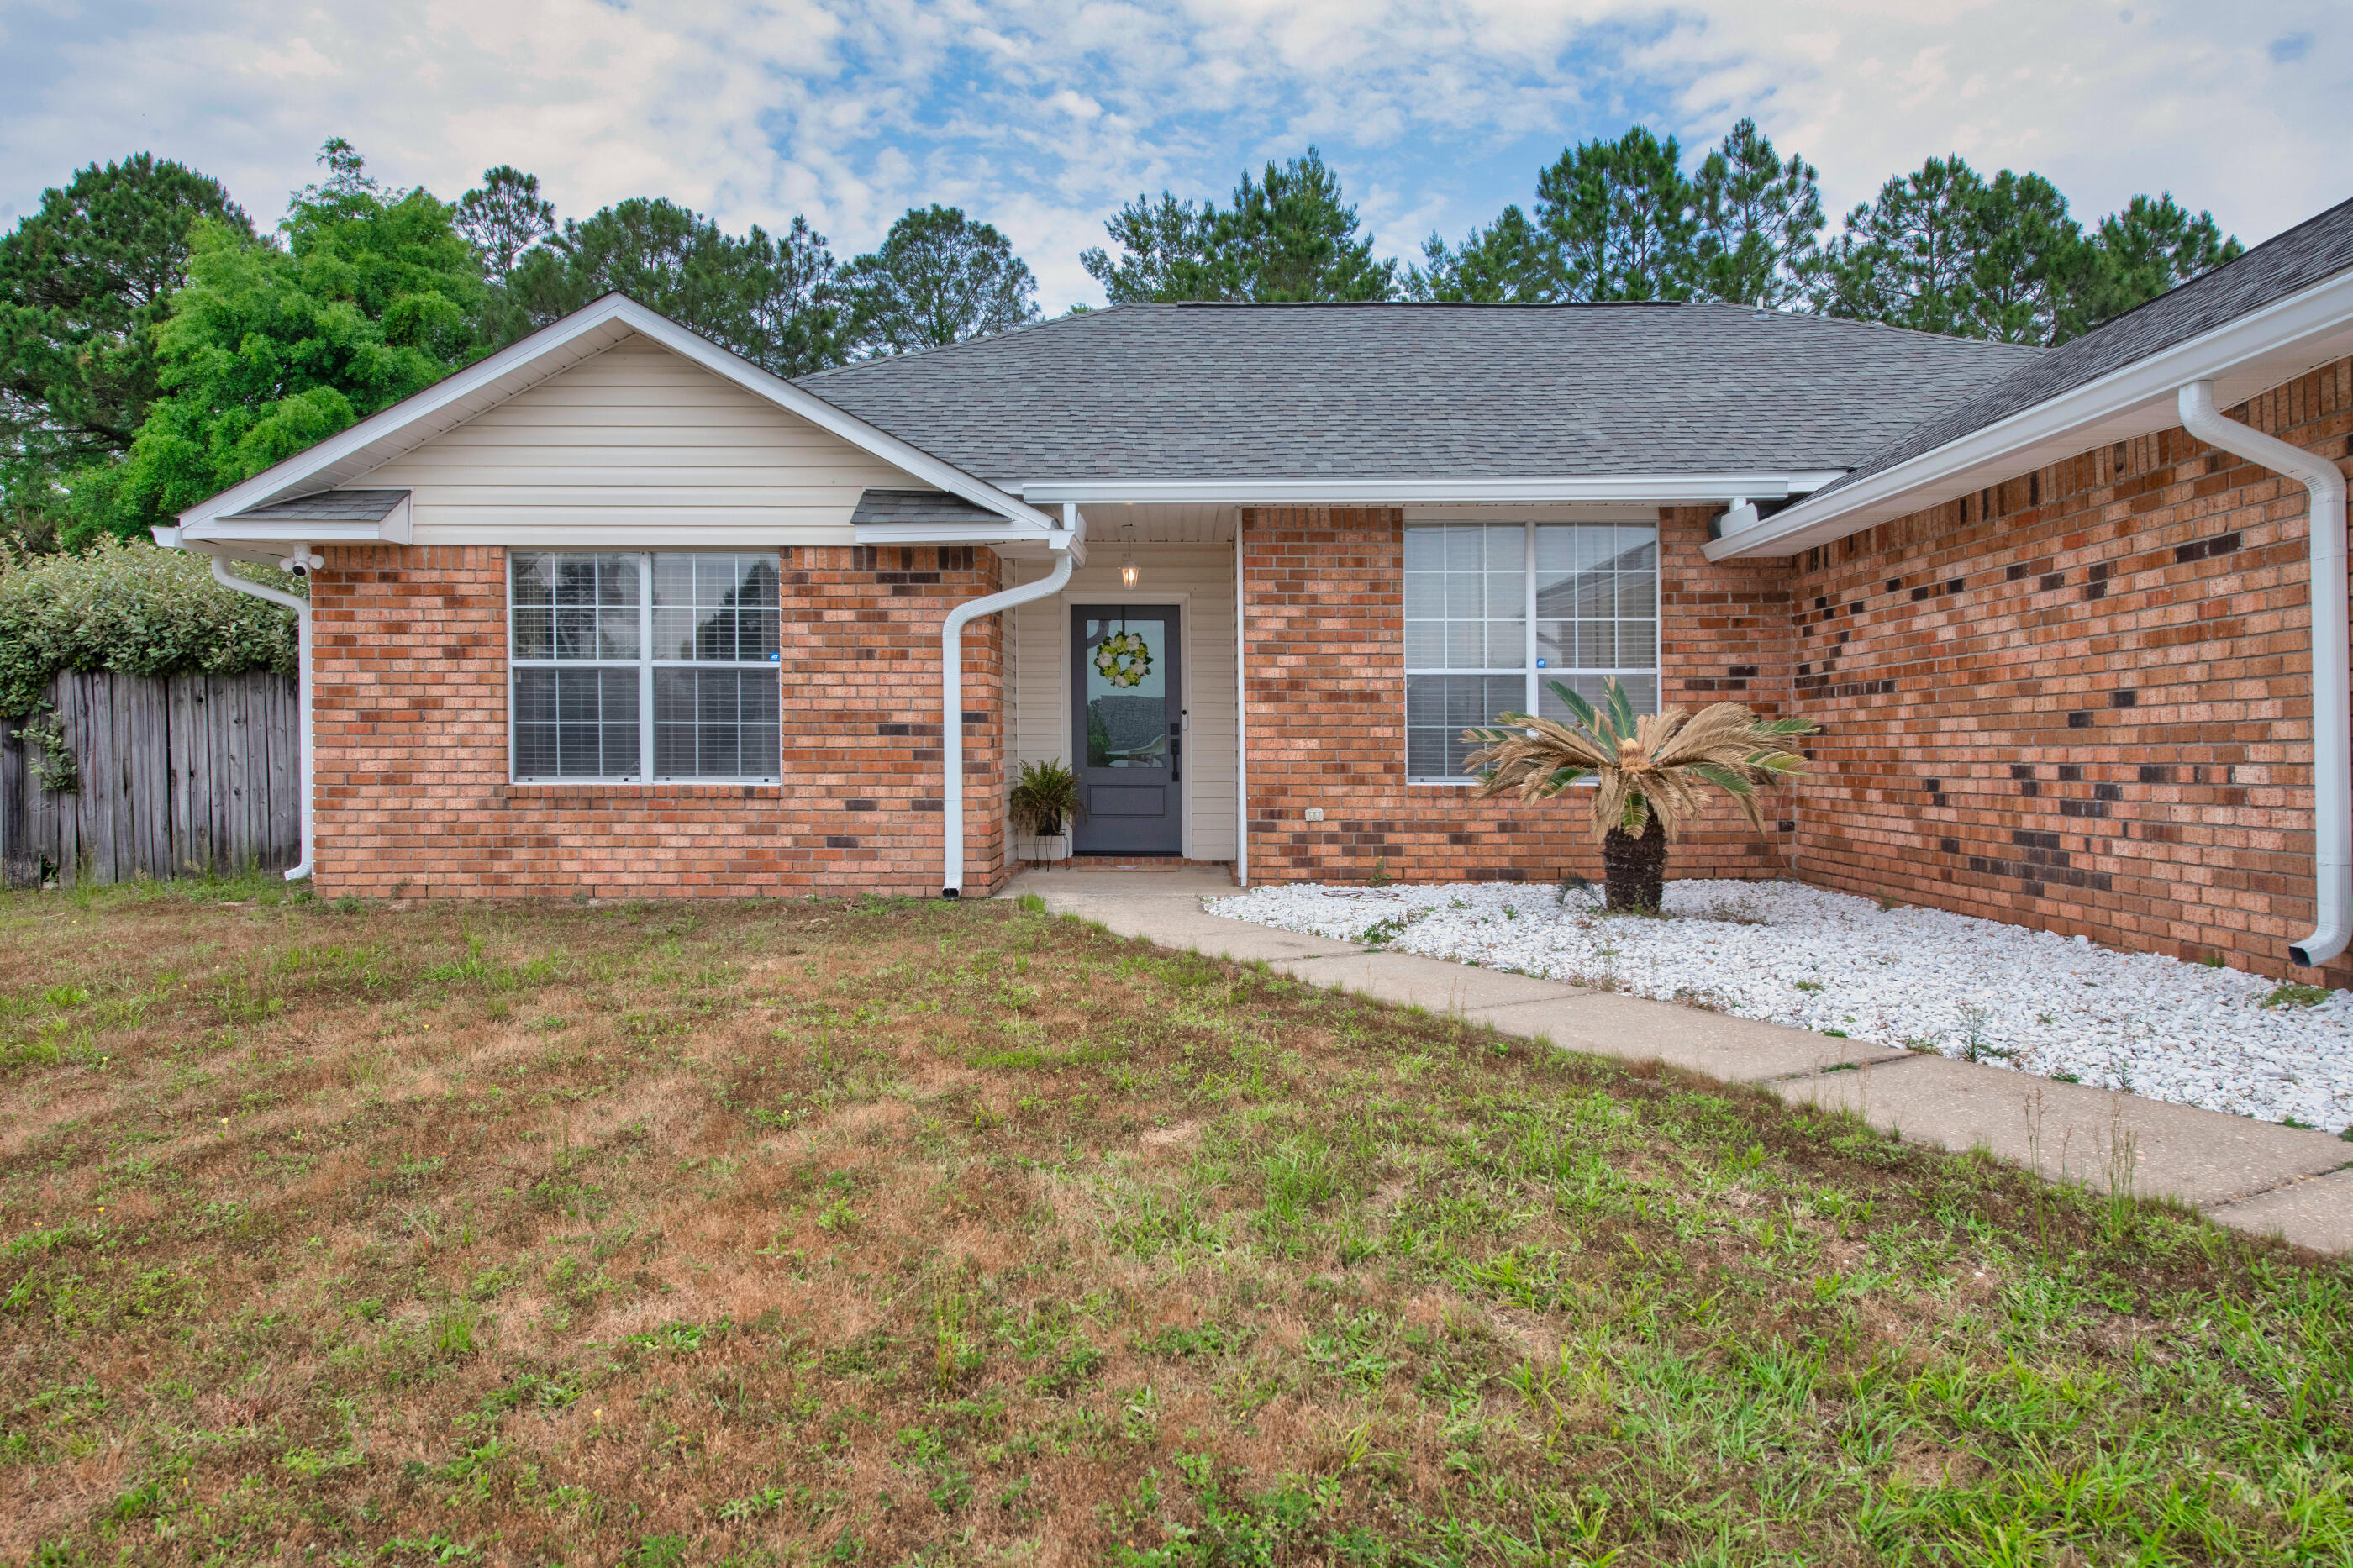
NEW FRONT DOOR AND BACK FRENCH DOORS AS WELL AS UPDATED SEPTIC SYSTEM!
Schedule a showing to view this 3/2 home South Crestview in Countryview Estates! Enter through this home with upgraded LVP flooring offering an open concept floor plan! To the right there is a dining area/flex space. Living room is well sized going to an eat in kitchen space. The kitchen offers updated appliances, pantry, and island for extra prep space! The bedrooms are all well sized, additionally the primary bedroom offers large walk in closet and double vanities! The backyard being oversized is fully fenced! Roof is a few years old! View this home today!
#995993

Crestview

1207 Jefferyscot Drive

3 Beds

2 Baths

1,722 Sq.Ft.

$290,000

MLS#: 995993
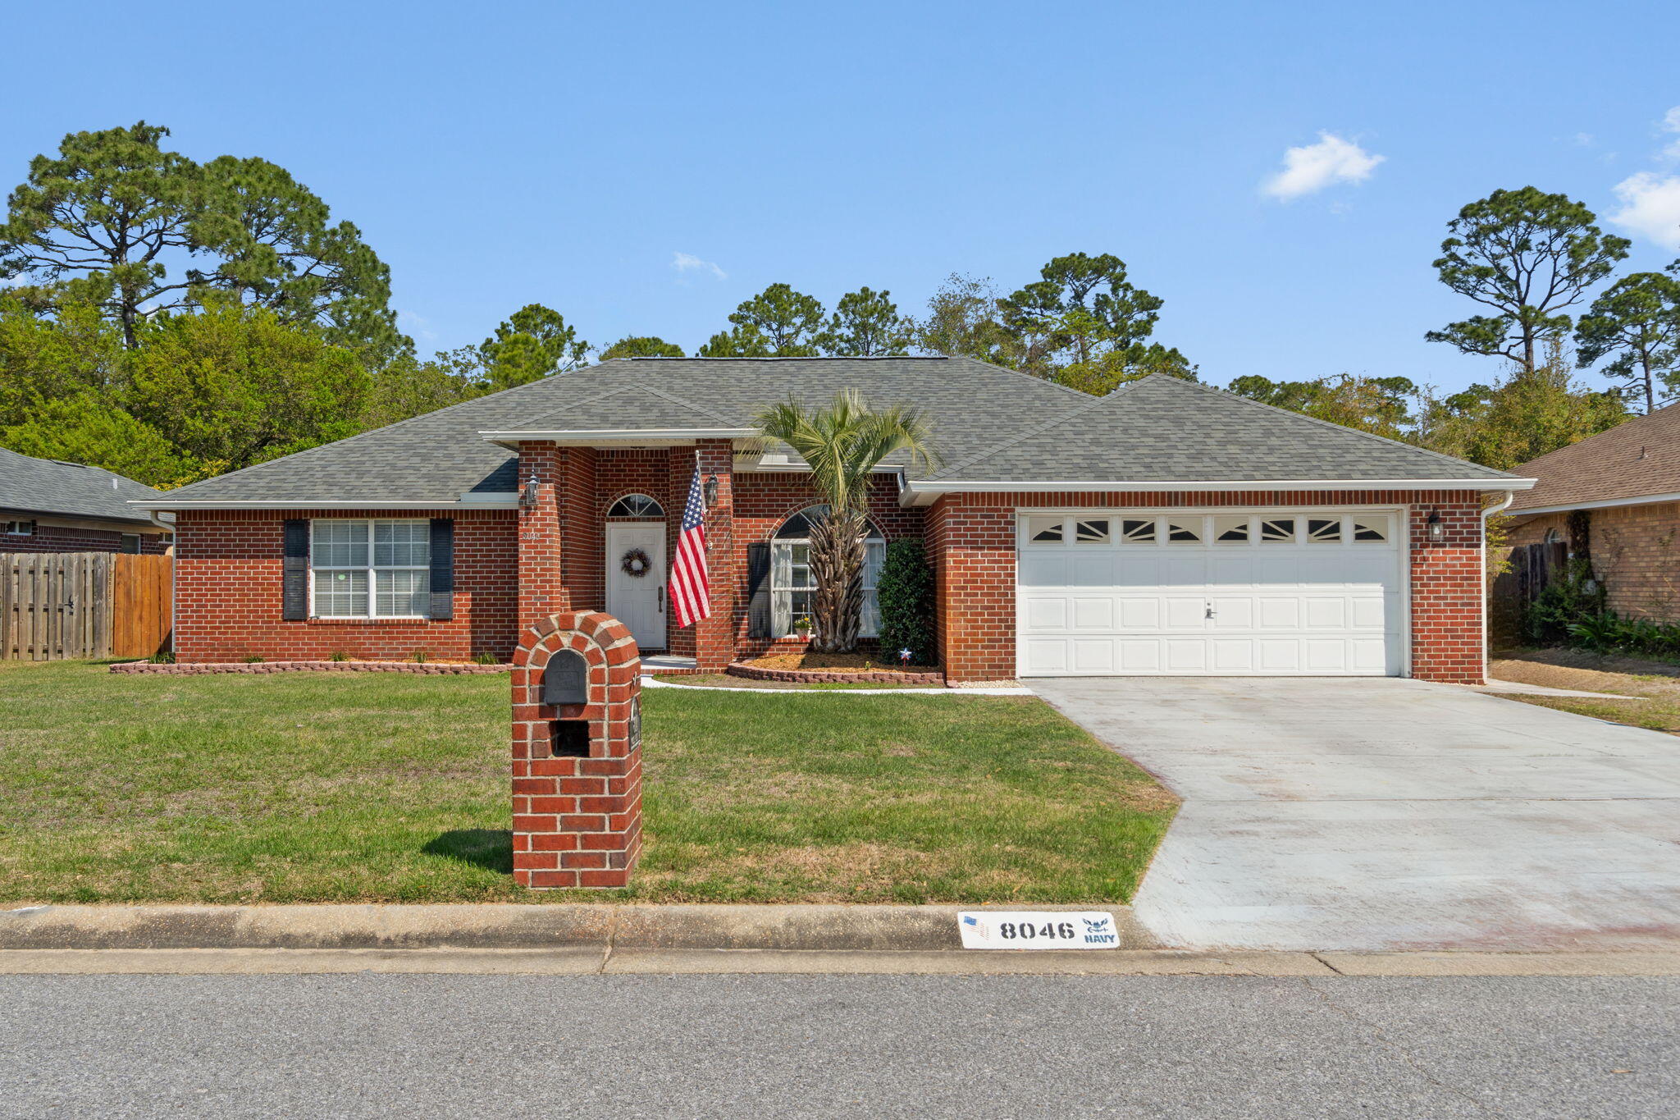
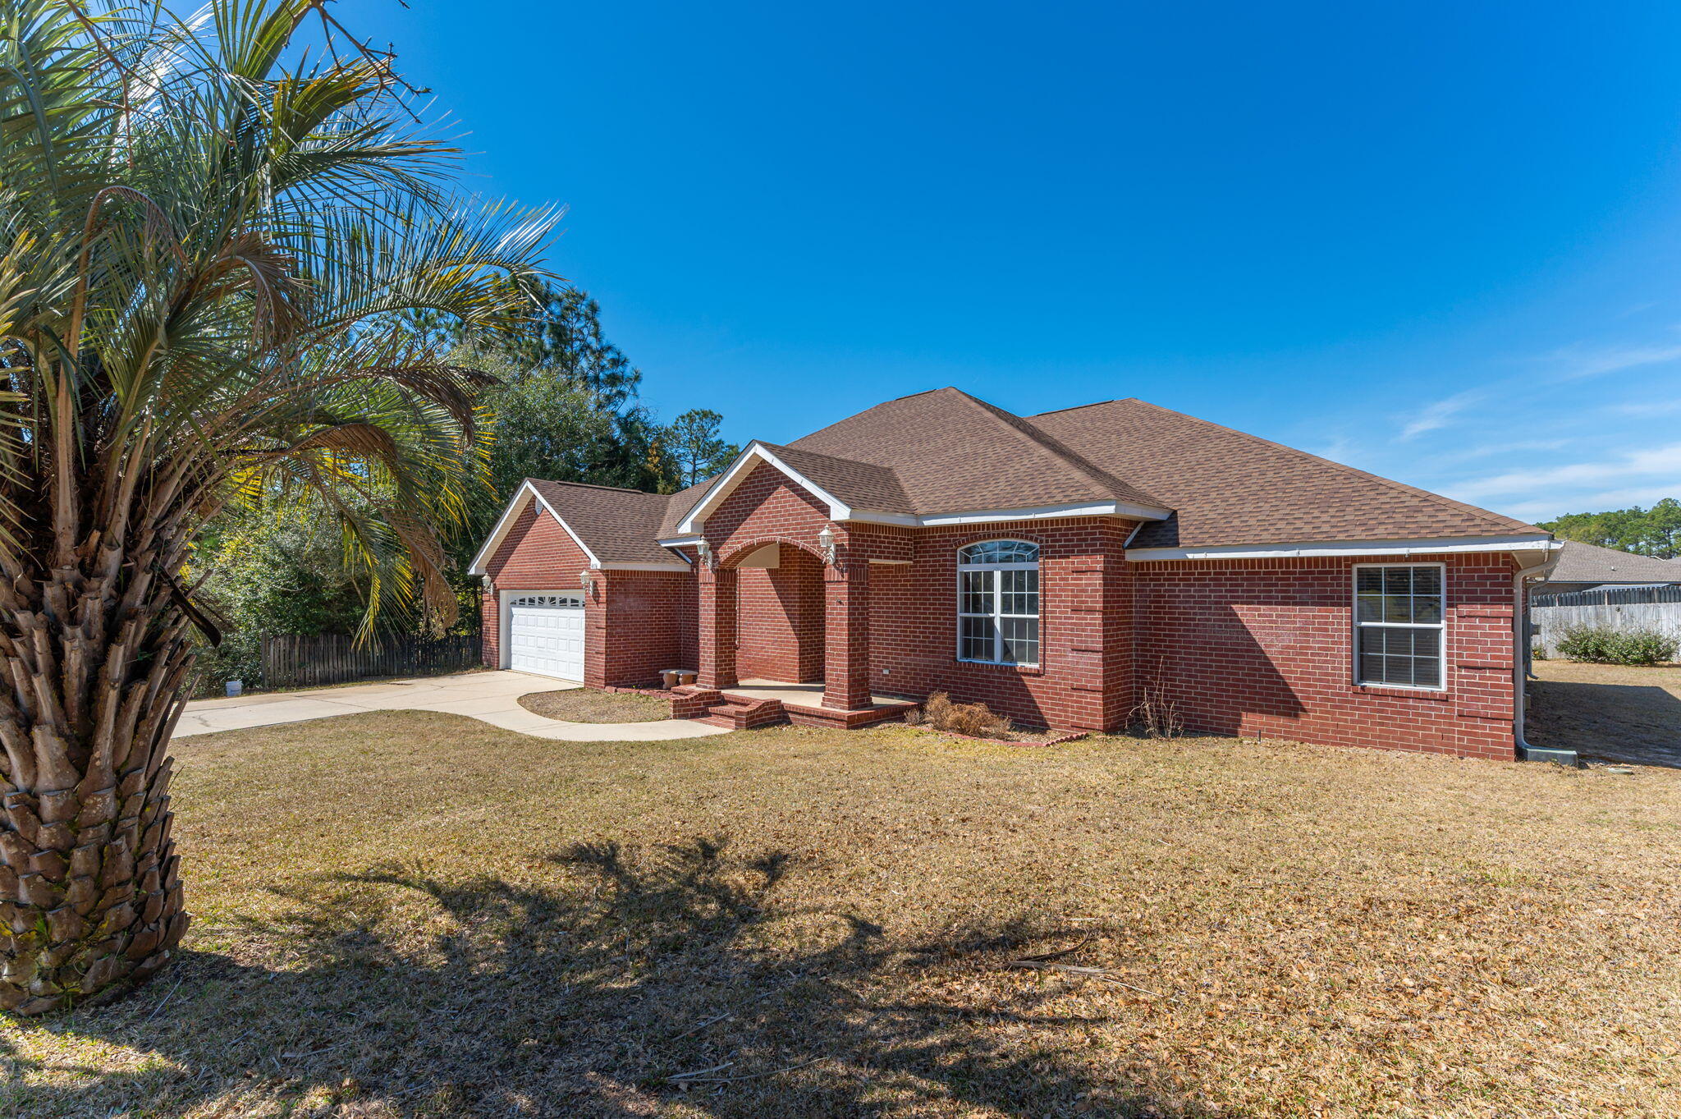
Located in the established Crown Pointe community, this all-brick home offers a comfortable layout, inviting living spaces, and a backyard setup that truly stands out.
As you step inside, you're welcomed by vaulted ceilings, natural light, and a comfortable main living area centered around a gas fireplace. Just off the entry, a dedicated dining space with a large arched window creates a bright setting for everyday meals or gatherings.
The kitchen sits at the heart of the home with ample cabinetry, updated painted cabinets, and a functional layout that connects easily to both the living area and breakfast nook.
The split floor plan provides privacy for the primary suite, complete with trey ceilings and an ensuite bath featuring double vanities, a garden tub, separate shower, and generous closet space. Three additional bedrooms and a full bath are located on the opposite side.
Toward the back of the home, a light-filled Florida room offers a versatile bonus space, ideal for a second living area, office, or playroom, before leading out to the screened-in porch and fully fenced backyard.
The backyard is set up for both relaxing and entertaining, with a beautifully built pergola, room to spread out, and recent landscaping enhancements.
Additional updates include painted kitchen cabinets, exterior pressure washing, decorative molding in select bedrooms, and an epoxy-coated garage floor.
Conveniently located with easy access to NAS Pensacola, downtown Pensacola, shopping, and dining.
#999056

Pensacola

8046 Castle Pointe Way

4 Beds

2 Baths

2,157 Sq.Ft.

$365,000

MLS#: 999056
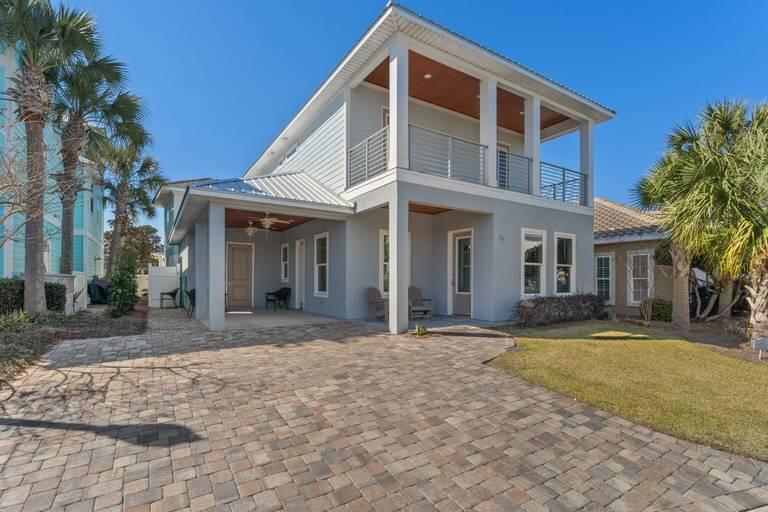
WOW, THIS IS IT!! A stunning and meticulously maintained custom built home that still feels brand new!!  A unicorn rental in flawless condition that has been a cash flowing machine while serving as a dream vacation destination for guests!  The home comes fully furnished and is turn key ready! Stately wrought iron gates usher you into this exclusive community located just 1.5 blocks from the beach!  You'll LOVE that the 2022 Bintelli Beyond 6 passenger golf cart with an upgraded lithium battery CONVEYS WITH THE PROPERTY!!  Getting to the beach, pool, and around town will be fun and super easy! The home has 2 primary suites (one on the first floor), 2 living areas, 2 utility/laundry areas, and 2 beverage refrigerators!  You'll love the private feel of the 2 community pools that await you!
#994352

Miramar Beach

77 N St Francis Drive

4 Beds

3 Baths

2,256 Sq.Ft.

$1,100,000

MLS#: 994352
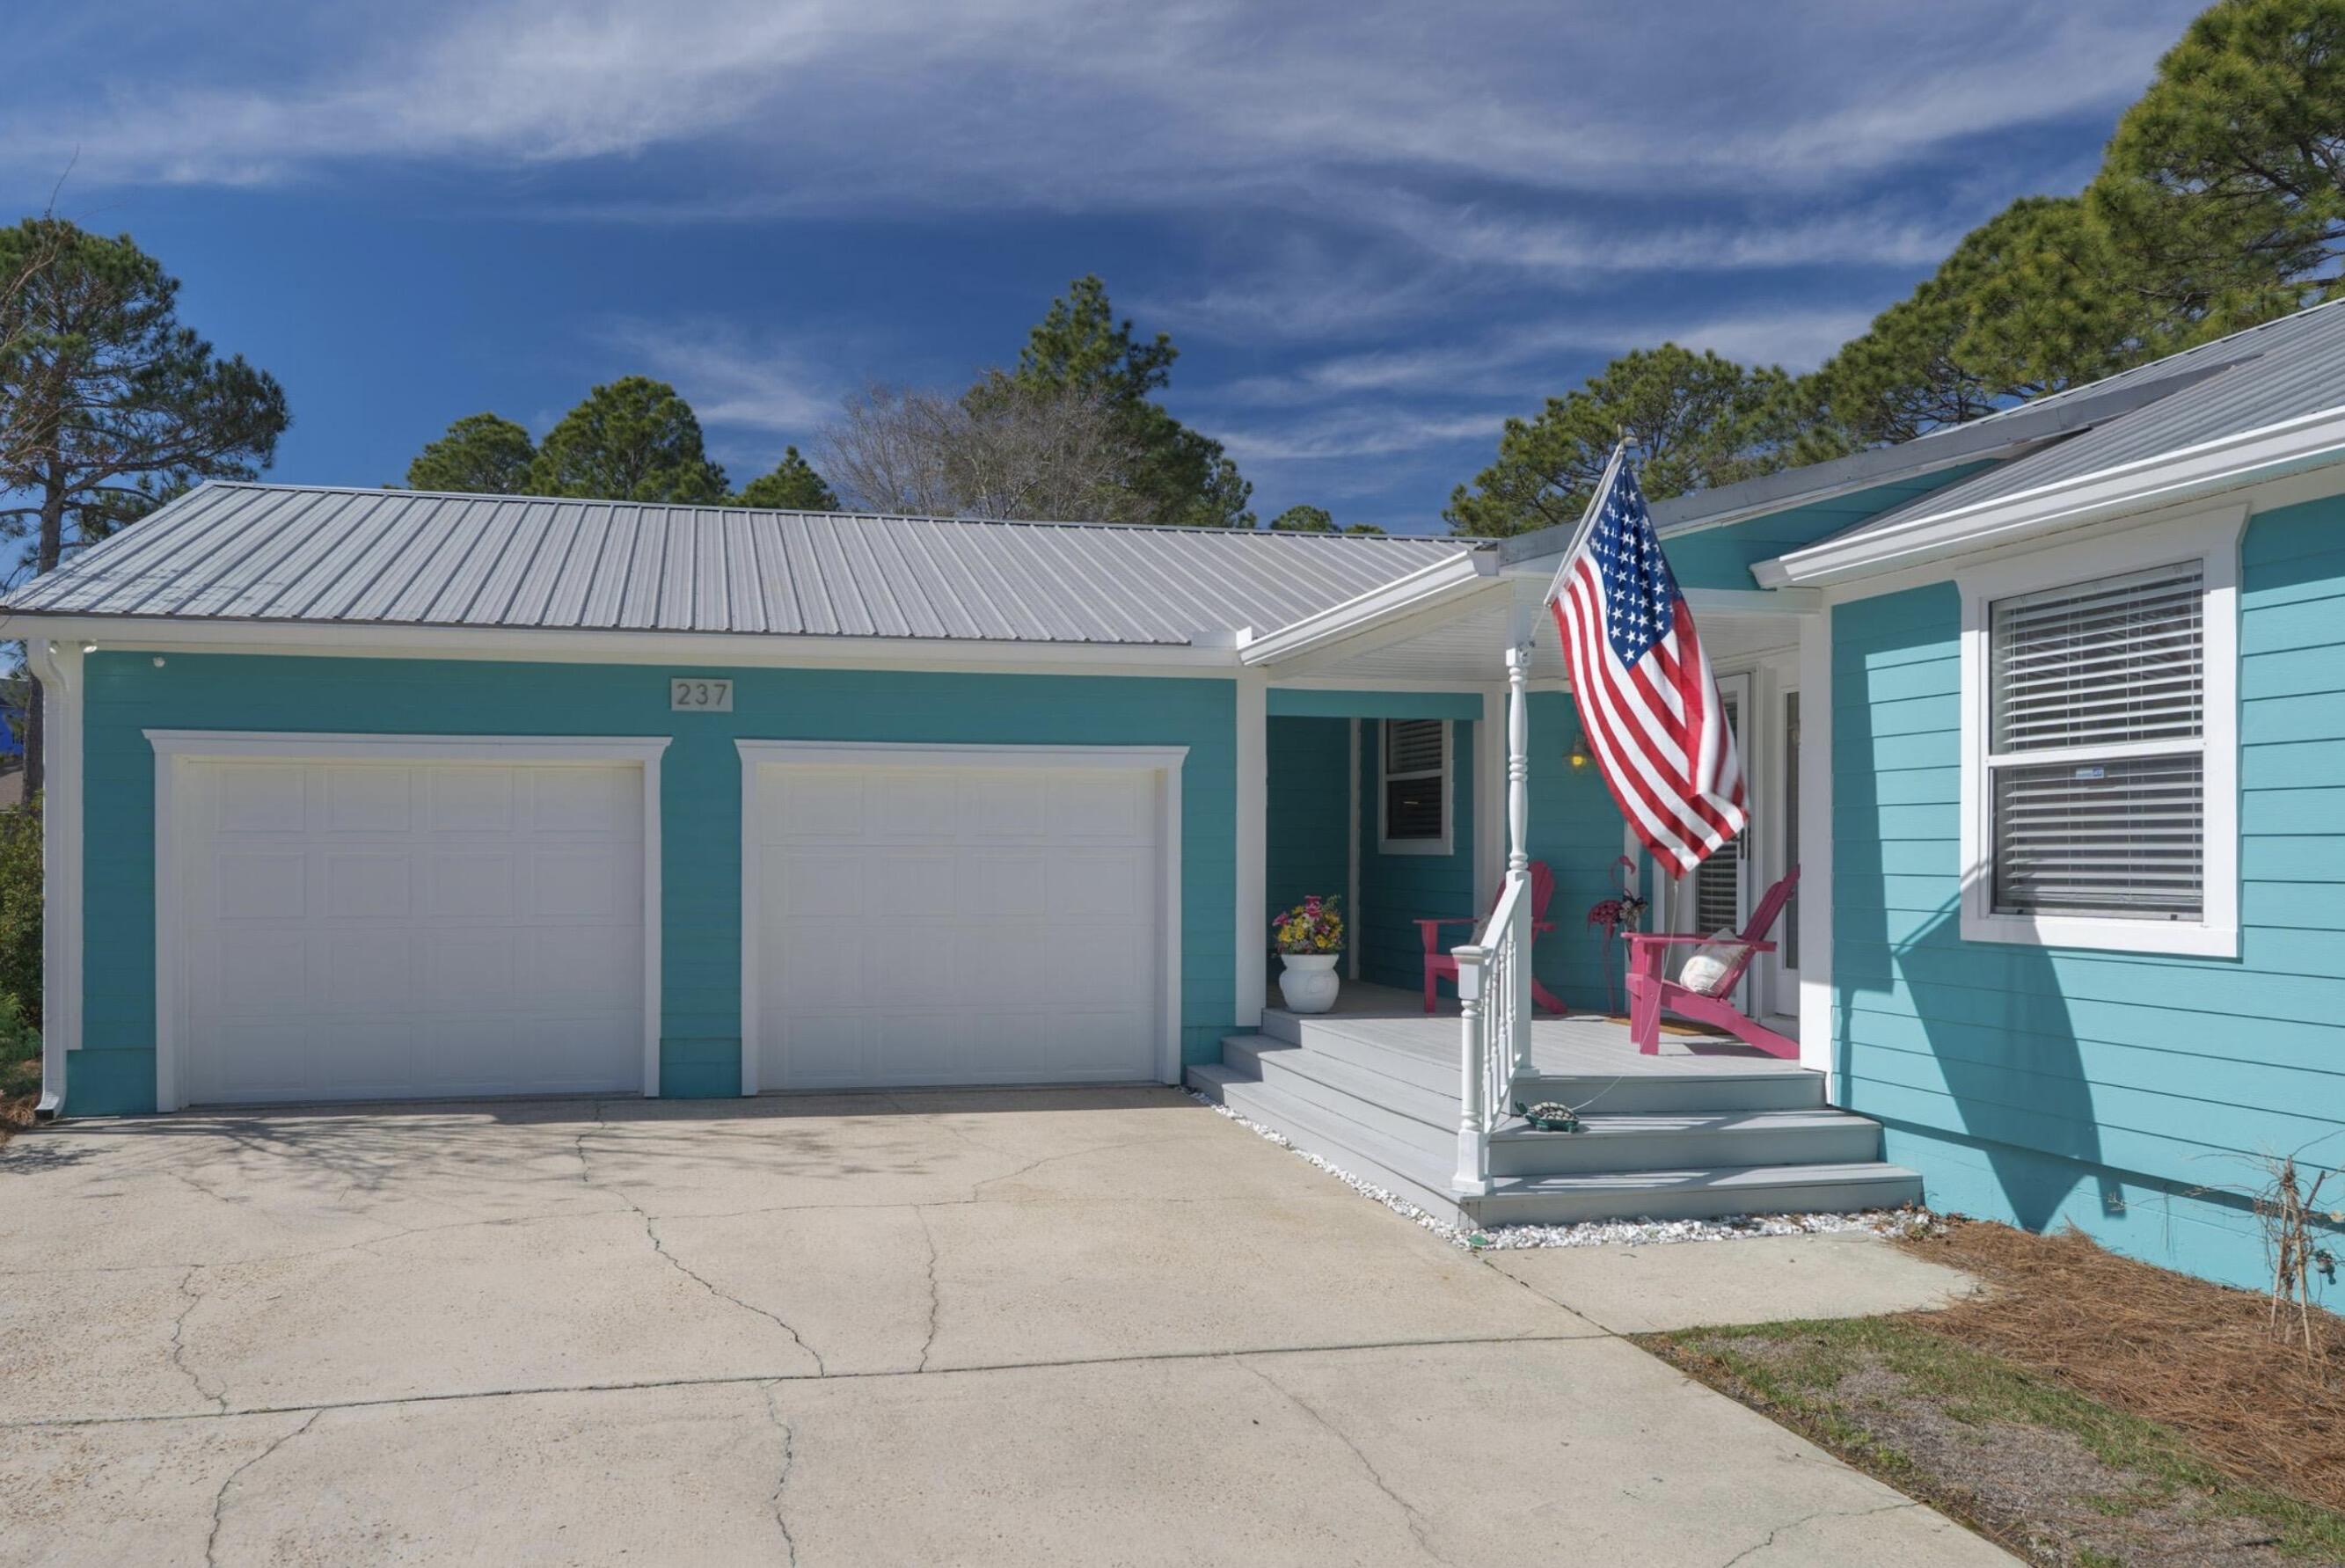
LOCATION IS SUPERB with NO HOA!  Beautiful 3 bed, 2 bath cottage located in the heart of Santa Rosa Beach! Backing up to state forest, minutes from Sandestin Resort, Baytowne Wharf, Grand Blvd, 30A area, Topsail State Park and the beach. Fantastic home with a great open living area and kitchen.  Granite counters and SS appliances.  Beautiful tile throughout - no carpet.  OVERSIZED two-car garage plus storage room and built ins, giving plenty of room for all your beach toys.  Split floor plan with master suite on one side and two bedrooms and a full bath on the other. Spend your peace filled mornings and evenings in the spacious screen room or back patio. Metal roof and newly painted fiber-cement siding makes this home low maintenance. Transferable home warranty until Jul 2028.
#999154

Santa Rosa Beach

237 Monarch Drive

3 Beds

2 Baths

1,443 Sq.Ft.

$475,000

MLS#: 999154
CURRENTLY UNDER CONTRACT, SELLER WILL CONSIDER BACKUP OFFERS

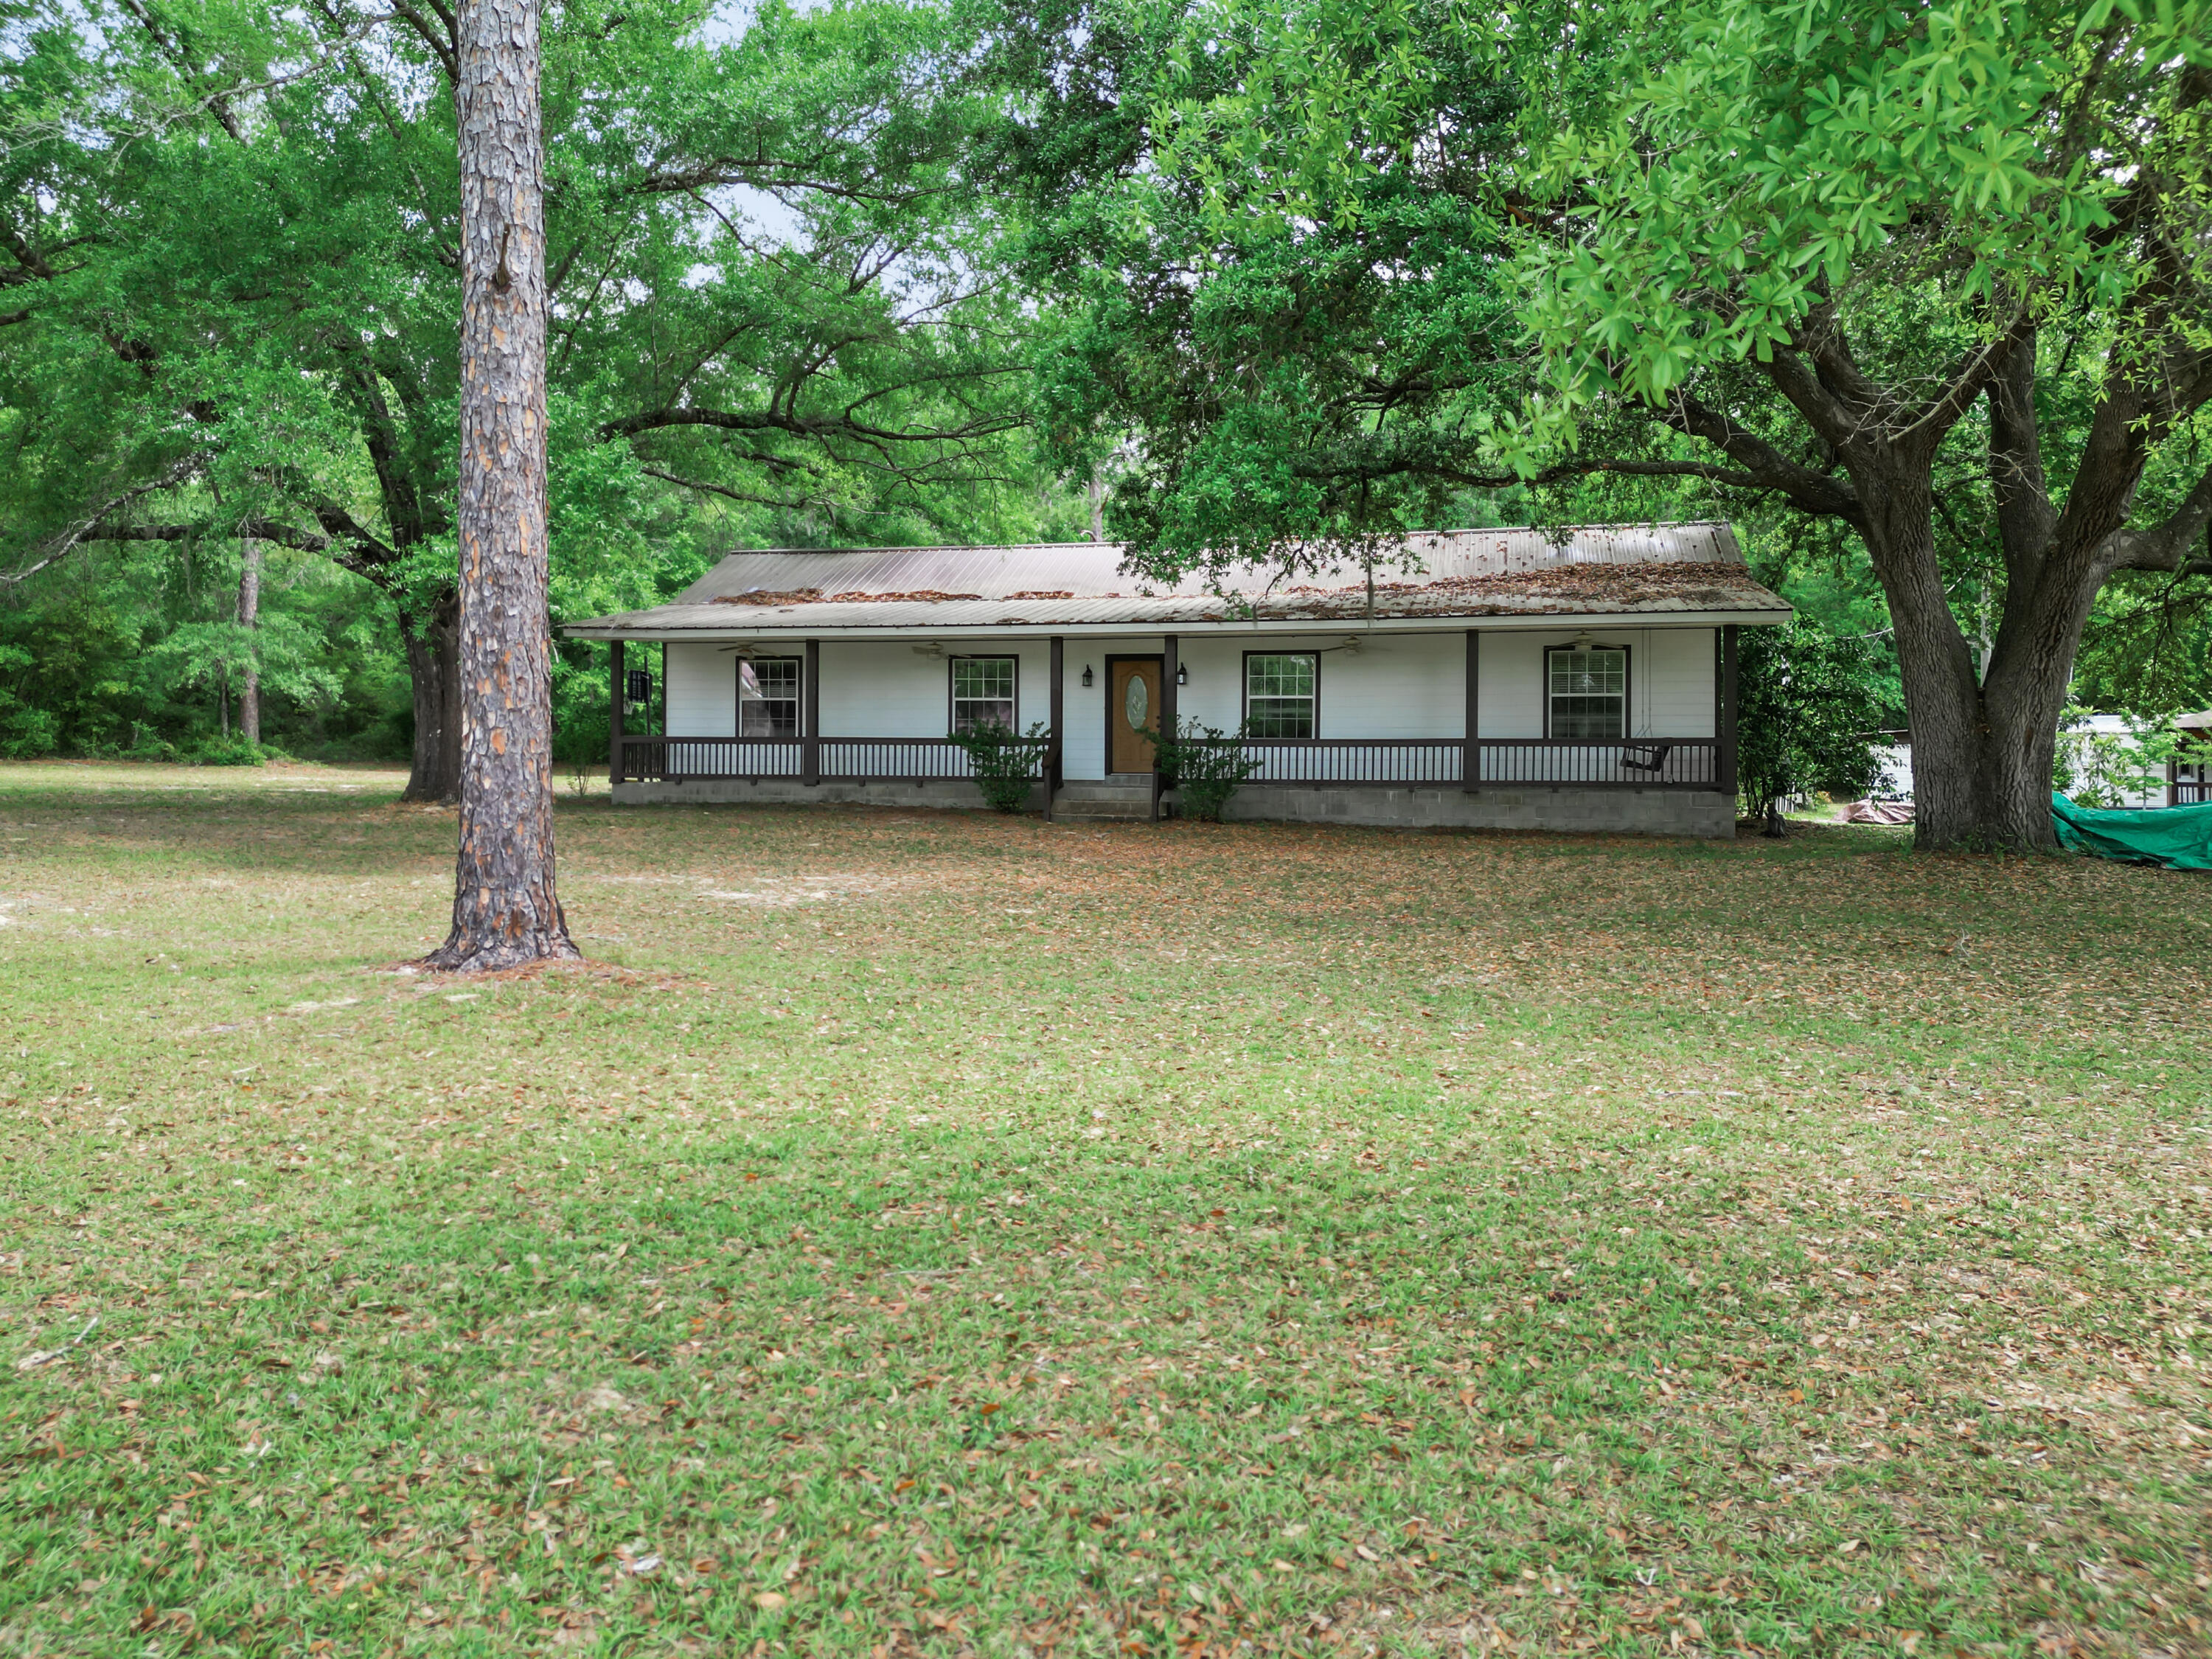
Welcome to 15766 NE Bob Sanders Road in Hosford, FL, set on 6 acres in Liberty County.

This 3-bedroom, 2-bath home built in 2010 offers 1,736 sq. ft. with front and back porches for enjoying the outdoor setting. 

The property includes a stocked pond, outdoor cooking shed, spacious workshop, and a carport with RV hookup. The usable acreage provides room for gardening and recreation. 

Located minutes from the Apalachicola National Forest, it is approximately 45 minutes from Tallahassee International Airport, about an hour to downtown Tallahassee, and just over an hour to the beaches of St. George Island. 

Schedule your private showing to see the home and land in person.
#975066

Other

15766 NE Bob Sanders Road

3 Beds

2 Baths

1,736 Sq.Ft.

$385,000

MLS#: 975066
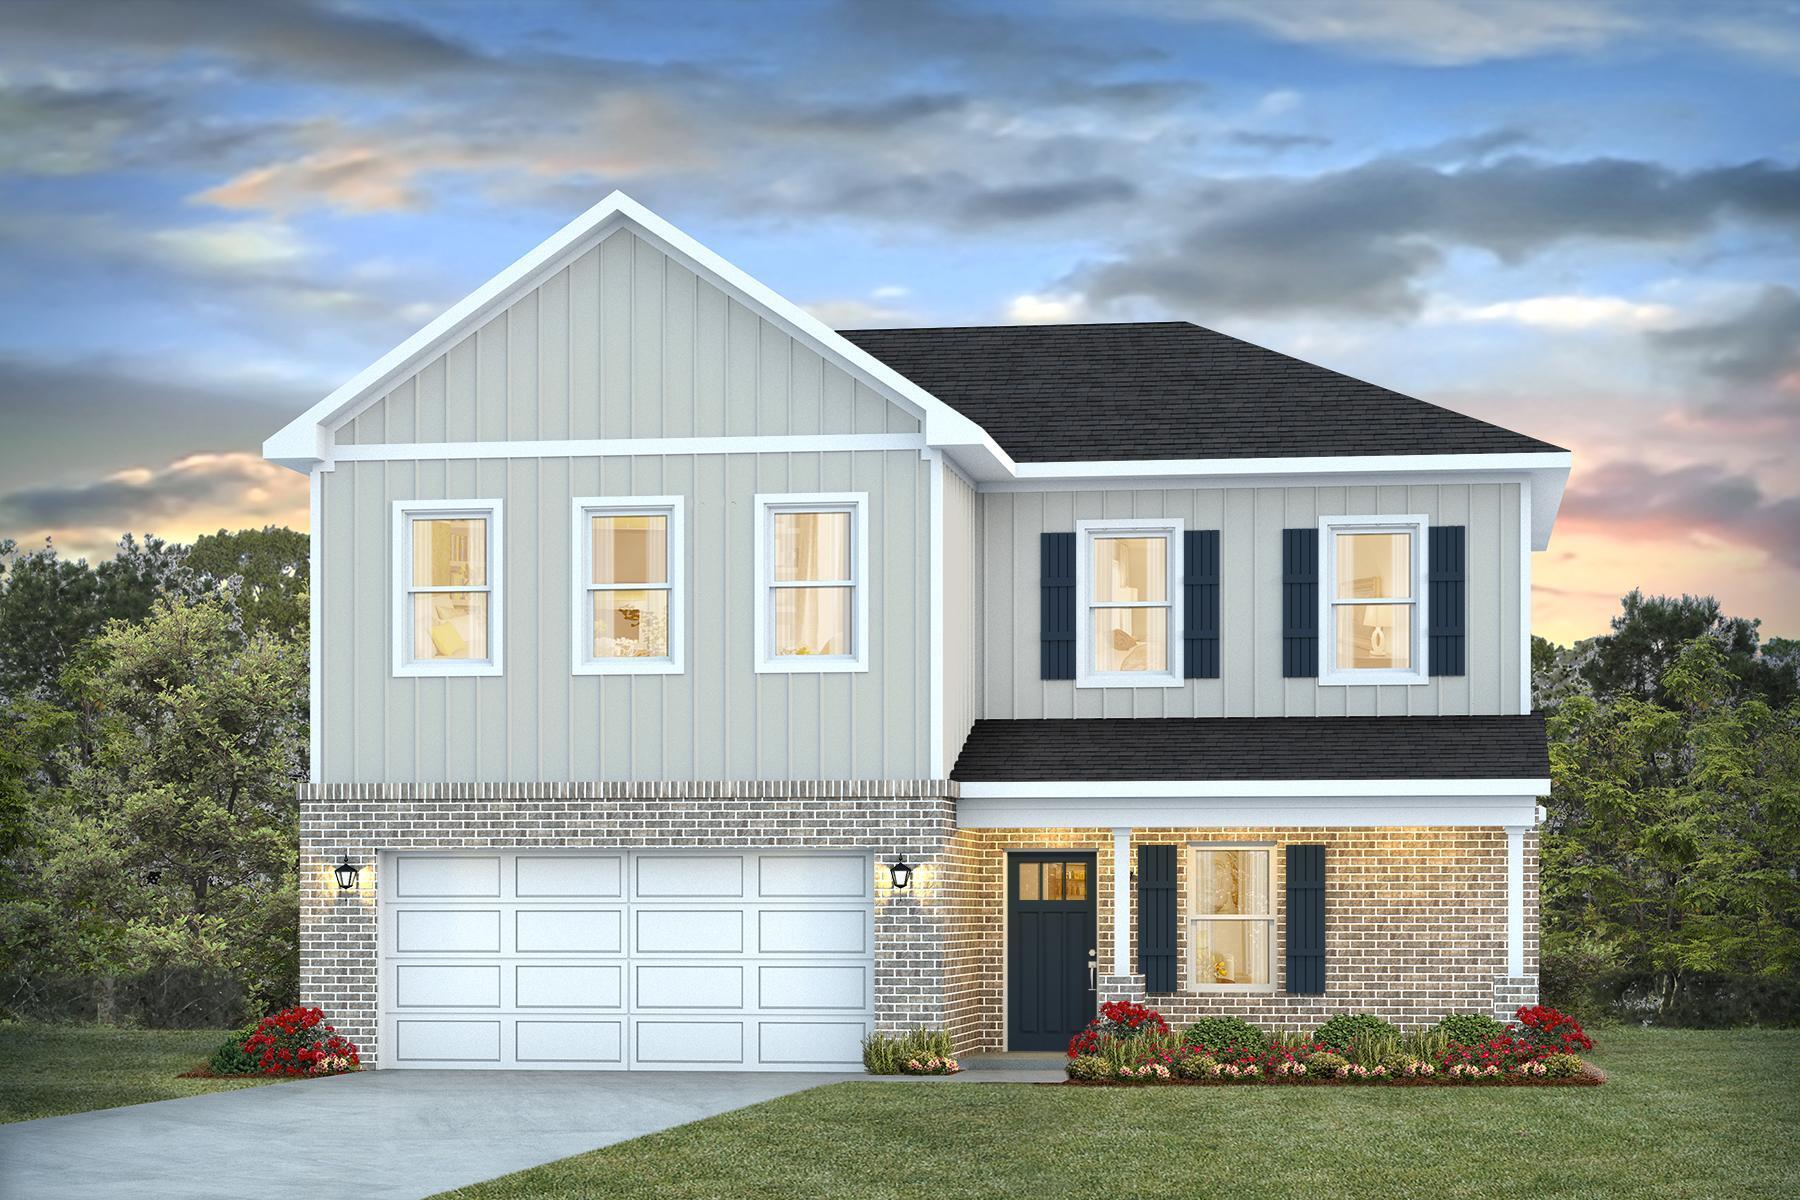
NEW ''Belfort'' floorplan, a well-designed open-concept 2 story model. The kitchen, living room & dining area flow together for relaxed living. Open kitchen features: all stainless-steel appliances, pantry, Quartz kitchen countertops, nice island, smooth-top range, built in microwave & quiet dishwasher. Bedroom 1 on the first floor offers a spacious walk-in closet, & adjoining bath has a double vanity, large shower, linen and water closet. All baths offer Quartz countertops. Covered back patio, Smart Hm. system & more. The Smart Home 'Connect' System has several convenient devices. Easy drive to the airport, military base, beaches at Ft. Walton, Destin area & just minutes to golfing. ALL LISTING pictures, colors, features, and size may vary. Square footages are approximate.
#997177

Crestview

4611 Soldier Court

4 Beds

2 Baths

2,384 Sq.Ft.

$399,900

MLS#: 997177
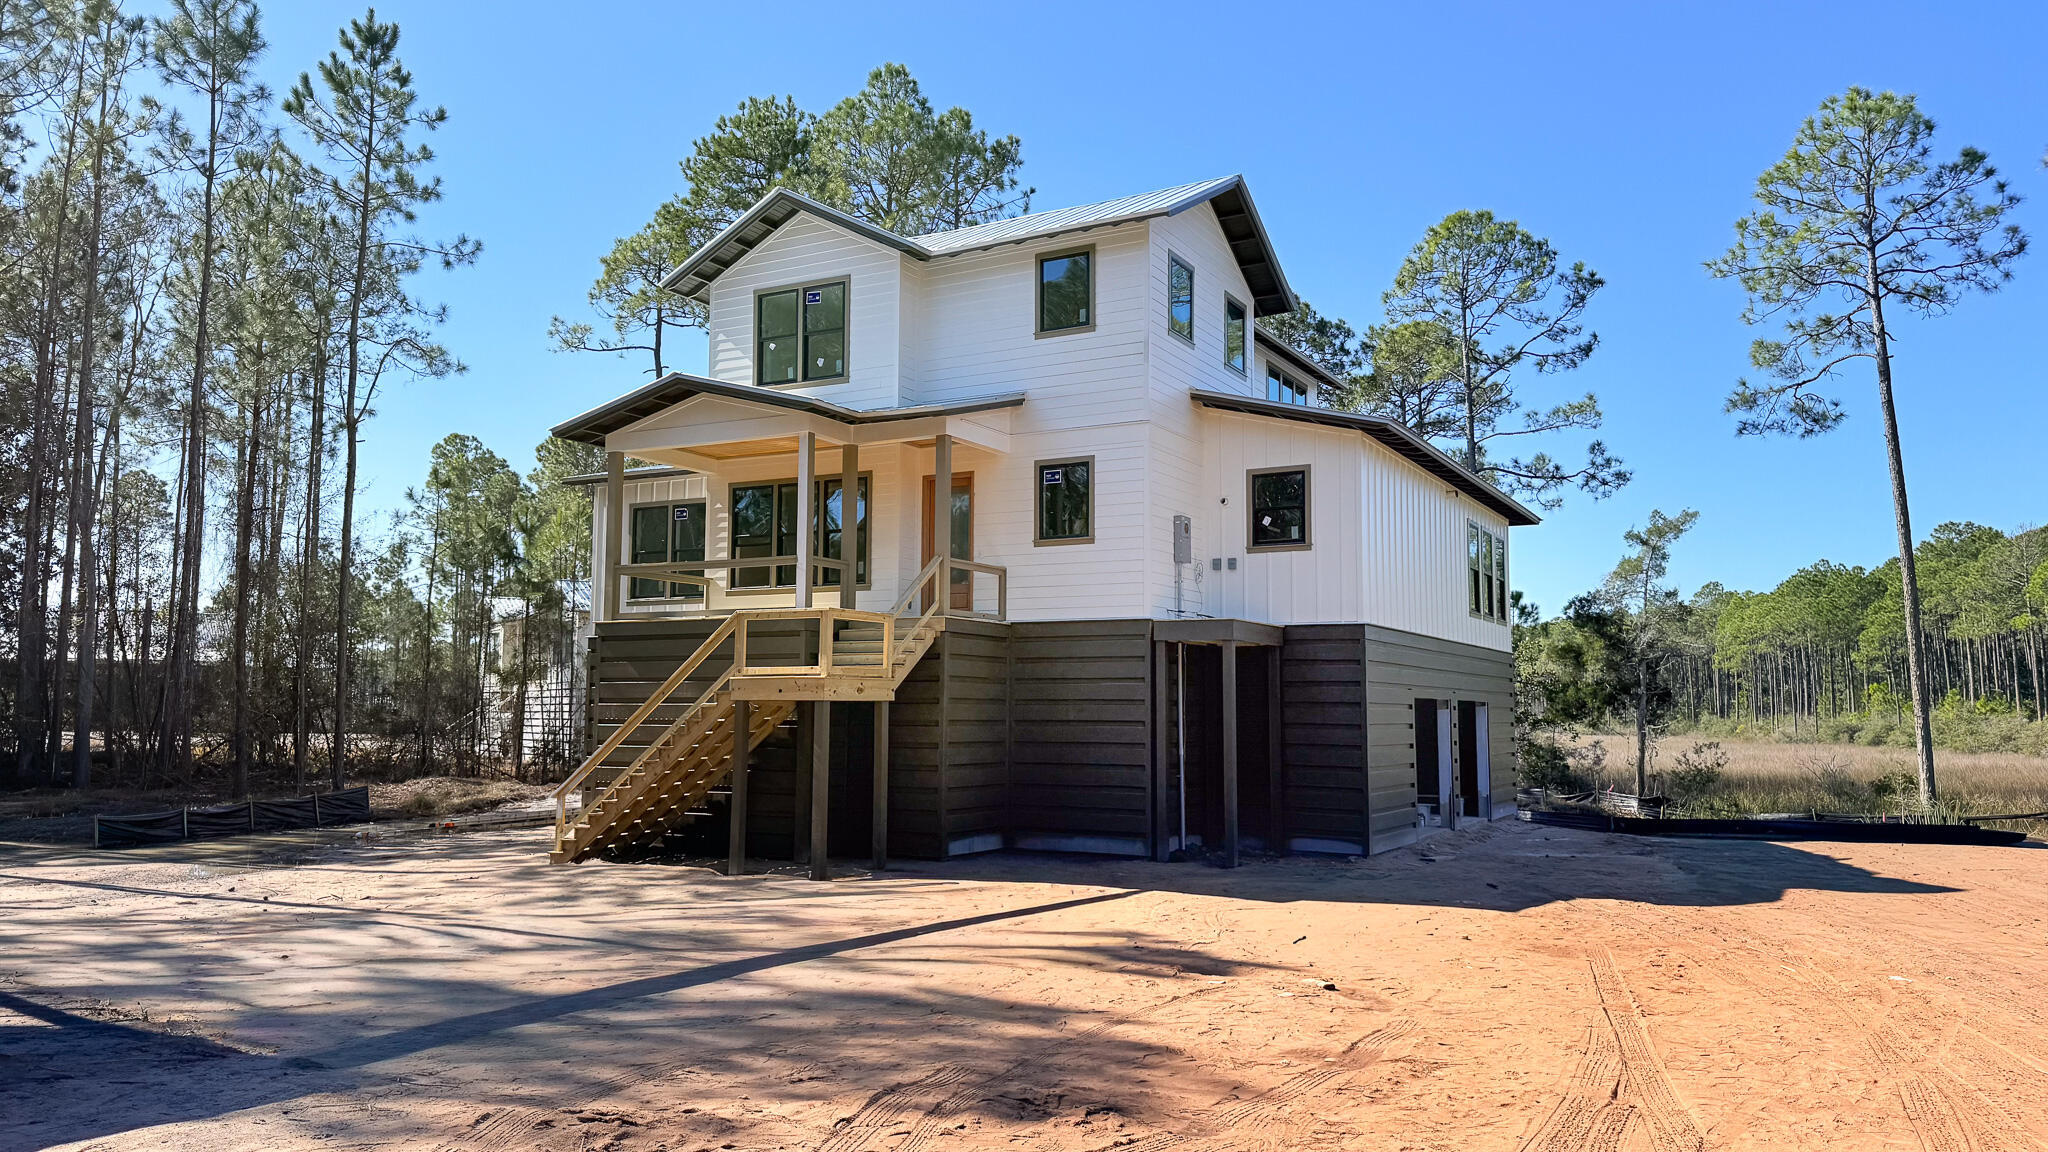
Experience modern coastal living in this newly built 3‑bedroom, 3.5‑bath custom home. This new construction property features a thoughtfully designed floor plan, contemporary finishes, and scenic water views. Located within the gated community of RiverCamps, residents enjoy extensive amenities including a boat launch, boat storage, fishing docks, community canoes, community pool, pickleball courts, a basketball court, walking trails, and convenient community facilities for guests. This home offers excellent proximity to Northwest Florida Beaches International Airport (ECP) and the area's new hospital, making it ideal for full‑time residents or those seeking a newly built home. Constructed by CNC Homes, a reputable local builder, this property blends craftsmanship, location, and lifestyle.
#995441

Panama City Beach

7705 Vireo Lane

3 Beds

3 Baths

2,655 Sq.Ft.

$1,199,000

MLS#: 995441
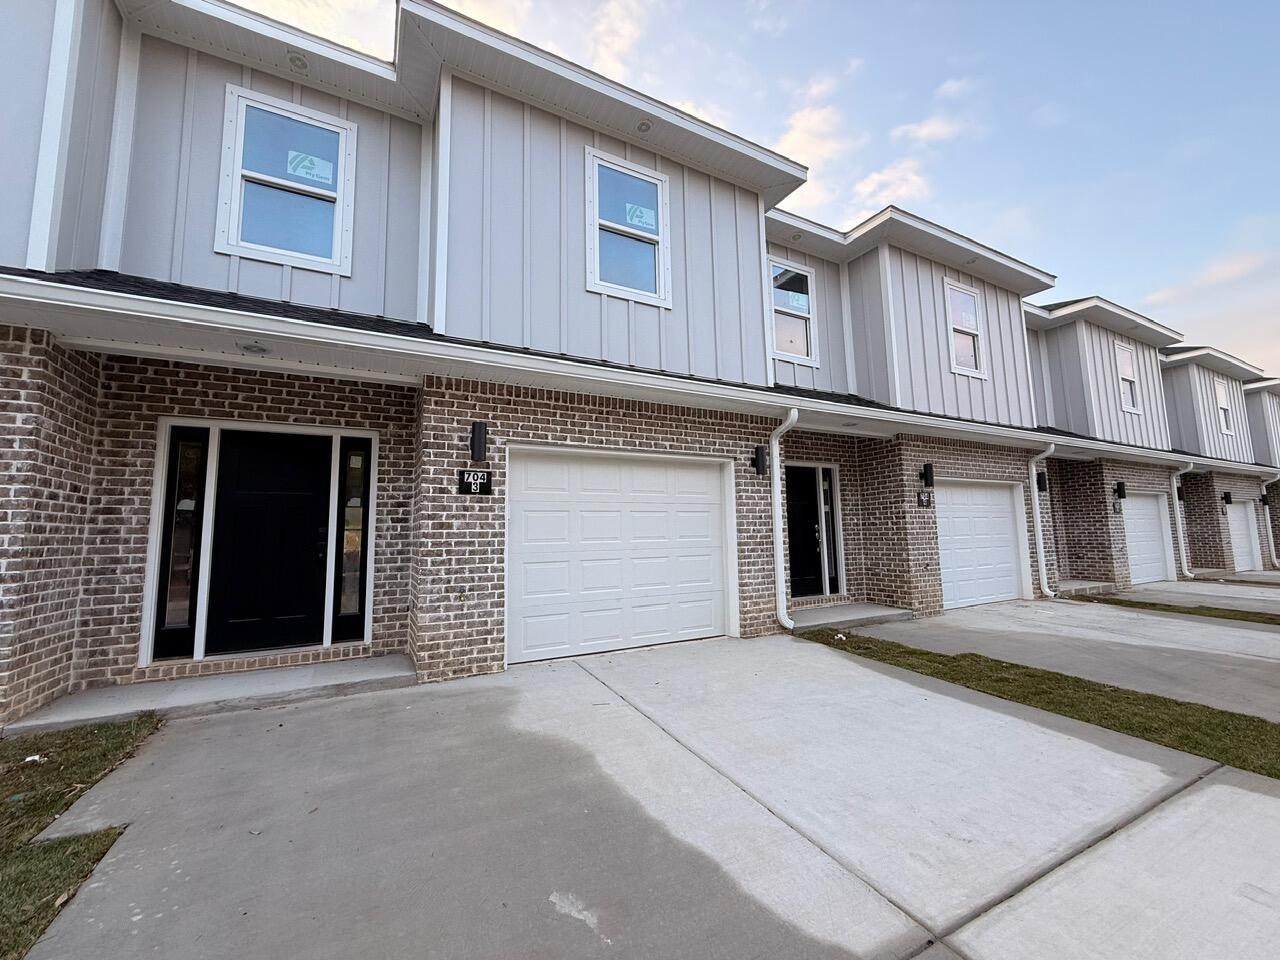
New Construction! INTERIOR UNIT. $10K in ANYWAY MONEY! 2-10 Builder Warranty, Termite Bond Renewed annually by HOA. Luxury Vinyl Plank throughout. Upstairs enjoys 4 bedrooms, 1 full guest bath, 1 on-suite bath for primary, & laundry room. Downstairs foyer leads to ½ bath, kitchen w/ breakfast peninsula & Stainless Appliances to include side by side refrigerator, Self-Cleaning Convection Stove, built-in microwave/range hood & dishwasher. Kitchen has quartz counters & tiled backsplash for modern vibes. Kitchen opens to the living & dining room. Elevated lighting & mirrors finish off the home. Back door leads to privately fenced backyard with a gate which opens to a water retention area brilliantly used as an unofficial dog park for owners. Apoxy Sealed Garage Flooring for a final touch.
#998818

Fort Walton Beach

704 Ferguson Drive 3

4 Beds

2 Baths

1,716 Sq.Ft.

$337,000

MLS#: 998818
SELLERS WILL CONTRIBUTE UP TO $10,000 TOWARD BUYER'S CLOSING COSTS!!! Situated on a spacious lot in a quiet cul-de-sac in South Crestview, this impressive home offers nearly 4,000 sq ft under roof and an ideal blend of comfort and functionality. Step through the grand foyer into a semi-open floor plan featuring an expansive living room with elevated ceilings and a stunning stone fireplace surround with gas insert. The kitchen is beautifully appointed with abundant solid wood cabinetry, granite countertops, stainless steel appliances, and an adjacent formal dining room--perfect for hosting gatherings. Designed with flexibility in mind, the home includes two versatile flex spaces ideal for a home office, playroom, or additional living area. The oversized primary suite is a true retreat,  boasting a luxurious en-suite bathroom with a very large walk-in closet, dual vanities, a garden tub, and a separate shower. A thoughtful layout provides direct access from the primary bath to the oversized laundry room for added convenience. Guest bedrooms are generously sized and thoughtfully arranged within a split floor plan for enhanced privacy. Step outside to your private backyard oasis featuring covered patios accessible from both the living room and primary suite--ideal for entertaining or relaxing. Enjoy the sparkling screened-in pool and additional storage with a yard building that conveys as-is. The property also features a sprinkler system with lawn pump AND well (which supplies the sprinkler system only). NEW ROOF AND HVAC in 2021 along with numerous other updates! This South Crestview gem combines space, smart design, and exceptional outdoor living--ready to welcome you home.
#996275

Crestview

4674 Browning Court

3 Beds

2 Baths

2,579 Sq.Ft.

$495,000

MLS#: 996275
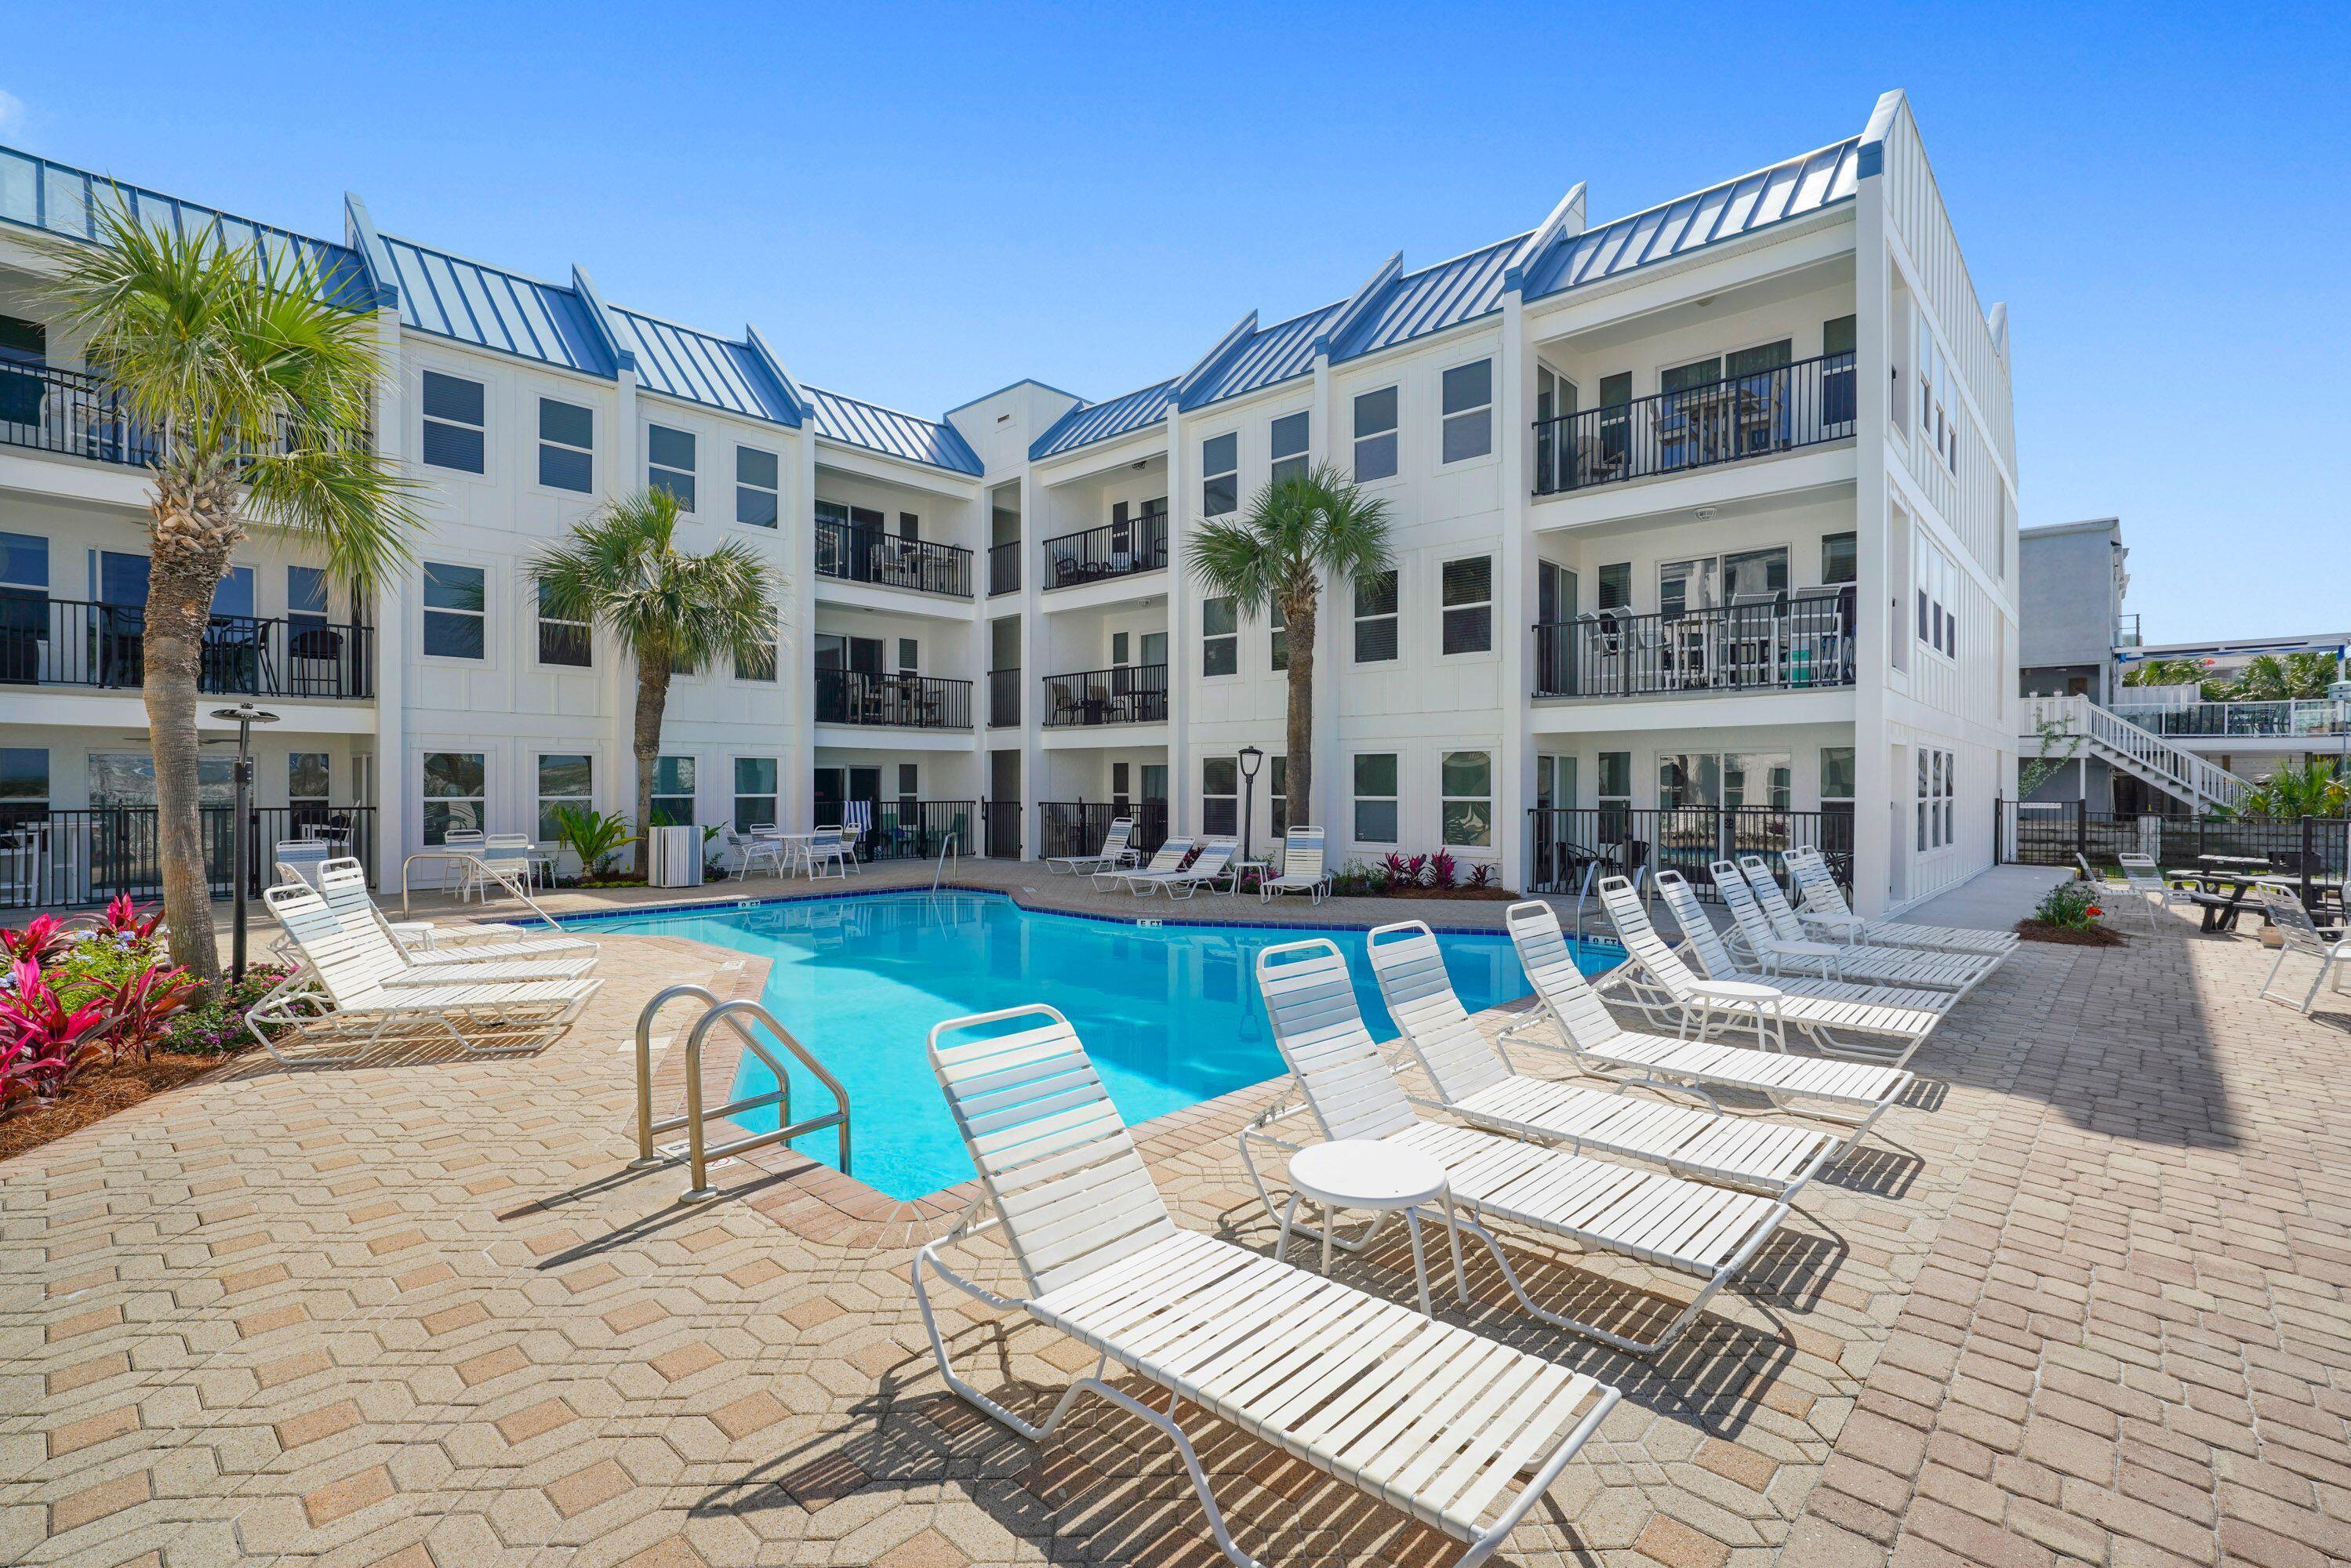
PRICED TO SELL! Your 'Piece of Paradise' awaits you on desirable Holiday Isle! This ground floor, end 2BR/2BTH unit features updated floors, newer appliances, newer HVAC, porcelain tiles in guest bath, quartz tile floor in master bath, laundry in unit. Catch a glimpse of the Gulf from your kitchen window or dip your toes in the Emerald waters! The beach access is just steps from your door and a short stroll out to the sugary white sand beaches! Poolside Villas is a gated complex with only 30 units giving it a secluded feel, yet convenient to Harborwalk Village, fine dining, fishing, breathtaking sunsets, all the very BEST of DESTIN! It offers a large pool, grilling area and ample parking. Unit #103 has been well loved and maintained as a primary home, is being sold unfurnished, ready to create your own coastal retreat! The building has recently undergone a beautiful $2M exterior renovation, making it sparkle like new and will make a perfect primary, vacation or investment home with projected rental income of $32K-$45K! Special assessment has been 'paid in full' and the building meets the state milestone inspections. A MUST SEE!
#975016

Destin

300 Gulf Shore Drive 103

2 Beds

2 Baths

840 Sq.Ft.

$399,000

MLS#: 975016

1 ... 25 26 27 28 29 ... 666
* Listings identified with the FMLS IDX logo come from FMLS and are held by brokerage firms other than the owner of this website. The listing brokerage is identified in any listing details. Information is deemed reliable but is not guaranteed. If you believe any FMLS listing contains material that infringes your copyrighted work please click here to review our DMCA policy and learn how to submit a takedown request. © 2024. First Multiple Listing Service, Inc.
 - property

Send a message

Message successfully sent.

Your message

What is 3 + 4 ?

Reason for contacting?

I agree to receive email communication and understand I can unsubscribe at any time.

I agree to be contacted by 30A Real Estate | Bobby J Team | Trusted Local Experts via call, email, and text for real estate services. To opt out, you can reply 'stop' at any time or reply 'help' for assistance. You can also click the unsubscribe link in the emails. Message and data rates may apply. Message frequency may vary. Privacy Policy

Sign Out

Virtual Assistant

Would you like to take the next step with this property? We can help you schedule a showing or virtual tour, or send you more details.

Yes, I would like more information.

Thank You for Your Reply, One of Our Agents will contact you as soon as possible

No, maybe later.

Thank you, you can always contact me via email, phone number or through the contact form.

Realhub AI

Lucy - Your AI-Powered Realtor

Update Your Temporary Password

Personalize your search

Enter your email and we'll notify you immediately when new listings match what you're looking for.

or enter email address

Already have an account ? Login here

Continue your home search

I agree to receive communications and understand I can unsubscribe at any time.

I agree to be contacted by 30A Real Estate | Bobby J Team | Trusted Local Experts via call, email, and text for real estate services. To opt out, you can reply 'stop' at any time or reply 'help' for assistance. You can also click the unsubscribe link in the emails. Message and data rates may apply. Message frequency may vary. Privacy Policy

Already have an account ? Login here

We use cookies

We use cookies primarily for analytics to enhance your experience. By accepting, you agree to our use of these cookies. You can manage your preferences or learn more about our cookies policy.
