
Properties

Browse or get in touch to schedule a walkthrough.

  • Nearby me
Price range

Popular Features

Community Features

Association

Property Features

Waterfront

View

Exterior Features

Interior Features

Style

10000 properties match your criteria

Updated 1 minute ago

E-Alert name
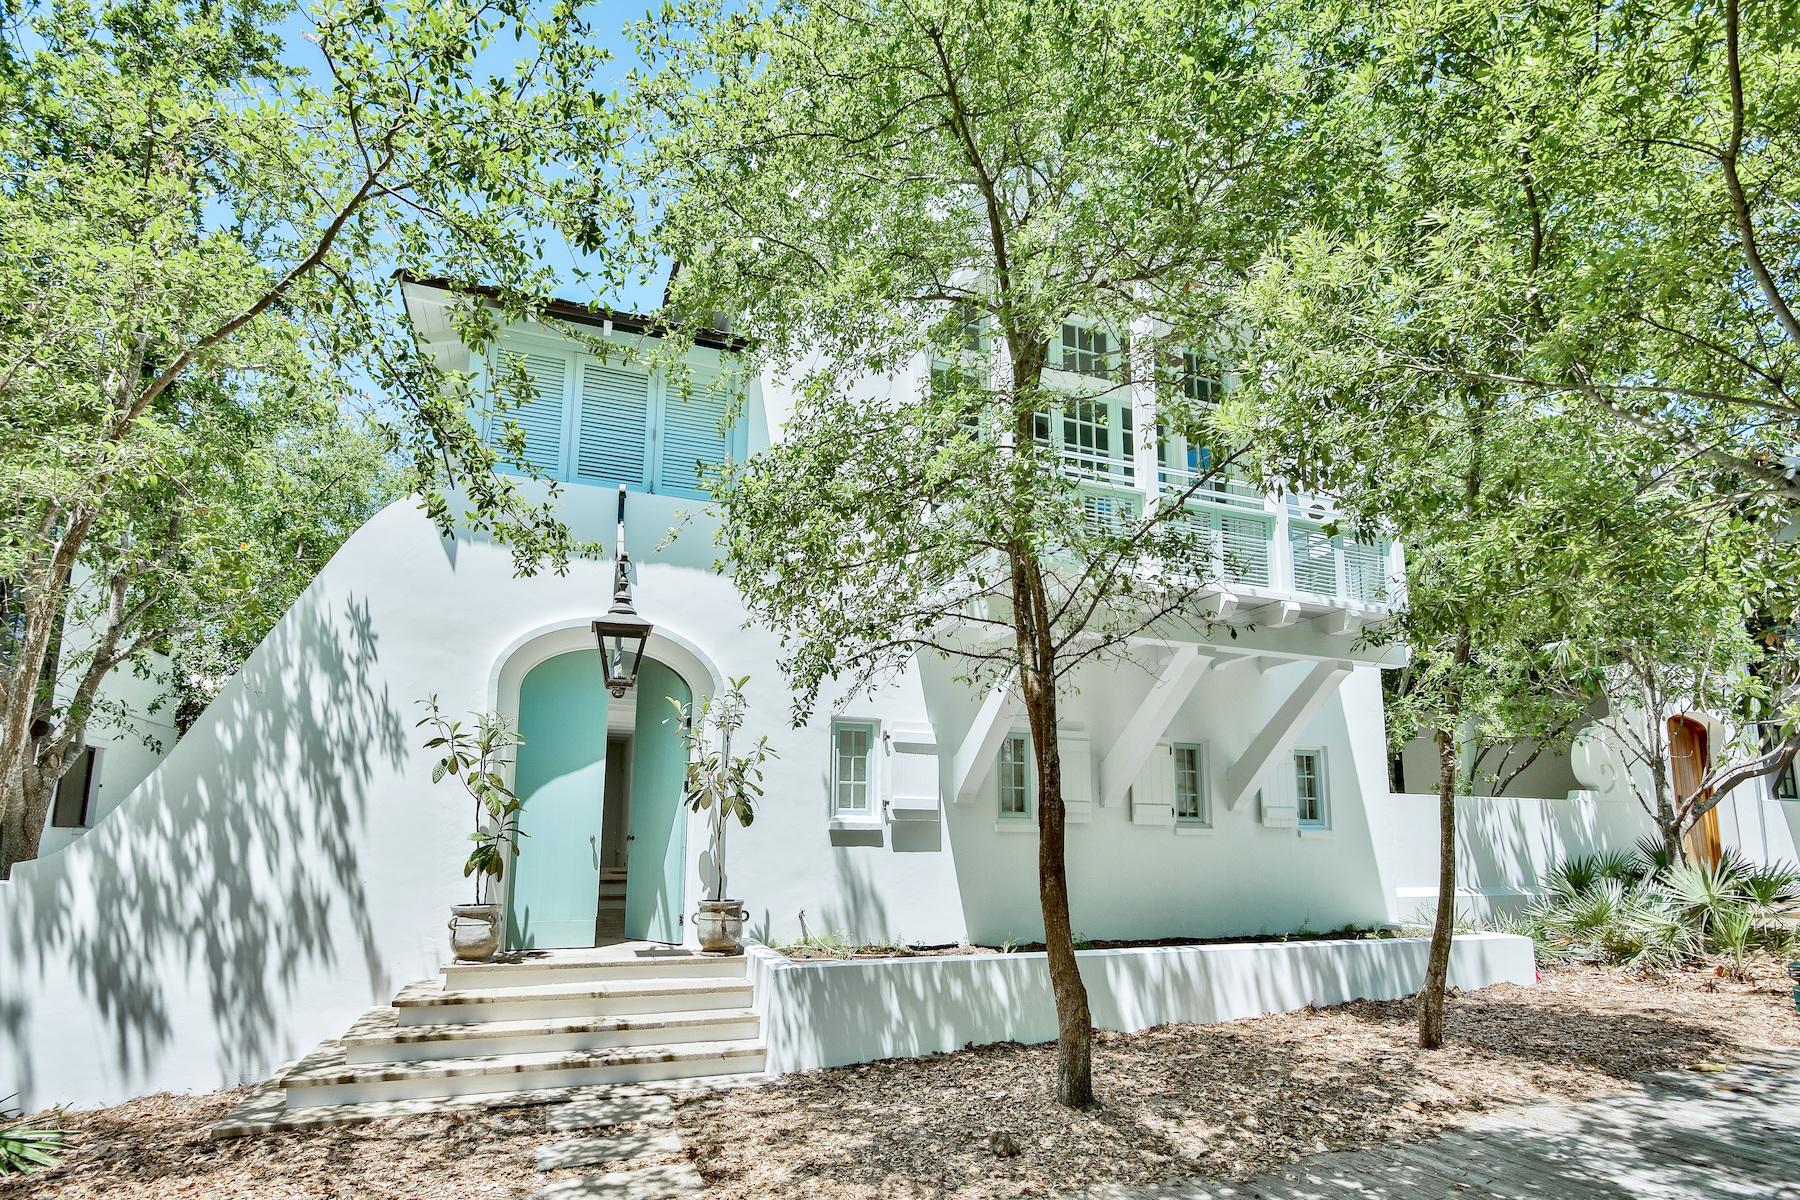
New Exterior of all-white stucco with light blue shutters now complete. Large lot accommodates a pool. This West Indies design by noted architect Ruard Veltman offers a unique architectural style in a fabulous south of 30-A Rosemary Beach location.
Quality abounds in this custom three level, four bedroom, four and one-half baths classic. Features include curved masonry walls, vine draped arbor trellises, cedar shake roof, shuttered porches, copper gutters, and oversized lanterns. Your private courtyard connects with the very scenic boardwalk H and is steps to the beach.
Newly updated interiors feature a bright color palette of whites and pale gray.
Enter to find three bedrooms on the first floor; a beautifully appointed master suite, as well as two guest rooms with private baths. The second level kitchen features a bright white beamed ceiling that creates an intimate old world ambience. Appliances include two Bosch dishwashers, Sub Zero refrigerator, and six burner Thermador range. 
The showcase living room with 18 foot arched ceiling is adorned with a Parisian chandelier and new Sunbrella linen furnishings from Beaux Interiors. Exceptionally large balconies abound from this second floor living area.   
 Ascend to the third floor to find a wonderful open sleeping space and full bathroom. The perfect area for kids to play and watch TV, this floor features two built-in bunks with two hidden trundles. 
The grounds offer several outdoor seating areas to lounge or to grill. 
With close proximity to the Barbados Pool, Main Street shops, and the beach, 46 Spanish Town Lane offers an attractive reason to own this distinctive Rosemary Beach retreat!
#778050

Rosemary Beach

46 N Spanish Town Lane

4 Beds

4 Baths

2,816 Sq.Ft.

$2,695,000

MLS#: 778050
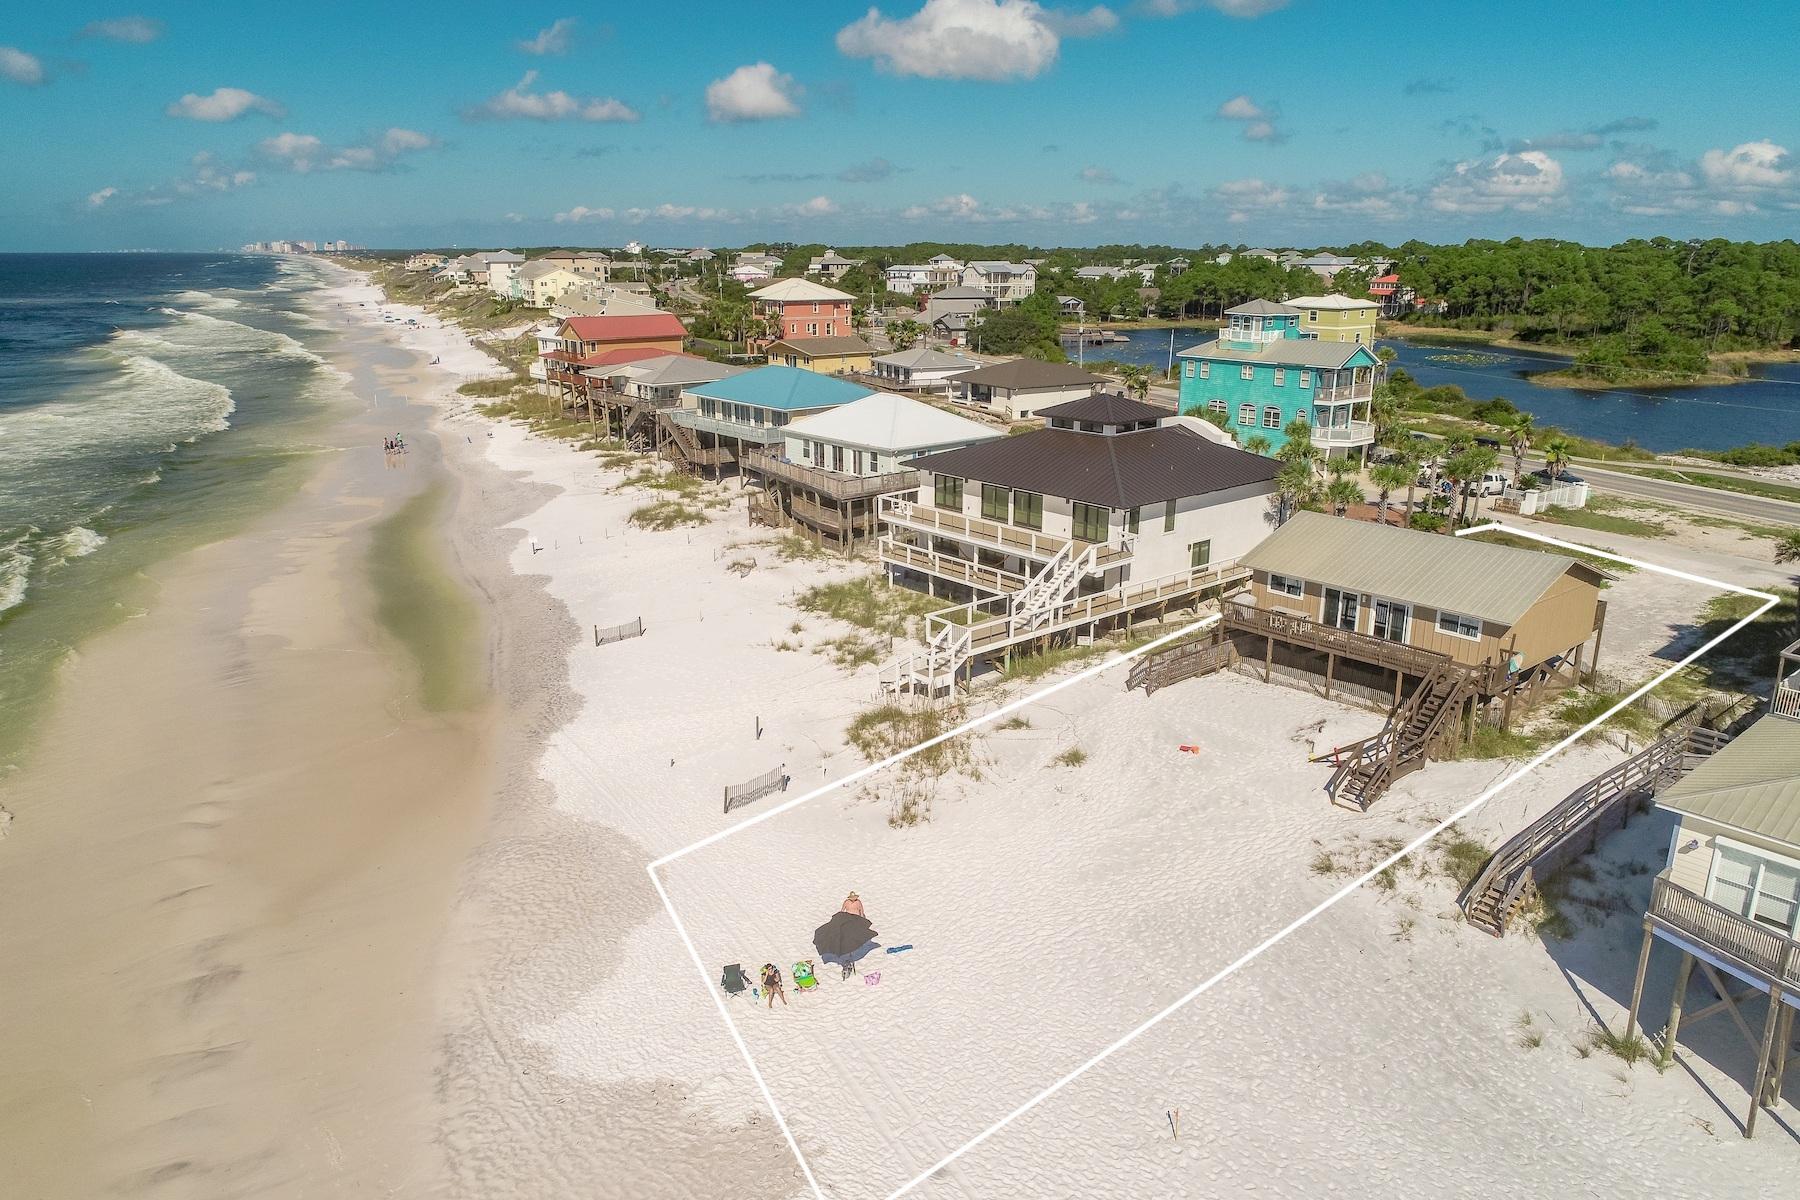
Extraordinary gulf views are well defined from this old Florida style beach retreat prominently situated on the largest homesite off Fort Panic, south of Scenic Highway 30A offering 75' of pristine beach frontage. This property is currently an impressive income producing home with consistent historic short term rental performance derived by a functional open living floorpan juxtaposed premium gulf front positioning. This property conveys with ready-to-go DEP approved building plans (pending full approval from Walton County building department, which is currently in progress) allowing for a rare redevelopment opportunity to maximize value in this premium location. Fort Panic is located on the West end of 30A close to world class restaurants, shopping, premier golf courses and local entertainment.
#808893

Santa Rosa Beach

25 Fort Panic Street

4 Beds

2 Baths

1,280 Sq.Ft.

$2,695,000

MLS#: 808893
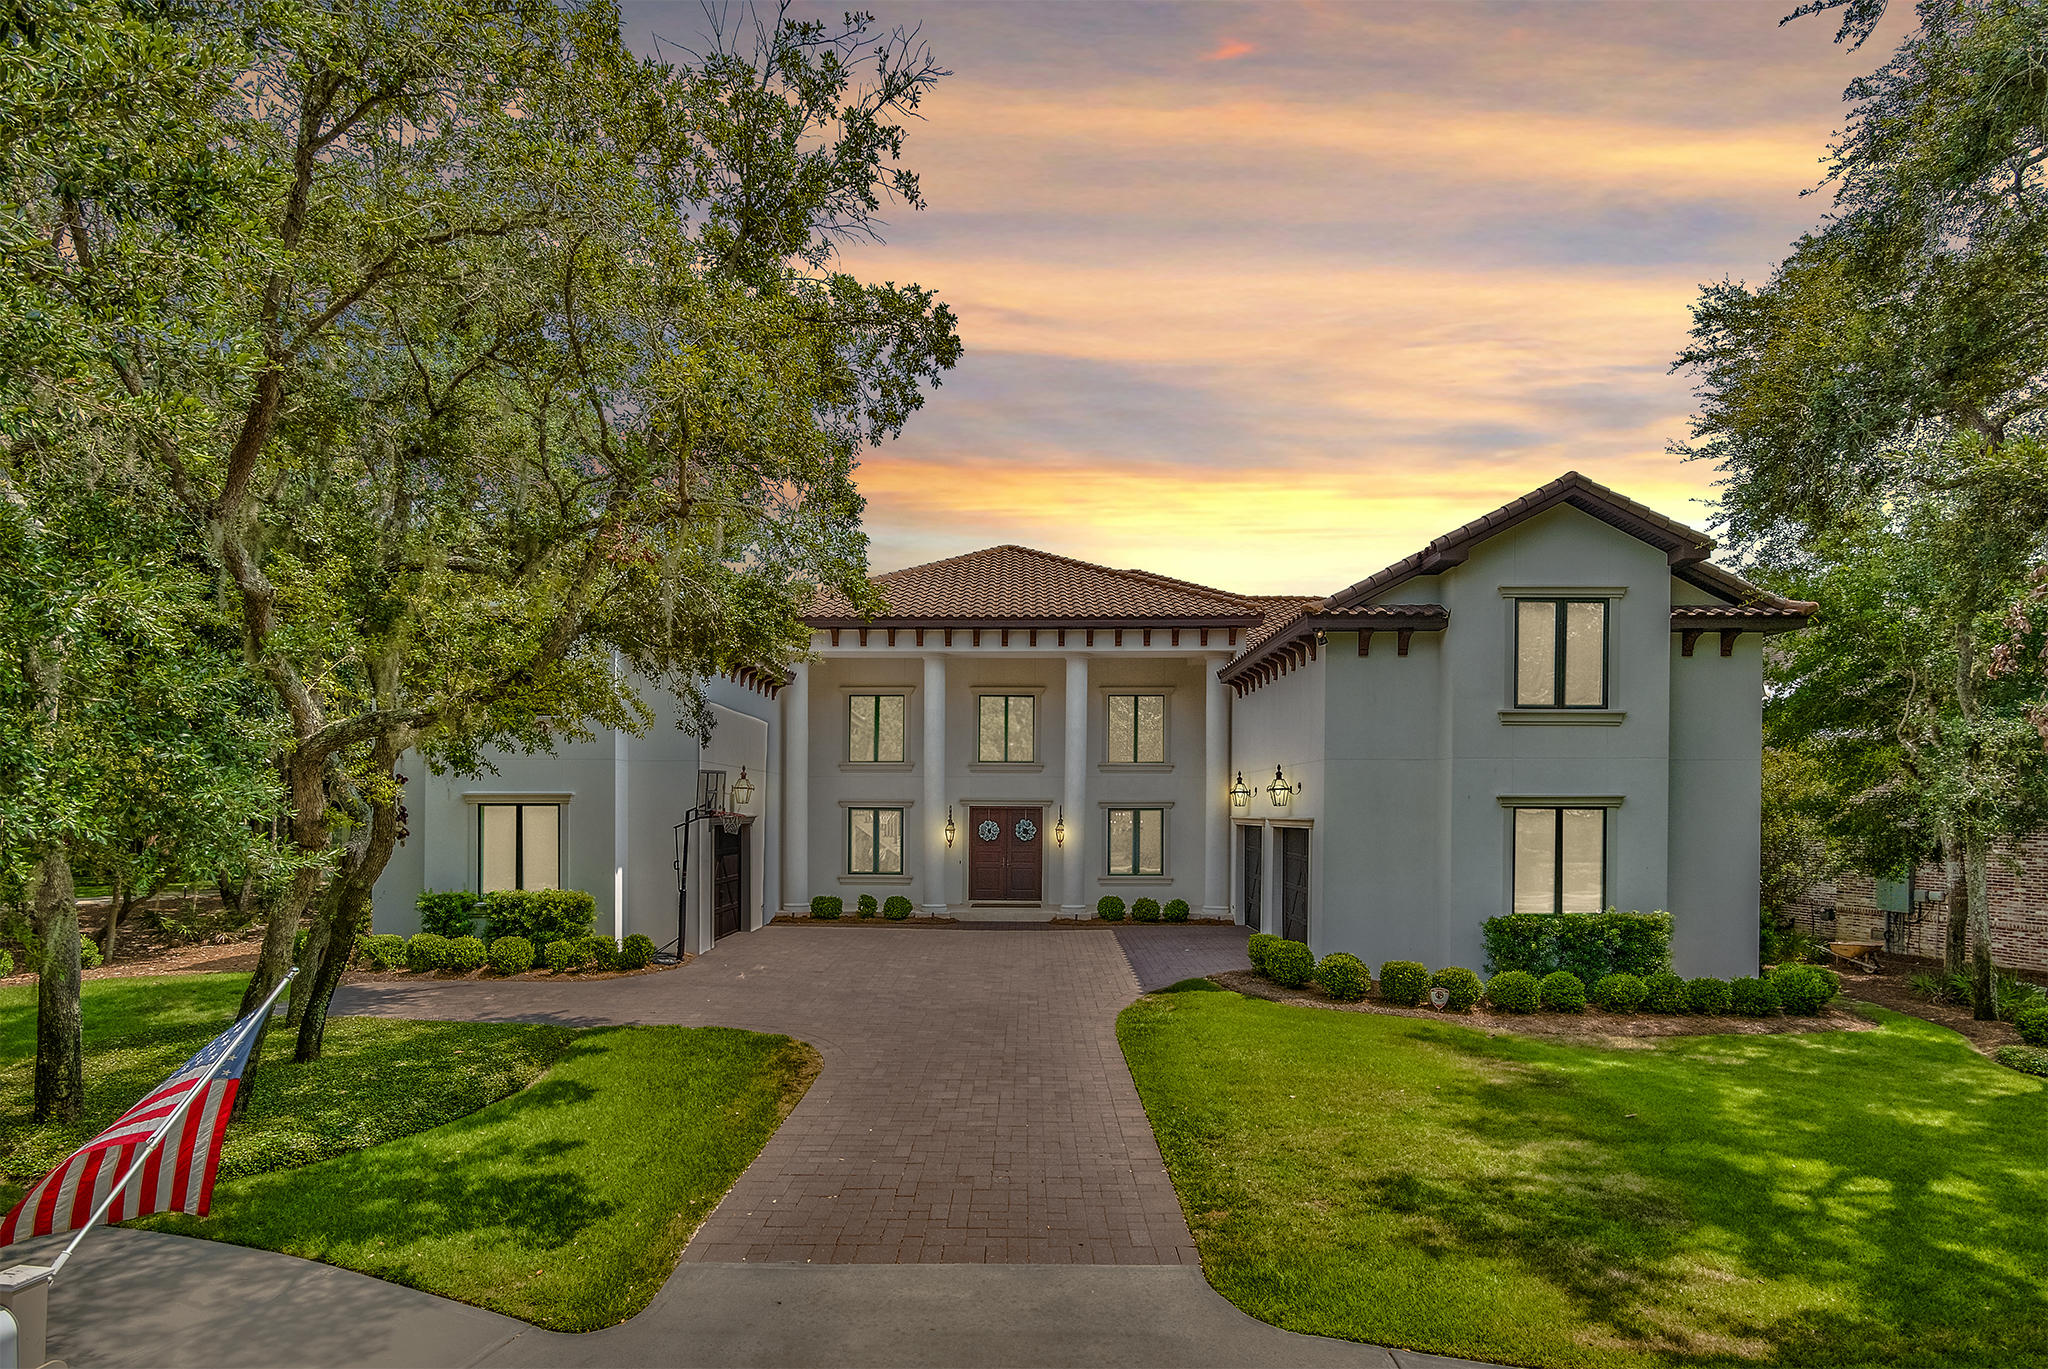
This Modern Italian Villa is located on the secluded street of Olde Plantation Place in Kelly Plantation is perfect for a large family that loves to entertain.  This home boasts 6-bedrooms,  5-full and 2-half baths.  Approaching the home, you will be greeted by numerous Bevolo copper gas lanterns and monumental white columns.  Upon entry, the 20'+ trayed ceilings, floating staircase and breezeway set the ambiance of the home.  The first floor features an open dining area, large family room and  wet bar, along with a television and fireplace finished with white brick Nepal stone.  The large kitchen is a chef's delight featuring an oversize island, dual Subzero refrigerator/freezer, Wolf range, prep sinks and a casual dining area overlooking the pool lanai. The master suite features his and hers closets along with a spacious master bath complete with Kohler Hydromassage soaking tub, large multi-function shower, double vanities, heater floors and private washer and dryer. Automated window coverings are featured for each of the master windows and the door leading to the pool lanai.  On the opposing side of the first living level you will find a complete guest suite along with another guest bedroom and half bath.  The second floor features (3) guest bedrooms, playroom, secondary laundry room, conditioned storage area and a private office that could be used as a 6th bedroom. 

The pool lanai area features a large estate sized heated swimming pool complete with hot tub, elevated natural gas fire pit, complete outdoor kitchen along with TV and a full screened enclosure.   

Buyers can relax and enjoy the creature comforts provided by the natural gas Rinnai tankless hot water heaters, pool heater and the Generac Emergency generator that is always on standby to serve a portion of the home.  An electric fence for the front and rear of the home is also included for the pet lovers. Buyer to verify all dimensions.
#886102

Destin

4507 Olde Plantation Place

6 Beds

5 Baths

6,923 Sq.Ft.

$2,695,000

MLS#: 886102
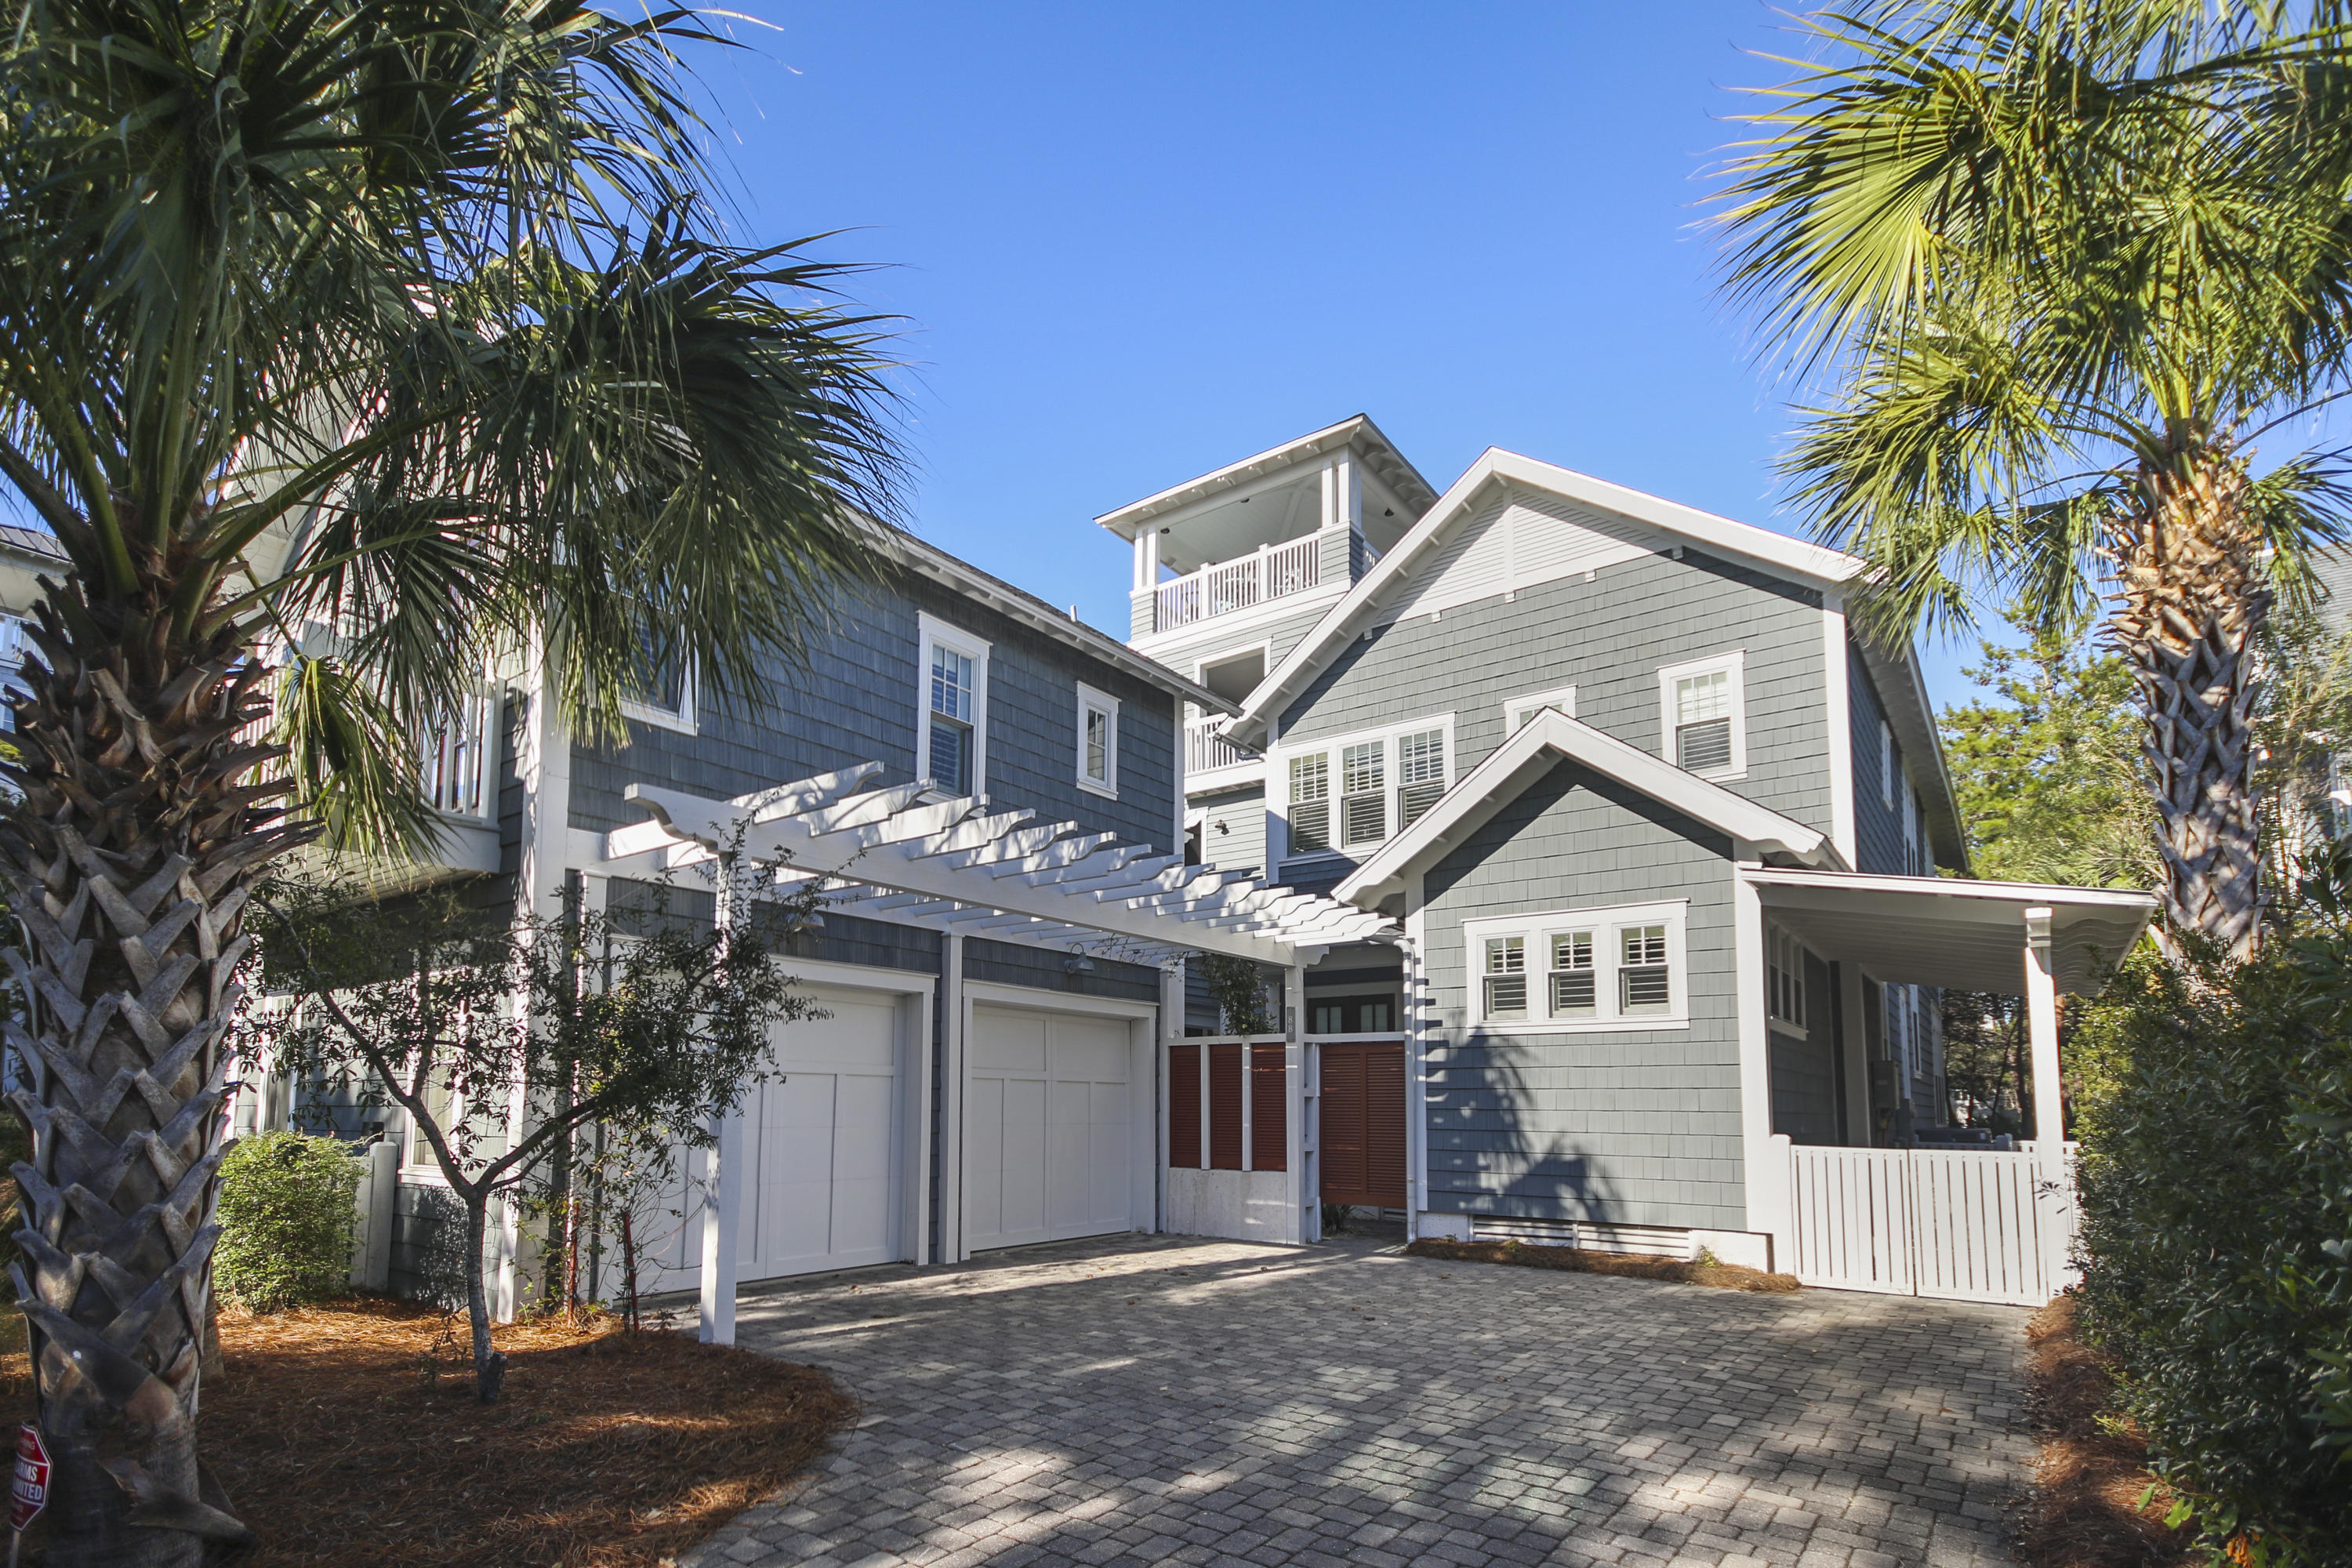
Enjoy the expansive, private beaches and coastal dune walkovers that only life at WaterSound Beach offers, in this spectacular custom home. From the moment you walk inside, you'll know your home. The residence exceeds all expectations and is characterized by intricate, detailed craftsmanship, including stained natural wood, crafted into extraordinary moldings; and unique ceiling accents in several rooms.
The home is introduced via an impressive concept living area that opens to the chef inspired gourmet kitchen with a remarkable oven hood over the 6-burner gas stove and suite of Thermador professional appliances. The oversized center island with a farmhouse sink includes a stunning natural countertop. The great room is further enhanced by the pecky cypress ceiling with reclaimed beam accents that sit atop heart of pine flooring throughout the home. Other highlights include first-floor master suite with an indulgent ensuite, and spacious laundry room. Additional bedrooms with private ensuite are on the second level with vaulted ceilings and additional beam accents. Outside, there is an expansive private patio space with a grilling area, including a two-car garage and a separate carriage house, connected via a second story bridge, allowing for the ultimate in privacy. Enjoy your own fully equipped apartment with full sized bedroom, well-appointed kitchen, separate breakfast nook, full bath and a living area! This home is being offered fully furnished and will be move-in ready!
#837400

Inlet Beach

88 Tidepool Lane

5 Beds

5 Baths

3,931 Sq.Ft.

$2,695,000

MLS#: 837400
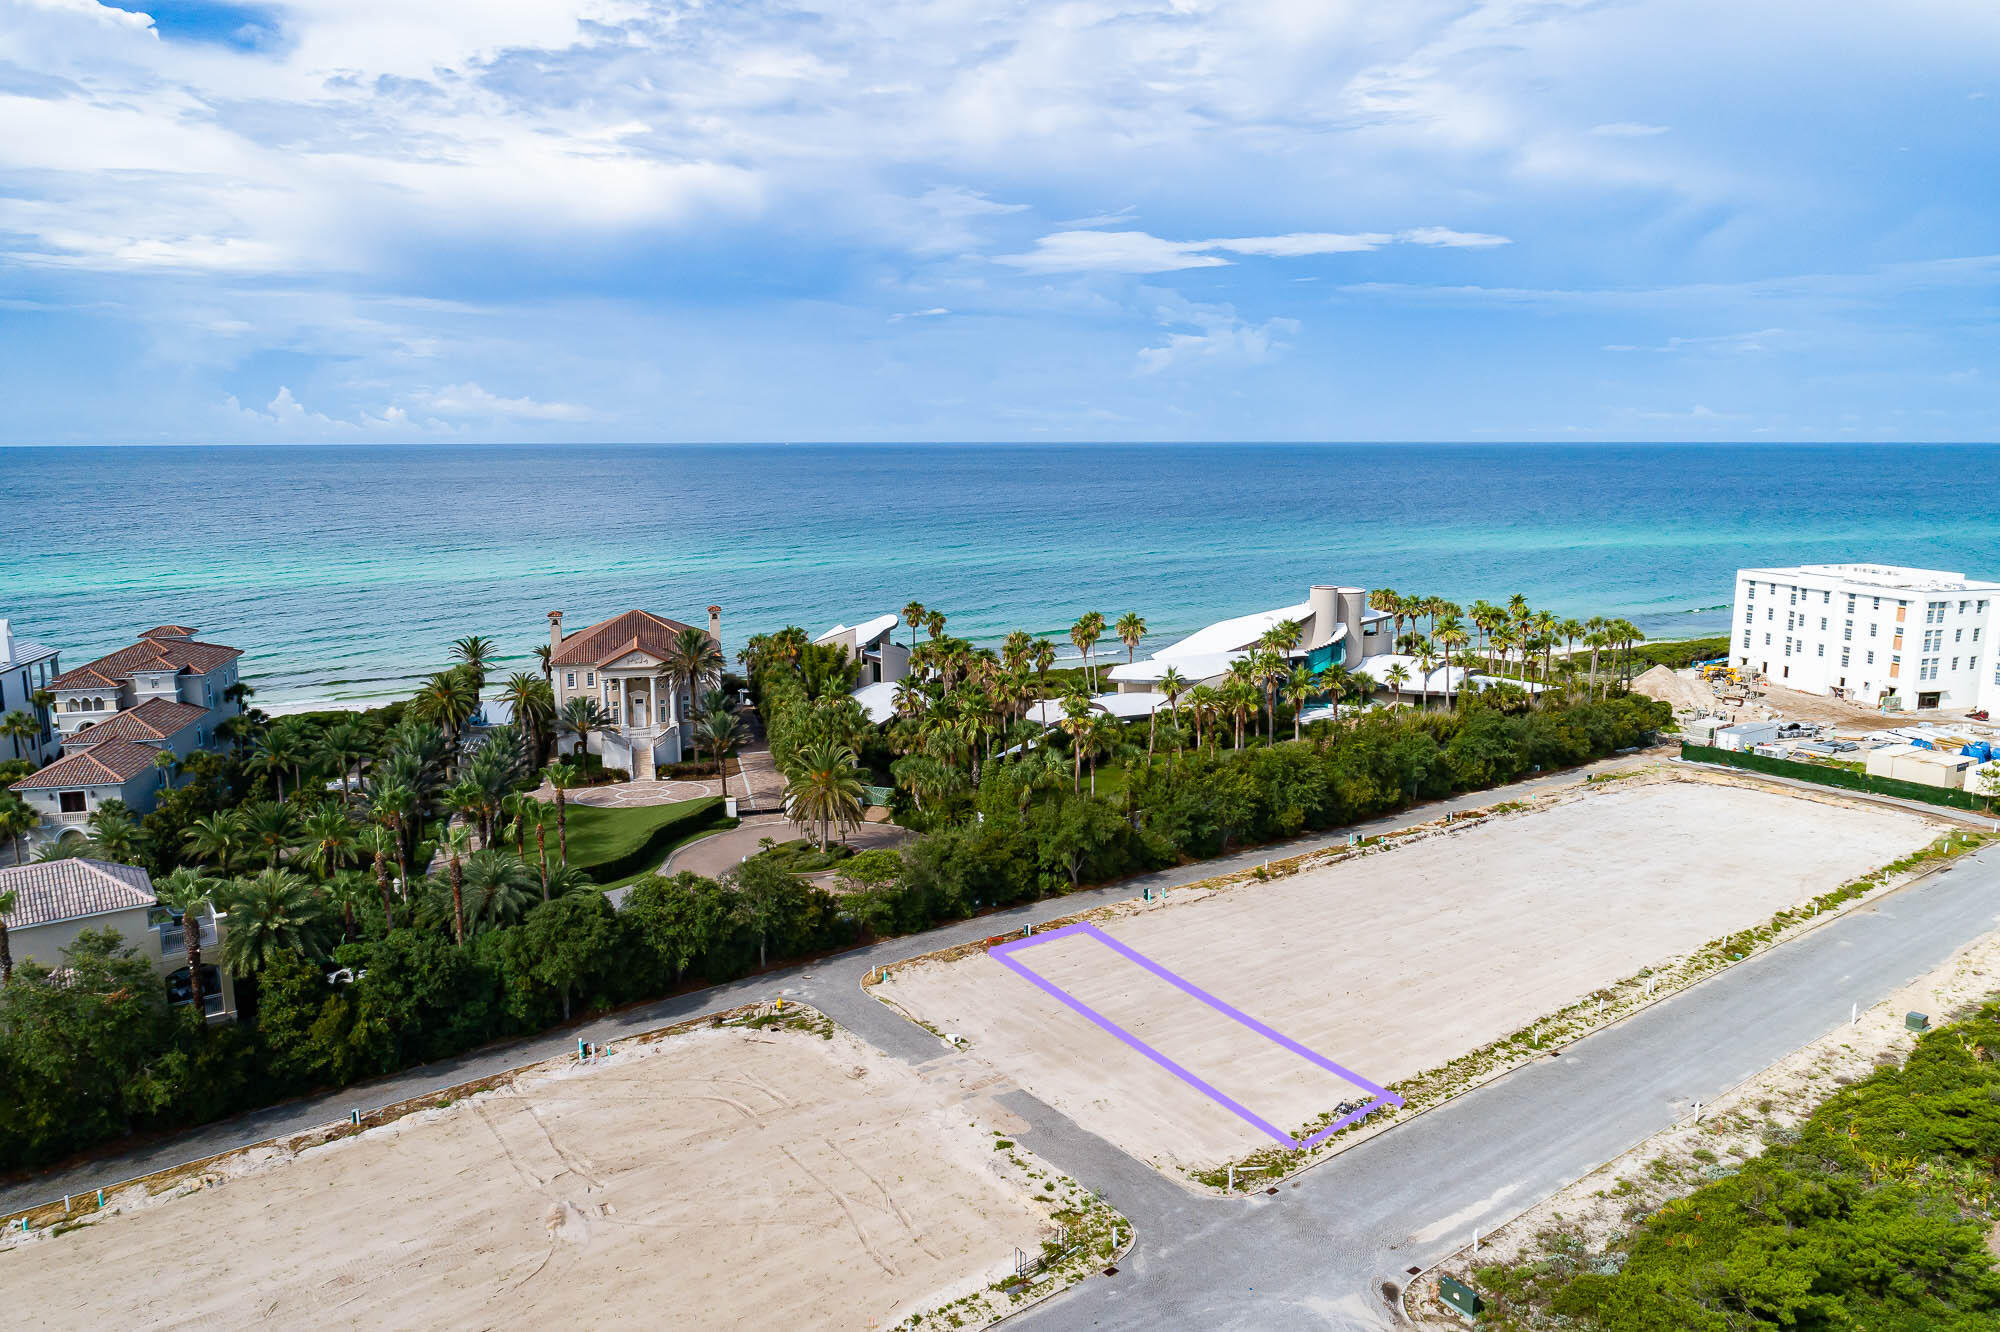
Amazing opportunity to own on the South Side of Alys Beach! Gulfview lot ready to build with Architectural Plans!!!  Steps to the sand Close to the homeowner's Beach Club. Get a head start, save time and realize the dream of constructing a new home in Alys Beach sooner than imagined.
#902842

Alys Beach

VV7 Elbow Beach Road

None Beds

None Baths

0.09 acres

$2,695,000

MLS#: 902842
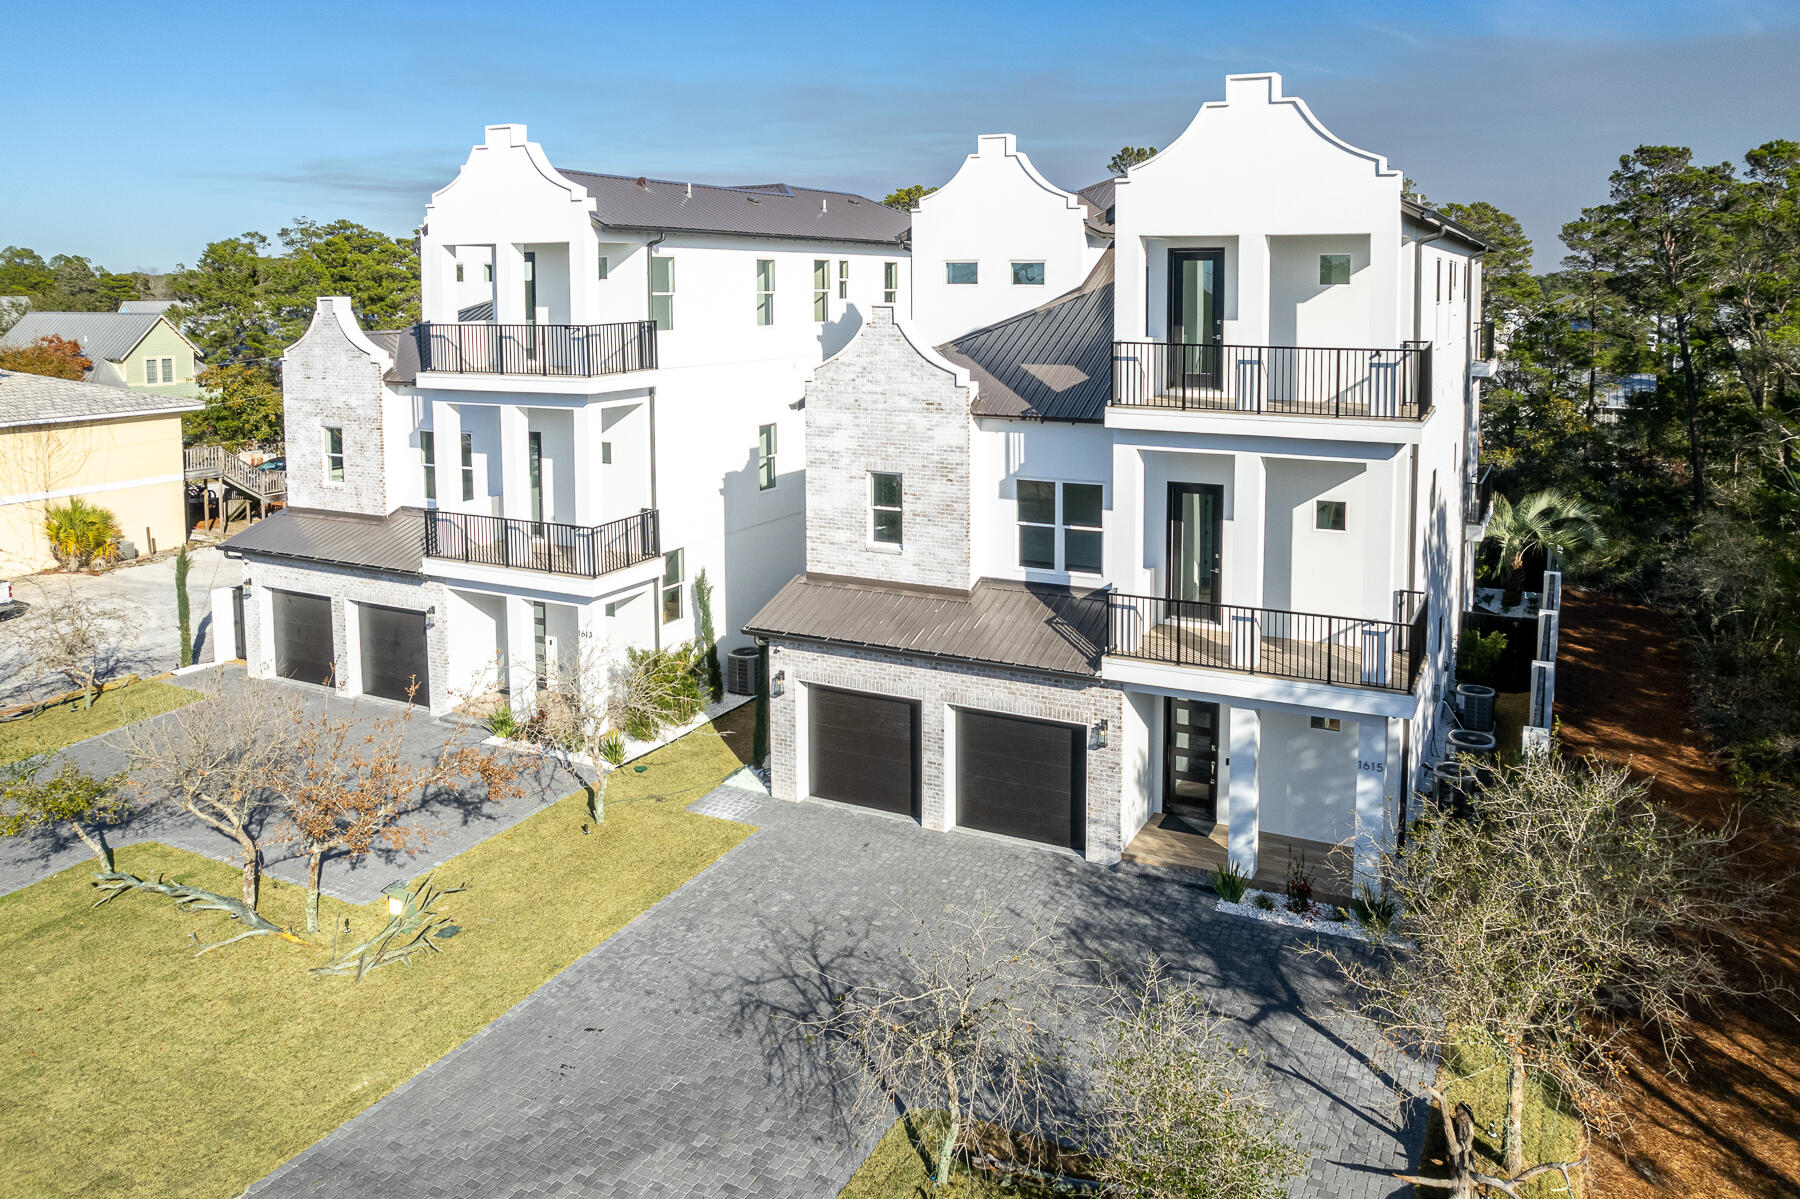
This extraordinary NEW Construction home is a lavish sanctuary mere steps from dining, shopping,and the beautiful white sand beaches. This opulent coastal masterpiece is 3768 sq ft. It has 5 bedrooms and 6.5 bathrooms w/master en-suite bath that has 6 ft tub and walk in shower and custom tile through out. Upon entering the home you will fall in love with the open concept living areas that merge with 6 large outdoor porches which offer Gulf views from elevated vantage points. Large first floor game room which opens to the pool area for extra indoor/outdoor feel. 2 Bunk Rooms 9 total bunks. Each floor has washer/dryer, wet bar, microwave drawer and small fridge.The kitchen/ dining area has a massive island that seats 14 and gorgeous lighting from Restoration hardware.
#946578

Santa Rosa Beach

1615 S County Hwy 393

5 Beds

6 Baths

3,768 Sq.Ft.

$2,695,000

MLS#: 946578
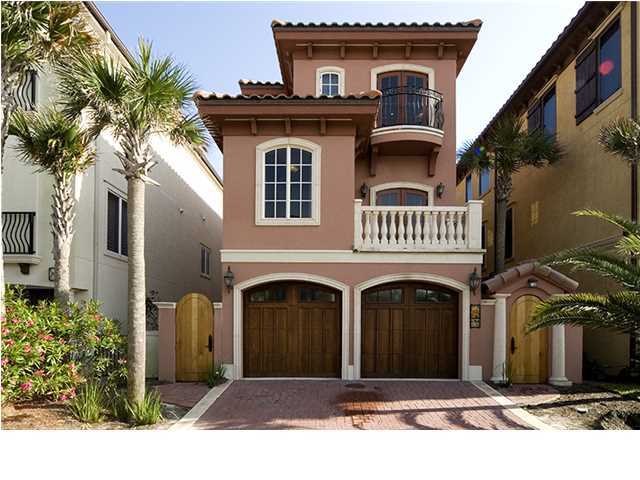
Concrete and Steel Built Gulf-front Home in Exclusive Destiny by the Sea. This affordable gulf front home in Destin's most exclusive gulf front neighborhood will likely be the last sale under $3M in Destiny by the Sea. This family-friendly residence delivers spectacular views of the emerald green waters from its three Gulf-front balconies. Added touches such as poured concrete and steel reinforced construction and crown molding throughout the interior enhance the appeal of this Prescott architect designed home. The 2nd floor grand room features a well-equipped gourmet kitchen with granite counters and breakfast bar, the formal dining area and a welcoming living area with gas fireplace, built-in bookshelves, and doors that open to breathtaking views of the Gulf and sugar-white sands. 3rd floor spacious master bedroom includes a covered balcony as well as a sitting area, both designed to showcase Gulf views. Vaulted, wooden ceilings enhance the light and airy feel of the room. Melt the stresses of any day away in the garden tub or over-sized, custom-tiled shower in the expansive, tropical themed master en suite. A second bedroom with private bath complete the 3rd floor. The ground floor main entrance showcases the dramatically winding staircase. This floor also features a large guest room with two sets of arched French doors that open to an extended balcony and allow for great natural light and full views of the Gulf's sparkling waters and a full bath. The home's extras include a private elevator, first and third floor laundries and electronically retractable hurricane shutters. Destiny By The Sea is a guard gated community of 120 private homes. Community features include a fabulous pool area, hot tub, workout facility and entertainment area. Beach access is private and includes a beach concierge service with rental chairs and umbrellas. Call today to schedule an appointment to view this beautiful home. This vacation rental home produced rental income of $210,000 in 2013.
#612266

Destin

4744 Ocean Boulevard

5 Beds

4 Baths

3,850 Sq.Ft.

$2,695,000

MLS#: 612266
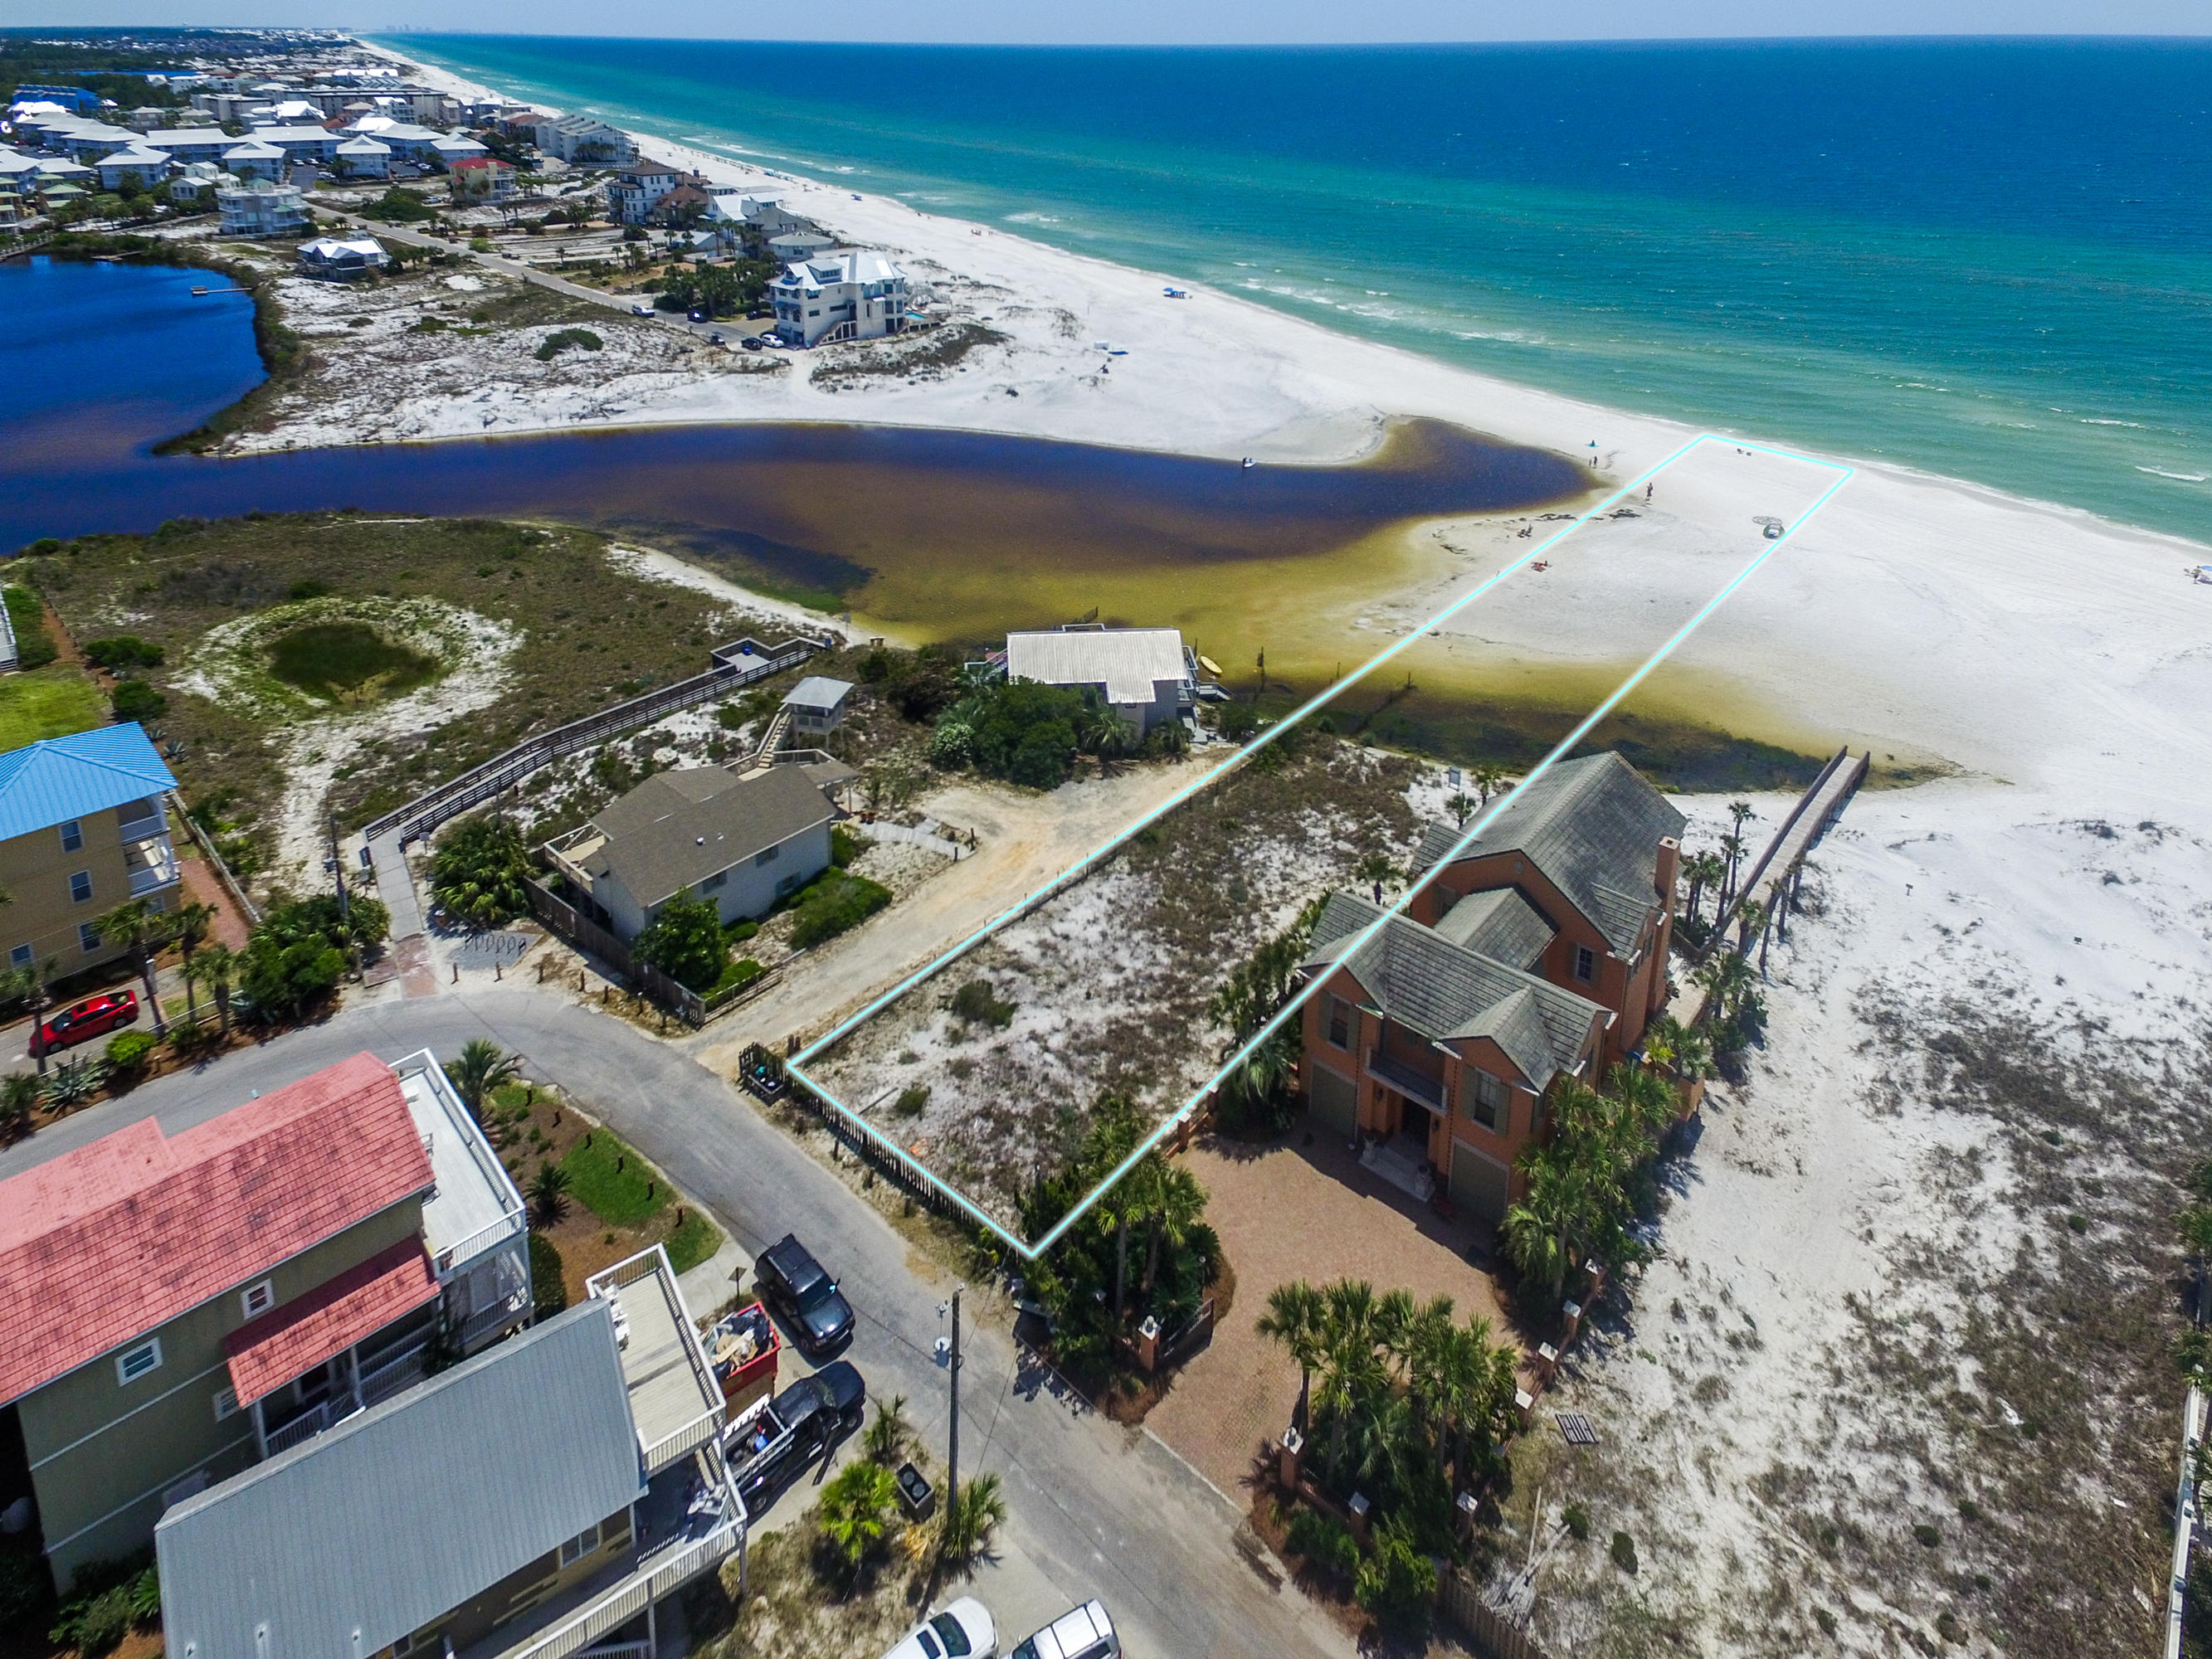
DEP APPROVED PLANS CONVEY WITH SALE! Gulf-front vacant land parcels are the epitome of the ultimate building opportunity, and are rarely available in the Seagrove Beach area. This stunning parcel presents a chance to make your waterfront dreams come to life, with over 59 feet of pristine Gulf-frontage. At over 600 feet, the extensive depth of this lot allows for a private escape, with approximately 0.79 acres total. The unique location of this lot affords waterfront Gulf views to the south, as well as views of Eastern Lake to the east. Impressive views could come from each and every side of the residence built on this peaceful stretch of land. The permitting process by DEP is underway for this parcel. Plans to convey at whatever current state they are in at the time of sale.
#775294

Santa Rosa Beach

TBD Eastern Lake Road

None Beds

None Baths

0.8 acres

$2,695,000

MLS#: 775294
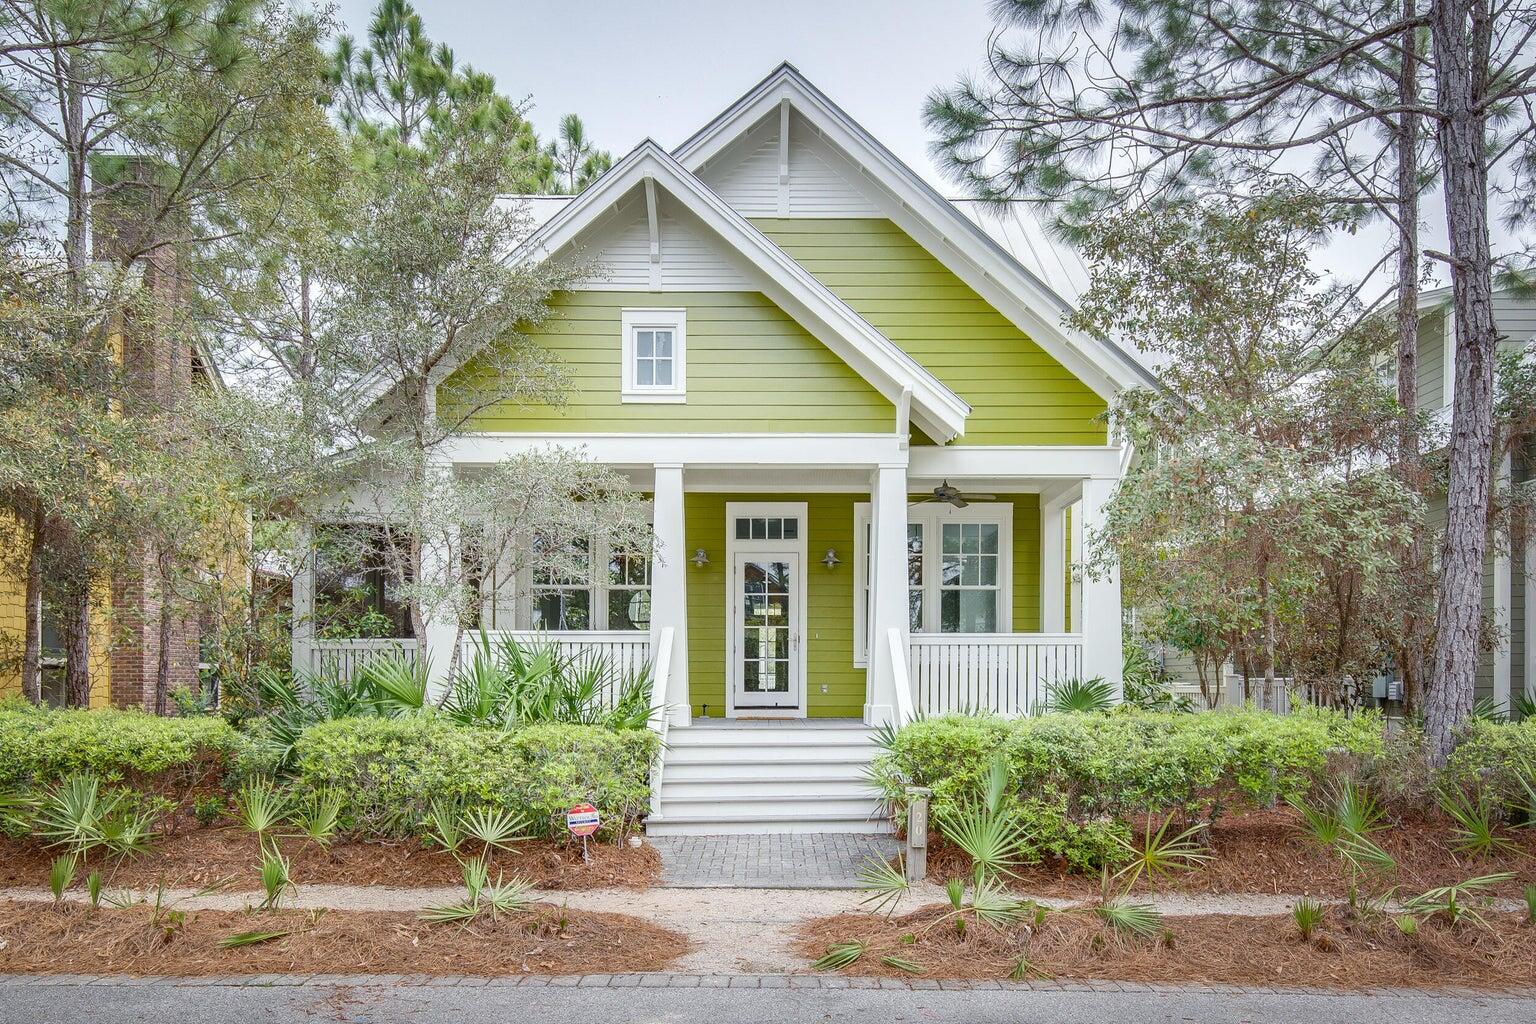
Located in a peaceful cul-de-sac, this charming Florida cottage exemplifies coastal living at its best. Overlooking a leafy park, it has a few surprises beyond the traditional front porch with its enticing cushioned swing seat. Exquisitely decorated and beautifully presented, this 'cozy cottage' has four generous bedrooms, four full baths and additional den/bunk space. Step inside through the glazed front door to find an open living room lined with shiplap. Dappled sunlight spills in through tall triple-aspect windows, lighting up the rich hardwood flooring. A dedicated formal dining area adjoins the spacious sitting area and breakfast nook. The updated gourmet kitchen will thrill the heart of keen cooks with a full range of white Shaker-style cabinets and stainless appliances. These are beautifully complemented by a blue tile backsplash and elegant corner display shelves. A lengthy hallway leads to two first-floor bedrooms including a lavish master suite complete with a deep oval tub and walk-in shower. Beyond the laundry room, a door leads out to a private screened porch with a comfy sitting area. It's the perfect place to retire with drinks and socialize after a busy day on the golf course or nearby Beach Club. Upstairs, you'll find another guest bedroom, a built-in bunk room and a further bunk space/den maximizing the sprawling loft space. Two full bathrooms on this floor are beautifully appointed, providing everyone with their own private space and amenities. As well as a beautiful home, the exclusive WaterColor community provides an enviable outdoor lifestyle with three neighborhood pools, Camp WaterColor for kids, tennis, pickleball and a fully stocked boathouse on Western Lake. WaterColor Town Center has a good choice of shops, restaurants and a wine bar within easy reach by golf cart. This is an exciting vacation investment or full-time residence for those wanting to get into WaterColor at a lower price point without sacrificing on location or bedrooms.
#930282

Santa Rosa Beach

20 Tall Timber Court

4 Beds

4 Baths

2,367 Sq.Ft.

$2,695,000

MLS#: 930282
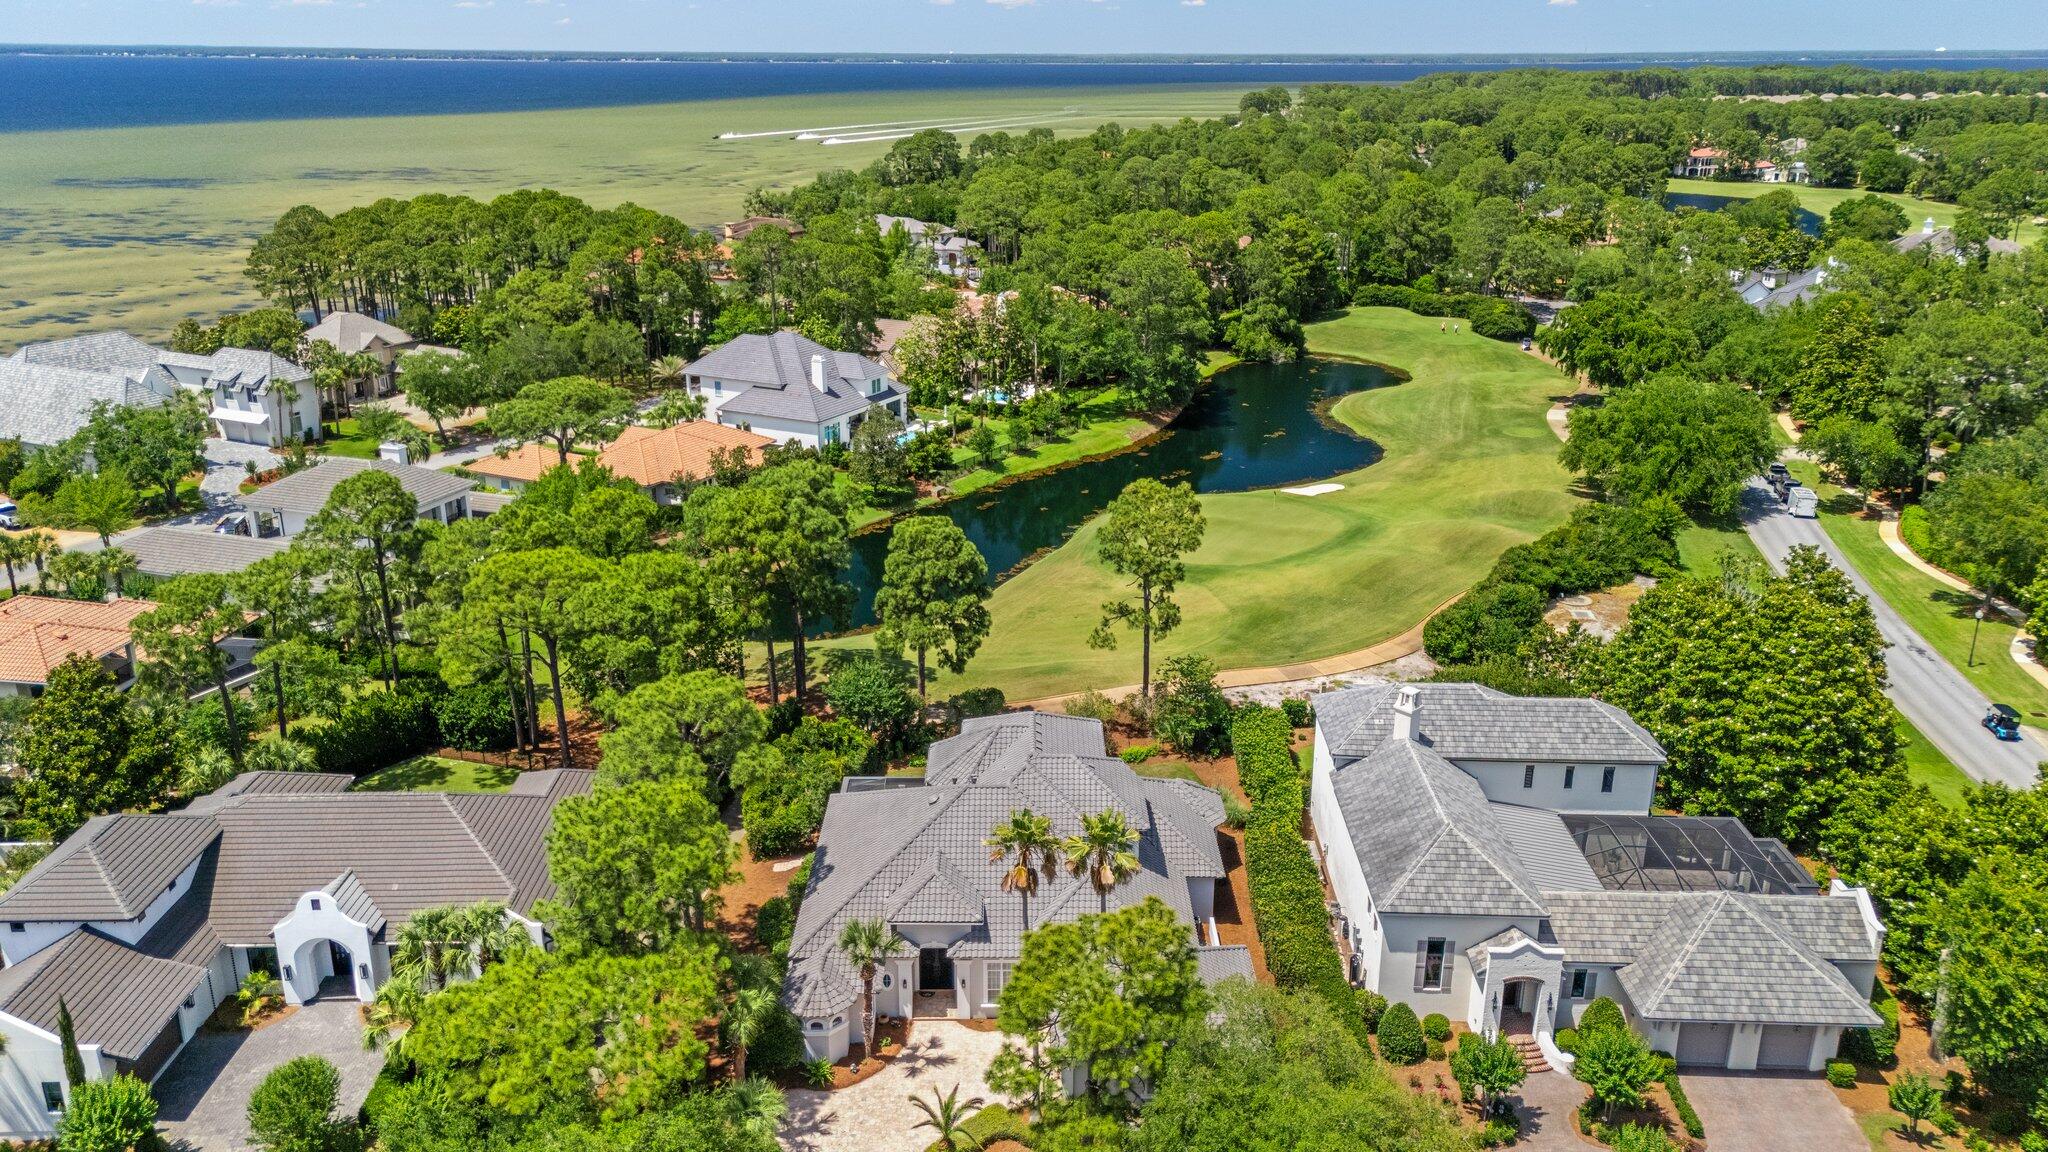
Charming home in Burnt Pine offered for sale.  This 4 bedroom, 4 bath residence in the exclusive Burnt Pine neighborhood of Sandestin is a must see.  The spacious floor plan is complemented by high ceilings resulting in a very comfortable living space.  The main level features the kitchen, dining and living areas with 2 bedrooms, a spacious office and 3 full baths and a very cool wine cellar.  Upstairs has a living area,2 bedrooms and a full bath with spacious porches overlooking the 12th green of the golf course.  The screen porch has an awesome grilling area and ample room to entertain.  Lastly, the garage is well oversized to handle 2 cars plus a golf cart!  Showing by appointment only.
#977059

Miramar Beach

3201 Bay Estates Drive

4 Beds

4 Baths

3,805 Sq.Ft.

$2,695,000

MLS#: 977059
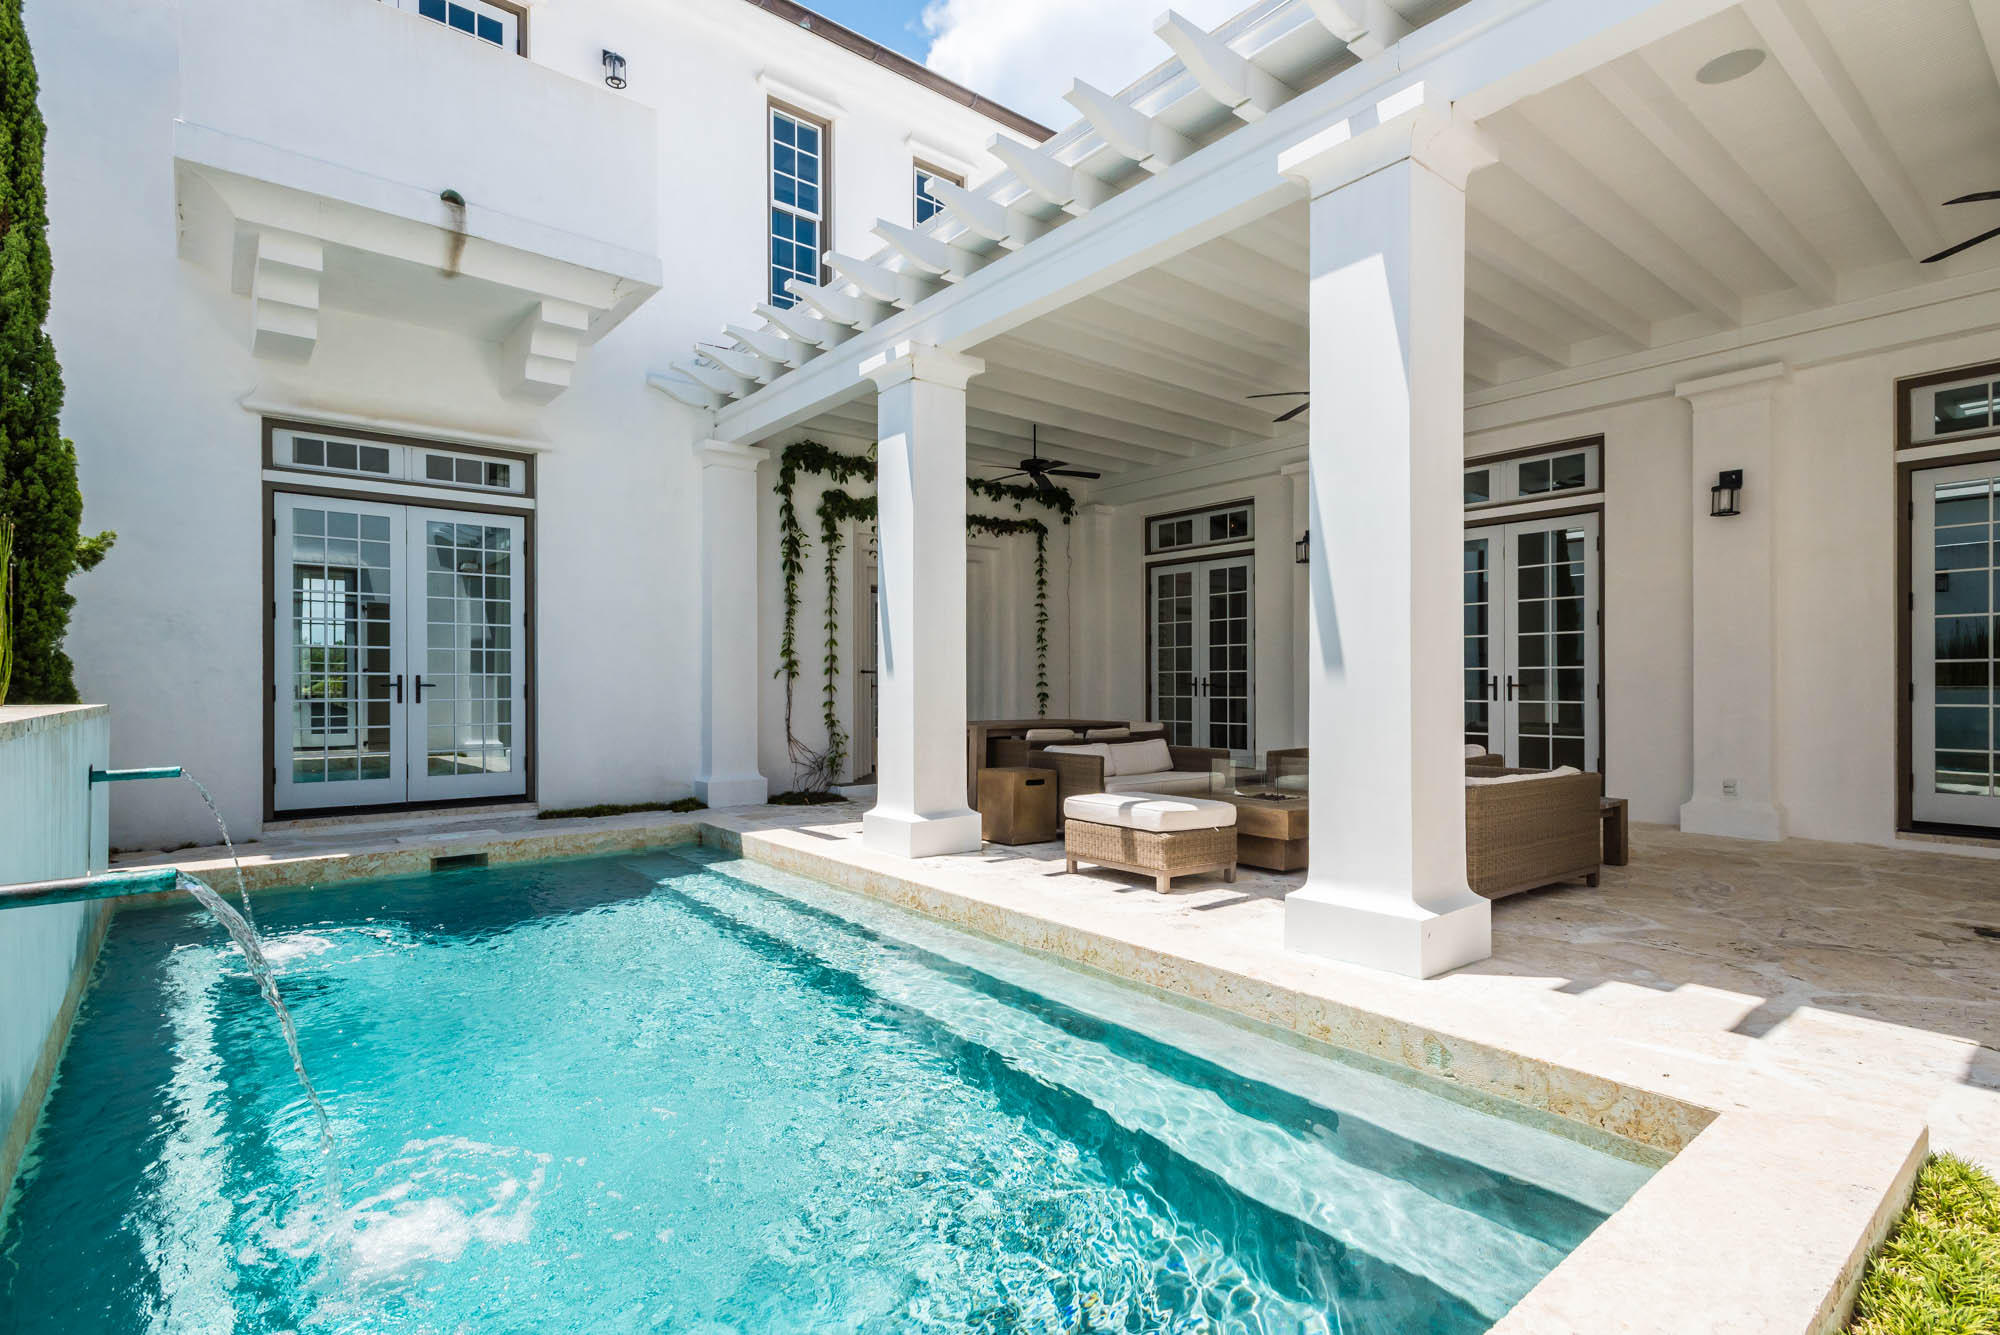
This 3,075 square-foot architectural masterpiece showcases 4 bedrooms + bunk room with 4.5 baths offering soothing natural light throughout the home. A large kitchen with island separates the dining room and living room centered for perfect entertaining. A guest bedroom with ensuite bunk room is located just off the foyer which opens to the very large courtyard showcasing the generous swimming pool. The courtyard loggia is covered allowing for all day usage with lush green landscaping surrounding the pool creating a peaceful setting. Just off the courtyard is a private guest bedroom that is separate from the main house having its own roof terrace above. The second floor is dedicated to the master suite and a 4th bedroom. The master suite captivates Alys Beach architecture to the core having a private balcony overlooking the home's courtyard.
#802312

Alys Beach

30 N Charles Street

4 Beds

4 Baths

3,075 Sq.Ft.

$2,695,000

MLS#: 802312
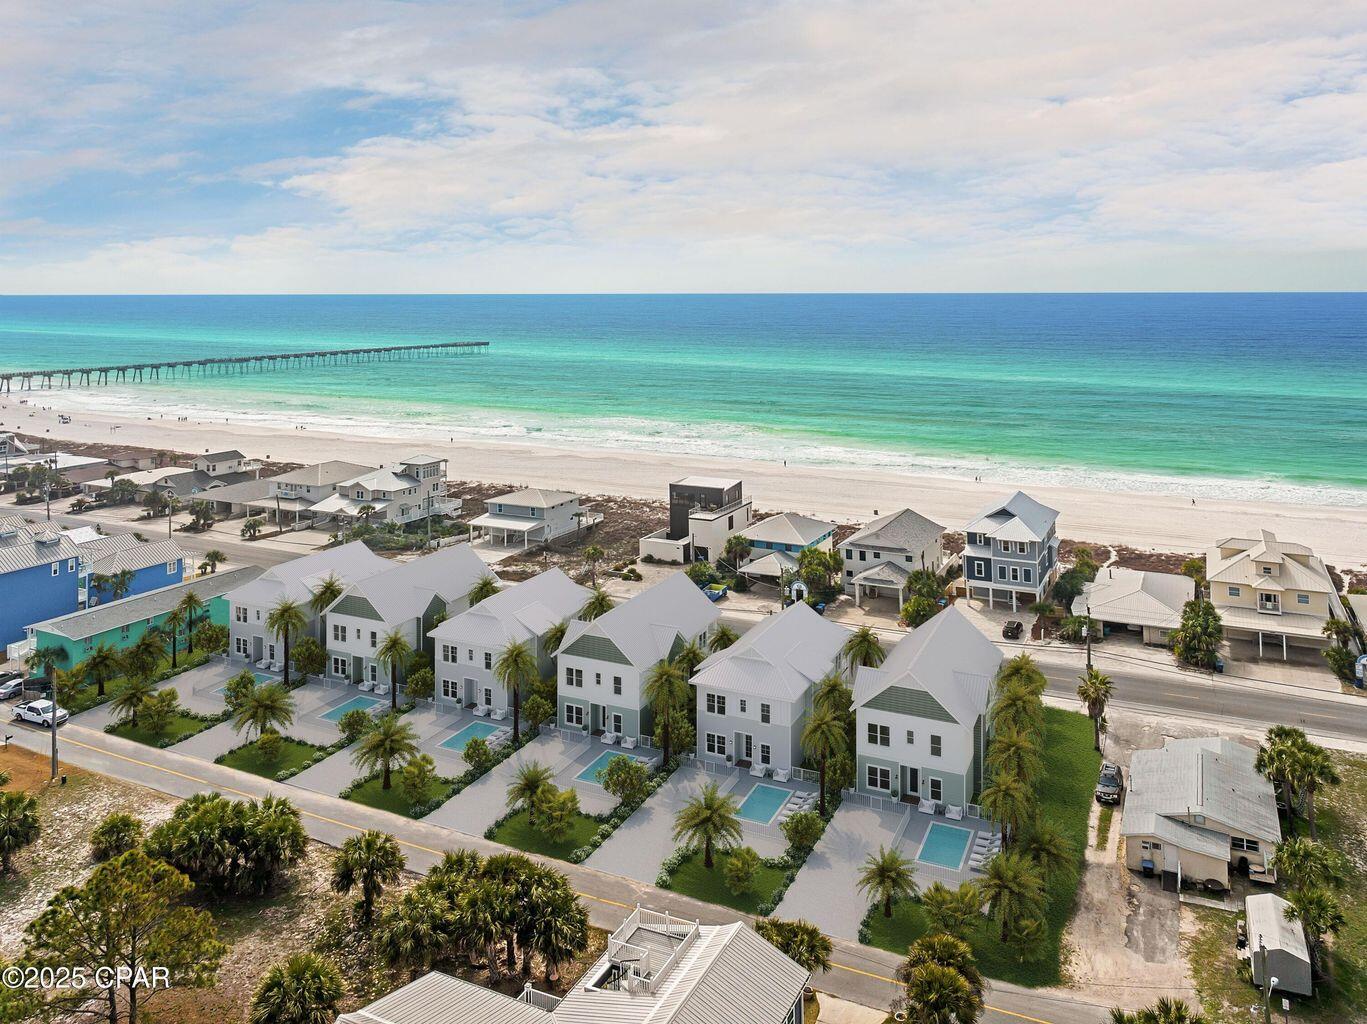
Welcome to The Grand Villa's at the Pier. First two units are NOW almost complete with the construction!This 3302 Sq. Ft home features 6 bedrooms, each with ensuite baths and a large open Great Room with plenty of room for entertaining along with a rec room by the pool. Designed to sleep 16, this great rental home plan is in the heart of Pier Park and the Pier, all within walking distance. This house also has a private pool for enjoyment, and plenty of parking on the back of the property designed to access without the traffic of Front Beach Road. In addition, there are two very close public beach access points to the beach, puts you in a prime rental location. The home comes FULLY FURNISHED and ready to go!
#980127

Panama City Beach

16416 Front Beach Road

6 Beds

6 Baths

3,302 Sq.Ft.

$2,695,000

MLS#: 980127
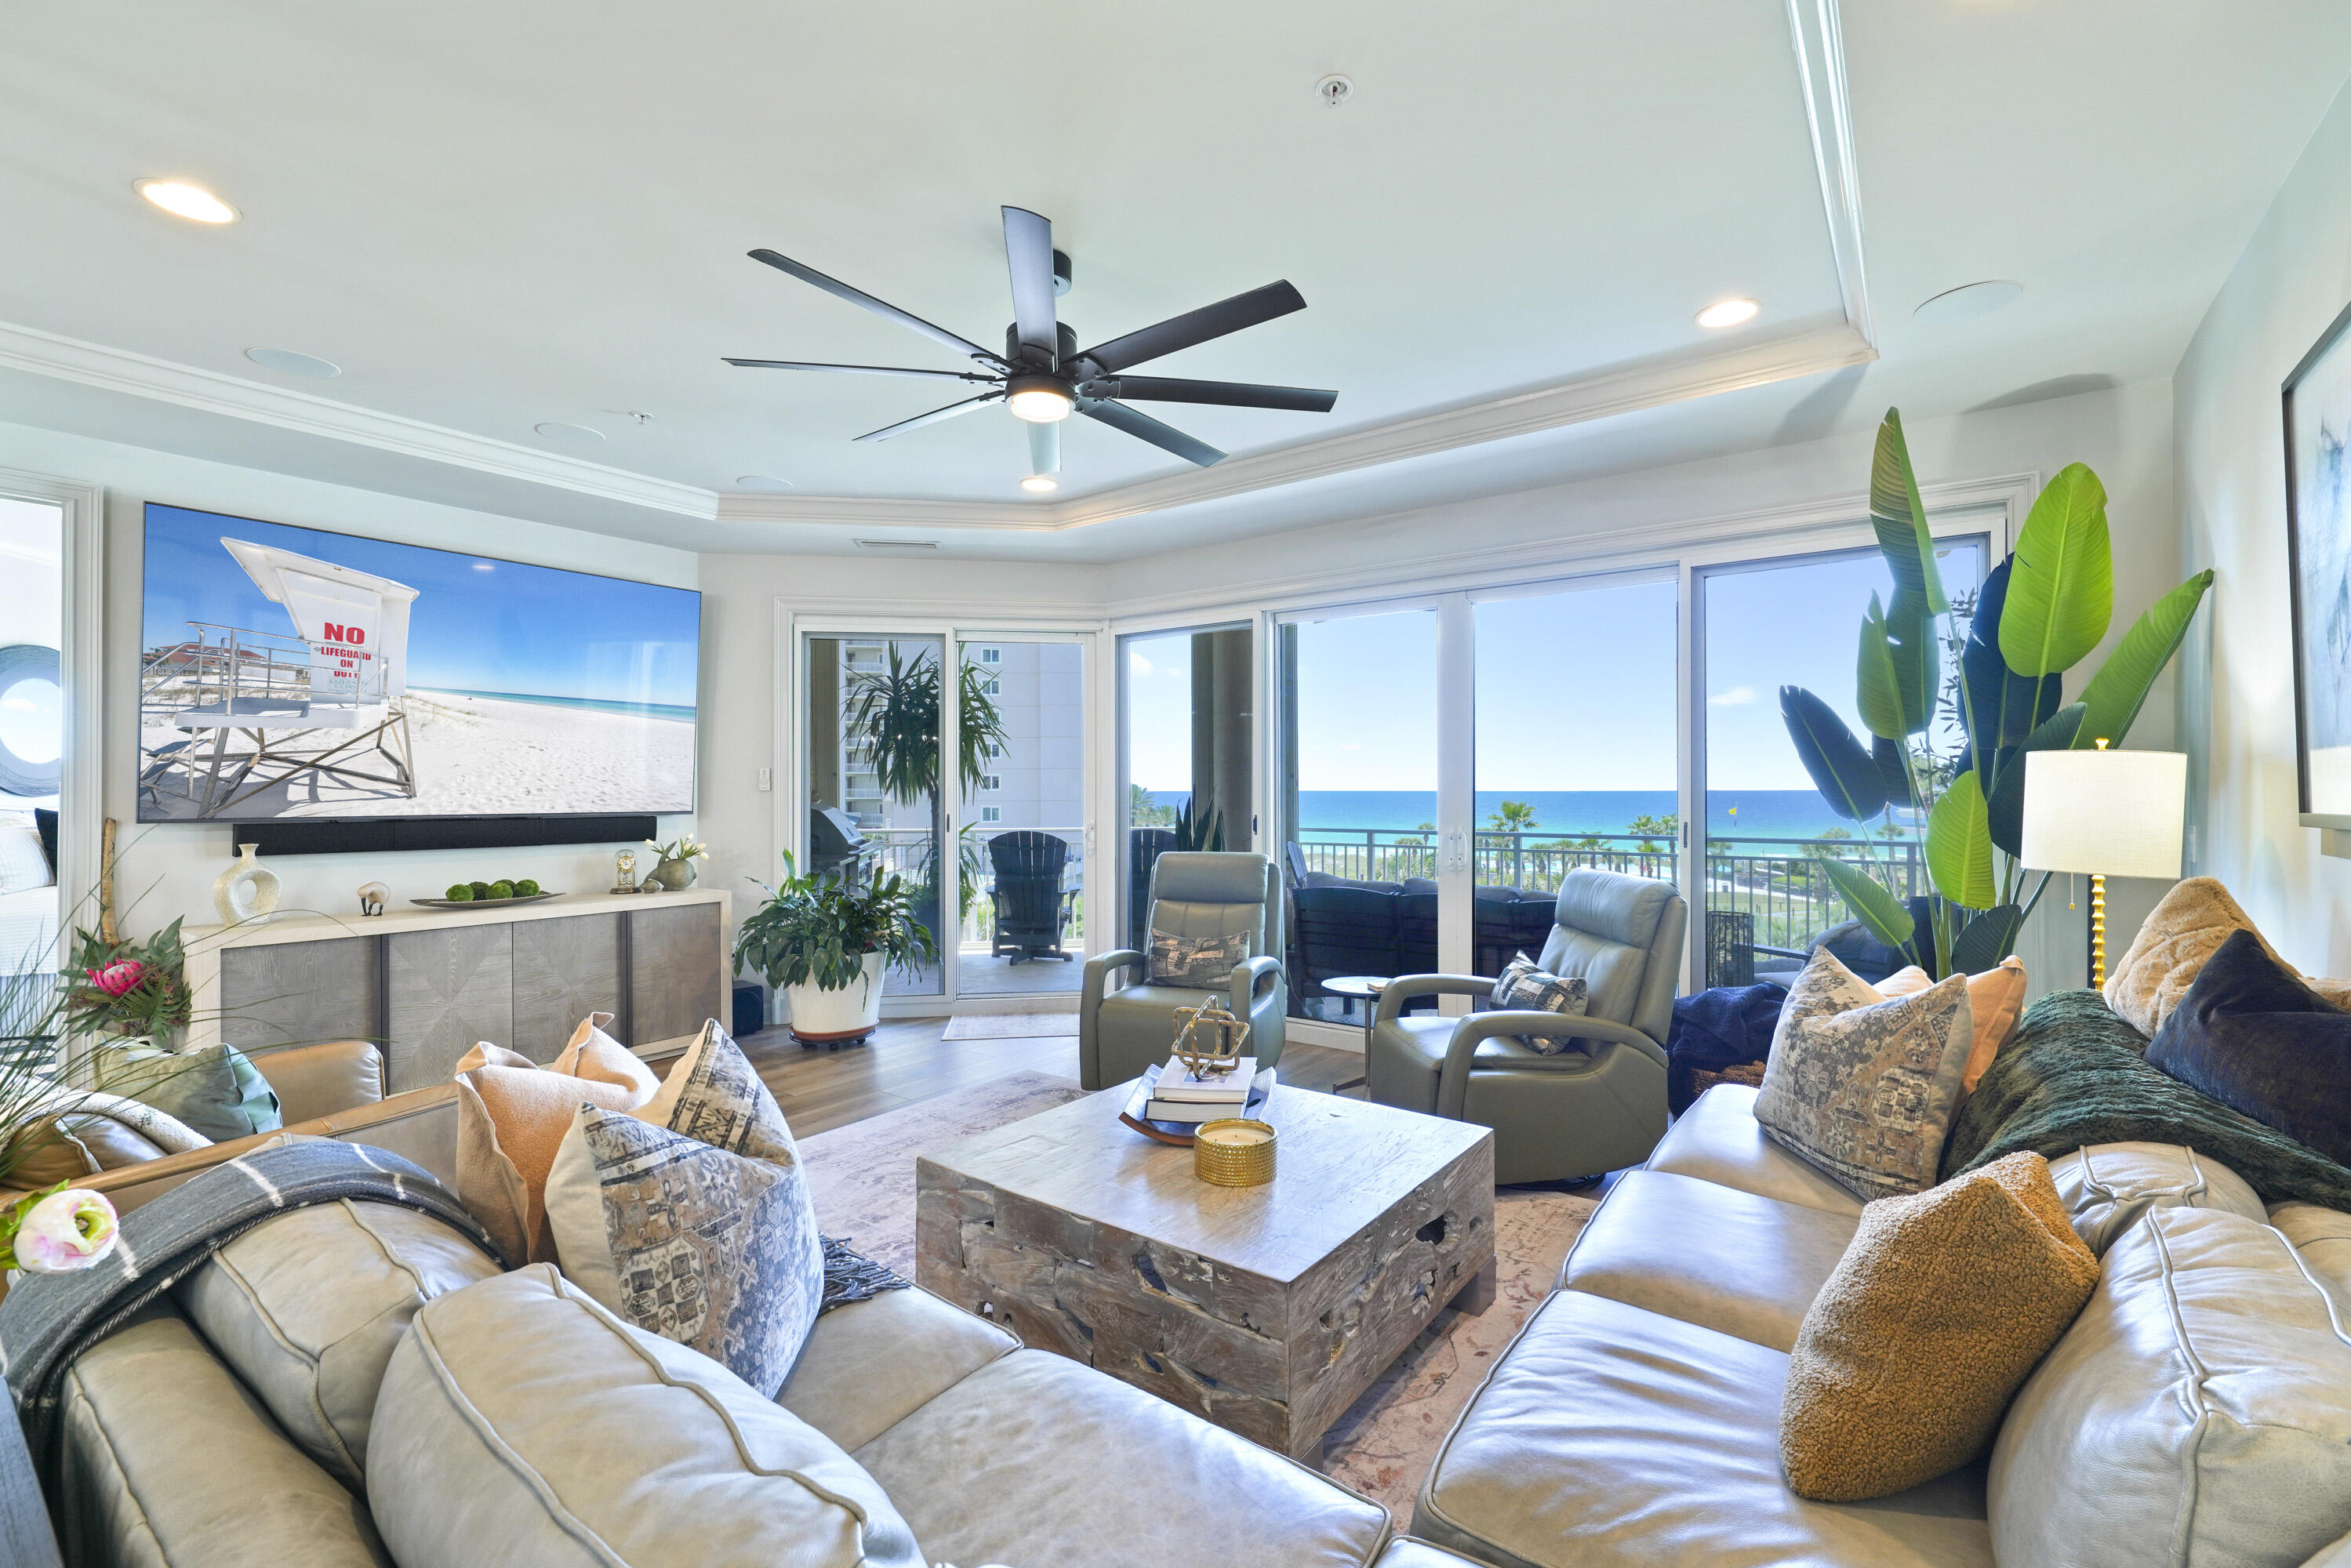
In the heart of Miramar Beach, this beautifully remodeled, rental restricted condo offers an exceptional blend of luxury, comfort, and effortless coastal living. Located in Grand Dunes II, Villa 250 features 4 bedrooms, 4 bathrooms, and 2,844 square feet of thoughtfully designed living space, all complemented by breathtaking Gulf views from its prime position, offering the feel and perspective of a 4th floor elevation. Completely remodeled in 2022, this Villa has been extensively updated with a level of detail that truly sets it apart. From all new plumbing, electrical, lighting, fixtures, and fans, to remodeled bathrooms taken down to the studs, nearly every space has been reimagined with both style and function in mind. New floating LVP flooring, updated closets, fresh paint, new shades throughout, and a Moen leak detection system added in April 2026 provide both beauty and peace of mind. The Villa also features a new HVAC system installed in 2022, offering added comfort and peace of mind.  The Villa is being offered with select furnishings, with exclusions.

From the moment you step into the private entry foyer, the home feels welcoming and refined. The open concept living area is filled with natural light thanks to floor to ceiling windows that frame the stunning emerald waters of the Gulf beyond. With 9.5 foot ceilings and generous gathering spaces, this home was designed for both relaxed everyday living and memorable entertaining.

The kitchen is a true showpiece and a dream for anyone who loves to cook or host. Reconfigured to create additional space, it now accommodates a larger island with added storage, a commercial grade Wolf dual fuel range with hood, a large Sub Zero refrigerator, new dishwasher and microwave, and a custom pantry converted from the former hallway room. Quartz surfaces were added throughout the kitchen, bar, pantry, laundry, front entry, and even the window sills, while all new soft close cabinetry and updated hardware bring a clean, elegant finish. A reverse osmosis water purification system serves the kitchen sink, refrigerator, and ice machine, and Delta touch activated faucets add a thoughtful modern touch. The added bar area with two wine refrigerators makes entertaining even more effortless.

The Primary Suite is a private retreat, offering a sitting area, beautiful ceiling detail, and reconfigured closets for improved organization and storage. The spa inspired primary bath has also been reimagined, with a redesigned tub and shower layout that enhances both comfort and style. All bathrooms have been fully remodeled with new flooring, tubs, showers, toilets, and fixtures, creating a fresh, elevated feel throughout the home.

One of the most special features of this Villa is the expansive Gulf front balcony. Spanning approximately 350 square feet and 11 feet deep, this outdoor living space is ideal for morning coffee, sunset dinners, or simply taking in the sound of the waves. Complete with a built in natural gas grill and hurricane shutters, it extends the living experience beautifully outdoors.

Grand Dunes offers: "Super Quiet Interiors", 24 hour security, gated entry, lush landscaping, 3 levels of gated underground parking for owners, grand lobby, semi-private elevators leading into your private foyer, private heated pool & hot tub, Owner's Lounge with Gulf front Fitness Room, Over-flow suites for guests, 200' of deeded beach, serene streams, majestic waterfall and a Lagoon Style Gulf front pool area with Hot Tub shared by both buildings and Beach Service.

Grand Dunes is the Emerald Coast's Most Desired Rental Restricted Beachfront Development!
#1007208

Miramar Beach

221 Scenic Gulf Drive 250

4 Beds

4 Baths

2,844 Sq.Ft.

$2,695,000

MLS#: 1007208
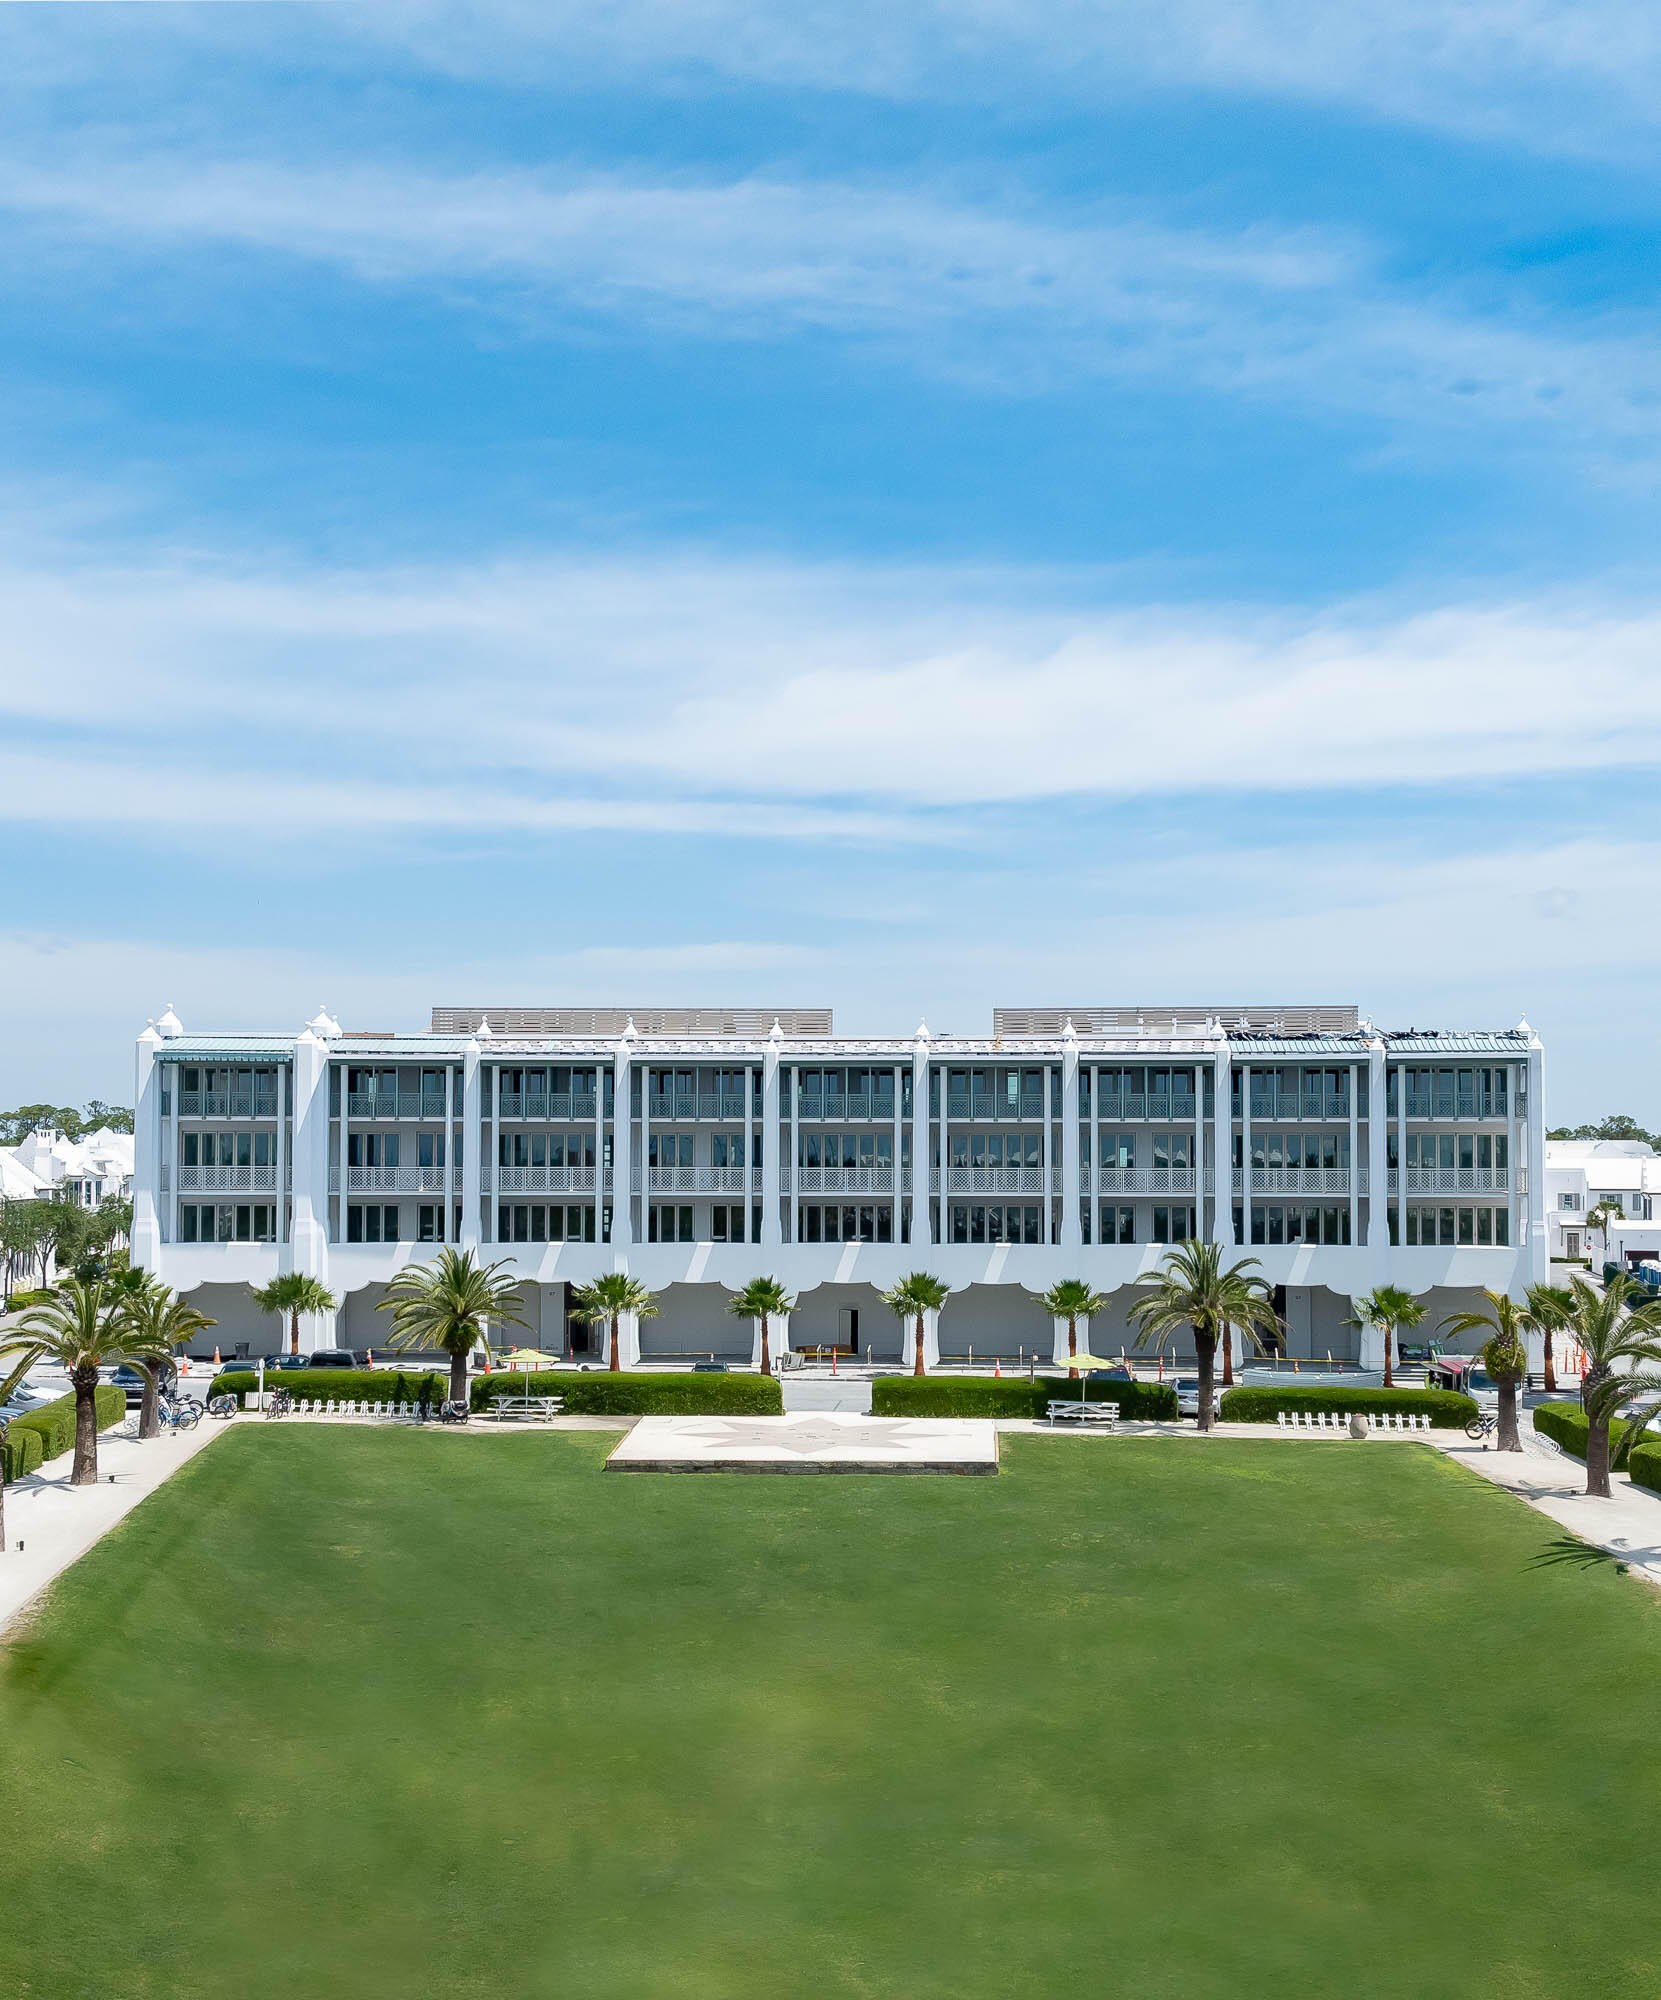
Introducing The Della Condominiums.  Below the sand, peat, and karst substratum of Alys Beach's unique geology, resides a deep architectural history that forms the foundation of its broad cultural heritage. While largely Bermudan and Antiguan in character, there are veins of architecture from even more dazzling beachside locales around the globe. The design of the Della draws from the romance of British and Venetian turn-of-the-century seaside resorts with their rippling tented cabanas, cool bubbling pools, shimmering mosaics, and beach balls aloft — each dusted with grains of sand. Encapsulated in the shell of The Della is a place of play, conviviality, and family. This, for me, is the essence of Alys Beach.
#904056

Alys Beach

27 Admiralty Row 203

2 Beds

2 Baths

1,376 Sq.Ft.

$2,695,000

MLS#: 904056
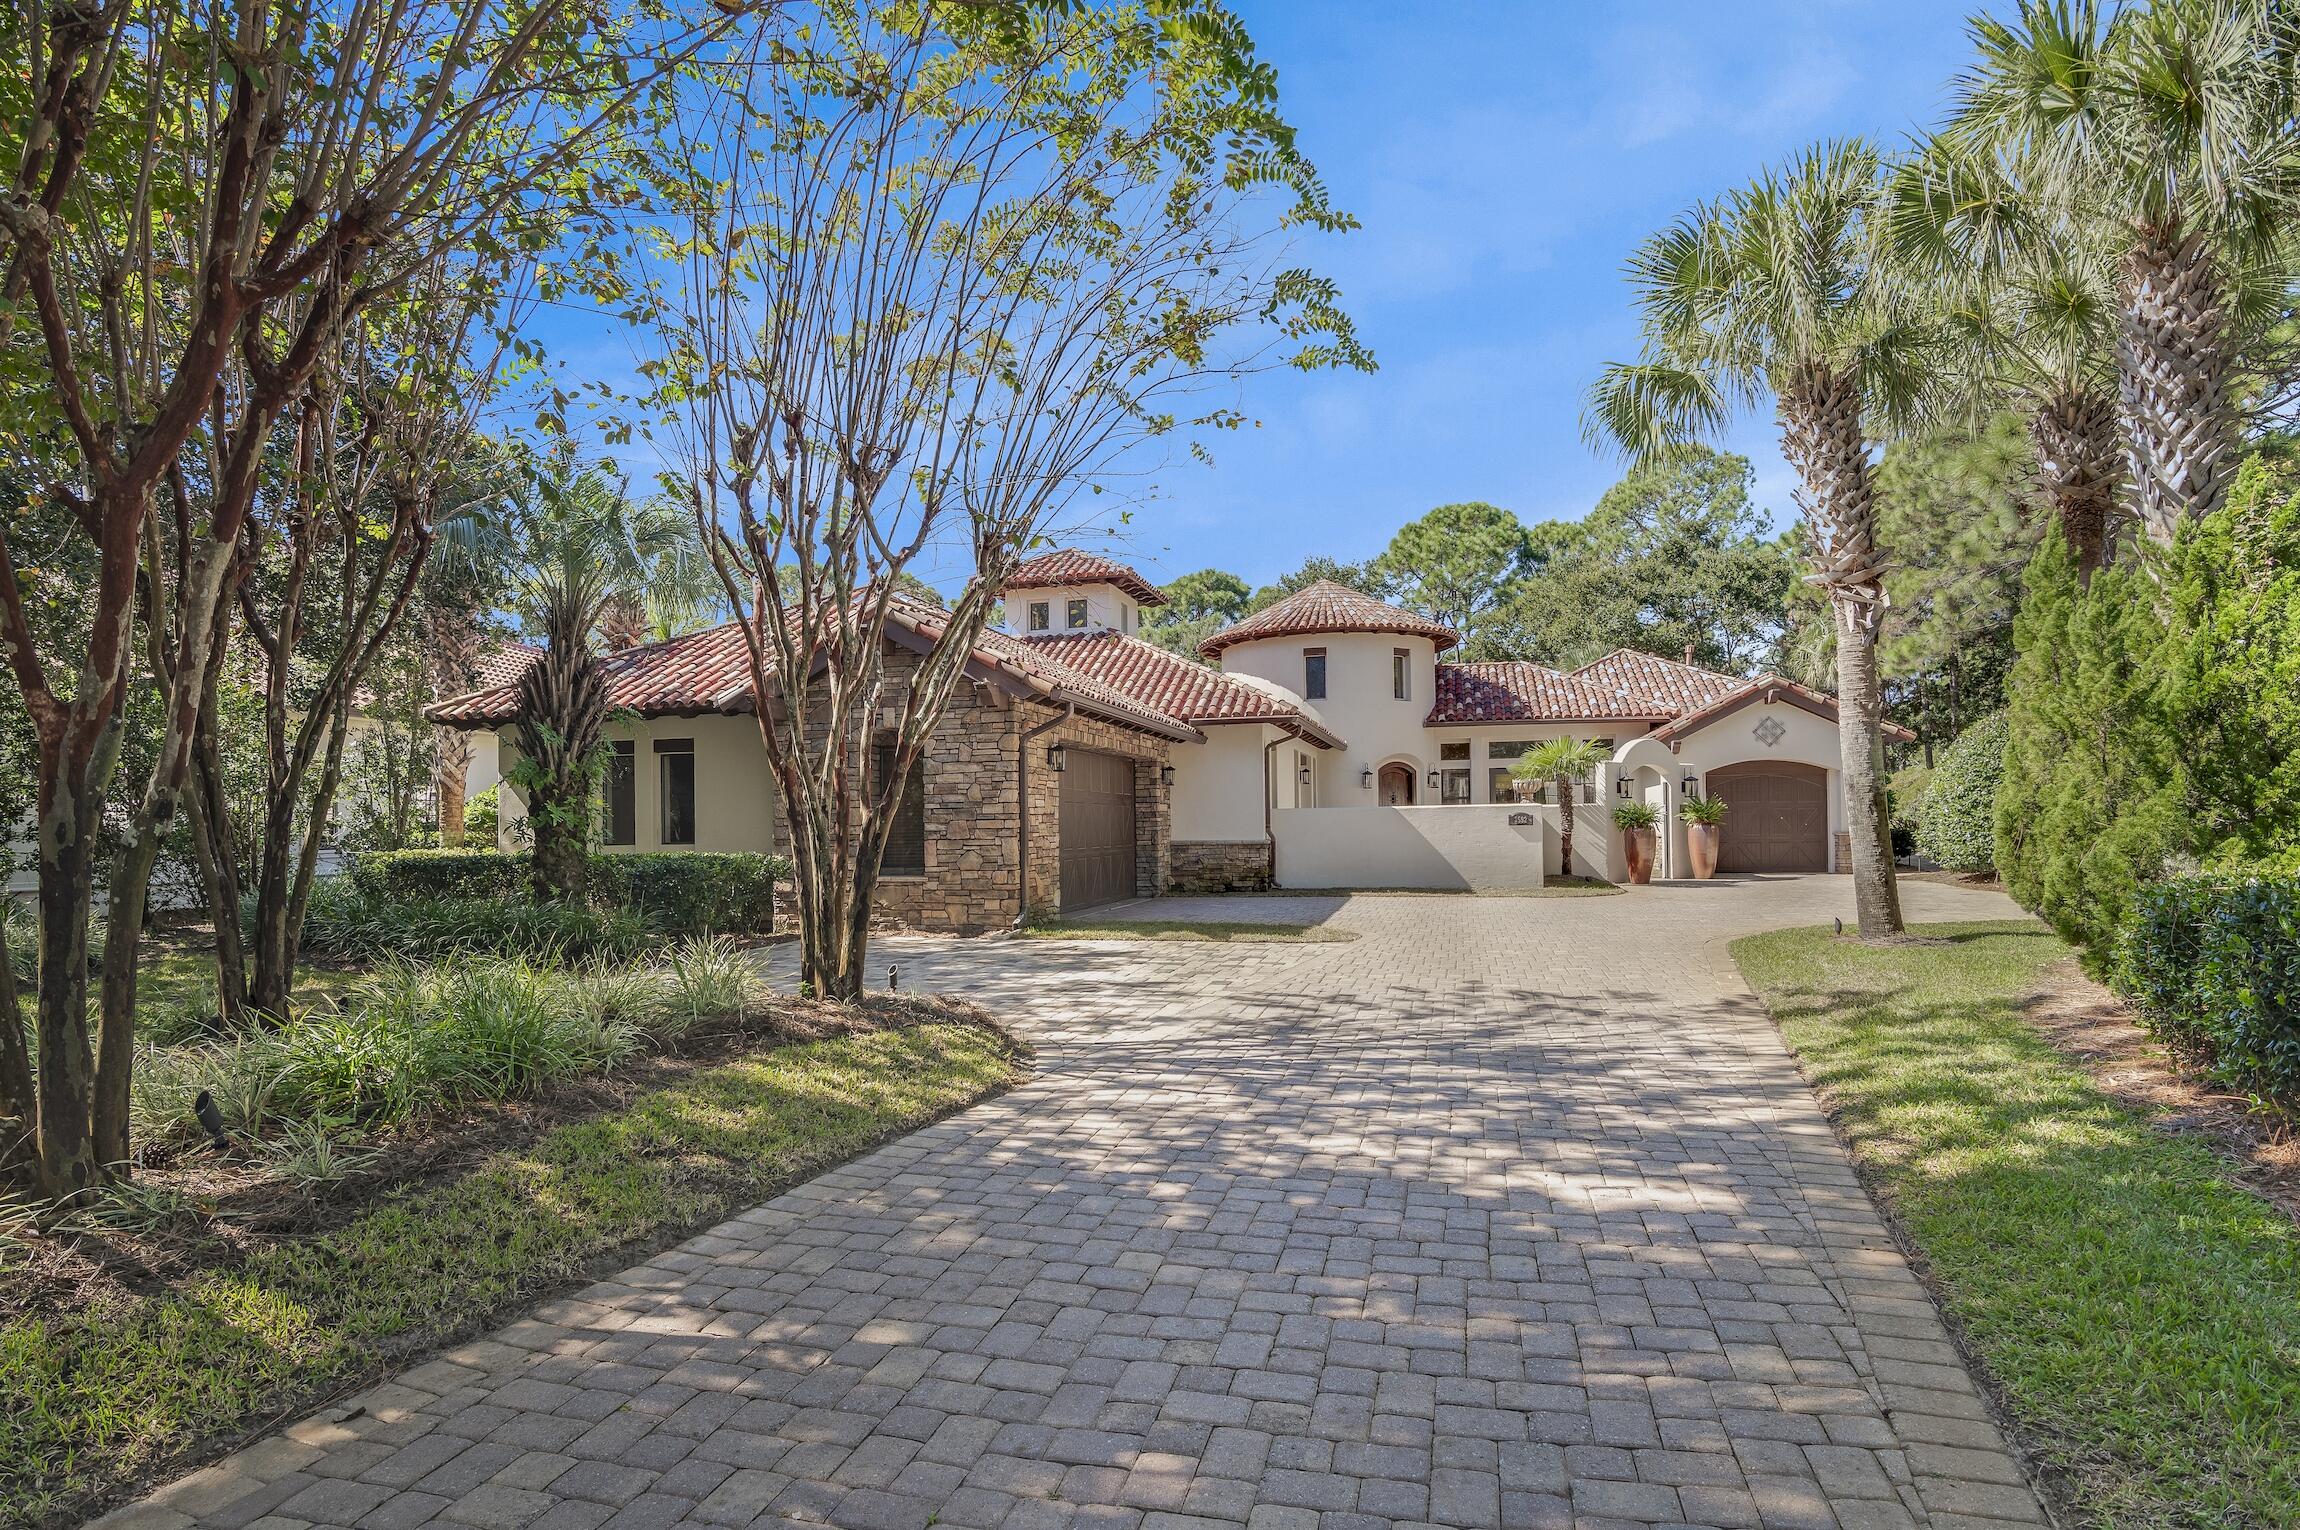
This exquisite custom-built, sprawling, single  story home is truly one of a kind. Tucked away on a prime, estate sized lot and cul-de-sac, located in the gated neighborhood of Burnt Pine and on the 2nd tee box of the Burnt Pine Golf Course, is a Tuscan inspired treasure. At   3,949 sq. ft., 3 beds, 5 baths, plus office, built by Sweet Homes as the builder's residence, the finishes are beautifully extraordinary. The many authentic wooden beams and wood planked ceilings are a timeless feature and from the illuminated brick covered barrel hallway ceiling to the stone accent walls, it is a showplace of craftsmanship and architectural design.  Enter by an arched courtyard gate that leads to a tranquil, cascading fountain.  The grand foyer, with its impressive twenty foot turret wooden ceiling is simply stunning.  With a popular open floor plan, the kitchen flows out to many rooms including the spacious dining room, suitable for an elegant dinner party with its a stone gas fireplace, beautiful hardwood flooring, attractive custom built-ins, vaulted wood ceiling and with views and access to a side courtyard.  The wine room, with its pretty iron gate, breakfast nook, double door pantry, oversized granite island, perfect for serving and entertaining, are all part of the kitchen. The unique three-sided, stone, gas fireplace that graces the kitchen, breakfast nook, and living room adds lots of charm and seasonal warmth during the cooler evenings.  A stone arched way and brick accented walls are also found in the kitchen, along with wooden beamed ceilings and many bronze iron lighting fixtures.  Custom, pecan-stained wood cabinetry and millwork are all high-end features found throughout the entire estate the along with 12 foot and taller ceilings.  This gourmet kitchen is not only functional, but lovely.  It overlooks the large, heated, salt water pool, spa, and wall of fountains.  It is the heart of the home with its stainless appliances, including a Bosch dishwasher, a built-in, oversized GE Monogram refrigerator freezer, five burner gas stove with hood vent, warming drawer, double wall ovens and microwave.  The home has a built-in sound system in most rooms.  Enter the the grand living room and find hardwood flooring and the same pecan-stained wood entertainment center.  The ceiling in the living room is showy with more of those eye-catching beams and shiplap styled woodwork and another fabulous, iron lighting fixture.   Like the dining room, the living room can easily accommodate the entire family during special occasions, but cozy enough for just two.  The walls of sliding glass doors found in the living room stack open presenting a seamless appearance between the indoors and outdoors.  They allow access onto the spacious, and recently re-screened outdoor living, dining, lounging, heated pool, spa and wall of fountains.  The home wraps around the pool and fountains as it is the focal point.  Also found there is the outdoor kitchen which includes a serving island, new Thor double stainless refrigerated beverage drawers, and a new Thor ice maker, a built-in Viking gas grill with a vent hood, more custom cabinetry for added storage, another stone, gas fireplace with wood mantle, TV cabinet, a shiplap ceiling with many beams and six ceiling fans.  It's a fabulous place to gather and dine while enjoying our wonderful weather.  Or just relax, read a good book and let stress melt away.  It accesses a full bath and includes a storage closet.  It's important to note that the similar sized lot and adjacent to the home recently sold for $900,000.00.  Moving back inside, you will find the master en-suite which overlooks and accesses this great outdoor living area.  It really is a special retreat with two full baths, his and hers, a large walk-in/through closet, with many built-in cabinetry, and has a coffee/wet bar with a mini fridge.  In keeping with custom features, a trey ceiling, those beautiful hardwood floors and the custom pecan-stained wood cabinets are present.  One master bath has a double vanity, a large shower, a free standing spa bathtub, water closet, and a linen closet.  The other bath has a shower, single vanity, toilet, and with access to the pool and spa.  Designed with a split floor plan, the two guest suites are on the opposite side of the home offering privacy for all.  These spacious en-suite guest bedrooms not only have their attached private full baths, they include the hardwood flooring and both have walk-in closets.  One guest suite accesses the fountain courtyard for private entry and exit, and the other guest bedroom suite views the side courtyard.  The executive office continues with a wall of custom cabinetry for electronics and books, wood flooring, and even has a hidden safe room.  The office looks onto and accesses both the front courtyard, for a private entry and exit, and the screened outdoor living area, pool, and the fountains with its trickling water falls that can be heard if the glass doors there are open making it a peaceful working place.  The laundry room includes a stainless sink for washing out those sandy bathing suits or giving Fido a bath, and the full sized washer and dryer do convey.  There is a security system, central vacuum cleaning system and the home can be entered through the attached two car garage. There is also a separate golf cart garage.  No detail has been overlooked here.  There is also beautiful landscape lighting on a timer.  The exterior has recently been painted with an attractive, off-white shade of Rhino-shield paint, good for many years, two of the three HVAC systems where replaced in 2020 and 2022 with American Standard units, and the two new Navien, tankless, gas hot water heaters were replaced in 2022 along with the GE Monogram microwave oven.  There is also a transferable termite bond in effect for peace of mind.  Do not miss viewing this one, it will not disappoint.
#934298

Miramar Beach

3592 Preserve Lane

3 Beds

4 Baths

3,949 Sq.Ft.

$2,695,000

MLS#: 934298

1 ... 282 283 284 285 286 ... 666
* Listings identified with the FMLS IDX logo come from FMLS and are held by brokerage firms other than the owner of this website. The listing brokerage is identified in any listing details. Information is deemed reliable but is not guaranteed. If you believe any FMLS listing contains material that infringes your copyrighted work please click here to review our DMCA policy and learn how to submit a takedown request. © 2024. First Multiple Listing Service, Inc.

Send a message

Message successfully sent.

Your message

What is 3 + 4 ?

Reason for contacting?

I agree to receive email communication and understand I can unsubscribe at any time.

I agree to be contacted by 30A Real Estate | Bobby J Team | Trusted Local Experts via call, email, and text for real estate services. To opt out, you can reply 'stop' at any time or reply 'help' for assistance. You can also click the unsubscribe link in the emails. Message and data rates may apply. Message frequency may vary. Privacy Policy

Sign Out

Virtual Assistant

Would you like to take the next step with this property? We can help you schedule a showing or virtual tour, or send you more details.

Yes, I would like more information.

Thank You for Your Reply, One of Our Agents will contact you as soon as possible

No, maybe later.

Thank you, you can always contact me via email, phone number or through the contact form.

Realhub AI

Lucy - Your AI-Powered Realtor

Update Your Temporary Password

Personalize your search

Enter your email and we'll notify you immediately when new listings match what you're looking for.

or enter email address

Already have an account ? Login here

Continue your home search

I agree to receive communications and understand I can unsubscribe at any time.

I agree to be contacted by 30A Real Estate | Bobby J Team | Trusted Local Experts via call, email, and text for real estate services. To opt out, you can reply 'stop' at any time or reply 'help' for assistance. You can also click the unsubscribe link in the emails. Message and data rates may apply. Message frequency may vary. Privacy Policy

Already have an account ? Login here

We use cookies

We use cookies primarily for analytics to enhance your experience. By accepting, you agree to our use of these cookies. You can manage your preferences or learn more about our cookies policy.
