
Properties

Browse or get in touch to schedule a walkthrough.

  • Nearby me
Price range

Popular Features

Community Features

Association

Property Features

Waterfront

View

Exterior Features

Interior Features

Style

10000 properties match your criteria

Updated 1 minute ago

E-Alert name

Experience refined coastal living in the prestigious gated community of Shalimar Pointe. Nestled along the 3rd tee of the Shalimar Pointe Golf Course, this 3 bedroom, 2 bathroom home offers a lifestyle that blends elegance, leisure, and convenience. From the moment you arrive, you'll be captivated by the peaceful surroundings and the sense of community that defines this sought-after neighborhood. Inside, you'll find spacious, light-filled rooms and a versatile flex space perfect for a home office, media room, or reading retreat. The thoughtfully designed layout creates an effortless flow from the welcoming living area to the covered back patio, where you can unwind with views of the lush fairway and enjoy Florida's year-round sunshine.
Shalimar Pointe is known for its prestigious golf course, gated security, and friendly atmosphere, making it an ideal retreat for downsizors, snowbirds, or small families seeking quality and tranquility. With Eglin AFB and Hurlburt Field just minutes away, plus easy access to premier dining, shopping, and the sugar-white beaches of the Emerald Coast, this home offers both sophistication and convenience. This is more than a homeit's a lifestyle. Welcome to Shalimar Pointe.
#988366

Shalimar

924 Shalimar Point Drive

3 Beds

2 Baths

1,737 Sq.Ft.

$415,000

MLS#: 988366

NEW ROOF & HVAC IN 2023! Welcome home to this charming three-bedroom, two-bathroom home in Crestview, offering a functional two-story layout and valuable recent updates! Situated on a spacious 0.26-acre lot, this 1,262-square-foot home makes great use of every inch.

The main level features an inviting living area that flows into the kitchen and dedicated dining space at the rear of the home. The kitchen offers plenty of cabinet storage and a comfortable layout for everyday meals or entertaining. Two bedrooms and a full bathroom are conveniently located on the first floor, providing flexibility for guests, a home office, or additional living space.

Upstairs, the entire second floor is dedicated to the primary suite, creating a private retreat complete with its own full bathroom.

Outside, enjoy a generous yard with a rear fence line already in place, plus the convenience of an attached one-car garage. 

With a versatile floor plan, spacious lot, and important updates already completed, this Crestview home is ready for its next chapter. Schedule your showing and come see the possibilities!
#1009844

Crestview

2878 Aplin Road

3 Beds

2 Baths

1,262 Sq.Ft.

$229,900

MLS#: 1009844

Seller offering to pay $20,000 in closing costs. buy down and or prepaids. 

This beautiful 4-bedroom, 3 car garage, 3 1/2 bath brick home combines timeless design with modern touches. Kitchen, dining and living room boast 12 ft. ceilings. 

Gas range and continuous hot water heater. 
 
The kitchen is equipped with an oversized fridge and freezer, complemented by a wet bar and separate drink fridge perfect for entertaining.

Guest bathrooms feature oversized 42-inch tubs, while the primary suite offers a floor-to-ceiling tiled shower, a 6-foot soaking tub, private water closet, and separate his and her closets.

A three-car garage provides secure parking and storage. This home is a perfect mix of comfort, luxury, and functionality.

Completion is expected in October 2026. Completion expected in October 2026.
#1009831

Fort Walton Beach

14 Tooke Street

4 Beds

3 Baths

2,563 Sq.Ft.

$750,000

MLS#: 1009831
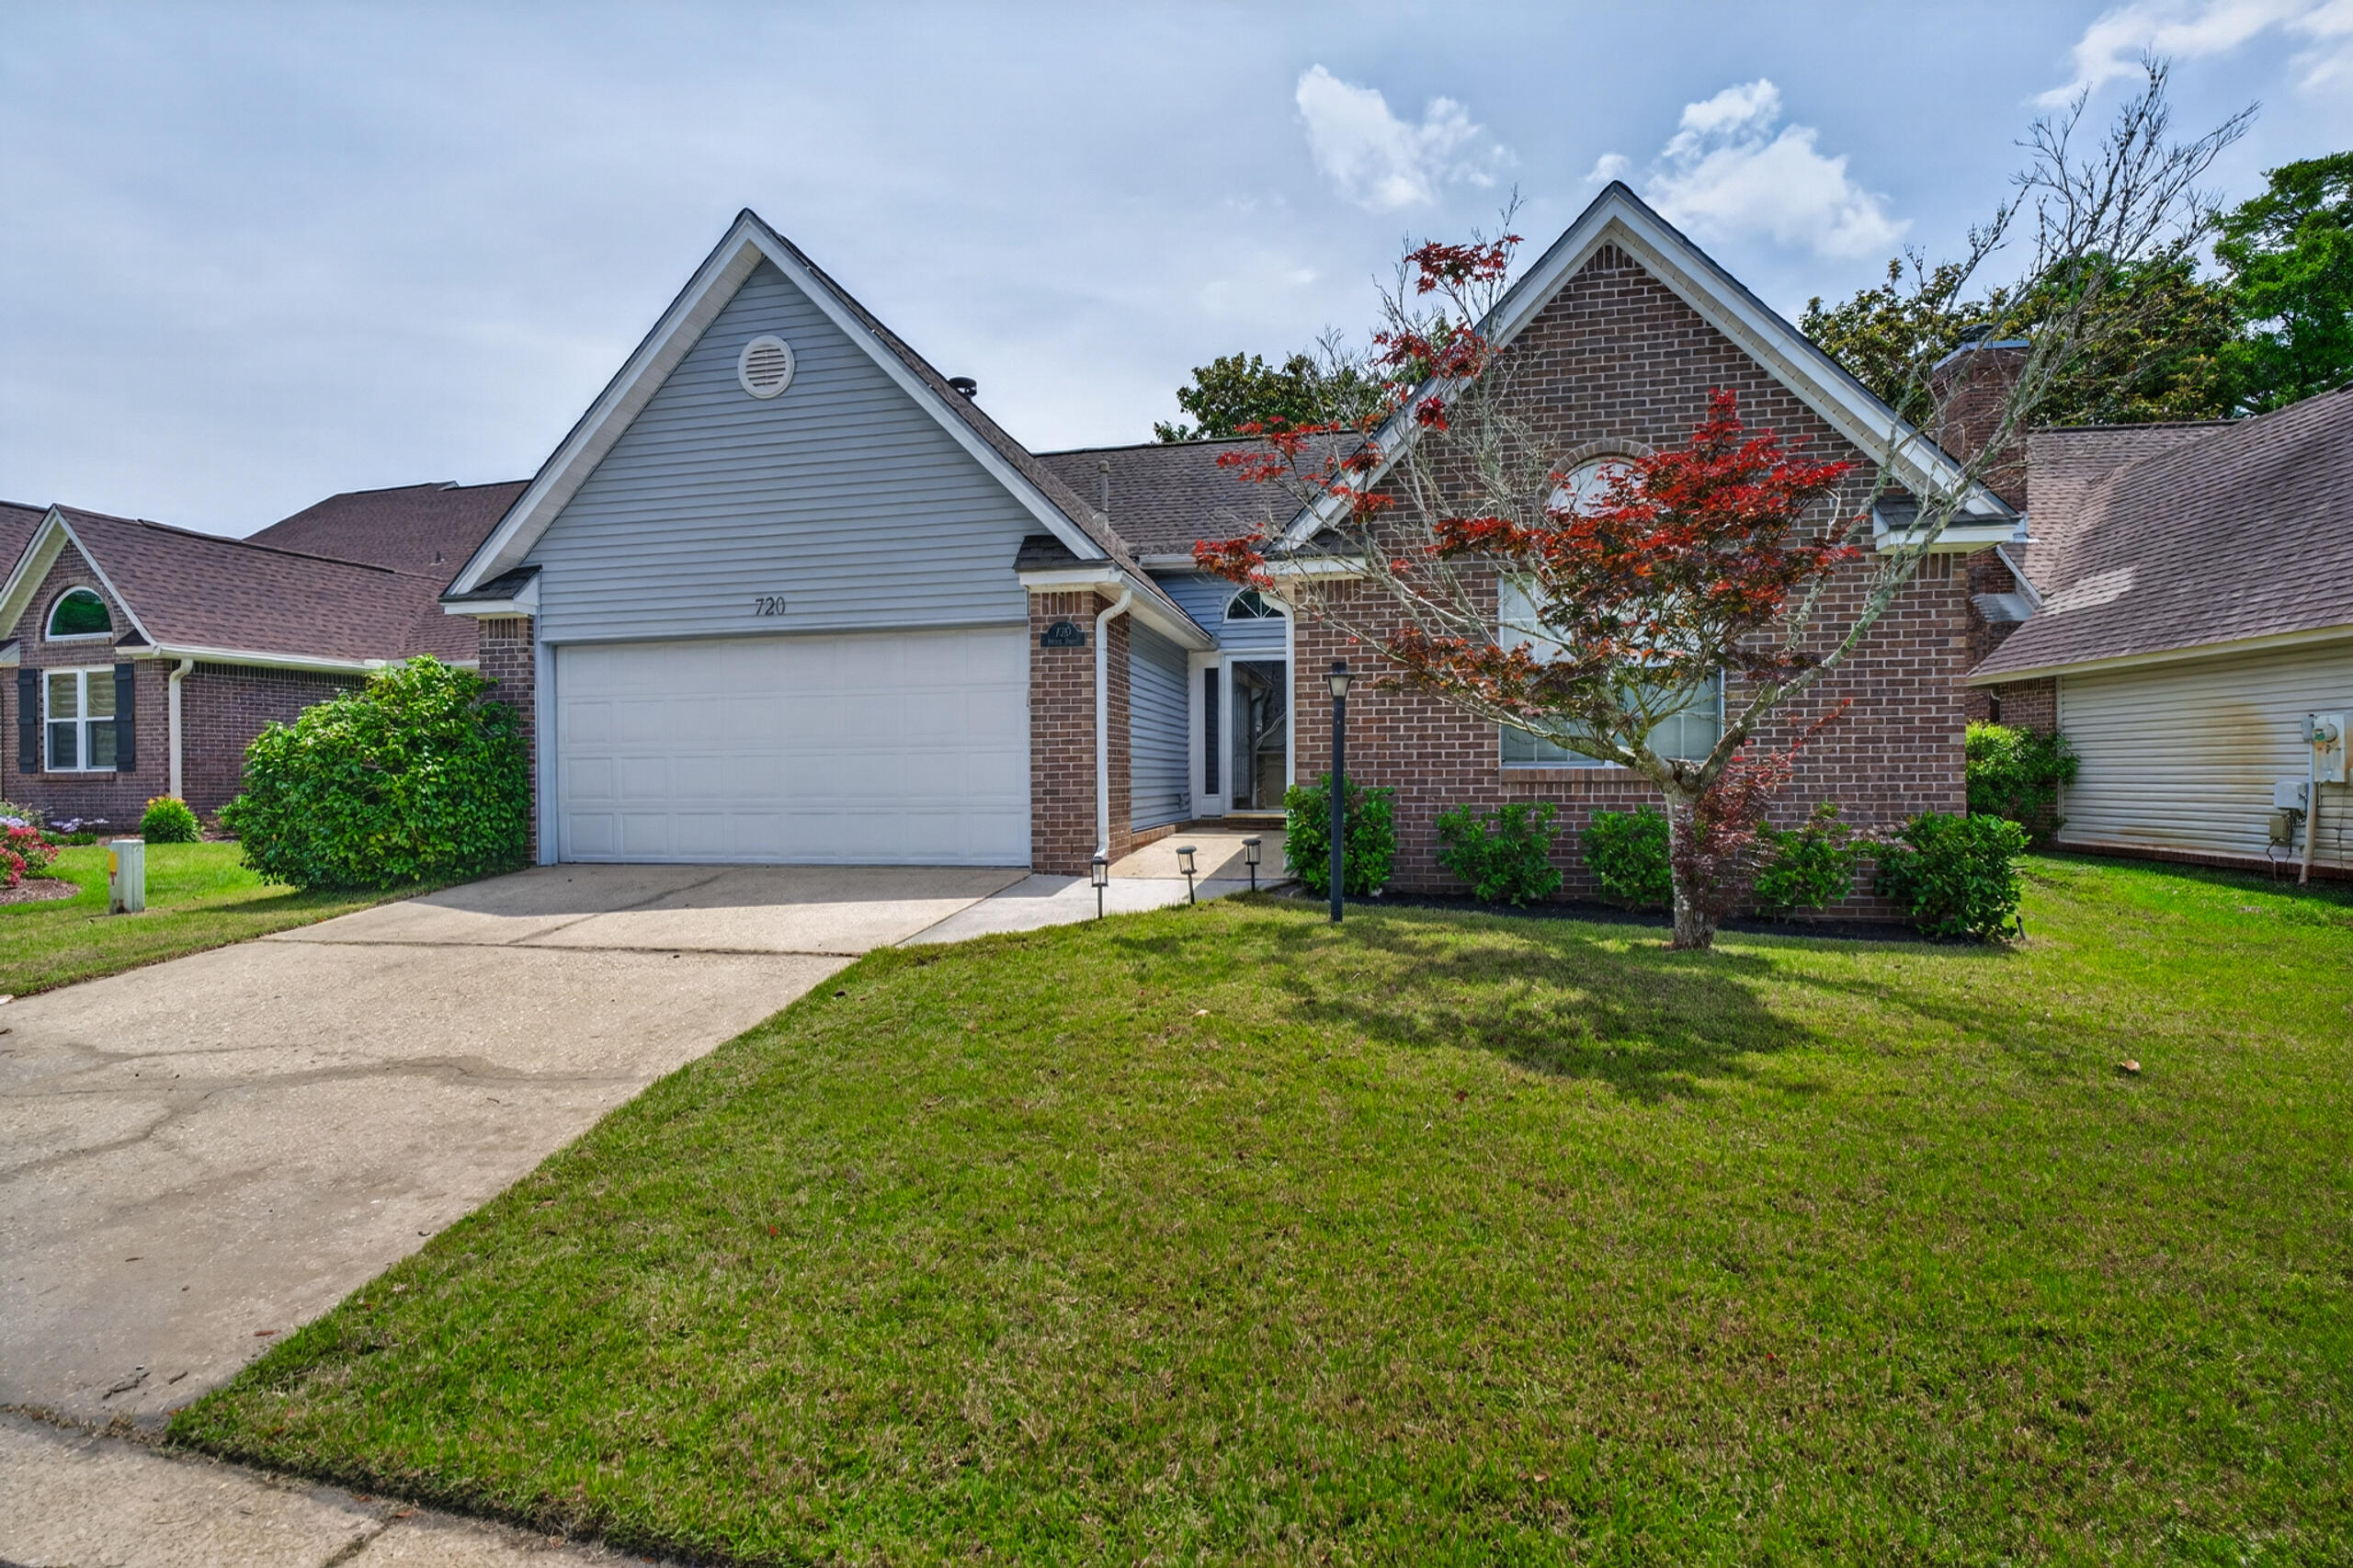
BACK ON MARKET AT NO FAULT OF SELLER. Located in the highly sought-after Fairway Lakes community of Bluewater Bay, this charming 3-bedroom, 2-bath home offers the perfect blend of comfort, convenience, and lifestyle. Nestled within a quiet two-street neighborhood adjacent to the Bluewater Bay Golf Club and tennis facilities, residents enjoy easy access to scenic walking paths and outdoor recreation.

Step inside to discover a spacious living area featuring vaulted ceilings, brand new LVP flooring, abundant natural light, and a cozy fireplace--perfect for relaxing or entertaining. The thoughtfully designed floor plan provides seamless access from the kitchen, Florida room, and primary suite to the screened-in private pool area, creating an ideal indoor-outdoor living experience. The oversized primary suite includes a walk-in closet and a fully remodeled en suite with new shower and vanity. Conveniently located just minutes from Niceville, approximately 15 minutes from the white sand beaches of Destin, and less than 30 minutes to Eglin Air Force Base, this home combines peaceful neighborhood living with quick access to the area's top destinations.
#1002546

Niceville

720 Putter Drive

3 Beds

2 Baths

1,655 Sq.Ft.

$450,000

MLS#: 1002546

WELCOME HOME!!! Enjoy the comforts of quiet country living beneath the canopy of beautiful, mature live oaks and situated on approximately 4.3 acres. A bonus is that it's located within minutes of town!! The previous owners cherished and maintained this land for nearly 45 years while utilizing it as an equestrian property for their own personal use. The residence is a 3-bedroom, 2-bath ranch-style home offering a comfortable and spacious layout ideal for family gatherings, with both a living room and a den. The kitchen is generous in size and includes a breakfast room and adjacent formal dining area. Recent updates include an HVAC system (approximately 4 years old) and a water heater (approximately 1 year old). Additional features include an attached two-car carport, a covered front porch, and a covered rear deck accessible from the kitchen. The property also offers a workshop, an older horse barn, and pasture area. Sellers are retaining one acre to the right of the driveway from the parcel. Purchase is contingent upon successful lot split with the county. Buyer to verify and satisfy themselves regarding all information. LISTING AGENT RELATED TO SELLERS.
#1009794

Baker

5630 Buck Ward Road

3 Beds

2 Baths

1,872 Sq.Ft.

$385,000

MLS#: 1009794

NOW SELLING! Welcome to Captains Cove in Navarre, FL. The stunning Monroe floor plan is a well-designed 2 story model on pilings. Stunning Quartz countertops in kitchen and baths, all stainless-steel appliances, gorgeous EVP wood look flooring throughout. Tile Shower in Primary Restroom. The Smart Home Connect System includes several Smart Home convenient devices. Upscale home with great curb appeal. Community Pickleball Court is an incredible amenity. Must see! ALL LISTING pictures, colors, features, and size may vary. Square footages are approximate.
#1009830

Navarre

1958 Wiregrass Street

4 Beds

3 Baths

2,114 Sq.Ft.

$959,900

MLS#: 1009830

Welcome Home to this well designed 3 bedroom, 2 bathroom which offers 1130 square feet of bright living space. As you step inside, the inviting living area immediately impresses with soaring high ceilings that create an airy, open atmosphere. The kitchen features stainless steel appliances, granite countertops, custom soft-close cabinetry, and a stylish new backsplash. Laminate wood and tile flooring flow seamlessly throughout the entire home for easy maintenance. The spacious primary suite serves as a private owner's retreat, featuring dual closets and its own full bathroom. Two additional bedrooms provide flexibility for a home office or guests. Outside, your personal paradise awaits. The fully fenced backyard offers privacy and comes complete with a relaxing large patio, fire pit, garden area, and a storage shed for your gardening tools. Also included is a beautiful Mandarin Tree. Perfectly situated for an easy commute to local military bases, schools, and shopping. No city taxes which makes your taxes lower. Don't miss the opportunity to make this home your own! One year home warranty will be included.
#1009847

Crestview

2941 Mccarty Avenue

3 Beds

2 Baths

1,130 Sq.Ft.

$225,000

MLS#: 1009847

This beautifully maintained home is perfectly situated in a highly desirable location just moments from the marina, offering the ideal blend of convenience and coastal lifestyle.

Step inside to a bright and airy open floor plan, where a spacious living area creates an inviting atmosphere for both relaxing and entertaining. The thoughtfully designed kitchen features granite countertops, stainless steel appliances, and a convenient breakfast bar. Just off the kitchen, the dining area opens to a private, fully fenced backyard with a deck, creating a seamless indoor-outdoor flow that's ideal for enjoying Florida living.

The main level also includes a versatile Florida room, perfect for a home office or den. Beautiful hardwood flooring throughout the downstairs adds warmth, character and timeless appeal.

Upstairs, a generous loft area provides flexible space for a second living area, playroom, or workspace. The primary suite is complete with an en-suite bathroom featuring a double vanity, glass door walk-in shower and a very spacious walk-in closet!

The other two bedrooms share a family size bathroom with a shower/tub combo

With its functional layout, stylish finishes, and unbeatable location near the water, this home truly has it all. Contact us today for a showing! Pets considered with application.
#1009789

Niceville

4256 Skipjack Cove

3 Beds

2 Baths

2,012 Sq.Ft.

$2,700

MLS#: 1009789
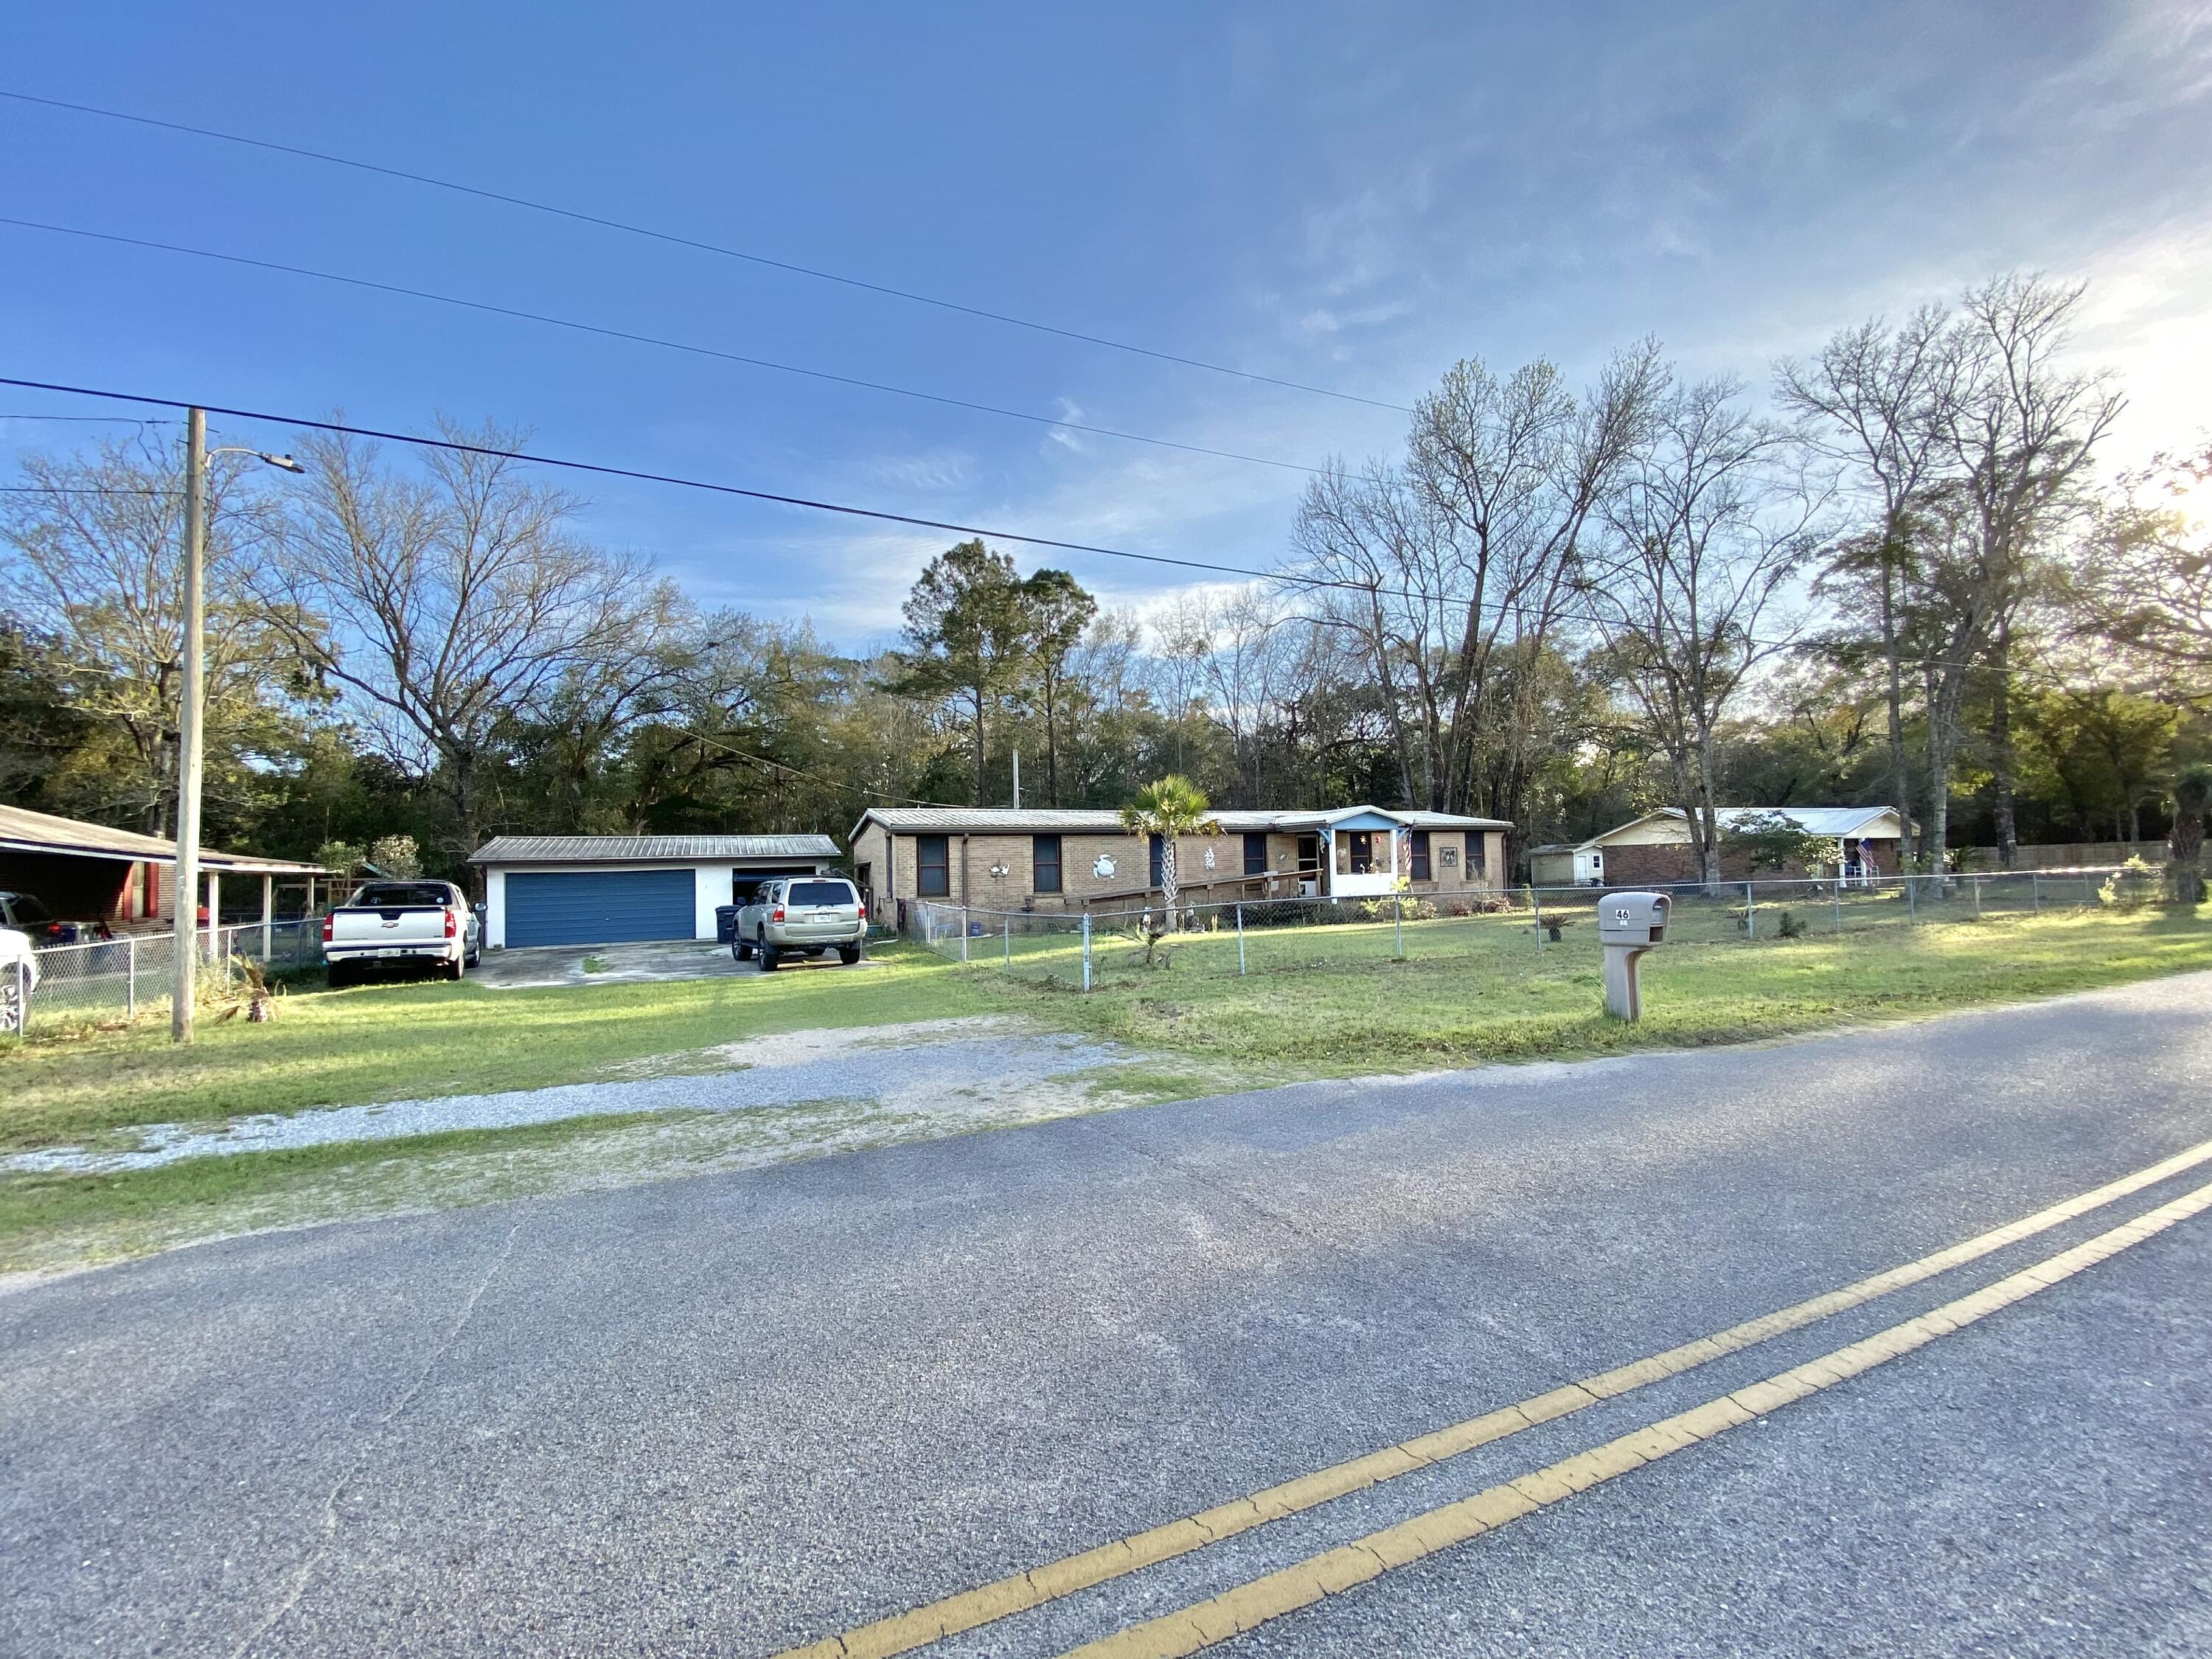
NO FINANCING AVAILABLE MUST BE CASH! The Mobile Home is a 1975 but the effective date is 1993 and deemed Real Property. SPACIOUS 4 LOT PARCEL with a larger double wide mobile home located in a charming community just off of Bay loop Rd. Just minutes to downtown Freeport, Freeport Regional Sports Complex at Hammock Bay, Shipyard Boat Ramp (AKA Four-Mile Point Public Boat Launch), and Freeport Marina and Yacht Club! This home offers ALL BRICK SIDING, 3 bedrooms/ 2 bath large floor plan, separate living and family room, formal dining room, a Florida room, and a completely fenced in yard providing ample privacy. RV, BOAT or both you have the space for your toys! 2 CAR DETACHED GARAGE made of concrete block with 2 shed or workshop areas. METAL ROOF 2020, all-inclusive AC/Heater combo just a year old and newer water heater. With its proximity to the Beach and ample parking could be a great short-term rental! Does need TLC like flooring, inside paint but with that can be fresh and new! You can really have the best of both worlds; quiet and seclusion yet just a short drive to all the action (beaches, shopping, dining, and entertainment) of the emerald coast. Buyer and buyers agent to verify all dimensions and anything deemed important.
#997599

Freeport

46 Andy Drive

3 Beds

2 Baths

1,680 Sq.Ft.

$149,000

MLS#: 997599

Welcome home to this NEW Single-Story Home in the Mossy Head Community! The desirable Magnolia Plan boasts an open design encompassing the Living, Dining, and Kitchen spaces. The Kitchen features gorgeous cabinets, quartz countertops, and Stainless-Steel Appliances (including Range with a Microwave hood and Dishwasher). The primary suite has a private bath, dual vanity sinks, and a walk-in closet. This Home also includes 2 more bedrooms and a whole secondary bathroom. Energy-efficient Low-E insulated dual-pane vinyl windows, and a one-year limited warranty ensure comfort and peace of mind.
Ask sales counselor about new enhanced kitchen cabinet features and updated farmhouse style trim package!
#1009805

DeFuniak Springs

402 E Tiger Lily Lane

3 Beds

2 Baths

1,272 Sq.Ft.

$184,888

MLS#: 1009805

Welcome to Bay Springs, Lennar's newest community in DeFuniak Springs, ideally located just minutes from I-10 and the growing Highway 331 corridor. Enjoy the perfect blend of peaceful community living with convenient access to shopping, dining, and regional travel.

The Newlin floor plan offers a thoughtfully designed single-story layout with an open-concept design perfect for modern living. The spacious kitchen, dining area, and family room flow seamlessly together, creating an inviting space for entertaining or everyday relaxation.

Two secondary bedrooms are located near the front of the home, providing comfortable accommodations for family members, guests, or a home office. Privately situated in the rear corner, the owner's suite serves as a peaceful retreat featuring an en-suite bathroom and a generous walk-in closet.

With a functional layout, modern design, and convenient location, the Newlin floor plan offers comfortable living in one of DeFuniak Springs' newest communities.

This home is currently under construction. Photos are for illustrative purposes only. Actual colors, finishes, features, options, and layout may vary.

Schedule your private tour today and ask about current builder incentives.

Information is deemed reliable but not guaranteed. Buyer or buyer's agent should verify all information. Prices, specifications, features, and availability are subject to change without notice.
#1009841

DeFuniak Springs

100 Mapleview Drive HS 6B

3 Beds

2 Baths

1,474 Sq.Ft.

$234,990

MLS#: 1009841

This is it! This beautiful 2020 built Craftsman Style brick home is ready for you to call yours. Offering 3 bedrooms, 2 bathrooms, and 1,592 square feet, this home features an inviting open-concept layout designed for comfortable everyday living. With no carpet throughout, the home transitions effortlessly from one space to the next.
Upon arrival, you'll find a beautifully maintained yard, clean, inviting curb appeal, and a spacious driveway. Step through the tall front door into a welcoming entryway that immediately feels like home. The thoughtfully designed split floor plan offers privacy and functionality, with additional bedrooms toward the front of the home and the owner's suite tucked away toward the back.
The spacious living room, dining area, and kitchen are beautifully lit by natural light streaming through multiple windows and a glass back door, creating a bright, welcoming atmosphere.
The owner's suite features a private bathroom with a double vanity, a tiled shower with a glass door, a walk-in closet with customizable shelving, and an additional linen closet for extra storage.
If the kitchen is one of your favorite spaces, you're going to love this one! It features updated stainless-steel appliances, quartz countertops, a farmhouse sink, and a pantry with custom shelving.
Step outside into the backyard, where a beautifully paved stone pathway leads to your fire pit and entertainment area, the perfect setting for evening gatherings, laughter, and relaxation. When the season is right, pick fresh blueberries from your very own blueberry bush to enjoy in your lemonade as you relax out back.
Additional features include a whole house surge protector, updated fiber optic broadband ready service, an active termite treatment already in place, a beautiful washer and dryer set, a fenced yard, a sprinkler system, gutters, dusk-to-dawn light bulbs along the garage, and a Ring doorbell and camera system that is motion activated.
Conveniently located just minutes from local military bases, the Emerald Coast's beautiful beaches, restaurants, shopping, and schools, this home offers the perfect blend of comfort, convenience, and Florida living.
There are so many wonderful qualities to love in this home. Don't miss your chance to make it yours!
Buyer(s) are responsible for verifying ALL data and information, including lot size and room measurements, as it is deemed to be reliable but not guaranteed.
#1009808

Valparaiso

521 Johnson Street

3 Beds

2 Baths

1,592 Sq.Ft.

$435,000

MLS#: 1009808

GREAT HOME IN A FAMILY FRIENDLY NEIGHBORHOOD. CHECK OUT THE VIEW OF THE SOUND FROM THE REAR DECK AND FAMILY ROOM. HOME BOASTS A FORMAL LIVING ROOM, FAMILY ROOM, DINING AREA, 3 BEDROOMS AND 2 FULL BATHS. CERAMIC TILE THROUGHOUT THE HOME EXCEPT FOR THE MASTER BEDROOM.WHICH HAS CARPET.INTERIOR LAUNDRY ROOM.. VERY CONVENIENT TO HURLBURT, NAVARRE AND FWB. THE KITCHEN IS VERY SPACIOUS WITH A EXTRA LONG BREAKFAST BAR. SMALL PET MAY BE ALLOWED, CHECK FOR APPROVAL. CALL OUR OFFICE FOR MORE INFO OR TO MAKE AN APPOINTMENT TO VIEW
#1009770

Mary Esther

418 Pristine Water Lane

3 Beds

2 Baths

1,947 Sq.Ft.

$2,100

MLS#: 1009770

IMMACULATE 2024 ALL BRICK HOME! 
ROOMY FLOOR PLAN - 3 BR PLUS AN OFFICE! The Curb Appeal starts with a 
20 x 6.5' front porch. The Foyer invites guests to an open design. 10' ceilings & tasteful wood plank tile sets the tone to a beautiful first impression. The KITCHEN is accented w/quartz counters, Island sink counter bar, Tall shaker cabinetry, New tasteful shimmering stone-set backsplash, Side coffee/beverage bar, Pantry closet & SS appliances. Kitchen overlooks the Large FAMILY ROOM which provides a cozy space for a large sofa & chairs. The private MASTER SUITE has newer carpet, fan. MASTER BATH boasts a spacious beautiful walk-in curb-less custom tiled shower, wide vanity w/quartz counter, framed full wall mirror and Lg linen closet. His/Her walk-in closet provides ample space for two. 
ADDITIONAL NOTABLE FEATURES: Freshly Painted Kitchen/Living areas. Separate OFFICE space w/glass door. 17 x 10' Covered Back Porch. BR 2 & 3 - Large closets. BATH 2 -Quartz counter & tub/shower combo. 
Separate LAUNDRY ROOM - not a pass thru area. Gutters. Crown Molding. Sprinkler System w/digital box. Large level backyard w/NEW 10 x 16' SHED & PRIVACY FENCE - Ready for Pool! Hurricane Fabric Shield. Whole house water turnoff in garage. SMART garage opener & Efficiency water heater. Low insurance. Conveniently located near I-10, Whiting Field, Pace, Pensacola and an easy drive to Navarre & Beaches & more.
A MUST SEE HOME!
#1009797

Milton

7791 Piper Circle

3 Beds

2 Baths

2,060 Sq.Ft.

$384,000

MLS#: 1009797

Coastal Luxury Meets Prime Location. Welcome to your slice of paradise in the exclusive gated community of The Villas of Frangista Beach. This extra-large .26-acre buildable lot is perfectly positioned on a quiet, low-traffic cul-de-sac, offering privacy & tranquility just a short walk from the sugar-white sand & turquoise waters of the Gulf.  Whether you're envisioning a primary home, beach retreat, or high-performing investment property, this high-elevation homesite provides the ideal canvas--w/no build-out time & prelim house plans included to jumpstart your vision. Enjoy the charm of pavered streets, comm pool & clubhouse & low HOA fees. You're just a short stroll from cafés, shopping & championship golf courses-- everything you need to embrace the Emerald Cst lifestyle at its fines
#988463

Miramar Beach

55 Shelley's Way

None Beds

None Baths

0.26 acres

$449,000

MLS#: 988463

1 ... 287 288 289 290 291 ... 666
* Listings identified with the FMLS IDX logo come from FMLS and are held by brokerage firms other than the owner of this website. The listing brokerage is identified in any listing details. Information is deemed reliable but is not guaranteed. If you believe any FMLS listing contains material that infringes your copyrighted work please click here to review our DMCA policy and learn how to submit a takedown request. © 2024. First Multiple Listing Service, Inc.

Send a message

Message successfully sent.

Your message

What is 3 + 4 ?

Reason for contacting?

I agree to receive email communication and understand I can unsubscribe at any time.

I agree to be contacted by 30A Real Estate | Bobby J Team | Trusted Local Experts via call, email, and text for real estate services. To opt out, you can reply 'stop' at any time or reply 'help' for assistance. You can also click the unsubscribe link in the emails. Message and data rates may apply. Message frequency may vary. Privacy Policy

Sign Out

Virtual Assistant

Would you like to take the next step with this property? We can help you schedule a showing or virtual tour, or send you more details.

Yes, I would like more information.

Thank You for Your Reply, One of Our Agents will contact you as soon as possible

No, maybe later.

Thank you, you can always contact me via email, phone number or through the contact form.

Realhub AI

Lucy - Your AI-Powered Realtor

Update Your Temporary Password

Personalize your search

Enter your email and we'll notify you immediately when new listings match what you're looking for.

or enter email address

Already have an account ? Login here

Continue your home search

I agree to receive communications and understand I can unsubscribe at any time.

I agree to be contacted by 30A Real Estate | Bobby J Team | Trusted Local Experts via call, email, and text for real estate services. To opt out, you can reply 'stop' at any time or reply 'help' for assistance. You can also click the unsubscribe link in the emails. Message and data rates may apply. Message frequency may vary. Privacy Policy

Already have an account ? Login here

We use cookies

We use cookies primarily for analytics to enhance your experience. By accepting, you agree to our use of these cookies. You can manage your preferences or learn more about our cookies policy.
