
Properties

Browse or get in touch to schedule a walkthrough.

  • Nearby me
Price range

Popular Features

Community Features

Association

Property Features

Waterfront

View

Exterior Features

Interior Features

Style

10000 properties match your criteria

Updated 1 minute ago

E-Alert name
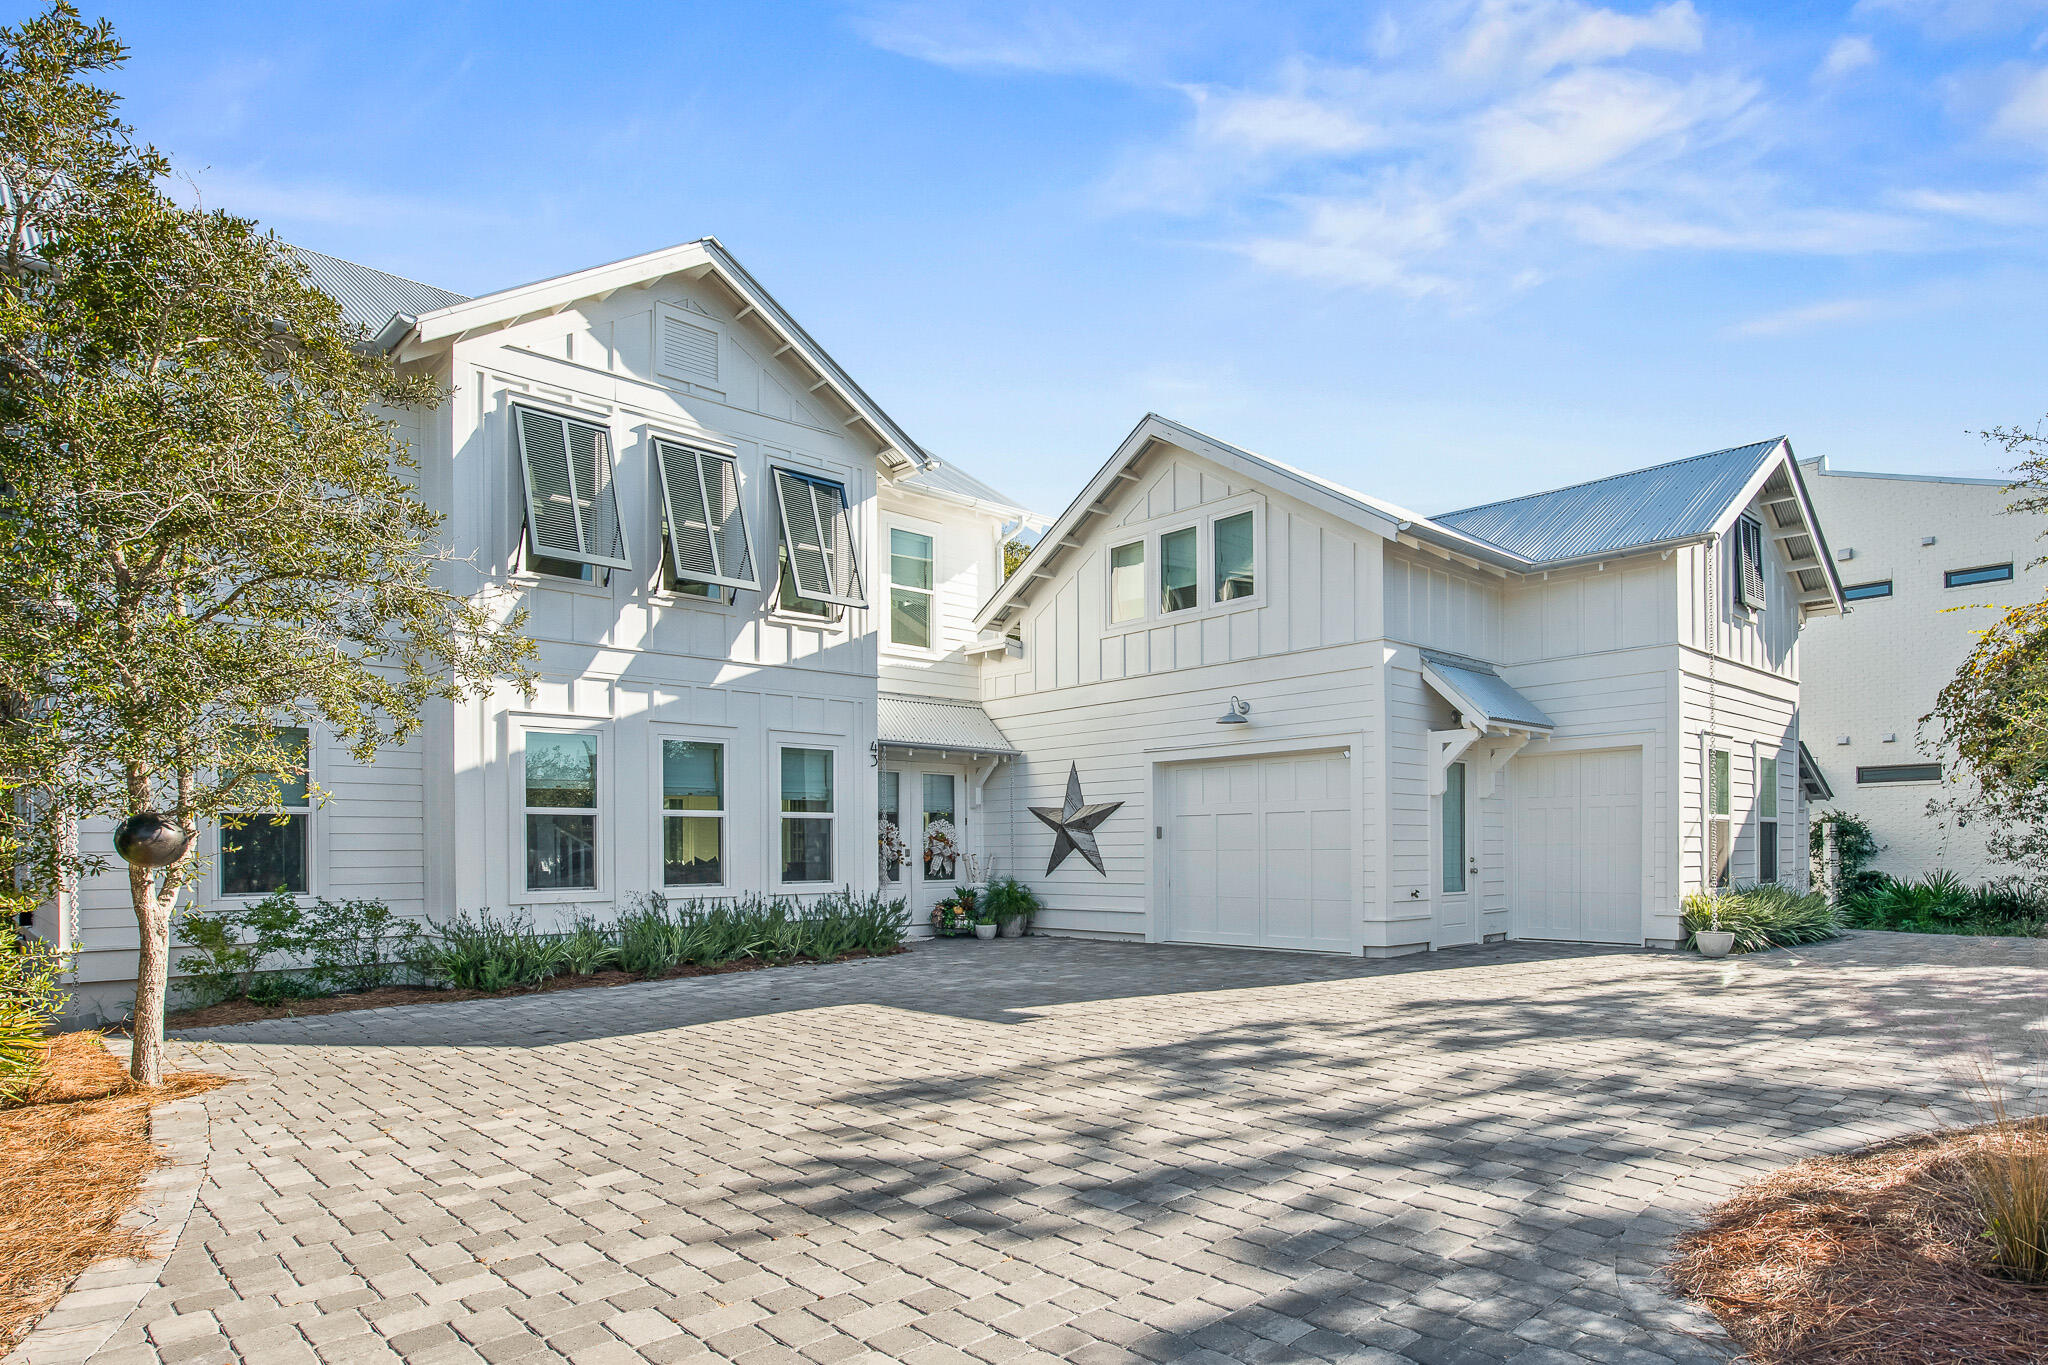
Welcome to 43 Suzanne Drive, ideally located in the heart of Seagrove Beach and just a short stroll to Seaside, this home features fantastic privacy while also boasting quick access to 30A amenities! This newly-constructed beach home is furnished (excluding a few items) and turn-key. Also, 43 Suzanne Drive features 5 bedrooms, 5 bathrooms, 2,759 square feet, designer furnishings, high end appliances, an open floor plan with a large chef's kitchen, and a screened in porch that encompasses serenity and relaxation. This light and airy home is designed for large family gatherings, and the well-planned floor-plan showcases that, making it an inviting experience for the entire group. 

43 Suzanne Drive also features a large open-concept living space with chef's kitchen, 2 master suites, a large laundry room, and a spacious screen-in back porch. The separate apartment space, right off the garage, offers a kitchenette, fridge, and a full bathroom. No detail was spared in this beautiful home, with hand-scraped wood flooring throughout, a large wood-burning fireplace, marble countertops, custom-built bunk beds, and professionally selected fixtures. Because the large homesite is bordered by a conservation area, this creates the ultimate privacy with plenty of parking for all your family and friends! Do not hesitate to schedule your showing today with this gem of Seagrove Beach!
#885560

Santa Rosa Beach

43 Suzanne Drive

5 Beds

4 Baths

2,759 Sq.Ft.

$2,599,000

MLS#: 885560
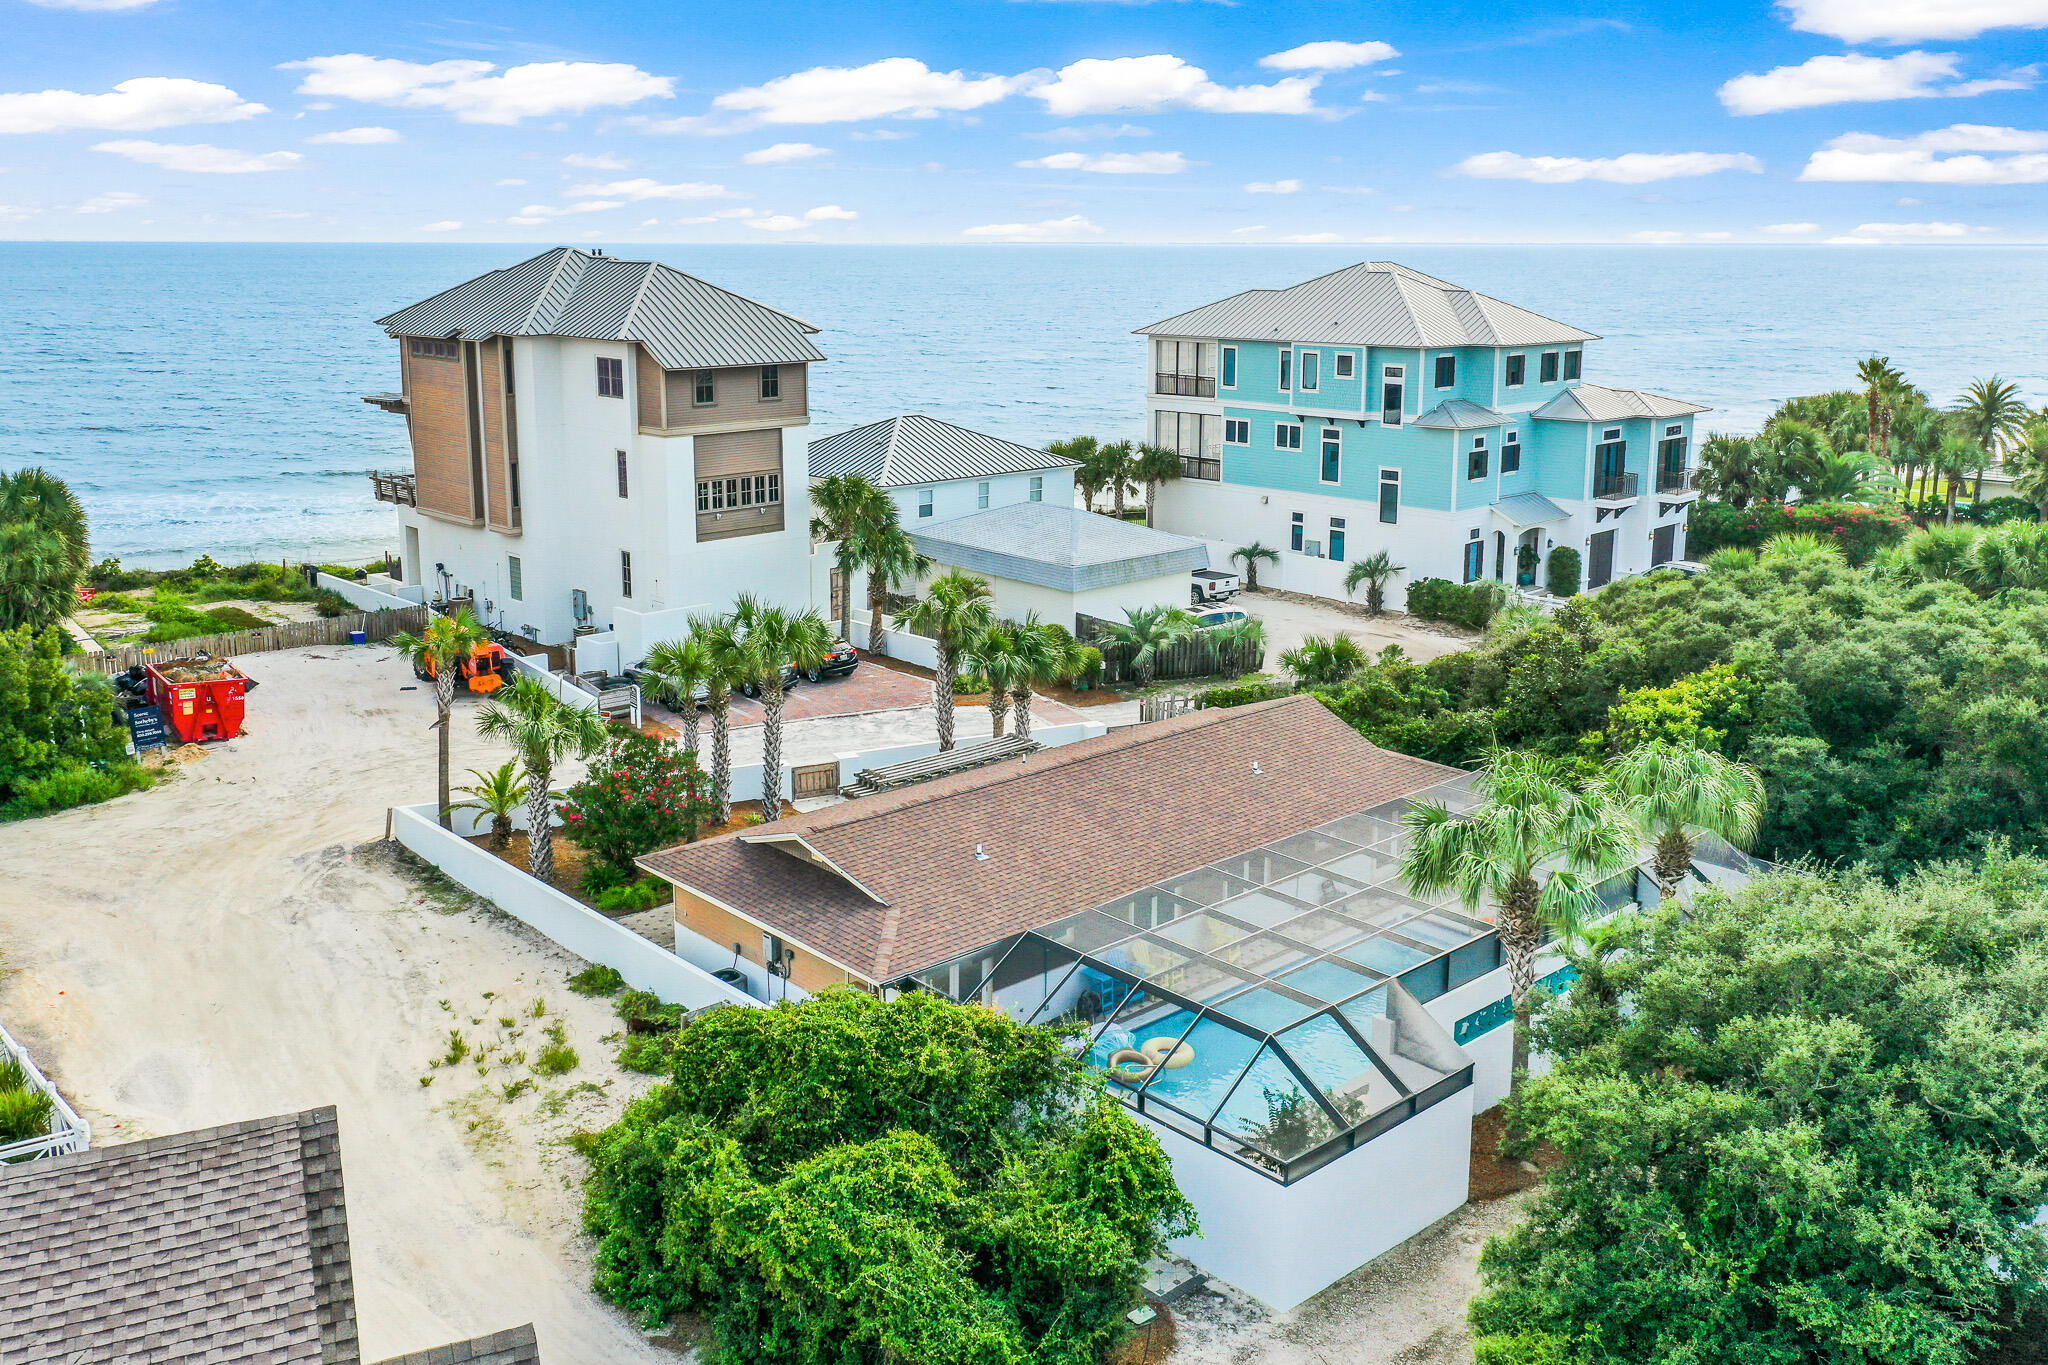
Inviting 4-bedroom home ideally located on the eastern side of Highway 30A. Steps away from the beautiful white sands of Inlet Beach and emerald waters of the Gulf of Mexico.  Spacious floor plan incorporates two completely separate living areas. Both compiled with full kitchens, living room spaces, bathroom and washer/dryer units. The vaulted ceilings combined with the custom wood paneling and ambient lighting throughout give the home a warm and comfortable vibe. Both master bedrooms are overlooking the private pool area.  Two additional bedrooms have custom bunk beds for added sleeping space.  The ideal 30A locale offers an amazing proximity to the beach, trails, shops & restaurants in the nearby communities of Seacrest, Paradise by the Sea, and Rosemary Beach.
#886977

Inlet Beach

36 Green Street

4 Beds

2 Baths

1,612 Sq.Ft.

$2,599,000

MLS#: 886977
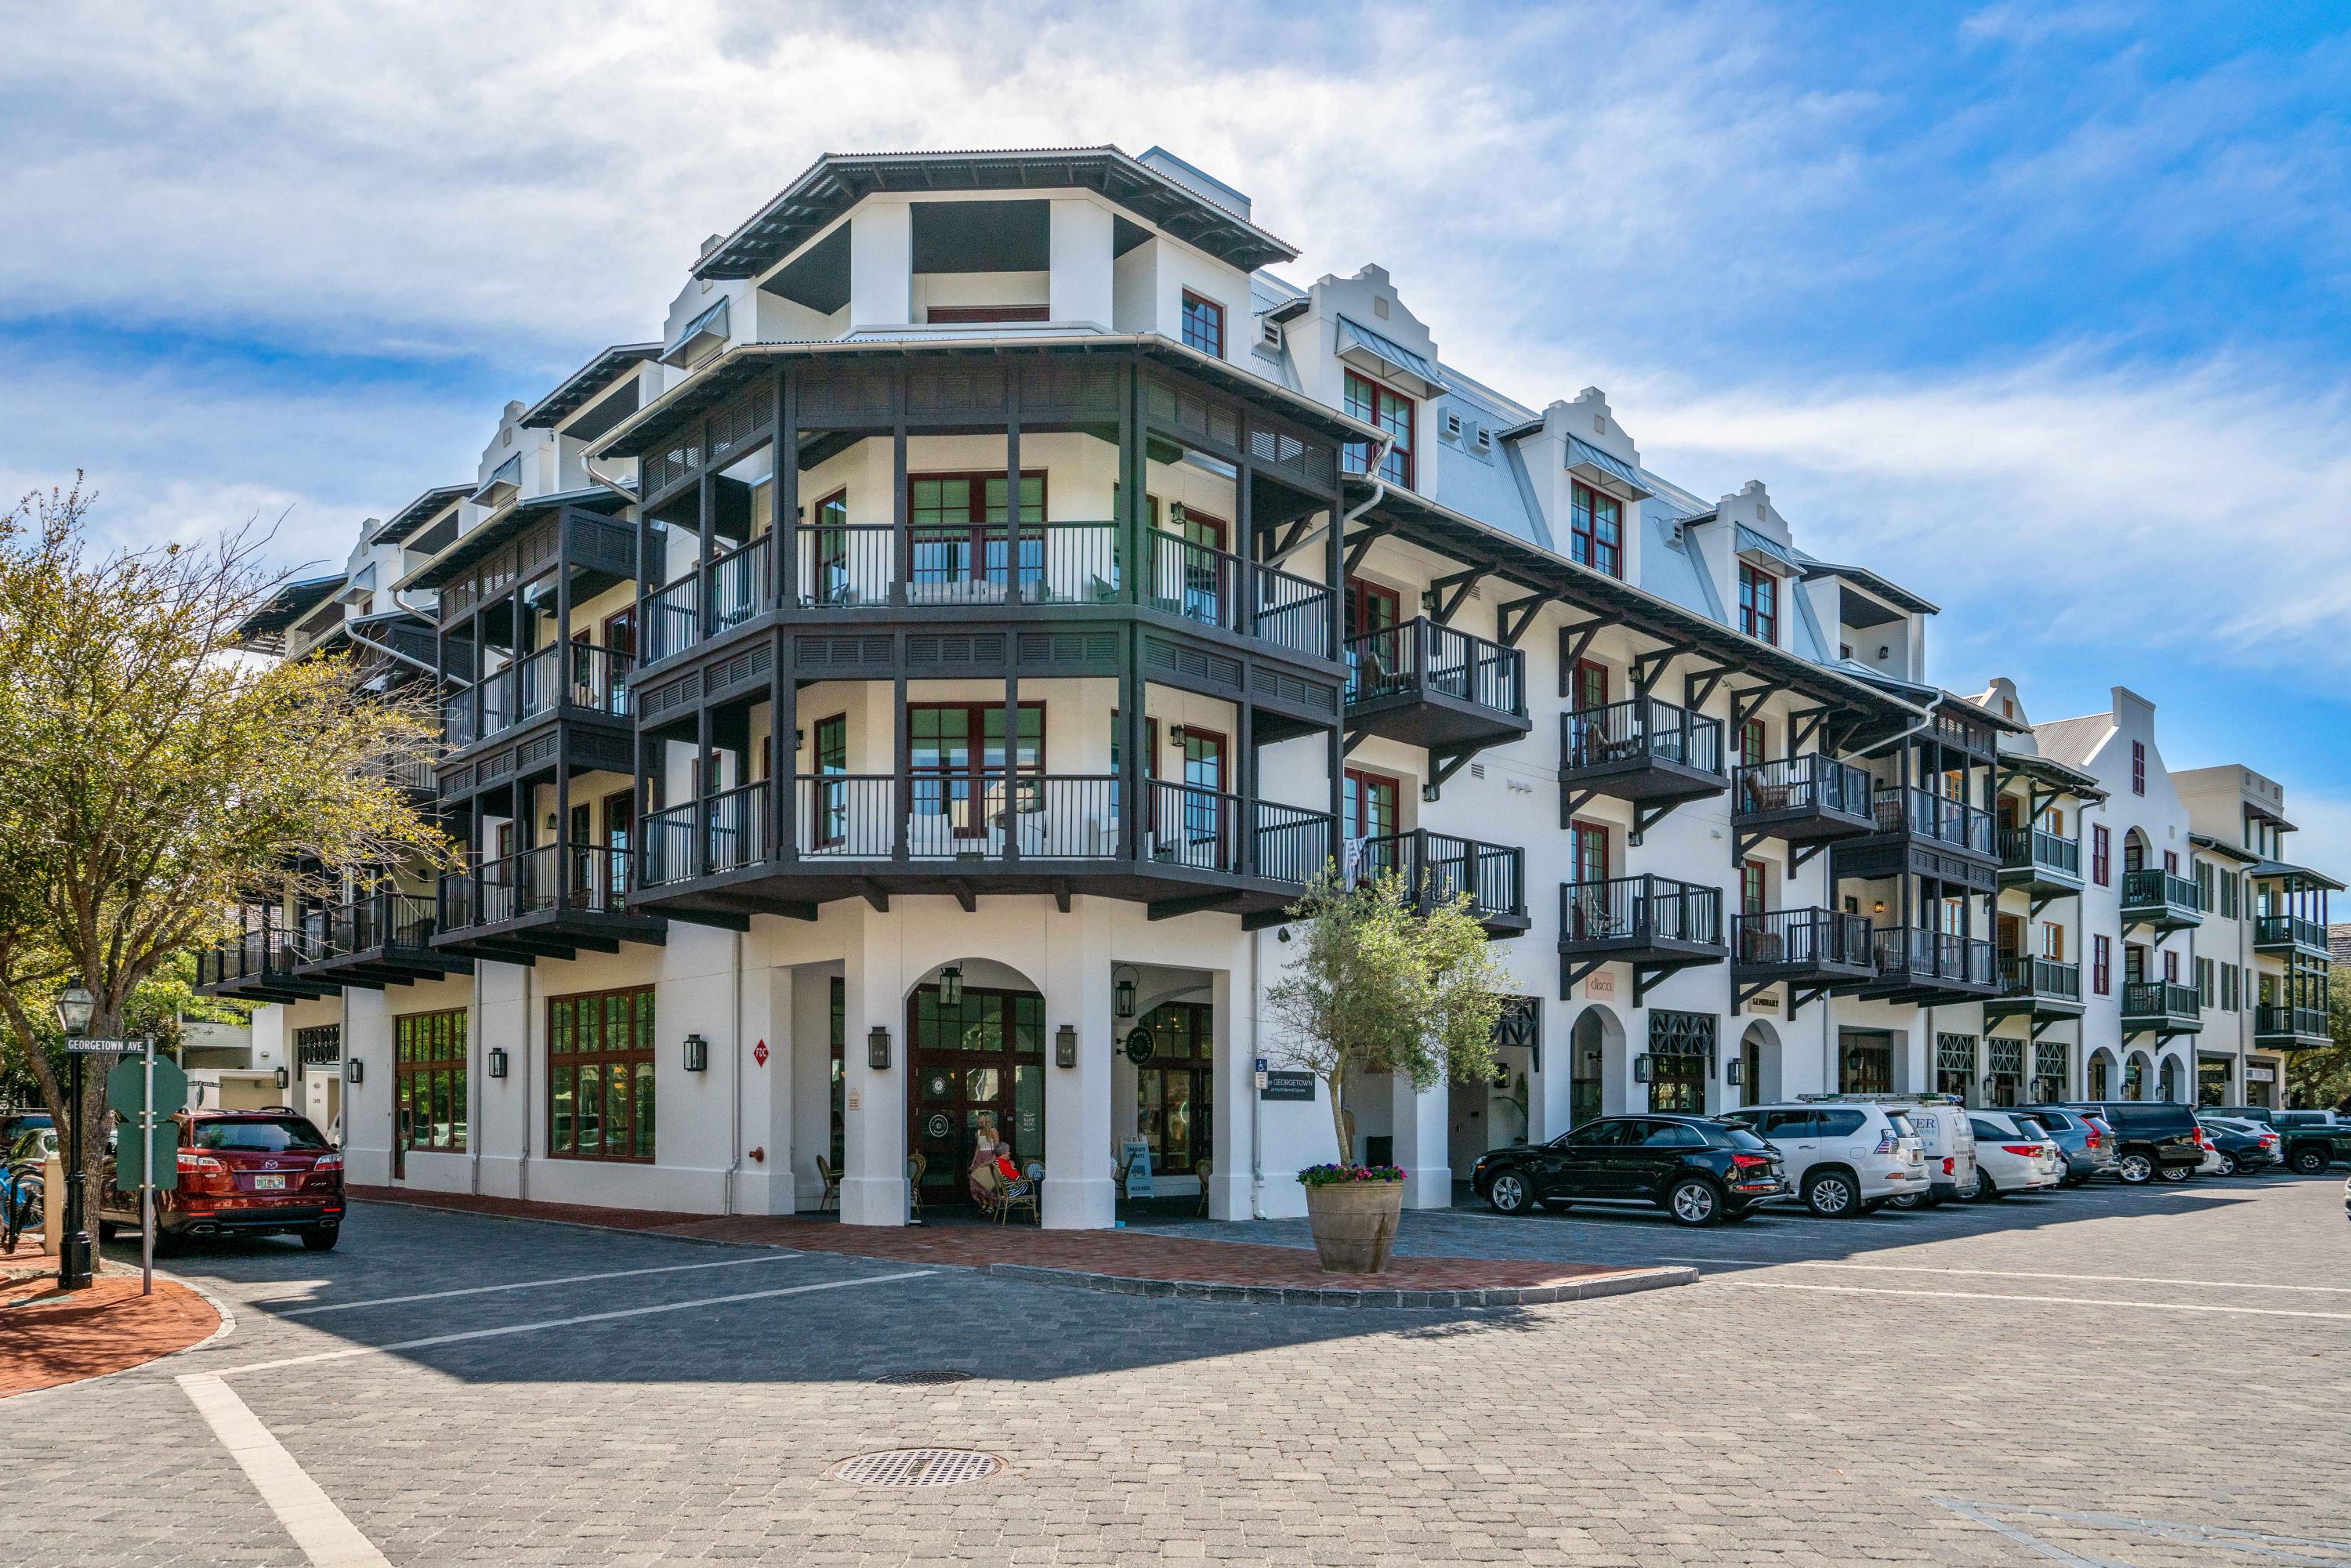
The Georgetown is the last building constructed on N. Barrett Square in Rosemary Beach. This spacious 3 bedroom, 3 bathroom with large bunk-room. Balconies of each Bedroom and Living/Dining Room. Unique to residential condominiums, this unit has a large laundry room with utility sink, deeded  private conditioned storage room and deeded covered parking space. Several of the interior appointments include Wolf 36'' dual fuel range with griddle, Sub-Zero 36''French door refrigerator and wine cooler, wire brushed oak hardwood floors, frame-less glass showers and vein-cut silver travertine in the bathrooms and quartzite stone kitchen counters. Professionally decorated and offered furnished!
#877379

Inlet Beach

46 N Barrett Square UNIT 402

3 Beds

3 Baths

2,126 Sq.Ft.

$2,599,000

MLS#: 877379
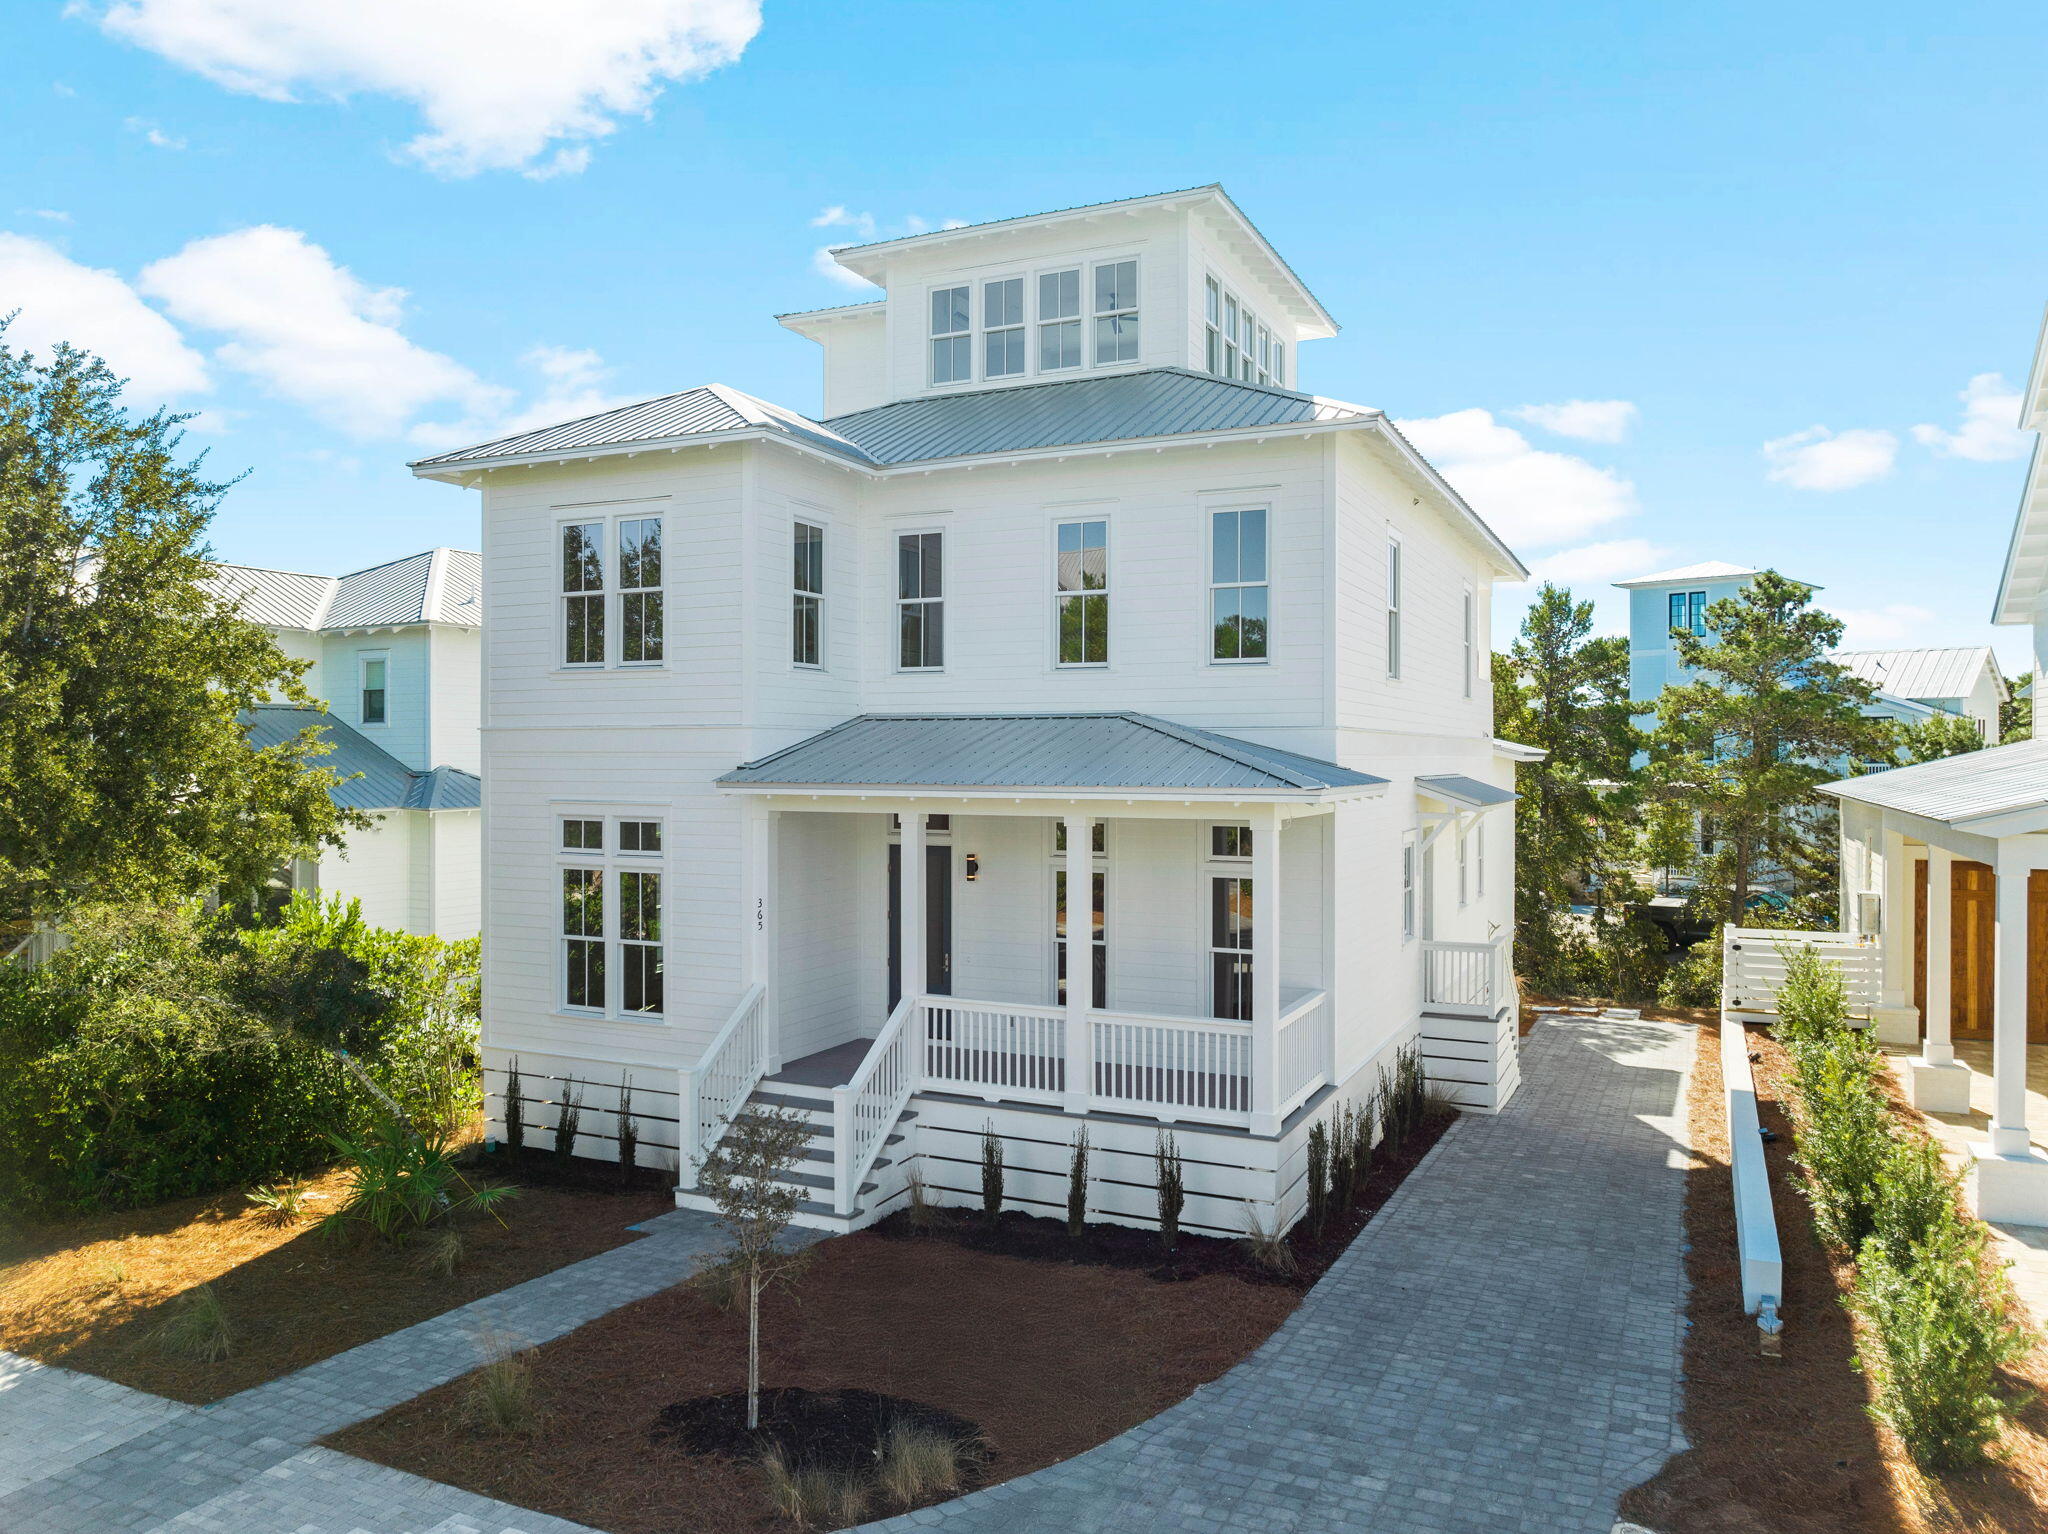
Exceptional custom-built home in the gated community of The Preserve at Grayton Beach located between Blue Mountain and Grayton with easy access to all the restaurants, shopping and communities of WaterColor and Seaside nearby. Offering elegance and space for everyone, beginning with the rocking chair covered front porch, wood paneled ceiling in the entry way, two spacious guest rooms on the main floor along with the large covered back porch surrounded with mature trees. This new construction home is complete with 5 bedrooms, 4 Private Baths, Half Bath, oak hardwood floors, shiplap walls, drop zone,unique lighting, two laundry rooms and a family-sized kitchen, walk in pantry and dining area to experience all the joys of home. The Preserve at Grayton Beach community features a private gate deeded beach access, two community pools, gym and lighted tennis/pickle ball courts. The entertaining area with wet bar, mini fridge and sink leaving room for a lounge area or pool table, the possibilities are many. Come and take part in all this home and community have to offer, along with the sugar white sands of our beaches and the emerald waters of the Gulf of Mexico.
#963683

Santa Rosa Beach

365 Morgan's Trail

5 Beds

4 Baths

3,594 Sq.Ft.

$2,599,000

MLS#: 963683
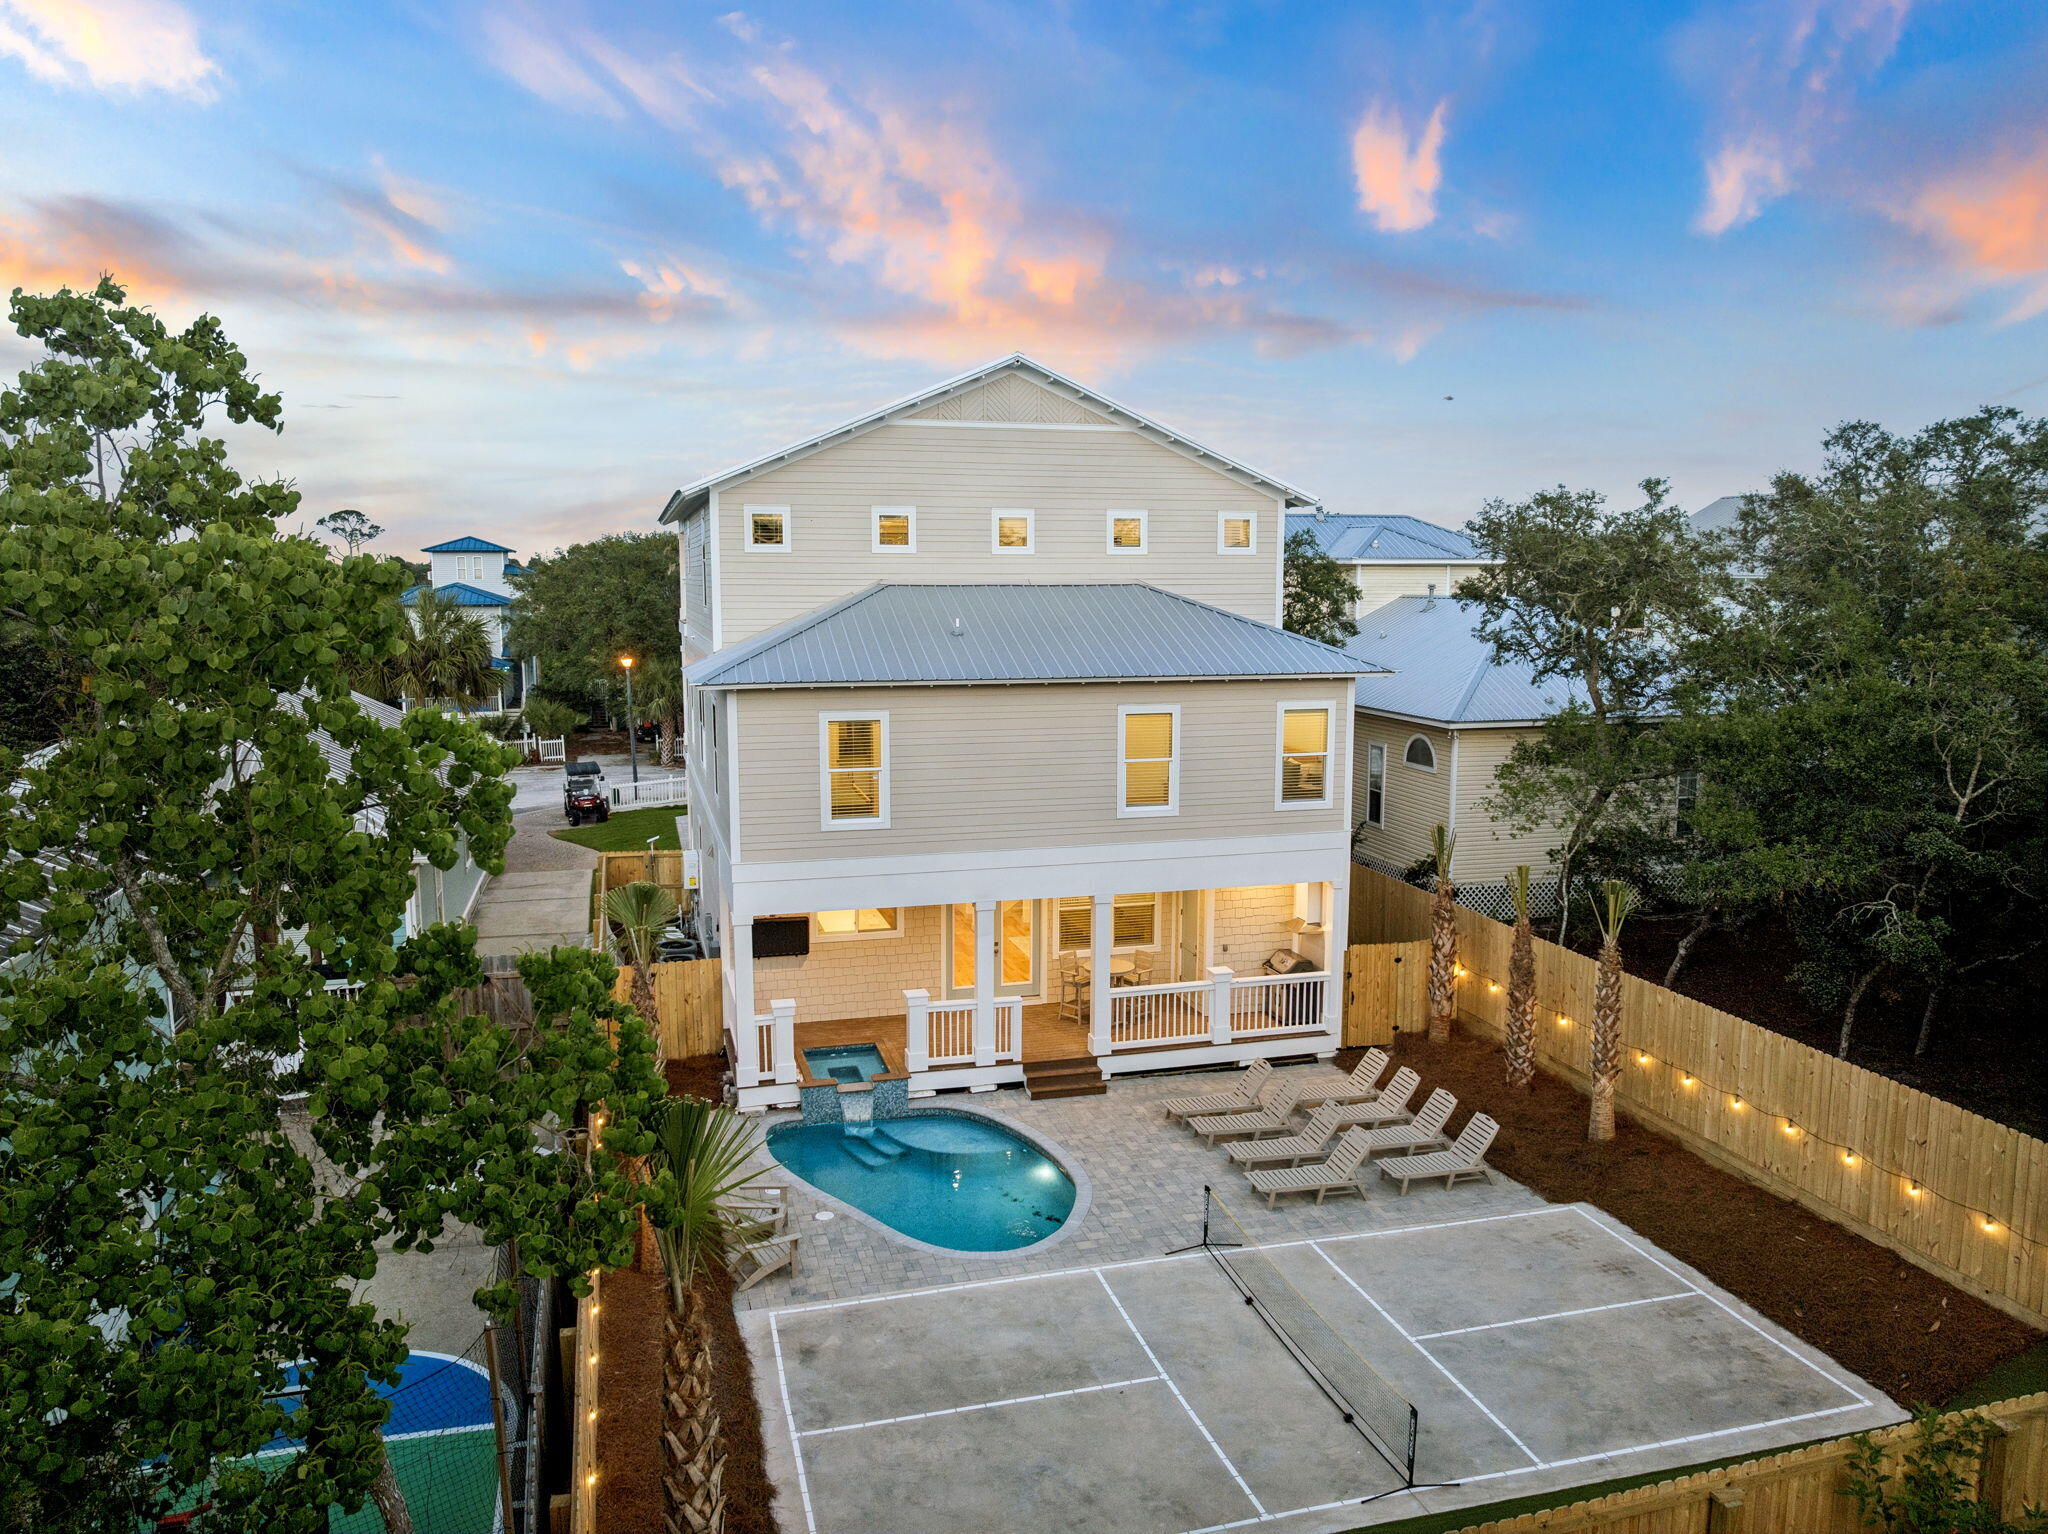
Welcome to 86 Sunfish Street, a brand new 2026 construction masterpiece in Destin's coveted Kokomo Kove community, one of the few neighborhoods in Crystal Beach with private deeded beach access right at the end of the street. This three-story coastal retreat delivers 8 bedrooms, 9.5 bathrooms, and 4,227 square feet of thoughtfully designed living space, making it an exceptional primary residence, second home, or premier vacation rental investment.

From the moment you arrive, the curb appeal sets the tone: a paver driveway leads to a striking HardiePlank and shake-siding exterior topped with a standing-seam metal roof, with three levels of covered porches and balconies that glow beautifully at sunset.
The open-concept first floor flows seamlessly from the living room through the dining area to a chef's kitchen featuring white shaker cabinetry, a professional gas range, dual dishwashers, and a sprawling quartz island dressed in wicker pendant lights. Each of the eight bedrooms has been designed as its own retreat, with en-suite or private baths featuring quartz vanities, arched brass-framed mirrors, and designer lighting throughout. The third floor functions as a self-contained suite, featuring a private bedroom with bathroom, a bunk room with its own bathroom, and a kitchenette with stainless appliances - perfect for multi-family stays or maximizing rental flexibility.

Outside, a private pool and built-in spa, seamlessly integrated into the first-floor deck, anchor a paver courtyard within a fully fenced, private yard. A regulation pickleball court gives guests of all ages something to enjoy, while the sweeping third-floor covered porch with vaulted ceiling and treetop views is the kind of retreat that makes a beach house legendary.

Short-term rental-friendly with the established charm of Crystal Beach right outside your door. This is Emerald Coast living at its finest.
#1003534

Destin

86 Sunfish Street

8 Beds

9 Baths

4,333 Sq.Ft.

$2,599,000

MLS#: 1003534

Set within the gated Regatta Bay community in Destin, Florida, this residence is designed around the way life is lived here: with a private pool, outdoor kitchen, first-floor primary retreat, generous guest accommodations and multiple spaces for gathering. Regatta Bay brings golf, boating, dining, shopping and time outdoors into the rhythm of everyday life, with Destin Commons, Whole Foods and nearby restaurants just beyond the gates, and the Regatta Bay Golf & Yacht Club, marina and community recreation close at hand. The community's familiar refrain still captures the appeal: ''Live, Shop, Dine, Play. Never Leave Regatta Bay.'' A clay tile roof gives the home a timeless coastal presence, while inside, paneled walls at the entry introduce an interior defined by craftsmanship and scale. Tall ceilings, hardwood floors and custom tile continue throughout, creating a sense of warmth and permanence without feeling overly formal. In the main living room, exposed ceiling beams add architectural dimension while a gas fireplace creates a natural gathering point at the center of the home.

The kitchen carries that same balance of form and function. A gas range, illuminated glass-front cabinetry and custom tile backsplash bring character to the space, while a butler's pantry provides valuable storage and preparation space away from the main kitchen. Near the dining area, a dedicated wet bar with refrigerator and ice maker keeps entertaining effortless and allows drinks and conversation to flow without interrupting the kitchen.

The first-floor primary suite is intentionally removed from the secondary bedrooms, giving it the privacy and quiet of a true retreat. A generous closet with built-in dressers reinforces the feeling of a suite designed for long-term living rather than simply an oversized bedroom. Custom tile continues into the baths, including a distinctive powder room near the entry, while a dedicated laundry room with sink adds another layer of practical ease.

Upstairs, the home shifts naturally into a private guest and family level. A second living room creates another place to gather, relax or spread out, while an additional wet bar with refrigerator and sink allows the space to function independently from the main level. Three bedroom suites are located upstairs, each with its own full bath, along with a separate half bath serving the shared living space. Balconies off the upstairs bedrooms extend the experience outdoors and provide quiet places to enjoy the Regatta Bay setting.

Outside, the heated private pool becomes the natural center of life at home. A built-in barbecue grill, sink and refrigerator create a true outdoor entertaining space where afternoons by the pool can move easily into dinner and evenings outside. Whether the house is quiet or filled with guests, the outdoor environment feels like an extension of the interiors rather than a separate amenity.

That sense of ease is what makes Regatta Bay particularly distinctive within Destin. The community was designed around the idea that much of the lifestyle people come to Northwest Florida to enjoy can happen close to home. Golf, boating, clubhouse dining and recreation are part of the Regatta Bay experience, while the marina connects life in the community to the waters of Choctawhatchee Bay. Destin Commons, restaurants, shopping and everyday conveniences are immediately nearby, and the Gulf of Mexico and the beaches of Destin remain within easy reach.

It is a place where a day can begin with a round of golf, move to the marina or an afternoon on the water, continue with dinner or shopping at Destin Commons and end back home beside your own pool. The long-standing Regatta Bay philosophy, "Live, Shop, Dine, Play. Never Leave Regatta Bay," still captures what makes the community compelling: not isolation from Destin, but exceptional access to so much of what defines it.

For buyers searching for a luxury home in Regatta Bay, a gated Destin residence with a private pool and outdoor kitchen, or a home with a first-floor primary suite and separate ensuite guest accommodations, this property brings those elements together in a way that feels both refined and livable. Its architectural details, multiple entertaining spaces, three-car garage and thoughtful separation between private and gathering areas create a home designed for everyday living, entertaining and extended stays, while its setting in Regatta Bay places golf, boating, dining, shopping and the broader Destin lifestyle just beyond the front door.
#1011182

Destin

4562 Leeward Lane

4 Beds

4 Baths

3,972 Sq.Ft.

$2,597,000

MLS#: 1011182
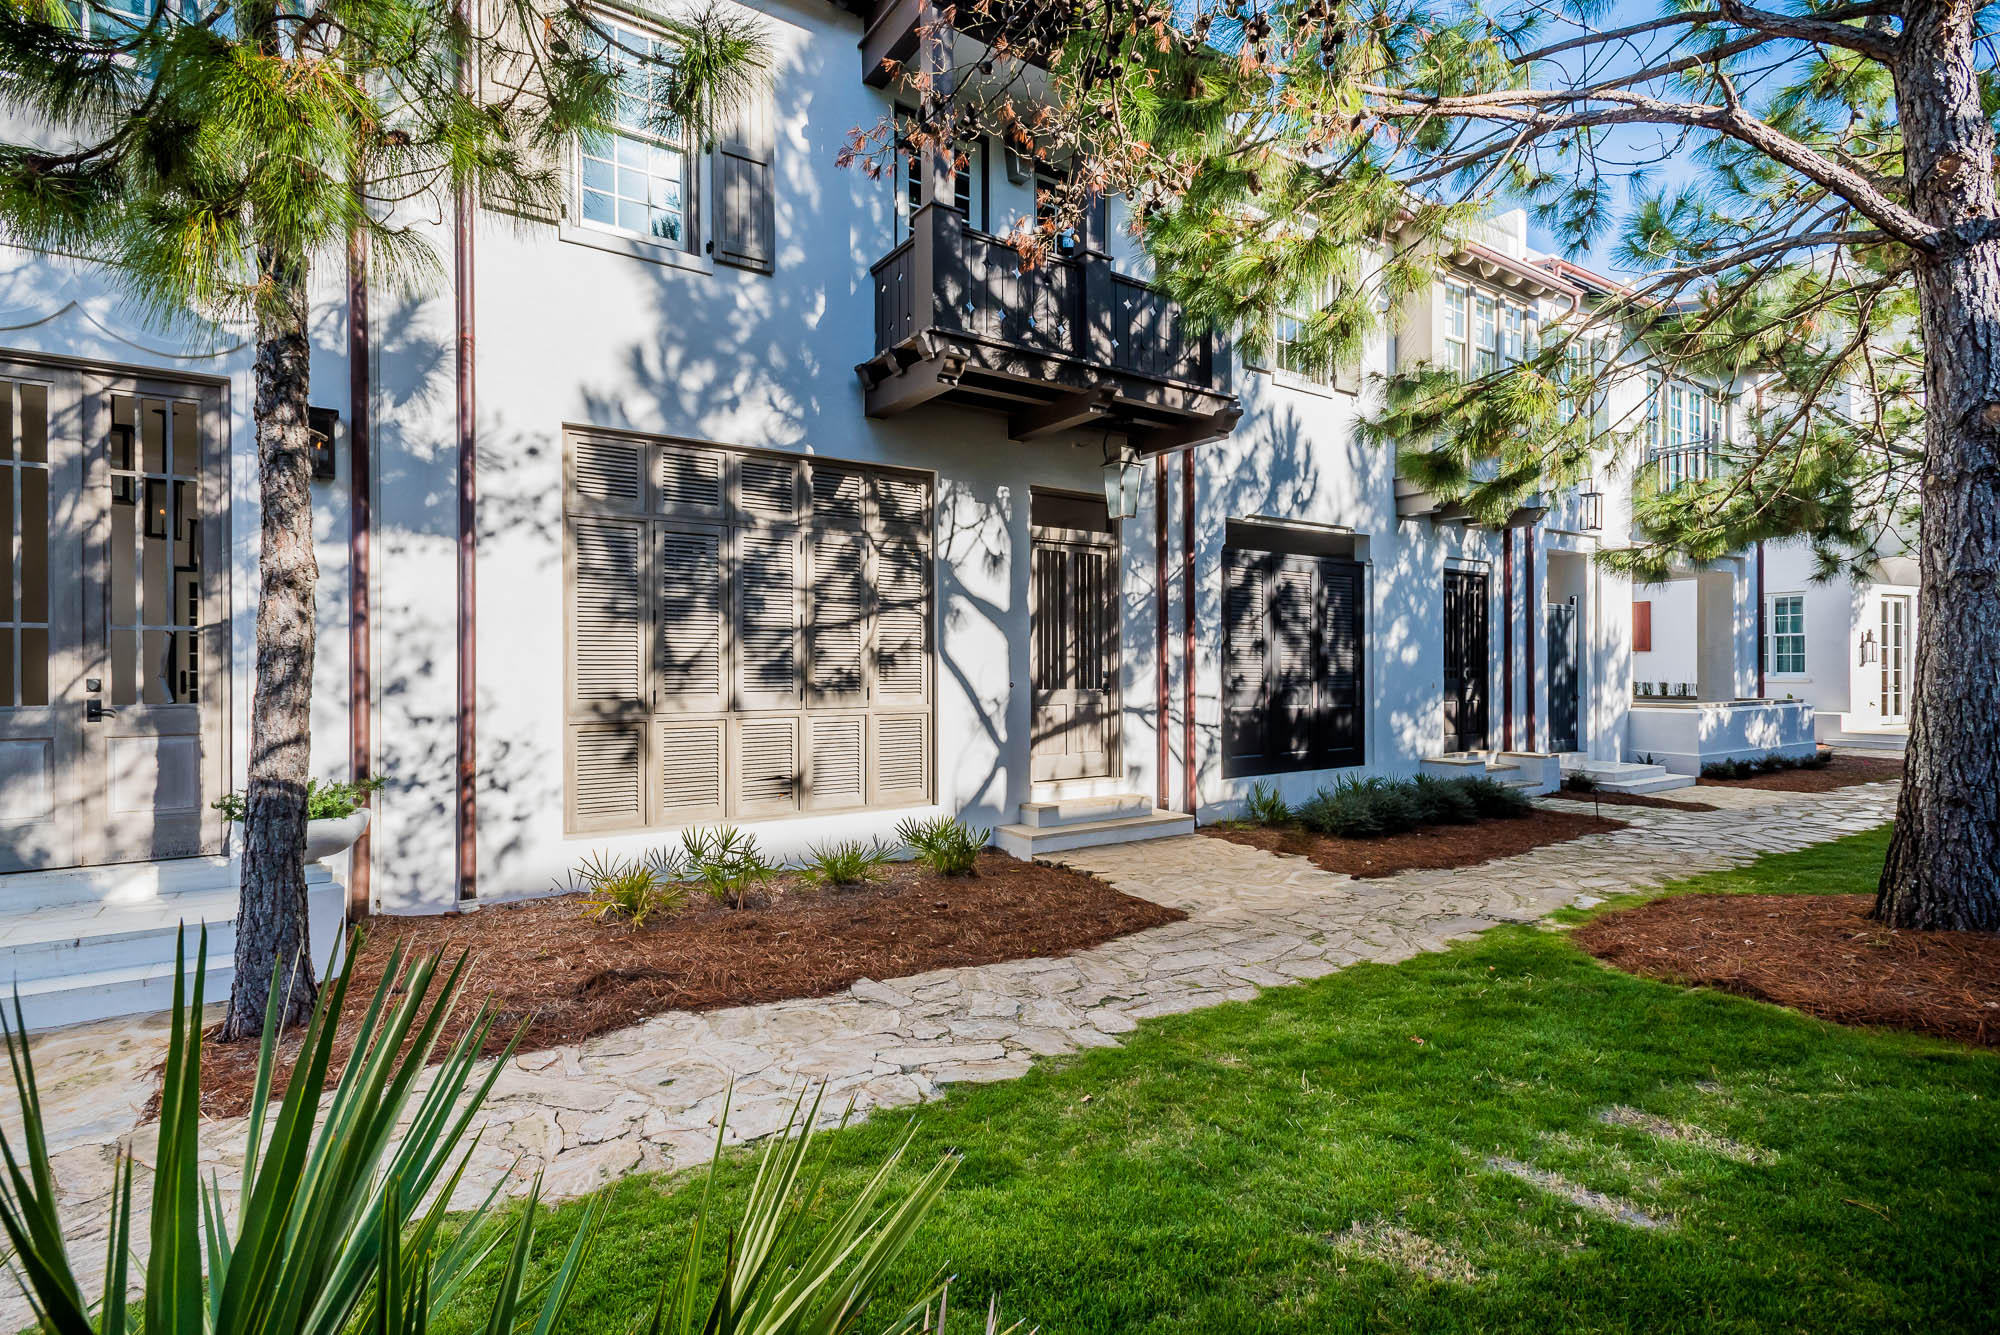
This stunning 2,619 square foot home, designed by Architect T. S. Adams Architecture Studio, is located on the famed Arboleda Park. Nestled amongst the emerging Town Center, Caliza Pool & Restaurant, and the up and coming 15,000 square foot Alys Beach Fitness Center campus scheduled to be completed Spring 2019 place this home in the heart of Alys Beach.
The home features 3 very generous bedrooms, 3.5 baths plus a double-bunk room to sleep 4 children. The courtyard loggia opens to Arboleda Park allowing for cooling breezes and the tranquil sounds of nature. Additionally, the home offers a two-car garage.
The home is offered inclusive of furnishings professionally designed by Brad Ramsey Interiors making the purchase effortless. All appointments of the interiors are first cla The great room opens to a courtyard aligned with a fountain that connects to a covered outdoor living room with fireplace, flat screen TV and grill which overlooks Arboleda Park.  This layout allows for entertainment at its best.  

The courtyard loggia shutters close for privacy or open to absorb the serene landscape of the Arboleda Park.  The second floor has a grand master bedroom overlooking Arboleda Park, two generous guest rooms with a living area connecting to the double-bunkroom.  

The upstairs living area is perfect for movies or having a second common area for the children to sprawl.  This home is very livable having spaces for all occasions.  Entertainment or extreme privacy.  This home is a must see.
#792203

Alys Beach

42 Spice Berry Alley

3 Beds

3 Baths

2,619 Sq.Ft.

$2,595,000

MLS#: 792203
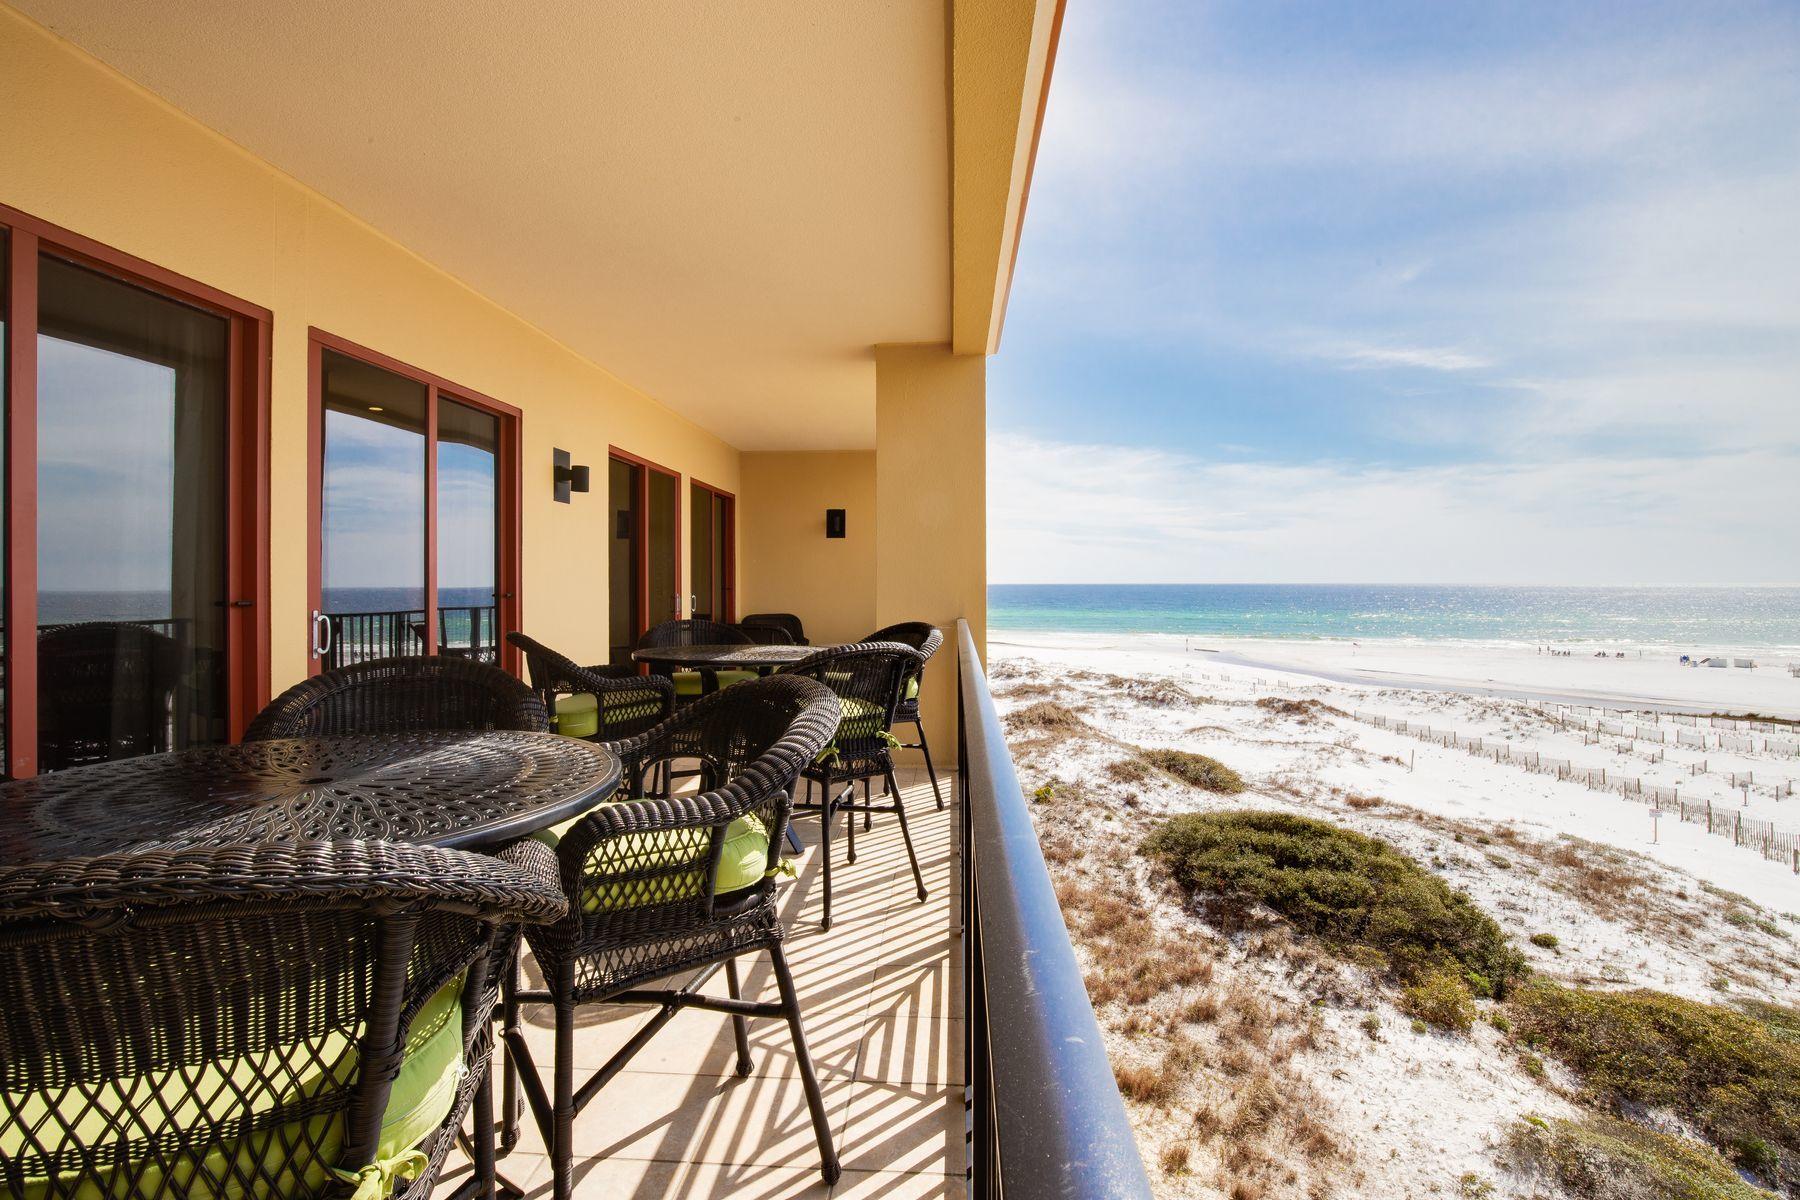
One of the best views in Blue Mountain Beach can be enjoyed from this top floor five-bedroom, four and one half bath condo. The breathtaking setting with panoramic lake, gulf and beach vistas is matched by a residence filled with high-end fixtures, luxury Restoration Hardware furnishings and custom features. From the richly toned travertine flooring to the custom recessed lighting, nothing has been compromised when it comes to quality. Added closets in the foyer and an owner's closet in the southwest bedroom provide extra space while a new larger water heater and upgraded bathroom ventilation ensure the utmost comfort. The large bespoke kitchen is defined by an angled breakfast bar topped with black granite. A full range of Viking appliances includes a double oven and oversized gas stove make entertaining easy, whether it's a laid back brunch or gourmet dinner party in the elegant dining room. Wake up to postcard-pretty views of Big Redfish Lake and start the day in one of several amazing travertine-walled master baths. Guests will be wowed by the media/bunk room compete with recliner chairs, sound bar and DVD/Blue Ray. Step onto the balcony to enjoy the sound of the waves and the gentle sea breeze. It's the perfect spot for enjoying a leisurely breakfast or a peaceful read overlooking the rare coastal dune lake with its birdlife. The soft white sands draw you to enjoy a stroll, or perhaps go fishing. In the evening, sit back in your favorite armchair and savor the stunning views of the sparkling green gulf waters through the living room windows. Socialize with neighbors at one of the community pools, exchange stories with friends around the fire pit, or practice your stroke with the virtual golf simulator.
#849802

Santa Rosa Beach

1363 W Co Highway 30-A UNIT 3125

5 Beds

4 Baths

4,003 Sq.Ft.

$2,595,000

MLS#: 849802
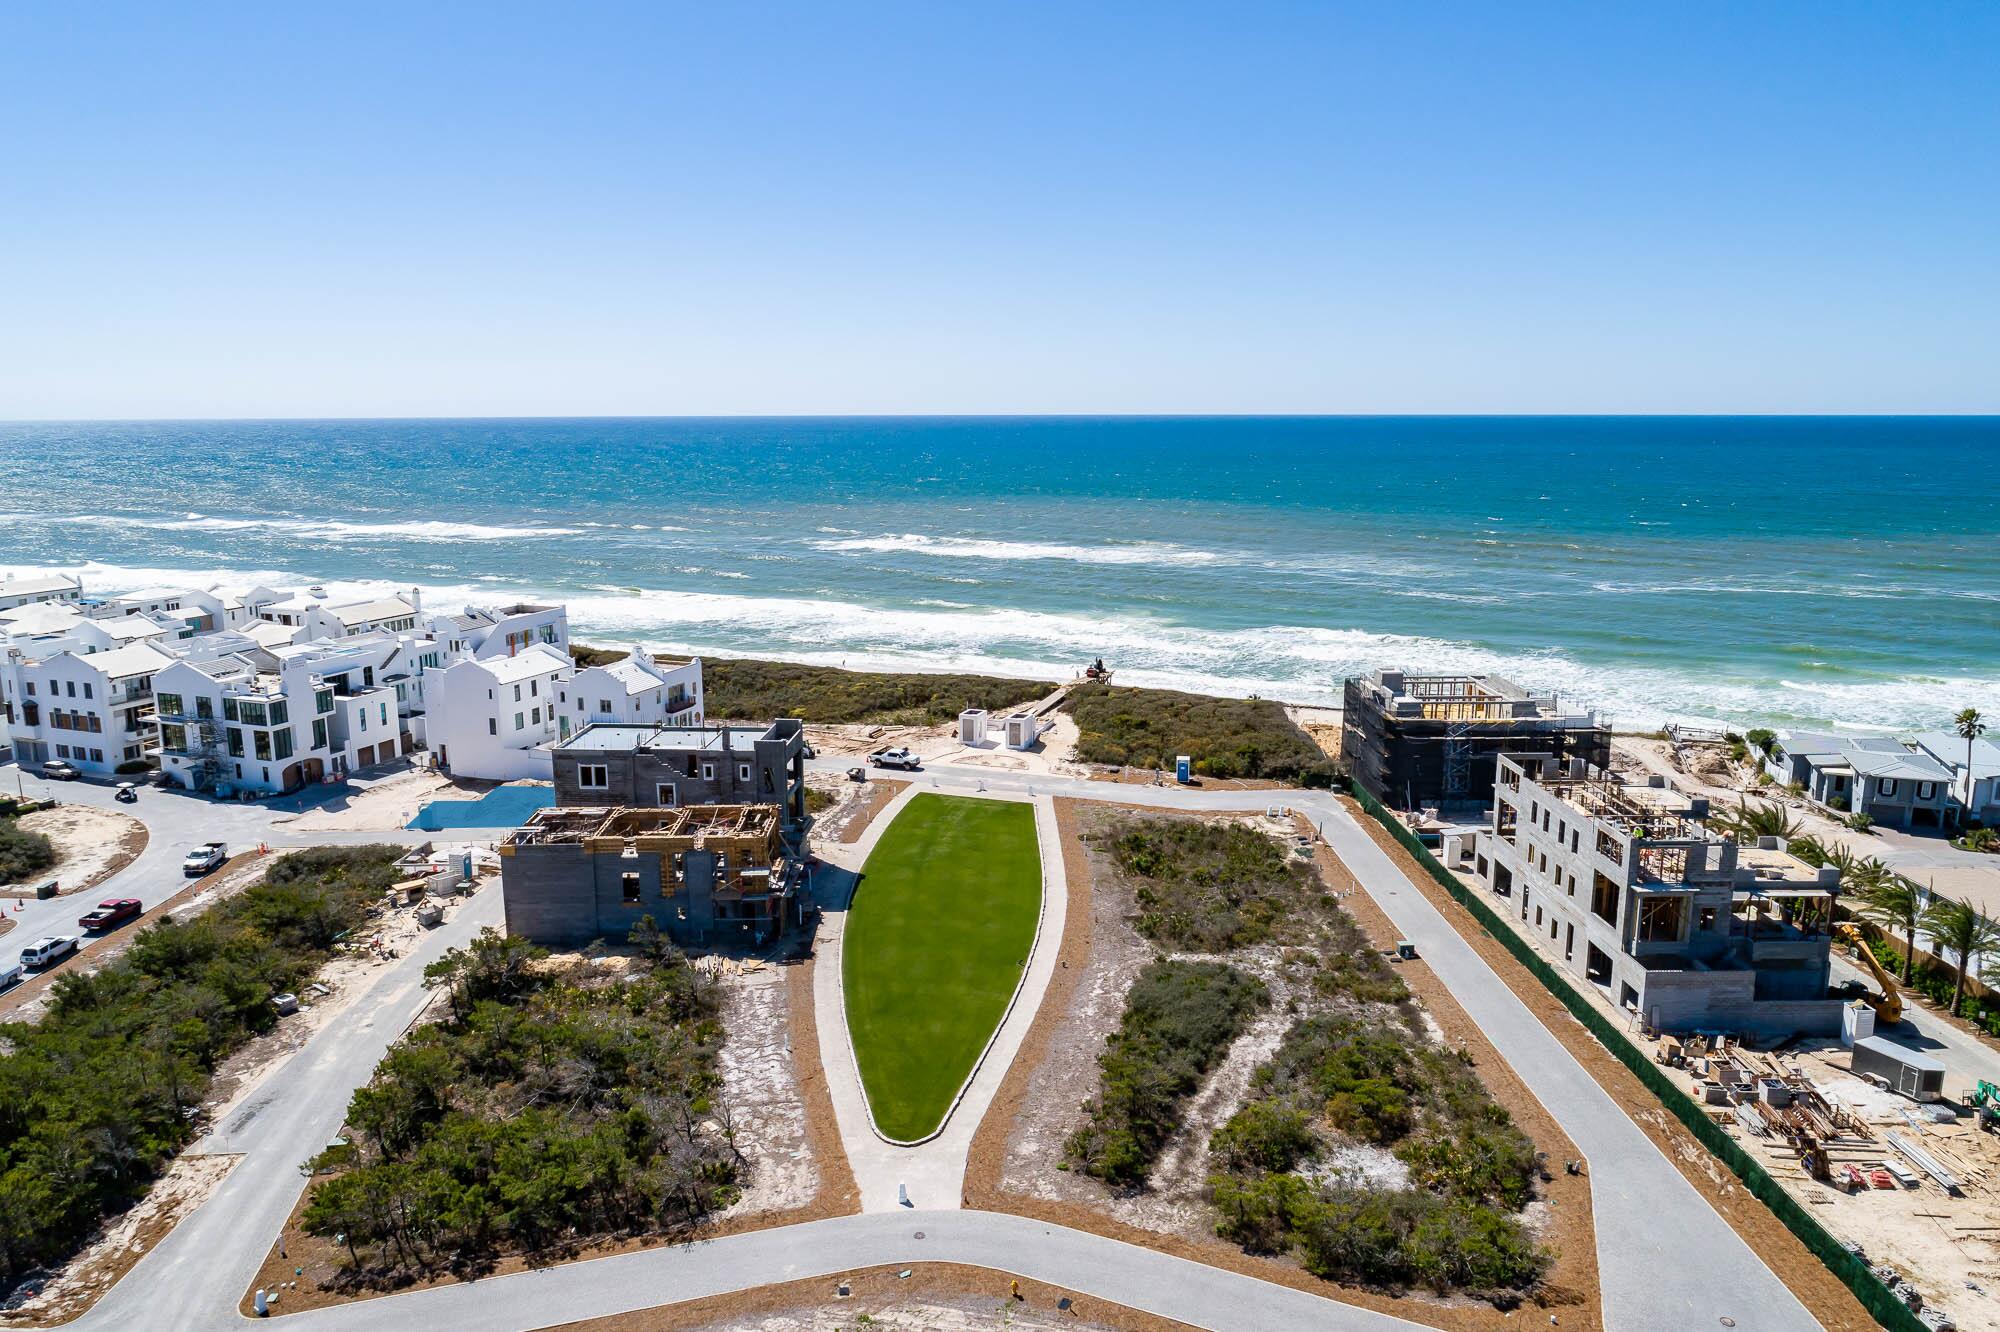
Located on beach side of 30A third tier from Beach, with opportunity to deliver a three-story home, and a two car garage.  Conveniently located to Bela Gary Beach Access and Park, Turtle Bale Beach Access. The gulf Green Beach Access and Green, and the Private Owners Only Beach Club.
#940425

Inlet Beach

AC27 Verdmont Way

None Beds

None Baths

0.06 acres

$2,595,000

MLS#: 940425
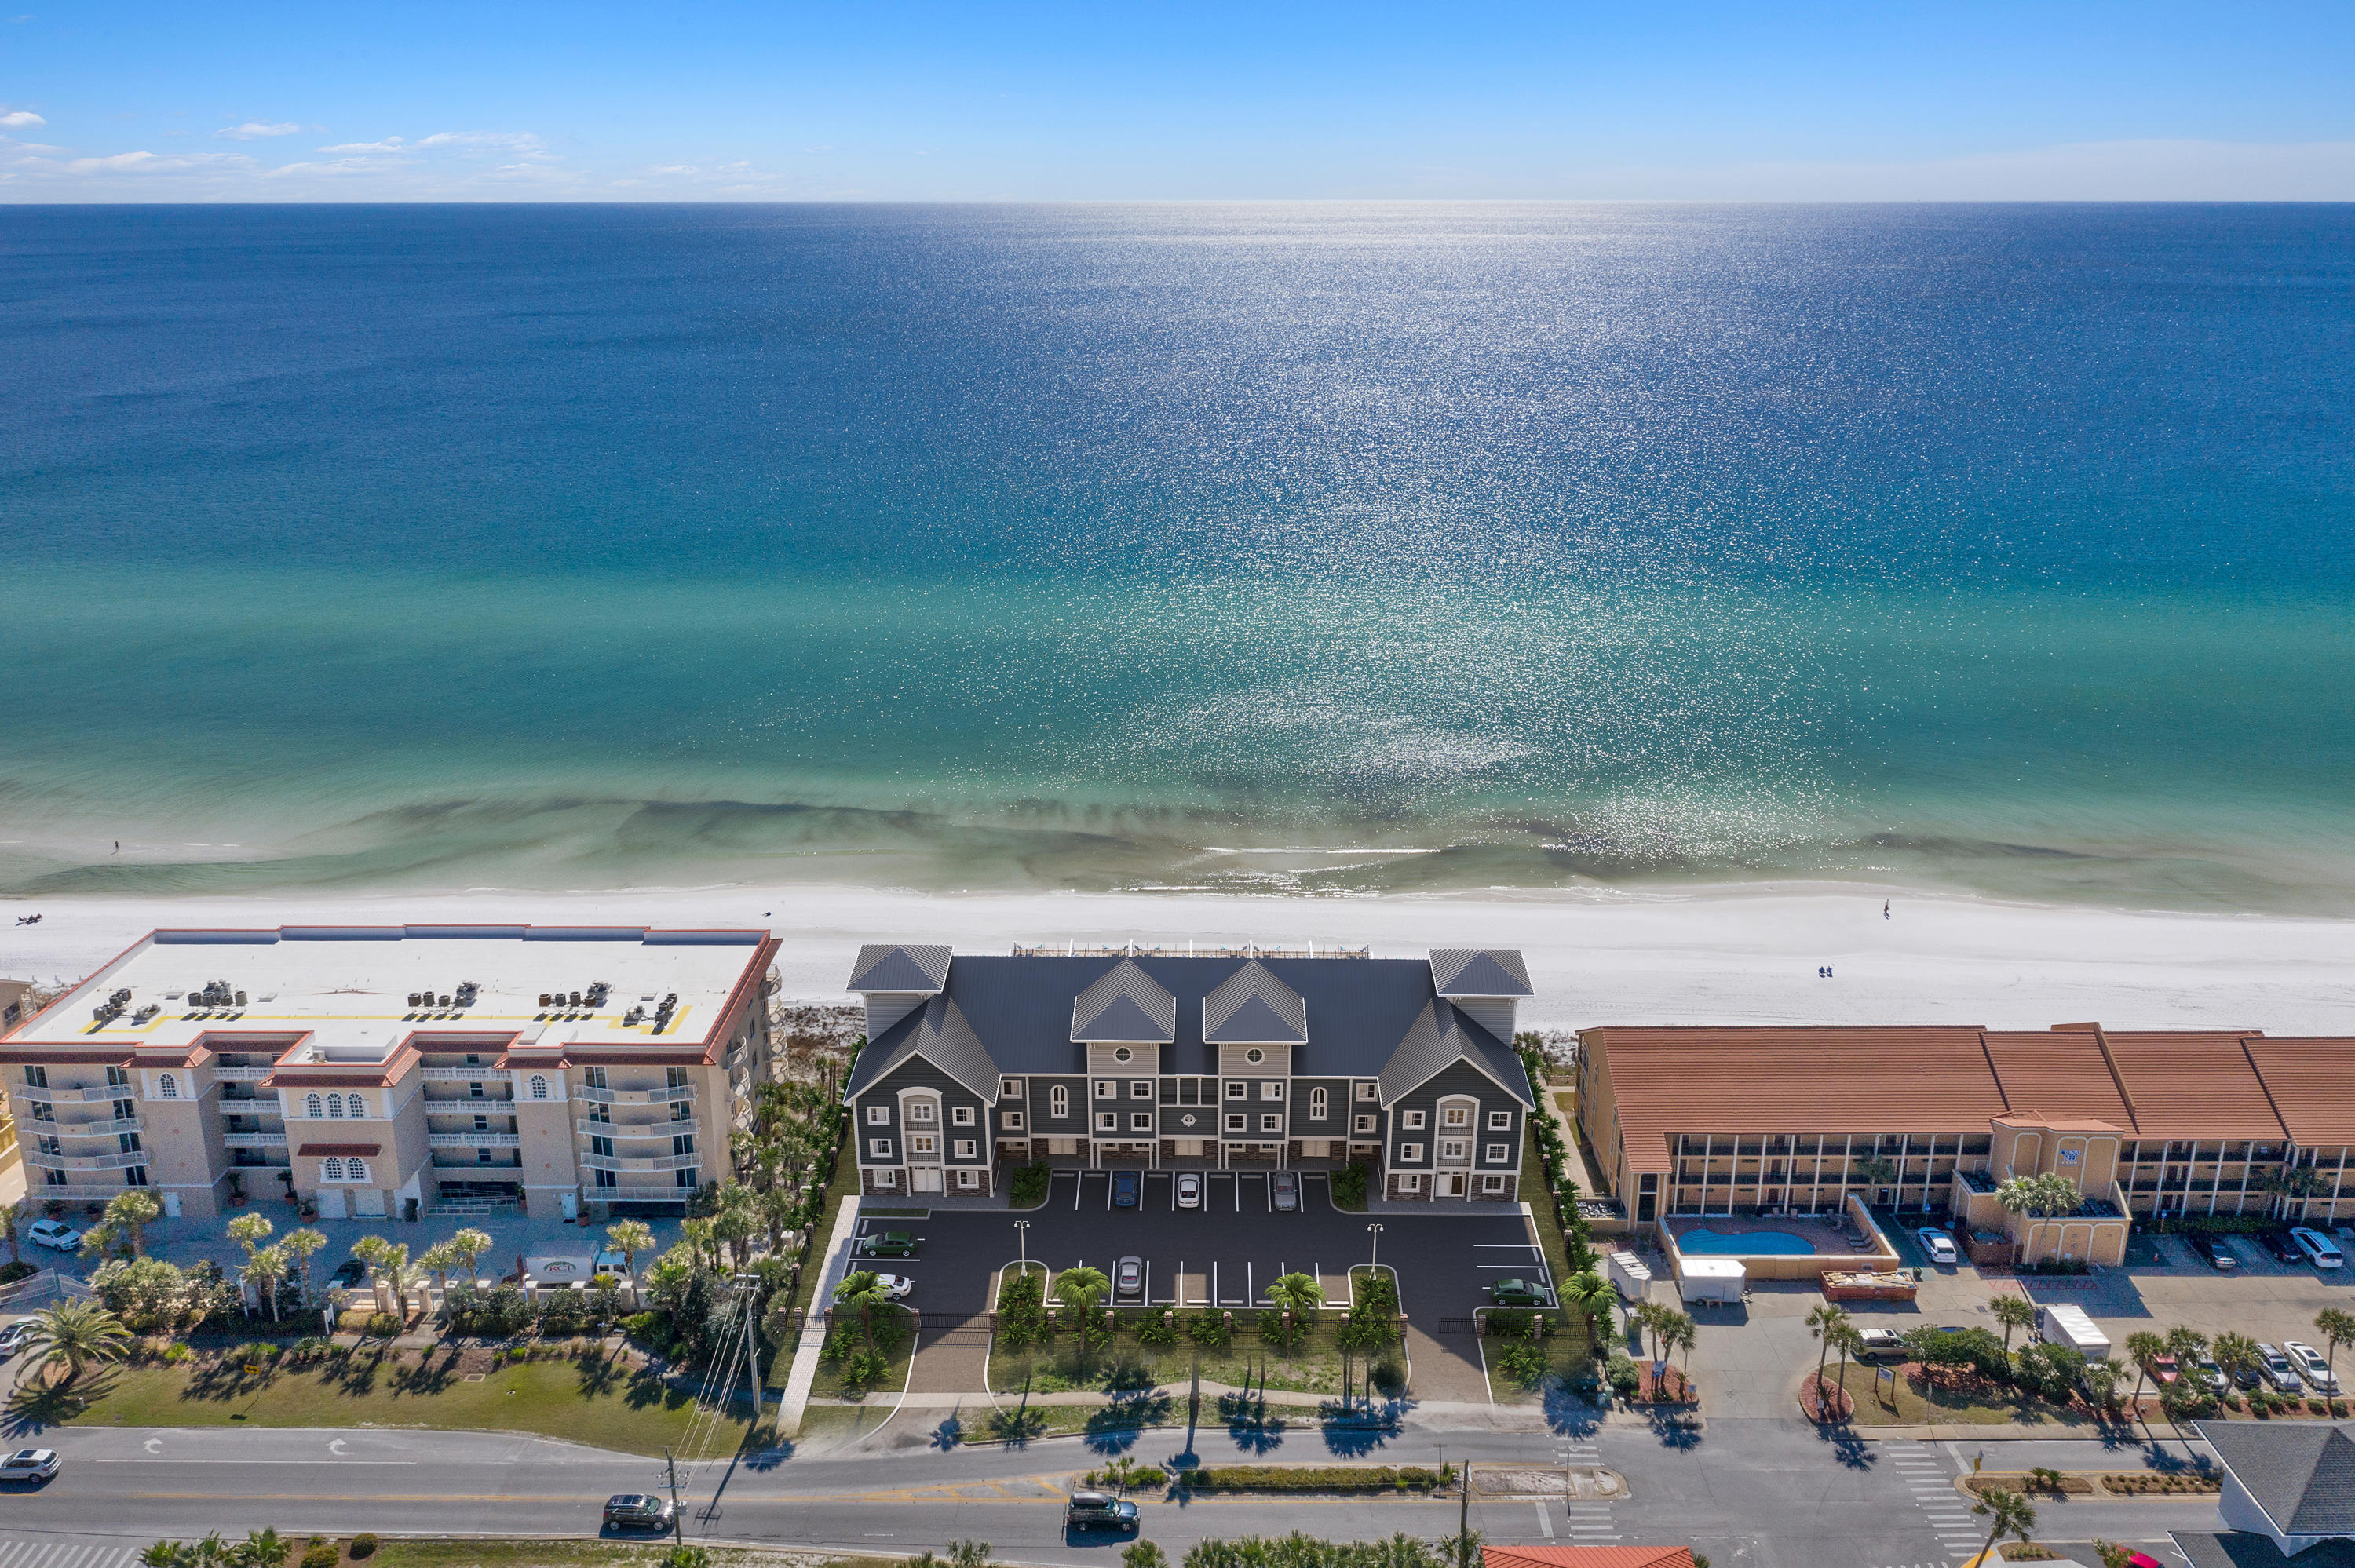
Henderson Beach Villas is Destin's newest and highly anticipated luxury beachfront project set to be complete in the fall of 2020. With private beach access, luxurious in-unit amenities, elegant design, and a premier location in Crystal Beach, Henderson Beach Villas sets a new trend in sophisticated coastal lifestyles on the Emerald Coast. Each villa is equipped with a private movie theatre, a rooftop gunite pool, 4 floors of outdoor space, and an in-unit elevator. Professionally designed by Duce & Co, this 3,537-sqft, 6-bedroom villa features 4 floors of luxurious interiors with porcelain and hardwood floors; high-impact retractable glass sliders; 10' first-floor ceiling; quartz, marble, and quartzite surfaces in kitchen and baths; Sub-Zero and Wolf Appliances; and custom shaker cabinets
#848609

Destin

2724 Scenic Hwy 98 2

6 Beds

6 Baths

3,537 Sq.Ft.

$2,595,000

MLS#: 848609
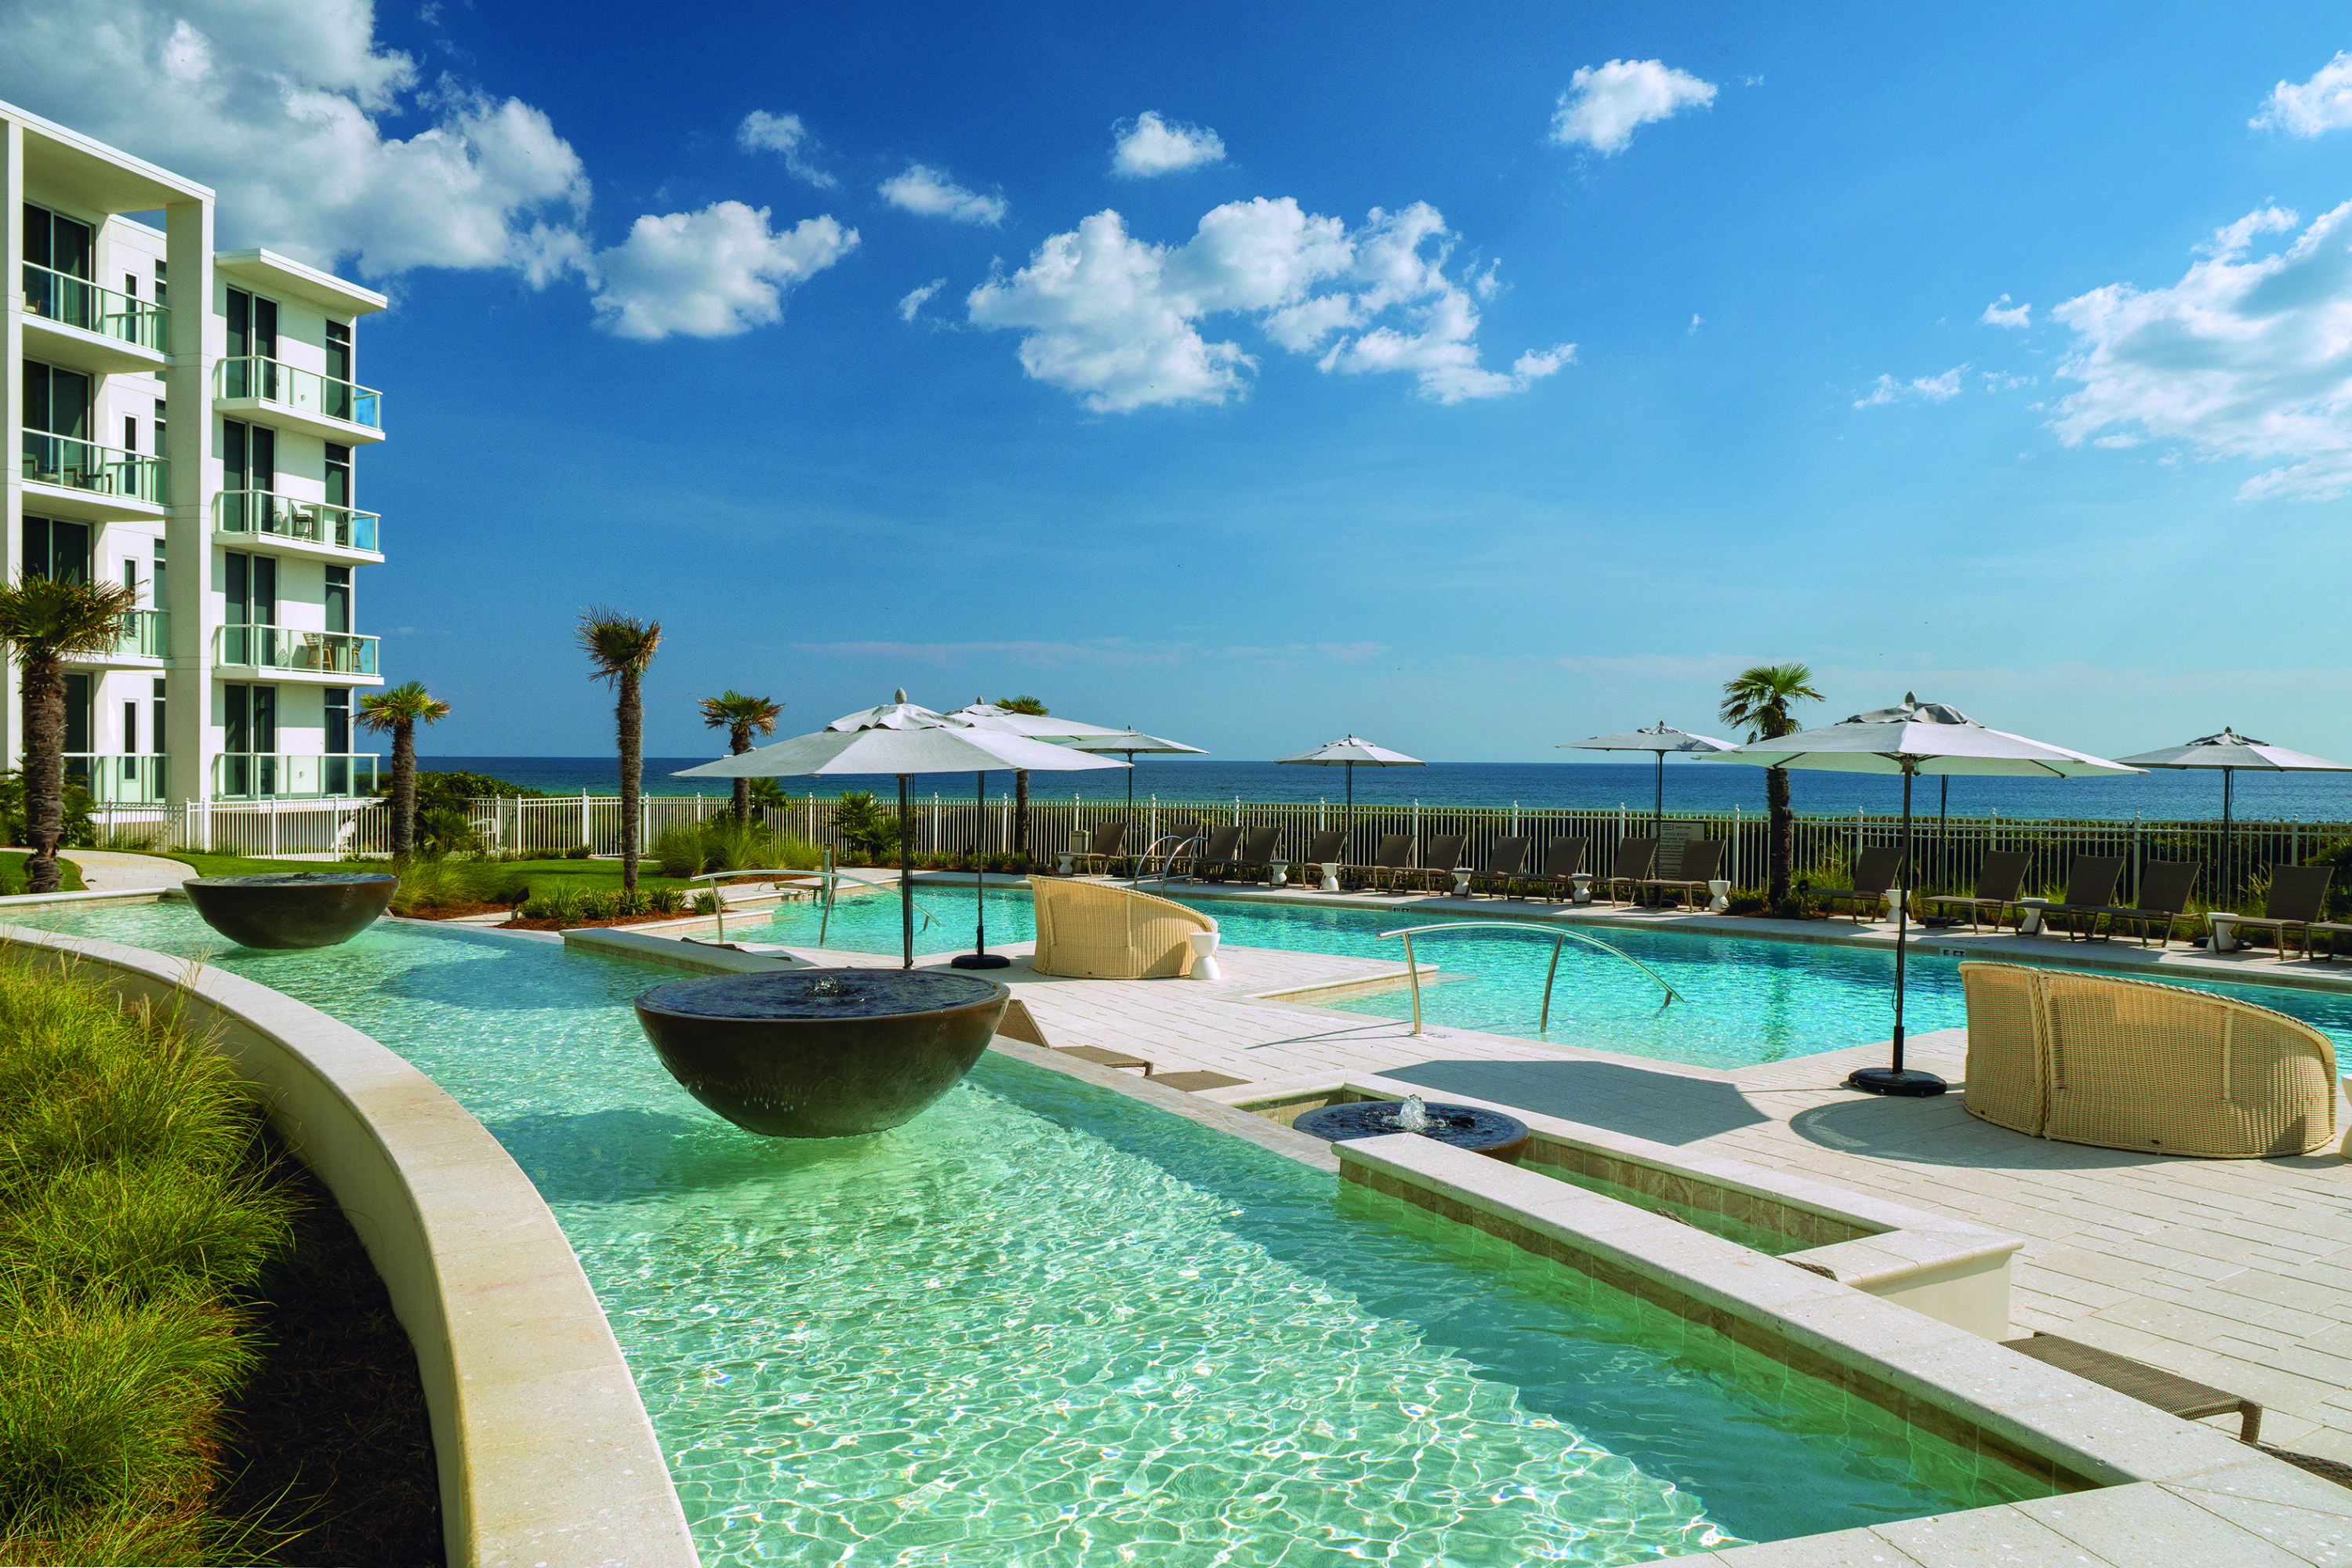
Presiding over 335 feet of majestically elevated beachfront, Thirty-One is the latest in luxury waterfront condominium living along the east end of Scenic Highway 30A. Occupying 3.9 acres, Thirty-One is uniquely designed to deliver an exceptional level of privacy to its residences that are at once away from it all and close to everything.  The largest corner residence available for purchase at Thirty-One, Unit 201 not only offers three exterior perspectives with abundant natural light, but direct access from the private elevator to the impeccably-appointed owners-only club room with catering kitchen.  Other premium amenities include underground secured parking with private storage, private elevator, luxuriously appointed lobby & fitness room.
#852602

Santa Rosa Beach

3820 E County Hwy 30A UNIT 201

3 Beds

3 Baths

3,285 Sq.Ft.

$2,595,000

MLS#: 852602
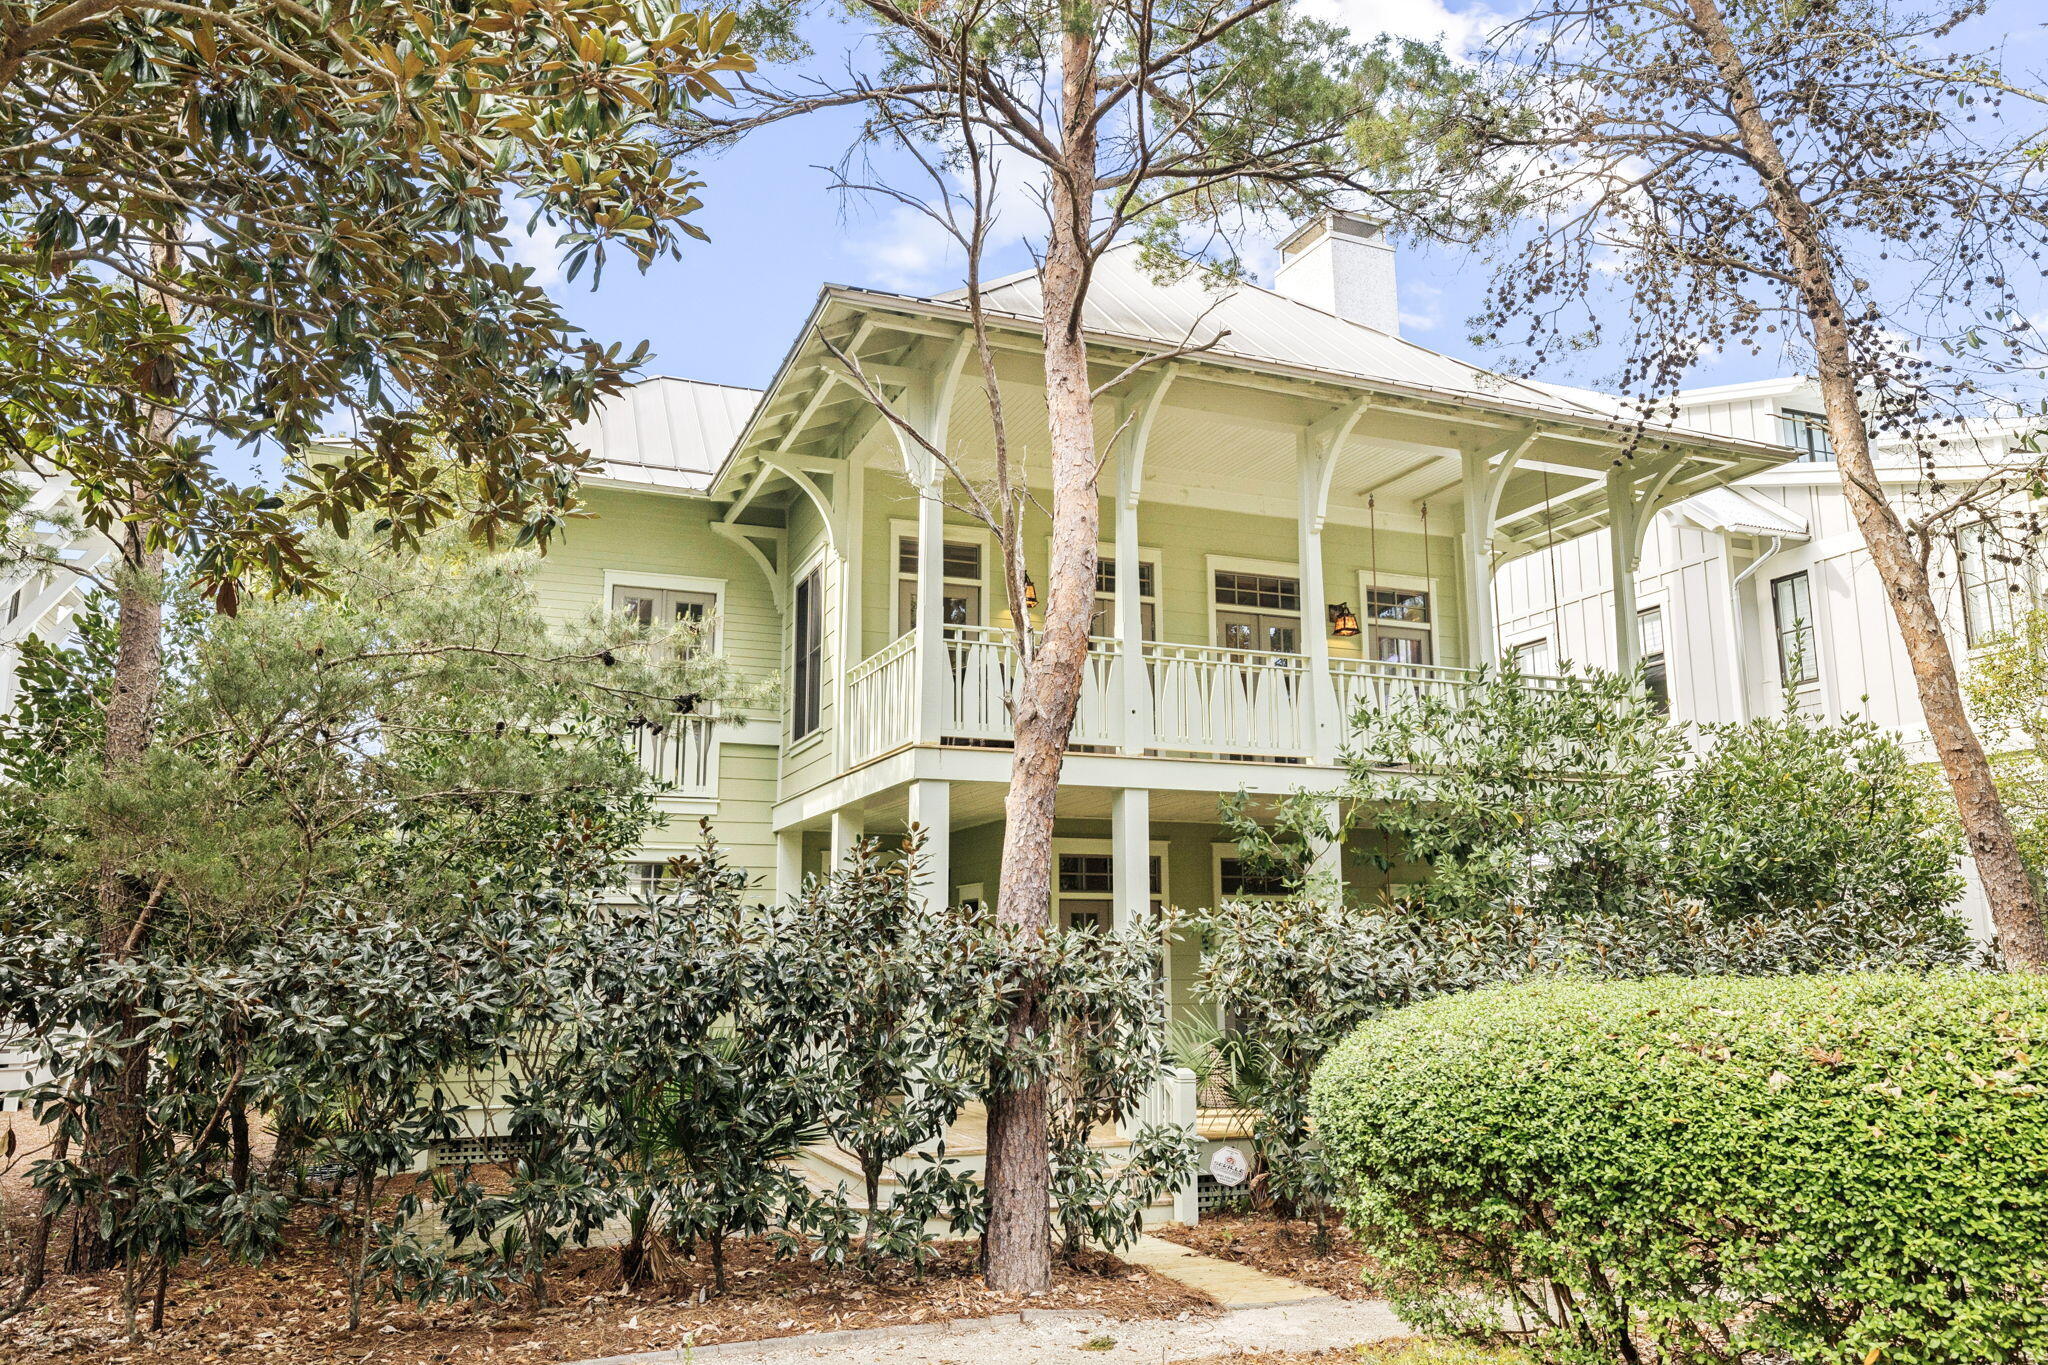
Steps from Western Lake within WaterColor's Phase 3 - the coveted 'Lake District' - 35 Rain Lily offers a rare combination of location, instant livability, and long-term upside in one of 30A's most desired communities. 

The 2,611 square-foot single-owner, never rented residence features three bedrooms, a bunk room, and a library/flex space currently in process for HOA-approved conversion to a fourth bedroom - all built on a reverse floor plan that places the main living experience on the second level to capture views of the surrounding tree canopy and the sights and sounds of two water features.

Tucked away from automobile traffic, the home is two lots from the Boathouse pedestrian bridge over Western Lake and the trail system which connects you to WaterColor's full amenity network: multiple pools, tennis and pickleball courts, fitness center, Camp Watercolor lazy river, nature trails, and a direct path with deeded access to the WaterColor Beach Club.

Reclaimed 126-year-old Heart of Pine hardwood floors carry through every room, lending warmth and continuity throughout. Upstairs, 20-foot vaulted ceilings open above a living room anchored by a fireplace, while the kitchen is outfitted for serious use: solid wood self-closing cabinetry, a large walk-in pantry, granite countertops, twin stainless steel dishwashers, dual sinks, a Wolf gas range, and a Sub-Zero refrigerator. The layout flows naturally into dining and outdoor spaces, making the home as functional as it is comfortable.

Outdoor living is the star here. The front balcony and patio both offer swinging daybeds overlooking green space and the trail system. At the back of the home, a large deck provides the footprint for expanded entertaining or Design Board tentatively approved additional bedrooms. A fully screened carriage house connects directly to the kitchen and dining spaces and converts easily into an additional private guest suite or full mother-in-law unit overlooking a private yard primed for a sizable pool -- rare in WaterColor at any price. Below, covered two-car parking and bike storage complete the structure.

Opportunities at this price point, with the flexibility for immediate use, personalization, or near doubling of existing square footage (deck buildout and carriage house suite) and a pool have largely disappeared from anywhere within WaterColor.
#999749

Santa Rosa Beach

35 Rain Lily Lane

3 Beds

3 Baths

2,611 Sq.Ft.

$2,595,000

MLS#: 999749
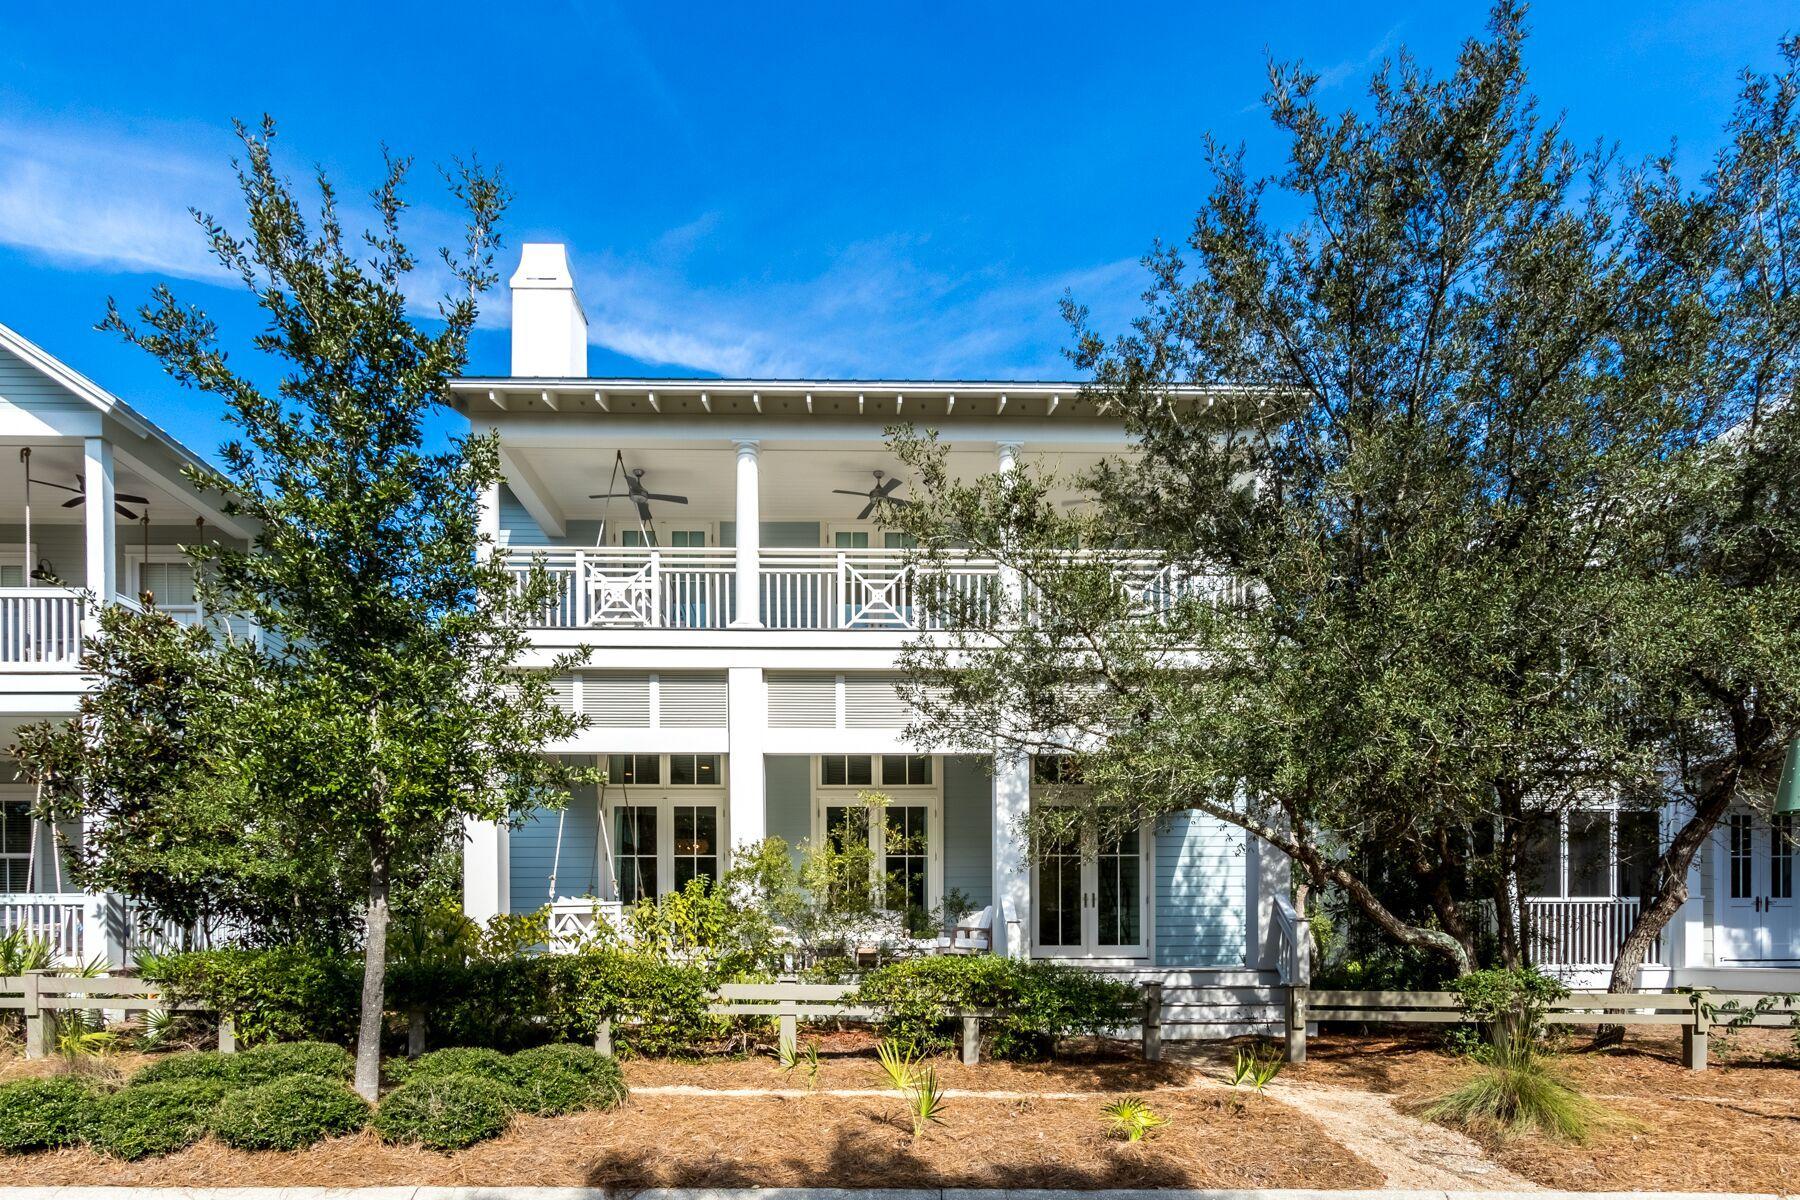
Tucked away along a remote stretch of Bluejack Street, this six-bedroom beach house overlooks pristine nature preserve and wooded walking trails offering added privacy in Phase 3 of WaterColor. This two-story beach cottage welcomes guests with an expansive covered front porch that boasts a swing bed and comfy outdoor living space made for enjoying life in WaterColor. A wall of double doors with transoms greets you as you enter the light and bright, open concept great room wrapped in shiplap and featuring beachy whitewashed wood floors. Offering a spacious seating area made for conversations, and a large living room space finished in coastal charm with a floor-to-ceiling seashell tabby gas fireplace; this space flooded with natural light was made for gathering and features soaring 12-foot ceilings. The dining room presents a modern farmhouse dining table with custom benches and seating for eight topped by a beautiful glass chandelier. The large coastal kitchen offers custom ceiling height cabinetry and a huge kitchen island with breakfast bar seating for five and tons of storage options, crowned by two glass chandeliers. Boasting a double window over a tub sink, this kitchen is finished with a Wolf gas range, dishwasher and Subzero fridge. Made to entertain, the wet bar area is ready to party boasting a wine fridge, ice maker, and mini fridge. Off of the kitchen you can find a spacious laundry room and a hallway to a half bath that leads to the main floor master suite. Featuring a walk-in closet and large windows with transom lights, the main floor master suite offers an ensuite bath wrapped in shiplap with a double vanity, soaking tub, glass shower and water closet. The back foyer is a great drop zone to kick off your shoes and hang your coats with easy access to the paver driveway and covered carport located at the back of the home. Featuring an outdoor shower, grilling area and lots of bike parking, this dual-purpose backyard space is great for hosting family and guests.  Off of the front door, shiplap walls carry you up to the second level, where you will find a second laundry and large linen closet just across from a full bath that services a huge bunk room. Featuring four built-in bunks and a bonus living room area, this retreat is fit for the kids and even the kids at heart. The spacious primary master suite is located at the front of the home with his and hers closets, a luxurious ensuite bath offering dual vanities, a soaking tub, glass shower and watercloset, as well as, as large private porch. Boasting a swing bed and the perfect place to enjoy a cup of coffee while overlooking the solitude of this serene stretch of Bluejack Street, the master suite's covered porch is a great place to unwind. Down the hallway wrapped in shiplap wainscoting, you can find two large guest ensuites and a well-lit reading nook with window bench seating and added storage. At the back of the home you will find an expansive guest ensuite with a spacious living room area and lofty vaulted ceilings. This custom 4,198 square foot WaterColor home is one of a kind and must see on Bluejack Street.
#835479

Santa Rosa Beach

21 Bluejack Street

6 Beds

6 Baths

4,241 Sq.Ft.

$2,595,000

MLS#: 835479
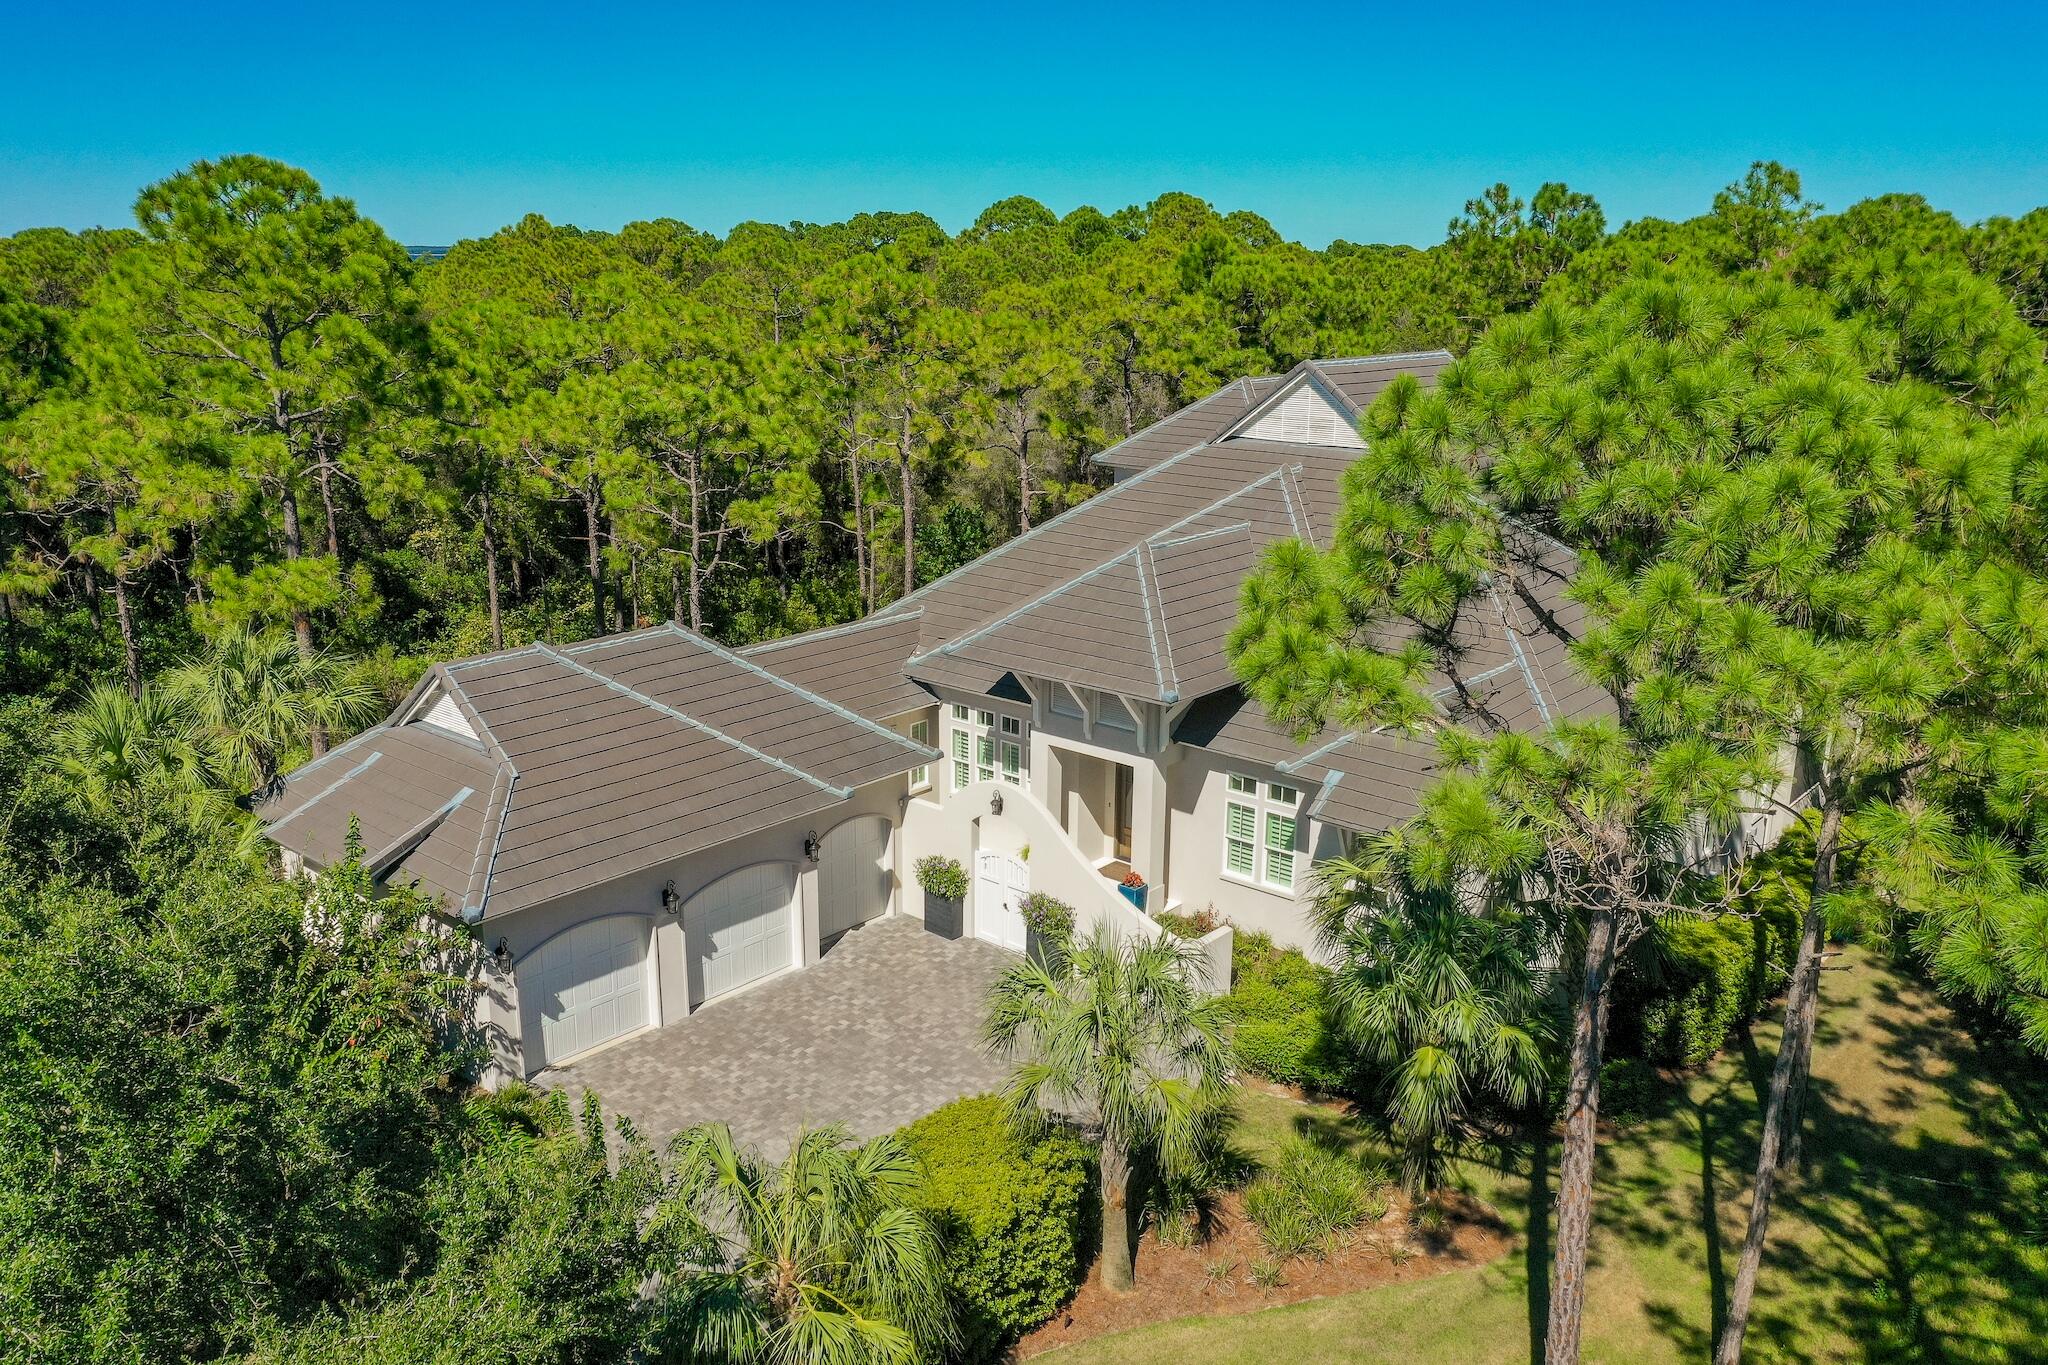
This Beautiful Home still looks and feels Brand New! It has been used as a second home and has been very well maintained! Hickory wood flooring, plantation shutters, Kohler plumbing, plenty of  storage and tons of natural light are features you will see throughout the entire home! The Chef's kitchen features, Quartz countertops, an oversized Quartz Island, 48'' Thermador Gas Range/Oven Combo, Sub-Zero refrigerator, polished nickel fixtures, extra large walk-in pantry, and a wet bar with an icemaker. Other features you'll find on the 1st floor include, master bedroom, guest bedroom with large bathroom and walk in closet and a full office. Additional features include a custom cast concrete mantle and fireplace, a 12ft. coffered foyer entry with reclaimed solid wood detailing, Beautiful custom 8ft. mahogany front doors and a very large laundry room.  The spacious master bedroom features a sitting area, views of the pool, and large walk-in his and her closets. The master bath offers, double vanities, a soaking tub and a separate walk-in tiled shower. On the 2nd floor you'll find a covered balcony overlooking the pool, 2 guest bedrooms with large walk-in closets, 2 full baths, a large bonus room, and a spacious walk-in attic for added storage. The outdoor living area offers views of the beautiful Regatta Bay Golf Course and includes, a large covered patio, a summer kitchen with black granite, and last but not least, a heated saltwater pool with hot tub. A whole house generator was just installed(Summer 2021).

Built by Destin Custom Home Builders! Destin Custom Home Builders utilizes the most current technology for each build using only the finest materials and high end finishes such as: Impact Resistant Windows & Doors, Insulated Garage Doors, Wind and Impact Rated Garage Doors, Foam Spray Insulation in Roof for Superior Energy Efficiency, Insulation in All Interior walls for Energy Efficiency and Sound Proofing, Insulation between floors for Sound Barrier, Stainless Steel Door Hinges, 3 Piece Door Trim, Custom Wood Shelving in all Closets, All Showers have Schluter Waterproofing Systems Specifically Designed to Maintain Integrity & Durability, Air Conditioning Zones for Maximum System, Custom Solid Wood Cabinets throughout.
#882424

Destin

502 Regatta Bay Boulevard

4 Beds

4 Baths

4,275 Sq.Ft.

$2,595,000

MLS#: 882424
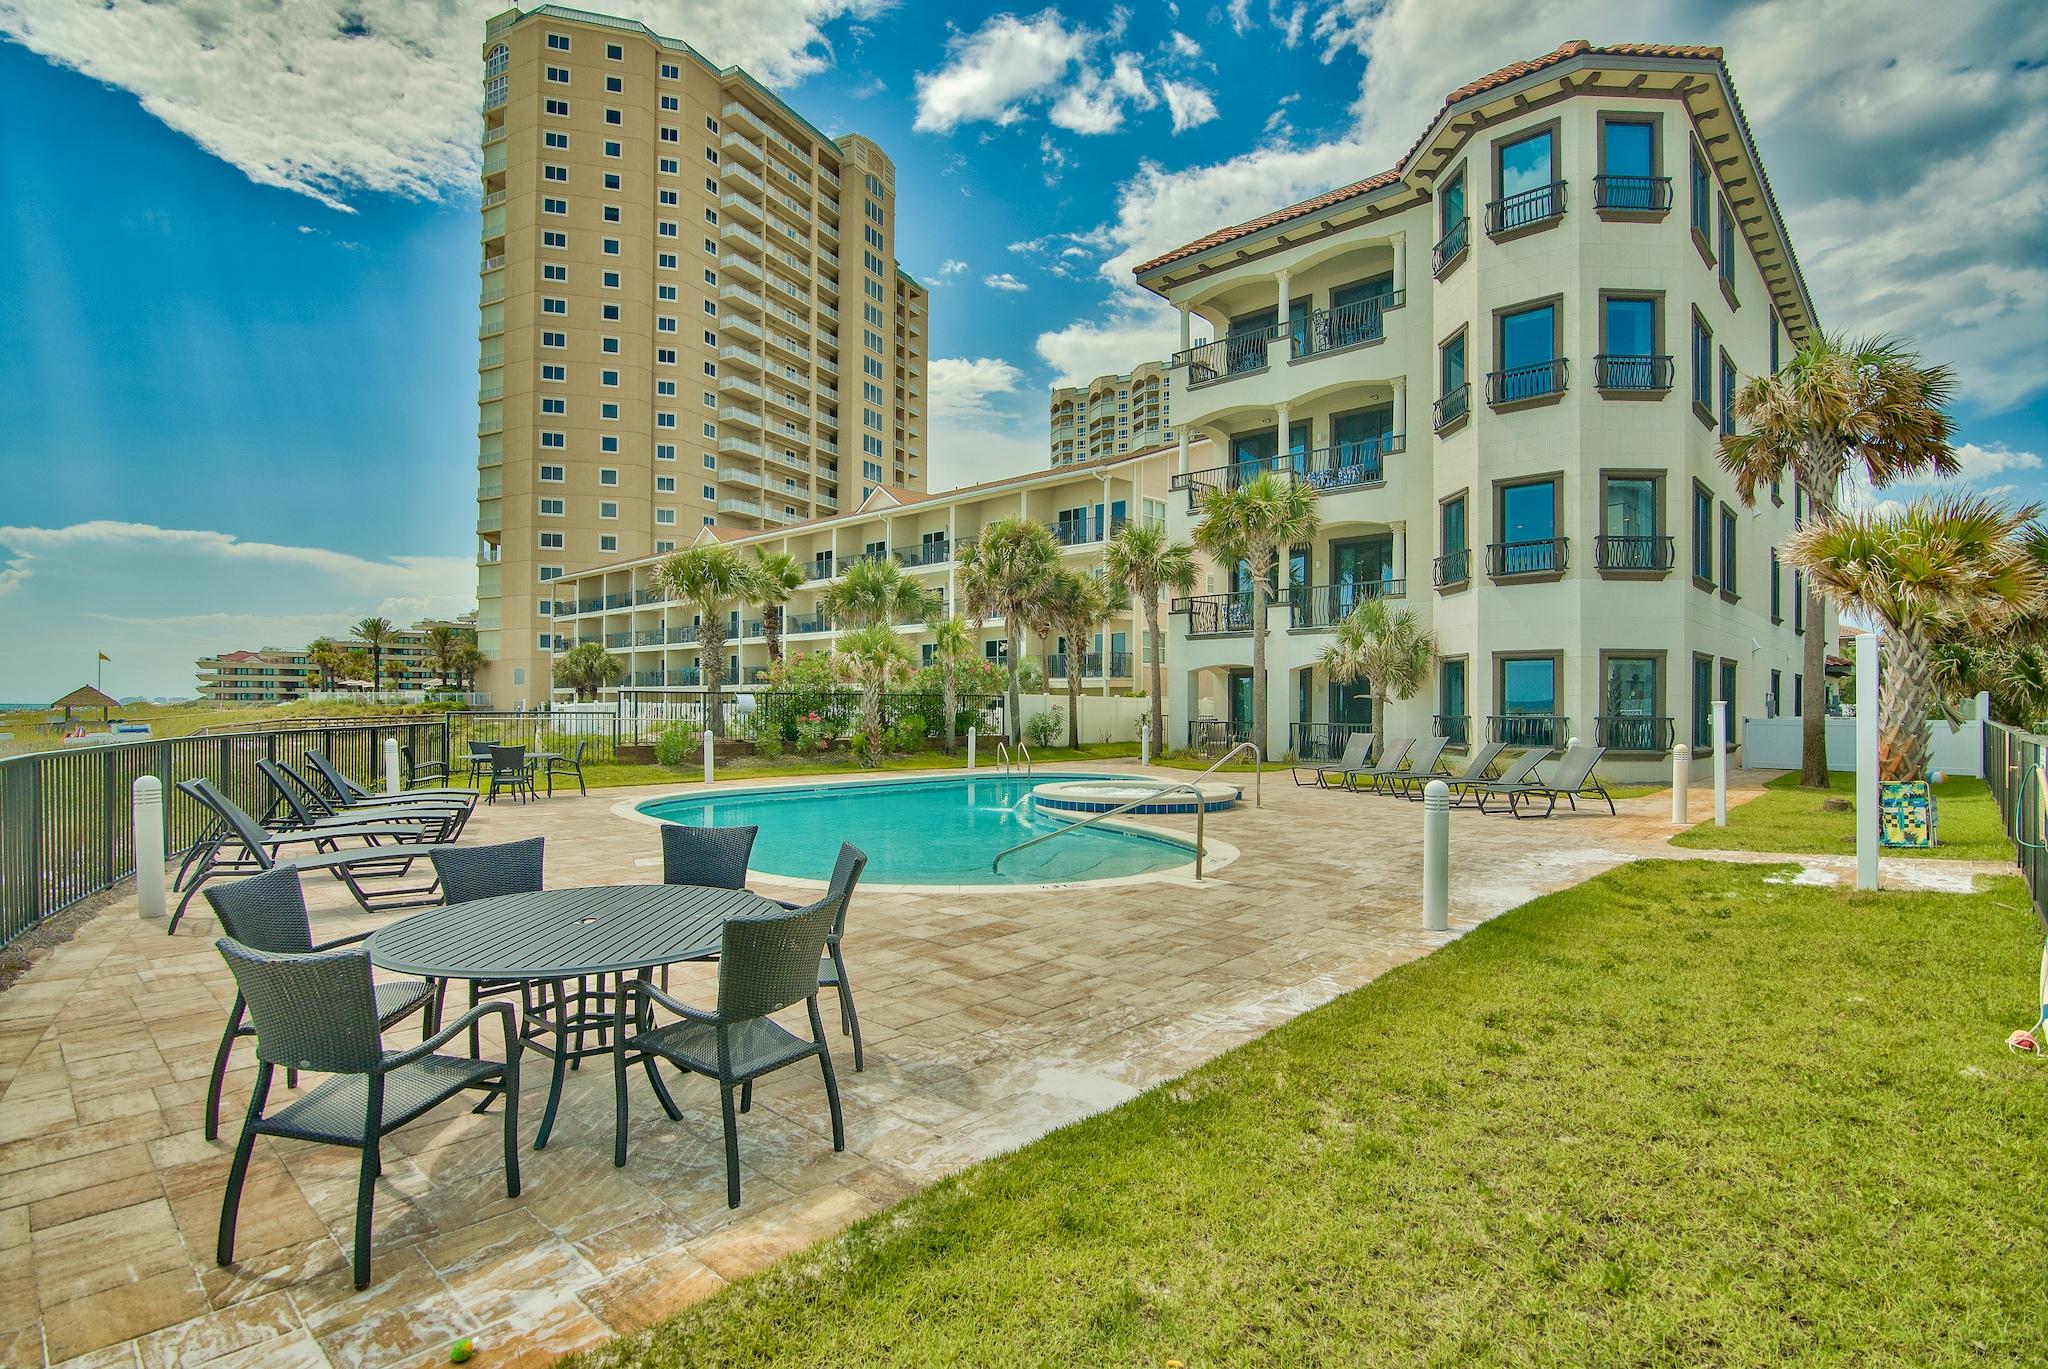
Villa Burago redefines beachfront luxury on the The Emerald Coast! Located on the 1st level, Penthouse 1 encompasses 4060 square feet of luxurious interior living offering 5 bedrooms/5 baths, comfortably sleeps 16 guests, and is being sold fully furnished. Gross rentals are projected at just under $218,000 with $84,428 already booked for 2021! PH1 also offers direct and easy access to the pool and beach from the private patio! Each bedroom features en-suite baths, and bedroom 4 offers custom built-in full size bunks! From the huge living/kitchen/dining area enjoy views of Gulf as well as the attractive pool, spa, and expansive sundeck which includes custom pavers and LED lighting. The gourmet kitchen offers Wolf appliances, 48'' built-in Sub Zero fridge, custom cabinetry, quartz countertops with matching backsplashes stainless steel under-mount sinks, oversized island, and 48'' dual fuel 6 burner range with infared charbroil and dual convection oven. The dining area offers incredible pool and ocean views from it's South facing windows and large table for 8. Exterior features of this architectural landmark include gated entrance, stucco, stone accents, large verandas, and durable concrete/steel construction. The unit also comes with a private enclosed garage as well! The location of Villa Burago is just minutes from all that the Destin/South Walton area offers, including many great restaurants, Silver Sands Shopping Center, Sandestin Resort, Grand Boulevard Shopping Center, and Highway 30A! Colors, textures and amenities of Villa Burago create charm, style and comfort of Italian living on Florida's Emerald Coast. Come take a look! Buyer to please verify all information contained herein.
#863604

Miramar Beach

134 Norwood Drive PH1

5 Beds

5 Baths

4,026 Sq.Ft.

$2,595,000

MLS#: 863604

1 ... 297 298 299 300 301 ... 666
* Listings identified with the FMLS IDX logo come from FMLS and are held by brokerage firms other than the owner of this website. The listing brokerage is identified in any listing details. Information is deemed reliable but is not guaranteed. If you believe any FMLS listing contains material that infringes your copyrighted work please click here to review our DMCA policy and learn how to submit a takedown request. © 2024. First Multiple Listing Service, Inc.

Send a message

Message successfully sent.

Your message

What is 3 + 4 ?

Reason for contacting?

I agree to receive email communication and understand I can unsubscribe at any time.

I agree to be contacted by 30A Real Estate | Bobby J Team | Trusted Local Experts via call, email, and text for real estate services. To opt out, you can reply 'stop' at any time or reply 'help' for assistance. You can also click the unsubscribe link in the emails. Message and data rates may apply. Message frequency may vary. Privacy Policy

Sign Out

Virtual Assistant

Would you like to take the next step with this property? We can help you schedule a showing or virtual tour, or send you more details.

Yes, I would like more information.

Thank You for Your Reply, One of Our Agents will contact you as soon as possible

No, maybe later.

Thank you, you can always contact me via email, phone number or through the contact form.

Realhub AI

Lucy - Your AI-Powered Realtor

Update Your Temporary Password

Personalize your search

Enter your email and we'll notify you immediately when new listings match what you're looking for.

or enter email address

Already have an account ? Login here

Continue your home search

I agree to receive communications and understand I can unsubscribe at any time.

I agree to be contacted by 30A Real Estate | Bobby J Team | Trusted Local Experts via call, email, and text for real estate services. To opt out, you can reply 'stop' at any time or reply 'help' for assistance. You can also click the unsubscribe link in the emails. Message and data rates may apply. Message frequency may vary. Privacy Policy

Already have an account ? Login here

We use cookies

We use cookies primarily for analytics to enhance your experience. By accepting, you agree to our use of these cookies. You can manage your preferences or learn more about our cookies policy.
