
Properties

Browse or get in touch to schedule a walkthrough.

  • Nearby me
Price range

Popular Features

Community Features

Association

Property Features

Waterfront

View

Exterior Features

Interior Features

Style

10000 properties match your criteria

Updated 1 minute ago

E-Alert name

Overlooking the water, this spacious and functional 4 Bedroom floorplan features a large Island Kitchen overlooking an open main living area, perfect for hosting family and friends year-round. The large windows and French doors lining the Great Room's rear wall welcome in lots of Florida sunshine and keep the home bright and inviting. The design offers split bedrooms with a large Master Suite in the rear, offering dual vanities, a large walk-in closet, and an oversized shower with options to include a free-standing tub. The two secondary bedrooms are located in the front of the home, with Suite 3 offering an en suite Bath. The Den provides a perfect home office, gym, or hobby space, and with an option to include double doors, you can increase the privacy and functionality of the space.
#946889

Watersound

59 Bahia Court

4 Beds

3 Baths

2,320 Sq.Ft.

$7,200

MLS#: 946889

Experience refined Gulf Coast living in the South Tower of Grand Dunes, an exclusive short term rental restricted resort directly on the Gulf of Mexico. This spacious 4-bedroom, 4-bath luxury residence offers breathtaking panoramic views of the coastline and an exceptional combination of architectural scale, sophisticated finishes, and resort-style amenities.

The expansive great room features recessed lighting and oversized glass windows and doors, showcasing spectacular Gulf views and filling the living spaces with natural light. An impressive 11-foot-deep, room-sized wraparound tiled balcony extends the living space outdoors and features built-in gas stainless-steel grills-perfect for entertaining while enjoying the Gulf breeze and unforgettable sunsets.

The gourmet kitchen is beautifully appointed with custom cabinetry, granite countertops, a granite island, premium stainless-steel appliances, a five-burner gas cooktop, undercounter ice maker, and a convenient utility sink in the laundry room. Travertine flooring, plantation shutters, designer wallpaper accent walls, and thoughtful architectural details add warmth and sophistication throughout.

The luxurious Gulf-front primary suite provides a tranquil retreat with spectacular views, two large walk-in closets, a sitting area and a spa-inspired bath featuring a whirlpool tub for two, double vanities with makeup area, a spacious shower room with dual shower heads and bench seating, and a private water closet. Two spacious Gulf-front bedrooms further showcase the incredible coastal setting.

Designed for both comfort and convenience, the residence features a central vacuum system, hurricane shutters, variable-speed HVAC, enhanced interior insulation for "super quiet" interiors, and pre-wiring for security and audio/visual entertainment. Semi-private high-speed elevators provide easy access and an added sense of exclusivity.

Grand Dunes offers an exceptional collection of resort amenities, including a private beach, secured gated entry, lushly landscaped grounds, tennis and pickleball courts, a stately porte-cochère, elegant grand lobby with informal bar and seating area, Gulf-front exercise room, private owners' conference room, two guest suites for overflow accommodations, a large free-form pool with cascading waterfall, and ample underground parking.

With its extraordinary Gulf views, expansive living spaces, upscale finishes, private beach access, and unparalleled resort amenities, this South Tower residence offers the quintessential Gulf Coast lifestyle in one of the area's premier luxury communities
#1012836

Miramar Beach

219 Scenic Gulf Drive UNIT 920

4 Beds

4 Baths

2,747 Sq.Ft.

$3,275,000

MLS#: 1012836

Welcome to 36 Opal Cove, a beautifully maintained 3-bedroom, 2-bath home in the gated Emerald Shores community of Miramar Beach, just moments from the sugar-white sands of the Gulf. Offered at $750,000, this home presents an exceptional opportunity to own near the beach with private deeded beach access and an impressive array of community amenities.
Inside, the home is bright, spacious and move-in ready, featuring newer LVP flooring throughout, fresh interior paint, vaulted ceilings, a skylight, and charming beadboard wainscoting with decorative chair rail extending through the foyer, living room and dining area. The open living space offers plenty of room to gather, with a generous dining area and eat-in kitchen featuring a large breakfast bar, stainless steel appliances, pantry space and a stackable washer and dryer.
All three bedrooms are comfortably sized, including a spacious primary suite with a tray ceiling and room for a home office or sitting area. The primary bath offers a double vanity, separate shower and jetted soaking tub.
Outside, enjoy the fenced back and side yard with an attractive paver patio, creating a great space for relaxing or entertaining. Additional updates include a tile roof replaced in 2022. Emerald Shores offers two community pools, including one heated pool, pickleball courts and private deeded beach access reserved for owners and rental guests. The recently upgraded private beach pavilion features a full-service seasonal snack bar, restrooms and showers. A new ADA Trex ramp provides easier beach access, and homeowners enjoy complimentary LDV umbrella and chair rentals throughout the season. Seasonal tram service adds even more convenience, and Emerald Shores allows golf carts, a sought-after feature along the coast. Two gated entrances provide convenient access to both Highway 98 and Scenic Gulf Drive.
Turnkey and rental-ready, 36 Opal Cove is an excellent option as a primary residence, second home or investment property. Furnishings may remain if desired by the buyer.
#1013367

Miramar Beach

36 Opal Cove

3 Beds

2 Baths

1,508 Sq.Ft.

$750,000

MLS#: 1013367

Welcome to your waterfront getaway! This beautifully remodeled 2-bedroom, 2-bath condo offers the perfect combination of comfort, relaxation, and coastal living. Enjoy stunning bayfront surroundings from the comfort of your home, including a spacious Florida room that provides an ideal spot to relax, entertain, or take in the peaceful views.

Step outside and enjoy an exceptional waterfront lifestyle with a community pool, clubhouse, and dock complete with a fish cleaning station and benches for fishing. Whether you're an avid angler, love being on the water, or simply want a quiet place to unwind, this property offers it all.

Located in a quiet setting, this condo provides a peaceful retreat while putting you close to the water and all the recreational opportunities that come with waterfront living. Move-in ready and thoughtfully remodeled, this is a wonderful opportunity to own your own piece of paradise!

AC AGE: 2023
HOTWATER HEATER AGE: 2019
#1013352

Destin

3857 Indian Trail 115

2 Beds

2 Baths

1,029 Sq.Ft.

$339,000

MLS#: 1013352

FULLY FURNISHED STUDIO WITH ALL UTILITIES INCLUDED! Bright and airy studio is available for a 12 month lease! This spacious studio condo offers 2 queen beds, sitting & dining area, kitchenette, a large full bath and amazing calming golf course views! Wood look tile floors extend throughout the studio, ideal for beach living & easy maintenance. The kitchenette features granite countertops, tile backsplash, and kitchenette appliances. Underground garage parking with elevators. Elation is quietly tucked away in the Village of Baytowne Wharf - just steps to dining, shopping, and live entertainment! Enjoy the large community pool, hot tub, and lounge area or take a quick stroll to the Sandestin Marina or tennis courts. Close to Grand Boulevard and Sacred Heart Hospital. Minutes to 30A! Come see what the resort life has to offer!
#1013294

Miramar Beach

9800 Grand Sandestin Boulevard UNIT 5716

None Beds

1 Baths

445 Sq.Ft.

$1,600

MLS#: 1013294

THIS is the foreclosure opportunity you have been looking for! Tucked away on approximately 2 acres just off Bob Sikes Road, this two story home brings the SPACE with approximately 2,289 square feet, 4 bedrooms, 3 bathrooms, and a bonus room. Need an office? Playroom? Second living area? Hobby room? You have options! Add front and back porches and plenty of room to spread out, and it is easy to start imagining what this property could become. Now, is she perfect? Nope. She needs some love, and that is exactly where the opportunity begins. Bring your ideas, your vision, and probably your favorite contractor, because this one is ready for a comeback.
It has the location, the character, and the space. Now all it needs is someone willing to roll up their sleeves and bring it back to life.
**You have been asking where these properties are hiding. Well, HERE YOU GO!**
#1013359

DeFuniak Springs

137 Adams Way

4 Beds

3 Baths

2,289 Sq.Ft.

$165,000

MLS#: 1013359

Great opportunity for contractors and investors! Multiple wooded lots in Oakwood Lakes Estates are being offered together as a package, providing the opportunity for multiple future homesites within the same community. Lots vary in size and are located throughout the subdivision, offering flexibility for future development. Mobile homes are permitted. Conveniently located in DeFuniak Springs with easy access to town. Additional lot packages are also available within Oakwood Lakes Estates - contact agent for information on other available packages.
#1013334

DeFuniak Springs

XX Donatello Road

None Beds

None Baths

2.62 acres

$175,000

MLS#: 1013334

Motivated seller!  Welcome to 284 Limestone Circle! This well-maintained 3-bedroom, 2-bath home offers a comfortable, functional layout with inviting spaces throughout. The spacious living area features a vaulted ceiling and abundant natural light, while the kitchen offers granite countertops, stainless steel appliances, updated cabinetry and a tile backsplash. A separate dining area provides plenty of room for everyday meals or entertaining.  The primary suite features a generous bedroom and private bath with double vanity, while two additional bedrooms offer flexibility for family, guests or a home office. Step outside to the screened porch overlooking the fenced backyard--an ideal spot for morning coffee, relaxing evenings or entertaining. Additional features include an indoor laundry room, two-car garage and low-maintenance brick and vinyl siding exterior. Conveniently located in Crestview with easy access to shopping, dining, schools and area military bases. Move-in ready and waiting for its next owner!  New roof 2020, Water heater one year old.
#1013348

Crestview

284 Limestone Circle

3 Beds

2 Baths

1,421 Sq.Ft.

$249,900

MLS#: 1013348

Completely transformed and in the heart of the historic Cove neighborhood! Every detail has been thoughtfully reimagined, and every corner invites you to slow down, settle in, and stay awhile. This modern coastal design is fun and fits the vibe of the Cove perfectly while still preserving the charm of the historic homes. With custom wood millwork throughout, fun wallpaper and neutral, yet coastal colors throughout...this one is a stunner! 

Picture your mornings here. Sunlight fills the living room and climbs the soaring vaulted ceilings. You curl up with your coffee by the stunning brick fireplace, the kind of spot that becomes the heart of a home. On cooler evenings, the lights go low, the conversations run long, and the best memories are made right here. 

This open floor plan is perfect for entertaining a large family or friends as it's oversized compared to other homes this size in the neighborhood. This 2,100-square-foot home offers single-level living, is fully renovated, and lives bigger than its footprint. The modern coastal design is fresh, fun, and welcoming, a perfect reflection of the Cove's laid-back charm. 

All three bedrooms have their own en suite bathroom, so everyone gets a private retreat and no one has to share. Two primary suites make room for overnight guests, visiting loved ones, or anyone who deserves a little extra space. Oversized closets in every bedroom are a rare find in the Cove and a powder room keeps guests comfortable when you entertain. The practical touches make everyday life easier. There's a large walk-in pantry for stocking up for game nights and holiday gatherings that doubles as a laundry framed by gorgeous wood doors. The dining room is separate yet still included as part of the open concept and easily accessible to the back yard. Don't need a separate dining room? Utilize this space as a home office or play room for the kids and include your dining area in the living room as it's large enough for both! 

Step into the backyard and you'll find the feature that sets this home apart: a detached, climate-controlled room waiting to become whatever you dream it to be. Roll out a yoga mat as the day wakes up. Build the home gym you've always wanted. Close the door on a quiet home office where focus comes easy. Set up an easel and let creativity flow, or create a moody hideaway for movie nights and game days. This room is also perfect if you desire to homeschool with plenty of room for the kids! With room for a pool, the backyard is ready for lazy summer afternoons and sunset swims! 

Beyond your front door, the Cove wraps you in a sense of belonging that's hard to find. Charming homes line the streets, and walkable sidewalks invite evening strolls. City-maintained parks and playgrounds bring neighbors together. Then there's Beach Drive, where the sunsets paint the sky in gold and pink and you'll find yourself stopping, again and again, just to take it all in. Downtown Panama City is only minutes away, with farmers markets, lively festivals, local restaurants, and one-of-a-kind shops that make every weekend feel like a little adventure. 

This is more than a renovated house. It's a place to put down roots, celebrate the milestones, and savor the quiet moments in between. Welcome home to the Cove.
#1013311

Panama City

904 E 2nd Court

3 Beds

3 Baths

2,100 Sq.Ft.

$429,000

MLS#: 1013311

LVP floors throughout and brand new appliances. This 3 bd/2ba beautiful all brick ranch located in Peach Creek is ready to call home. Open Living area has 9 foot vaulted ceiling. Kitchen has breakfast bar with quartz countertops. There is a dining area off the kitchen with access to the covered back porch. Large master bedroom with trey ceiling and walk-in closet. There is also access to back porch and privacy fenced yard. Master bathroom has separate shower and garden tub. There is a 2 car garage. This is a popular established neighborhood in which STR are not allowed.

Lawn is treated monthly. Landscaping is not included. A Rental Application Fee of $70 for each applicant will be collected to initiate a credit screening and criminal background check as part of the application evaluation process. Beach Sunsets Inc charges a Tenant fee of $25 per month payable with rent. Renter's Insurance is required; Option available for $11.95 per month. Pet Security Deposits are $500 PER PET and refundable if there is no damage at lease end. Pet Rent is $25 PER PET per month. At lease execution, security deposit(s), pet security deposit(s), and any lease required prepaid rent are due and payable. Your first rent payment is made the day you move in and due the 1st to 5th of each month thereafter.
#1013322

Santa Rosa Beach

86 Denny Drive

3 Beds

2 Baths

1,819 Sq.Ft.

$2,800

MLS#: 1013322

Welcome to your dream home located on the serene outskirts of Crestview, one of Florida's fast-evolving cities. This expansive 4-bedroom, 3-bathroom residence offers 2,865 square feet of living space, perfectly designed for comfort and versatility.

Step into the large living room, perfect for gathering with loved ones, or enjoy a meal in the full dining room or cozy breakfast nook. A bonus flex room provides endless possibilities--whether you need a home office, playroom, or creative space.

Outside, you'll find a generous yard ideal for outdoor activities, complemented by a spacious back patio for relaxing or entertaining.

This home is more than a rental; it's a lifestyle opportunity in a growing community.

NO smoking. 600 minimum FICO credit score required in addition to meeting rental criteria. Pets allowed upon approval with a non-refundable pet fee and with a Petscreening.com report.

All applicants are required to complete an application on PetScreening.com regardless of if they own a pet or not. Applicants with an ESA are also required to complete the application.


** Fees Required once an application is approved include, but may not be limited to: Security Deposit, Non-Refundable Fees (cleaning and rekey), $20 Certified Mail Fee, and Pet Fees (when applicable).
#1013381

Crestview

3445 Brownstone Road

4 Beds

3 Baths

2,865 Sq.Ft.

$2,350

MLS#: 1013381

Welcome to Harbor Place, a convenient West Destin community where coastal living meets everyday convenience. This well-maintained 3-bedroom townhome offers a comfortable layout, modern finishes, and a location close to everything that makes Destin such a desirable place to call home.

The first floor features an open living area with plenty of windows and natural light, creating an inviting space that flows easily into the dining area and kitchen. The kitchen offers quartz countertops, a generous center island, and ample workspace, making it both functional and ideal for entertaining. A half bath is also located on the main level. The 9-foot ceilings, recessed lighting, and luxury vinyl plank flooring throughout give the home a clean, contemporary feel without the upkeep of carpet.

Upstairs, you'll find three bedrooms along with the laundry room for added convenience. The primary bedroom offers a private retreat complete with a walk-in closet and ensuite bathroom featuring two vanities and a walk-in shower. Two additional bedrooms provide flexibility for family, guests, an office, or whatever fits your lifestyle, and share a full bath. The washer and dryer are included.

Enjoy outdoor living from the covered rear deck, which overlooks a more private portion of the community with no townhome directly behind this residence. A covered front porch provides another welcoming outdoor space, while ample guest parking throughout Harbor Place makes having company easy. Location is one of the highlights here. You're less than a mile from popular dining, coffee shops, breweries, playgrounds, and HarborWalk Village, with Destin's beautiful Gulf beaches just a short drive away. Hurlburt Field is approximately 12 miles away, Eglin Air Force Base is approximately 13 miles, and Destin-Fort Walton Beach Airport is approximately 15 miles.

The property is located in Flood Zone X, and flood insurance is not required. Short-term rentals are not permitted within the community, making Harbor Place a great option for those looking for a primary residence or longer-term investment in the heart of West Destin.
#1013371

Destin

7 Renea Cove

3 Beds

2 Baths

1,408 Sq.Ft.

$369,000

MLS#: 1013371

Life waterfront on Grand Lagoon is calling. This beautifully renovated, fully furnished, ground-floor condo is stunning. And with your boat never far away at the dock and the white sandy beach just a short drive down the road, this is an incredible second home or primary residence. 

This 2-bedroom, 2-bath home is truly move-in ready. Freshly renovated and furnishings included, start your mornings on the covered back patio with a cup of coffee before heading out on the water. The galley kitchen is bright and inviting, with white cabinets, stainless appliances and a decorative tiled backsplash. Gather for dinner and settle into the spacious living room after a long day of sun and salt air after being at the pool. Ground-floor living means no hauling beach gear, groceries, or fishing tackle up the stairs! 

Both bedrooms are generously sized with plenty of closet space, so there's room for guests to settle in comfortably. Both baths have been fully renovated with new tiled showers, new vanities, and new toilets. A full size washer and dryer are also included in the unit making it a great place to stay for long trips. With water views, furnishings included, this condo needs nothing but you! 

The best part waits just outside your door. Palisades offers a waterfront boat dock and fish cleaning station right on Grand Lagoon. Dock your boat, and you're a short cruise from Shell Island's crystal-clear shallows or the open Gulf for a day of fishing. Come back in with the catch of the day and clean it right on site. If fishing isn't your thing, grab a paddleboard or kayak and explore the calm waters of the lagoon, or head a few minutes to the World's Most Beautiful Beaches. 

In between adventures, cool off in the community pool, community pool play a match on the community tennis courts. Boat slips are first come, first served and you may leave your boat in the water as long as you'd like. 

Like to keep your boat in dry storage at Pirates Cove or Treasure Island just down the road? This is perfect to take your boat out of storage and keep it behind your own condo whenever you want! 

Some of Panama City Beach's most popular restaurants and waterfront hangouts are just minutes away, so sunset dinners and live music are always close by. Whether you're looking for a full-time home, a weekend escape, or a place to make your beach-life dreams come true, Unit 37 has it all. 

HOA fees include water, sewer, garbage, exterior insurance, community room, dock, pool, tennis, groundskeeping and cable.
#1013343

Panama City Beach

6901 N Lagoon Drive UNIT 37

2 Beds

2 Baths

1,070 Sq.Ft.

$215,000

MLS#: 1013343
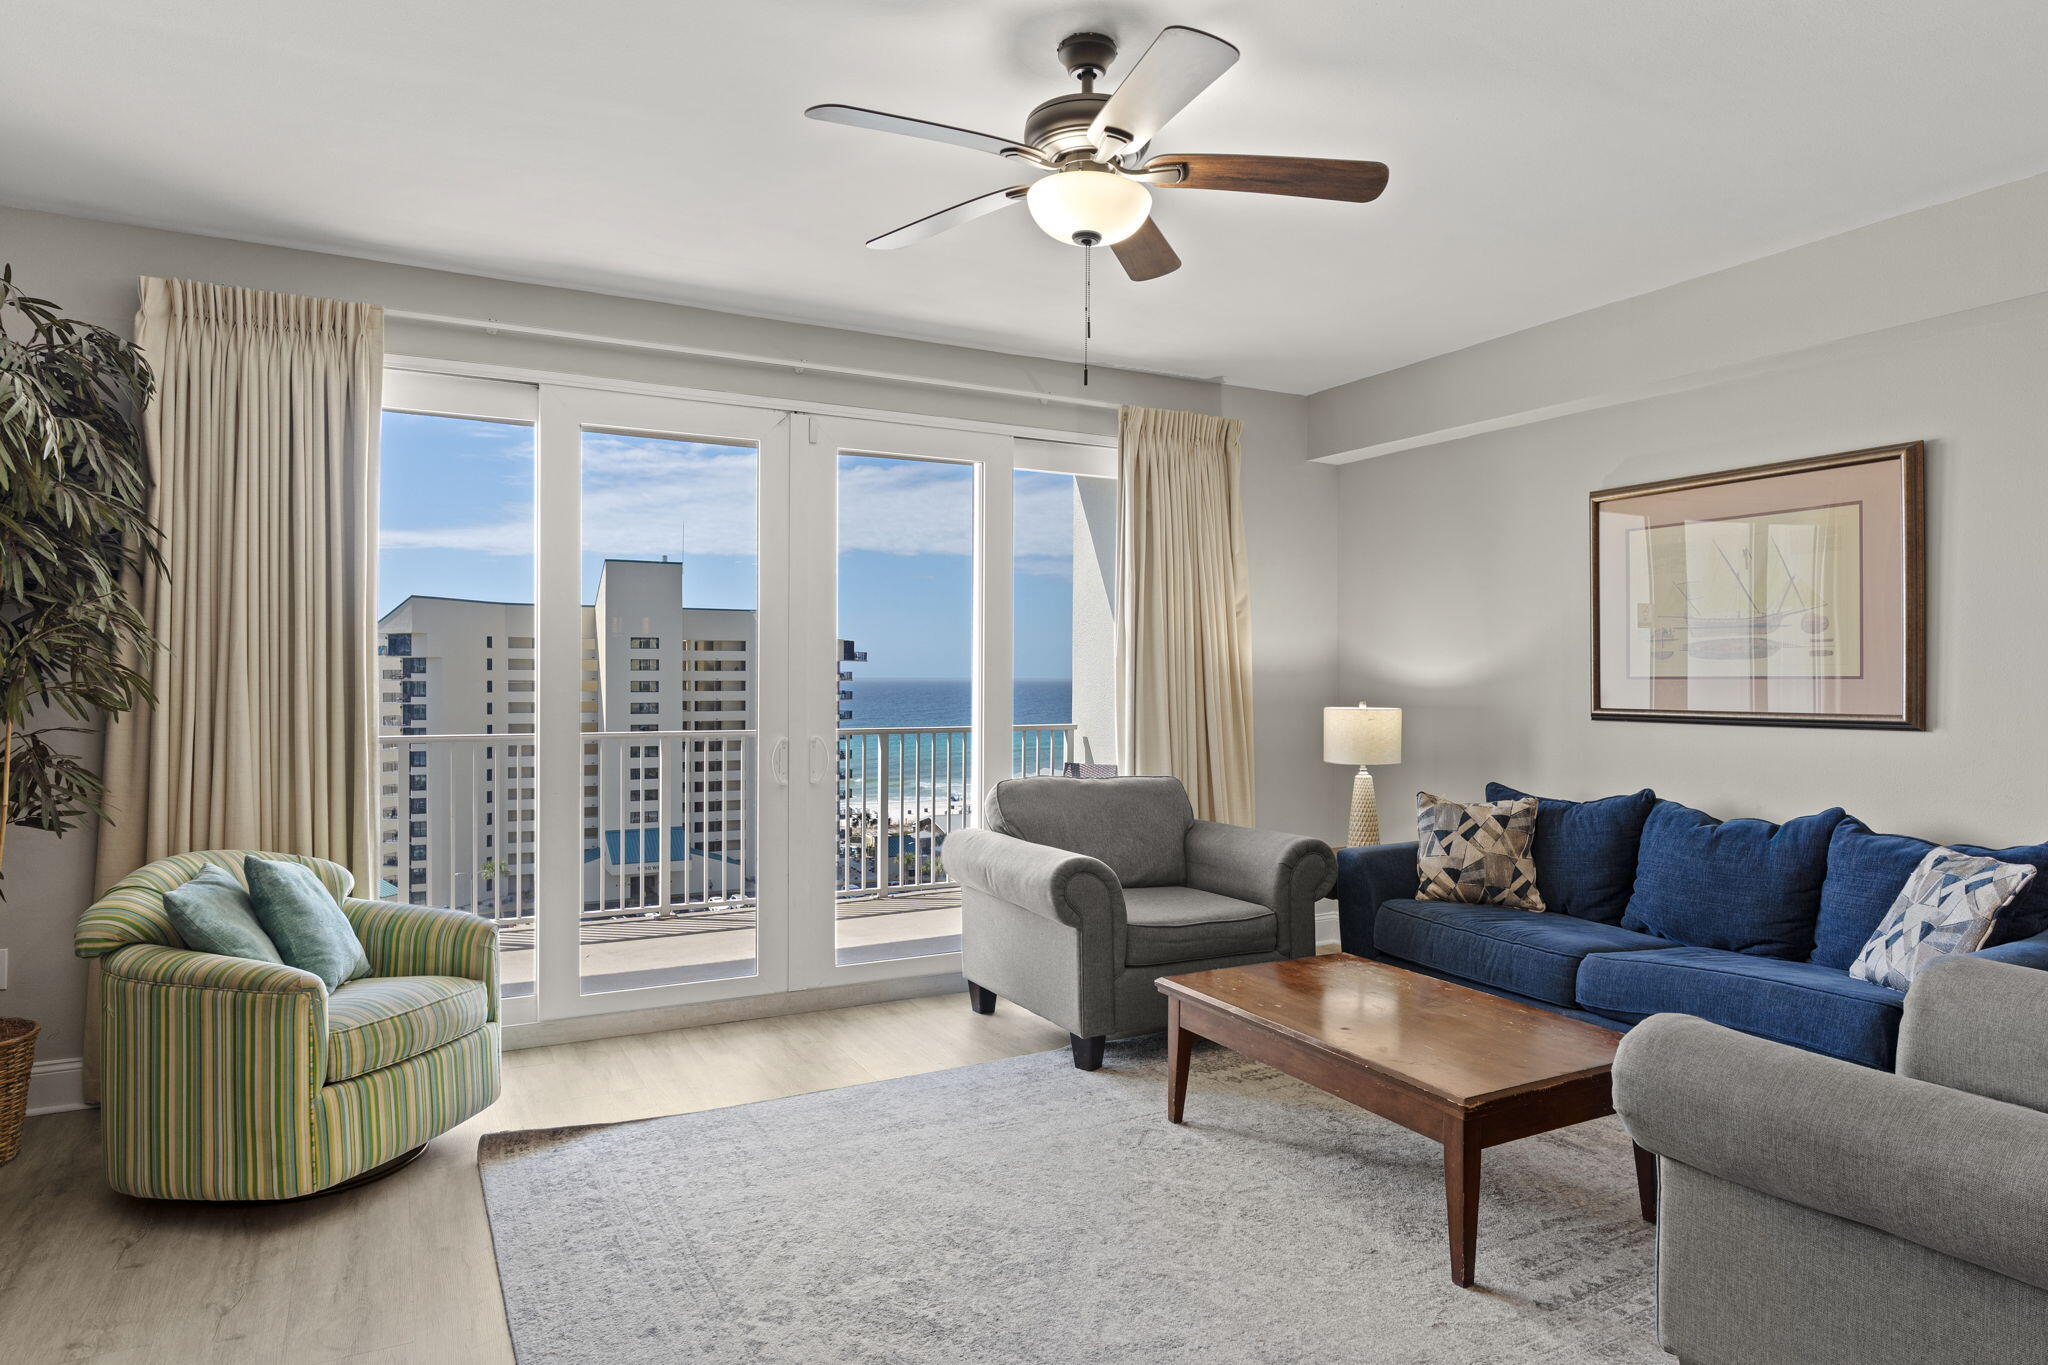
Welcome to Laketown Wharf Resort in the heart of all the fun and excitement of Panama City Beach! This well-appointed 1-bedroom, 2-bath condo with a bunk room offers comfortable accommodations for 6+ guests and is perfect as a vacation getaway or investment property. The interior features granite countertops, durable flooring throughout with no carpet, and an open layout designed for easy coastal living. Enjoy your morning coffee or evening sunsets from the private balcony overlooking the resort surroundings.
Laketown Wharf is located just steps from the world-famous white-sand beaches and within walking distance to shopping, dining, and entertainment. Resort-style amenities include five unique pools, a Kids Funscape playground, Splash Bar & Grill, a Gulf-view fitness center--> covered garage parking, and convenient beach access. Residents and guests also enjoy the lively 52,000-square-foot lakefront boardwalk with Market Shops and the spectacular nightly fountain and light show. Laketown Wharf offers a variety of scenic views including the Gulf of Mexico, lake, and golf course, making this a truly unique coastal destination.
#998703

Panama City Beach

9860 S Thomas Drive 815

1 Beds

2 Baths

1,047 Sq.Ft.

$269,999

MLS#: 998703

A PRIVATE BACKYARD RETREAT, POOL, WORKSHOP & HALF-ACRE LOT - welcome to 2415 Dakota Way in Hillwood Estates, where nearly 3,000 square feet of beautifully designed living space meets an outdoor lifestyle that's hard to find. This impressive 5-bedroom, 3-bath offers the space and flexibility today's buyers are looking for, including a dedicated office, formal dining room, generous living areas, and a thoughtfully designed split-bedroom layout. At the heart of the home, the spacious kitchen combines style and function with granite countertops, stainless steel appliances, and a large island. Distinctive barn doors and carefully selected finishes add warmth and character beyond the typical builder-grade home. The primary suite is a relaxing retreat of its own, featuring a shiplap accent wall and a spacious ensuite bath with double granite vanities, an oversized garden tub, walk-in shower, and generous closet. But it's the  outdoor space that truly sets this home apart. Step into your own private backyard oasis featuring a 16' x 28' gunite pool surrounded by an expansive paver deck. A basketball court adds another dimension to the backyard. For the hobbyist, craftsman, car enthusiast, or anyone needing serious storage, the detached 512 sq. ft. workshop complete with 220V service and an additional 416 sq. ft. storage loft. An extended driveway provides abundant parking for family and guests. Schedule your private showing and experience everything 2415 Dakota Way has to offer.
#1013317

Crestview

2415 Dakota Way

5 Beds

3 Baths

2,971 Sq.Ft.

$558,000

MLS#: 1013317

1 ... 31 32 33 34 35 ... 666
* Listings identified with the FMLS IDX logo come from FMLS and are held by brokerage firms other than the owner of this website. The listing brokerage is identified in any listing details. Information is deemed reliable but is not guaranteed. If you believe any FMLS listing contains material that infringes your copyrighted work please click here to review our DMCA policy and learn how to submit a takedown request. © 2024. First Multiple Listing Service, Inc.

Send a message

Message successfully sent.

Your message

What is 3 + 4 ?

Reason for contacting?

I agree to receive email communication and understand I can unsubscribe at any time.

I agree to be contacted by 30A Real Estate | Bobby J Team | Trusted Local Experts via call, email, and text for real estate services. To opt out, you can reply 'stop' at any time or reply 'help' for assistance. You can also click the unsubscribe link in the emails. Message and data rates may apply. Message frequency may vary. Privacy Policy

Sign Out

Virtual Assistant

Would you like to take the next step with this property? We can help you schedule a showing or virtual tour, or send you more details.

Yes, I would like more information.

Thank You for Your Reply, One of Our Agents will contact you as soon as possible

No, maybe later.

Thank you, you can always contact me via email, phone number or through the contact form.

Realhub AI

Lucy - Your AI-Powered Realtor

Update Your Temporary Password

Personalize your search

Enter your email and we'll notify you immediately when new listings match what you're looking for.

or enter email address

Already have an account ? Login here

Continue your home search

I agree to receive communications and understand I can unsubscribe at any time.

I agree to be contacted by 30A Real Estate | Bobby J Team | Trusted Local Experts via call, email, and text for real estate services. To opt out, you can reply 'stop' at any time or reply 'help' for assistance. You can also click the unsubscribe link in the emails. Message and data rates may apply. Message frequency may vary. Privacy Policy

Already have an account ? Login here

We use cookies

We use cookies primarily for analytics to enhance your experience. By accepting, you agree to our use of these cookies. You can manage your preferences or learn more about our cookies policy.
