
Properties

Browse or get in touch to schedule a walkthrough.

  • Nearby me
Price range

Popular Features

Community Features

Association

Property Features

Waterfront

View

Exterior Features

Interior Features

Style

10000 properties match your criteria

Updated 1 minute ago

E-Alert name
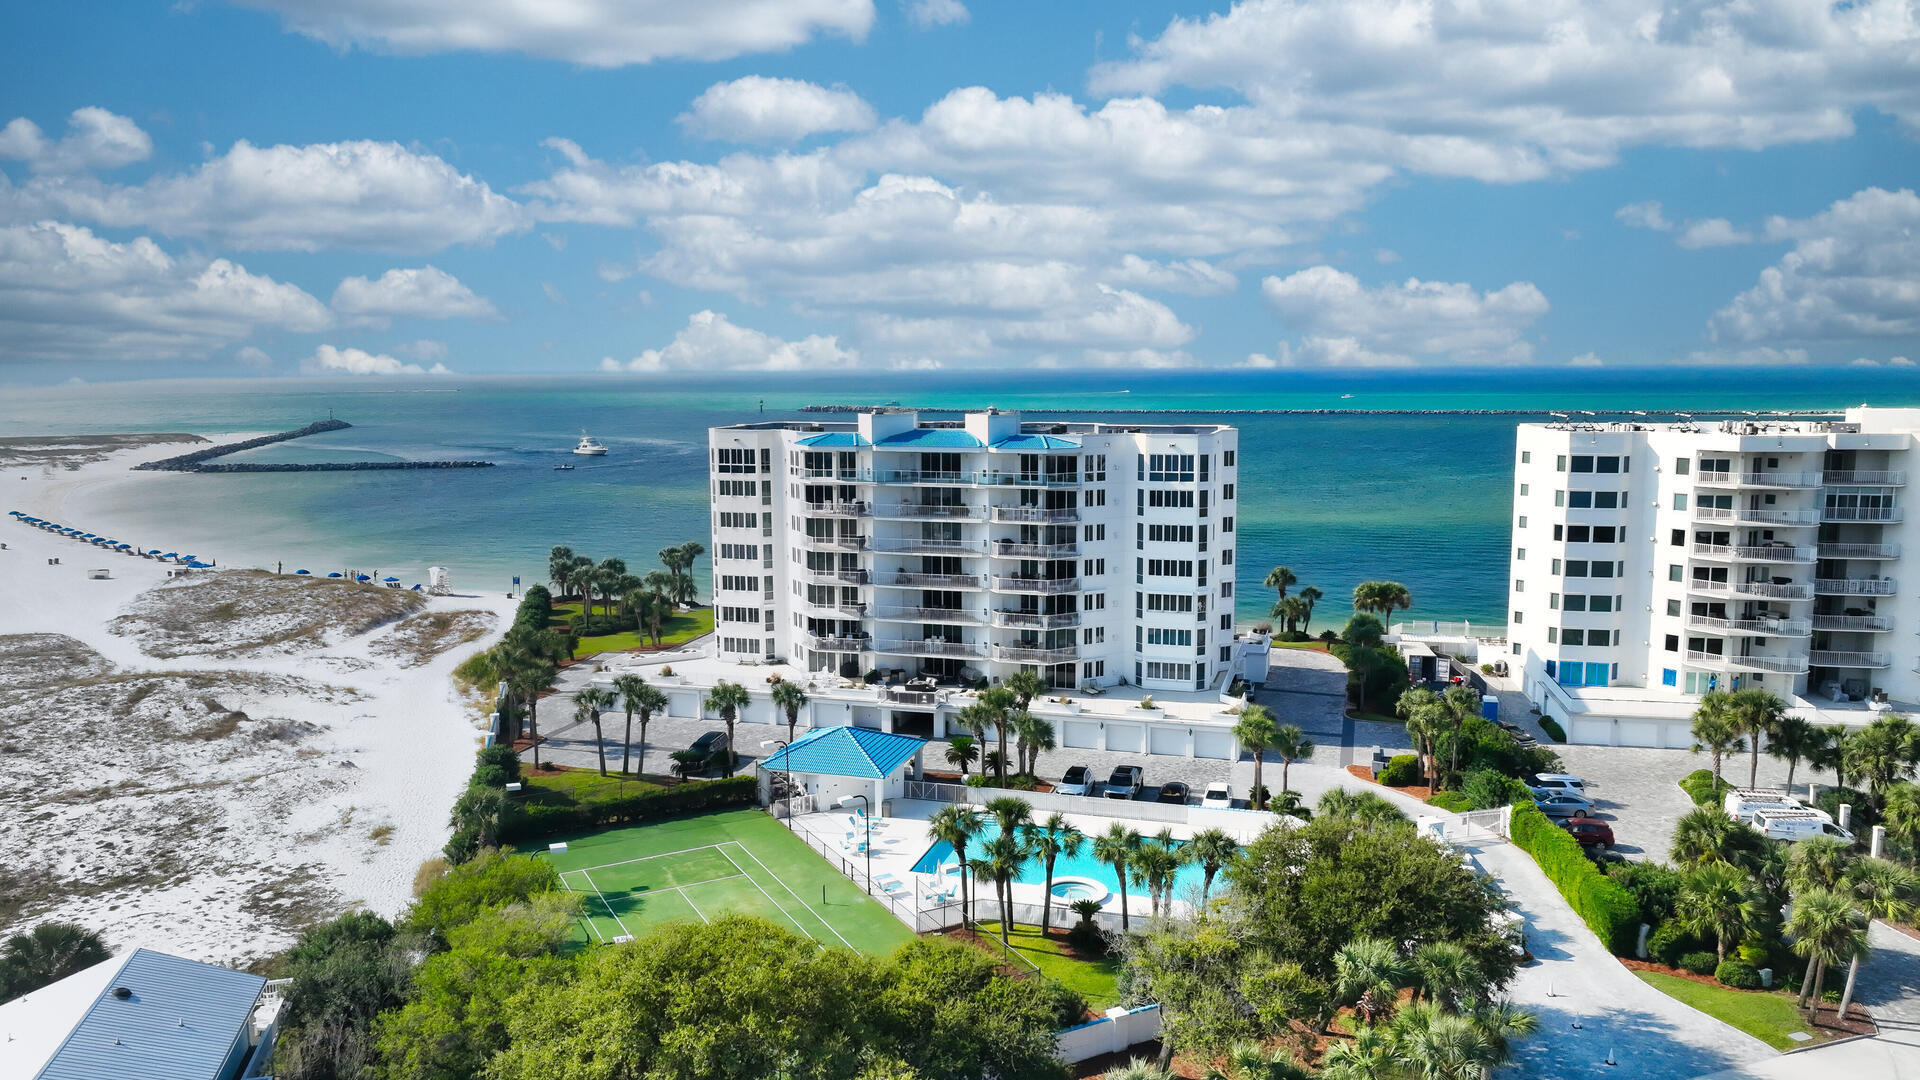
What's Special? Breathtaking Views of the Destin Pass, Destin Harbor and the Gulf. Two Adjacent Private Garages with a Climate-Controlled Storage Unit. A Boat Slip Designed for a Large Vessel. Two Expansive Balconies, One Featuring a Built-in Natural Gas Grill.

 Experience The Ultimate condominium lifestyle in this stunning, fully furnished west-end unit, showcasing three spacious bedrooms, three full baths and a versatile bonus room that can serve as a private office or bunk room. With 2,630 square feet of waterfront living, you'll be captivated by the tropical views from every room ensuring you'll never miss a sunset.  This expansive condo offers ample space for entertaining, including two living rooms with floor-to-ceiling windows.
#1007999

Destin

280 Gulf Shore Drive UNIT 643

3 Beds

3 Baths

2,630 Sq.Ft.

$1,900,000

MLS#: 1007999

What makes THIS property unique is the Boulevard where it is located, the additional 2 stall detached brick garage, the 1/2 acre of property it sits on and the fact it has NO HOA. Plenty of space for boat and/or RV parking. This is truly an awesome find and is so conveniently located close to schools, shopping and restaurants yet has the feel of seclusion. Enjoy the picturesque yard complete with mature magnolia, crepe myrtle, and walnut trees. All the major components are up to date. Water Heater 2024, Roof 2025, HVAC 2012 and the septic has been inspected and pumped in spring of 2026. This home features 3 bedrooms and 2 bathrooms, large living room with wood burning fireplace, designated dining area, large kitchen offering plenty of cabinets and a pantry. Off of the kitchen is a large laundry room that leads to the attached oversized 2 stall garage. In the dining area are French doors that lead to the enclosed Florida room complete with heat and a/c. From there is a doorway to the enclosed patio area that was designed to be a pool room with drains in the floor that overlooks the back yard with beautiful mature crepe myrtle trees and a palm tree. This property has SO many possibilities.
#1007864

Crestview

5802 Stafford Boulevard

3 Beds

2 Baths

1,921 Sq.Ft.

$325,000

MLS#: 1007864
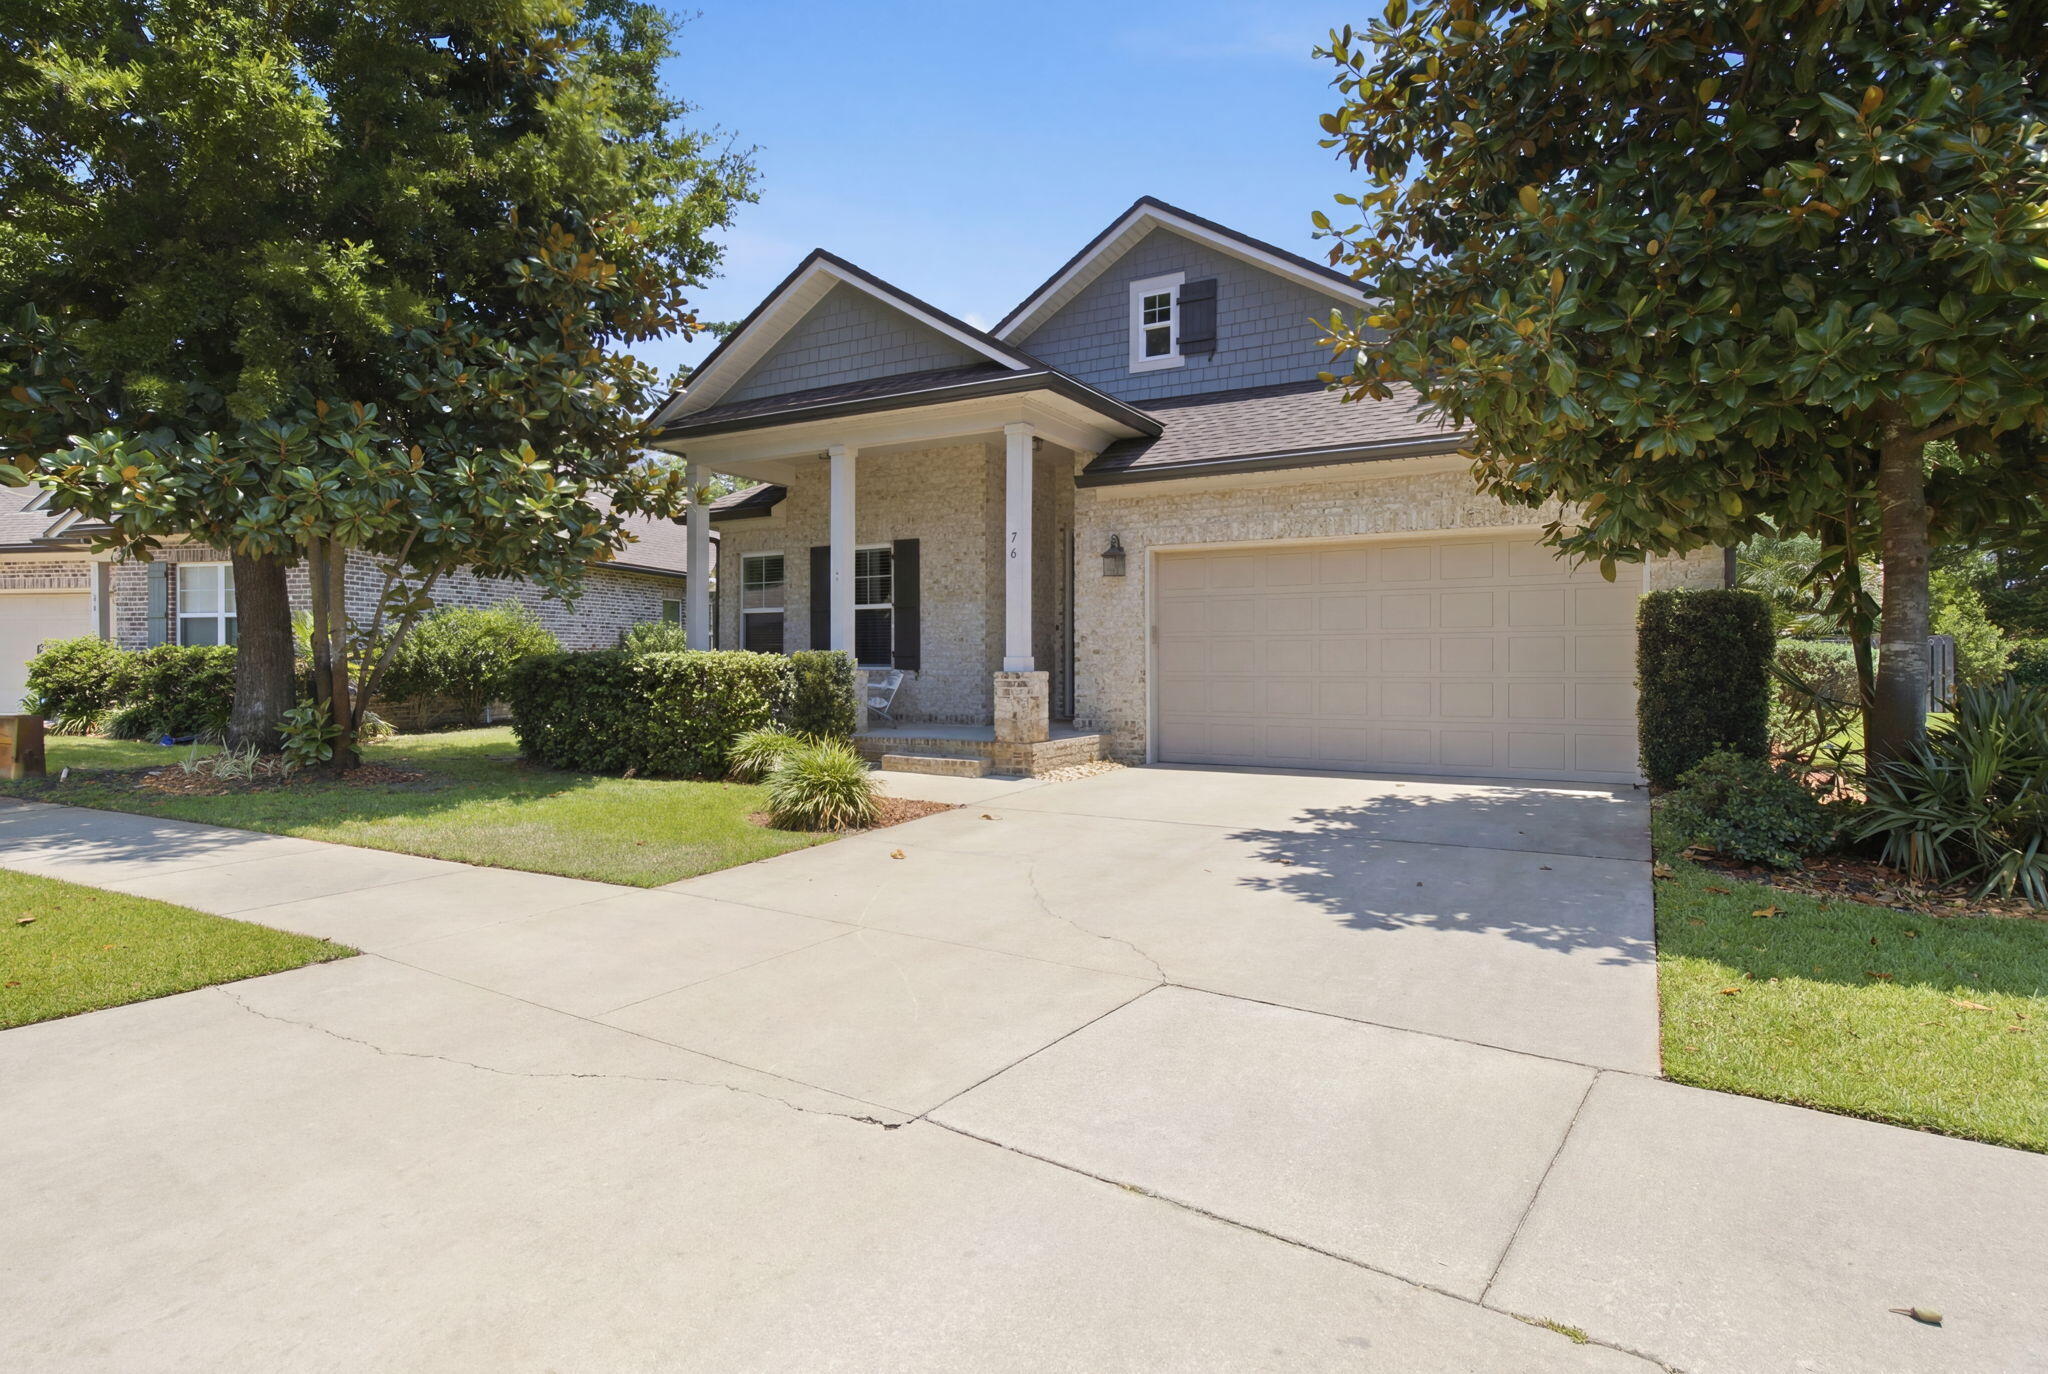
Priced $35k under recent appraisal! Welcome to 76 Oaktree Blvd, a beautifully maintained, one-story brick home built by Randy Wise, tucked under mature magnolia trees on a quiet street in Freeport's desirable Marina Village. Inside, an open-concept layout connects the kitchen, dining, and living areas. The kitchen features granite countertops, stainless steel appliances, a large center island with bar seating, and a built-in coffee/wine bar. The split floor plan provides three bedrooms plus a dedicated home office. The large master bedroom includes a sitting area, a walk-in closet, and a spa-style master bath with huge walk-in shower and dual vanities. Two guest bedrooms, including a mermaid-themed room, share a Jack and Jill bath with dual vanities. The extended, screened rear porch overlooks a fenced and beautifully landscaped backyard -- a private, low-maintenance retreat with ceiling fans and a wall-mounted TV, perfect for year-round enjoyment. The two-car garage includes built-in storage shelving. Marina Village offers a community pool, playground, and pond with dock. Close to Hwy 20, just minutes from a brand-new marina currently under construction on the bay, and a short drive to Freeport shopping, dining, and the beaches of the Emerald Coast. Some furnishings included -- move-in ready for a primary residence, second home, or investment property.
#1005400

Freeport

76 Oaktree Boulevard

3 Beds

2 Baths

2,381 Sq.Ft.

$424,900

MLS#: 1005400
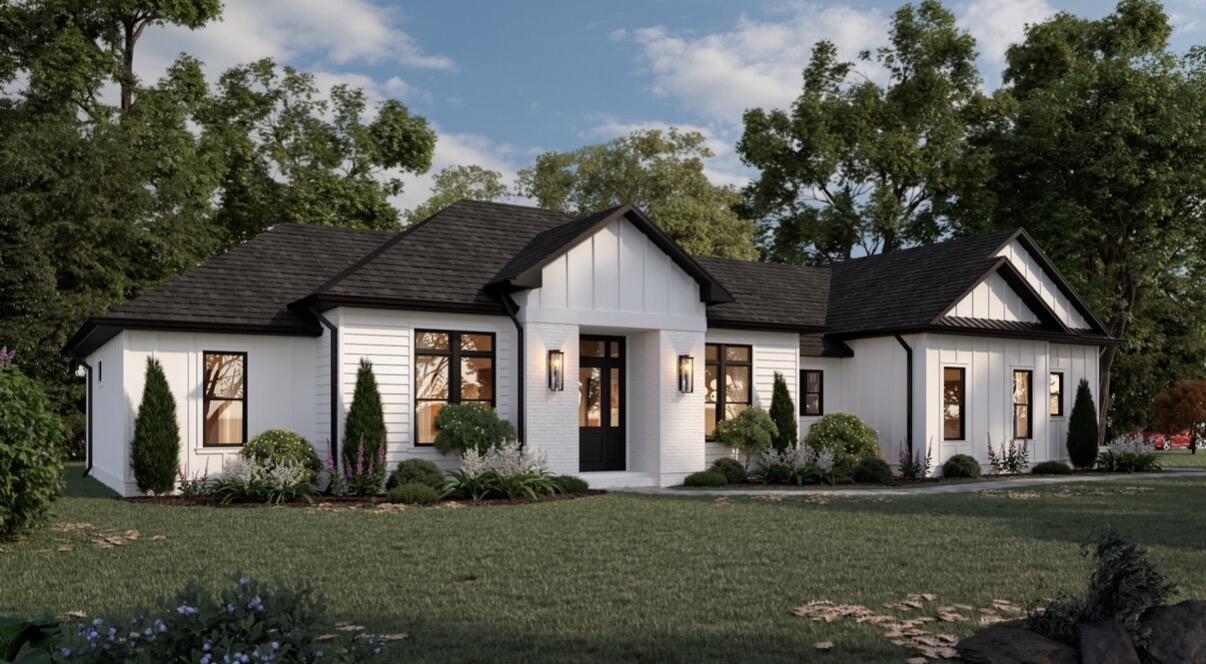
Experience refined living in this exceptional new custom home situated on 1.11-acres. This thoughtfully designed residence features 4 bedrooms, 3 bathrooms, a private office, and an oversized 2-car garage.
A grand 11-foot foyer welcomes you into an open-concept floor plan highlighted by soaring vaulted ceilings, oversized 6-foot windows, and custom trim work that adds timeless character throughout the home. The designer kitchen is truly the centerpiece of the home, showcasing floor-to-ceiling warm-toned custom cabinetry, quartz countertops, a full-height quartz backsplash, an oversized island, spacious butler's pantry, and a separate dry bar--perfectly blending elegance with everyday functionality.
LVP flooring flows throughout the home, while the spa-inspired primary suite features porcelain tile flooring, a freestanding soaking tub, and a beautifully designed custom tile shower. Designed for effortless entertaining, the covered outdoor living area includes a fully equipped outdoor kitchen with a built-in grill, beverage cooler, & dedicated TV area, creating the perfect setting for enjoying Florida living year-round. Every detail of this home has been thoughtfully curated to deliver timeless design, premium finishes, & exceptional craftsmanship. 
Approx. completion date of Sept 11,2026.
Pictures are renderings & design subject to change.
#1007981

Crestview

5888 Oakcrest Drive

4 Beds

3 Baths

2,306 Sq.Ft.

$629,000

MLS#: 1007981

Welcome to this beautifully maintained **4-bedroom, 2-bathroom home** perfectly situated on a desirable corner lot in the sought-after **Holley by the Sea** community in Navarre, Florida. Offering an open, functional floor plan and quality finishes throughout, this home is ready for its next owner. The spacious kitchen features **granite countertops**, **stainless steel appliances**, and **soft-close cabinetry throughout the home**, combining style with everyday convenience. Step outside to enjoy the **nice-sized backyard**, complete with a storage shed, providing plenty of room for outdoor entertaining, gardening, pets, or simply relaxing. The corner lot offers additional privacy and enhances the home's curb appeal. Living in **Holley by the Sea** means enjoying one of Navarre's premier amenities packages, including a recreation center, swimming pools, fitness center, tennis and playgrounds, walking trails, and more. Conveniently located just minutes from Navarre's award-winning white-sand beaches, shopping, restaurants, top-rated schools, Hurlburt Field, and Eglin Air Force Base, this home truly offers the best of coastal living. Whether you're searching for your primary residence, a vacation getaway, or an investment opportunity, this home is one you won't want to miss. Schedule your private showing today!
#1007983

Navarre

1964 Everglades Drive

4 Beds

2 Baths

1,868 Sq.Ft.

$424,900

MLS#: 1007983

Stop your scroll! This beautiful 4-bedroom, 3-bathroom home is in the heart of Valparaiso, Florida!

Built in 2022, this stunning 2,284-square-foot home offers the perfect blend of modern style, comfort, and convenience. Ideally located just minutes from local military bases, shopping, dining, and the Emerald Coast's breathtaking sugar-white sandy beaches, this exceptional home is also situated within a highly sought-after school district, making it an outstanding choice for families and anyone looking to enjoy all that the area has to offer.

Step inside and discover a thoughtfully designed open-concept floor plan where every room is perfectly positioned for both privacy and everyday functionality. The impressive 8-foot doorways create an airy, spacious feel that makes this home live even larger than its square footage.

At the heart of the home is a beautifully appointed kitchen featuring beautiful countertops, soft-close cabinetry and drawers, a stylish tile backsplash, stainless steel appliances, a gas range, recessed lighting, crown molding, and luxury vinyl plank flooring,  perfectly designed for both everyday living and entertaining.

The owner's suite is a peaceful retreat, complete with a decorative ceiling fan, a bathroom featuring dual vanities, a beautifully tiled walk-in shower with a glass enclosure, and an impressive custom-style walk-in closet with adjustable shelving that offers both beauty and functionality.  You can make this closet your own! Guests and family will appreciate the privacy of an additional bedroom with its own ensuite bathroom, making it ideal for visitors, extended family, or multi-generational living.

Step outside to enjoy the enclosed patio featuring a ceiling fan and electrical outlets, creating the perfect space to relax or entertain year-round. The low-maintenance backyard includes a gas hookup, making outdoor grilling and dining effortless. A programmable irrigation system keeps the lawn looking its best, while the spacious garage features a finished floor for a clean, polished appearance.  The home also wired for Ethernet, and features gutters, and exterior space saving tankless water heater for your convenience.  This home has it all.

Perfectly positioned on a desirable corner lot, this home boasts exceptional curb appeal, thoughtful upgrades, and timeless style. Every detail has been carefully considered to create a home that is as functional as it is beautiful.

If you've been searching for a move-in-ready home that combines modern elegance, quality craftsmanship, an unbeatable location, and everyday comfort, your search ends here. This isn't just a house, it's the place you'll be proud to call home.

Buyer(s) is responsible for verifying ALL data and information, including lot size and room measurements, as it is deemed to be reliable but not guaranteed.
#1007969

Valparaiso

111 Hornet Lane

4 Beds

3 Baths

2,284 Sq.Ft.

$615,000

MLS#: 1007969
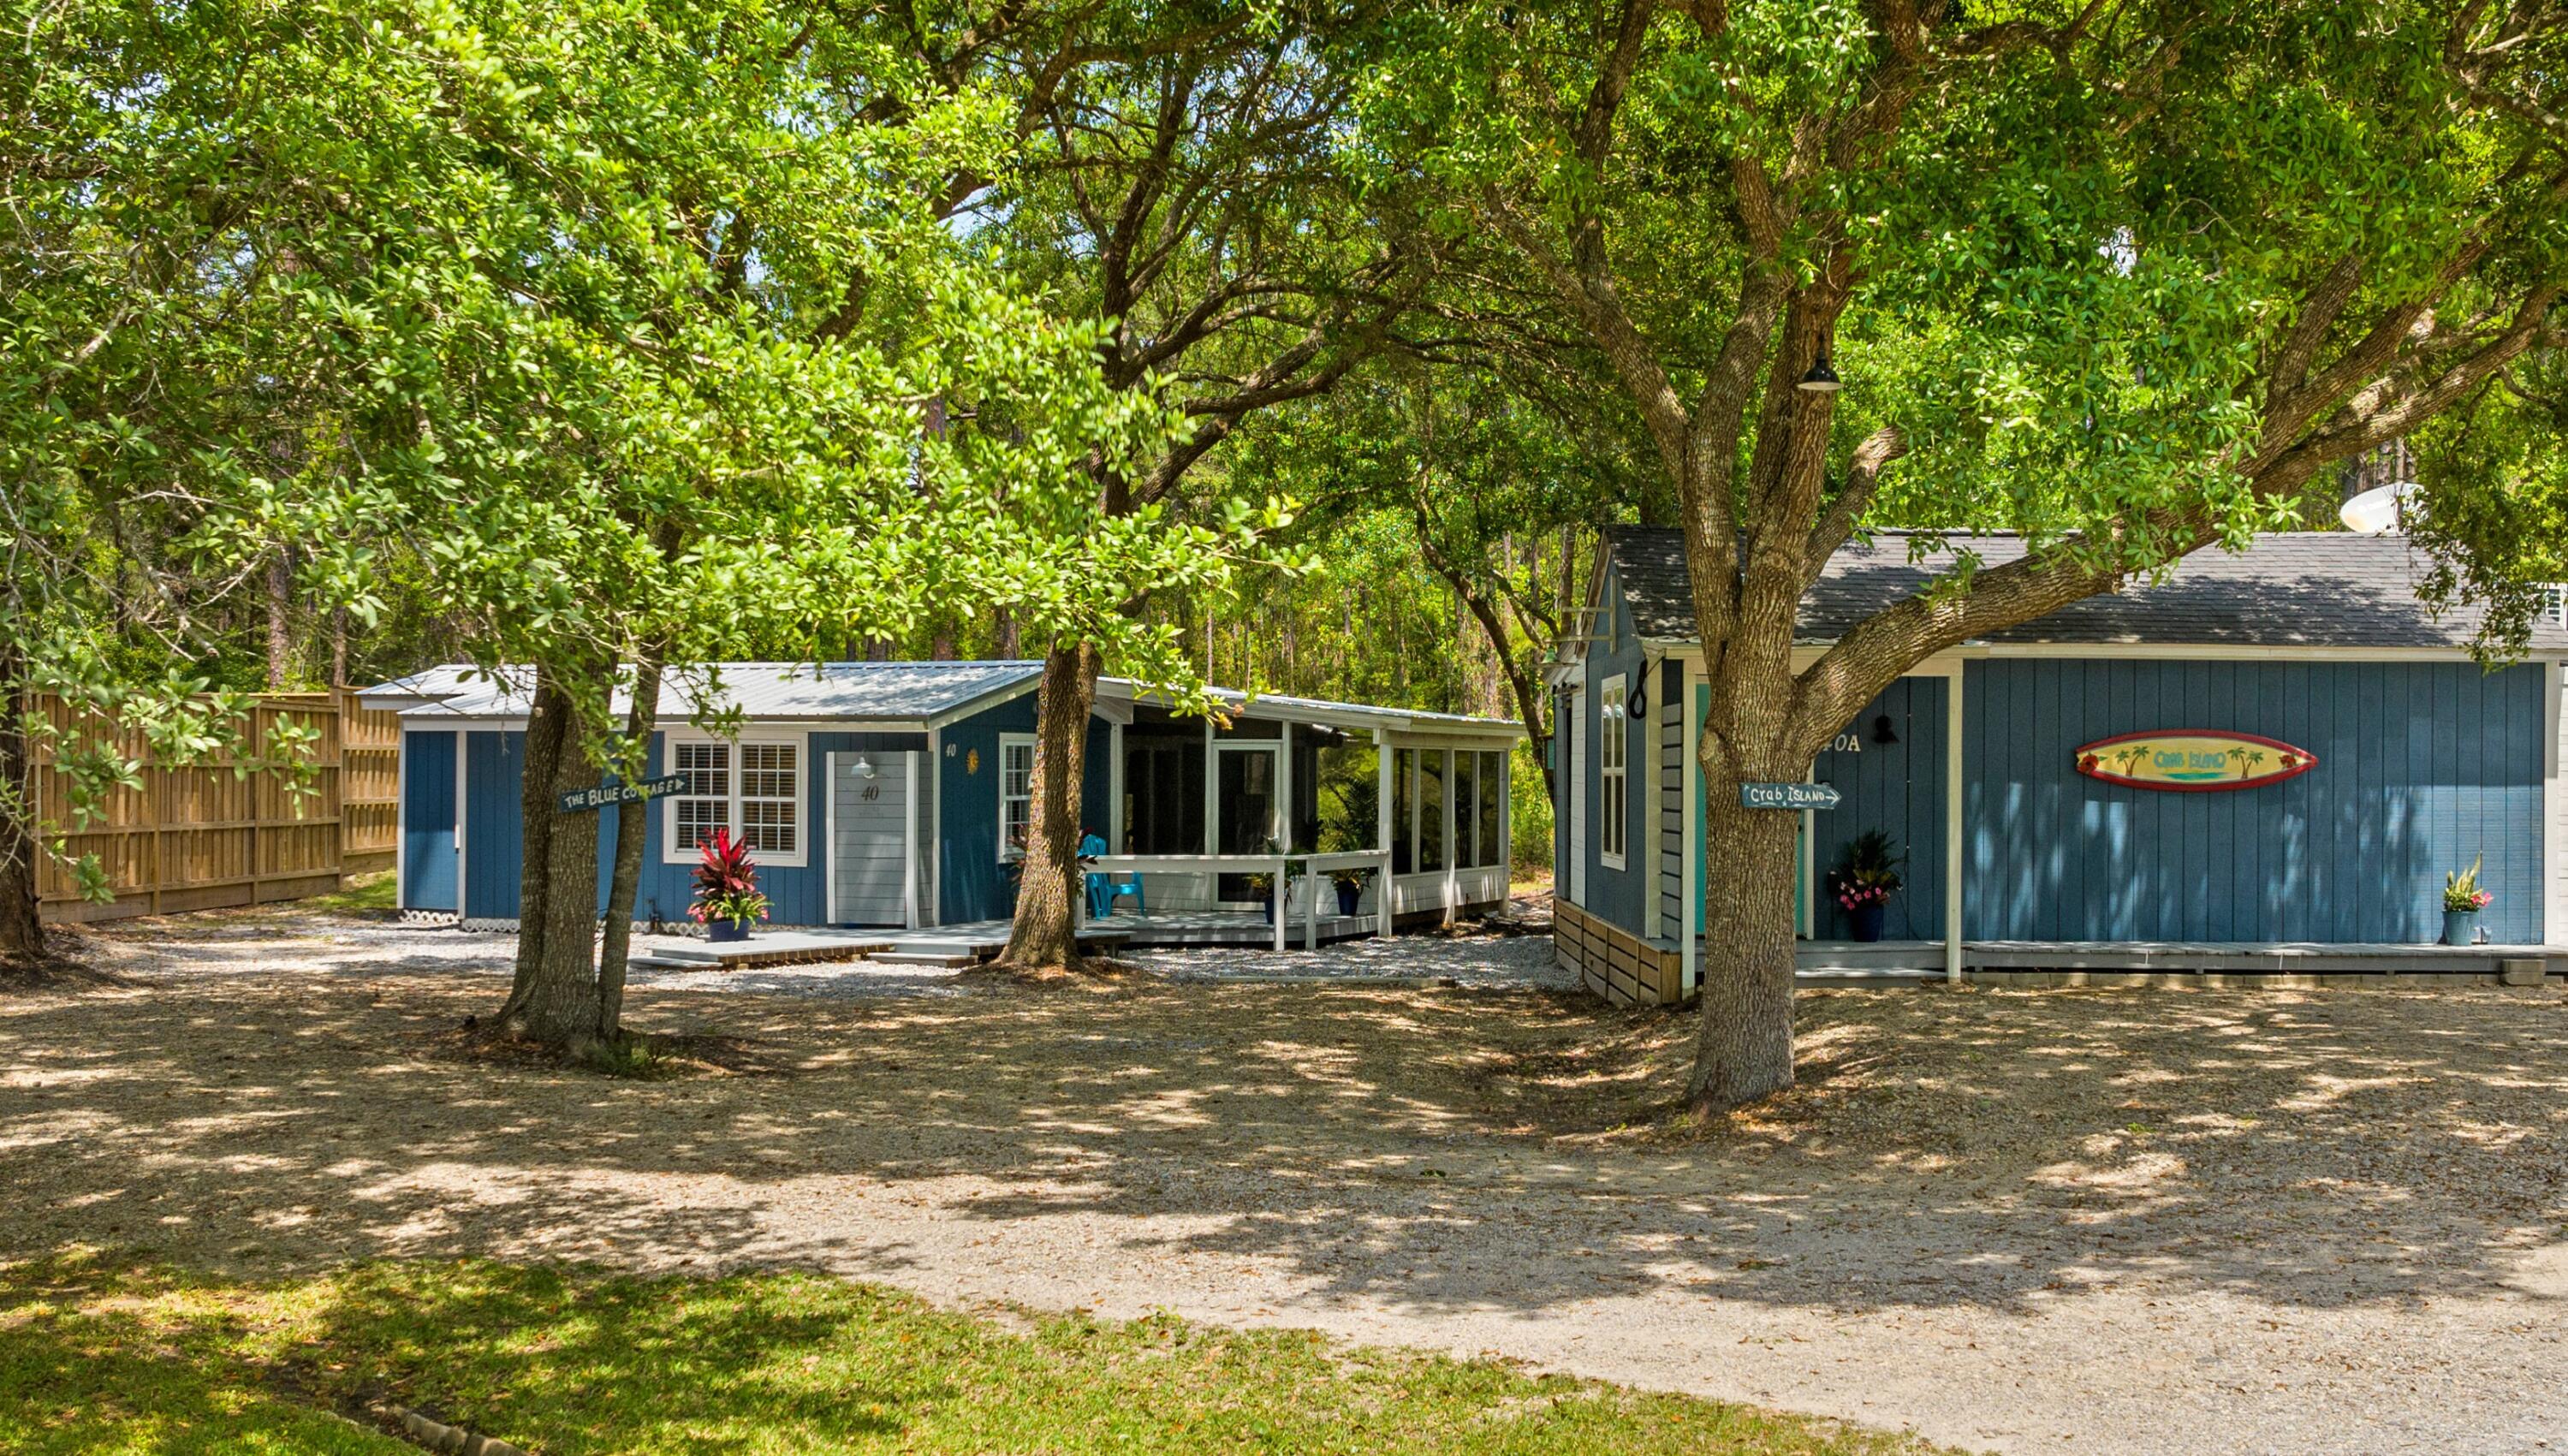
INVESTORS, PRIMARY RESIDENTS & MULTI-GENERATIONAL BUYERS--Discover an exceptional opportunity to own one of Santa Rosa Beach's most versatile properties-2 HOMES for the price of ONE! Just minutes from the sugar-white beaches of South Walton and Scenic Highway 30A, this unique coastal compound is zoned for both short-term and long-term rentals, offering incredible flexibility for investors, owner-occupants, workforce housing, or multi-generational living.

Situated on a 0.28-acre lot and bordered by a 255-acre conservation buffer that will never be developed, the property features two fully furnished coastal cottages, a 30-amp RV hookup with sewer connection, ample parking, no HOA, and room to add a pool, spa, garden, or expanded outdoor living spaces.

One of the property's most remarkable qualities is how it lives far larger than its square footage suggests. Expansive screened porches, generous decks, and thoughtfully designed outdoor spaces blur the line between indoors and out, creating an inviting coastal atmosphere where every square foot is maximized. Whether enjoying your morning coffee on the porch, entertaining friends outdoors, or unwinding after a day at the beach, the seamless indoor-outdoor flow becomes an extension of the living space.

The Blue Cottage offers 2 bedrooms, 1 bathroom, 868 square feet of heated and cooled living space plus a 178-square-foot screened porch, totaling 1,046 square feet of usable space. Extensive improvements include a 2023 metal roof, new kitchen appliances, new kitchen island, countertops, flooring, interior and exterior paint, water heater, washer and dryer, and a new laundry room door. The screened porch features a flat-screen TV and opens to a grilling deck, while plumbing is already in place for a future outdoor shower, pool, or spa. The most recent long-term lease generated $2,125 per month, while the cottage produced approximately $29,000 in gross short-term rental income during 2023.

Privately tucked away on the opposite side of the property, the detached "Crab Island" Studio Cottage, built in 2014, creates its own secluded retreat behind an 8-foot privacy fence. Perfect for pets, guests, or future outdoor enhancements, the fenced yard offers ample room for a pool, hot tub, or additional entertaining space. The studio features 350 square feet of interior living space complemented by an impressive 236-square-foot screened porch, where large sliding glass doors create a true indoor-outdoor living experience. Designed for coastal entertaining, the porch includes an outdoor kitchen with a wet bar, sink, mini refrigerator, storage, and ceiling fans, while the wraparound deck and outdoor shower make beach days effortless. Inside, the studio offers a kitchenette, an updated bathroom with a new shower, and flexible living space ideal as a guest house, artist's studio, home office, hobby room, fitness room, private retreat, or mother-in-law suite. The most recent long-term lease generated $1,675 per month, and the studio produced approximately $19,000 in gross short-term rental income during 2023.

With combined long-term rental income of $3,800 per month ($45,600 annually), this property offers outstanding flexibility. Live in one cottage while renting the other, lease both for investment income, accommodate extended family, create workforce housing for local professionals, or simply enjoy a private coastal retreat with supplemental rental potential.

Conveniently located just minutes from Scenic Highway 30A, Grand Boulevard, Topsail Hill Preserve State Park, Sacred Heart Hospital, shopping, dining, entertainment, and South Walton's world-famous beaches, this property combines privacy, versatility, and established income potential in one exceptional offering.

More than just two cottages, this is a thoughtfully designed coastal compound where lifestyle, flexibility, and investment opportunity come together--offering possibilities that are increasingly rare to find in Santa Rosa Beach.
#1007991

Santa Rosa Beach

40 Long Leaf Circle

3 Beds

2 Baths

1,252 Sq.Ft.

$445,000

MLS#: 1007991
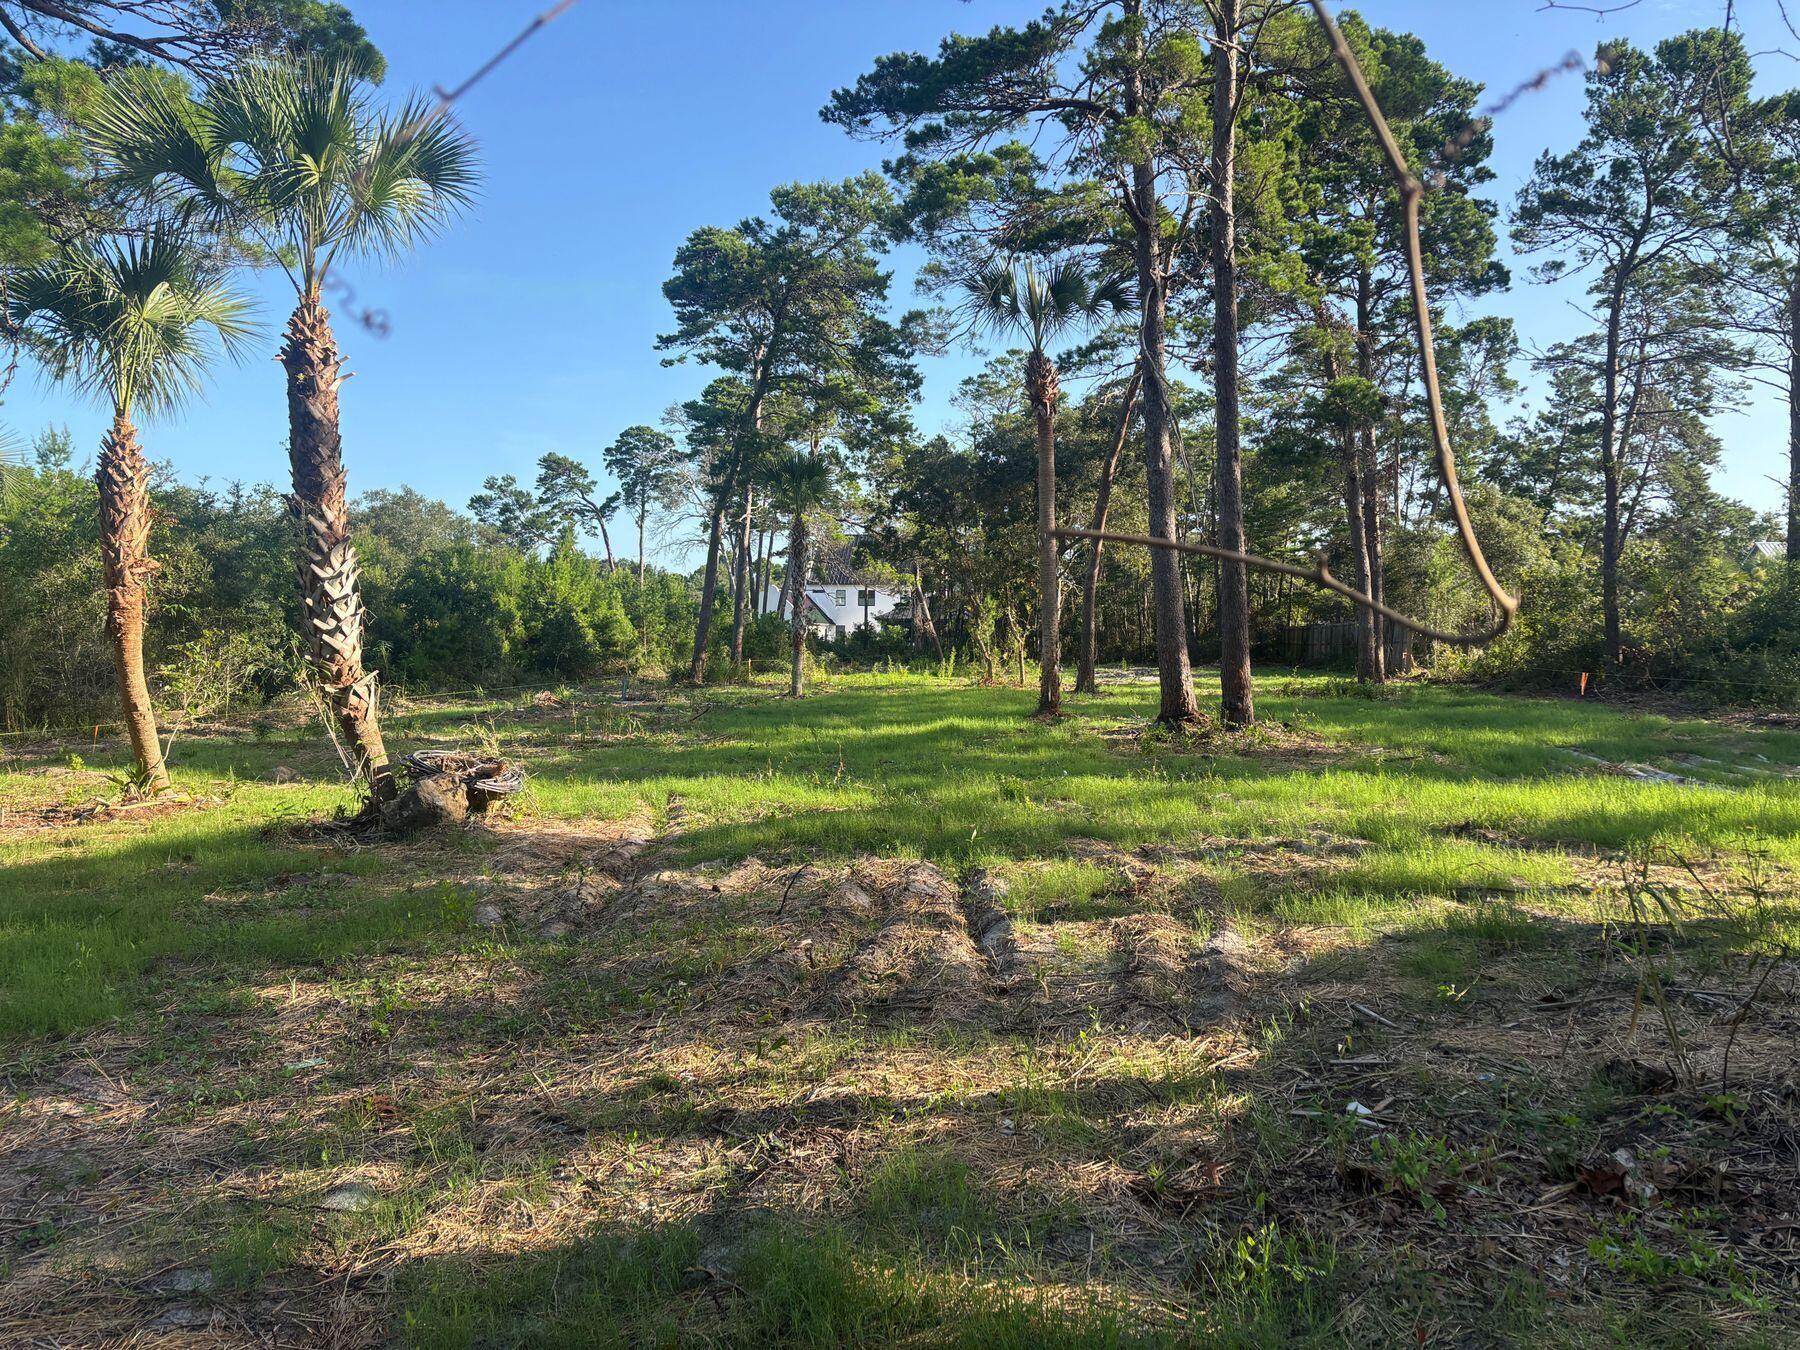
Opportunities to secure an oversized homesite in the heart of Inlet Beach are becoming increasingly rare. Spanning more than half an acre, this exceptional property offers a unique setting for builders, developers or those ready to create a custom coastal residence just minutes from the gulf.
Positioned along a quiet street, the expansive lot provides an ideal canvas for a thoughtfully designed home with generous outdoor living spaces, a resort-style pool, guest accommodations or lush landscaping that enhances the privacy of the property. Electric and water are available at the road, allowing you to begin planning your vision with added convenience.
Whether you're building a full-time residence, a private vacation retreat or an investment property, the size and location of this homesite provide remarkable flexibility. The peaceful setting offers a sense of seclusion while placing you close to everything that has made the 30A corridor one of the Emerald Coast's most desirable destinations.
Public beach access is just minutes away, making it easy to spend your days along the sugar-white sand and emerald-green waters. Nearby, you'll enjoy an outstanding selection of locally owned restaurants, boutique shopping, parks, outdoor recreation and entertainment, with Rosemary Beach, Alys Beach and the vibrant east end of Scenic Highway 30A all within easy reach.
Large homesites in this highly sought-after location seldom become available. This is an exceptional opportunity to create a custom coastal property tailored to your lifestyle in one of northwest Florida's most coveted beach communities.
#1007976

Inlet Beach

291 E Pinewood Lane

None Beds

None Baths

0.55 acres

$625,000

MLS#: 1007976

THREE BEDROOMS. THREE BATHROOMS. BAYFRONT LIVING ON THE QUIETER SIDE OF PANAMA CITY BEACH. 
Magnolia Bay Club Unit 404 is a freshly painted three-bedroom, three-bathroom residence offering a split floor plan, large bayfront balcony, and central fourth-floor position overlooking St. Andrews Bay with views toward the Hathaway Bridge. Professionally deep cleaned and move-in ready, the interior features wood flooring throughout the main living areas, tile flooring in the kitchen, hallway, and bathrooms, and an open-concept layout with space for a dining table. The kitchen includes stainless steel appliances, ample workspace, and a direct connection to the living area, while the washer and dryer are also included.
The spacious primary suite features sliding glass door access to the balcony, along with a large bathroom offering a double vanity and walk-in shower. The seller is replacing the fogged glass panel in the primary bedroom window and door assembly prior to closing. The split-bedroom design creates additional separation between sleeping areas. The guest bedroom on the right includes a pocket door, allowing it to function as a bedroom, home office, or flex space. The guest bedroom on the left has its own private full bathroom with double vanities, creating a true second suite.
The living room opens through sliding glass doors to the large balcony, where the fourth-floor position provides sunrise views across the bay, illuminated nighttime views of the Hathaway Bridge, and the sound of the water along Magnolia Bay Club's private bay beach below. Fourth-floor residences also feature a solid balcony wall rather than metal railings, providing additional privacy and a greater sense of security. The enclosed design may be especially appealing to owners with small pets because there are no railing openings.
Magnolia Bay Club is a gated bayfront condominium community with no short-term rentals permitted. Community amenities include a bayfront pool, private beach, dock, kayak access, fitness center, meeting room, BBQ grills, dumpster service, and maintained common grounds. The property is located approximately one mile from Publix and approximately three miles from the beaches of Panama City Beach.
Monthly condominium association dues are currently $1,066.64 and include water, sewer, trash service, pest control, and maintenance of the common areas. All information is deemed reliable but not guaranteed; buyer to verify if important.
#1007987

Panama City Beach

2400 Grandiflora Boulevard E404

3 Beds

3 Baths

1,485 Sq.Ft.

$342,000

MLS#: 1007987
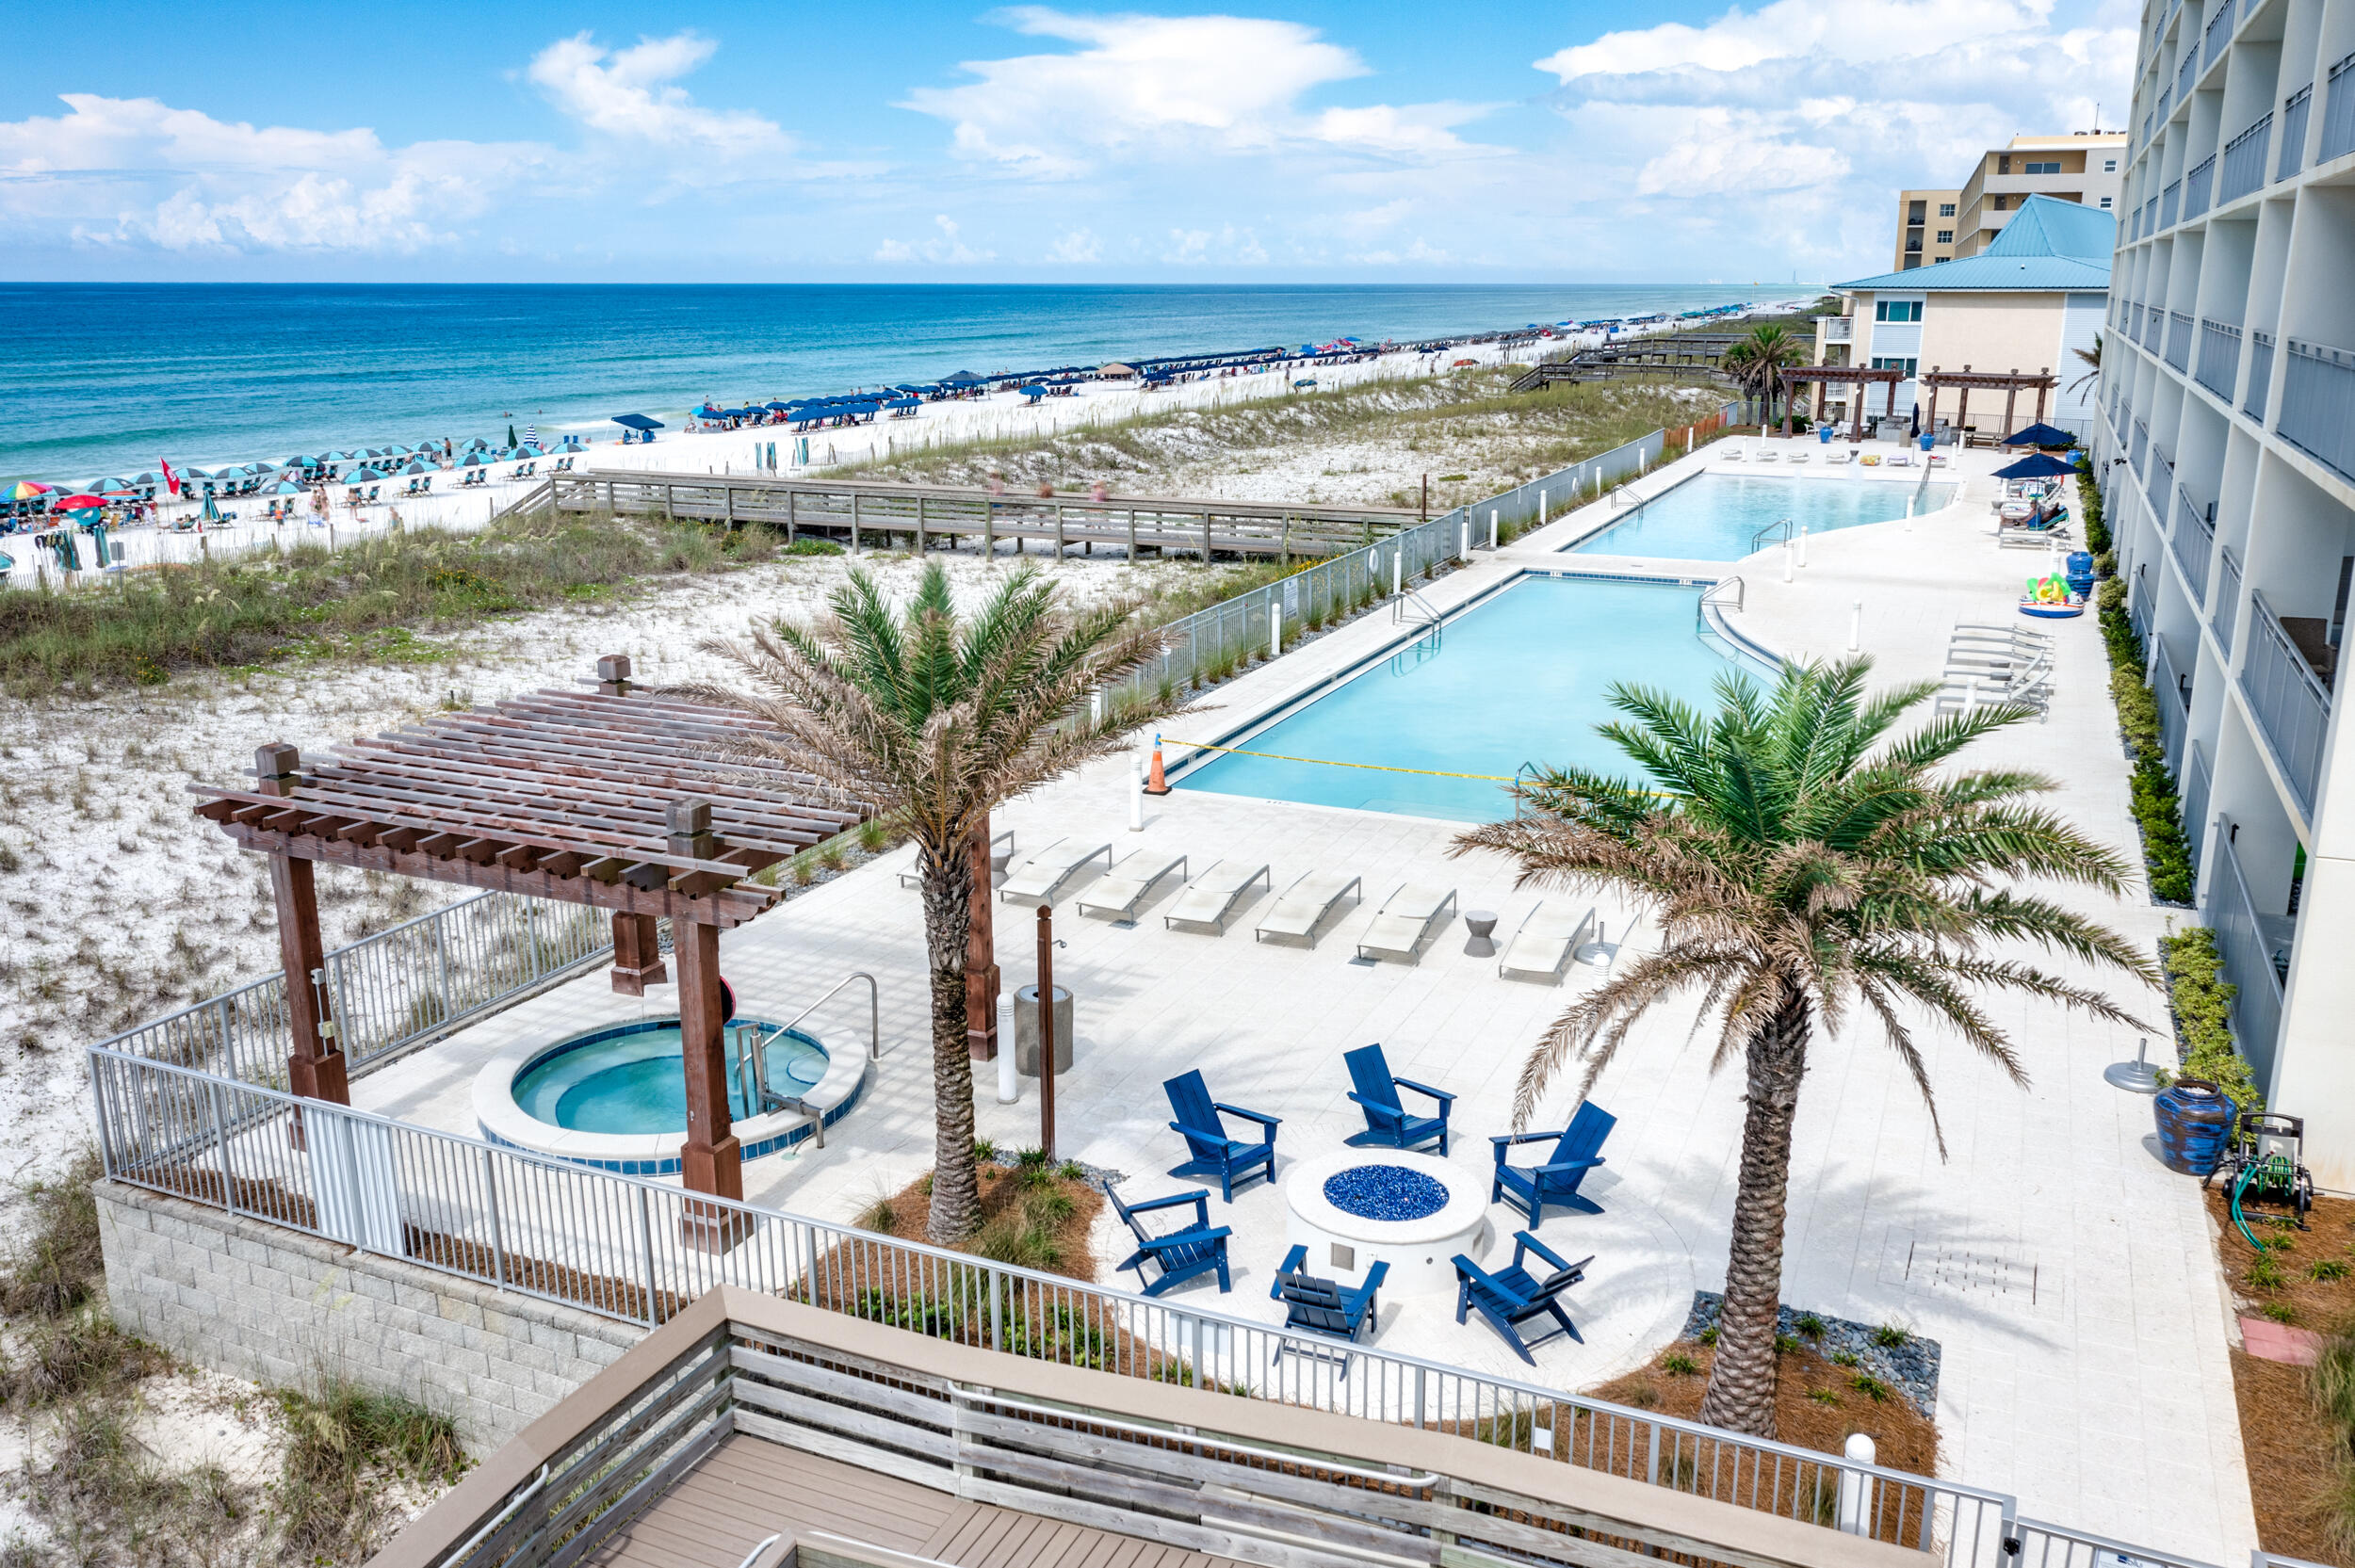
Luxury living at its best! 101 blu is a spacious, contemporary 2,053 sq ft, 4 BR 3 BA residence with 329 sq ft expansive terrace and direct gulf front beach access Interior appointments include beautiful coastal style furnishings, Gulf front Primary with large ensuite including a separate shower, soaking tub & watering closet. Beautiful ceramic tile laid throughout, gourmet kitchen with quartz countertops, gas range, stainless appliances & tile backsplash. Large laundry room with full size washer/dryer and owner closet. Property amenities include 2 Gulf front pools (one heated, together total over 4,500 sq ft), 313' of beach frontage, fitness center, jetted hot tub, grilling area, fire pit & gated entrance. Projections, actuals and governing documents are under Documents.
#1007984

Fort Walton Beach

858 Scallop Court UNIT 101

4 Beds

3 Baths

2,053 Sq.Ft.

$1,579,000

MLS#: 1007984
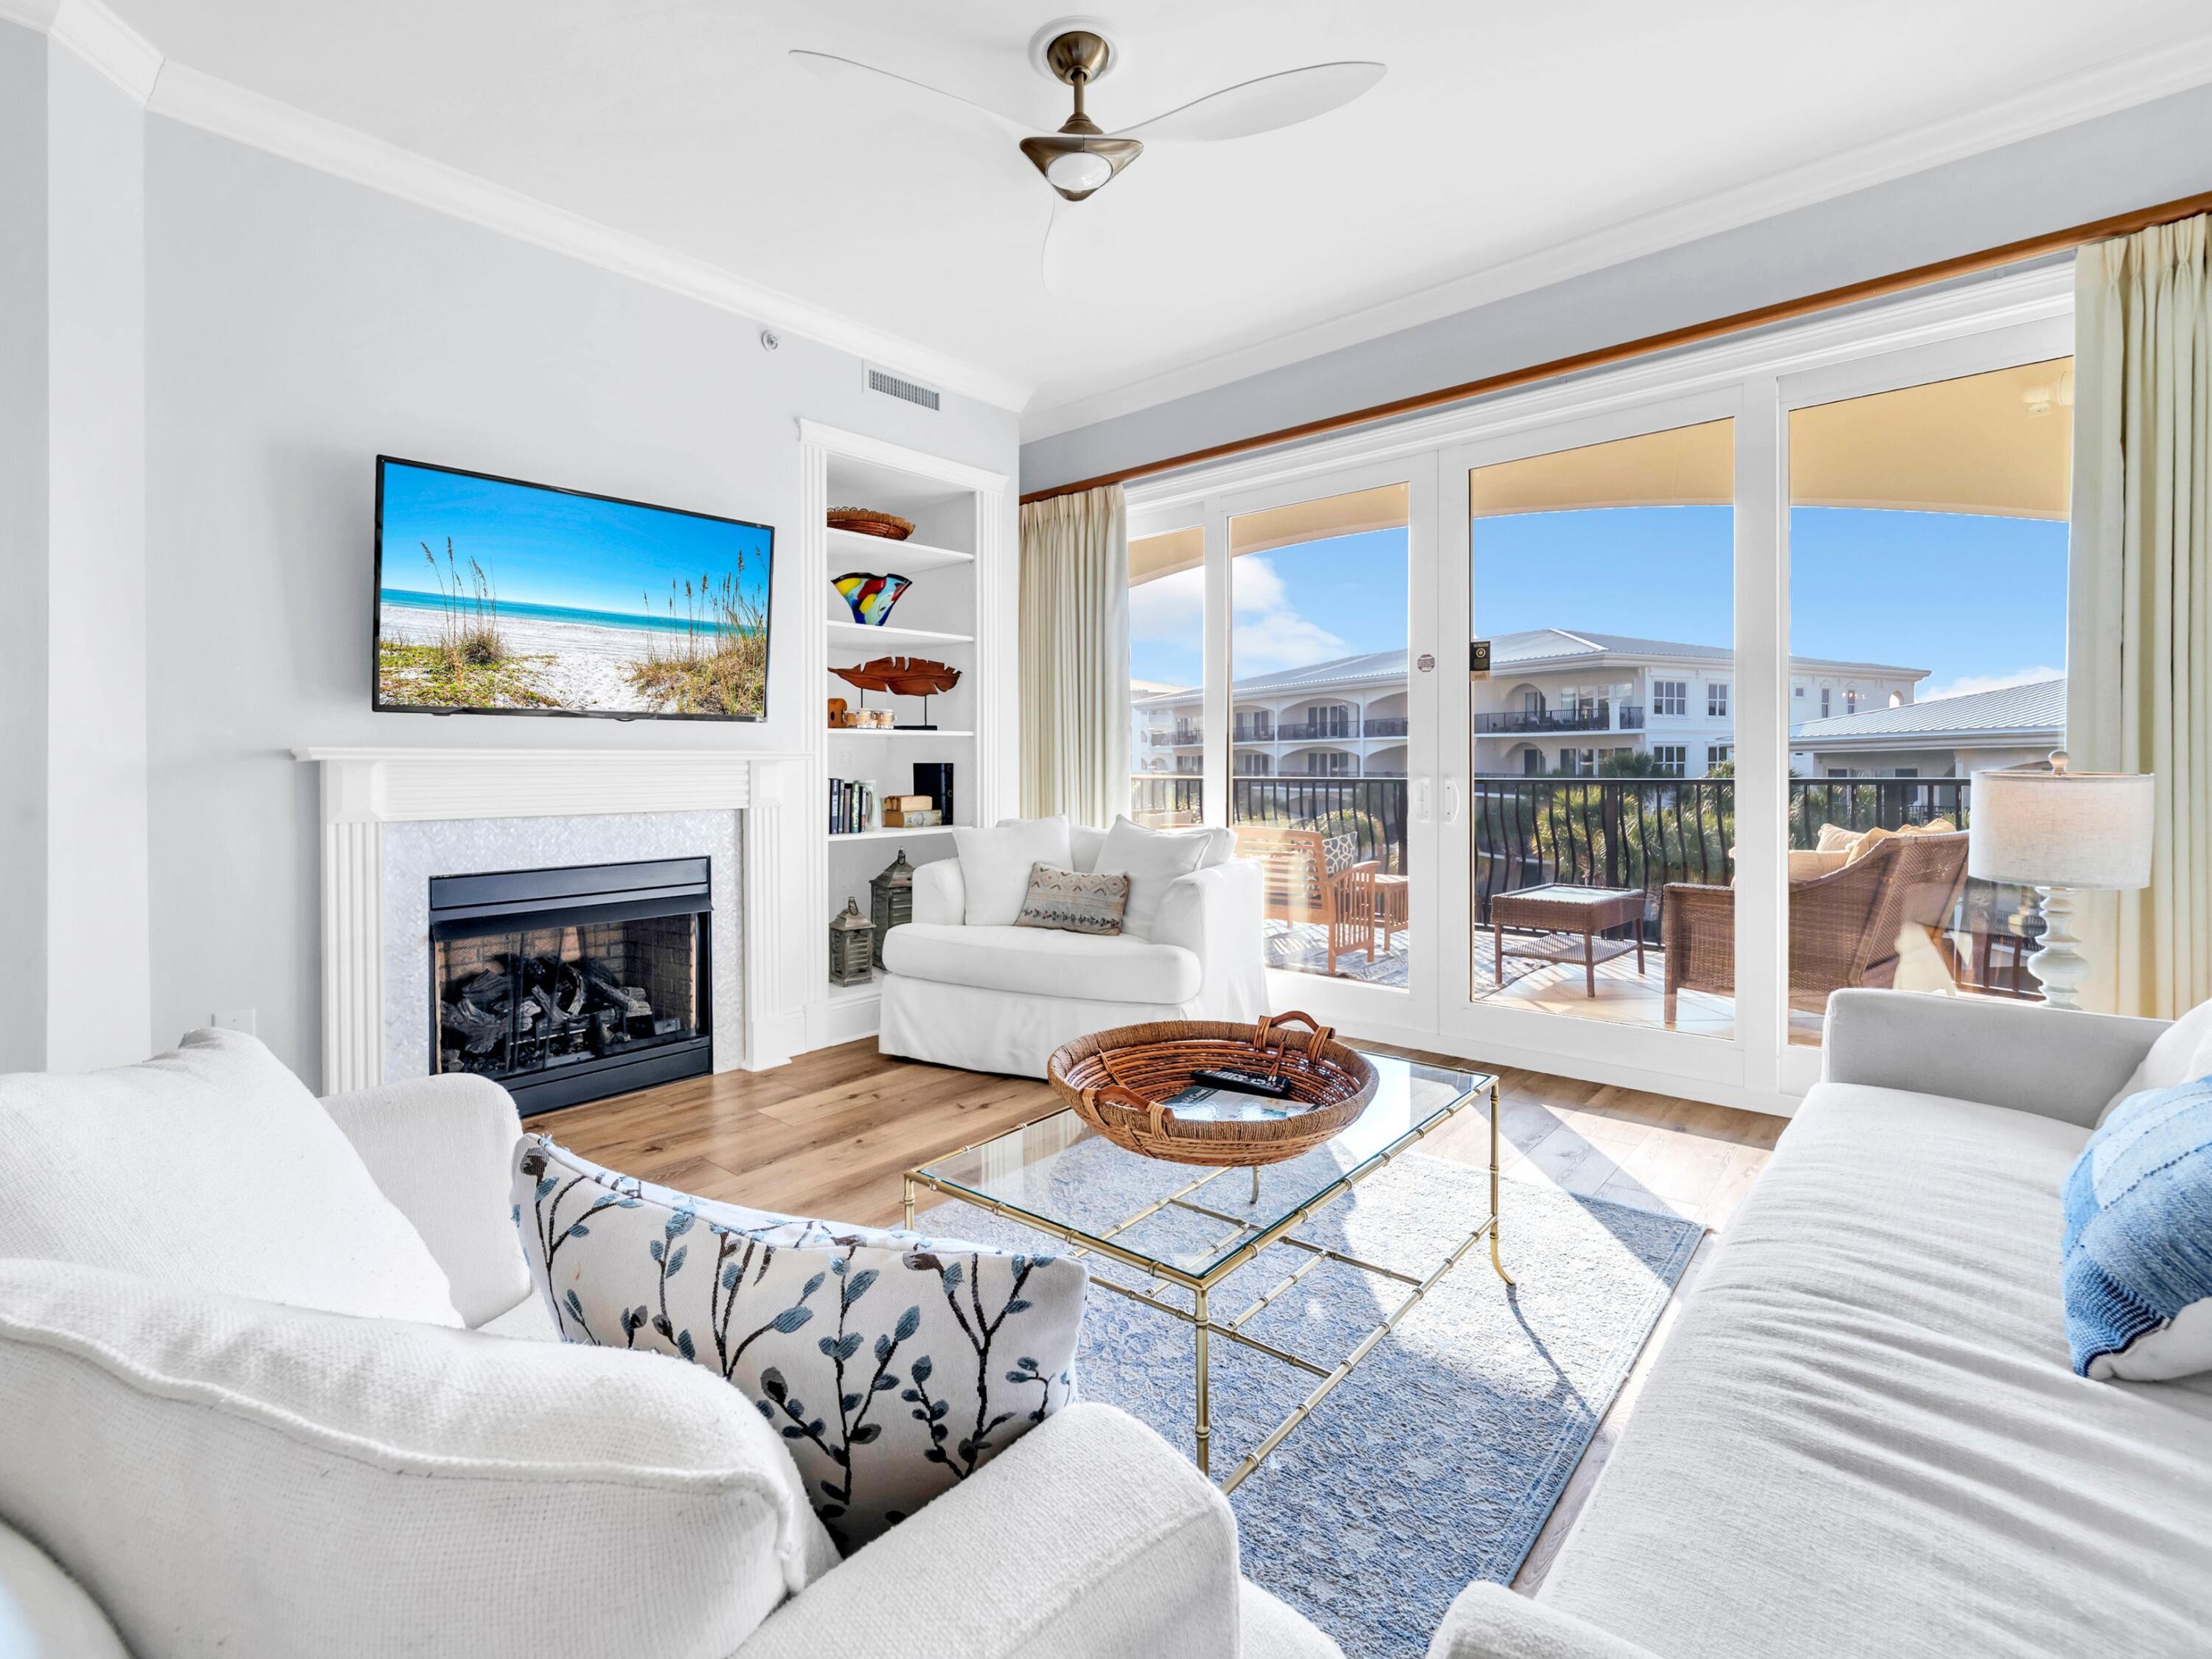
Top-floor living meets effortless coastal convenience in this beautifully renovated residence within one of Scenic Highway 30A's most sought-after gulf-front communities. Offering a rare glimpse of the gulf from the private balcony and deeded beach access, this meticulously maintained three-bedroom, three-bath residence also features a hallway bunk, comfortably accommodating additional guests. Positioned poolside on the third floor, the residence enjoys easy access to the beach, fitness center and hot tub, while an open-concept floor plan is thoughtfully updated with luxury vinyl plank flooring, quartz countertops, an extended kitchen island with a built-in beverage refrigerator, designer lighting and beautifully renovated baths with timeless tile selections. The spacious primary suite opens to the balcony and features a spa-inspired bath with a whirlpool tub, dual vanities and a separate shower. Beyond the residence, leave the car behind and embrace the walkable lifestyle that defines Blue Mountain Beach. Bike or stroll along Scenic Highway 30A to local favorites including the area's health food market, yoga studio, bike shop, ice creamery, neighborhood cafés, acclaimed restaurants and live music venues. Known for its relaxed coastal character and the highest natural elevation along the Gulf of Mexico, Blue Mountain Beach offers a distinctive blend of scenic beauty, outdoor recreation and everyday convenience.
#1008008

Santa Rosa Beach

2421 W County Highway 30A E303

3 Beds

3 Baths

1,792 Sq.Ft.

$1,398,000

MLS#: 1008008
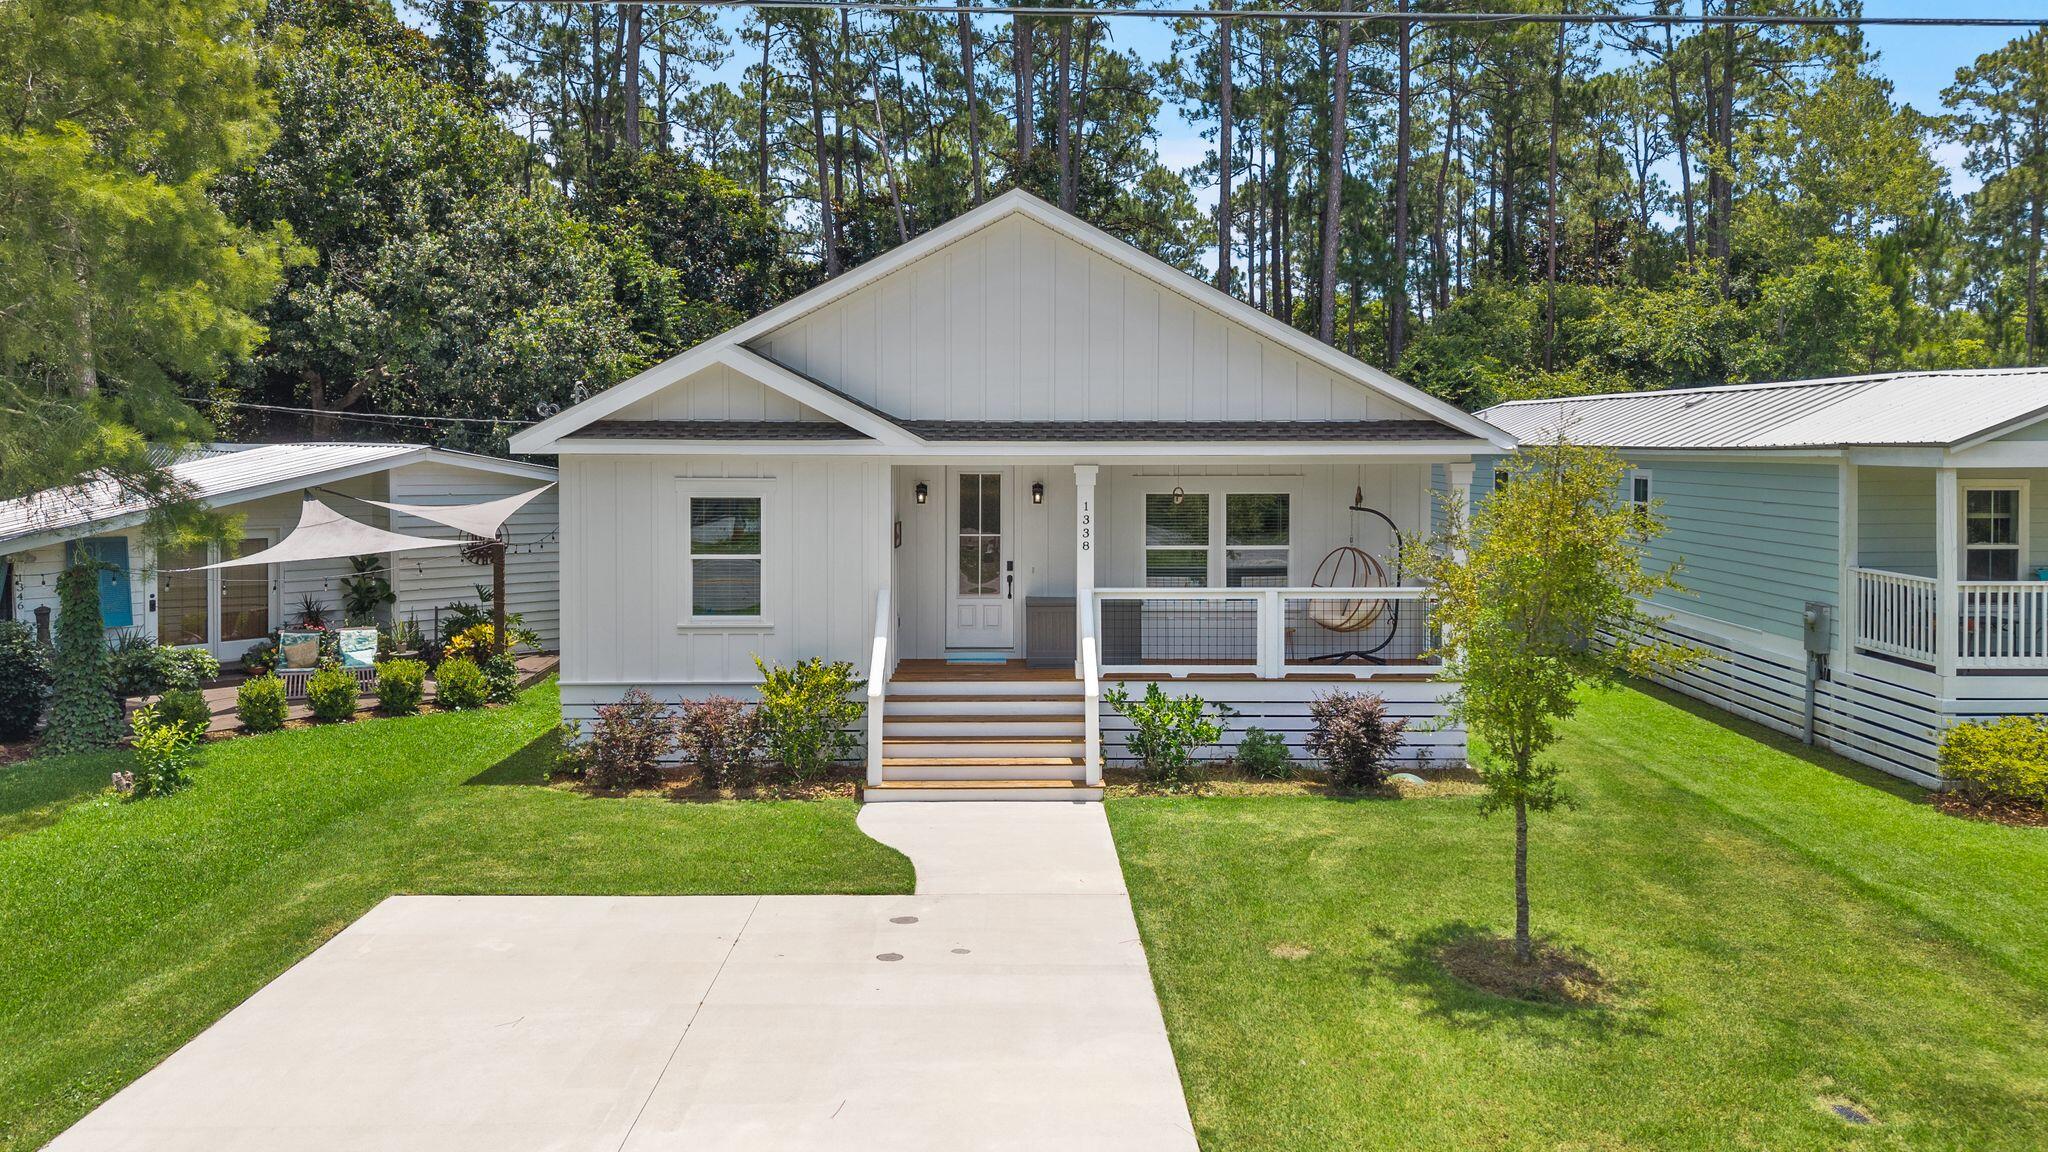
Welcome to The Spin Inn, a coastal model home where you can spin in, settle down and stop spinning out. Built by Soto Florida Construction in 2024, this professionally designed and fully furnished 3-bedroom, 2.5-bath home offers approximately 1,412 square feet of thoughtfully planned living space in the heart of Santa Rosa Beach. Cessna Landing is within walking distance, making this an appealing option for boaters and outdoor enthusiasts.

The modern kitchen features white shaker cabinetry, quartz countertops, stainless steel appliances and a classic subway tile backsplash. Durable luxury vinyl plank flooring runs throughout, creating an attractive, low-maintenance interior suited for coastal living. The primary suite includes a double vanity and a walk-in shower with large-format tile and a glass enclosure. Covered front and rear porches provide just enough room to sit, sip your coffee and enjoy the salt air.

The open-concept floor plan combines clean, modern finishes with playful circular design elements, signature spinning chairs, a mirrored feature wall, night-sky lighting and a galaxy-inspired children's room. Every space has been intentionally styled to create a memorable sensory experience while remaining polished, comfortable and practical for everyday living. Offered as the builder's completed model home, The Spin Inn also serves as the design model for 1398 N. County Highway 393 and 25 Indian Woman Road, separately listed homes by the same builder offered at $445,000 in their current unfurnished condition. An optional $50,000 professional design and furnishing package is available for either property by separate written agreement. See MLS #999950 and MLS #999951 for details.

Conveniently located near Scenic Highway 30A, Gulf beaches, Choctawhatchee Bay, restaurants, shopping and the best of Santa Rosa Beach. This is not merely a staged home. It is a fully realized example of what thoughtful construction, creative design and a little imagination can produce.

Buyer to verify all dimensions, rental eligibility, licensing requirements and information deemed important. No rental income, occupancy or investment performance is guaranteed.
#1007973

Santa Rosa Beach

1338 N County Highway 393

3 Beds

2 Baths

1,412 Sq.Ft.

$495,000

MLS#: 1007973
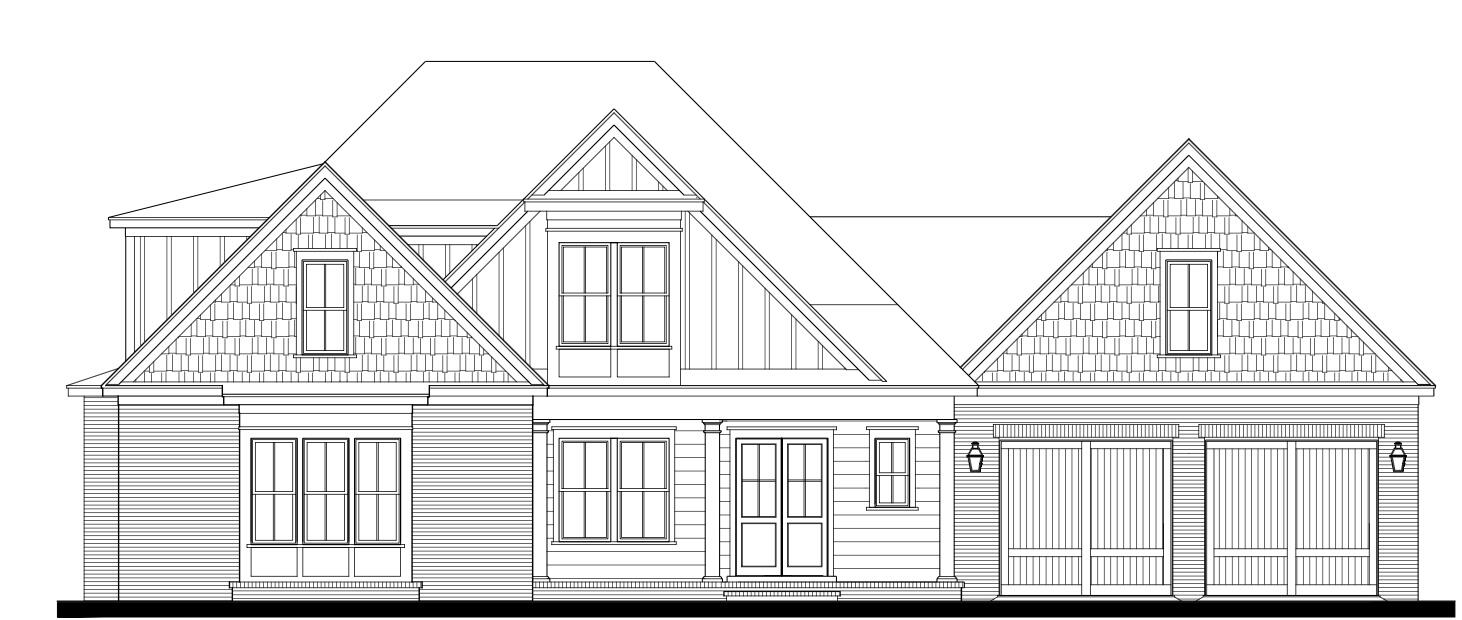
Welcome to the Daphne floor plan by one of the area's most highly sought-after custom builders, located in Clermont Cove at Steamboat Landing, Hammock Bay's most exclusive gated community. Perfectly positioned on an oversized homesite overlooking a picturesque lake, this exceptional luxury residence offers the ideal combination of timeless craftsmanship, thoughtful design, and resort-style outdoor living.
Designed for both everyday living and entertaining, the home showcases an expansive covered rear lanai complete with a fully equipped summer kitchen, sparkling pool, and tranquil water views that create a private backyard retreat.
Inside, you'll find uncompromising quality throughout, featuring elegant WoodHarbor furniture-grade cabinetry, rich wood flooring throughout the home, solid-core doors, extensive custom millwork, shiplap and exposed brick accent walls, and impressive custom built-ins in the study, family room, and game room. The inviting family room is anchored by a beautiful fireplace, while the chef's kitchen is equipped with a premium Wolf gas range, built-in ice maker, beverage refrigerator, and exceptional cabinetry designed for both beauty and functionality. The game room also includes its own built-in ice maker and beverage refrigerator, making entertaining effortless.
The thoughtfully designed floor plan offers 10-foot ceilings throughout the main level and 9-foot ceilings upstairs, creating an open, spacious feel. . .
#1007992

Freeport

Lot 15 Clermont Cove

5 Beds

3 Baths

3,600 Sq.Ft.

$2,276,382

MLS#: 1007992
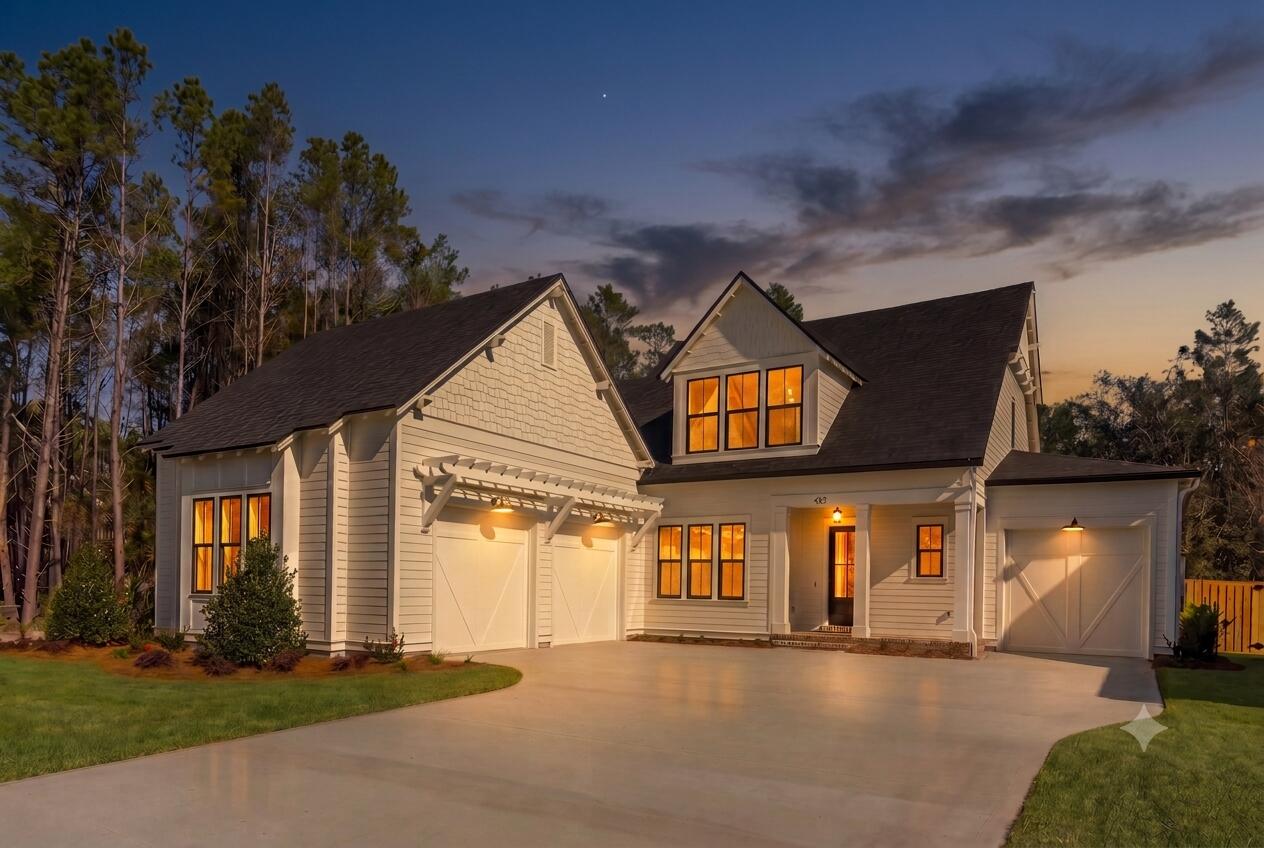
For Comp Purposes
#1007989

Freeport

Lot 25 W Captain Fritz Way

5 Beds

4 Baths

3,613 Sq.Ft.

$1,572,198

MLS#: 1007989
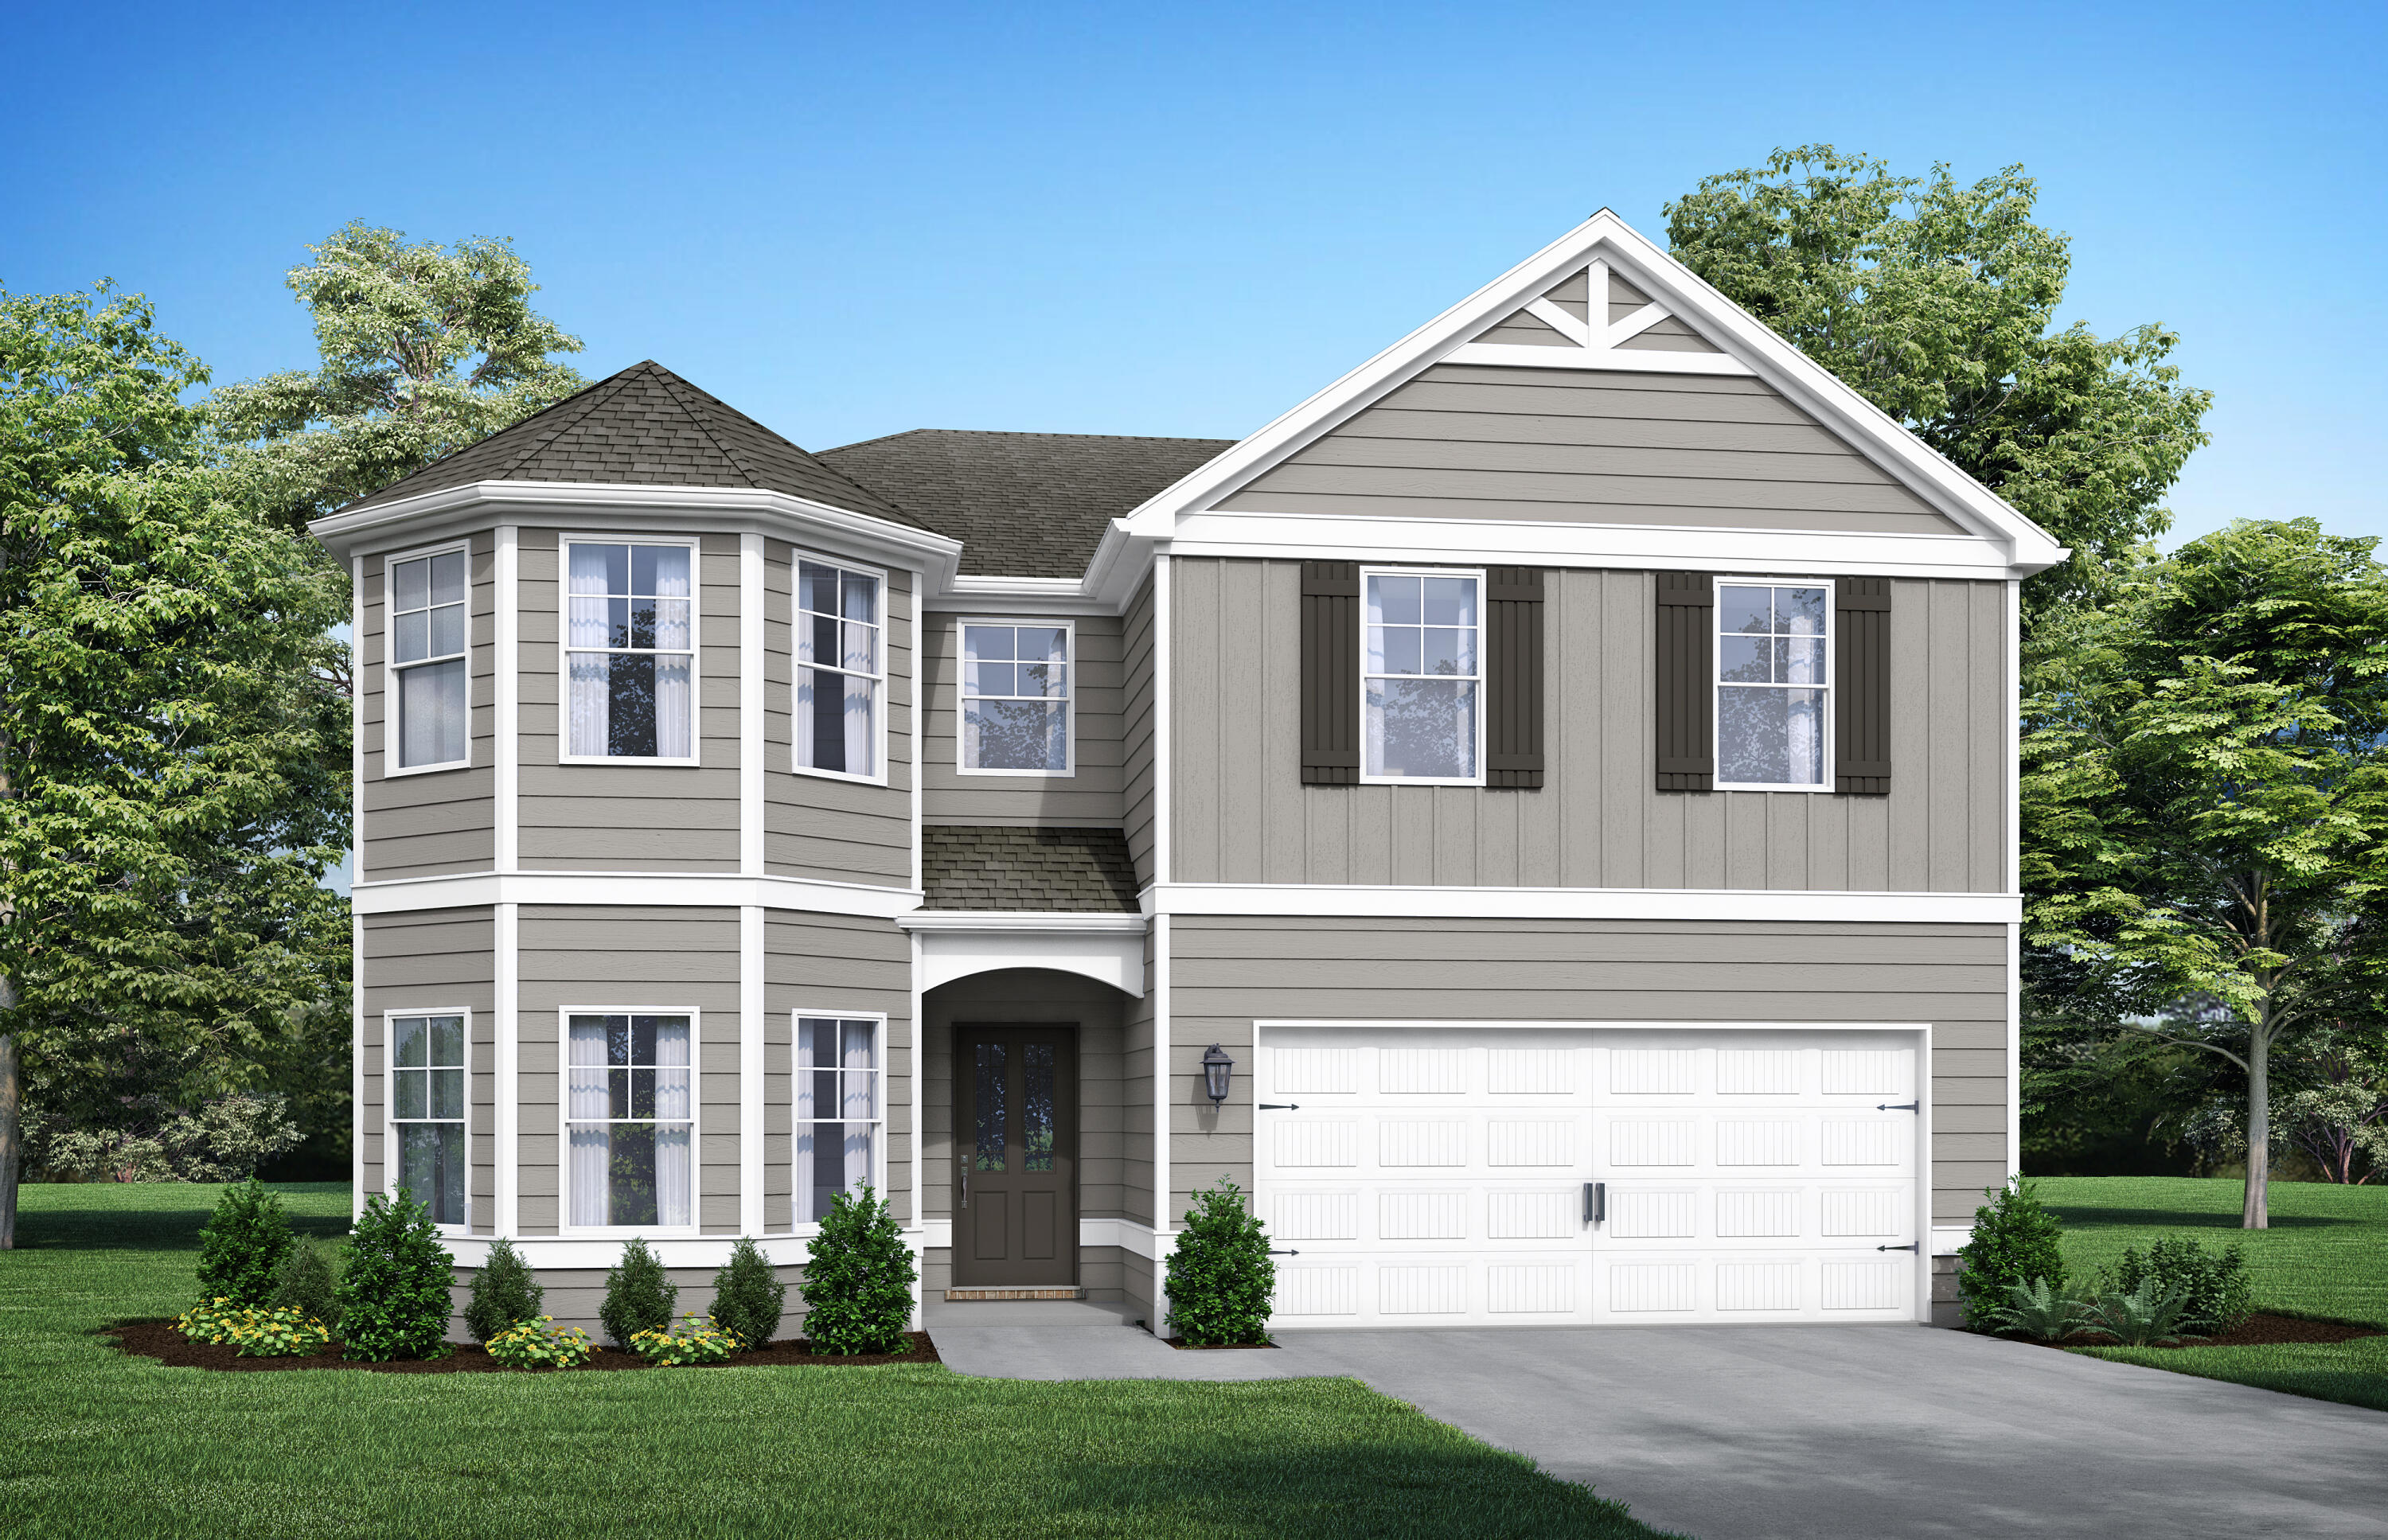
The Aspen. The perfect home for entertaining friends & family. Appetizers on the quartzs island, big game on the TV, while you don't miss a beat as the social hub of the home flows seamlessly from one space to another. Step outside to the covered porch to eat or sit down in the dining room with its coffered ceiling. Upstairs the master suite & separate sitting area truly a space to retreat & recharge. The walk-in closet has access to the laundry room so you won't be hauling laundry down the stairs. Bay windows & trey ceilings accentuate some of the 5 bedrooms & the loft is a great bonus space. Visuals feature a similar home for inspiration. Pricing is the base starting point; final price varies based on selected features.
#1007978

DeFuniak Springs

53 Creeks Loop Road

5 Beds

4 Baths

3,301 Sq.Ft.

$399,850

MLS#: 1007978

1 ... 392 393 394 395 396 ... 666
* Listings identified with the FMLS IDX logo come from FMLS and are held by brokerage firms other than the owner of this website. The listing brokerage is identified in any listing details. Information is deemed reliable but is not guaranteed. If you believe any FMLS listing contains material that infringes your copyrighted work please click here to review our DMCA policy and learn how to submit a takedown request. © 2024. First Multiple Listing Service, Inc.

Send a message

Message successfully sent.

Your message

What is 3 + 4 ?

Reason for contacting?

I agree to receive email communication and understand I can unsubscribe at any time.

I agree to be contacted by 30A Real Estate | Bobby J Team | Trusted Local Experts via call, email, and text for real estate services. To opt out, you can reply 'stop' at any time or reply 'help' for assistance. You can also click the unsubscribe link in the emails. Message and data rates may apply. Message frequency may vary. Privacy Policy

Sign Out

Virtual Assistant

Would you like to take the next step with this property? We can help you schedule a showing or virtual tour, or send you more details.

Yes, I would like more information.

Thank You for Your Reply, One of Our Agents will contact you as soon as possible

No, maybe later.

Thank you, you can always contact me via email, phone number or through the contact form.

Realhub AI

Lucy - Your AI-Powered Realtor

Update Your Temporary Password

Personalize your search

Enter your email and we'll notify you immediately when new listings match what you're looking for.

or enter email address

Already have an account ? Login here

Continue your home search

I agree to receive communications and understand I can unsubscribe at any time.

I agree to be contacted by 30A Real Estate | Bobby J Team | Trusted Local Experts via call, email, and text for real estate services. To opt out, you can reply 'stop' at any time or reply 'help' for assistance. You can also click the unsubscribe link in the emails. Message and data rates may apply. Message frequency may vary. Privacy Policy

Already have an account ? Login here

We use cookies

We use cookies primarily for analytics to enhance your experience. By accepting, you agree to our use of these cookies. You can manage your preferences or learn more about our cookies policy.
