Properties

Browse or get in touch to schedule a walkthrough.

  • Nearby me
Price range

Popular Features

Community Features

Association

Property Features

Waterfront

View

Exterior Features

Interior Features

Style

10000 properties match your criteria

Updated 1 minute ago

E-Alert name
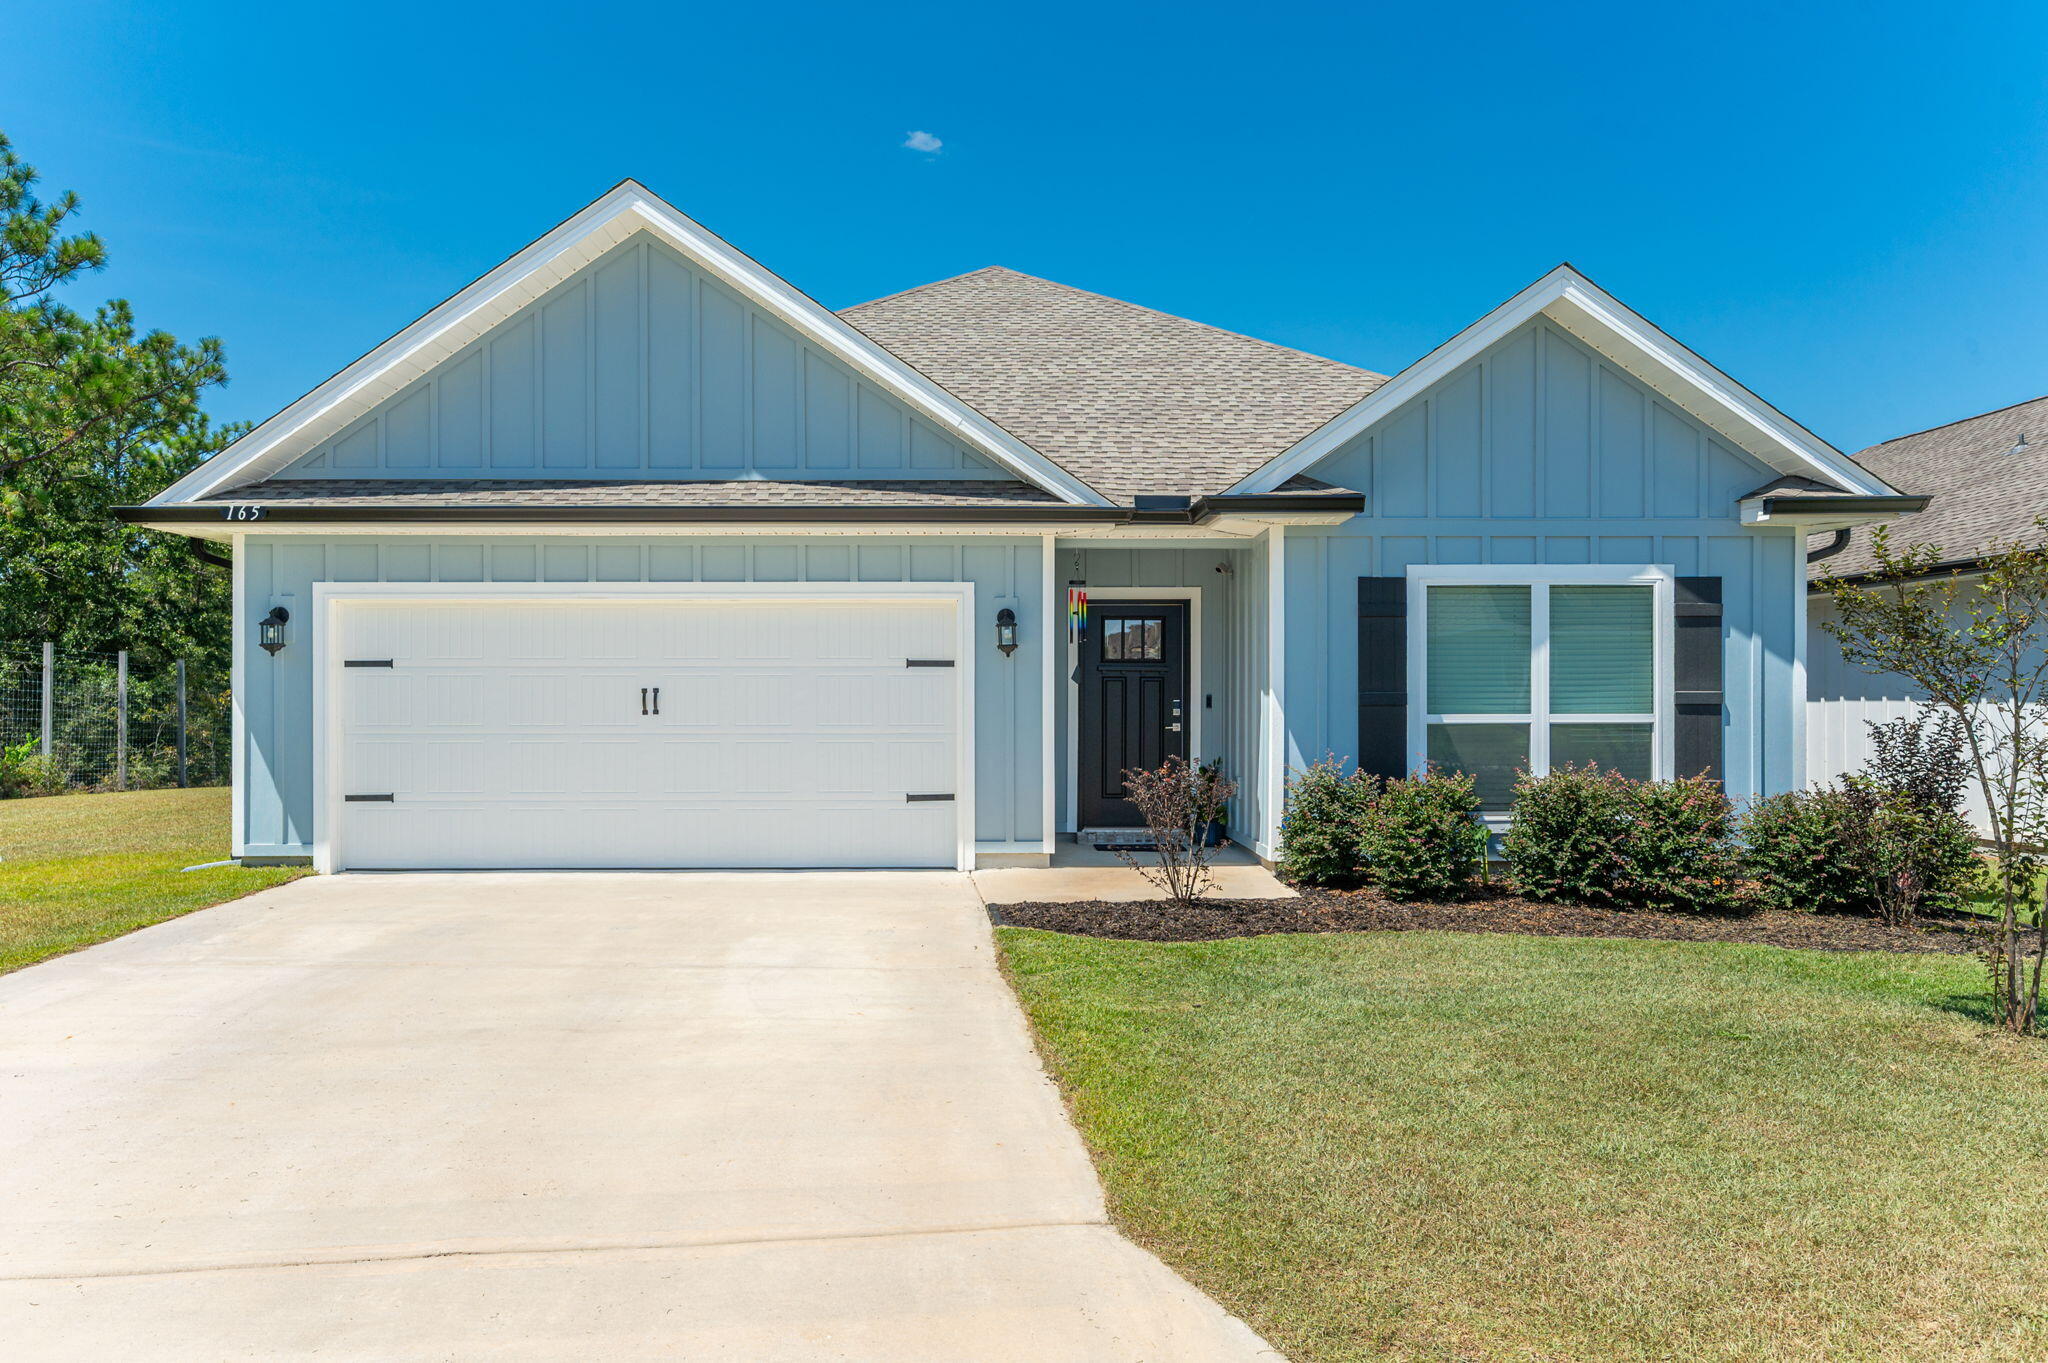
Before you reach the front door at 335 Grove Park Drive, the garden stops you. The front beds were curated by someone who understands plants, every specimen was chosen because the plant itself is worth looking at year-round, and the flowers are the reward on top of that. Award-winning roses line the walkways. Peer out of one of the bedrooms and a Dolly Parton rose fills the view, coral-orange, fragrant, and unmistakable. This is not staging. This is intentional care made visible. The house matches it. Four bedrooms, 3 full baths, 3,018 square feet per builder's plans on a 0.32-acre lot in Swift Creek Plantation. Built in 2011 and maintained without shortcuts. The HVAC was replaced in summer of 2021. Two-car garage. No pool to maintain, no HOA headaches. Just a well-built home on a well-kept lot in one of Niceville's most established neighborhoods. Swift Creek Plantation sits in the northern pocket of Niceville. Eglin AFB is a straight shot south. Lula J. Edge Elementary, Ruckel Middle, and Niceville High are all within a few miles. The outside will stop you at the gate. The inside will close the deal. Schedule your showing before someone else does, a home this well loved does not come available often.
#1004664

Niceville

335 Grove Park Drive

4 Beds

3 Baths

3,018 Sq.Ft.

$695,000

MLS#: 1004664

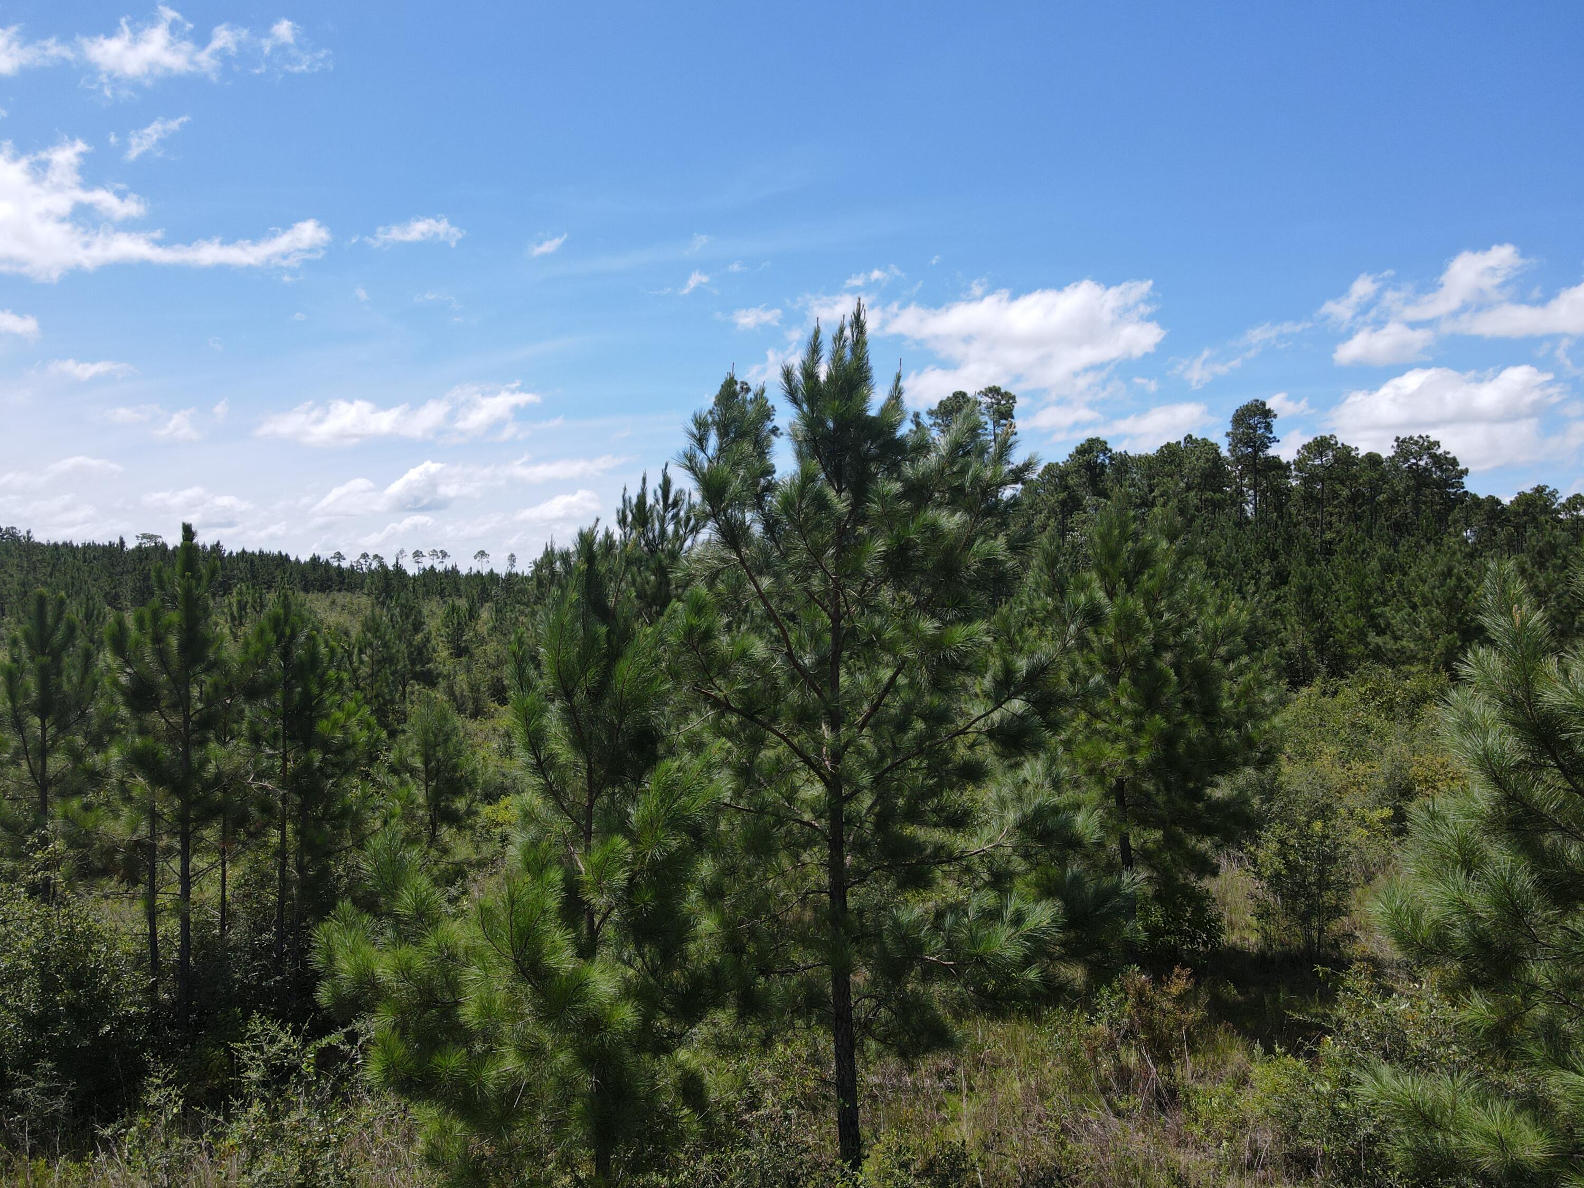
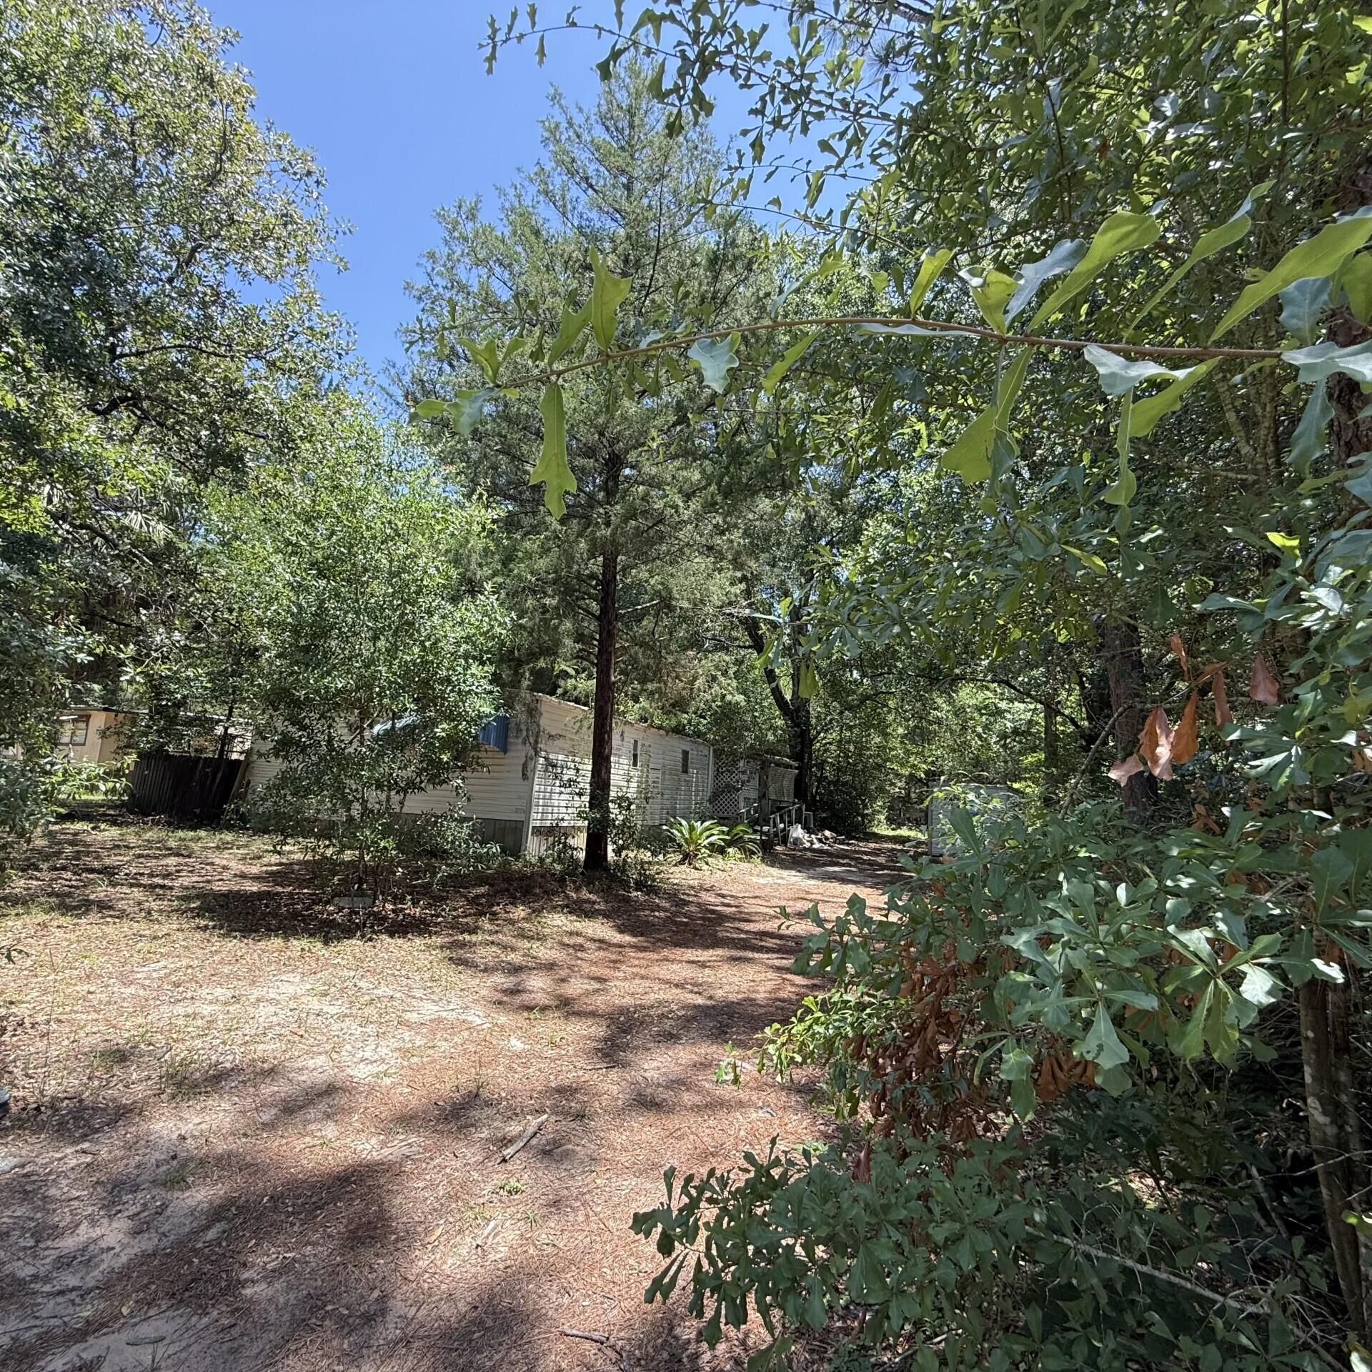
Back on Market, No fault of seller or property. Nestled on a private and beautifully wooded 1.6-acre homesite, this unique 
property offers the perfect blend of peaceful country living, modern upgrades, and future expansion potential. Surrounded by mature trees that have been professionally thinned and trimmed, the lot provides privacy while still offering ample space to build a primary residence, guest home, or additional structures. This is a charming, small home. 
The interior showcases a warm and inviting aesthetic, all remodeled recently creating a cozy yet refined living space. Many recent upgrades include new high efficiency hvac split system, new hot water heater  A complete list of recent major upgrades are provided in the attached documents. Outdoor features further enhance the property's versatility, including a dedicated RV/camper parking space with water hookup and 50-amp power, making it ideal for guests or additional living flexibility.
The property also includes a functional 12x20 storage shed and a private well house, both recently improved.

Bonus: The sale includes 2 refrigerators, microwave,  flat screen tv,  and washer/dryer, and yard tools making this a turnkey opportunity for a primary residence, weekend getaway, or investment property.
This is a rare opportunity to own a private acreage property with modern upgrades, RV accommodations, and room to expand--all in a serene, natural setting.
#999048

DeFuniak Springs

486 Pleasant Ridge Road

1 Beds

1 Baths

496 Sq.Ft.

$154,800

MLS#: 999048

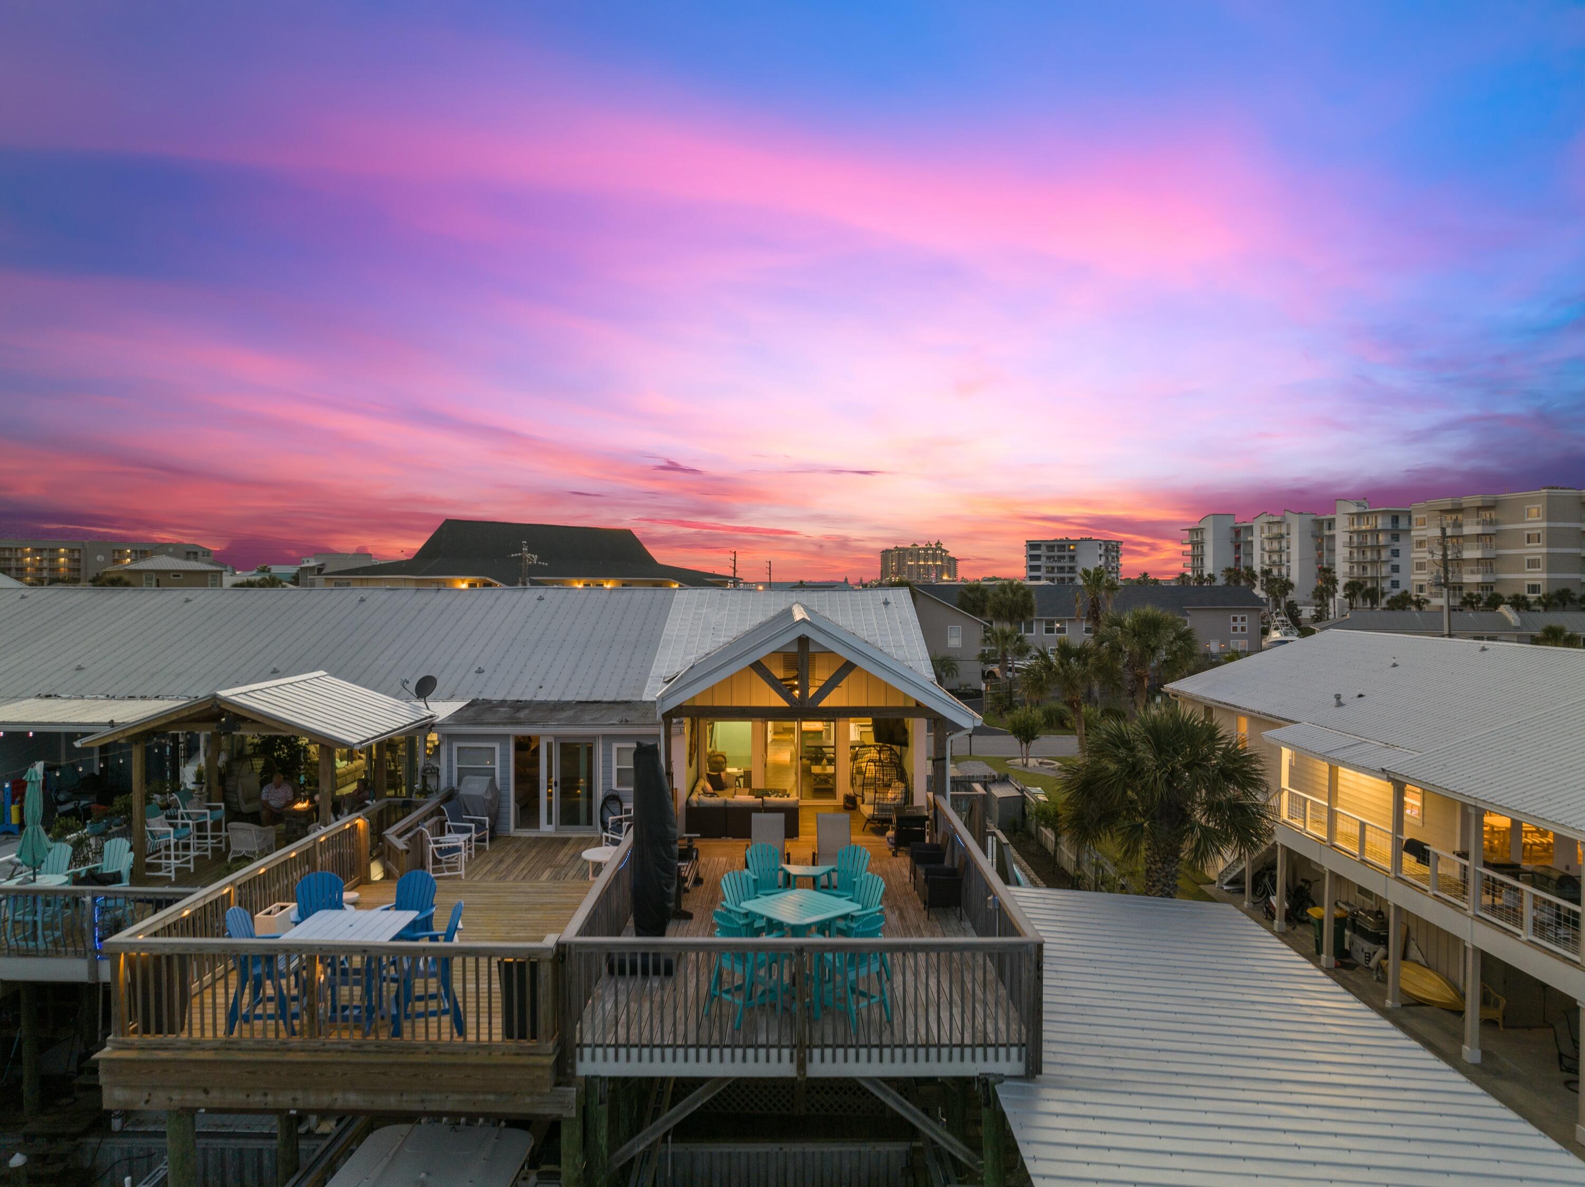
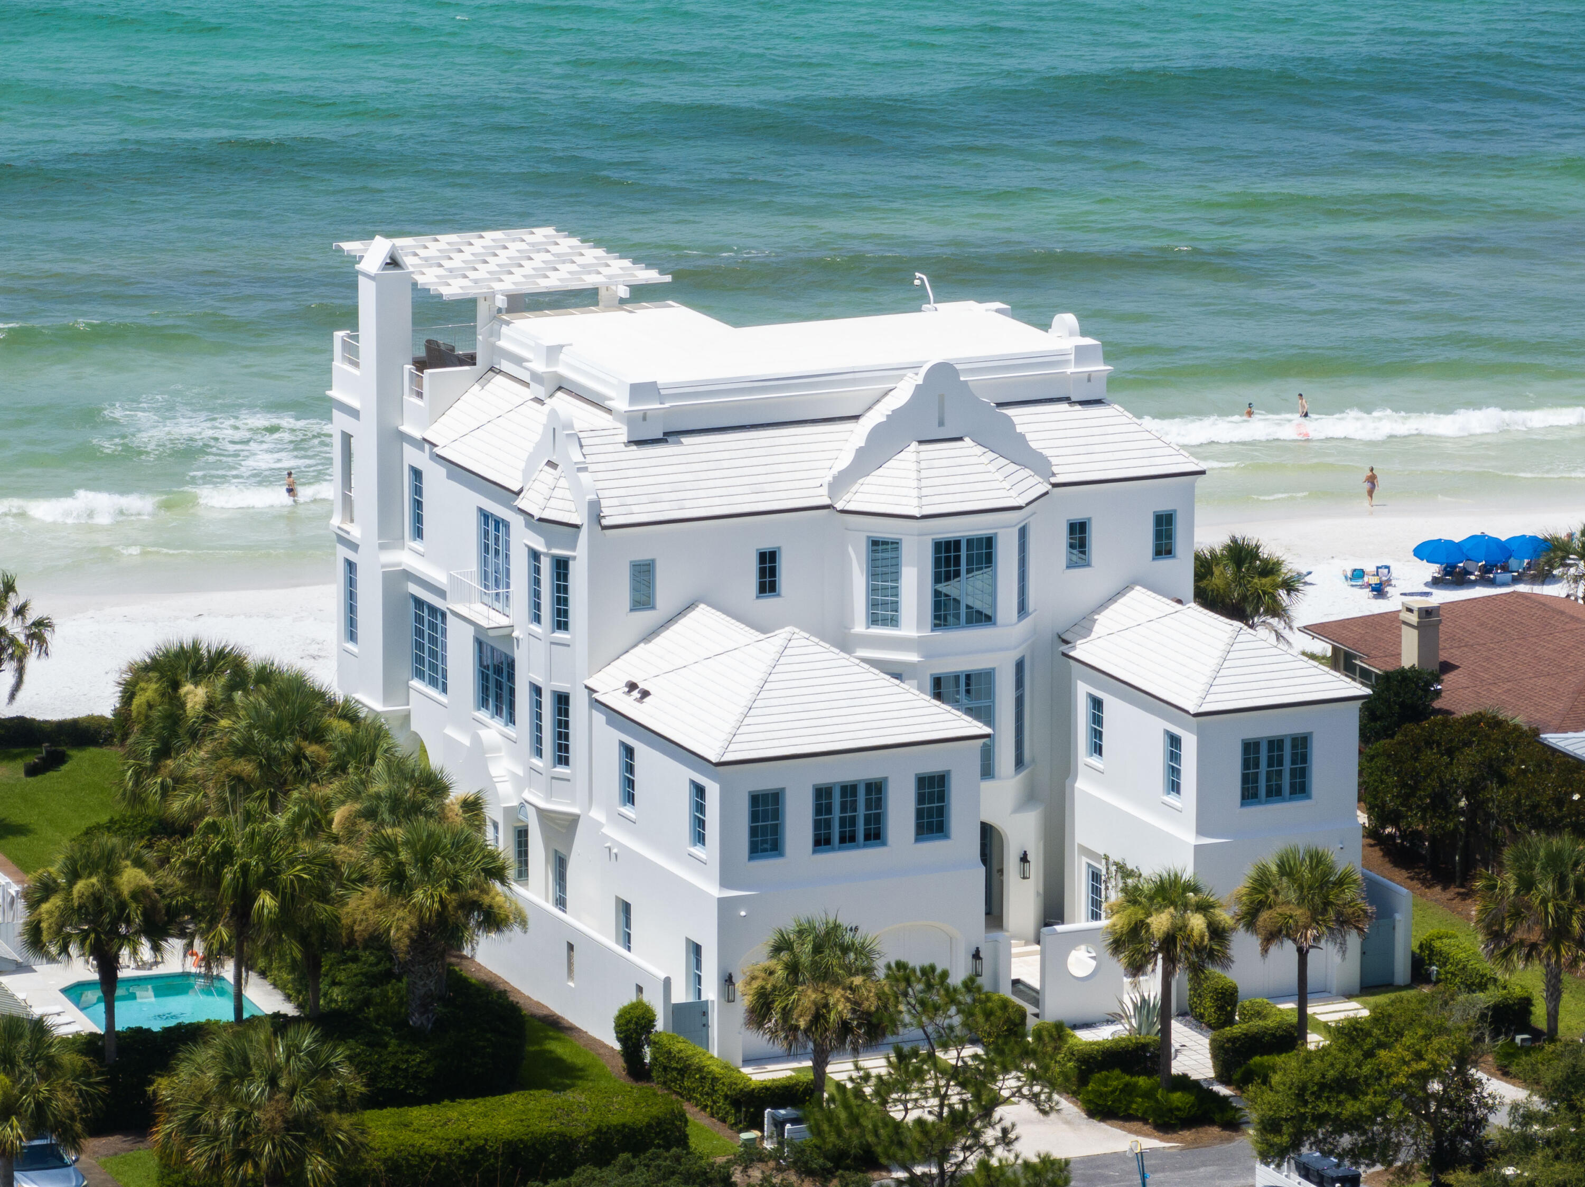
Please see video https://drive.google.com/file/d/1eNvbuzGHd6CzdFtc1IibG5ZsdYKdc6RZ/view?usp=drivesdk Built by original owners with a 8ft. concrete privacy wall, new 5 person spa, safe room, cube-style glass pneumatic elevator ready (proposal in attached documents) and never rented, this 4,720 sq.ft home (living space) plus a 3 car conditioned garage, workshop, and safe room is priced at only $415 per square foot. The home is nestled on a wooded lot with its 8ft.perimeter wall creating a unique private courtyard. It sits at a 35 ft elevation (No Flood Insurance Required), in Gulfview Heights (NO HOA) along scenic 30A Walton County. SEE VIRTUAL TOUR.

We invite you to review the descriptive FEATURES AND INTERIOR DELINEATIONS provided and schedule an appointment to experience the difference in the quality of construction, design, and attention to detail. Live, play and walk to the 30A multi-use path and the Gulfview Heights public beach access.

There are thoughtfully planned spaces to park and store recreational vehicles, a trailered boat, jet skis, bikes, and multiple automobiles in the reinforced porte cochere with 16 ft ceiling and reinforced three-car garages with 11 ft ceiling.

This beautiful custom three-level home, rises above a flourishing canopy of native trees, offering vivid, colorful sunrises and evening sunsets. The first, second and third floors with hard surface flooring and raised ceilings throughout each offer an inviting southern-facing Florida Room which spans the breadth of the home, punctuated by a series of tall windows which wrap the three Florida Rooms in light. The dramatic third floor Main Living Area's open floor plan boasts 12 ft ceiling height, a graciously sized living room along with casual dining, crowned by a unique kitchen design featuring two separate chef prep areas which adjoin formal dining with an eye-appealing butler's pantry.

The second level features graciously sized guest bedrooms and the primary suite with sitting area adjoining a private Florida room, three walk in closets, and a luxurious spa like bath. The first-floor entry foyer, designed to accommodate a pneumatic 3 stop elevator leads to a gallery and large Secondary Suite with Japanese soaking tub in the bath. The Secondary Suite's Florida Room opens to the lush, treed backyard and 5-person hot tub. The first floor is complete with a 13 ft x 11 ft kitchenette/laundry room ideal for a mother-in-law/guest quarter.

Privacy abounds with a stately white, 8 foot steel reinforced concrete perimeter wall with 9 ft. pillars.  Landscaped vignettes invite you to lounge outdoors and soak under the trellis and stars in the new 5-person hot tub.  A safe room/craft/pet room opens to a patio with outdoor shower.

One must see the thorough FEATURES LIST FOR AN OVERVIEW OF EXTERIOR/INTERIOR FEATURES, the construction and safety features of the walls, doors, stucco, insulation, triple locking systems, key safety, climate control, efficiency, multiple HVACs, 2026 hot water heater and generator included.   208 Birch Street, built in 2009, is pristine and  move-in ready. This beautiful, quality-built residence is offered for sale by the original owners. Discover the beauty of living amidst privacy just minutes away from all 30A has to offer.  Make an appointment today for a private in person or video walk through.
#1004722

Santa Rosa Beach

208 Birch Street

4 Beds

3 Baths

4,720 Sq.Ft.

$1,890,000

MLS#: 1004722

Rental machine, lucrative customer list boasting massive (actual) rental income. 2024 $52,664.04 gross income,
2025 $49,605.85 gross income,
2026 $50,672.89 with $7793 on the books.

Bookings set-up already for 2027.

Rare find, master bedroom on the Gulf.
Completely remodeled and renovated.

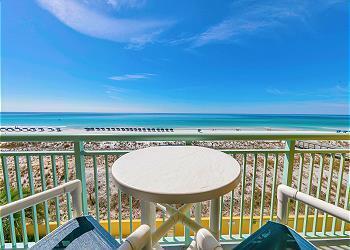
Majestic Tower II unit 1508 is the beach getaway you've been dreaming of! With nearly a 1300sq.ft floorplan, this oversized 2 bedroom, 2 bath gulf front condo is superb for entertaining and lives like a beach house in the sky! Riveting Gulf views from the kitchen, living room, and master bedroom are framed by very attractive, seaside inspired interiors with comfort, class, and sophistication in mind.  This offering features all the extras such as tile in the main living areas, and newer carpet in the bedrooms, custom granite countertops and a granite breakfast bar, stainless steel kitchen appliance package.  
Coastal inspired furniture graces this condo from room to room and the owner spared no expense in adding the best linens and furnishings.  Everything is included in this sale including top notch dishware for the perfect turnkey investment.
Majestic offers indoor & outdoor pools, multiple hot tubs, tennis, pickle ball, movie theater, game room, state of the art exercise room, The H2O bar & Grill. The Majestic market, & the covered Parking Garage! Close to shopping, dining and entertainment! Whether you want this condo for personal use or for an investment the Views of the white sand and the turquoise waters easily make this unit the perfect beach getaway!
#1004682

Panama City Beach

10811 Front Beach Road 1508

2 Beds

2 Baths

1,290 Sq.Ft.

$585,000

MLS#: 1004682

Welcome home to this spacious 3-bedroom, 2-bath retreat perfectly situated on a corner lot in one of Fort Walton Beach's most convenient locations. From the moment you arrive, you'll appreciate the pride of ownership and exceptional care this home has received over the years. Inside, you'll find a thoughtfully designed floor plan featuring an inviting living room with a cozy fireplace, tray ceiling, built-in surround sound speakers, crown molding, and plenty of space for gathering with family and friends. Fresh interior paint gives the home a bright, move-in-ready feel. The kitchen offers abundant cabinet and countertop space, a center island, and easy flow into the main living areas. Just off the living space is a versatile bonus room featuring beautiful natural light that can be used as a home office, playroom, formal dining area, homeschool space, gym, or potential fourth bedroom. The spacious primary suite serves as a relaxing haven with tray ceilings, generous room sizes, and views of the backyard. You'll also love the oversized laundry room complete with built-in cabinetry and folding space for added convenience. Step outside to enjoy the fully fenced backyard, perfect for pets, children, entertaining, or simply relaxing in your own private outdoor space. Located just minutes from shopping, restaurants, schools, and everyday conveniences including Walmart, Lowe's, and Kohl's. Plus, you're 5 miles from the beautiful Emerald Coast beaches approximately 10 minutes to Eglin Air Force Base, and about 15-20 minutes to Hurlburt Field. This is the kind of home buyers wait for clean, spacious, well-maintained, and in an unbeatable location. Roof is approximately 3 years old. Water heater will be replaced prior to closing. Schedule your private showing today!
#1004653

Fort Walton Beach

1900 Kadima Circle

3 Beds

2 Baths

1,827 Sq.Ft.

$425,000

MLS#: 1004653

Compass Rose was designed for those who want Gulf-front ownership without the crowds, noise, and constant turnover that come with many vacation-rental buildings. With only 20 residences and a minimum 31-day rental policy, this low-density beachfront community offers a quieter, more residential ownership experience along Scenic Gulf Drive. Whether you're looking for a primary residence, second home, or long-term investment property, Unit 410 delivers something that has become increasingly difficult to find on the Emerald Coast: space, privacy, and direct connection to the beach. Positioned on the east end of the building, this corner residence captures sweeping Gulf views from nearly every room. The open-concept living, dining, and kitchen areas flow seamlessly onto an expansive 50-foot Gulf-front balcony, creating an ideal setting for morning coffee, evening sunsets, or entertaining family and friends. A wet bar complete with beverage cooler and ice maker adds convenience for hosting. The primary suite serves as a private retreat with Gulf views, balcony access, a large walk-in closet, and an ensuite bath featuring double vanities and a jetted tub/shower combination. The guest suite also offers direct balcony access, allowing guests to enjoy the same coastal views and breezes. Recent updates include new appliances in 2025, updated bedroom flooring, crown molding, and a four-year-old HVAC system. Offered fully furnished with no exclusions, the residence is move-in ready from day one. One of the most valuable features of Unit 410 is the amount of storage and parking it provides. The property includes two private assigned garage spaces, a beachside storage locker located beneath the building, and an additional owner's storage area at the front of the property--rare conveniences for Gulf-front ownership.
Compass Rose owners enjoy approximately 300 feet of private beachfront, a rooftop observation deck, fitness room, library, beach-level deck with outdoor shower, and children's play area. The building has also completed its Milestone Inspection and Certification, providing added confidence for future ownership. If you've been searching for a Gulf-front property where the beach feels less crowded, the building feels more private, and ownership feels simpler, Compass Rose 410 deserves a closer look.
#1004658

Miramar Beach

955 Scenic Gulf Drive UNIT 410

2 Beds

2 Baths

1,556 Sq.Ft.

$999,900

MLS#: 1004658

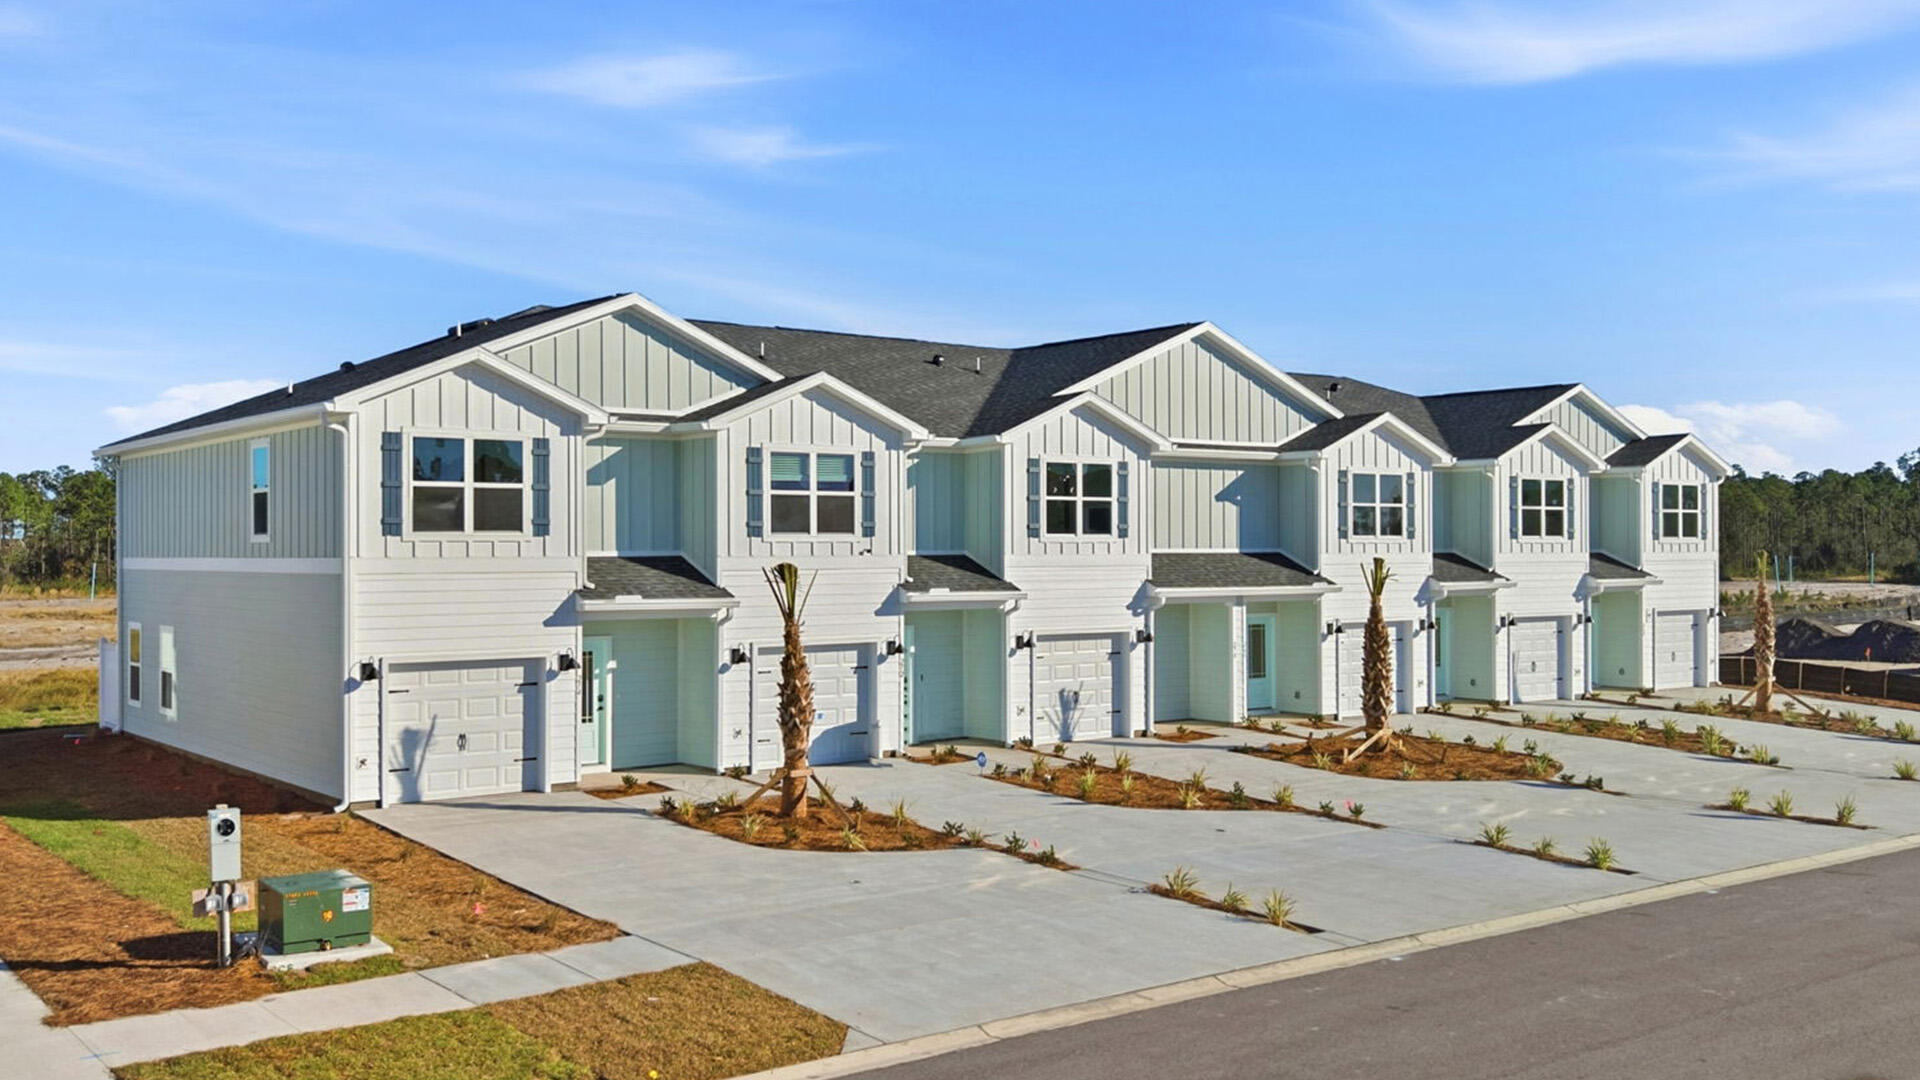
Blackwater Reserve is a NEW community featuring a beautiful community pool, Lazy River and Pickle Ball. The 'BEAU' model is a highly desirable open concept floorplan, 9 ft. ceilings, built-in lighting and a fabulous layout for relaxed living, 4 bedrooms, 2 bathrooms, 2-car garage, covered patio & the 'Smart Home Connect 'System with a variety of convenient Smart Home devices. NICE open living room with the dining area open to the kitchen & living room has lots of windows for natural lighting. A well-designed open kitchen includes stainless steel appliances, a smooth-top range, built-in microwave, gorgeous quartz countertops, quiet dishwasher, corner pantry, island bar, eye-catching wood-look flooring & plush carpet in the bedrooms. Beautiful craftsman curb appeal. ALL LISTING pictures, colors, features, and size may vary. Square footages are approximate.
#1004683

Milton

8099 Fox Hunt Drive

4 Beds

2 Baths

1,856 Sq.Ft.

$326,900

MLS#: 1004683

The Rivers Cove community offers residents: Gorgeous Community Pool, Community Center and a nice Community Playground.  The new completed 'CALLAWAY' floorplan is a charming Florida cottage style home with no wasted space, a desirable open design for relaxed living. 3 bedrooms and 2 bathrooms. Easy care beautiful wood-look flooring, delightful kitchen with stainless appliances, quiet dishwasher, smooth top range, built in microwave and pantry. Also included is Fabric hurricane door/window protection and a Smart Home 'Connect' system with several convenient Smart Home Devices you will enjoy. ALL LISTING pictures, colors, features, and size may vary. Square footages are approximate.
#1004663

Milton

6383 June Bug Drive Drive

3 Beds

2 Baths

1,205 Sq.Ft.

$245,900

MLS#: 1004663

Stop your scroll!!!  This one is worth taking a look at.  Are you looking for a getaway feel without leaving home?  If so, this is it!  Experience the perfect blend of comfort, style, and outdoor living in this beautifully updated, 4-bedroom, 2.5 bathroom, brick home located in Treasure Isle Estates. This home is located only MINUTES to the emerald colored water and white sand of Navarre beach, public boat launch access, restaurants, shopping and so much more. Designed with a desirable split and open concept floor plan, this home showcases soaring double tray ceilings, crown molding, luxury plank flooring throughout, and abundant natural light from oversized windows overlooking the backyard retreat. 

The spacious living area centers around an inviting electric fireplace, while the roomy kitchen features a large island, granite counter tops, backsplash, custom built pantry with pull out drawers and baskets, and a convenient spice rack mounted on the pantry door.

The owner's suite offers a luxurious custom walk-in closet with adjustable shelving, providing exceptional organization and storage. The owner's suite bath features a double vanity, a large garden tub perfect for relaxing after a long day, and a standalone tile shower, convenient for those days on-the-go.  

Step outside to your private backyard oasis for a swim to cool off on those hot summer days.  Enjoy a stunning Gunite saltwater pool with a fountain, controlled directly from the Pentair app,  along with a newly installed screened entertainment room (2025) all connected to the covered patio.

Complete with a wall-mounted TV, ample seating areas, a fire pit, and solar-powered motion activated lighting for added convenience, the outdoor space is ideal for relaxing or hosting family and friends. The fully fenced backyard also includes a storage shed for all of those outdoor tools, toys, and pool accessories. 

Additional features include a covered front porch, decorative front water feature, video doorbell system, extreme weather window coverings, dedicated laundry room, and a 2-car garage equipped with ceiling-mounted storage shelving. Significant upgrades include a Culligan water softener and reverse osmosis system installed in 2023, a transferable termite bond established in 2023,  a Nest programmable thermostat, and fresh interior paint completed in 2024. Underground utilities add to the clean curb appeal and convenience of this exceptional property.

From the thoughtful custom storage solutions to the resort style outdoor amenities, this move-in-ready home offers everything you need for comfortable everyday living and effortless entertaining.

Don't wait. This is home!

Buyer(s) is responsible for verifying ALL data and information, including lot size and room measurements, as it is deemed to be reliable but not guaranteed.
#1004652

Navarre

3495 Moonstone Drive

4 Beds

2 Baths

2,345 Sq.Ft.

$599,999

MLS#: 1004652

Completely Renovated Home Situated on a Large Corner Lot in East Hill. 4BR/2Ba with a huge Bonus Room which could be used as a 5th BR or Office. Nice mudroom as you enter the back door. Over Sized Two Car Garage with extra workspace. Shed also in Backyard for additional Tools, Lawn Equipment. Don't miss the opportunity to live in this wonderful neighborhood with easy access to Hospitals, Cordova Mall and the Interstate
#1004727

Pensacola

1501 E Cross Street

4 Beds

2 Baths

1,920 Sq.Ft.

$3,000

MLS#: 1004727

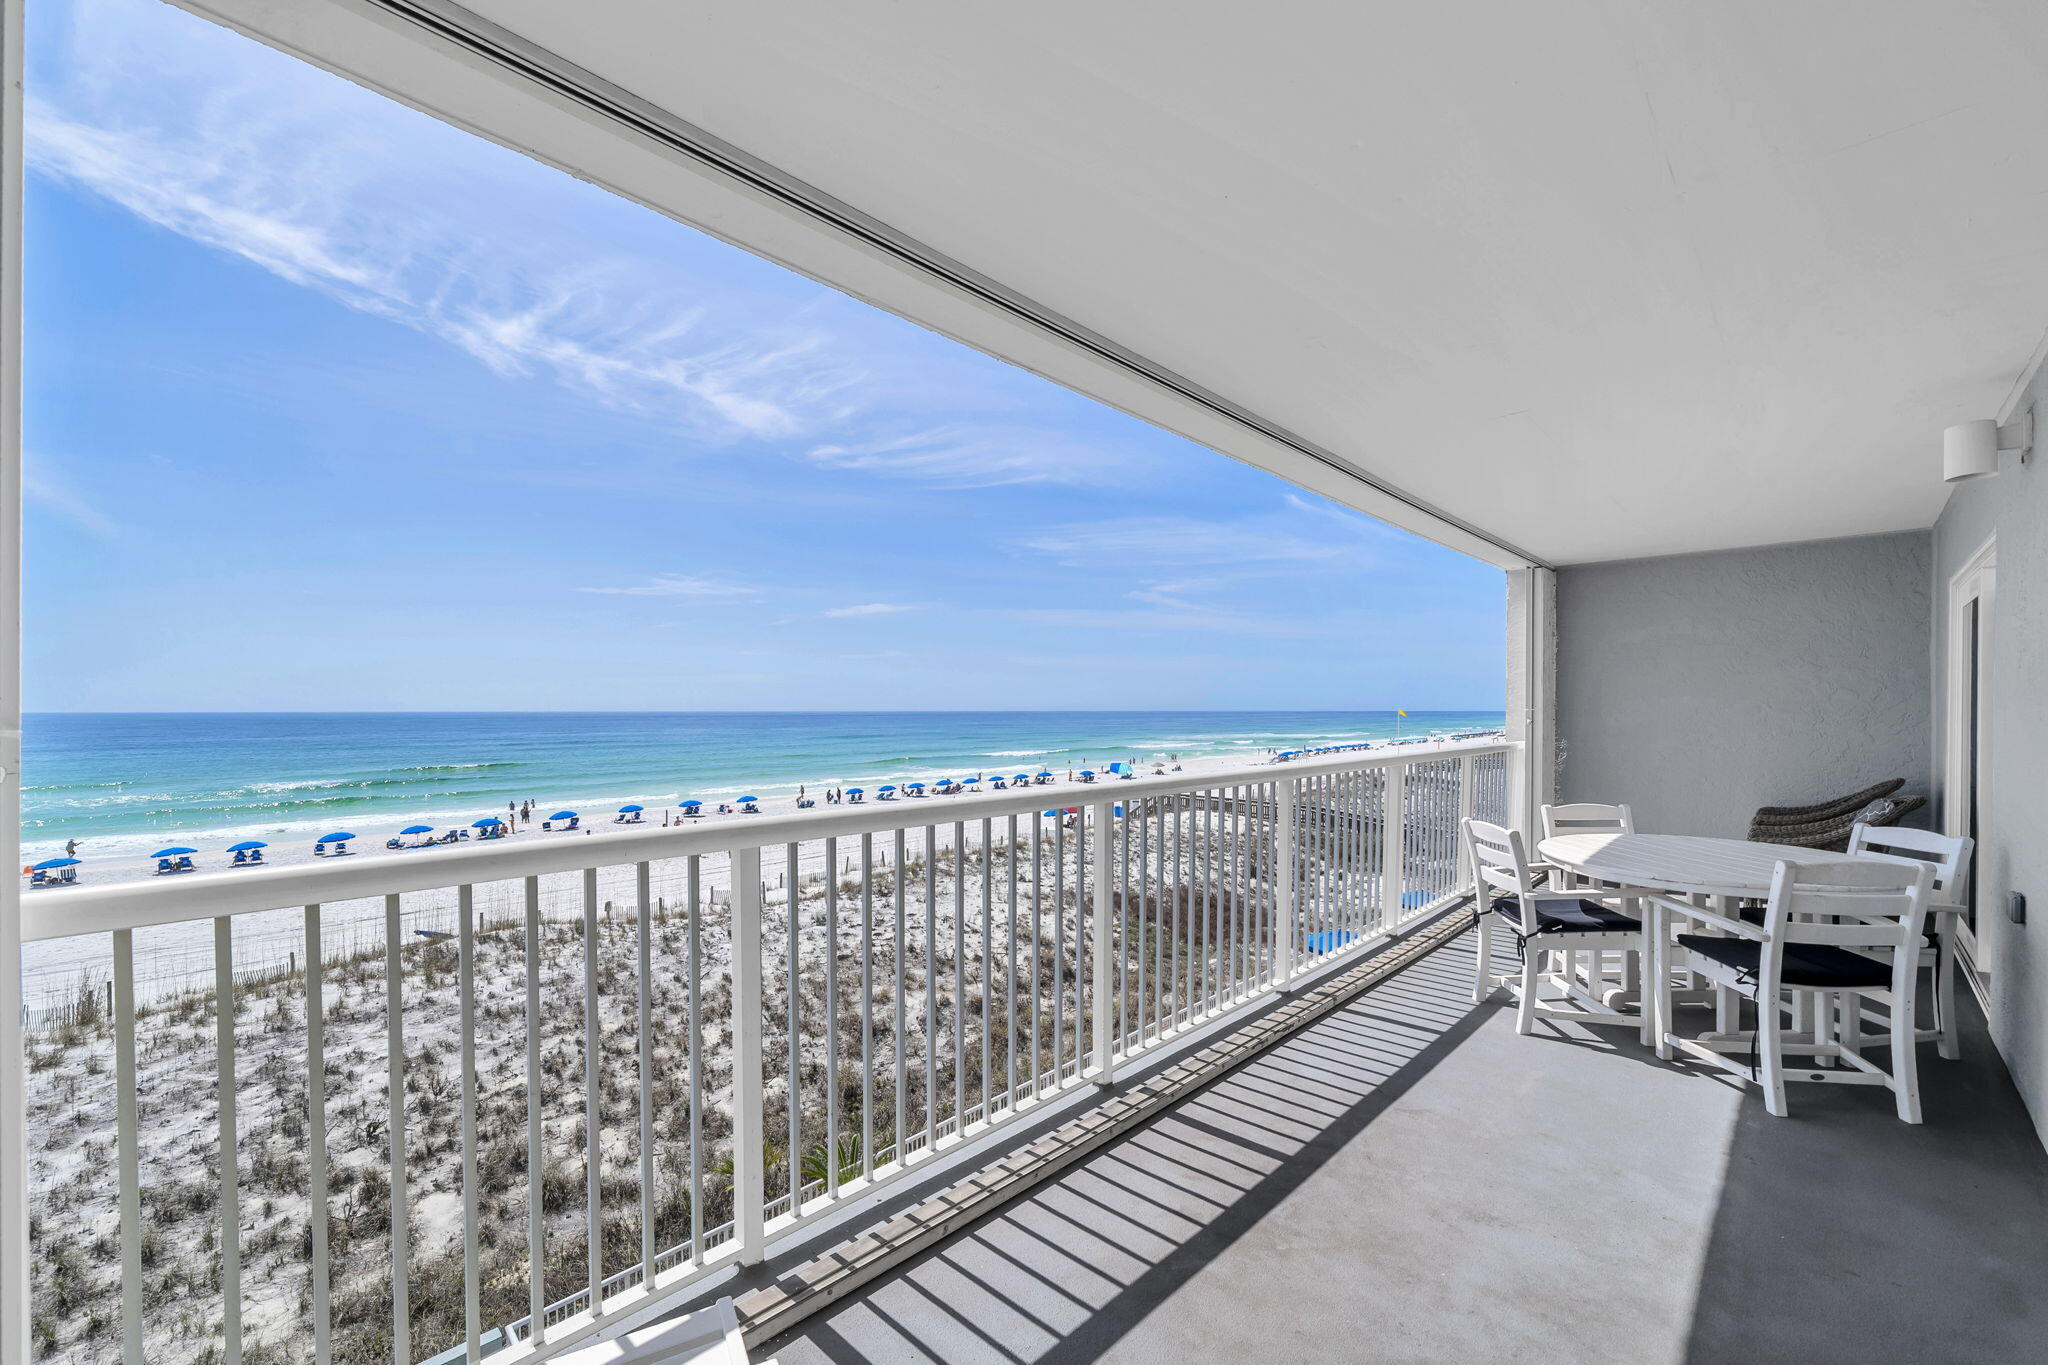
PRICE DROP to $699,000 and has approximately $40,000 in rental income scheduled. This beautifully updated, beachfront unit offers the ultimate coastal lifestyle with the ability to walk straight out to the white sand beaches. Inside you will find a bright and inviting open floor plan with modern finishes, upgraded flooring, and a stylish kitchen featuring granite countertops, stainless steel appliances and beautiful white cabinetry. The spacious living area opens to a private deck where you can enjoy the sound of the waves and breathtaking Gulf views.  Both bedrooms are comfortably sized and each bathroom has been tastefully renovated to reflect a clean coastal design.
Sandpiper Cove is a gated resort community offering an array of amenities for your families enjoy
#988866

Destin

775 Gulf Shore Drive 1152

2 Beds

2 Baths

950 Sq.Ft.

$699,000

MLS#: 988866

Welcome to this stunning Mediterranean-inspired home located within the sought-after gated community of Calusa Bay in the heart of Destin. Offering 4BR/2.5BA, and over 2,000 square feet of beautifully updated living space, this residence combines comfort, style, and convenience in one exceptional package.

The thoughtfully designed floor plan features spacious living areas filled with natural light, creating an inviting atmosphere for both everyday living and entertaining. The updated kitchen showcases freshly painted cabinetry, a stylish new backsplash, granite countertops, stainless steel appliances, and ample storage and workspace for preparing meals with ease.

Recent interior improvements include new flooring throughout the upstairs hallway and bedroom, updated stair treads, and a refreshed half bath featuring a new vanity. Tile flooring throughout the main living areas adds both durability and elegance.

A flexible first-floor bedroom can serve as a guest room, home office, or additional living space, while upstairs you'll find two additional bedrooms and a spacious primary suite designed for relaxation. The primary retreat features a soaking tub, separate walk-in shower, and private balcony accessperfect for enjoying your morning coffee or evening unwind.

This home is also equipped with smart-home technology, providing Wi-Fi-enabled controls for lighting, climate, and security systems, adding convenience and efficiency to your daily routine.
 Residents of Calusa Bay enjoy access to premium community amenities, including a gated entrance, beautifully landscaped grounds with scenic ponds and fountains, and a sparkling community pool. Ideally situated just minutes from Destin's world-famous white-sand beaches, shopping, schools, dining, and entertainment, this home offers the perfect blend of privacy and accessibility.

Tenant pays all utilities. Holding fee is due within 24hrs of approval. Lease must start within 14 days of payment. Lease Prep Fee of $75 is due prior to move in. Approved pets require $400 pet fee per pet. Renters insurance is required. Property is available for a 12-month lease.
#1004704

Destin

4691 Amhurst Circle

4 Beds

2 Baths

2,030 Sq.Ft.

$3,200

MLS#: 1004704

Welcome to Ashton Park, conveniently located between the Freeport Elementary and High School with easy access to Hwy 20 and/or 331. This two year old home features 4 bedrooms and 2 bathrooms with a fenced yard. Once inside you will notice the LVP flooring through the main areas and plush carpet in the bedrooms. In the kitchen, you will find granite countertops, updated appliances and an open and inviting space sure to impress. The large master features two walk-in closets, double vanity sink and an updated jetted tub / shower combo. Enjoy your evening sunsets on your large, covered patio and a fenced yard with space to entertain. Pets allowed, restrictions apply. If approved, a one-time $250 non-refundable pet fee and $25/mo pet rent applies, per pet. A one-time $100 lease admin fee applies to all new leases.
#1004665

Freeport

255 Eunola Lane

4 Beds

2 Baths

2,045 Sq.Ft.

$2,500

MLS#: 1004665

Entered for appraisal purposes.
#1004710

Freeport

102 Mill Pond Cove

4 Beds

3 Baths

2,625 Sq.Ft.

$725,000

MLS#: 1004710

Tucked away on a quiet cul-de-sac, this beautifully updated 3BR/2BA home with two -car garage offers both charm and convenience, just steps from Walton High School! Inside, you'll find a bright, refreshed interior with durable LVP flooring, modern lighting, and a reimagined kitchen featuring quartz countertops, designer finishes, and a full pantry!  The spacious master suite features a double-door entry, double sinks, linen closet, a separate water closet, and a large walk-in closet with a built-in mirror and integrated storage. A new roof and fresh landscaping add to the home's curb appeal, making it completely move-in ready. This home is a perfect blend of style and function in one of DeFuniak's most central locations- close to all city amenities and just a short drive to the beach!
#1004746

DeFuniak Springs

51 Yearling Court

3 Beds

2 Baths

1,397 Sq.Ft.

$1,750

MLS#: 1004746

1 ... 407 408 409 410 411 ... 666
* Listings identified with the FMLS IDX logo come from FMLS and are held by brokerage firms other than the owner of this website. The listing brokerage is identified in any listing details. Information is deemed reliable but is not guaranteed. If you believe any FMLS listing contains material that infringes your copyrighted work please click here to review our DMCA policy and learn how to submit a takedown request. © 2024. First Multiple Listing Service, Inc.
 - property

Send a message

Message successfully sent.

Your message

What is 3 + 4 ?

Reason for contacting?

I agree to receive email communication and understand I can unsubscribe at any time.

I agree to be contacted by 30A Real Estate | Bobby J Team | Trusted Local Experts via call, email, and text for real estate services. To opt out, you can reply 'stop' at any time or reply 'help' for assistance. You can also click the unsubscribe link in the emails. Message and data rates may apply. Message frequency may vary. Privacy Policy

Sign Out

Virtual Assistant

Would you like to take the next step with this property? We can help you schedule a showing or virtual tour, or send you more details.

Yes, I would like more information.

Thank You for Your Reply, One of Our Agents will contact you as soon as possible

No, maybe later.

Thank you, you can always contact me via email, phone number or through the contact form.

Realhub AI

Lucy - Your AI-Powered Realtor

Update Your Temporary Password

Personalize your search

Enter your email and we'll notify you immediately when new listings match what you're looking for.

or enter email address

Already have an account ? Login here

Continue your home search

I agree to receive communications and understand I can unsubscribe at any time.

I agree to be contacted by 30A Real Estate | Bobby J Team | Trusted Local Experts via call, email, and text for real estate services. To opt out, you can reply 'stop' at any time or reply 'help' for assistance. You can also click the unsubscribe link in the emails. Message and data rates may apply. Message frequency may vary. Privacy Policy

Already have an account ? Login here

We use cookies

We use cookies primarily for analytics to enhance your experience. By accepting, you agree to our use of these cookies. You can manage your preferences or learn more about our cookies policy.