
Properties

Browse or get in touch to schedule a walkthrough.

  • Nearby me
Price range

Popular Features

Community Features

Association

Property Features

Waterfront

View

Exterior Features

Interior Features

Style

10000 properties match your criteria

Updated 1 minute ago

E-Alert name
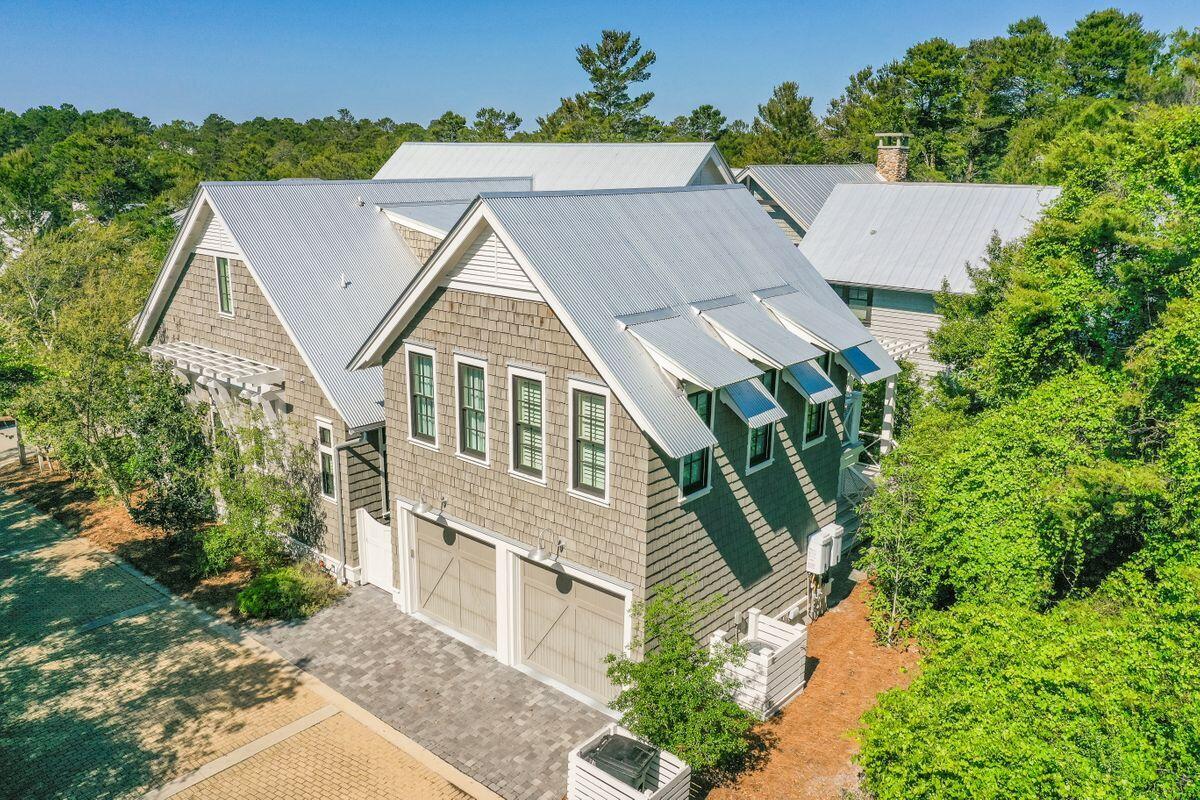
Nestled behind the gates within charming Draper Lake Coastal Village, this Geoff Chick designed home was completed in 2017 with an emphasis on timeless elegance and superior craftsmanship. Offering a combination of both indoor and outdoor living spaces, the fit and finishes chosen throughout the property will surely inspire, while a Smart first floor master, and dual second floor guest suits, ensure privacy and convenience is a priority. The second level of the home offers a second living space within the home, while a cute bunk space is currently in place to offer additional accommodations.
#869801

Santa Rosa Beach

47 Boat House Road

4 Beds

4 Baths

3,567 Sq.Ft.

$2,000,000

MLS#: 869801
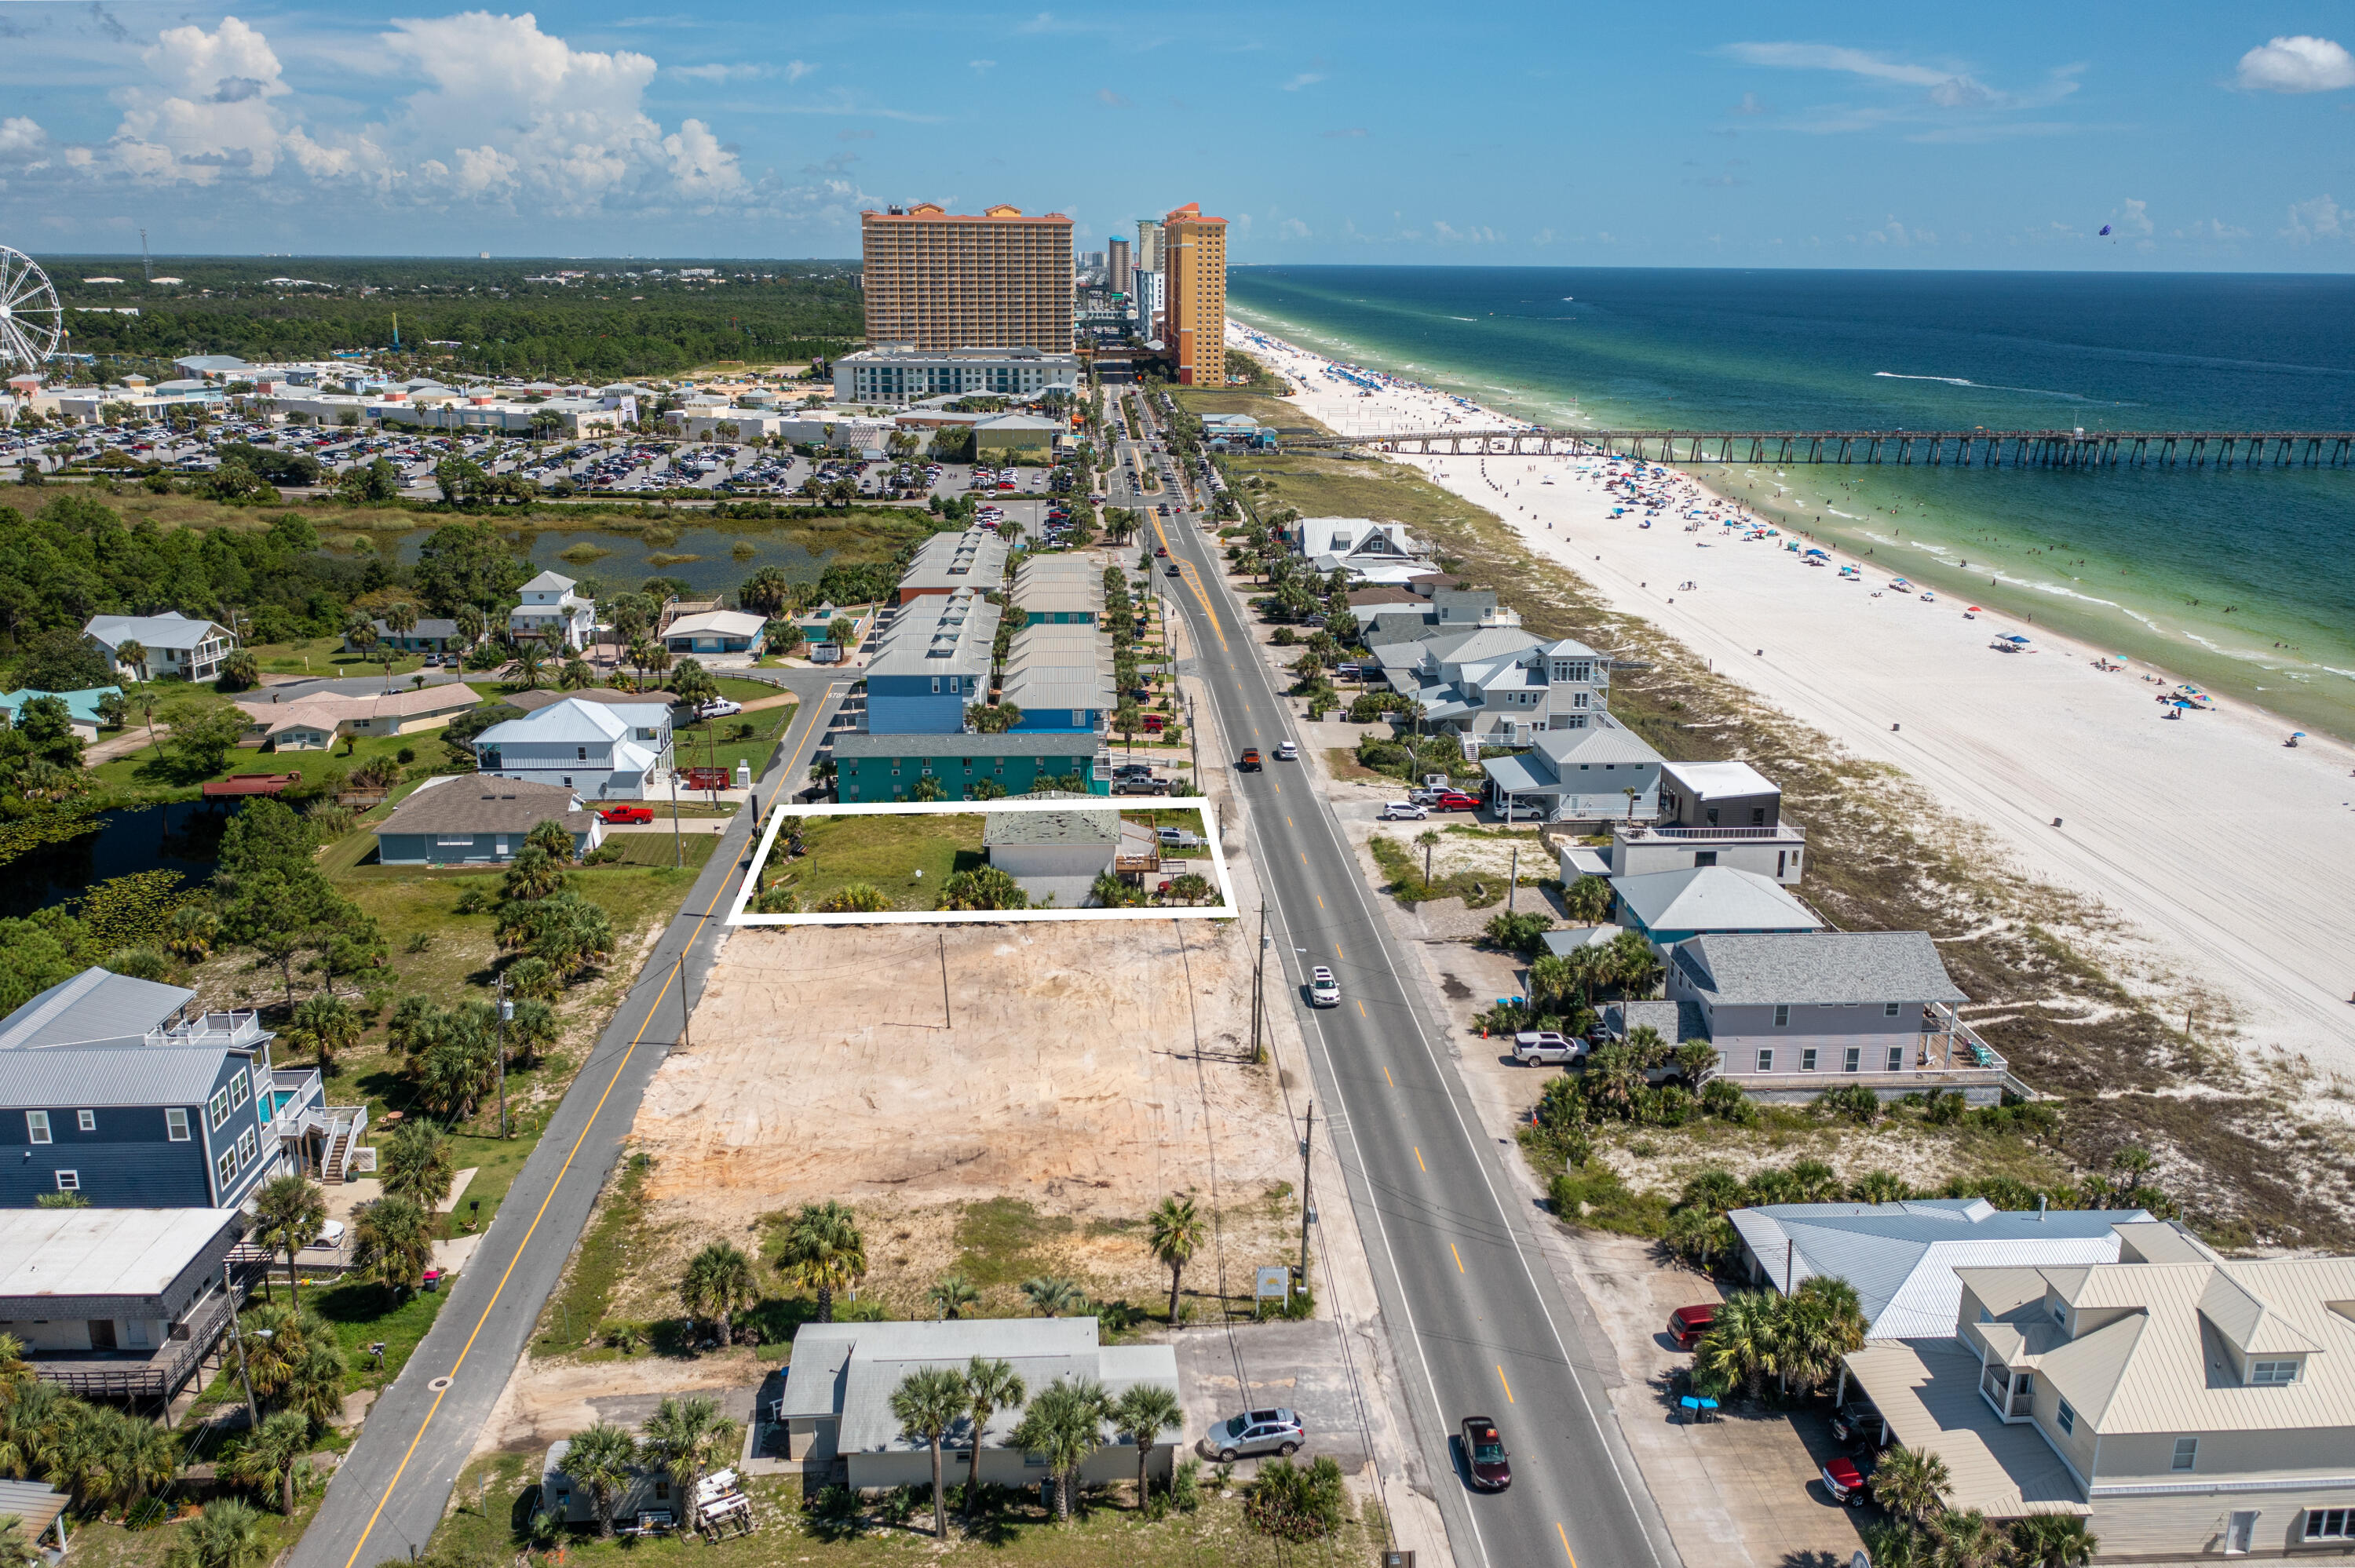
Rare opportunity to own TWO lots on Front Beach Road with Gulf views! Prime location just minutes away from Pier Park and situated across the street from the beautiful white beaches of the Emerald Coast! Steps away from two beach accesses, close to shopping, dining and entertainment. Call for a showing today! This listing is for 16416 and 16418 Front Beach Road.
#907093

Panama City Beach

16416 Front Beach Road

None Beds

None Baths

0.27 acres

$2,000,000

MLS#: 907093
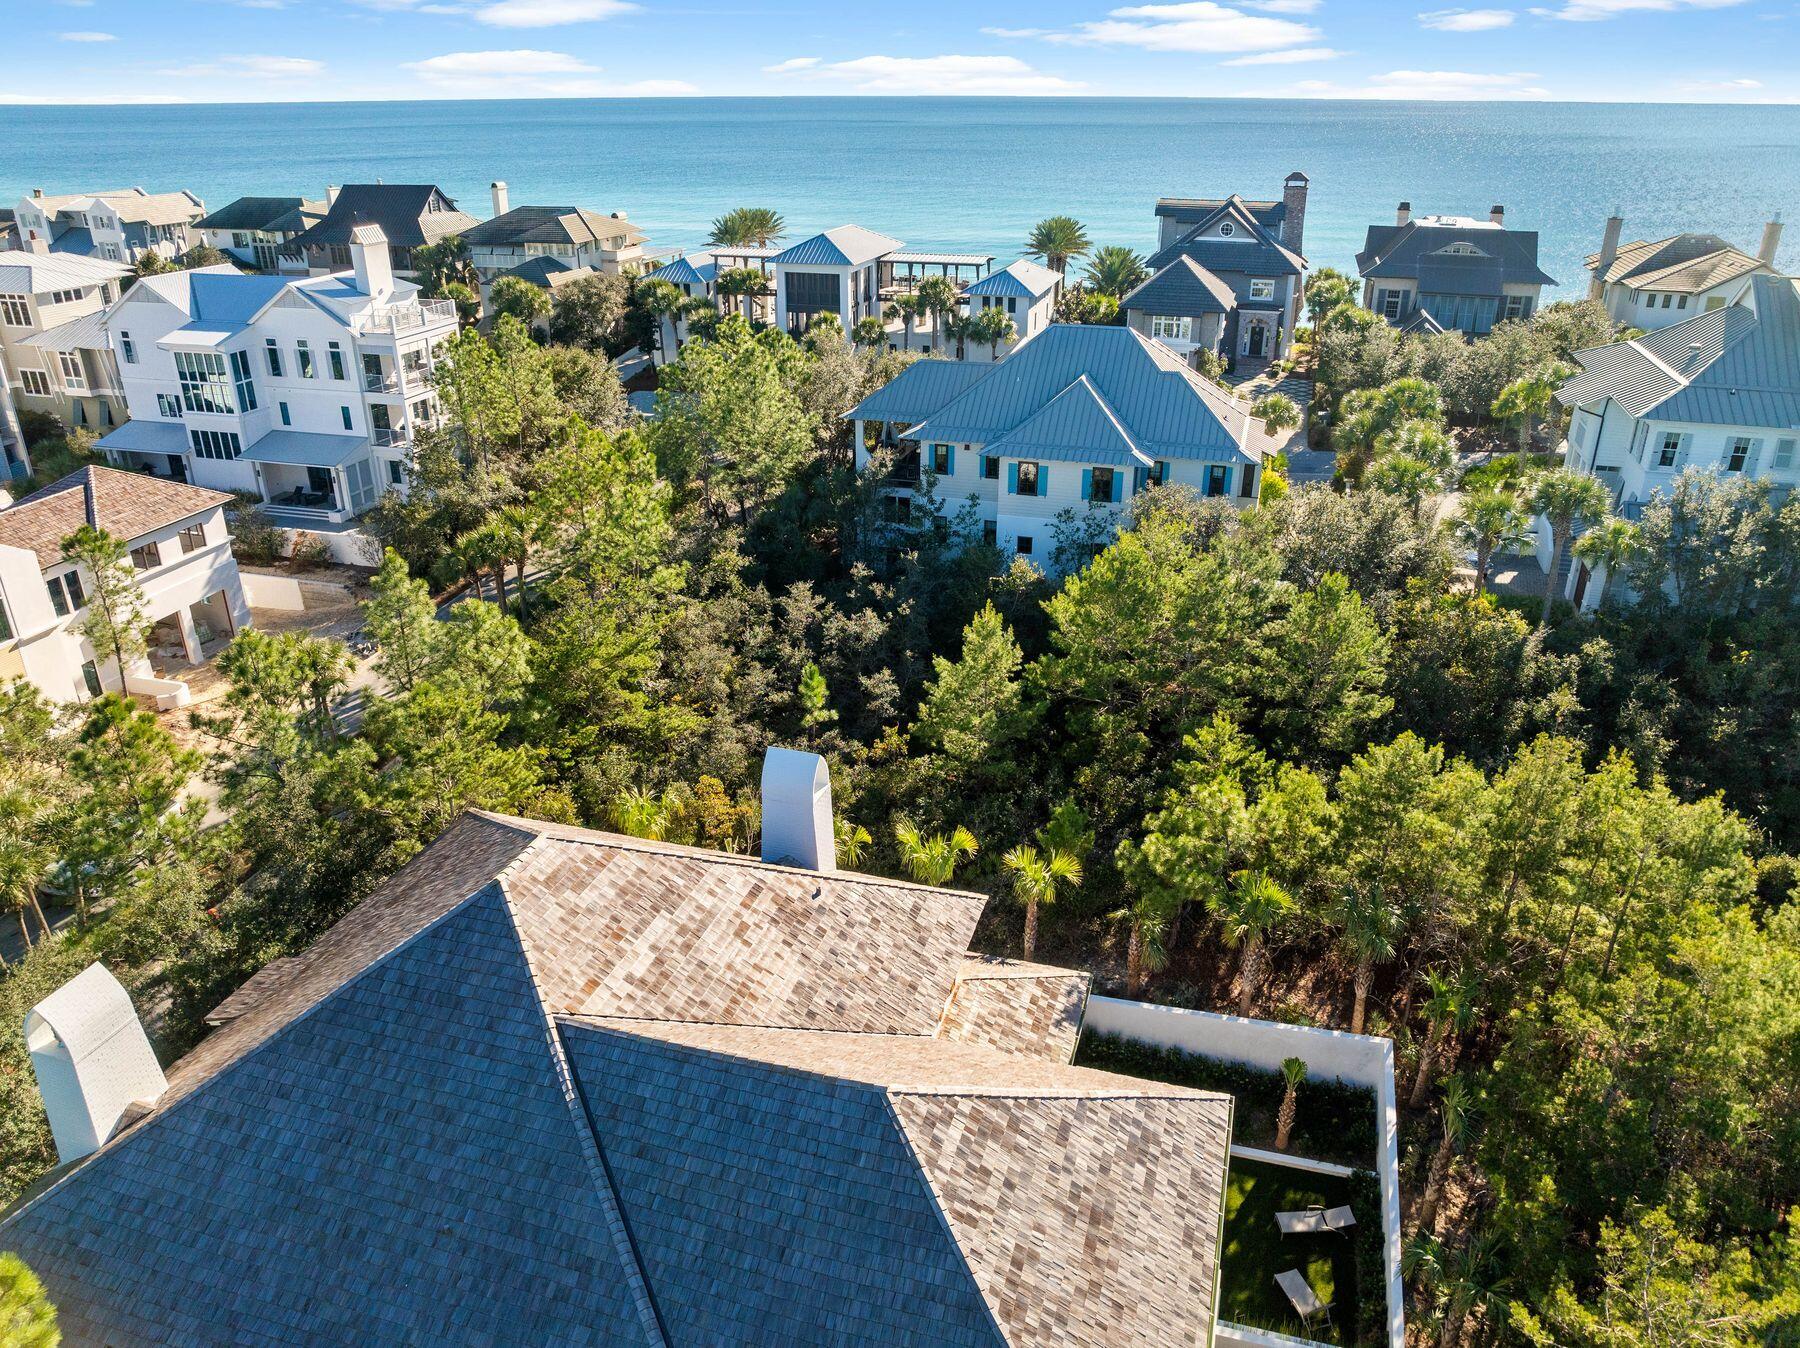
This exceptional lot, located just two lots away from the pristine beach, offers a rare opportunity to build your dream home in one of the area's most sought-after gated communities. Nestled in a private, rental-restricted neighborhood, this property provides the perfect blend of seclusion and luxury.

Enjoy the serenity of a quiet, exclusive enclave with top-tier amenities and meticulously maintained surroundings. With direct beach access just steps away, you'll experience coastal living at its finest while retaining your privacy. Whether you're planning a primary residence or a vacation retreat, this lot is your canvas to create a timeless coastal masterpiece.
#965057

Santa Rosa Beach

Lot 70 Retreat Drive

None Beds

None Baths

0.21 acres

$2,000,000

MLS#: 965057
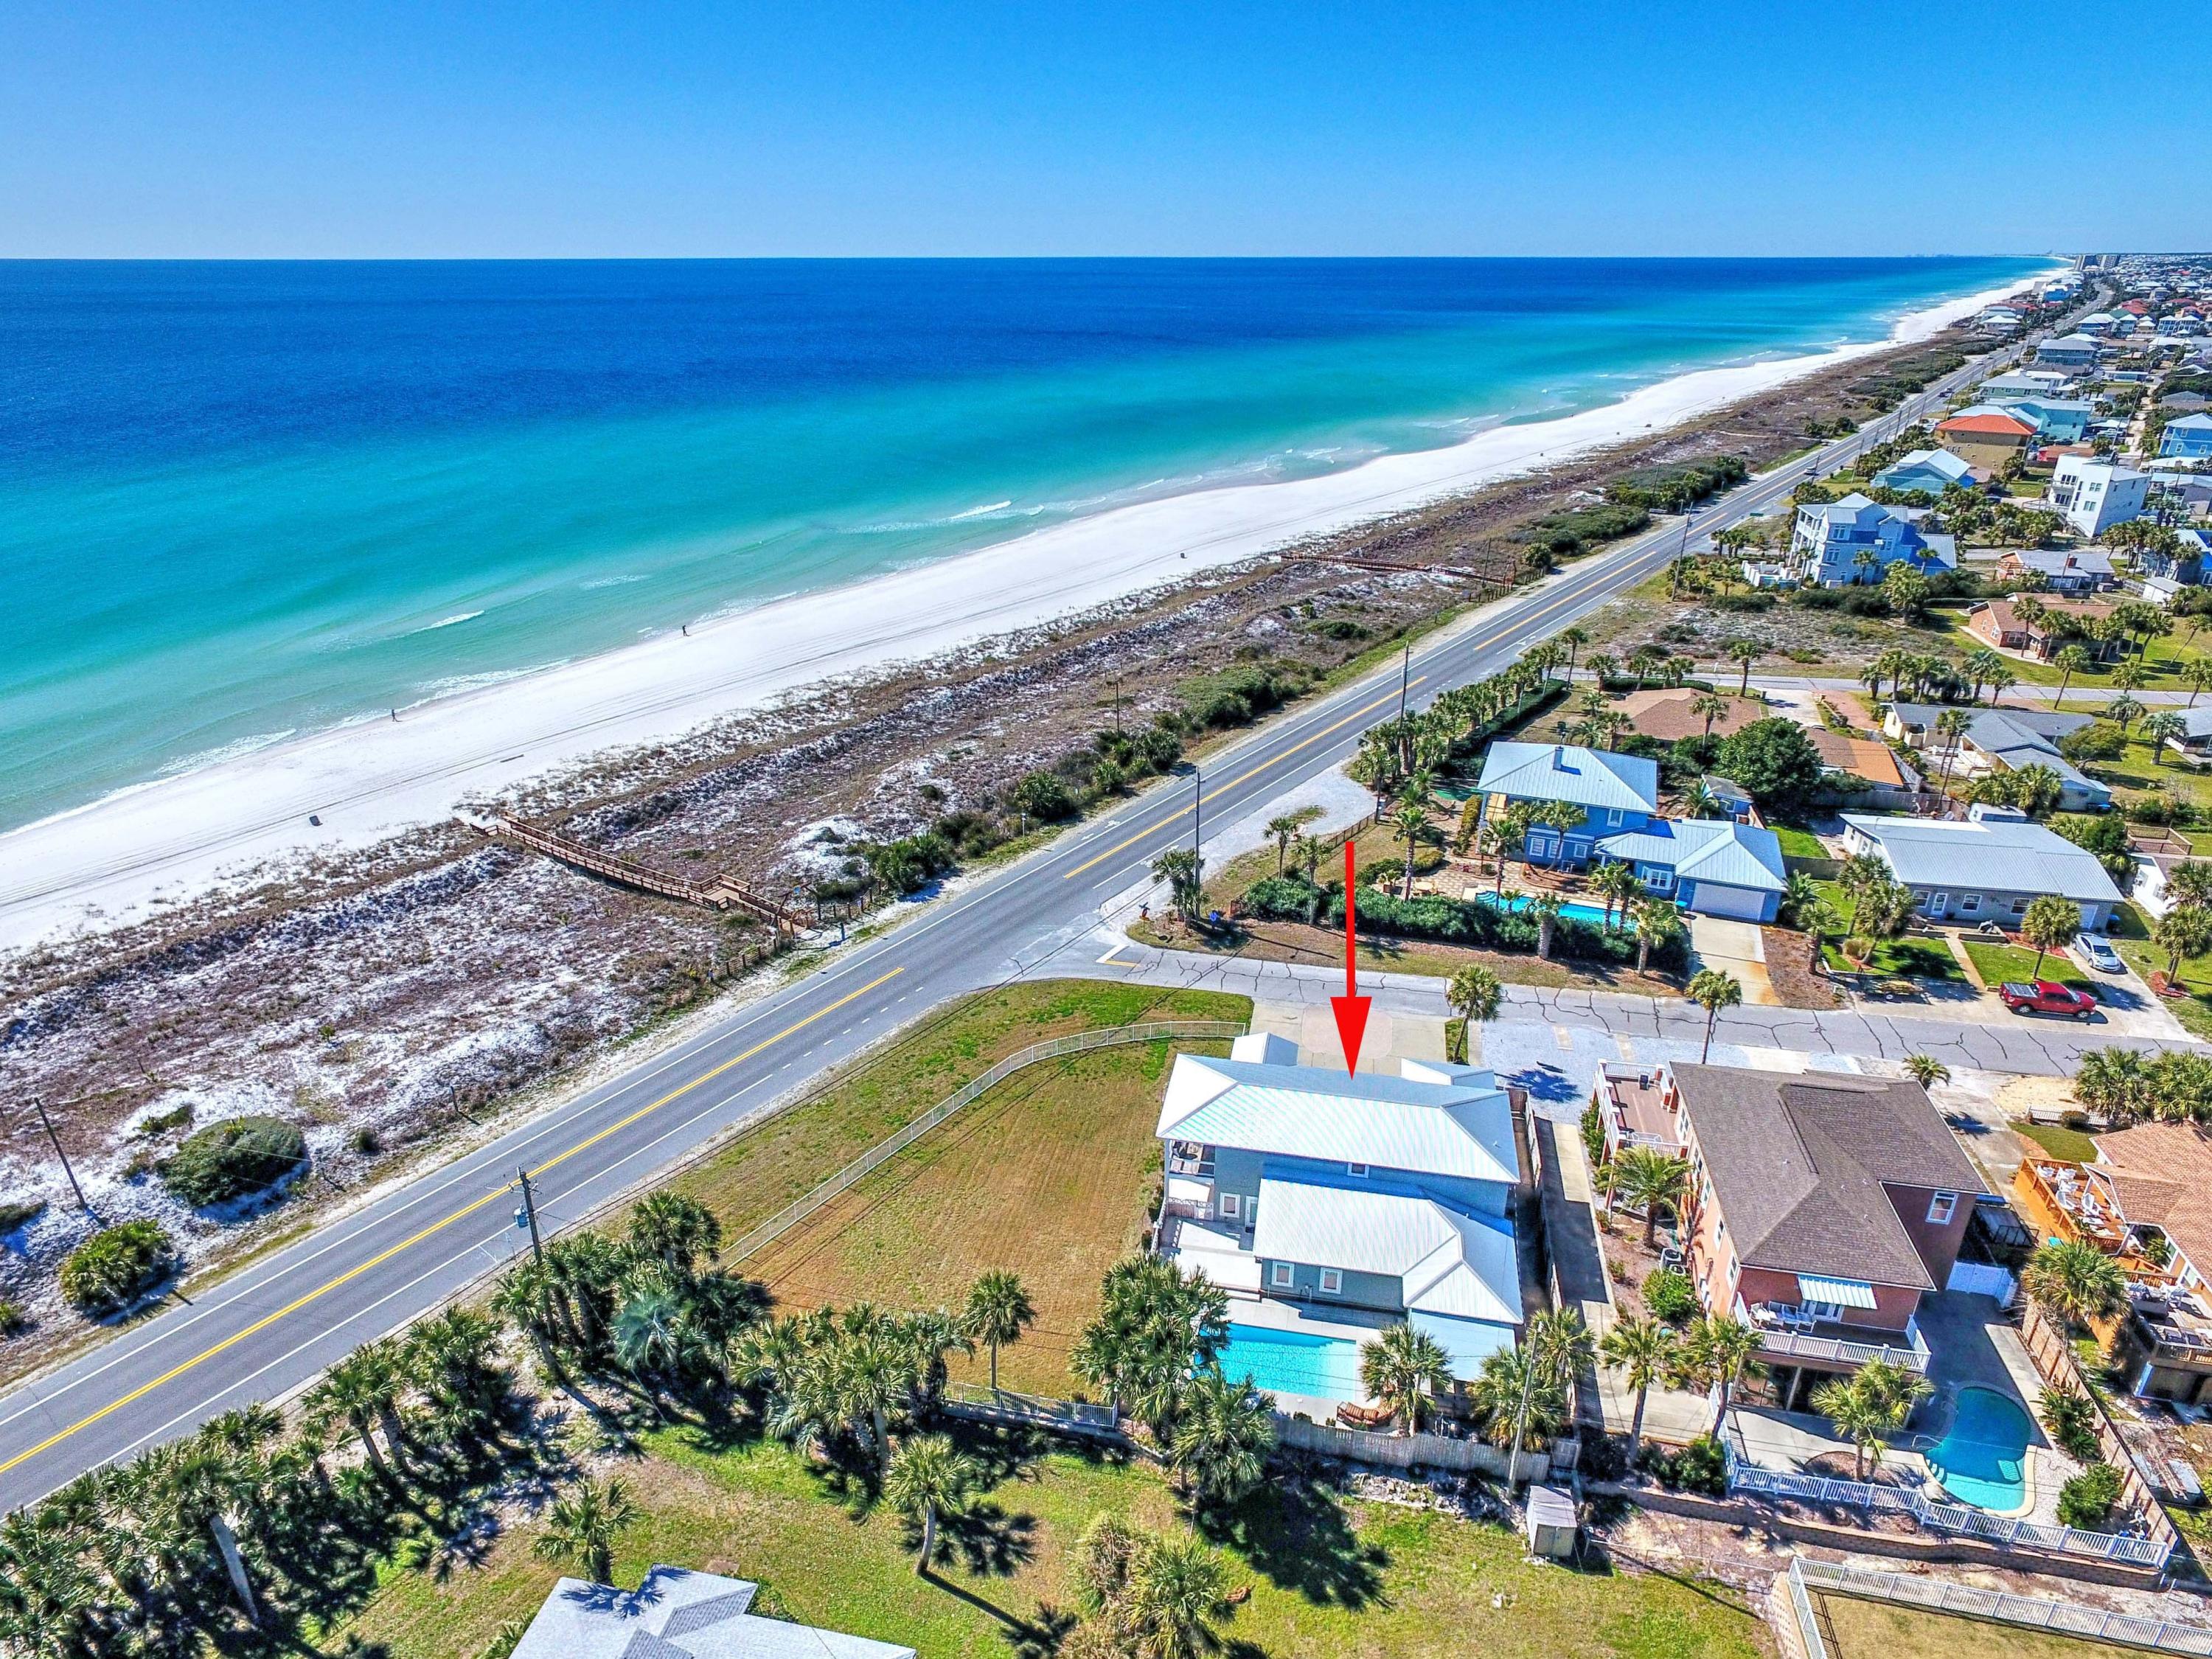
Exceptional investment opportunity! Located at the popular West end of Panama City Beach, this home is directly across the street from the private Santa Monica Beach access. It is perfectly positioned on an elevated, fenced, corner site to capture unobstructed, , panoramic views of the Gulf. There is impressive outdoor living space that is perfect for wedding venues or family yard games with plenty of room to add a two car garage with carriage house. A large gas-heated pool is surrounded by flickering lanterns, plenty of decking, an outside bar and covered dining and grilling area.
This Coastal contemporary masterpiece spans over 3,500 sq. ft. and sleeps 19! It was built from the ground up in 2015. The open floor plan accentuates this property's generous proportions and thoughtful design. As you enter the home you will be wowed by the raised ceiling and spaciousness of the main living/dining area. It is light and open with plenty of seating area, custom built entertainment center, and a wall of tall French glass doors showcasing the stunning Gulf views.
All five oversized bedrooms with 4 1/2 baths are on the first level. The bunk room with 6 bunks measures 21' 10' x 10' 9.6"!
The open kitchen features tall cabinets, quartz countertops, a 14' island bar, upgraded Stainless Steel appliances including a gas range, NG stove, and Samsung Hub Wi FI Refrigerator. The 2nd level loft area offers guests conversation and entertainment areas, a full bath and access to a large covered balcony for incredible sunsets and uncompromising Gulf and Western oriented views.
This prime location provides a quiet, and relaxing beach lifestyle while being just a short drive away from Scenic Hwy 30A with award winning restaurants, art galleries, entertainment and 20 miles of biking and jogging trails. In addition, Pier Park is five minutes away with hundreds of shops, dining, movie theater and entertainment. This home is being sold 'rental ready' with a history of strong rental income.
#841603

Panama City Beach

20804 Front Beach Road

5 Beds

5 Baths

3,522 Sq.Ft.

$2,000,000

MLS#: 841603

Secure a high-profile footprint at the epicenter of growth along the coveted Highway 331 corridor. This expansive 3.59-acre parcel offers a rare opportunity for unparalleled brand exposure, boasting significant road frontage (Approx. 260lf) and visibility to over 35,000 vehicles daily.
Strategically located just six miles from the pivotal Highway 98 intersection, the site features a level, buildable topography--a perfect blank canvas for flagship retail, professional offices, or a high-end service center. Capitalize on the region's upward trajectory Reach out today for more details.
#1011242

Freeport

000 US-331

None Beds

None Baths

3.59 acres

$2,000,000

MLS#: 1011242

Coastal living at its finest AND featured on HGTV Amazing Water Homes! Discover your WATERFRONT slice of paradise in the heart of Lynn Haven, Florida, where everyday living feels like a permanent vacation. This stunning 2-story, 5-bedroom, 6-bathroom home with NO HOA features 5,575 square feet, a private pool TWO docks for your boats and with pure Bay views, it offers the perfect blend of old Florida, southern charm and modern comfort, just minutes from pristine beaches and world-class fishing out your back door.

Where privacy meets paradise, this bayfront estate is nestled on a quiet cul-de-sac with 130' water frontage on Upper Goose Bayou. This magnificent home sits on an expansive .79-acre homesite featuring your own private beach area and TWO private boat docks. Wake up each morning in the luxurious main-level primary suite to breathtaking water views from all angles. Move to the living room, open the French doors and enjoy the sea breezes from your covered back porch.

You're going to love the oversized bedrooms, walk-in closets and high ceilings in this home! This estate also features a large bonus/flex room centered in the middle of the bedrooms upstairs as well as a very large flex bonus room which is great for an additional game room, storage for holiday items or even an additional bedroom, if needed. The upstairs is complete with a kitchenette and laundry for easy access and entertaining, as well. A home office is on the main level and just across from the primary suite giving easy access to pop in to work when needed in early hours or late evenings without interrupting the family. The family room flows on the main floor flows seamlessly from the foyer and provides extra-large picture windows and French doors with views to the Bay. The formal dining room sets the stage for holiday gatherings and separation when needed while providing additional seating for daily use. The kitchen is a showpiece blending a transitional feel with beautiful light cabinetry, a walk-in pantry, an island overlooking the pool and Bay and an abundance of cabinetry. 

Picture living in your own personal resort with this oversized estate homesite and dive into your private pool after a day of boating or fishing, or cast a line right from your backyard dock. This home is only 10 nautical miles to the open Gulf of America with no idle speed zones in between. The gorgeous brickwork adds timeless elegance to this coastal retreat, where every detail speaks to quality craftsmanship with a fireplace and multiple seating areas to gather. If you're looking for a family home for generations to come, this one checks all the boxes. Room for your family to grow, room for your family to host and room to truly LIVE the coastal waterfront lifestyle you've dreamed about!

Just outside of Panama City, Lynn Haven's vibrant community offers small-town charm with big-city amenities, from waterfront dining to family festivals. With top-rated schools nearby and Panama City Beach's sugar-white sands just moments away, this isn't just a home, it's your gateway to the ultimate Florida lifestyle.

Homesites this large with NO HOA rarely come available. Don't miss this opportunity to own a slice of waterfront paradise in Florida!
#1000882

Lynn Haven

4734 Baywood Drive

5 Beds

6 Baths

5,575 Sq.Ft.

$1,999,999

MLS#: 1000882
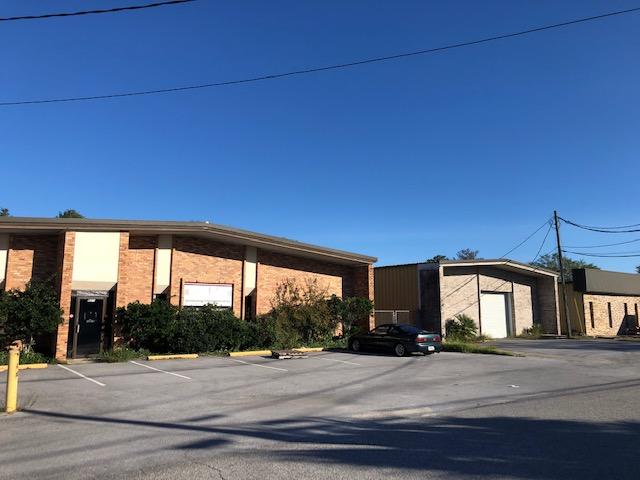
Existing office / warehouse project containing 3 free-standing buildings with attached fenced yard space.  These 3 buildings make up 29,993 SF total and sit on 1.56 acres.  This property is located in NE Fort Walton Beach just off of Racetrack Road along Skipper Avenue.  Access to Racetrack Road is controlled via traffic signal.  The property sits along a quiet street with other light industrial uses.  1st building (923 Skipper) is occupied by Henderson Electric.  They've been in business for well over 40 years in this market.  They occupy 12,785 SF and have approximately 4.5 years remaining on their initial term.  Their facility has approximately 2500 SF office space and 10,000 SF warehouse space with 4 roll up doors. 2nd building (921 Skipper) has an existing lease with Professional ----
#858329

Fort Walton Beach

919 - 923 Skipper Avenue

None Beds

None Baths

N/A

$1,999,999

MLS#: 858329
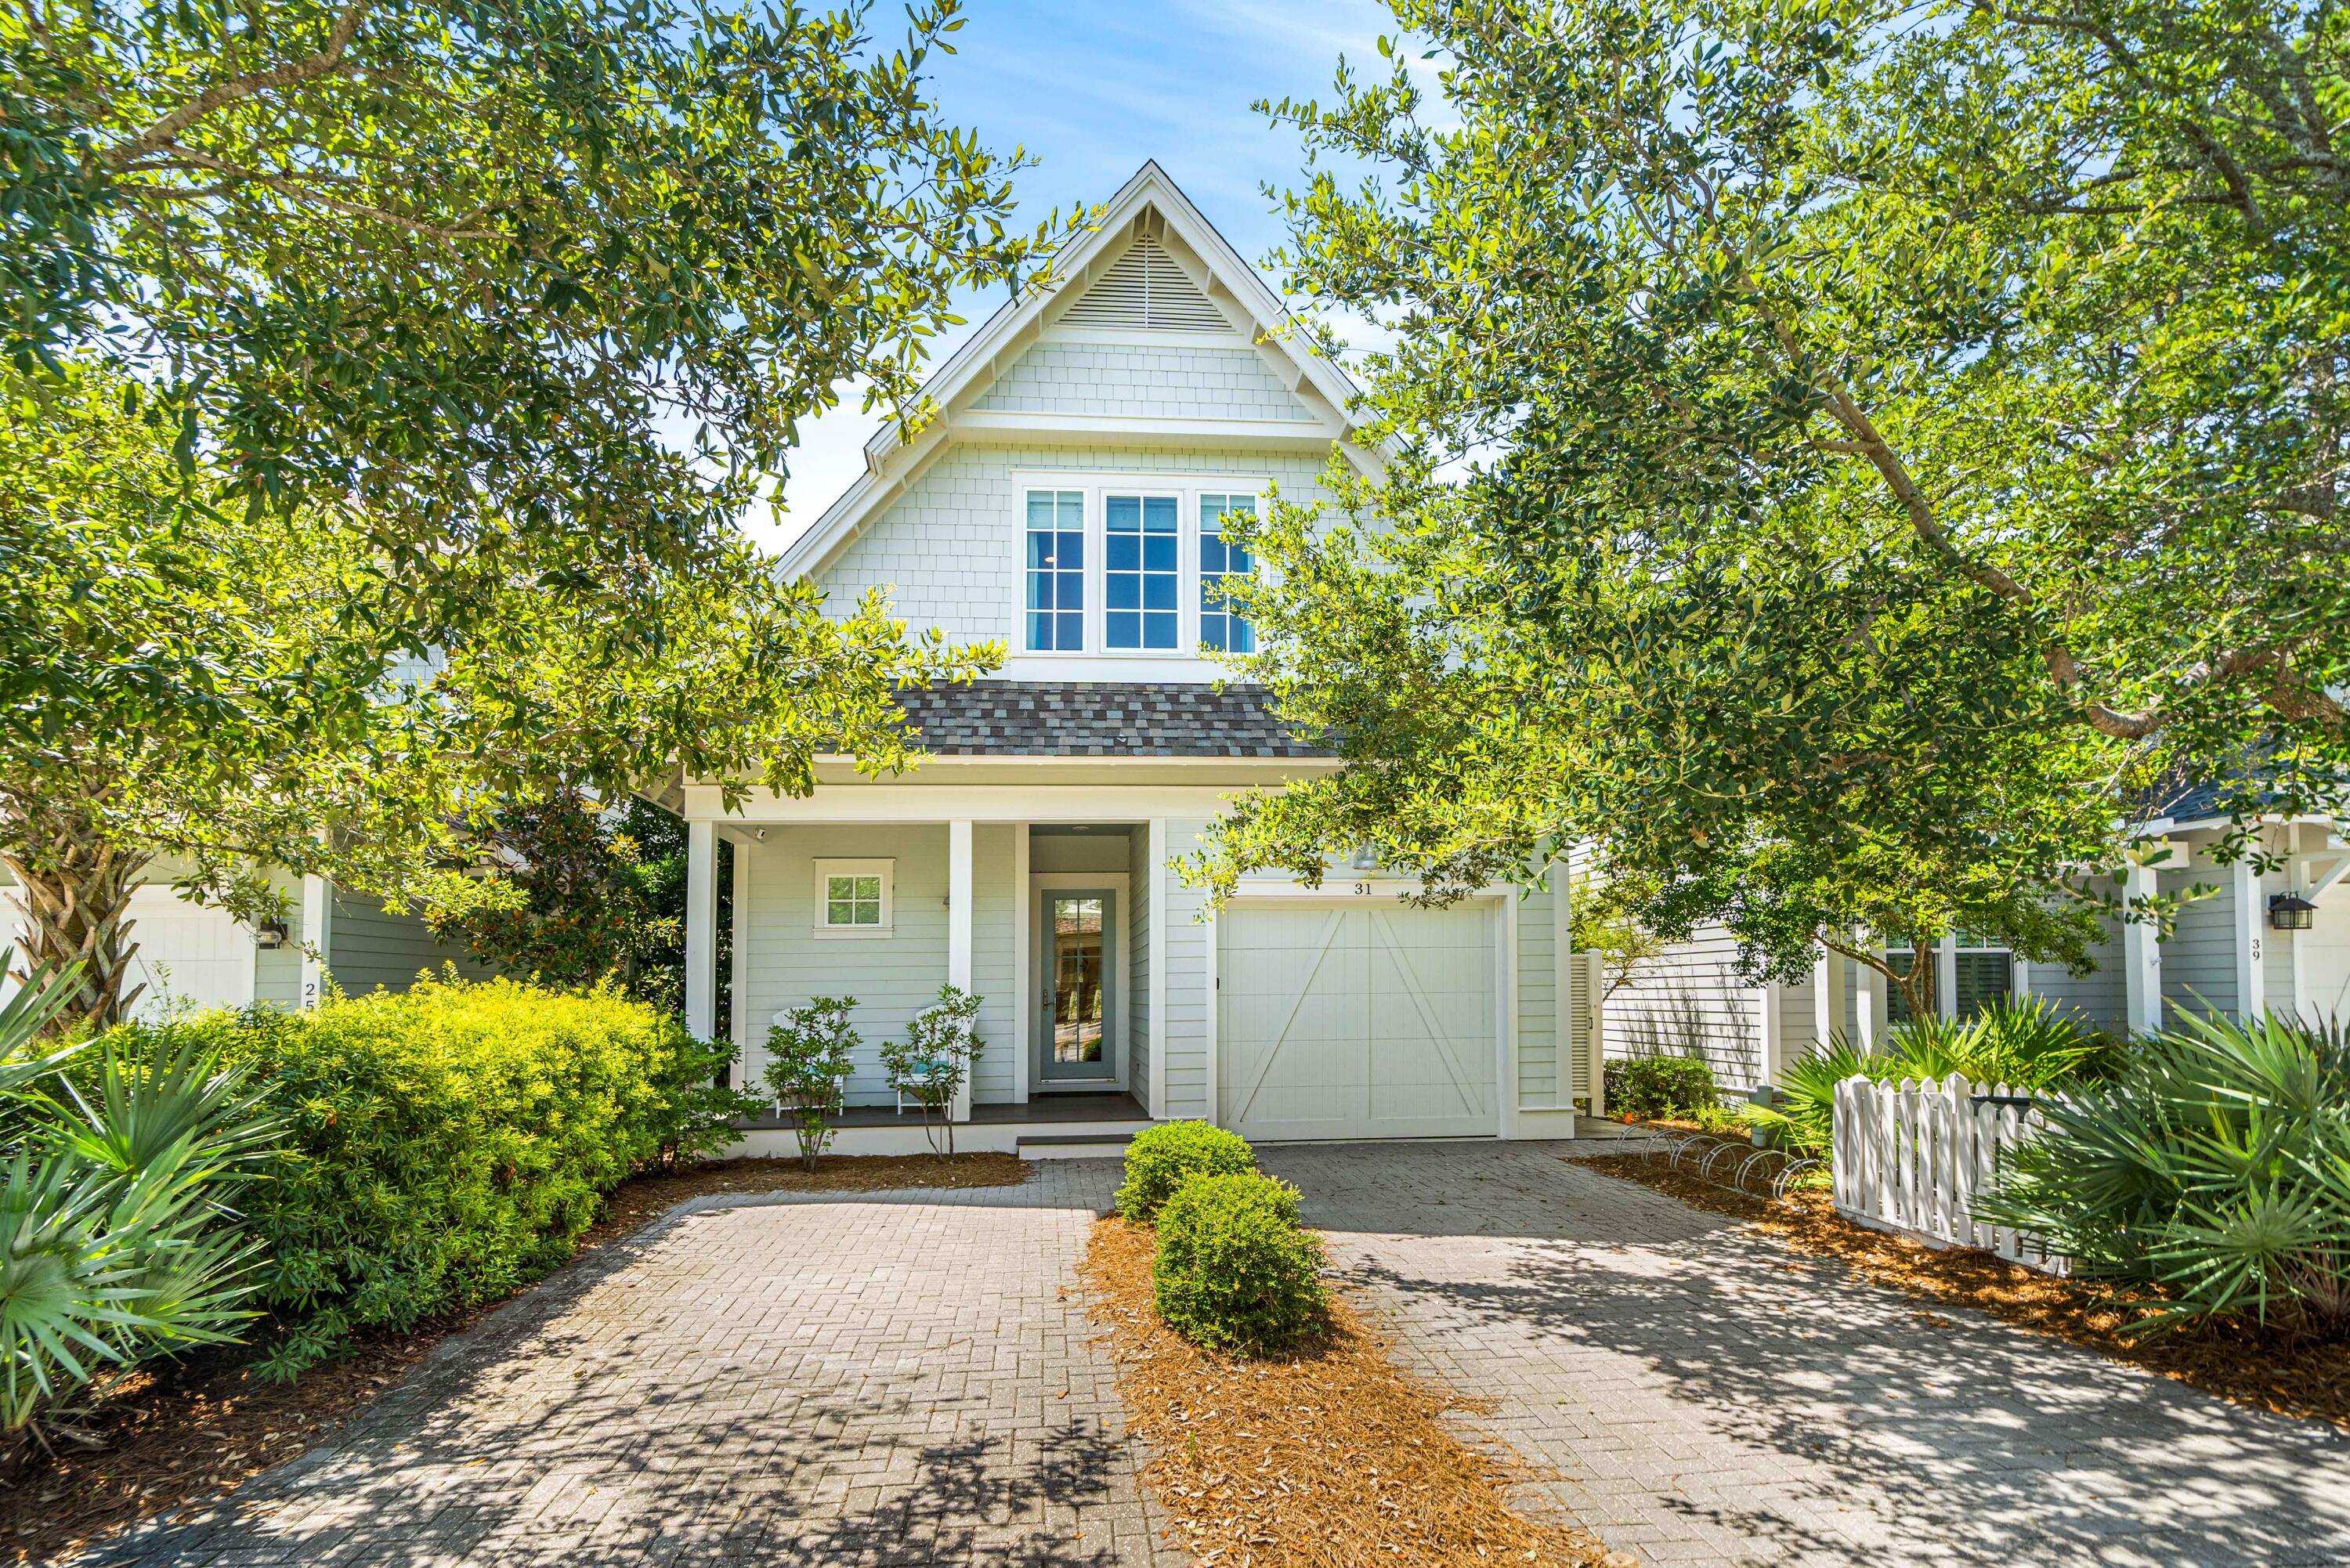
WELCOME HOME to your idyllic beach cottage located south of Scenic Hwy. 30-A in the most desirable community of Watersound West Beach.  From the moment that you enter the sunny inviting home, you will feel serene. Warm hardwood floors throughout for easy coastal living.  Open living area with chef's delight kitchen complete with beautiful 88x40 marble kitchen island & counters, glass backsplash with soothing ocean hues, Wolf gas stove & more. Flowing into a cozy dining and spacious living area for all to gather making memories of fun beach times, with conveniently located bar with wine refrigerator.
Step out to outdoor living at its finest with relaxing screened porch. Your boardwalk leads to a scenic walk to the emerald waters and sugar white sands and to the large community pool. First floor primary suite features large ensuite bath with double vanity, shower, walk in closet.
Upstairs features include another owner's suite with king bed, 2 closets, ensuite bath with double vanity and bathtub.  Special feature is a large owner's closet (10x5) which is air conditioned. 
Another huge bedroom with 2 full beds, walk in closet, bathroom with double vanity and shower.  Very special features are the 2-air conditioned 14x5 locked owner's closets for storing your private items.  There are a total of 5 locked owner's closets for storing all of your personal items.
Built in bunks for added fun times for the kids!
Unique sitting area at the top of the stairs features a sleep sofa & built-in shelves for an extra lounging or sleeping area.

Extra features include surround sound, water purification system,  and a wonderful outdoor shower.   
Watersound West Beach is a very unique community boarded by the Gulf of Mexico and Deer Lake, one of the very rare Coastal Dune Lakes along 30-A.  Deer Lake State Park surrounds the community to provide beautiful landscapes and many outdoor fun activities.
Watersound West Beach has a resort community pool with a community center, outdoor fireplaces and grills.  Beautiful ponds, trails, a putting green and boardwalks grace the community. A perpetual easement provides beach access along a scenic boardwalk.  Walk or ride your bike to all the restaurants, shopping, entertainment of Scenic Hwy. 30-A.  Get some exercise in at the Watersound Beach Fitness Center.  Start living your DREAM where every day is a weekend.
All information deemed correct but should be verified by buyer.
#927758

Santa Rosa Beach

31 Full Moon Lane

3 Beds

3 Baths

2,469 Sq.Ft.

$1,999,999

MLS#: 927758
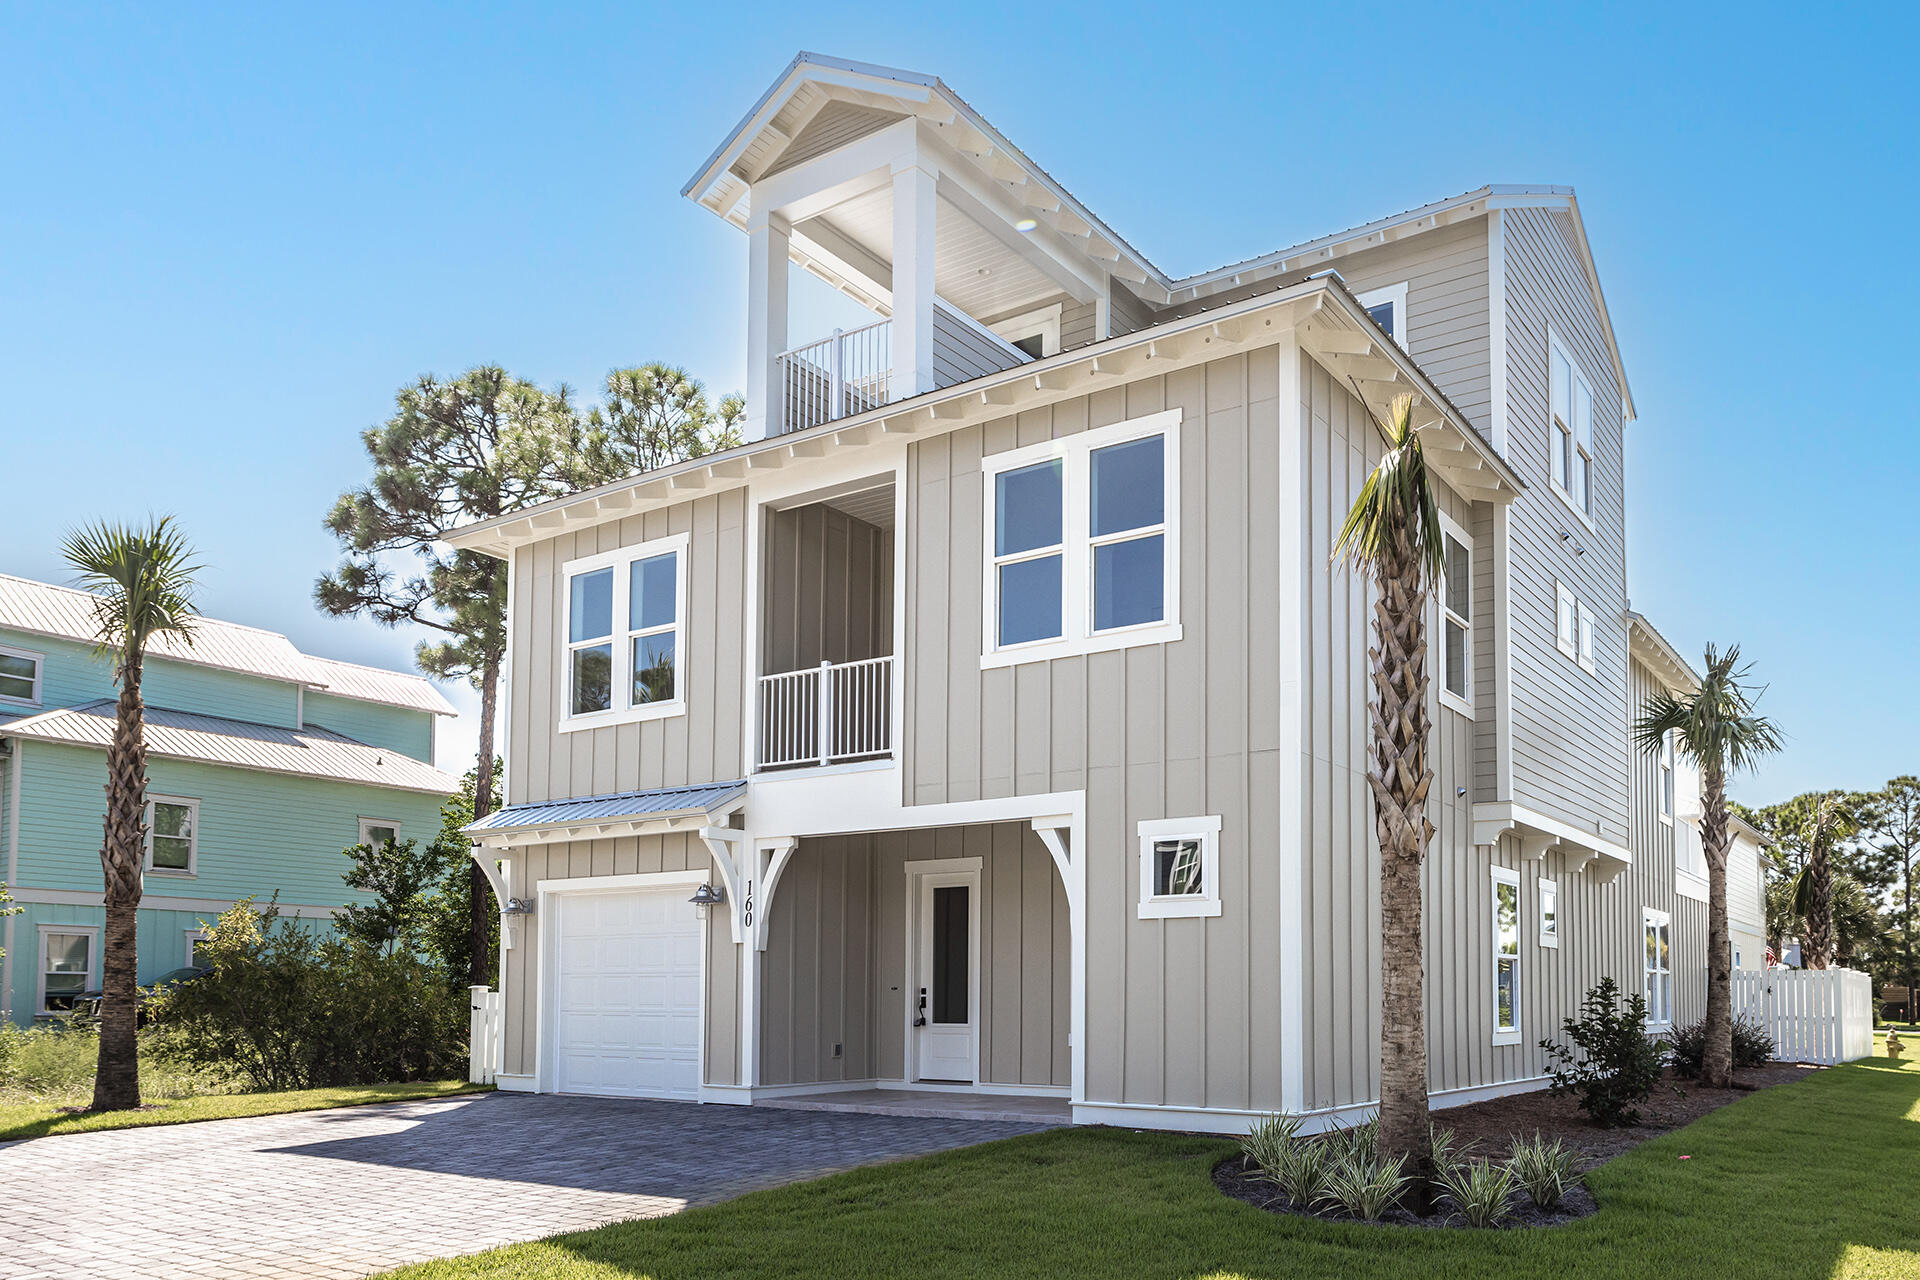
$250,000 PRICE IMPROVEMENT! Lowest price per square foot of any property in the Frangista community built in 2020 or newer! This stunning brand new furnished home is located in the gated community of Frangista Beach, boasting 7 bedrooms, 7 bathrooms, & 3856 ft.² of living space. 
Built by Boswell Builders, a trusted name in the construction industry renowned for their quality workmanship, this home is a prime example of superior design and construction. The property features finely appointed finishes, multiple entertainment decks, and a private pool, making it the epitome of modern luxury.
This home has exceptional quality and is close proximity to beautiful, pristine beaches that the area has to offer.
#918944

Miramar Beach

160 Lakeland Drive

7 Beds

6 Baths

3,856 Sq.Ft.

$1,999,999

MLS#: 918944
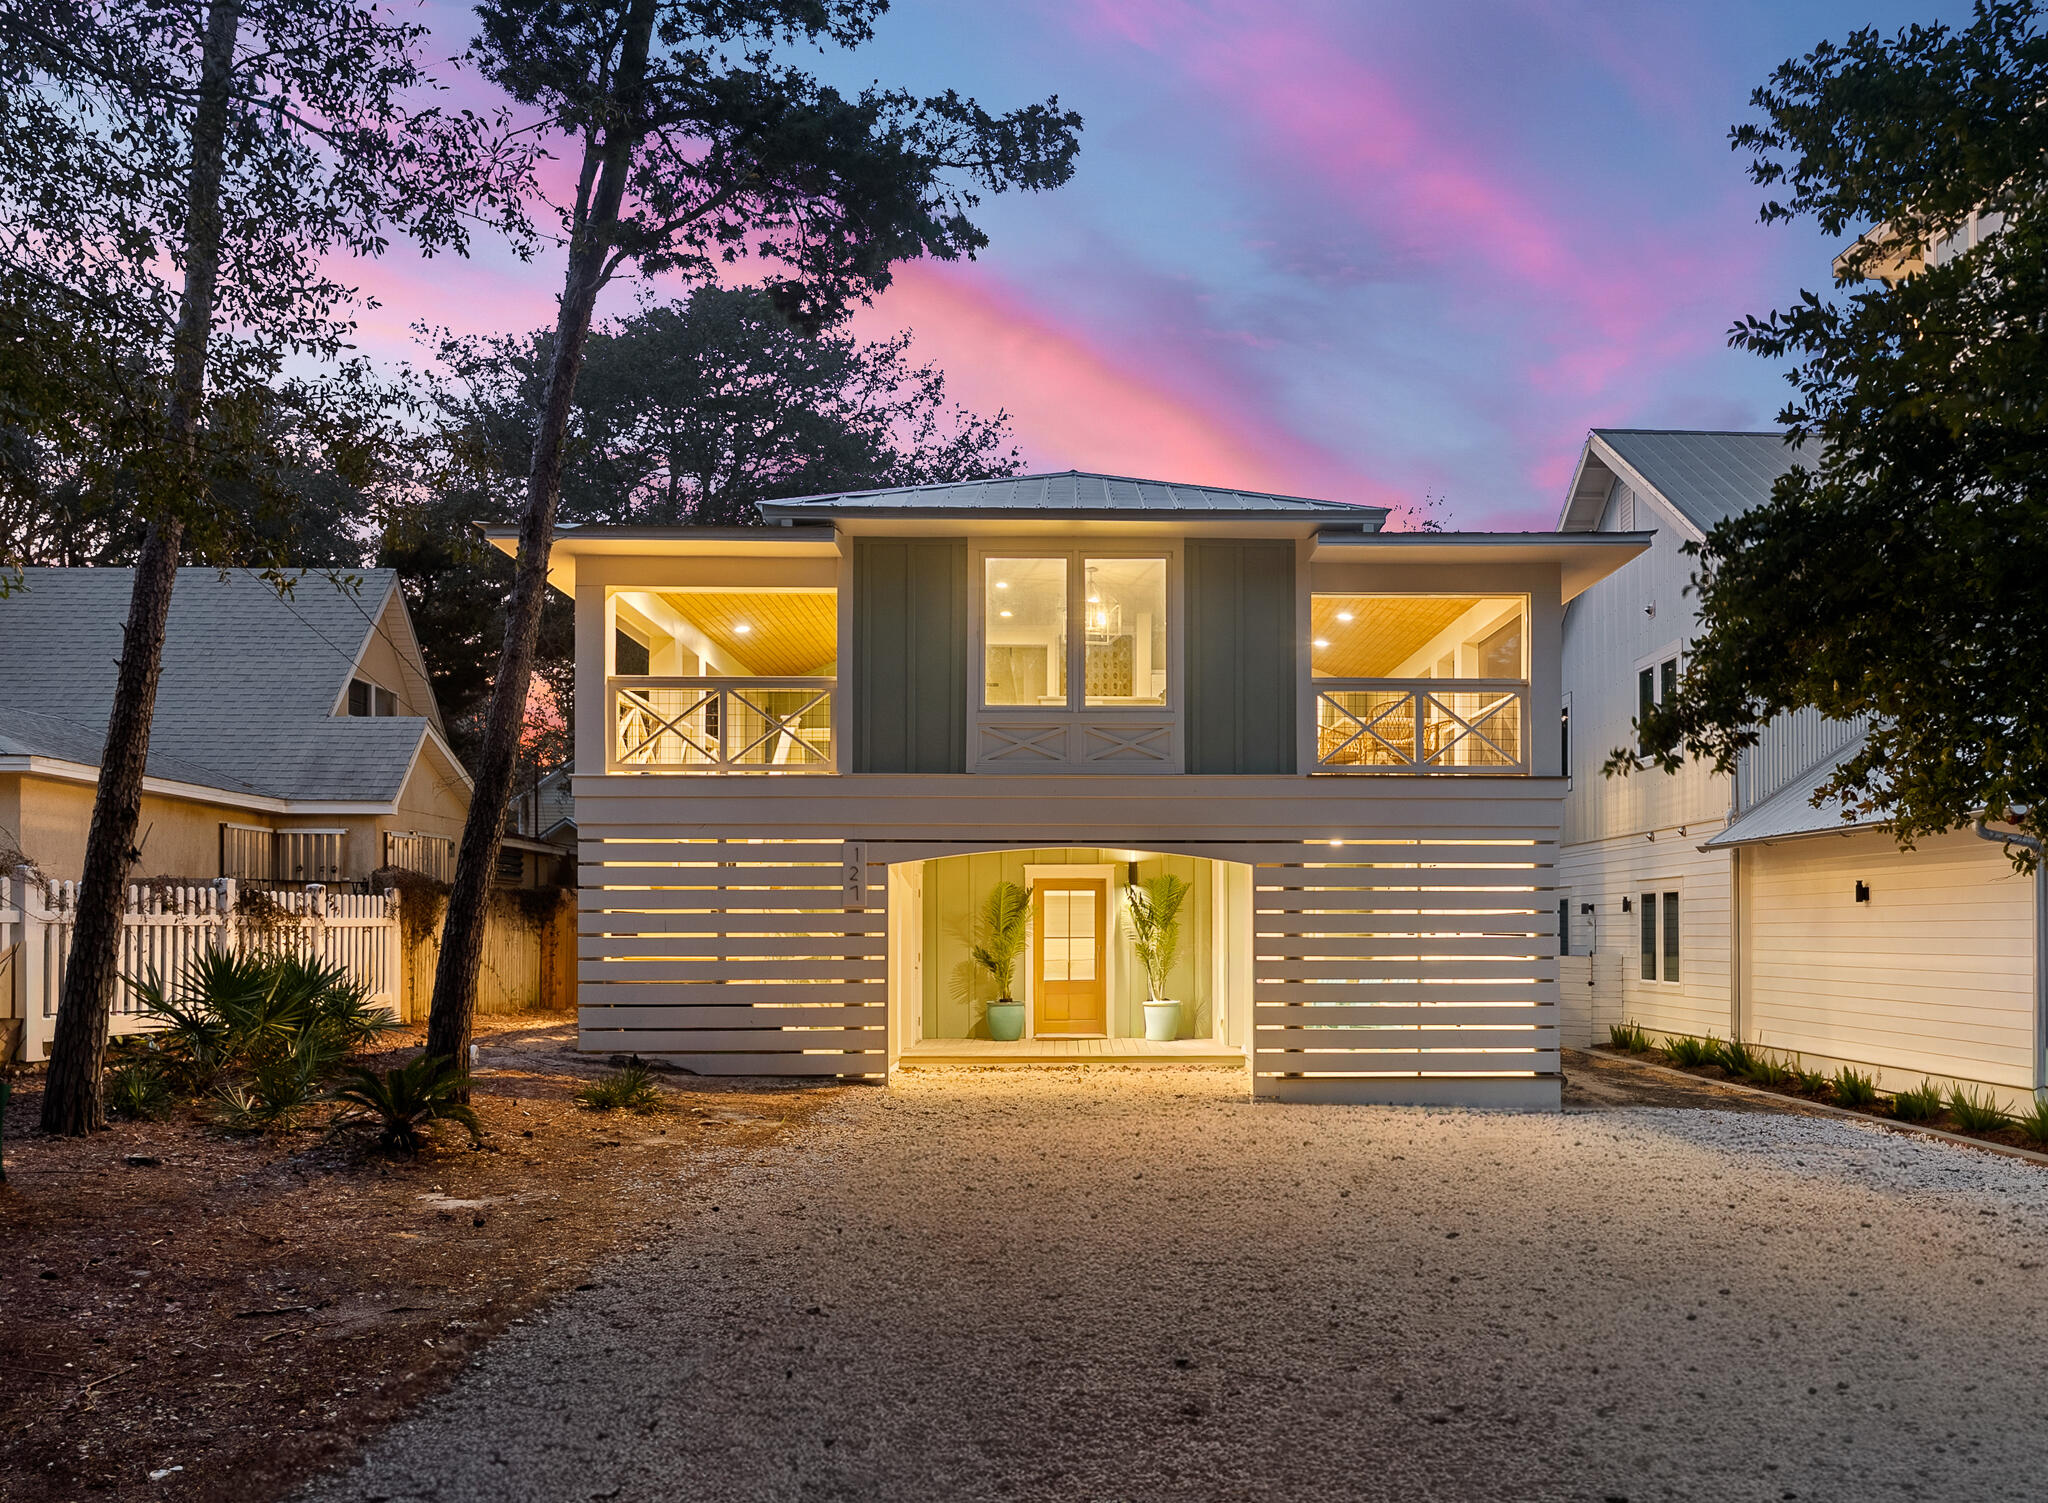
Tucked away just north of 30A, 127 Dogwood Street captures the relaxed coastal charm of old Seagrove Beach with the comfort and peace of mind that comes from extensive recent updates. This beautifully maintained home blends timeless beach cottage style with modern convenience—perfect as a full-time retreat, vacation getaway, or investment opportunity.

Step inside to find light-filled spaces that open effortlessly to the outdoors. Fresh coastal finishes and thoughtful upgrades create an atmosphere that's equal parts elegant and easygoing. Major improvements include a new roof, new HVAC system, and a new pool heater, ensuring year-round comfort and efficiency. The exterior shines with new siding, updated windows and doors, and expansive outdoor decks ideal for entertaining, al fresco, or simply relaxing beneath the palms after a day at the beach.

The home's private pool area offers a serene escape surrounded by lush landscaping, while its convenient locationjust moments from the sugar-white sand, local shops, and diningplaces you at the heart of 30A living.
#989076

Santa Rosa Beach

127 Dogwood Street

4 Beds

3 Baths

1,904 Sq.Ft.

$1,999,999

MLS#: 989076

Coming soon
Welcome to your private waterfront sanctuary on Mallet Bayou. Situated on 3.5 serene acres with ~150 feet of direct water frontage. Potential to split into buildable lots. This fully updated estate seamlessly blends high-end modern design with an effortless coastal lifestyle. Reimagined from top to bottom, the main residence includes ~2800 sq ft and features 4 bedrooms, 3 . 5 bathrooms, and premium finishes throughout. Everything in the home has been completely upgraded to meet the needs of modern family. Perfect for extended family, guests, or flexible living, the estate includes a 3-car garage topped with a fully renovated, private 2-bedroom, 1-bathroom mother-in-law suite (1000 sq ft). Enjoy expansive natural grounds, seamless indoor-outdoor living, and quick, easy access to open water. Located in a highly desirable waterfront community just minutes from top-rated schools, local dining, and shopping. Rare combination of acreage, privacy, dual living spaces, and premier water access provided by the newly rebuilt dock!
For those looking to do more with the land - the listed size lot includes 0.5 acres approval pending buildable lot. No HOA restrictions for this property. Survey available.
#1013440

Freeport

1820 Lagrange Road

4 Beds

3 Baths

2,800 Sq.Ft.

$1,999,999

MLS#: 1013440
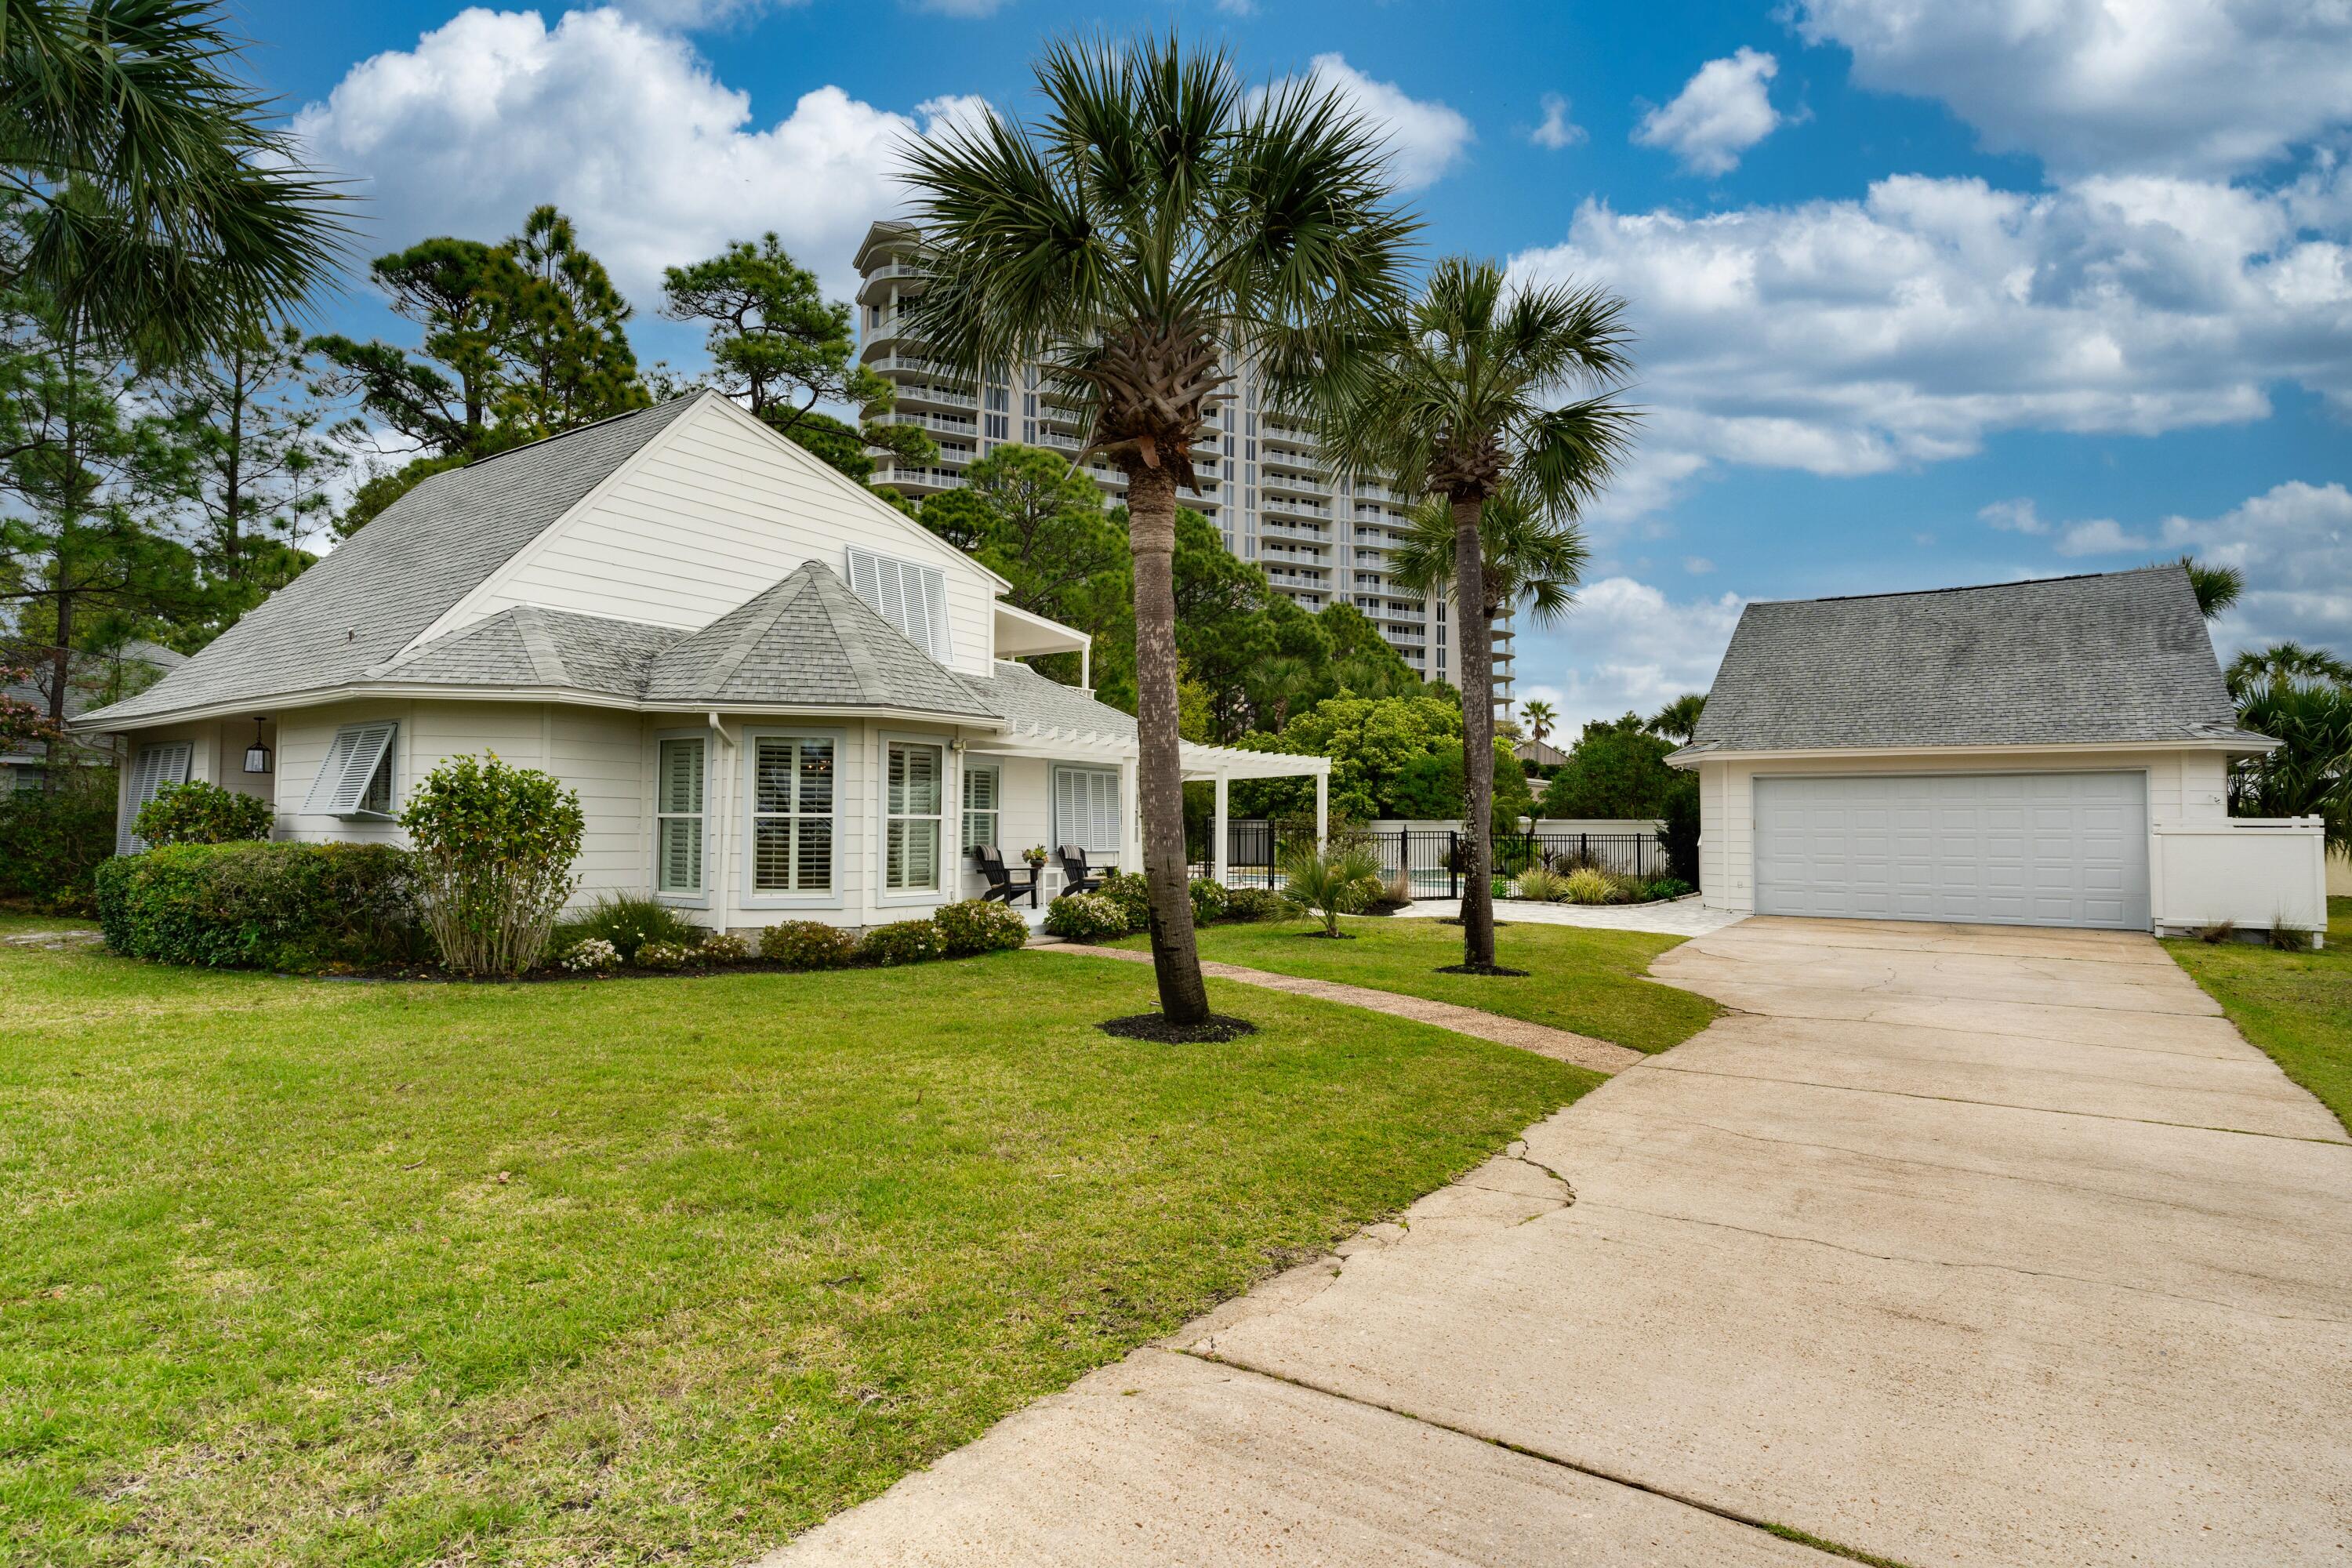
Beautiful beach home steps from the white sand beaches and emerald green waters of the Gulf of Mexico. Gulf Pines is a hidden gem in the heart of Miramar Beach. 3BR/ 3BA Home with a 1BR/1BA apartment over garage. Private salt water pool with jacuzzi. Over 1300 ft of private beach and a covered pavilion.
#894074

Miramar Beach

307 Lakeview Beach Drive

4 Beds

4 Baths

2,555 Sq.Ft.

$1,999,999

MLS#: 894074

A rare opportunity to create a one-of-a-kind waterfront retreat along one of 30A's beautiful coastal dune lakes. Offering more than 80 feet of water frontage and a serene setting connected to the Gulf of Mexico, this exceptional homesite captures the natural beauty and relaxed sophistication that define the 30A lifestyle.

Nestled in a seclude and gated community of only 8 homesites, this is an ideal area to design a custom residence that embraces expansive water views, indoor-outdoor living, and effortless access to the lake for paddle boarding, kayaking, fishing, and quiet mornings on the water. The setting offers an ideal balance of privacy and coastal living, with the sugar-white beaches, acclaimed dining, boutique shopping, and charming communities of 30A all within easy reach.

Whether envisioned as a primary residence, luxury second home, or legacy property to be enjoyed for generations, this vacant homesite offers the freedom to create something truly special in an increasingly rare waterfront setting. Opportunities to secure undeveloped property with this level of water frontage and connection to the Gulf are limited.

Use the plans designed to fit the lot OR design your own dream home & bring your vision to life.  You can create an exceptional 30A residence designed around the water and the lifestyle that comes with it.

Buyer to verify all dimensions, water frontage, zoning, setbacks, utilities, building requirements, and restrictions deemed important.
#1012547

Santa Rosa Beach

Lot 1 Coquina Place

None Beds

None Baths

0.81 acres

$1,999,999

MLS#: 1012547
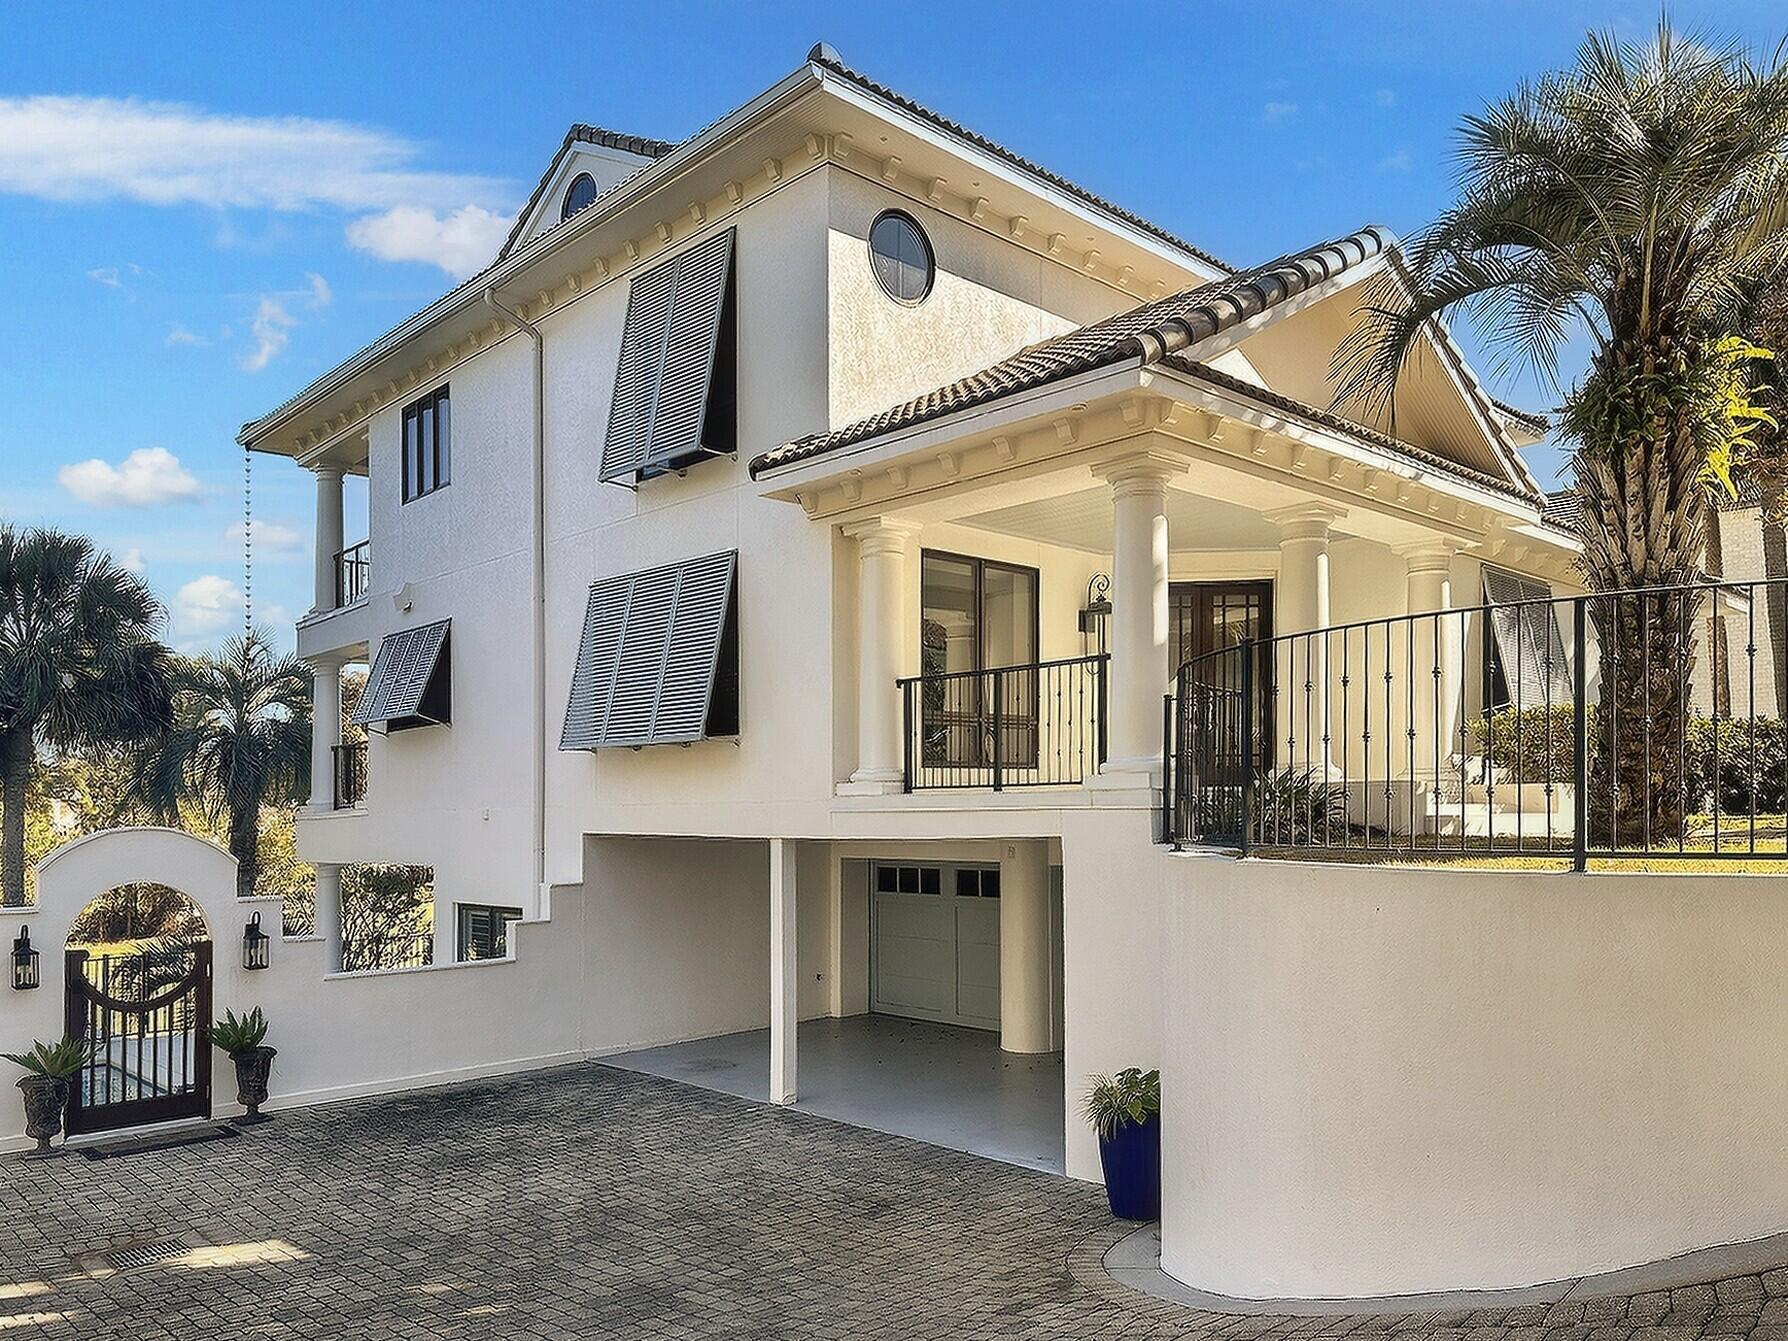
Luxury Lifestyle Resort Living - Beachside at an incredible price inside the gates of the Sandestin Golf & Tennis Resort. Motivated Seller - concessions possible with acceptable offer. Reasonable combined HOA fees, and a home warranty. A custom-built 5,400+ sq. ft. 4 Bedroom, 5.5 Bath is located South of US 98, over-looking the 13th fairway of Baytowne Golf Club. This 3-story home provides the ultimate venue for resort living, entertainment and  the environment for luxury living.       Features of this property include: A fully appointed gourmet kitchen, granite, stone  and wood trim throughout, travertine and wood flooring, custom cabinetry, elevator service to all levels, private pool with hot tub, steam-shower room, luxury master bath, oversized garage, private pool, spa and so much m The main entry is on the street level, second floor of the house. Entering from the Front Porch, through the double front doors and into the Foyer and Entry Hall, the Library/Study with built in shelving is just off the right. The large Dining Room with a wall of built in cabinets and serving counter space is to the left. The Butler's Pantry with sink is between the Dining Room and Gourmet Kitchen. 

This Kitchen with loads of Granite counter space provides the layout for a culinary extravaganza. There is a 6 Burner Gas, Viking Stove with Grill, Griddle and Double Ovens nestled in a custom wood mantle with inside lined granite wall slabs and vent.  Across from the stove is a Granite topped Island with a Warming Drawer, Dual Refrigerated Drawers, and an extra wide serving drawer and there is an additional wide & deep drawer, and cabinets on the other side as well.  On the other side of the Island in Kitchen stand the Sub-Zero Refrigerator & Freezer combination nested in cabinetry. The Microwave is just to the right set in the many cabinets that abound.  

From the Kitchen to the Living Room there are Double Wine Racks (Capacity=50 ea.) on each side of the steps leading to the Full Wet Bar, with both Wine Cooler and Cold Storage Refrigerator, Ice Maker, Sink and ample cabinets and shelves for stock.  Just to the right from the Bar is the Elevator to the other levels.  From the steps of the Kitchen down to this area it becomes wide open.  The light comes in through five large Floor to Ceiling Windows in this expansive Living Room overlooking the 13th fairway of the Baytowne Golf Course.  Recessed angle lighting is abundant and there is a floor outlet in the center of the room for convenience. In the Living Room to the right of the corner windows is an oversize gas fireplace with glass front and is framed inside a stone mantle.  Next to the fireplace to the right is a wall of custom-built shelves. On the other side of the room, to the right of the Bar on the windows side of the Living Room are steps to a door for the 18x9 Balcony overlooking the pool and golf course, and this Balcony also connects to the Kitchen on the same level through another door.  There are two other entry points to this spacious Living Room. The main one is via steps with triangle platform on one side leading from the Entry Hallway which has along each wall a semi-circle cylindrical inset with directional lights above in the ceiling.  The other is up the steps by the rack of wall shelves to the hallway that has the guest bath off to the right and at the end a large Laundry Room with plenty of built-in cabinets, counter space and sink.  Washer & Dryer INCLUDED!  

From the Laundry Room are finished wood plank stairs leading down to the tiled First Floor Entry from the oversized Garage and two connected Covered Carport spaces in front of Garage. A few steps down in the First Level Entry leads to the spacious, tiled Family Room with Floor to Ceiling Windows and double sliding doors with plantation shutters that take you to the Covered Patio and the In-Ground Swimming Pool with Hot Tub. In this Family Room are cabinets and counters in a nook area in the back corner and there is a Kitchenette as well.  There is an Exercise/Bonus Room connected that boasts 2 walls of full mirror glass, a wall of windows with plantation shutters overlooking the pool area and next to them, sliding glass doors on the fourth wall which lead to the patio and pool area.  Also connected to the Family Room just before the Exercise Room, is a Steam and Shower Full Bathroom. The Fourth Bedroom, with its own Full Bath, is also located just off the Family Room as well.  The First Floor Elevator is there as well for transport to the 2nd or  3rd Level.  

The Elevator arrives on the Third Level in the hallway that connects with all of the upstairs bedrooms.  There is stained Southern Pine flooring throughout this level with the exception of the three full bathrooms which are in each bedroom.  The Master Bedroom is directly across from the Elevator access point.  In the Master you have 2 walk-in-closets, a built-in cabinet and a sitting area.  There is also direct door access to a Balcony overlooking the Pool and the 13th Tee Box.  The extra-large all tiled Master Bath has double vanities and wood cabinets with a make-up desk, a sizable whirlpool tub, and a roomy walk in shower with rain-fall shower head, standard shower head, hand wand and directional wall sprays.  Down the hall to the right out of the Master is Bedroom 3.  It is a big bedroom with a large walk-in closet and a dedicated full bath with a vanity sink and a shower tub with a wall wand in addition to a standard shower head.  From this bedroom down the hall past the elevator to the right of the Master is the 2nd Bedroom. It has plenty of room with a walk-in closet and dedicated bathroom with a vanity and shower tub with both shower and hand wand heads, and enclosed by sliding glass doors.  Off the hallway from the 2nd Bedroom is the large Media Room with a built-in cabinet.  The open side of this room has wood railing with twisted iron spindles with baskets overlooking the Foyer and Entry. This railing is connected with the same railing of the main staircase which also has stained wood treads and connects the second and third level. 

Whether as a primary residence or vacation home, this unique custom-built property, located on the beach side in the amenity filled Sandestin Golf & Tennis Resort, provides an awesome opportunity to live and experience the vacation resort lifestyle!
#964813

Miramar Beach

5313 Tivoli Drive

4 Beds

5 Baths

5,407 Sq.Ft.

$1,999,999

MLS#: 964813
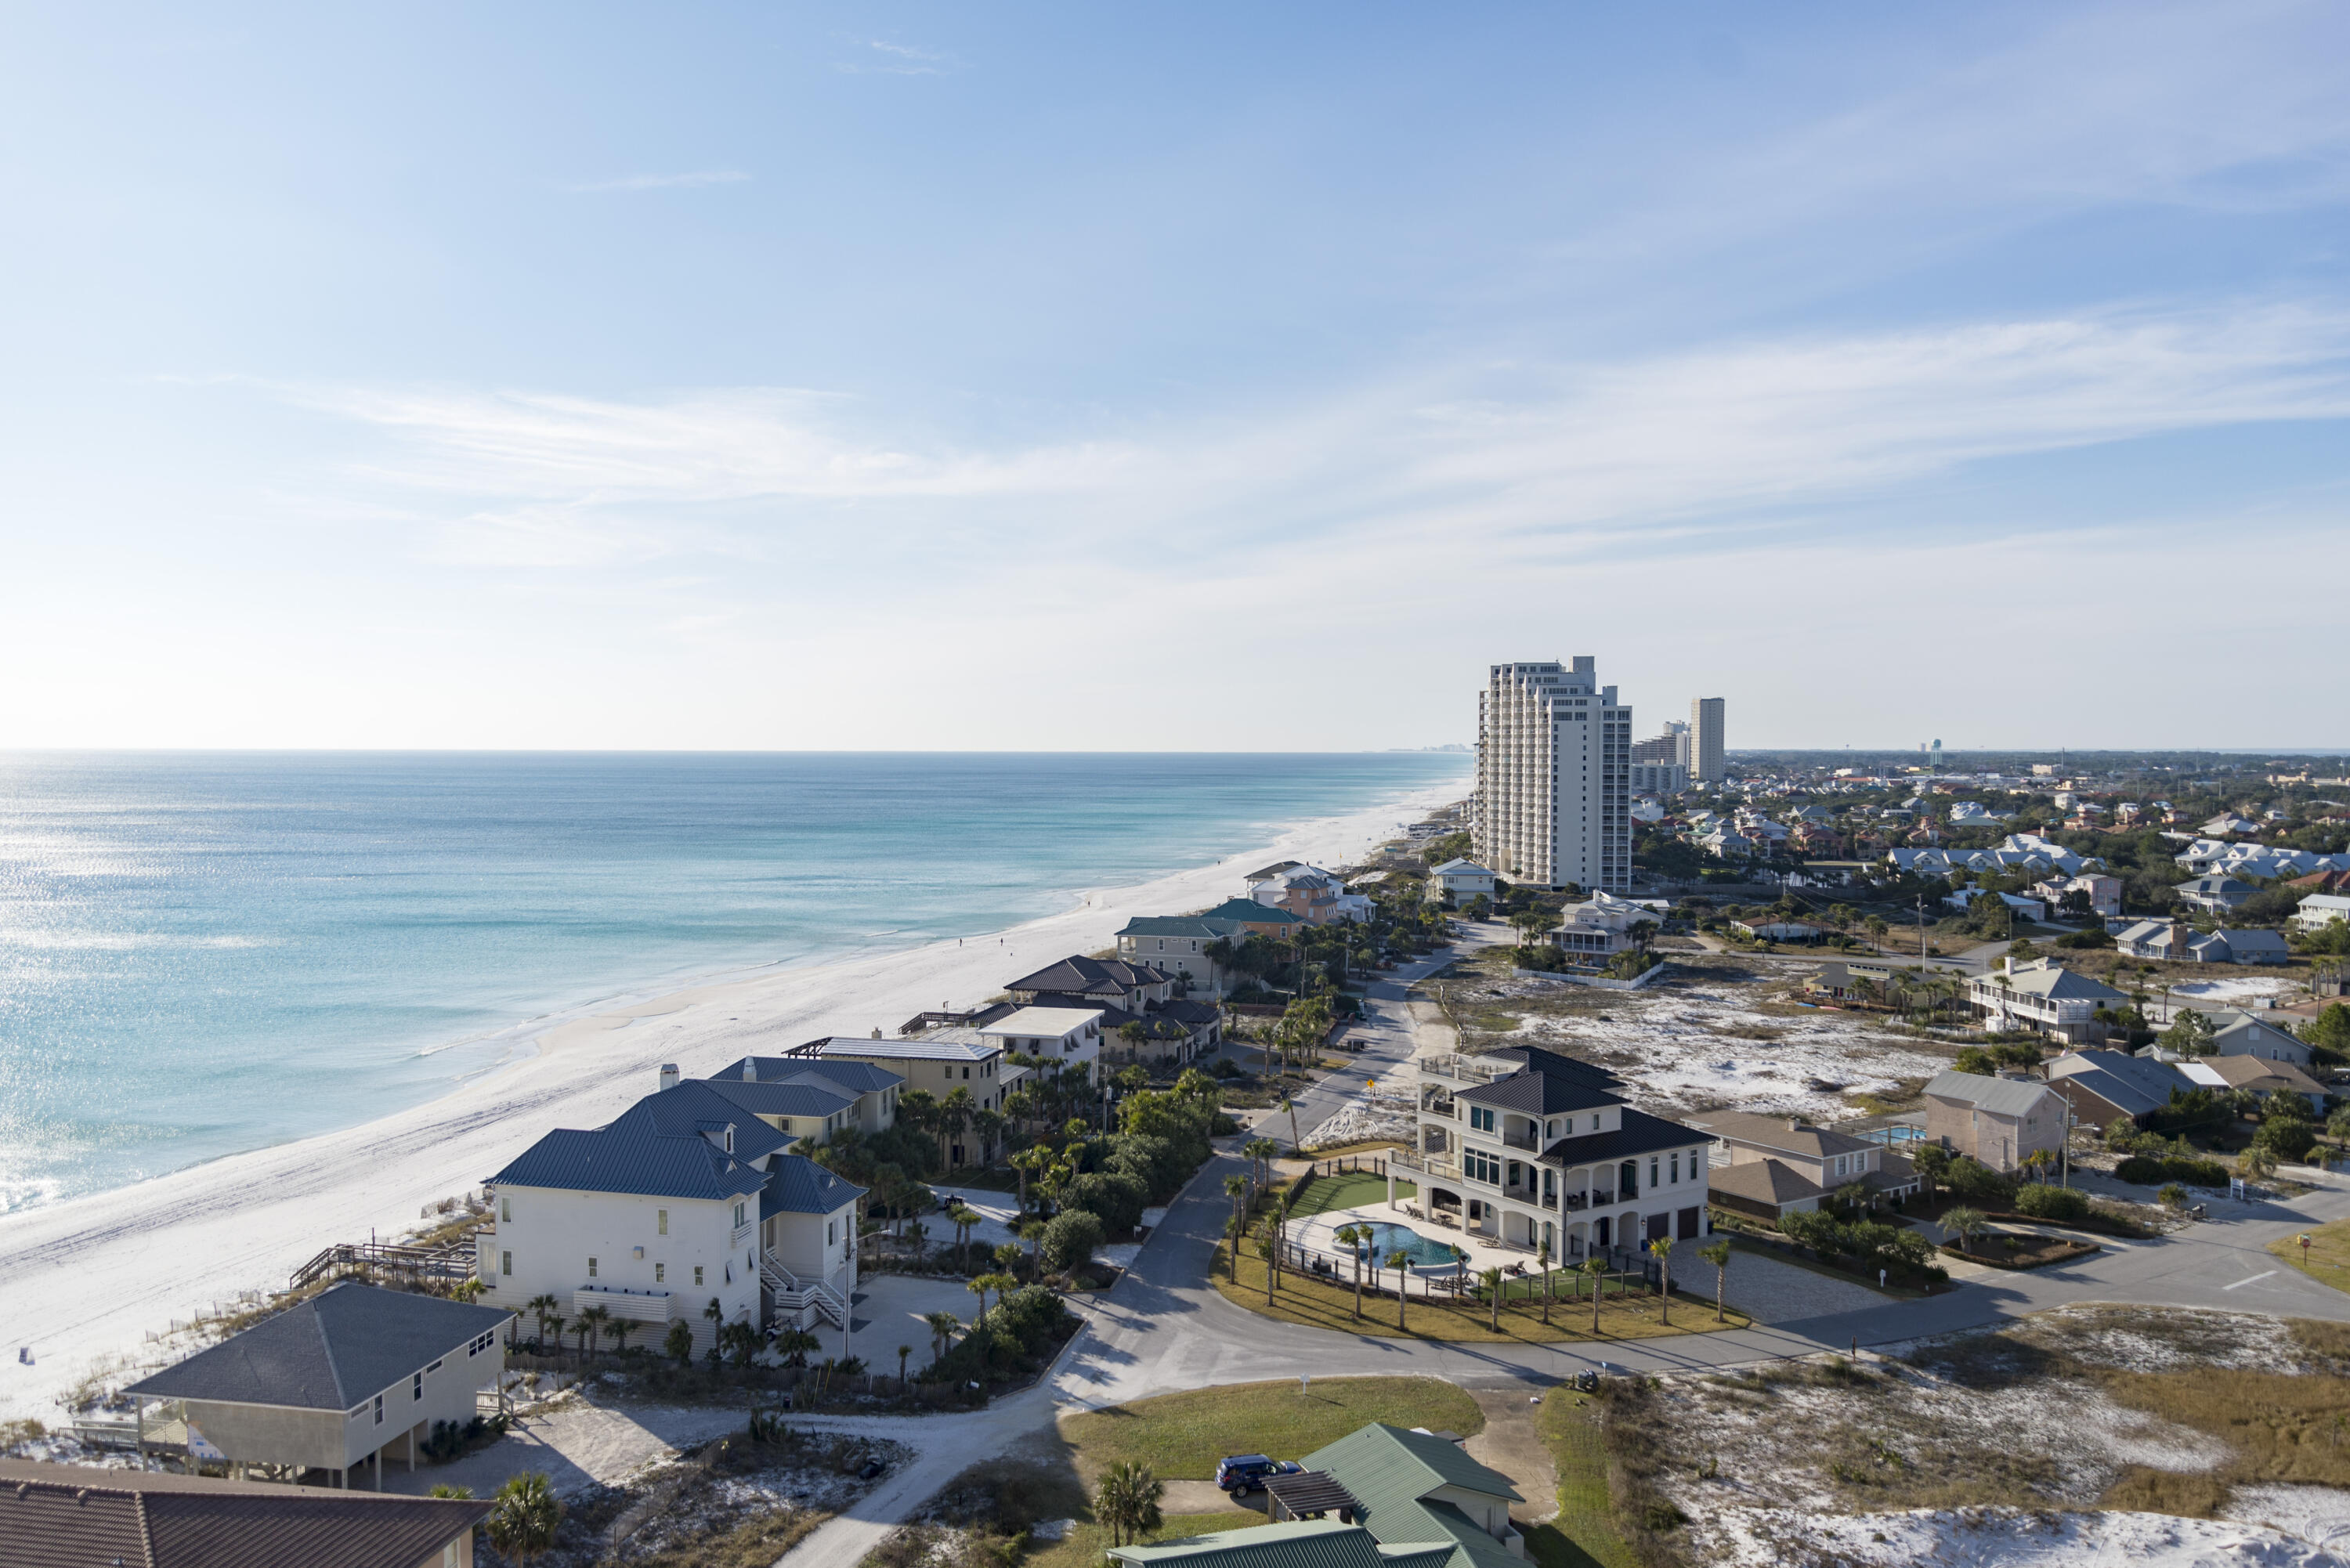
If you are looking for your new ''Happy Place'', look no further!  Welcome to your Westwinds gulf front 3 bdrm, 3 bath home w breathtaking, unobstructed gulf views with most gorgeous sunsets.   This condo is rental ready with recurrent snowbirds already booked for January & February 2024. All bdrms and living area have one of the best westerly gulf views Sandestin has to offer.  This unit has been completely renovated with plank tile flooring, custom built cabinets, Brazilian quartzite countertops, solid wood doors and trim. Front and back masters with ensuite include walk-in showers with built-in bench and niche and new soaking tub/shower combo w tile surround and niche in guest bath. Included built-in cabinet pantry in the kitchen with Kitchen Aide appliances. The custom built bunk beds in the children's room can sleep 5.  There is an owner's closet in the back master bath and one that is hidden in the kitchen under the counter. All windows equipped with blackout roller shades and blackout drapes for the living area sliding glass door.  The HVAC was replaced in 2016 and completely repainted in 2022.  Westwinds has a chainlink storage in the basement right by the garage building entrance.  Westwinds offers great amenities with a heated year round large outdoor pool, hot tub, kiddie pool, seasonal tiki bar, onsite fitness center, outdoor gas grills and gated beach access. Sandestin Resort offers four championship golf courses, tennis courts, full service marina, walking paths and playground for the kids.  Great full-time, 2nd resident or investment!   SOA dues are $137.08 monthly and Westwinds HOA dues are $4564.50 quarterly. There is a .5% new buyer fee pd to Sandestin Owners Association.
Buyer(s) are responsible to personally verify all details for property and dimensions. Any information contained in this listing is believed to be accurate but is not guaranteed.
#932509

Miramar Beach

4810 Westwinds Drive # 4810

3 Beds

3 Baths

1,525 Sq.Ft.

$1,999,999

MLS#: 932509

1 ... 420 421 422 423 424 ... 666
* Listings identified with the FMLS IDX logo come from FMLS and are held by brokerage firms other than the owner of this website. The listing brokerage is identified in any listing details. Information is deemed reliable but is not guaranteed. If you believe any FMLS listing contains material that infringes your copyrighted work please click here to review our DMCA policy and learn how to submit a takedown request. © 2024. First Multiple Listing Service, Inc.

Send a message

Message successfully sent.

Your message

What is 3 + 4 ?

Reason for contacting?

I agree to receive email communication and understand I can unsubscribe at any time.

I agree to be contacted by 30A Real Estate | Bobby J Team | Trusted Local Experts via call, email, and text for real estate services. To opt out, you can reply 'stop' at any time or reply 'help' for assistance. You can also click the unsubscribe link in the emails. Message and data rates may apply. Message frequency may vary. Privacy Policy

Sign Out

Virtual Assistant

Would you like to take the next step with this property? We can help you schedule a showing or virtual tour, or send you more details.

Yes, I would like more information.

Thank You for Your Reply, One of Our Agents will contact you as soon as possible

No, maybe later.

Thank you, you can always contact me via email, phone number or through the contact form.

Realhub AI

Lucy - Your AI-Powered Realtor

Update Your Temporary Password

Personalize your search

Enter your email and we'll notify you immediately when new listings match what you're looking for.

or enter email address

Already have an account ? Login here

Continue your home search

I agree to receive communications and understand I can unsubscribe at any time.

I agree to be contacted by 30A Real Estate | Bobby J Team | Trusted Local Experts via call, email, and text for real estate services. To opt out, you can reply 'stop' at any time or reply 'help' for assistance. You can also click the unsubscribe link in the emails. Message and data rates may apply. Message frequency may vary. Privacy Policy

Already have an account ? Login here

We use cookies

We use cookies primarily for analytics to enhance your experience. By accepting, you agree to our use of these cookies. You can manage your preferences or learn more about our cookies policy.
