
Properties

Browse or get in touch to schedule a walkthrough.

  • Nearby me
Price range

Popular Features

Community Features

Association

Property Features

Waterfront

View

Exterior Features

Interior Features

Style

10000 properties match your criteria

Updated 1 minute ago

E-Alert name
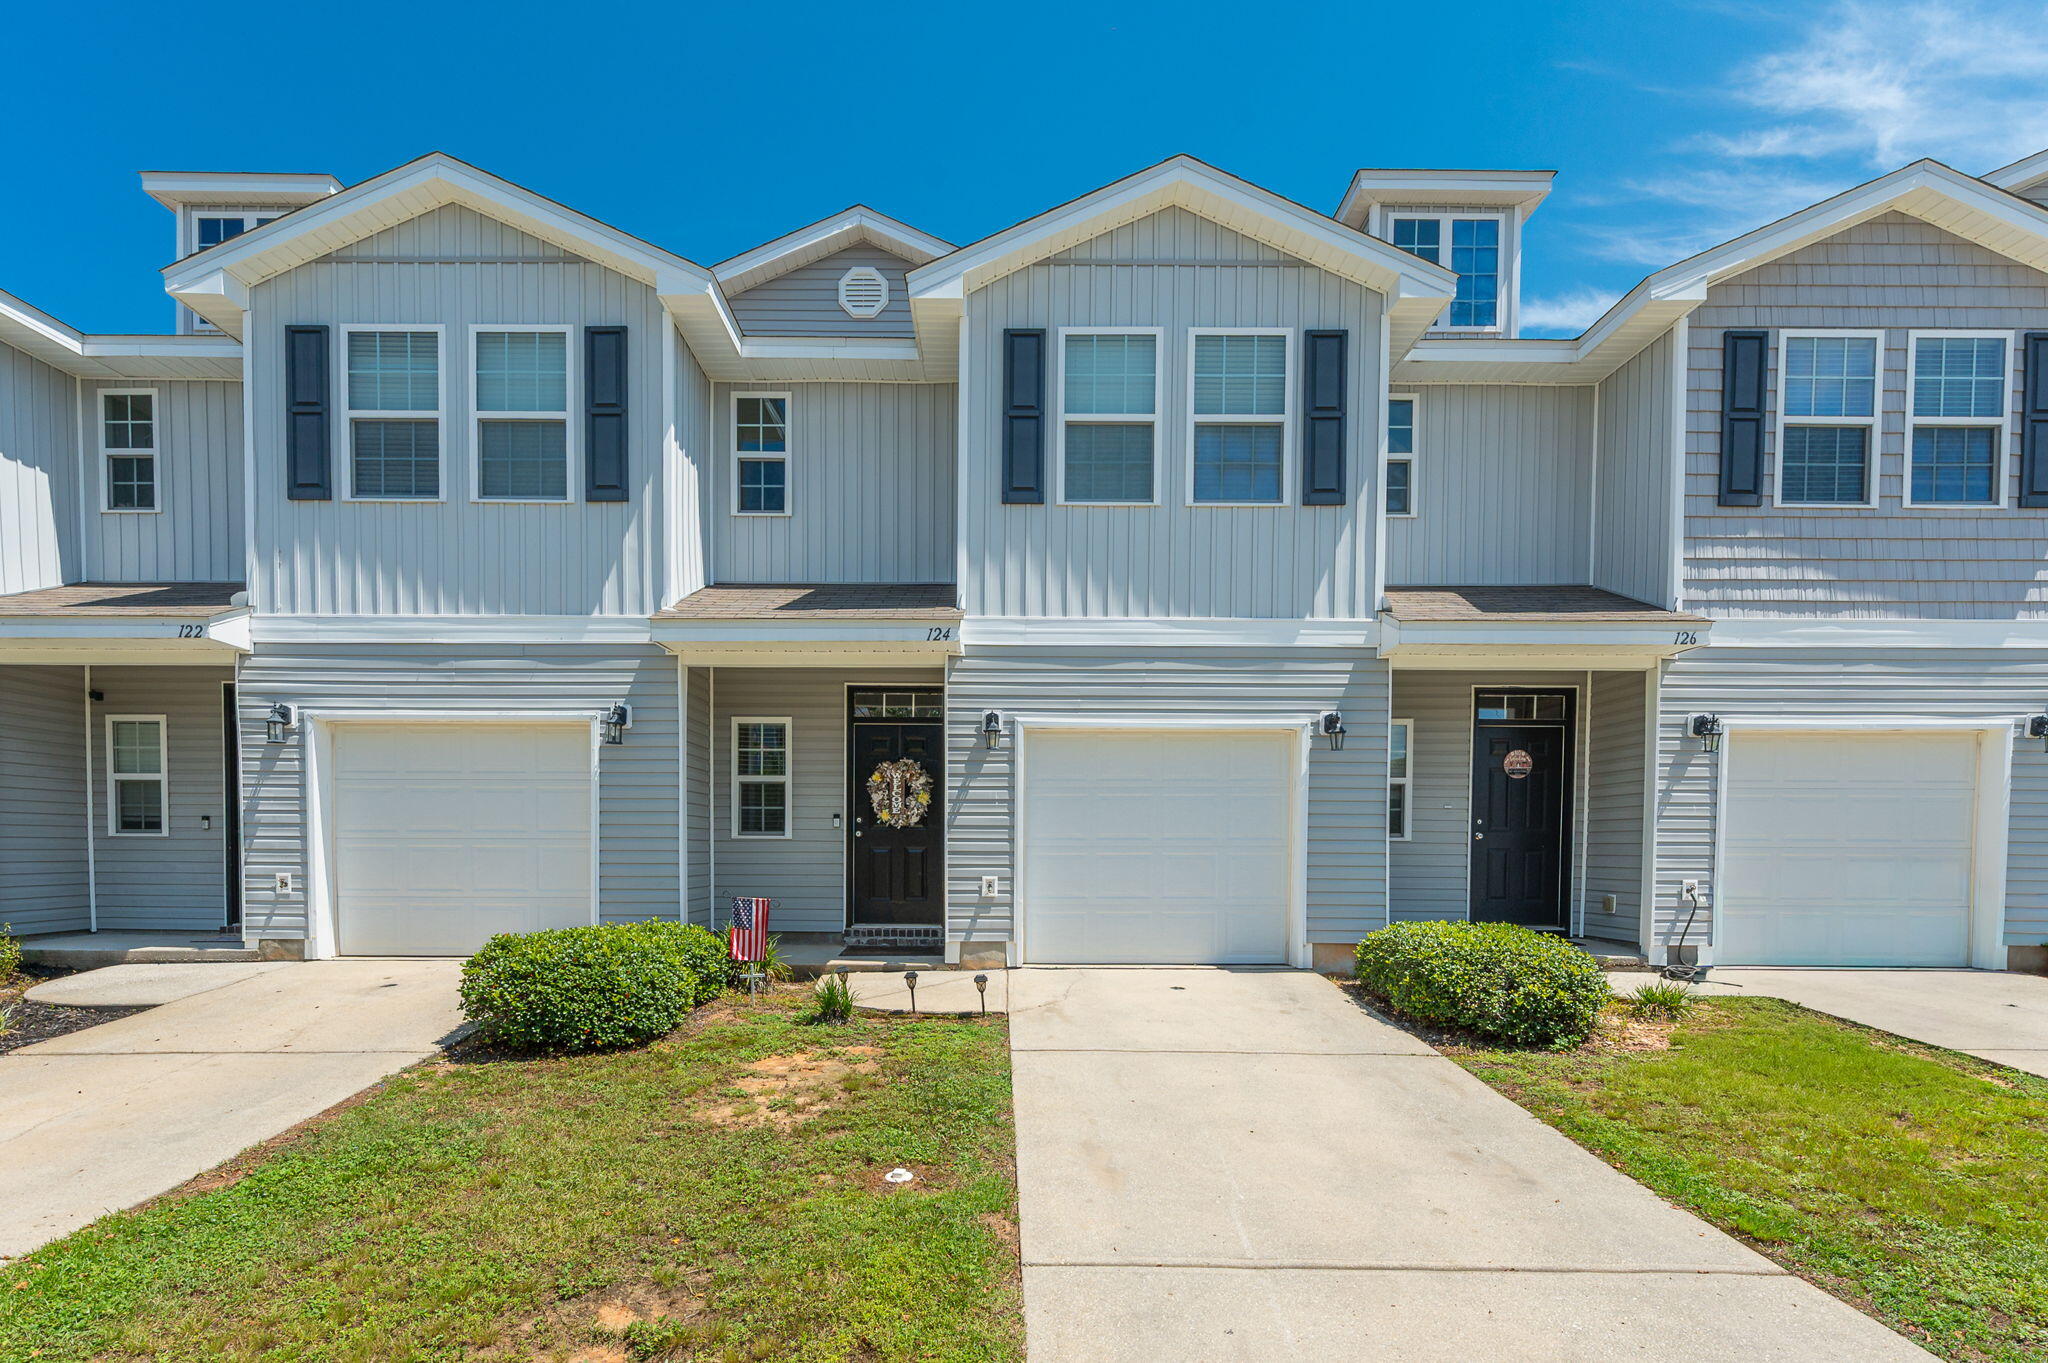
Welcome home to this beautifully maintained 3-bedroom, 2.5-bathroom townhome that has been lovingly cared for by its original owner. Featuring an open-concept floor plan, this home offers a spacious and inviting living and dining area that's perfect for both everyday living and entertaining. The kitchen comes fully equipped with all appliances and includes a pantry, breakfast bar, and ample cabinet space. A convenient half bath is located on the main level for guests. Upstairs, the generous primary suite provides a comfortable retreat, while two well-sized guest bedrooms offer flexibility for family, guests, or a home office. You'll also appreciate the abundant storage throughout the home and the upstairs laundry space. Step outside to enjoy the private rear patio--ideal for relaxing or outdoor dining. Conveniently located near shopping, dining, military bases, and I-10, this home combines comfort, convenience, and value.
#1007309

Crestview

124 E Iron Horse Drive

3 Beds

2 Baths

1,587 Sq.Ft.

$215,000

MLS#: 1007309

Looking for a quick commute & a home that checks off ALL the boxes? Available Aug 12th in Sandy Ridge just off Highway 85 in Crestview! Located just off Antioch Rd. This well appointed 3 bed, 2 bath home with UPSTAIRS BONUS ROOM features an open/split bedroom floor plan, with full size kitchen featuring bar and stainless steel appliances; over-sized 2 car garage and fully fenced backyard.  Owners are leaving washer/dryer for tenant use (not warrantied). Pets available with breed restrictions and non-refundable pet deposit of $250.00 per pet.  Sandy Ridge features a Community Playground just down the street from the home.  Call today for your showing!
#1007292

Crestview

401 Peoria Boulevard

3 Beds

2 Baths

1,795 Sq.Ft.

$2,200

MLS#: 1007292
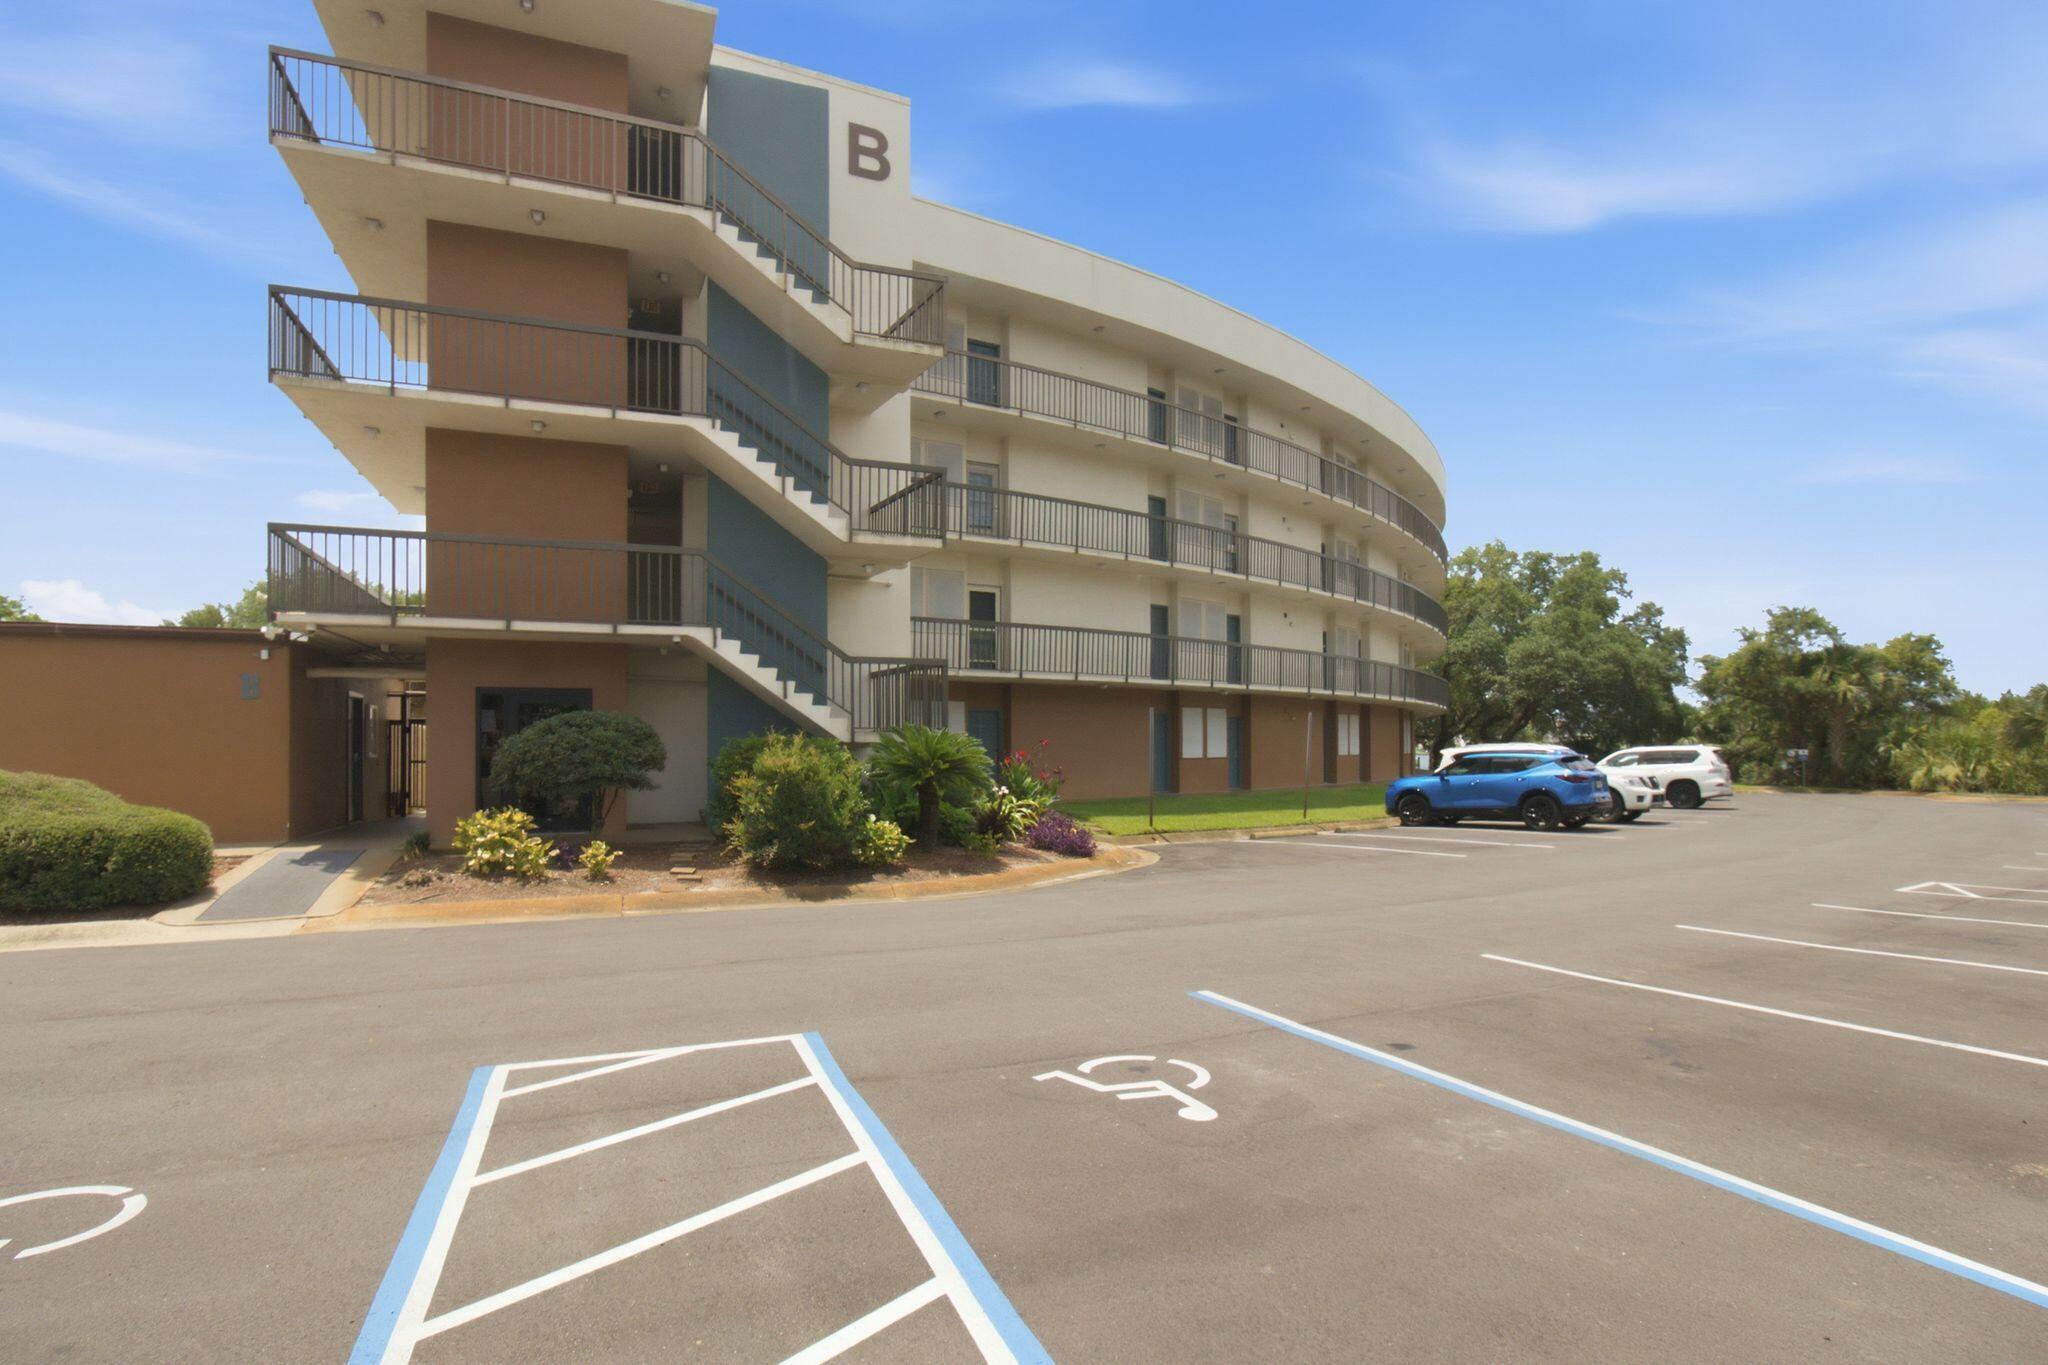
Experience the best of Emerald Coast living from this beautifully appointed fourth floor condo at Pirate's Bay.  This unit offers breathtaking views of the Santa Rosa Sound, a private balcony overlooking the pool and waterfront, and includes a boat slip C018, making it the perfect retreat for boaters, investors, or anyone seeking a relaxed coastal lifestyle. This well-maintained condo is being offered fully furnished, allowing for a seamless move-in or vacation rental opportunity. Prefer to bring your own style? The furnishings can also be removed to accommodate your needs. Enjoy resort-style amenities including a waterfront pool, marina, and beautifully maintained grounds. Spend your days boating, fishing, paddleboarding, or simply relaxing while taking in spectacular sunsets over the water. Conveniently located in the heart of Fort Walton Beach, you're just minutes from the sugar-white beaches of Okaloosa Island, restaurants, shopping, entertainment, and both Eglin Air Force Base and Hurlburt Field. Whether you're looking for a primary residence, vacation home, or income-producing investment, this waterfront gem offers the perfect combination of location, amenities, and coastal charm.
#1007263

Fort Walton Beach

214 SW Miracle Strip Parkway 406B

None Beds

1 Baths

325 Sq.Ft.

$199,900

MLS#: 1007263
Welcome to this beautifully maintained one-owner home in the highly sought-after Peach Creek community, where quality craftsmanship, thoughtful upgrades, and an unbeatable location come together. Offering 3,123 square feet, this popular McKenzie floor plan features 5 bedrooms, 3 full bathrooms, a dedicated office, formal dining room, expansive open-concept living area, and a 2-car garage--providing exceptional space for both everyday living and entertaining.

With nearly $100,000 in owner improvements, this move-in-ready home has been extensively updated throughout. Laminate flooring replaces the carpet in every bedroom, while the bathrooms feature upgraded tile. Fresh interior paint, updated lighting and door hardware, crown molding, decorative wood trim, engineered hardwood accent walls, custom LED lighting features, and designer finishes create a modern yet welcoming atmosphere.

The spacious living room is anchored by a custom 8-foot electric fireplace feature wall, making it the perfect gathering space. The gourmet kitchen is equally impressive with granite countertops, an oversized island offering additional seating and storage, beautiful cabinetry, tile backsplash, under-cabinet and island LED lighting, built-in wall oven and microwave, designer vent hood, and a glass cooktop. A bright breakfast area overlooks the backyard and provides the perfect spot for casual dining. Privately situated away from the secondary bedrooms, the owner's suite offers direct access to the screened porch and features a beautifully renovated ensuite bathroom complete with upgraded tile, frameless glass shower door, modern fixtures, updated mirrors, stylish lighting, dual vanities, soaking tub, and a spacious walk-in closet enhanced with custom shelving, laminate flooring, fresh paint, and updated lighting. The two additional bathrooms have also been tastefully renovated with upgraded tile, glass shower doors, modern fixtures, mirrors, lighting, and fresh finishes. Several secondary bedrooms have been enhanced with custom walk-in closets, crown molding, decorative wood accents, and unique LED ceiling details.

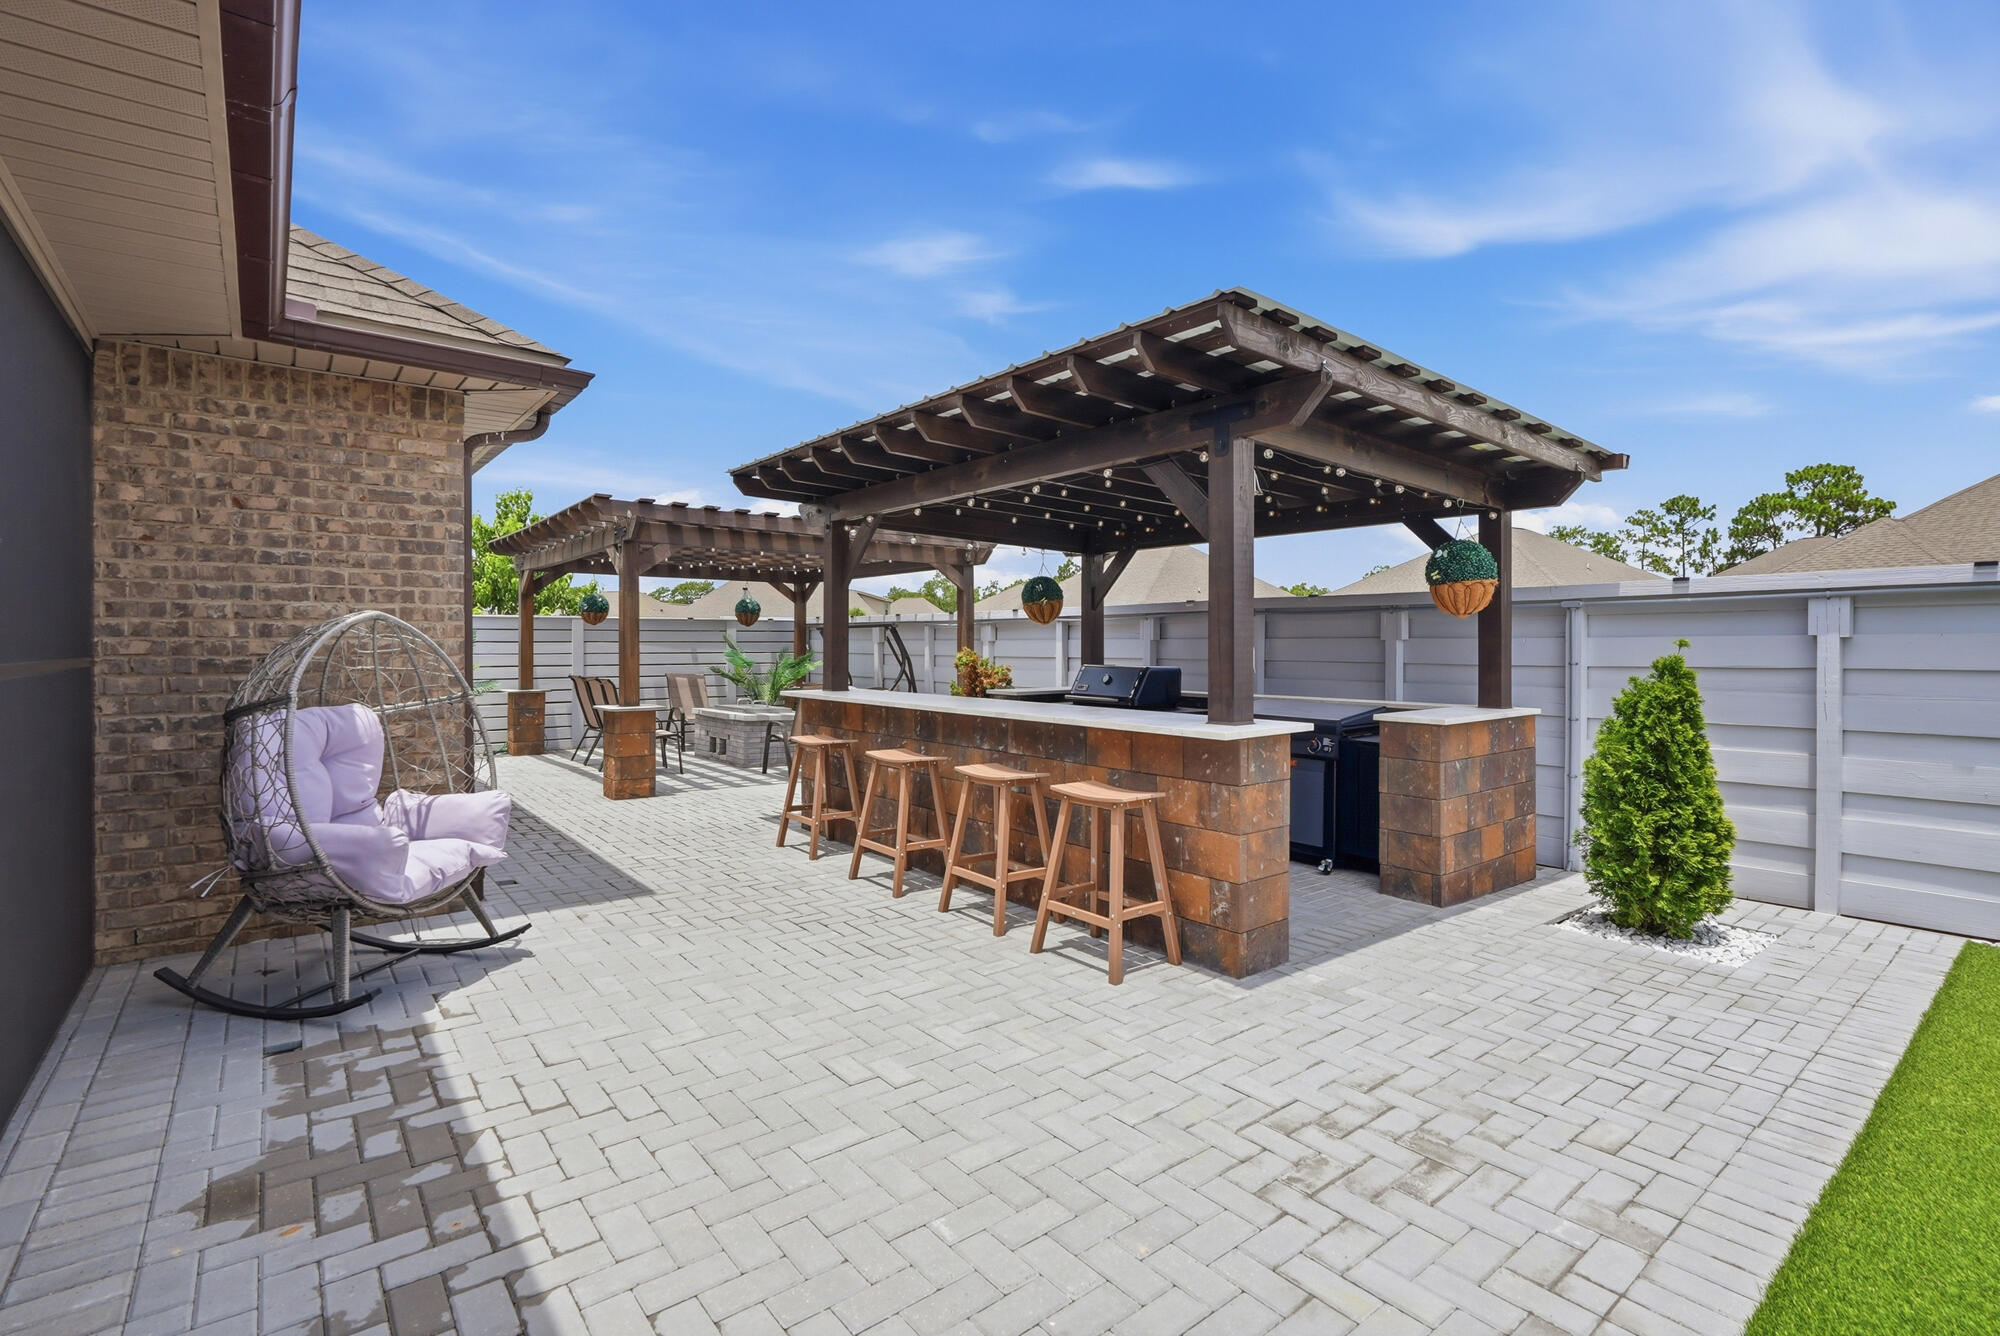
Designed for enjoying Florida living year-round, the outdoor space has been transformed into a private backyard retreat. The oversized screened porch features a motorized projector, making movie nights at home effortless, while the backyard offers two pergolas, a permanent fire pit and grill area, professionally installed concrete patio, paver and turf landscaping, fencing, ceiling fan lighting, and 50-amp electrical service ready for a future hot tub. Whether entertaining friends or enjoying a quiet evening outdoors, this backyard was designed with both comfort and functionality in mind.

Additional improvements include custom French doors leading to the office, built-in shelving in the laundry room, expanded attic storage with shelving, extended driveway, front porch pavers, gutters with rainwater drainage, generator plug-in breakers, irrigation system, security system, and a doorbell camera.

Peach Creek is a welcoming community with no short-term rentals, known for its neighborhood events, festive holiday decorations, food truck gatherings, and friendly atmosphere where neighbors enjoy evening walks and children still ride bikes through the neighborhood. Conveniently located just minutes from the sugar-white beaches of 30A, Rosemary Beach, Seaside, shopping, dining, and highly rated schools, this exceptional home offers the perfect combination of luxury, comfort, and coastal convenience.

Buyer to verify all dimensions and information deemed important.
#1007243

Santa Rosa Beach

125 Bryant Road

5 Beds

3 Baths

3,123 Sq.Ft.

$679,900

MLS#: 1007243
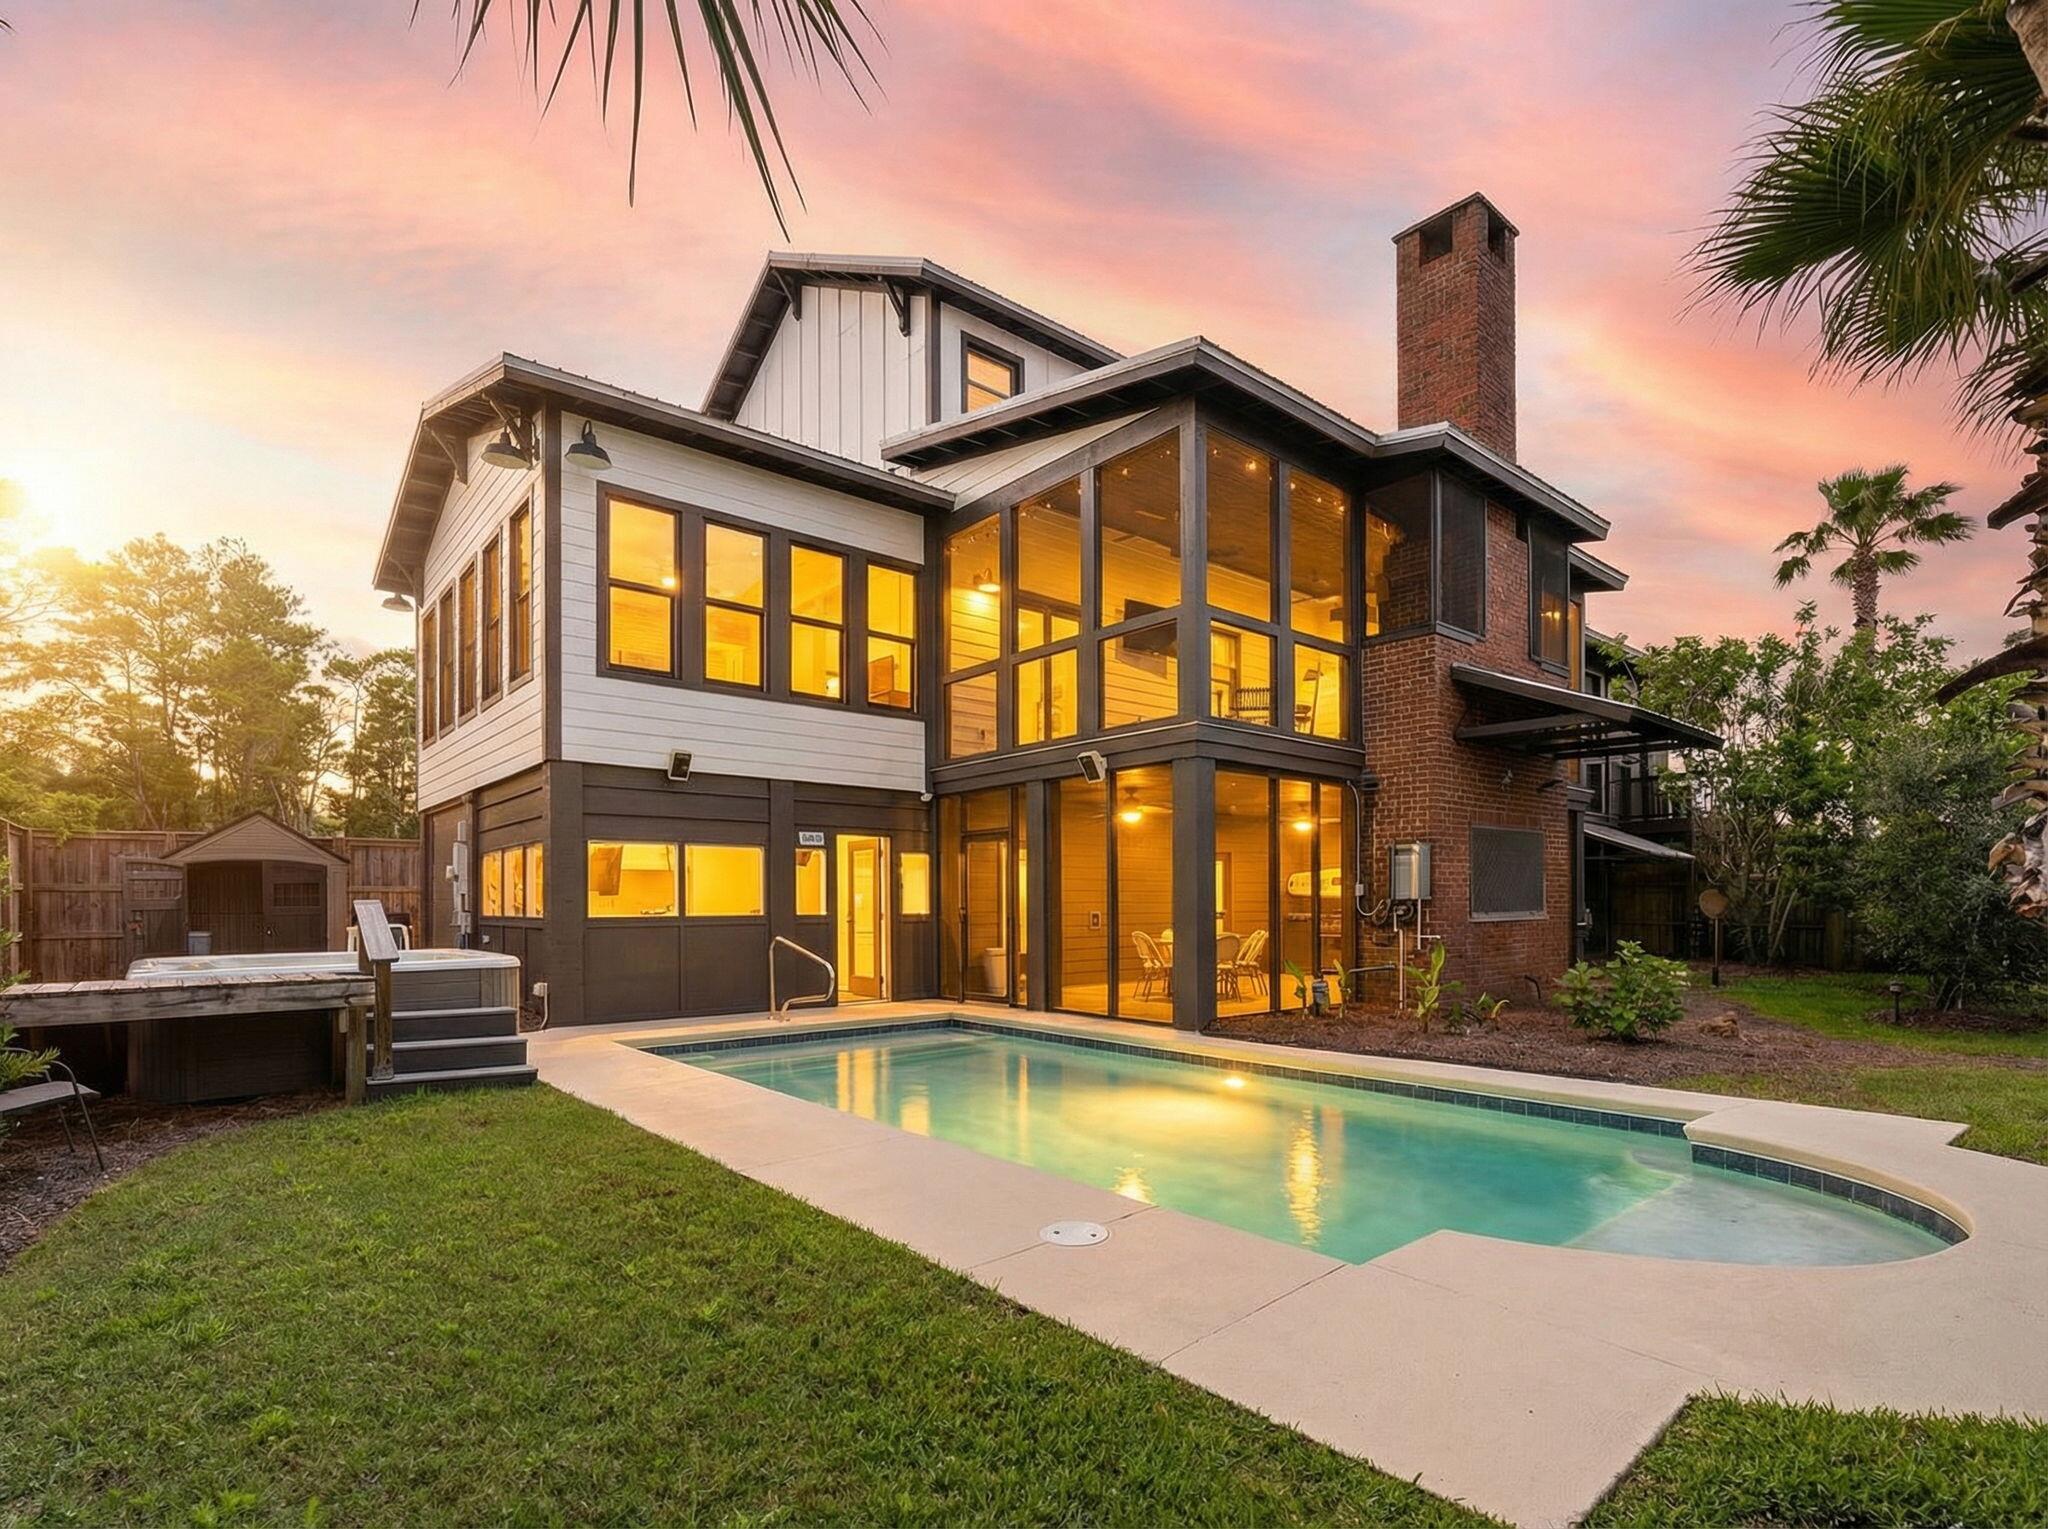
Tucked away on a private corner lot in coveted Gulfview Heights, this River Camp-style retreat sits just moments from Scenic 30A and the sugar-white sands of the Gulf. Thoughtfully designed across three stories, this 3-bedroom, 3.5-bath home offers generous living space and a blend of reclaimed craftsmanship and coastal construction.

Interior finishes showcase reclaimed materials throughout: pecky cypress walls, pine flooring and cypress cabinetry from the Choctawhatchee River, countertops and shelving from a century-old North Carolina barn, and antique brick reclaimed from early 1900s Chicago.

Open concept living areas are warmed by two gas cast iron stoves capable of heating the entire home. The kitchen is well appointed, custom closets run throughout, and the primary suite features a walk-in closet, double vanity, and whirlpool tub. A flexible bonus room off the pool, featuring its own AC unit, works beautifully as an office, bunk room, or guest retreat, and a tankless water heater serves the downstairs level.

Outside, a saltwater, electric-heated pool anchors a private backyard complete with a downstairs summer kitchen, BBQ area, outdoor shower, covered decks, and expansive screened porches that invite the outdoors in. Lush, mature landscaping surrounds the home, offering privacy, shade, and a true coastal garden feel.

The conditioned 5 car garage offers heavy duty carriage doors with Franklin openers, an attached workshop, enclosed golf cart storage, and ample driveway parking.

Just minutes to Gulf Place, Ed Walline Beach Access, Goatfeathers, and the dining and shopping along 30A. Inquire today to schedule your private showing.
#1007281

Santa Rosa Beach

11 Woodland Drive

3 Beds

3 Baths

2,736 Sq.Ft.

$1,099,000

MLS#: 1007281
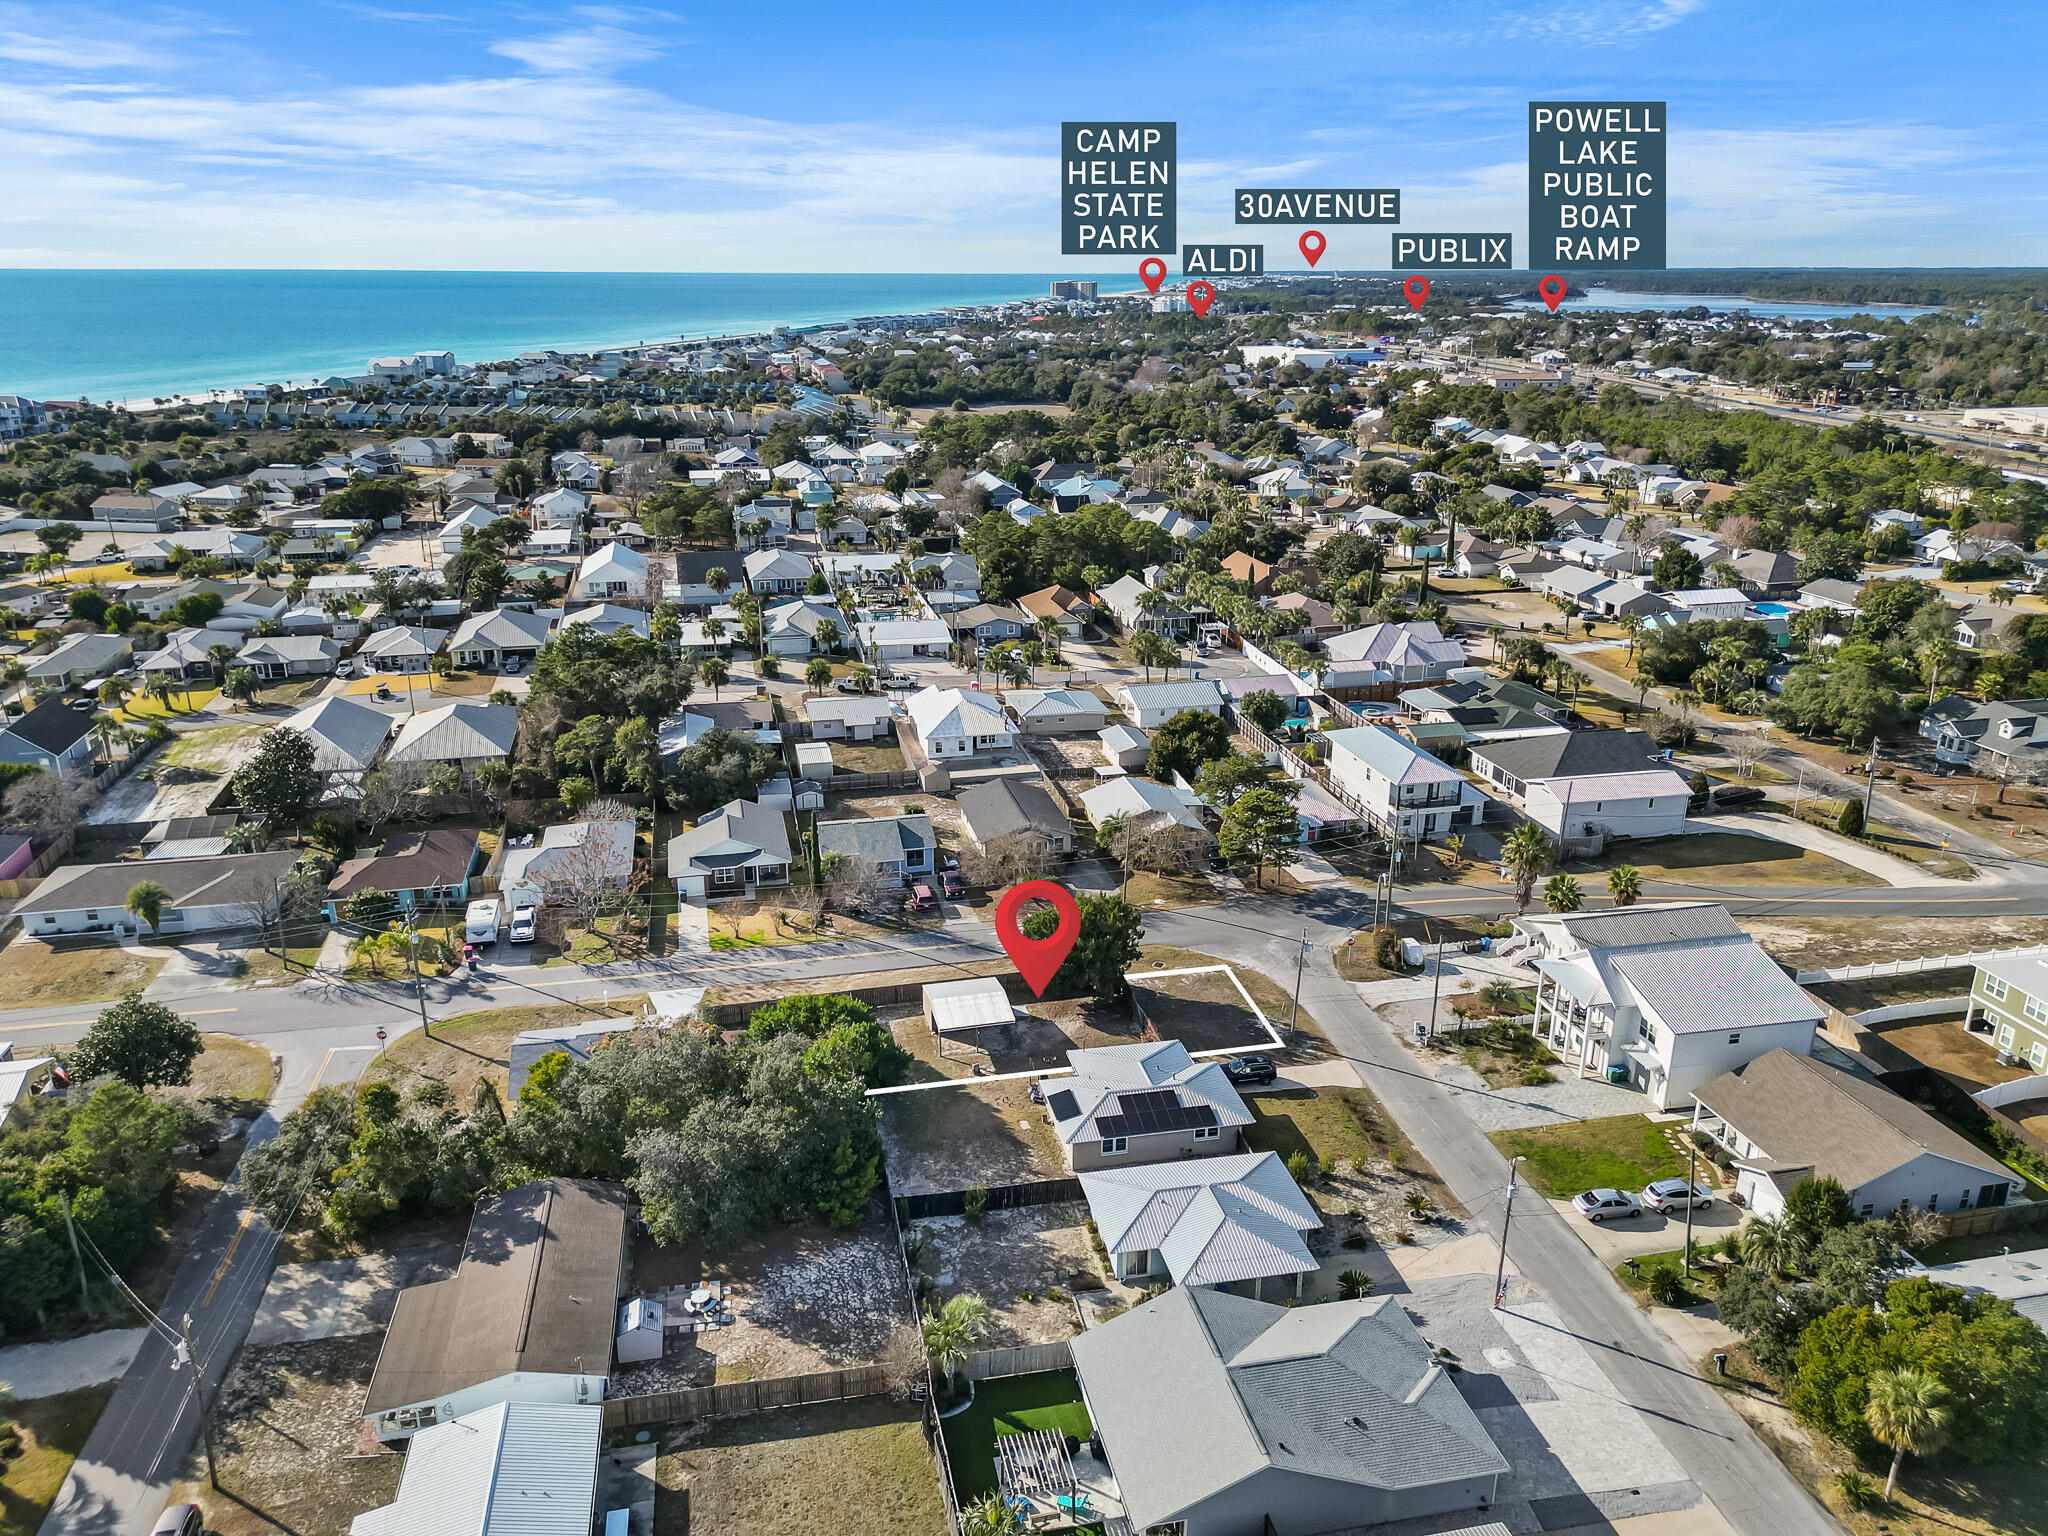
Looking for the perfect opportunity to build your dream beach retreat? This prime corner lot at Kelly St. and Marlin Ave. on the sought-after West End of Panama City Beach is just 0.4 miles from two public beach access points—Access 87 & Access 88—offering easy access to fantastic beaches. With no HOA fees, you can create your ideal coastal cottage. The West End is experiencing exciting new developments, making this location a smart investment for those looking to be part of a growing community. Quiet beaches, multiple access points, a golf-cart-friendly community, and a laid-back atmosphere make this lot an exceptional find. Contact me today for more details! The sale includes an empty storage building, providing additional space for your beach gear or future plans. Don't miss this chance to build your sandcastle.

The home site is adjacent to this empty lot at 21823 and will be listed for sale separately if you have been looking for a double-lot opportunity. If you have been looking for a double-lot opportunity, you can utilize the existing cottage, maximize your outdoor living space on this empty lot, demo the home, and build your beach retreat across both lots.
#967061

West Panama City Beach

21825 Marlin Avenue

None Beds

None Baths

0.11 acres

$297,000

MLS#: 967061
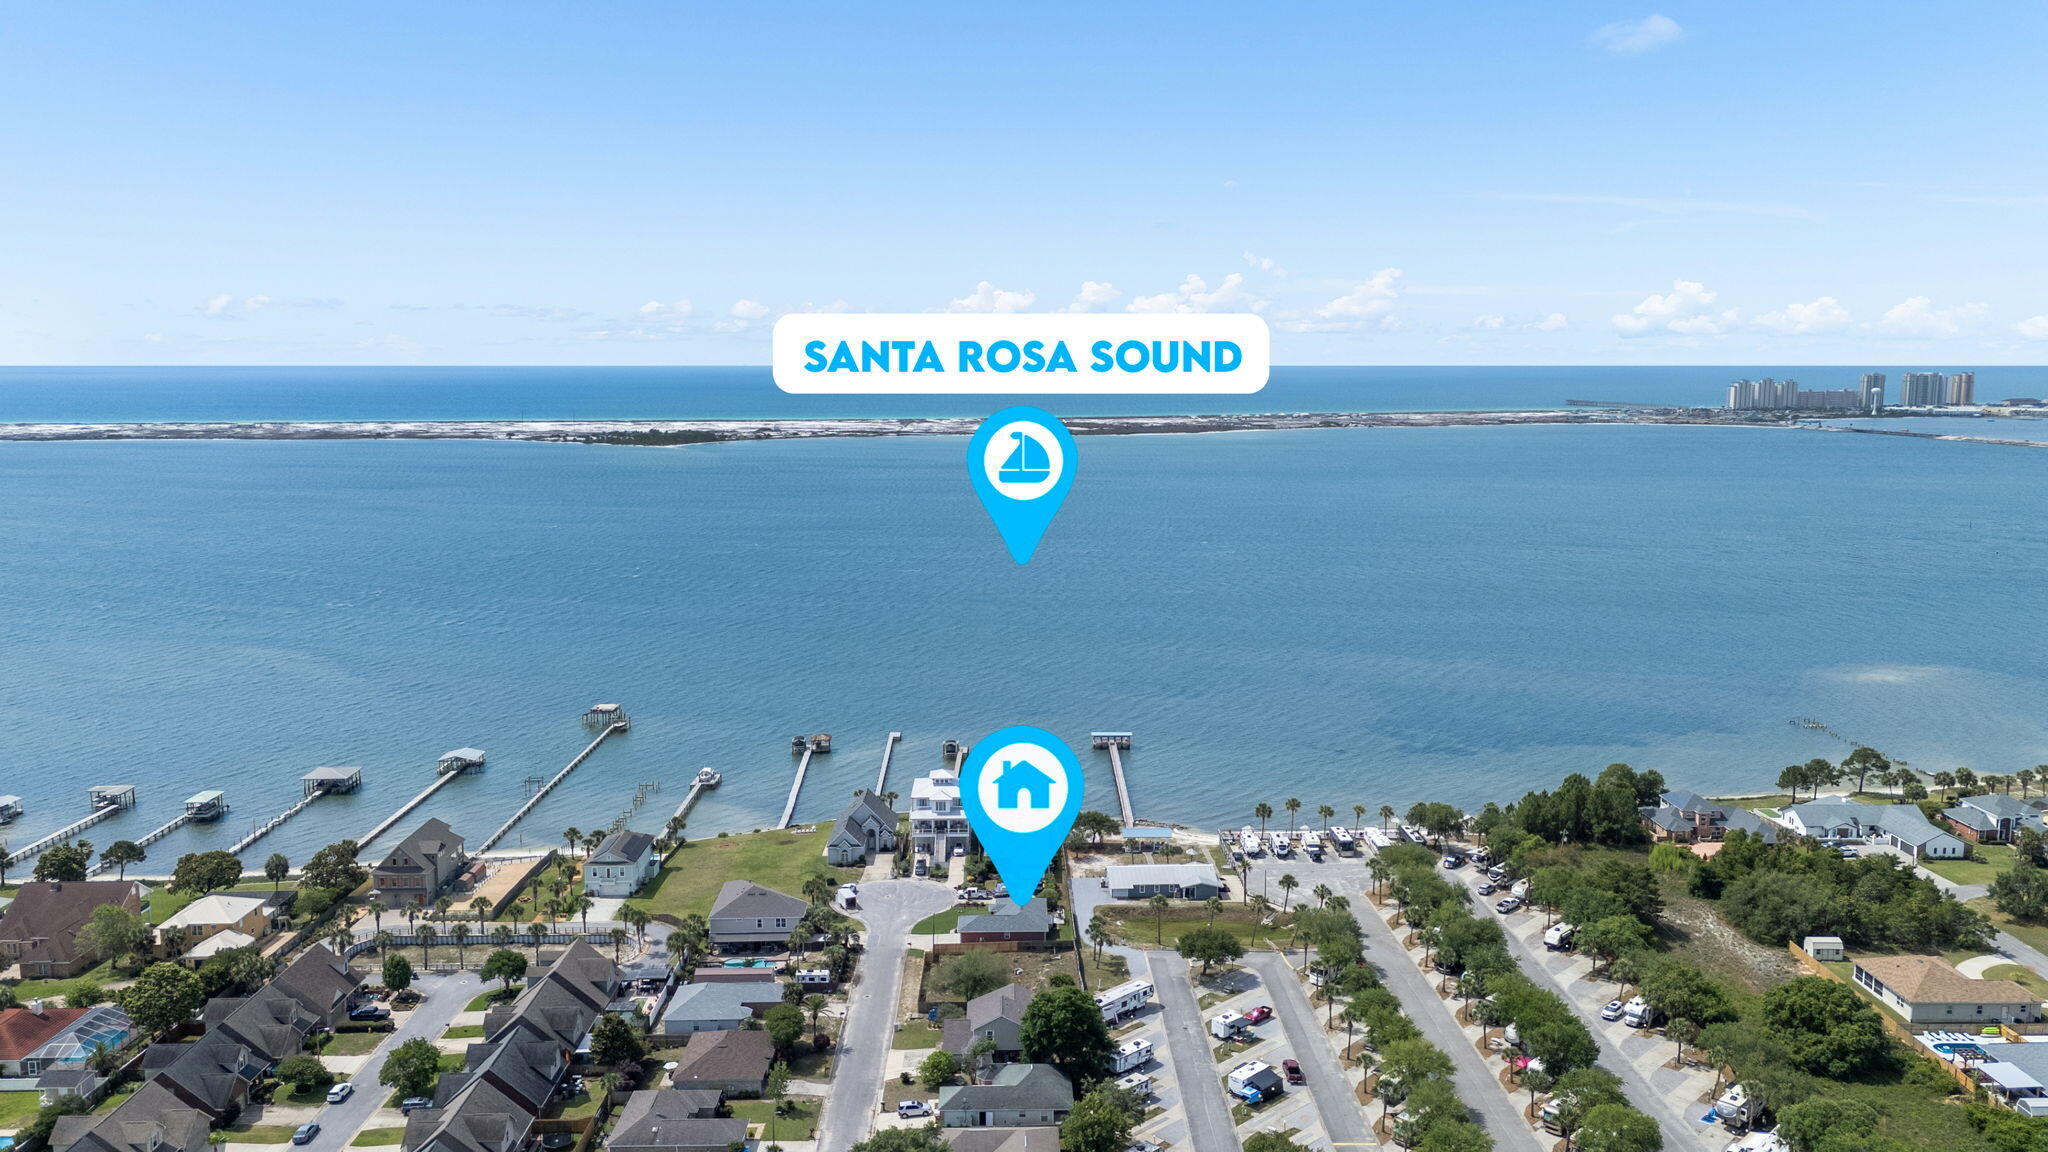
Welcome to your own slice of paradise in the sought-after Sandy Dunes community! Tucked away at the end of a quiet cul-de-sac just East of the Navarre Beach Bridge, this recently updated 3-bedroom, 2-bath home offers 1,456 square feet of coastal living just steps from the sparkling waters of the Santa Rosa Sound. One of the home's most desirable features is its deeded Sound views & access. Step off your back deck and within moments you will be at the water's edge, where you can enjoy kayaking, paddle boarding, fishing, or simply relax while taking in breathtaking panoramic views across the Santa Rosa Sound to Santa Rosa Island. End each day with unforgettable sunsets and peaceful evenings by the water. Inside, you'll find a bright, inviting interior with fresh paint throughout and gorgeous luxury vinyl plank flooring. The open floor plan offers comfortable living and entertaining spaces filled with natural light. Enjoy peace of mind with major updates already completed, including a new roof (2020), HVAC system (2022), and water heater (2021). Whether you're searching for a full-time residence, vacation getaway, or investment opportunity, this home offers the perfect blend of modern updates, coastal charm, and an exceptional waterfront lifestyle just minutes from Navarre Beach, shopping, dining, and local attractions.
#1007237

Navarre

1915 Jo Tam Lane

3 Beds

2 Baths

1,456 Sq.Ft.

$350,000

MLS#: 1007237
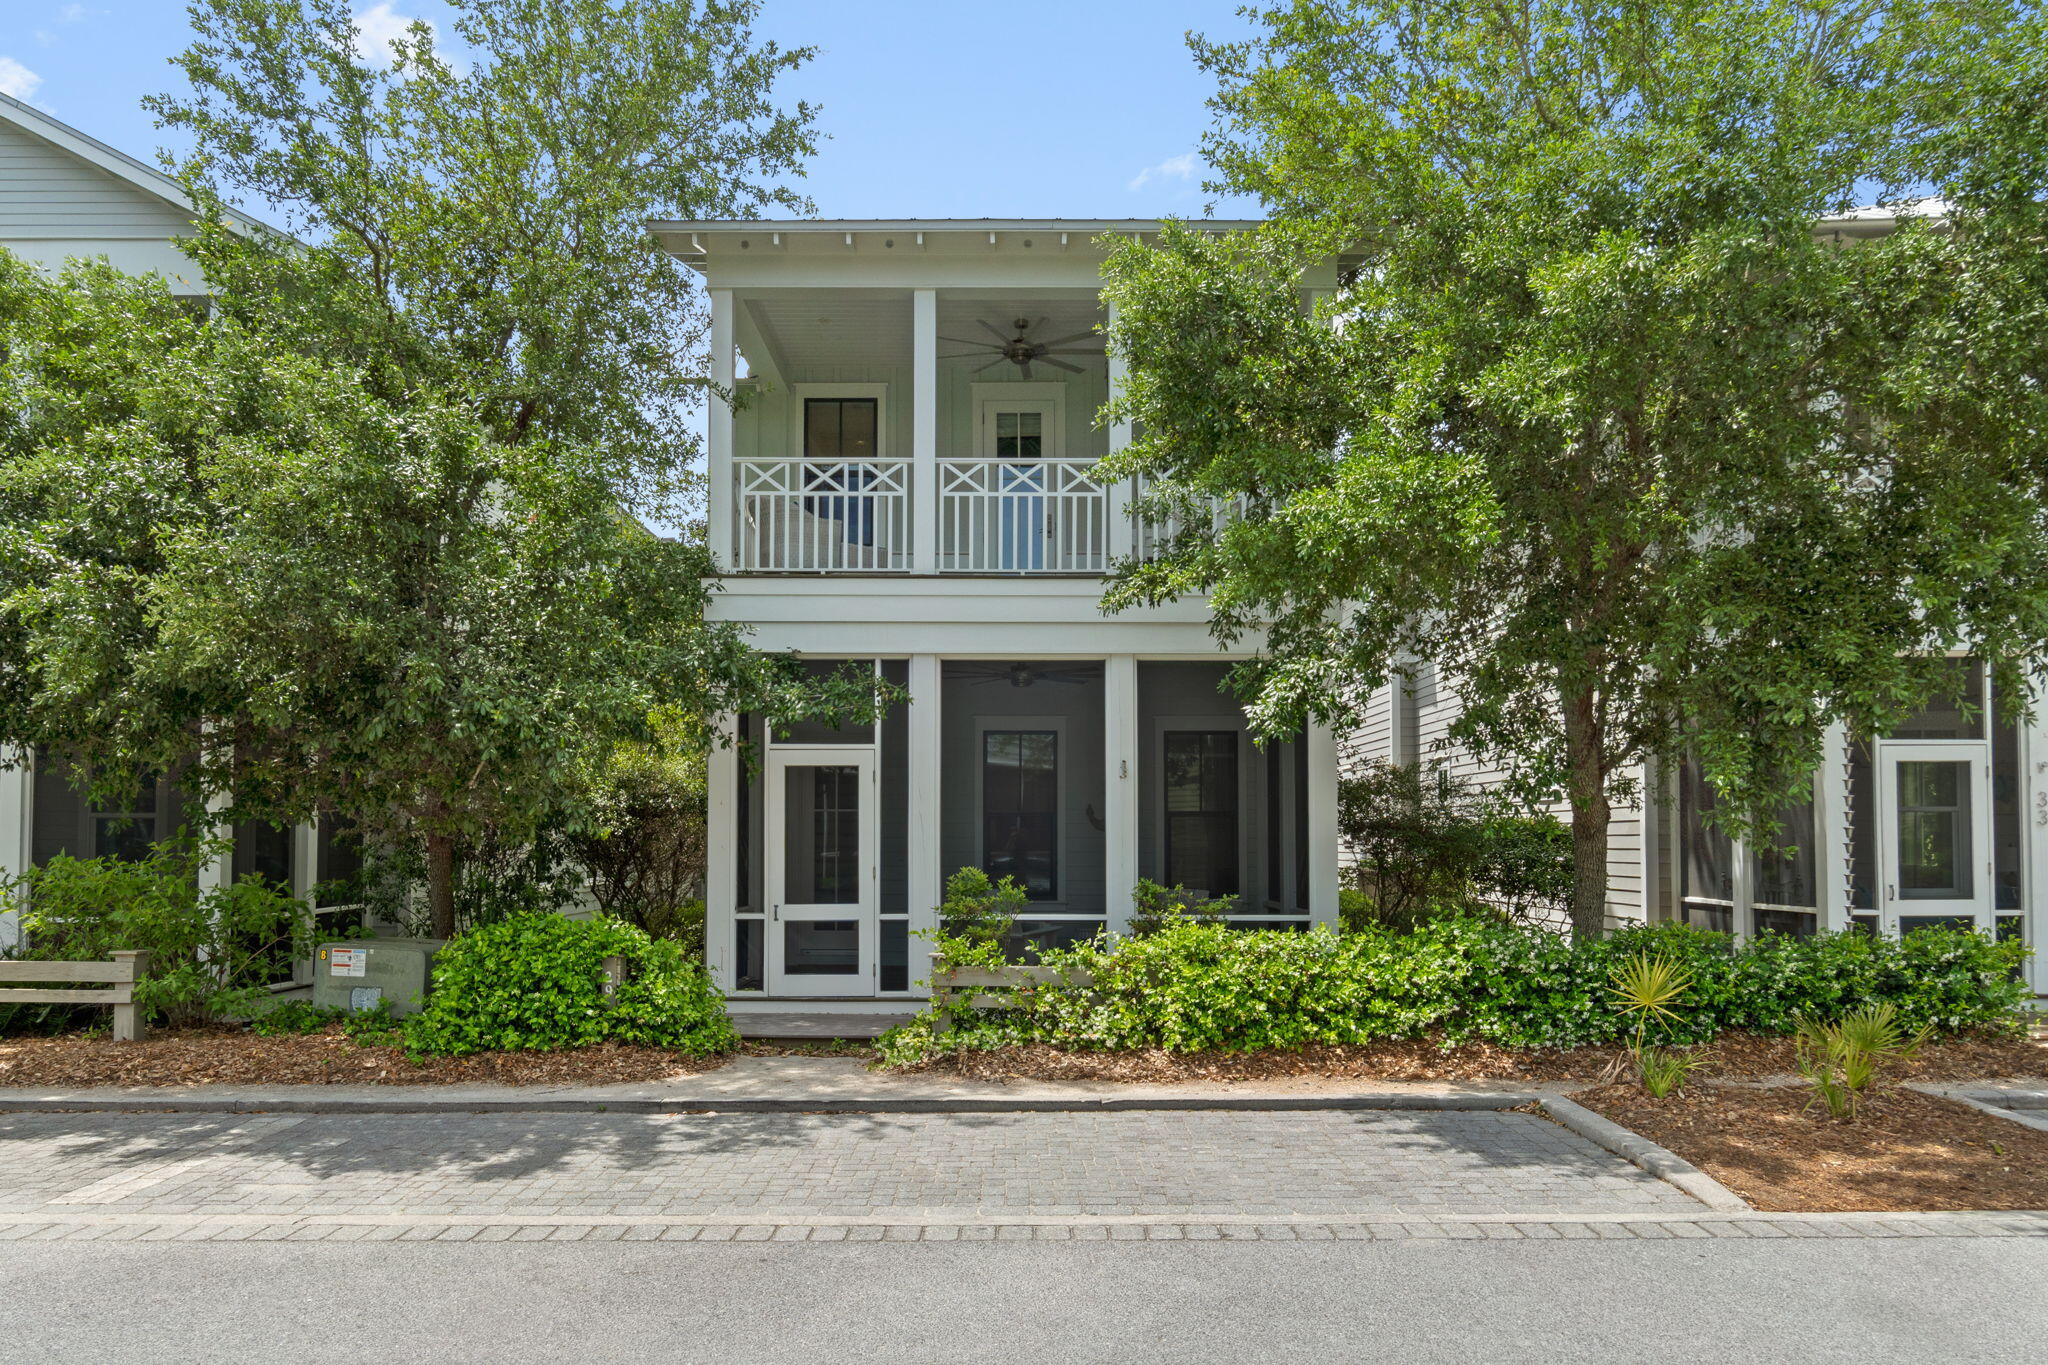
Located in WaterColor's sought-after Crossings District, this Huff Construction-built home offers 4 bedrooms, 4.5 baths, and over 2,400 sq ft of well-designed living space--ideal for personal use or rental income. The open main level features 10' ceilings, hardwood floors, and a seamless flow into the kitchen and dining areas. The kitchen includes custom cabinetry, granite countertops, a GE Café appliance package, and a large island. Multiple porches extend the living outdoors, while an upstairs bunk room and flex space provide added versatility. Additional highlights include a golf cart garage and full-size laundry. Just moments from the Beach Club, pools, tennis, trails, and Camp WaterColor, this home offers strong rental history and future bookings in place.
#1001432

Santa Rosa Beach

29 Wisteria Way

4 Beds

4 Baths

2,458 Sq.Ft.

$2,095,000

MLS#: 1001432
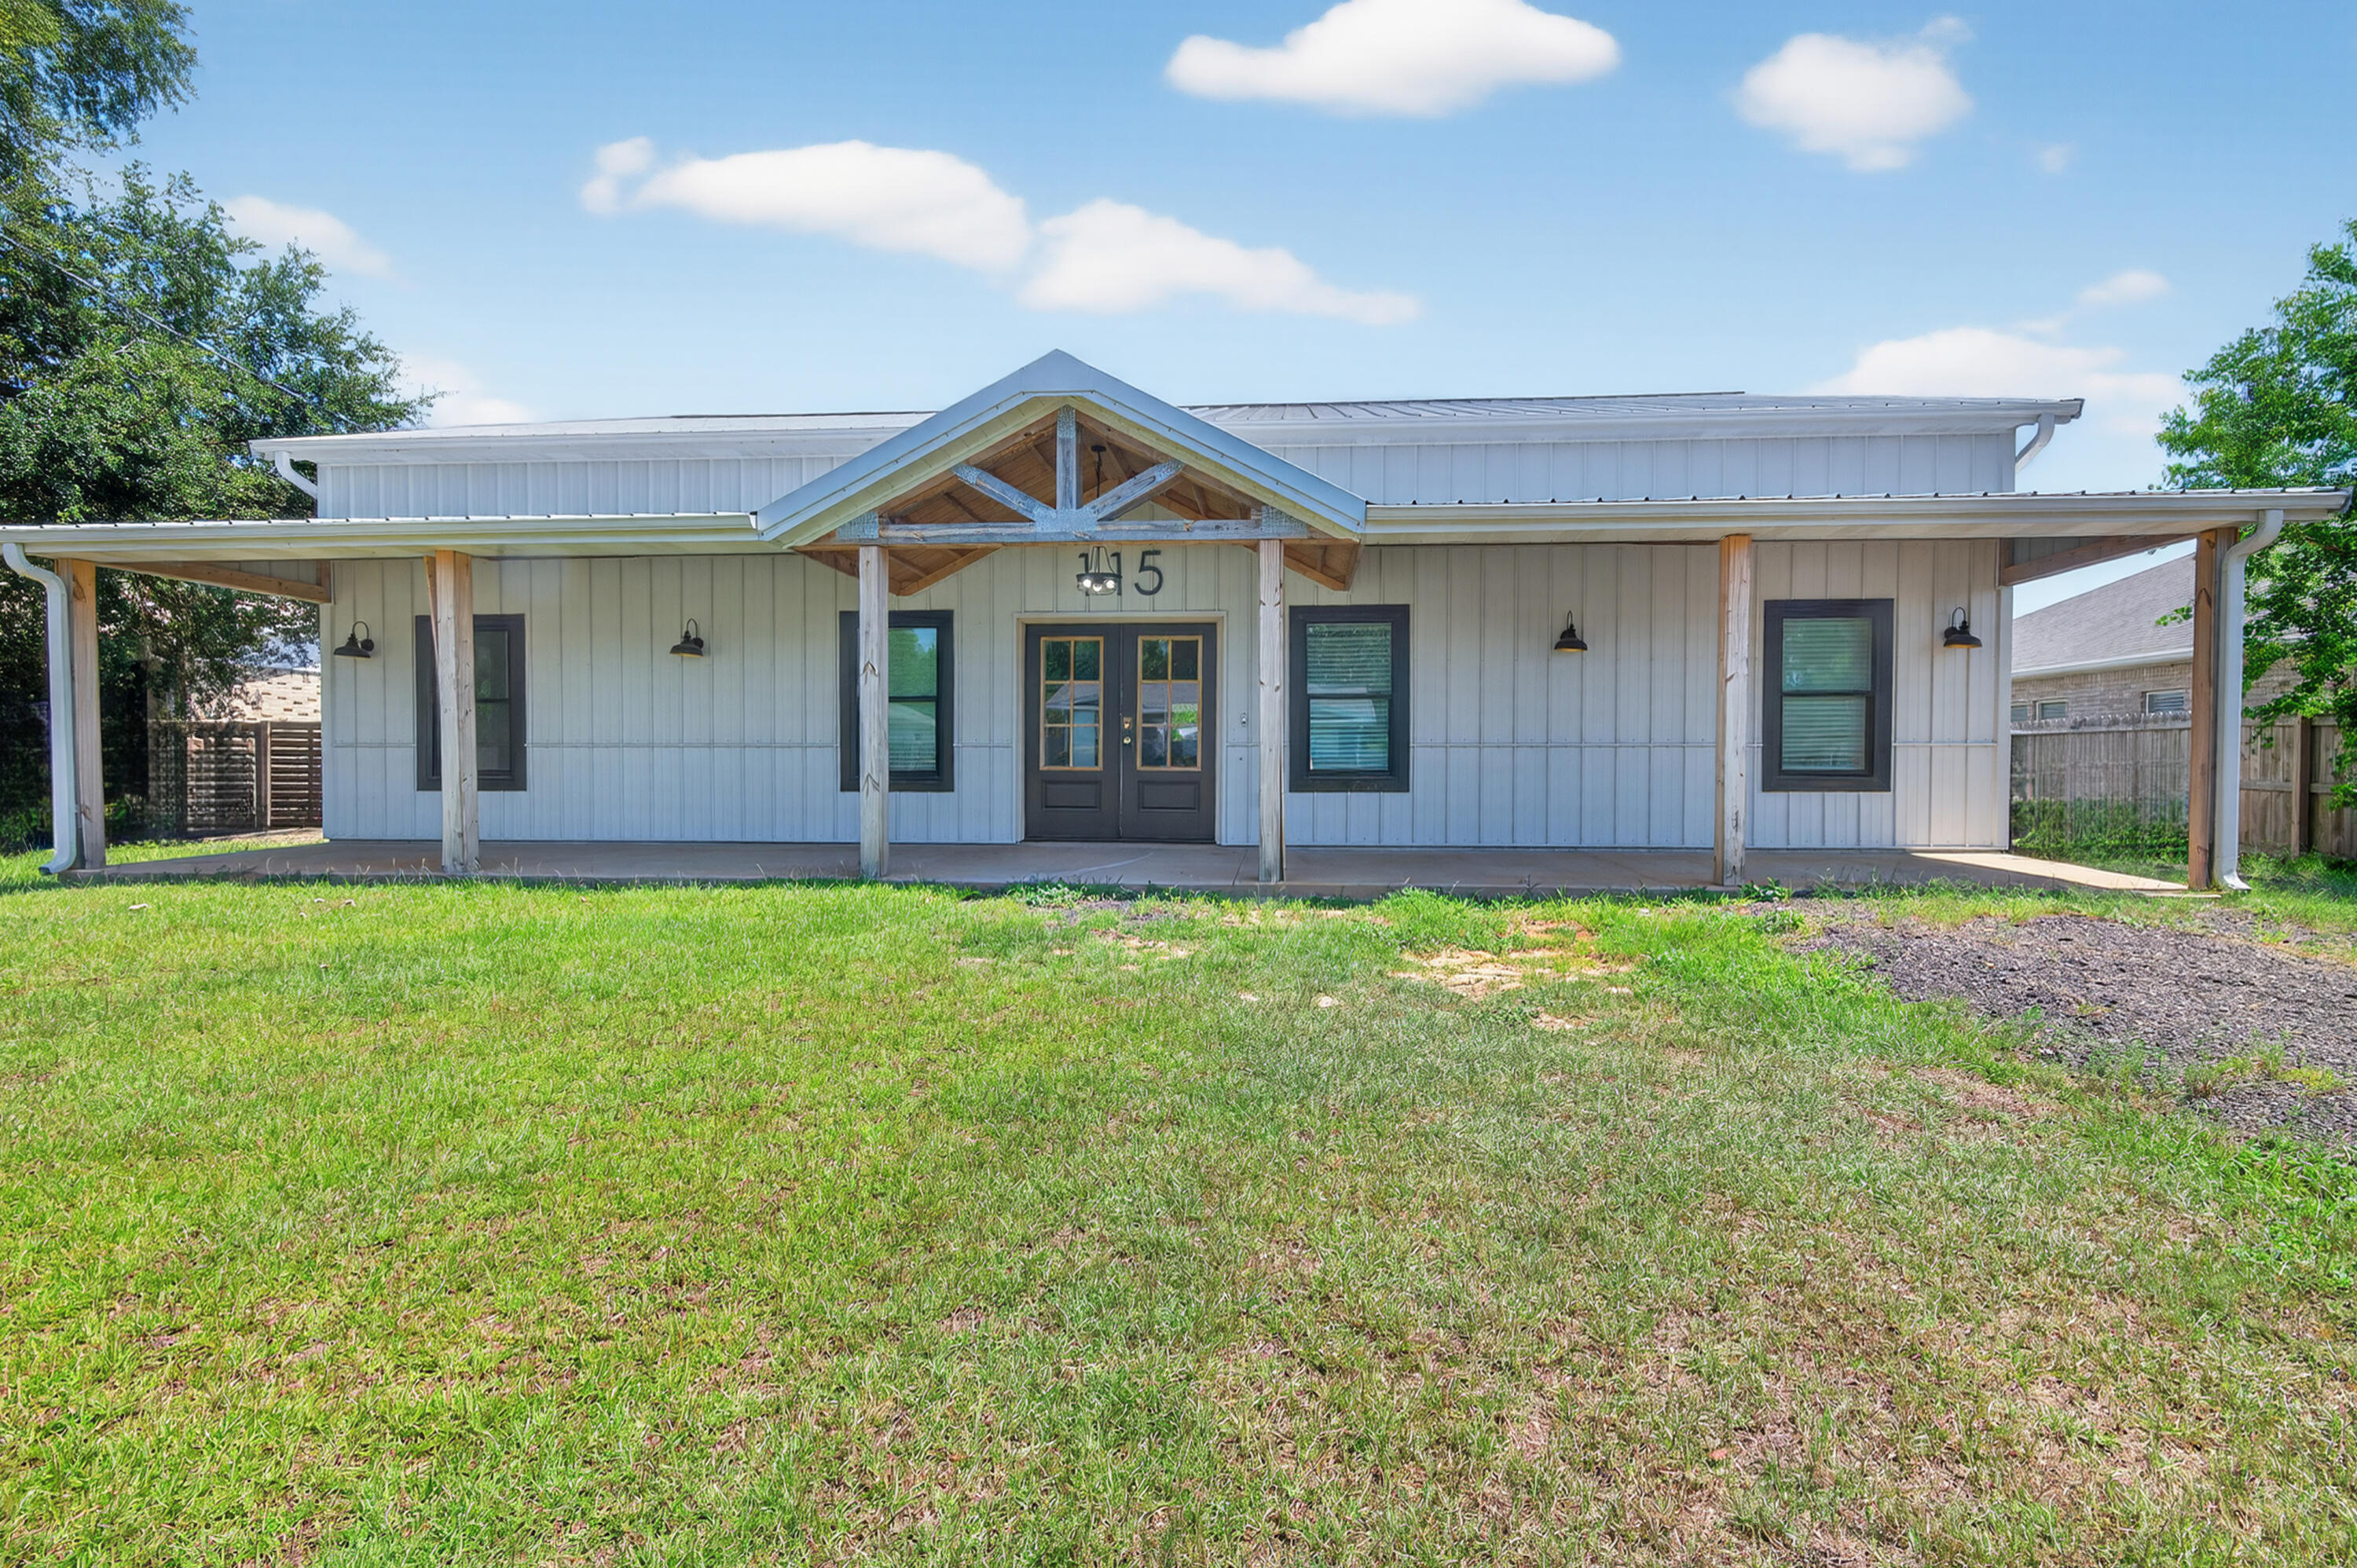
Built in 2023, this modern farmhouse offers a rare blend of style, space, and function just minutes from Hurlburt Field, local schools, shopping, and the white-sand beaches of the Emerald Coast. Designed with a ranch-style layout on the main level and a spacious loft upstairs, this 2-story home features 5 bedrooms, 3.5 bathrooms, and soaring 11-foot ceilings throughout the main floor.
Enjoy bamboo flooring throughout, a bright open living area, and a well-equipped kitchen with new stainless steel appliances. The nearly half-acre lot is fully fenced and includes in-ground pool, two detached outbuildings with electric—ideal for workshops, storage, or hobby space.To help visualize this home's floor plan and to highlight its potential, virtual furnishings may have been added to photos.
#980508

Mary Esther

115 Ridgewood Avenue

5 Beds

3 Baths

2,970 Sq.Ft.

$389,000

MLS#: 980508
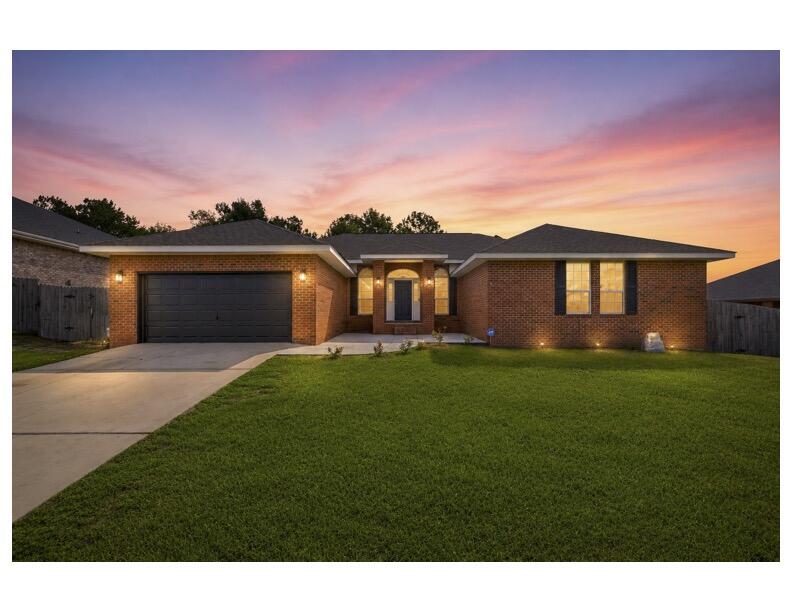
$10,000 SELLER CONCESSION!! That could mean help with Closing Costs, Prepaid Expenses & Rate Buy-down. 2.375% ASSUMABLE VA LOAN, PAID-OFF SOLAR & NEW ROOF INSTALLED AT CLOSING!  Welcome to your private sanctuary south of I-10!. Step through the foyer where grand 10-ft ceilings sweep through the formal dining room and a versatile flex room. Fresh paint reflects the natural light, while a new hot water heater  serviced HVAC ensure worry-free living. Premium porcelain wood-look tile stretches throughout the entire home- no carpet anywhere! Soaring cathedral ceilings crown the light-filled great room, anchored by a cozy wood-burning fireplace. Throw open double French doors from any exit point into a fully enclosed, screened-in outdoor oasis featuring a  saltwater gunite pool! Backing up to peaceful green space, this backyard creates a rare feeling of secluded privacy even while living in one of the most sought-after subdivisions in South Crestview. The chef's dream kitchen is anchored by custom white oak cabinetry, a massive granite island, premium countertops, and clever pull-out storage, seamlessly connecting to a spacious laundry room and walk-in pantry. Escape to the expansive primary retreat featuring French doors opening directly to the pool allowing the soft glow of the water to welcome you daily. The primary bathroom is complete with dual vanities, soaking tub, walk in shower and massive wardrobe. Move-in ready! Make an Offer!
#1007279

Crestview

116 Strike Eagle Drive

4 Beds

2 Baths

2,680 Sq.Ft.

$462,500

MLS#: 1007279

The bay views from this condo are spectacular!   This beautifully updated first-floor condo nestled within the sought-after Sandestin Golf & Beach Resort. Offering spectacular views of the Choctawhatchee Bay, marina, and golf course, this inviting coastal retreat is the perfect blend of comfort, convenience, and resort-style living.

This 1-bedroom, 1-bath, 767-square-foot residence features an open-concept living area designed for easy coastal living. Updated finishes, plantation shutters, tankless water heater, luxury vinyl plank flooring, a well-appointed kitchen, and thoughtful touches throughout create a comfortable space that is ready to enjoy.

Step outside onto the covered porch and take in the beautiful bay views--a perfect setting for morning coffee, evening cocktails, or watching the area's spectacular fireworks.

Beyond your front door, Sandestin offers an incredible array of amenities and activities, including beach access, golf, tennis, pickleball, marina access, swimming pools, fishing, and resort dining and entertainment. Whether you're looking for a full-time residence, a second home, or an investment opportunity, this property offers an exceptional opportunity to own a piece of the Emerald Coast lifestyle.
#1007234

Miramar Beach

813 Harbour Point Drive 813

1 Beds

1 Baths

767 Sq.Ft.

$466,000

MLS#: 1007234
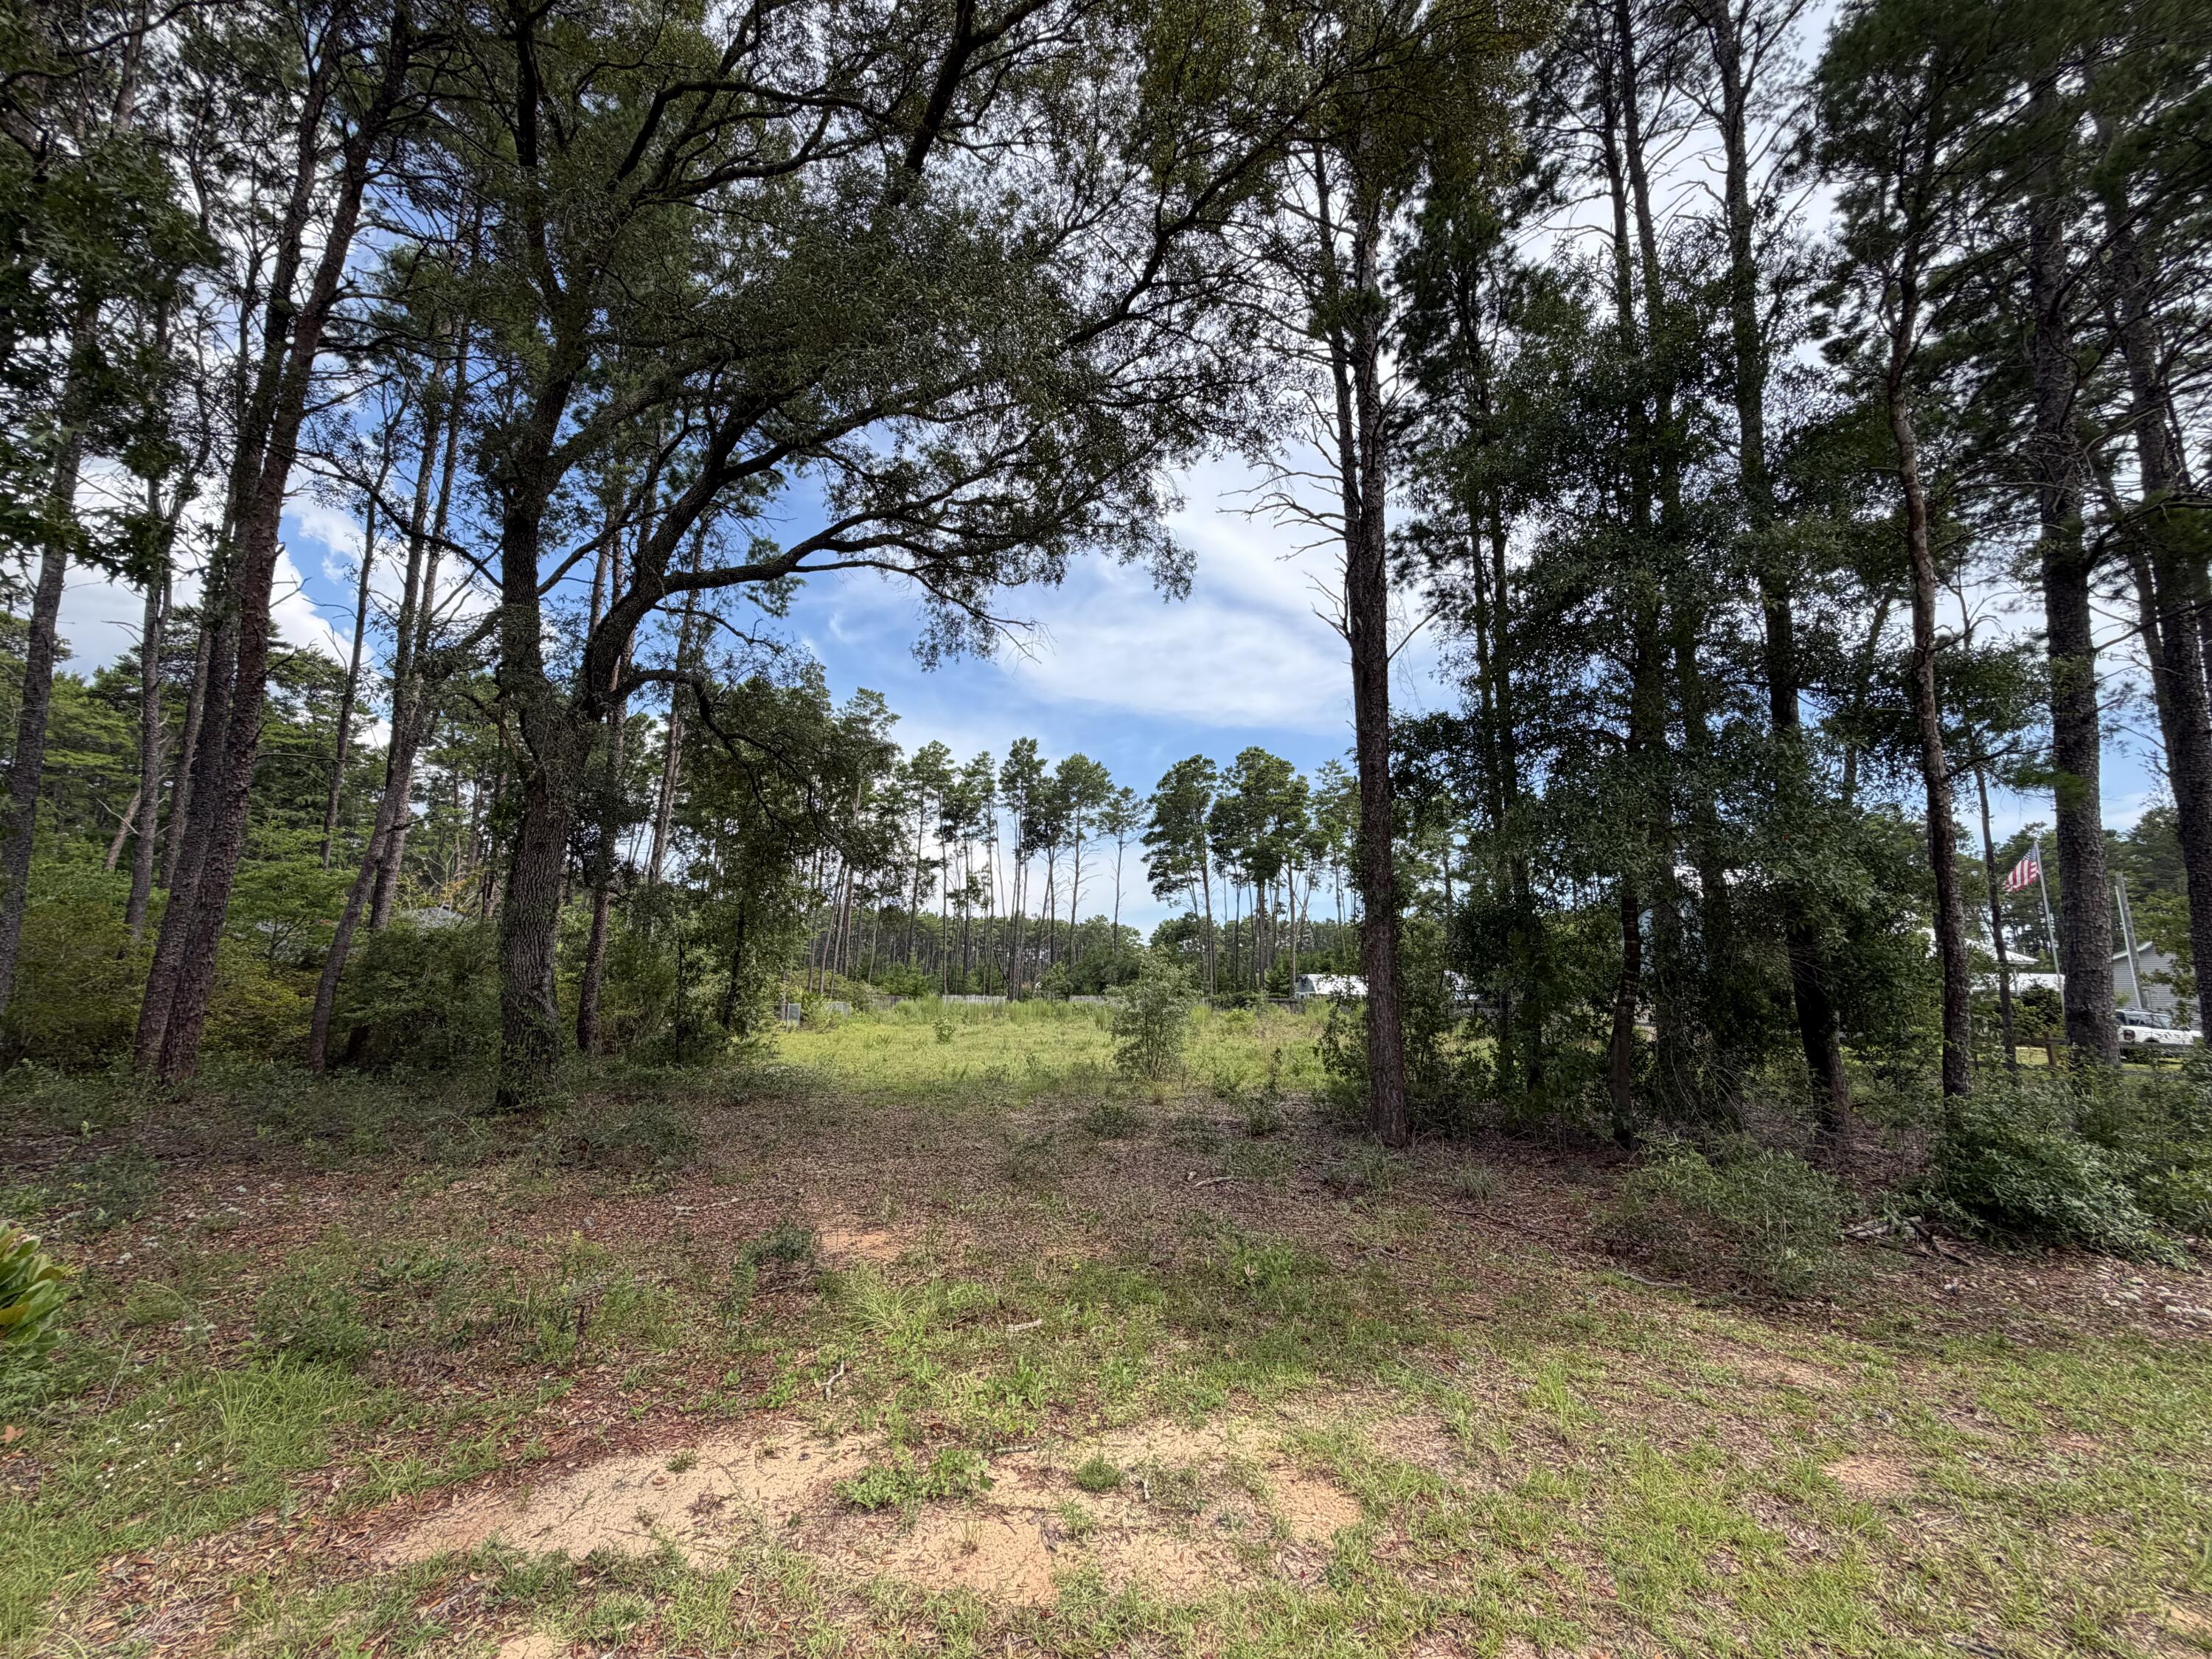
This .51+/- acre lot is partially cleared and ready for your dream home in the quaint community of Happy Hollow that offers a community boat launch on Black Creek that leads to Choctawhatchee Bay. This lot is conveniently located just minutes from Highway 331, downtown Freeport, shopping, restaurants and schools. It is less than 10 miles from Highway 98 and the beautiful beaches of 30a. Per seller, public water and sewer tap fees have been paid. All info deemed important must be verified by the buyer.
#1007239

Freeport

0 Co Hwy 3280

None Beds

None Baths

0.51 acres

$129,000

MLS#: 1007239
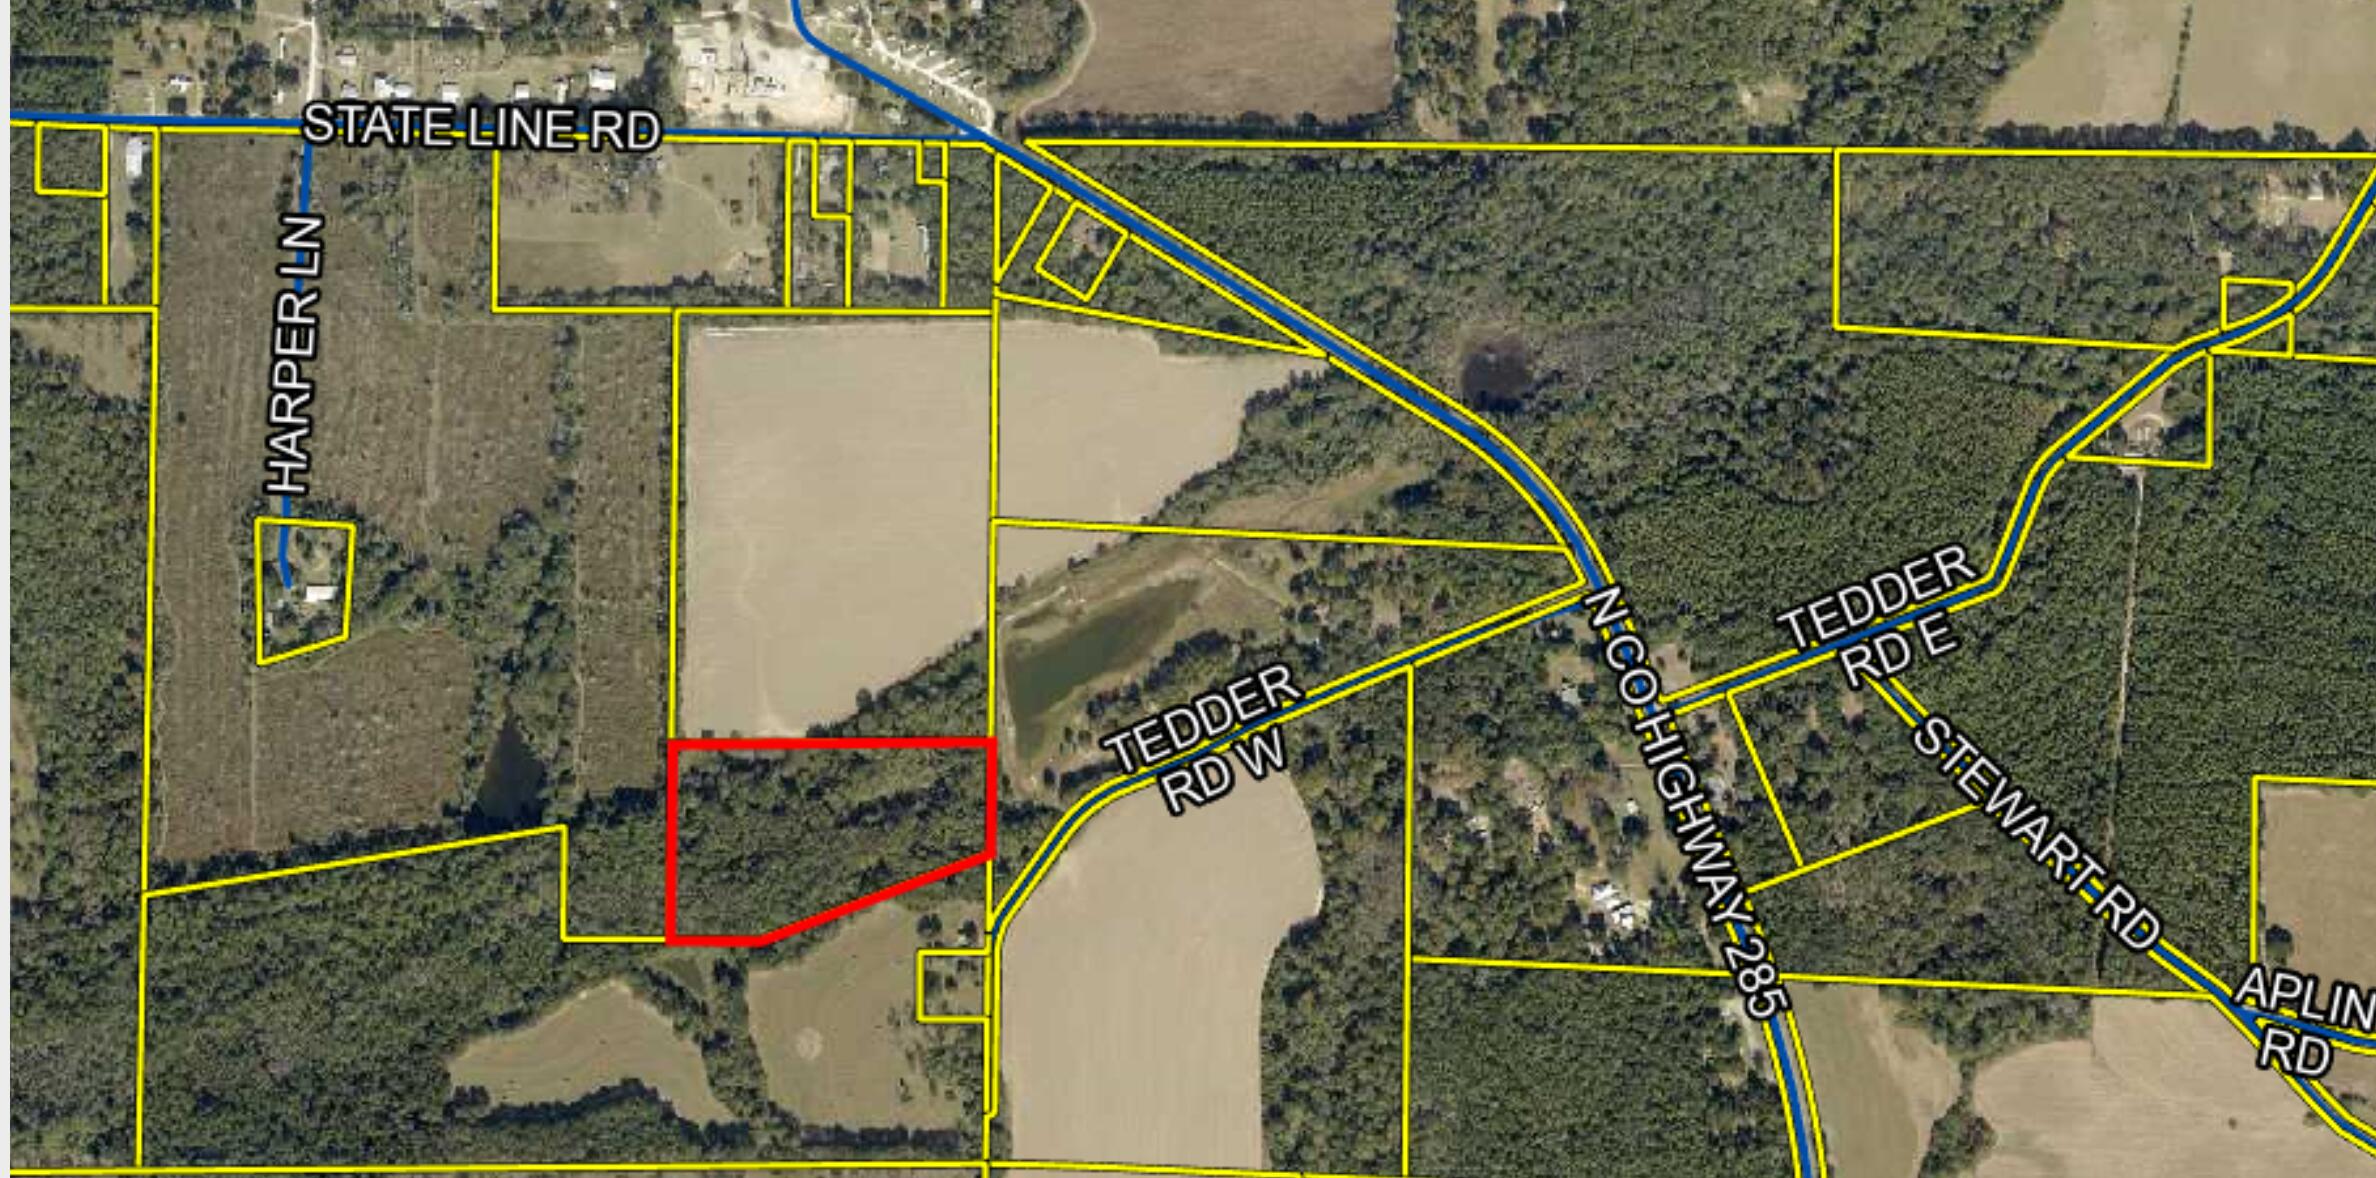
Check out this beautiful 12.5 acre property less than 5 minutes from Paxton & Florala. It is off 285 on a quiet dead-end road and only has two  neighbors. On the property is a bamboo forrest, Pecan orchard, and beautiful wildlife. A couple acres of it was used as a successful deer & turkey hunting field in previous years. It has access to power from the road. It would need a well for water and some of the woods cleared, but would make a great home for a family looking for a safe and peaceful place to call home. 

The sellers own the large parcel in front of the lot on 170 Tedder Rd W. They would give buyer road access / easement to the property.
#1006984

DeFuniak Springs

0010 W Tedder Road

None Beds

None Baths

12.5 acres

$134,900

MLS#: 1006984
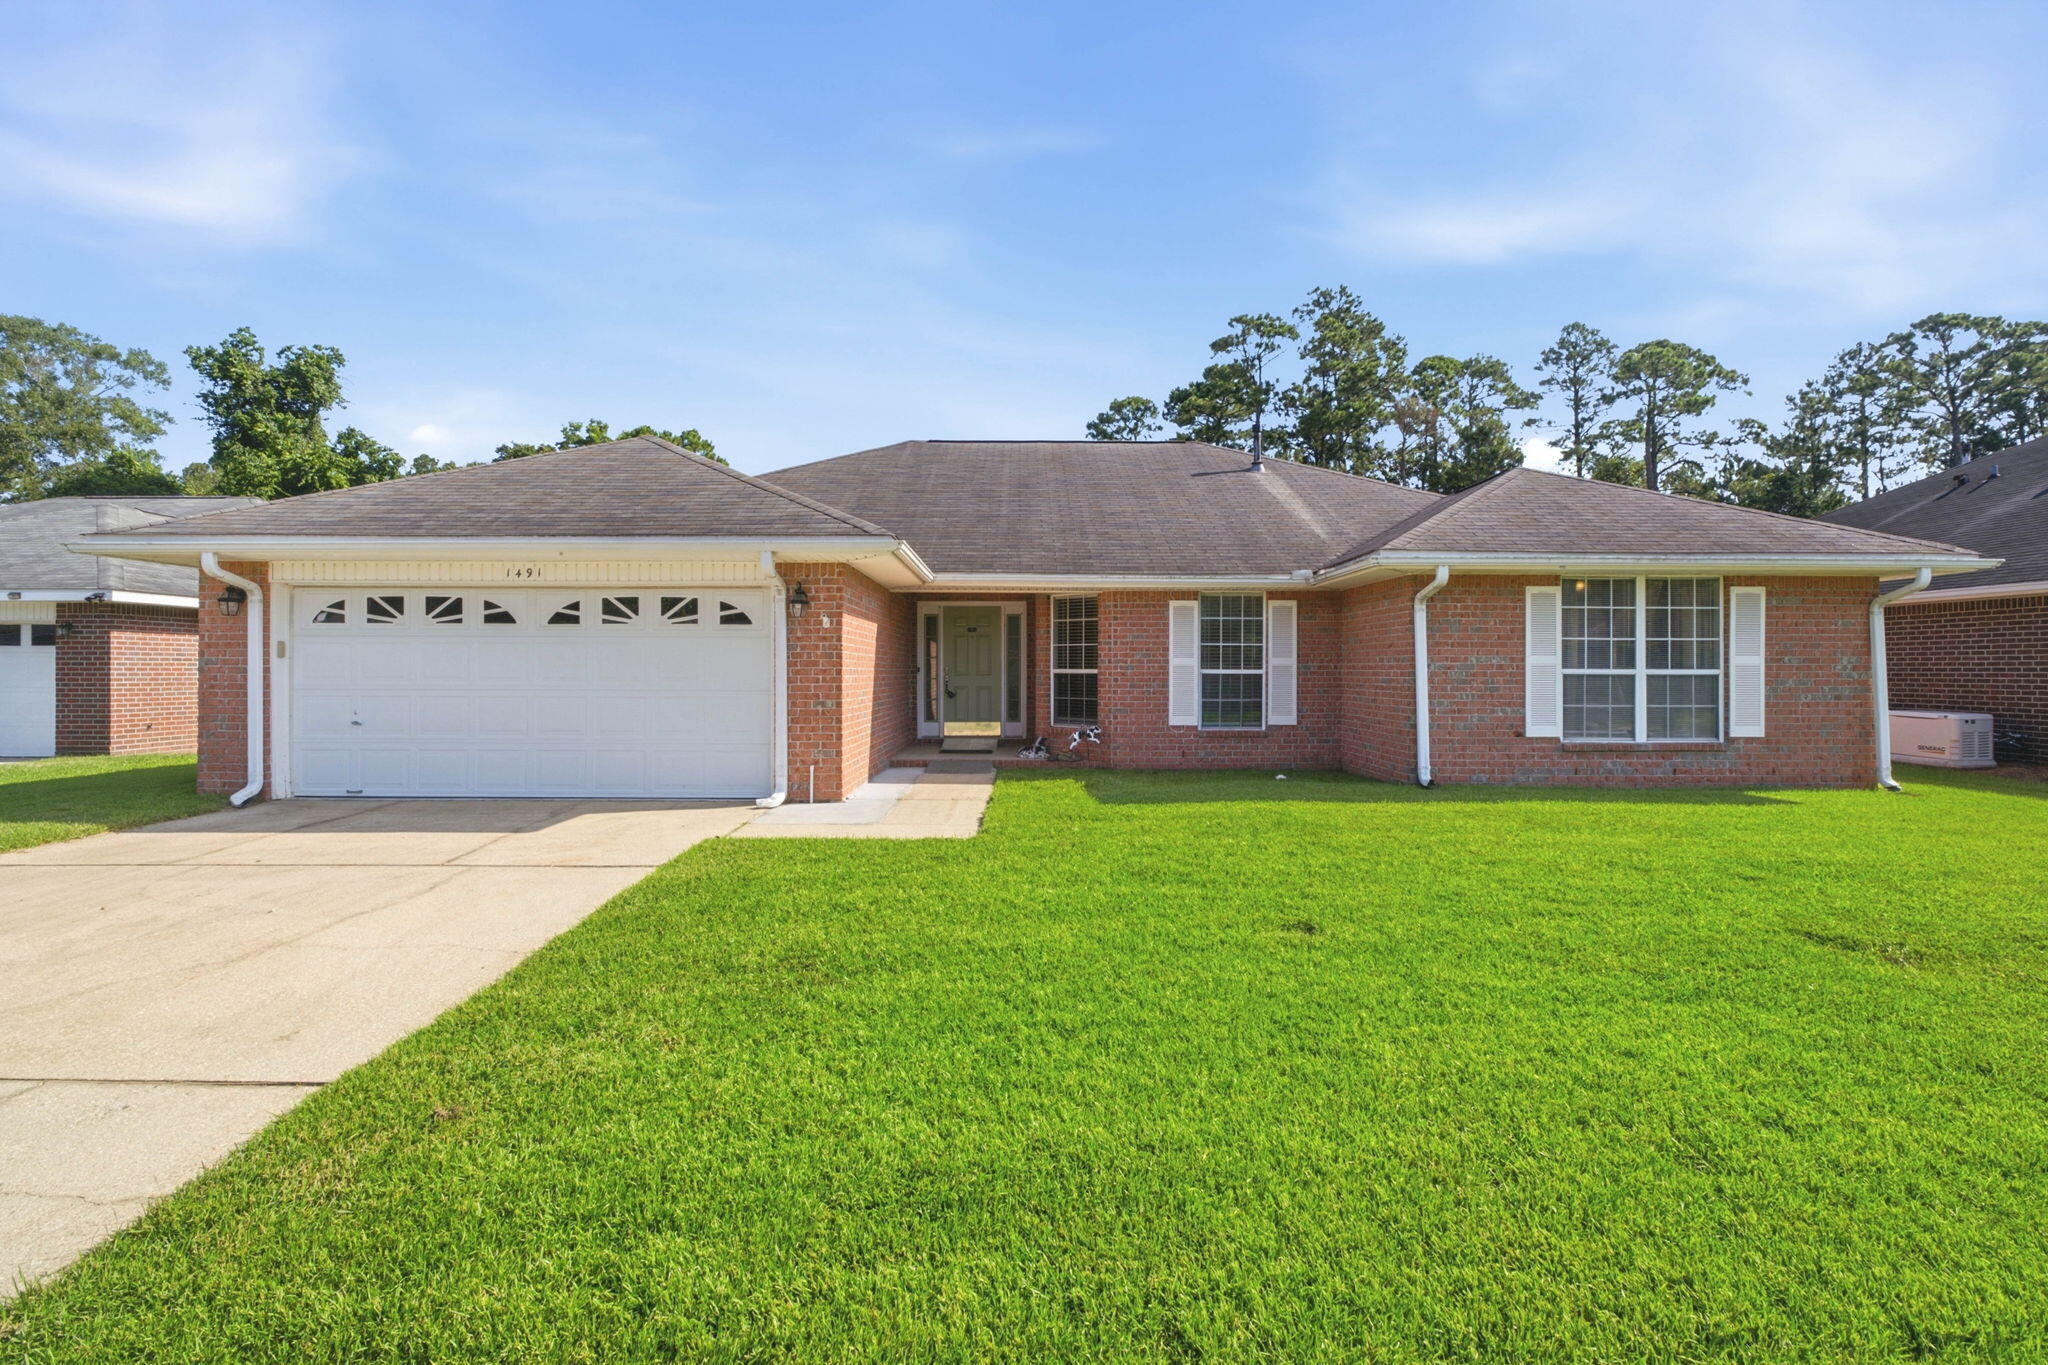
Welcome home to this 3 bedroom, 2 bathroom brick home nestled in the Lillian Woods neighborhood in Southwest Pensacola - located just minutes away from the Naval Hospital Pensacola, NAS Pensacola, and Corry Station! Offering a generous 2,282 Sqft of living space - including a formal dining room/office space, large great room centered around a cozy gas fireplace, a spacious chef's kitchen with center island and pantry, indoor laundry and utility room, and a climate controlled Florida room for year long backyard entertainment! The primary suite features an oversized closet and its own ensuite bathroom with double vanity, water closet, and walk-in shower. Outside, the extended concrete patio is ready to be the backdrop for your next backyard BBQ, garden bed, and your al fresco dining spot in your fully fenced-in backyard - with plenty of room for you to install a pool! Schedule your showing today!
#1007286

Pensacola

1491 Watkins Trail

3 Beds

2 Baths

2,282 Sq.Ft.

$319,900

MLS#: 1007286

A piece of LAUREL HILL HISTORY is officially on the market, and this one OFFERS A SMALL PECAN ORCHARD... and is AROUND THE CORNER FROM THE BELOVED SCHOOL!

Welcome to the Doc Stephens House, circa 1950! This single-story 4 BR/3 bath victorian offers ORIGINAL HARDWOOD FLOORING... original moldings, casings and trim.. with UPDATED GOURMET KITCHEN that is well-suited for your bed and breakfast dreams! 

The kitchen features ceiling-height cabinetry with soft-close features, premium quartz counters and quartz island, subway tile backsplash and farm sink with gold plated faucet and fixtures. 

There is a large eat-in kitchen, as well as a FORMAL DINING ROOM PERFECT FOR ENTERTAINING. 

The laundry room offers bricked flooring, added cabinetry and a newly transformed half bath, inspired by 1950's design. 

There are several aesthetic fireplaces found throughout the home... adding historic charm (decorative only). One of them can be found in the gathering room.

The living/gathering room... which is EXTREMELY LARGE... boasts original hardwood floors and a wall of picture windows that flood the space with light. 

There are 4 bedrooms in Doc Stephens House, and one of them was recently transformed (master suite).

The master suite offers a spacious walk-in closet, hardwood flooring and an en suite with custom tiled shower and frameless glass enclosure. The quartz vanity offers 2 sinks, soft-close features 

(continued) and a linen tower. 

The 3 remaining bedrooms are all indicative of a historic home... with wood flooring and beautiful moldings. Two of the guest rooms offer a fireplace, and 1 of them will require an armoire (missing closet). 

The acreage is gorgeous (1.05 AC)... with 3 porches to enjoy views of mature pecan trees and the country vibe. Newly added privacy fencing is a bonus. 

The metal roof is higher quality, but the age remains a mystery. Buyer to do their due diligence. The HVAC was installed in 2017. 

The home is priced below market value for a quick sale! Owner is in the process of removing furnishings. Home will be professionally cleaned prior to close. Utilities will be turned on during inspections.

Motivated seller! Make an offer today.
#1007255

Laurel Hill

8127 5Th Street

4 Beds

2 Baths

2,664 Sq.Ft.

$267,500

MLS#: 1007255

1 ... 428 429 430 431 432 ... 666
* Listings identified with the FMLS IDX logo come from FMLS and are held by brokerage firms other than the owner of this website. The listing brokerage is identified in any listing details. Information is deemed reliable but is not guaranteed. If you believe any FMLS listing contains material that infringes your copyrighted work please click here to review our DMCA policy and learn how to submit a takedown request. © 2024. First Multiple Listing Service, Inc.

Send a message

Message successfully sent.

Your message

What is 3 + 4 ?

Reason for contacting?

I agree to receive email communication and understand I can unsubscribe at any time.

I agree to be contacted by 30A Real Estate | Bobby J Team | Trusted Local Experts via call, email, and text for real estate services. To opt out, you can reply 'stop' at any time or reply 'help' for assistance. You can also click the unsubscribe link in the emails. Message and data rates may apply. Message frequency may vary. Privacy Policy

Sign Out

Virtual Assistant

Would you like to take the next step with this property? We can help you schedule a showing or virtual tour, or send you more details.

Yes, I would like more information.

Thank You for Your Reply, One of Our Agents will contact you as soon as possible

No, maybe later.

Thank you, you can always contact me via email, phone number or through the contact form.

Realhub AI

Lucy - Your AI-Powered Realtor

Update Your Temporary Password

Personalize your search

Enter your email and we'll notify you immediately when new listings match what you're looking for.

or enter email address

Already have an account ? Login here

Continue your home search

I agree to receive communications and understand I can unsubscribe at any time.

I agree to be contacted by 30A Real Estate | Bobby J Team | Trusted Local Experts via call, email, and text for real estate services. To opt out, you can reply 'stop' at any time or reply 'help' for assistance. You can also click the unsubscribe link in the emails. Message and data rates may apply. Message frequency may vary. Privacy Policy

Already have an account ? Login here

We use cookies

We use cookies primarily for analytics to enhance your experience. By accepting, you agree to our use of these cookies. You can manage your preferences or learn more about our cookies policy.
