Properties

Browse or get in touch to schedule a walkthrough.

  • Nearby me
Price range

Popular Features

Community Features

Association

Property Features

Waterfront

View

Exterior Features

Interior Features

Style

10000 properties match your criteria

Updated 1 minute ago

E-Alert name
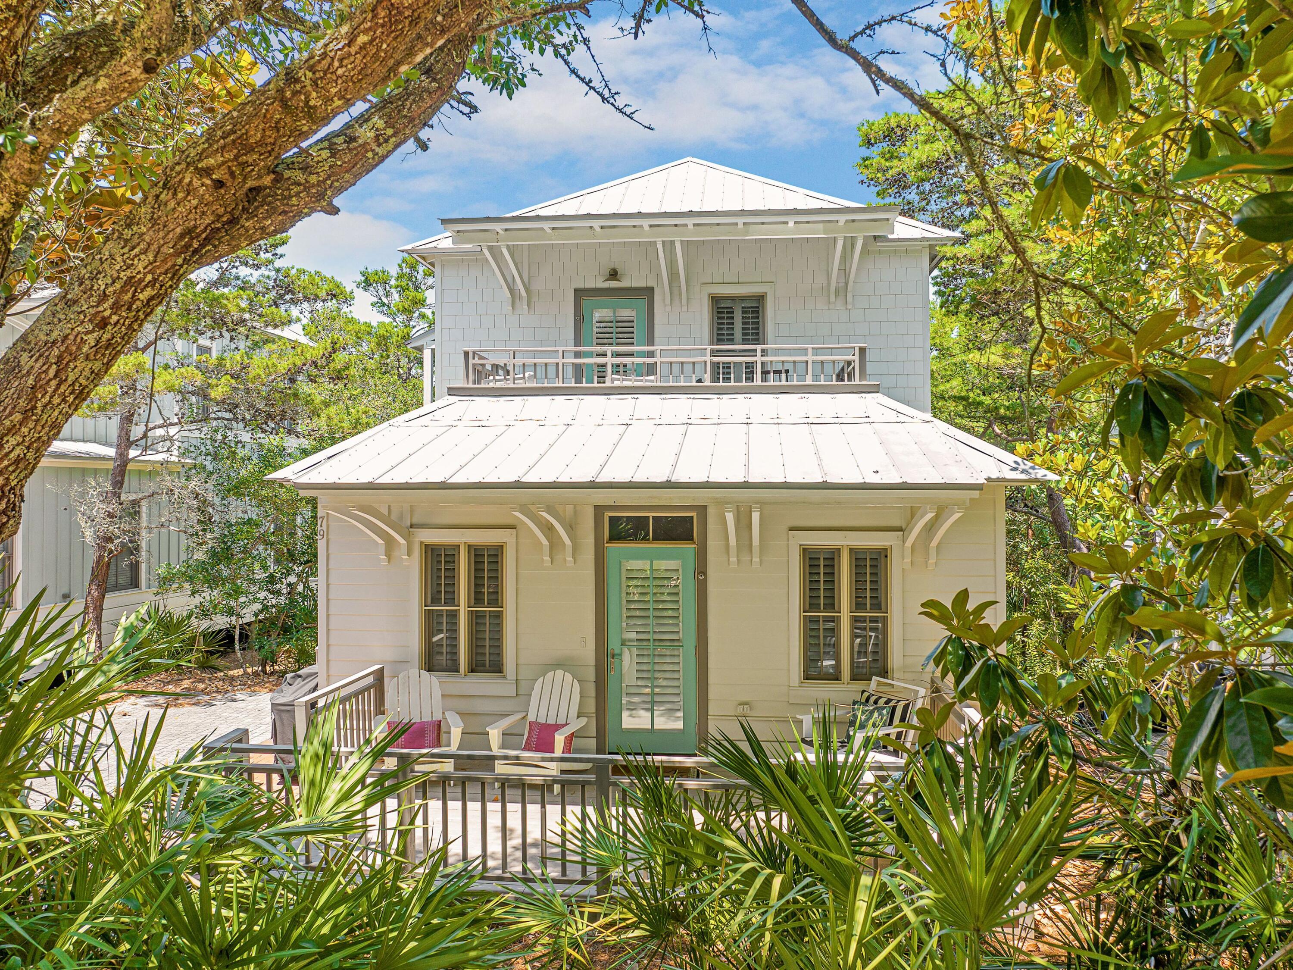
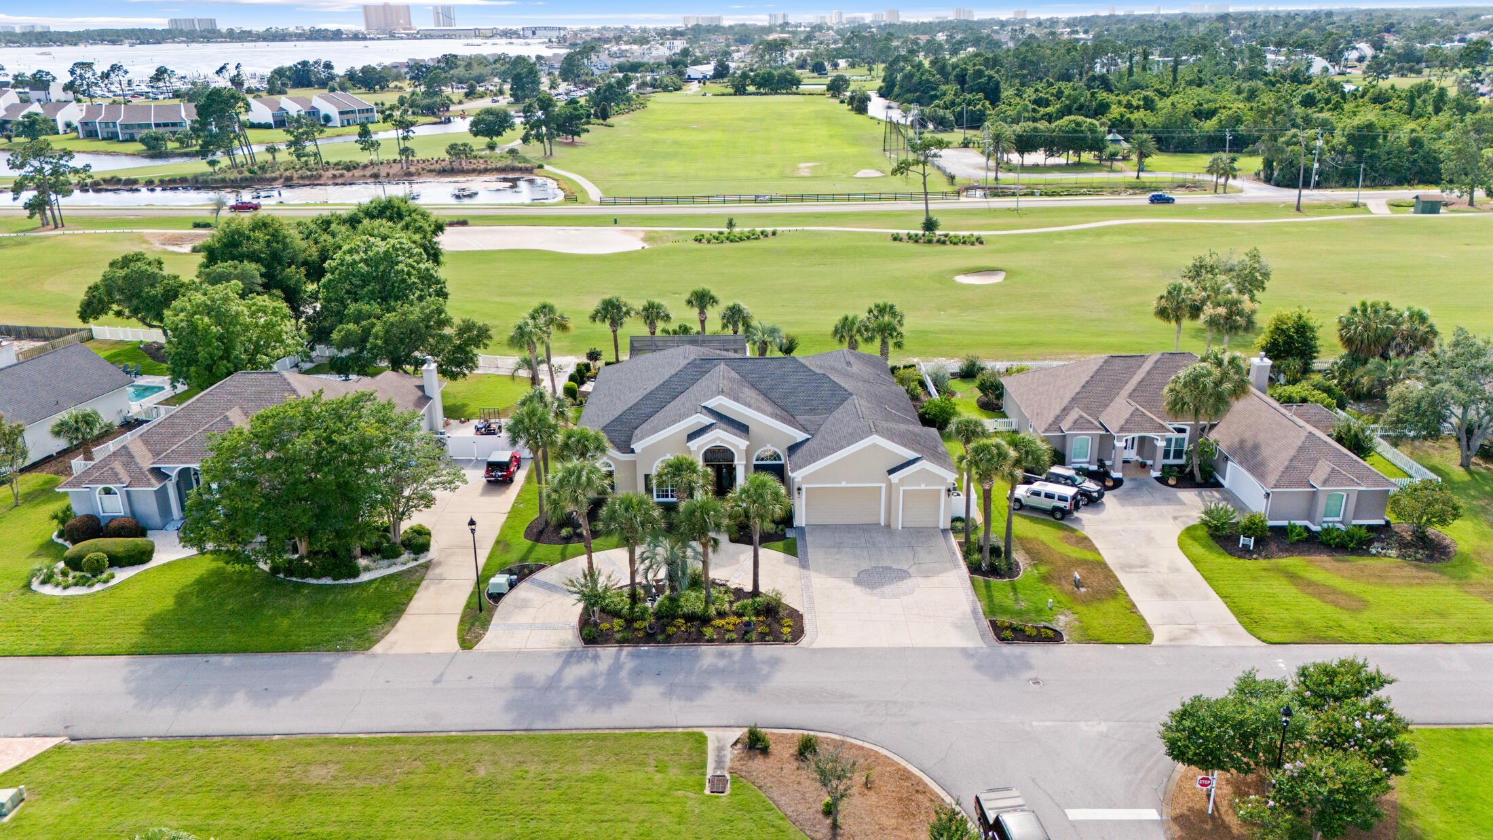
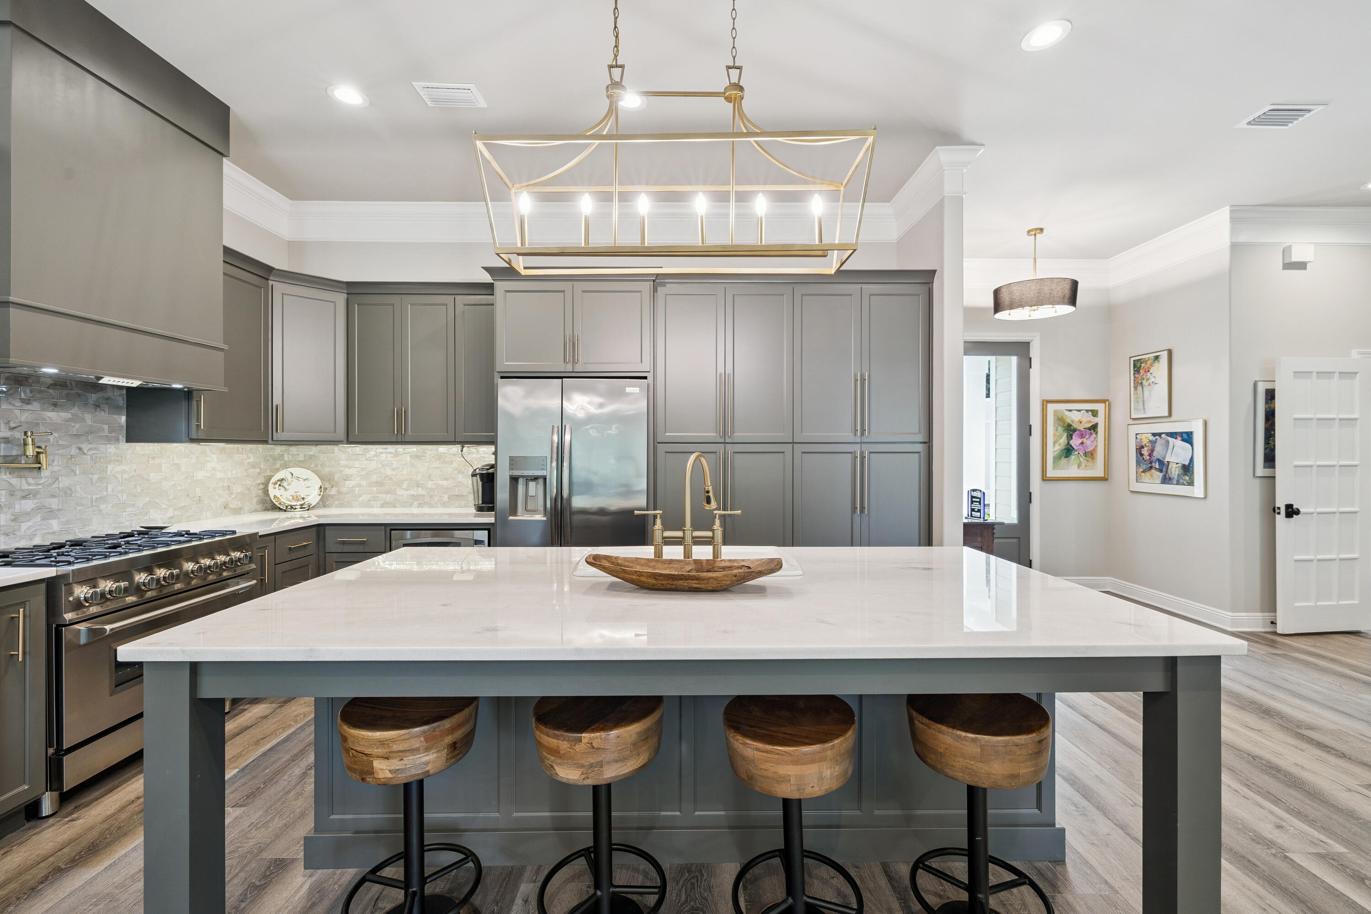
Corner-lot home in Watersound Origins with no direct side or forward-facing neighbor, 3,087 sq ft, 4 bedrooms each with its own ensuite bath, 2 of which are downstairs, plus a 400 sq ft bonus room that could serve as a fifth bedroom with two built-in queen beds tucked into a shiplap nook, the kind of cozy, tucked-away space that's perfect for reading on a rainy afternoon or sleepover they'll talk about for years. For this market and this price point, the square footage, ensuite count, and level of finish at 113 Catface Drive are difficult to match. 
Massive walk-in attic and whole-home water filtration system included. Built in 2022 and upgraded extensively: Level 6 Tesouro Bianco Dolomite kitchen countertops, Zellige tile backsplash and cabinets to the ceiling with open shelves, black windows, 16-foot slider to a screened back porch with an oyster shell plaster wood-burning fireplace with gas starter, two-story foyer dressed in all shiplap, crown molding throughout, Palecek lighting, and Emtek hardware on every door. After-market additions include a Garage Experts epoxy floor and custom cabinetry, Roman shades throughout, 
The fenced backyard is generously sized and framed by privacy landscaping, a true blank canvas ready for whatever you envision, whether that's a pool and spa, a garden, or a playset.
Lot measures 60x120x68x120 ft. 

Watersound Origins residents enjoy free access to the neighborhood par 3 golf course, Lake Powell, pool, fitness center, tennis courts, pickleball courts, playground, green spaces, walking trails and basketball court. The front of the community is actively expanding and already includes shops, restaurants, and an event venue all within walking or biking distance. Optional membership available to the private beach club.
#1003263

Inlet Beach

113 Catface Drive

4 Beds

4 Baths

3,087 Sq.Ft.

$1,499,900

MLS#: 1003263

BRING AN OFFER! COME SEE IN PERSON! Investor opportunity with serious income potential on Pensacola Beach.

Welcome to Emerald Dolphin -- a beachfront 4-bedroom, 2-bath condo perched on the 12th floor with panoramic Gulf views, direct beach access, and an estimated $100K+ annual rental potential.
*ASK FOR THE CASH FLOW SHEET
!*
This is the kind of property vacation renters actively search for: stunning water views, spacious accommodations, resort-style amenities, and walkability to everything Pensacola Beach has to offer.

Inside, the condo offers an open-concept layout designed for entertaining and maximizing the views. Brand new luxury vinyl plank flooring installed in May 2024 gives the space a fresh, modern coastal feel, while the oversized balcony becomes an extension of the living space -- perfect for sunrise coffee, sunset cocktails, and unforgettable beachfront evenings. AMAZING RENTAL INVESTMENT OPTION! MOTIVATED SELLERS! 

The oversized Gulf-front balcony becomes an extension of the home itself, offering the perfect setting for morning coffee, sunset dinners, and panoramic waterfront views that guests will never forget. The spacious kitchen, dining, and living areas flow seamlessly together, creating an ideal setup for entertaining, holiday gatherings, and beach vacations.

Whether someone is looking for a high-performing short-term rental, a luxury second home, or a combination of both, Emerald Dolphin offers the kind of location, amenities, and rental appeal that continue to drive strong demand on Pensacola Beach. COME SEE IN PERSON!
#1003283

Pensacola Beach

850 Fort Pickens Road 730

3 Beds

2 Baths

1,372 Sq.Ft.

$765,000

MLS#: 1003283

Enjoy country living with room to grow on this spacious 5-acre property featuring a two-story home full of charm and possibility.

The fenced inground pool creates the perfect backyard oasis, while the screened-in patio offers comfortable outdoor living space ideal for entertaining or quiet evenings surrounded by nature.

Need space for your toys, tools, or projects? The substantial pole barn with workshop, additional shed is perfect for all your needs.

Whether you're dreaming of a mini homestead, hobby farm, or private getaway, this property provides the foundation to make it your own.
#995940

DeFuniak Springs

4362 Bob Sikes Road

4 Beds

2 Baths

2,110 Sq.Ft.

$399,900

MLS#: 995940

Where the Gulf of Mexico meets refined coastal architecture, 130 Sea Garden Street stands as a KVA Architecture masterpiece in prestigious Alys Beach. Located on the renowned Turtle Bale Pedestrian Path, just steps from the beach, this exquisite 5-bedroom, 5.5-bathroom residence spans 3,865 square feet across four living levels, offering breathtaking Gulf views.

Upon entering, you are greeted by Italian Limestone flooring and a striking Venetian Plaster staircase, setting the tone for this impeccably detailed home. A wide-body staircase and private elevator provide seamless access to all levels. Two elegantly appointed guest suites, featuring beverage drawers and custom wormy oak accents, create a welcoming atmosphere for visitors.

The second floor showcases the heart of the home, where 12-foot scalloped ceilings with recessed reclaimed oak beams evoke the gentle waves of the Gulf. The open-concept living area integrates dining, kitchen, and living spaces, anchored by herringbone oak floors and Leuders limestone countertops. The chef's kitchen is a culinary dream, equipped with Sub-Zero, Wolf, and Miele appliances, custom cabinetry, and a butler's pantry complete with an espresso machine, wine refrigerator, and mixology station. Expansive ten-foot accordion Loewen doors dissolve the boundary between indoor and outdoor spaces, inviting stunning Gulf views into the living area.

A covered loggia extends the living experience outdoors, featuring a fireplace, dining area, and summer kitchen that flows directly into the swimming pool to gaze at the Gulf of Mexico--perfect for entertaining.

On the third floor, an additional guest bedroom with dual vanities and a walk-in shower complements the primary suite, which is bathed in natural light. Floor-to-ceiling windows open to a private balcony offering captivating Gulf views, while the master bath is adorned with mosaic tiles and limestone slabs. A spacious walk-in closet with custom oak cabinetry enhances the suite, along with a convenient in-room Miele coffee station.

The fifth bedroom has been transformed into a versatile media lounge, ideal for movie nights or accommodating overnight guests. The home features a comprehensive Control4 automation system, managing lighting, music, security monitoring, video intercom, and more. The rooftop terrace captures unobstructed Gulf views and showcases the award-winning architecture of Alys Beach.
#1000875

Inlet Beach

130 Sea Garden Street

5 Beds

5 Baths

3,865 Sq.Ft.

$11,495,000

MLS#: 1000875

Welcome to Seabreeze Bungalow, a beautifully designed 2-bedroom, 2-bath coastal retreat located on the beach side of Highway 98—just a short stroll from the sugar-white sands of Mexico Beach. This professionally decorated property, with all furnishings and artwork newly updated in 2025, is sold fully furnished and ready to enjoy or continue as a successful vacation rental. Built in 2020, this immaculate home showcases custom finishes and high-quality construction throughout, including luxury vinyl plank flooring, 9-foot ceilings, quartz countertops, spray foam insulation, a Rinnai tankless water heater, and a durable metal roof. Tucked between Port St. Joe and Panama City, Mexico Beach is known for its quiet, uncrowded beaches and authentic small-town coastal charm -- the perfect antidote to the busier, more developed stretches of the Gulf Coast. Here, days are spent beachcombing and boating, and evenings end with fresh seafood and unforgettable sunsets over the water.

Property Highlights:
    "    X Flood Zone -- no flood insurance required
    "    No HOA or fees
    "    Fully furnished & professionally decorated (2025 refresh)
    "    9' ceilings, quartz countertops, LVP flooring throughout
    "    Spray foam insulation, metal roof, stem wall foundation
    "    Rinnai tankless water heater, outdoor shower, natural gas grill hookup
    "    Steps to beach access
    "    Proven vacation rental with strong income history
    "    Nearby city boat ramp for easy Gulf access

Whether you're searching for a savvy investment or your own slice of the Gulf, Seabreeze Bungalow won't last long. Reach out today to schedule your private showing.
#1003275

Mexico Beach

101 42nd Street E

2 Beds

2 Baths

1,012 Sq.Ft.

$525,000

MLS#: 1003275

Fully furnished studio condo ideally located in Seacrest Beach between Alys Beach and Rosemary Beach along Scenic Highway 30A. One of the most affordable opportunities to own along 30A, this turnkey coastal retreat offers incredible walkability to upscale dining, shopping, entertainment, and deeded beach access directly across 30A. The unit features a private balcony overlooking the resort style pool and lush tropical greenery, open-concept layout with king bed, kitchenette with full size refrigerator, microwave, toaster oven, and coffee maker, plus a full bath. Unwind in the community hot tub after a day at the beach. Turnkey vacation rental investment, second home, or personal beach getaway in one of the Emerald Coast's most desirable beach communities. Being sold fully furnished and turnkey with furniture, decor, kitchenware, balcony furnishings, and contents conveying with the sale. Community amenities include a large resort-style pool, hot tub, seasonal beach tram service, and laundry facilities. The nearby 19 mile Timpoochee Trail runs parallel to Scenic Highway 30A and is ideal for biking and walking through the surrounding beach communities. Enjoy convenient access to nearby restaurants, boutiques, shopping, entertainment, and the white sand beaches that make the 30A lifestyle so sought after.
#1003286

Inlet Beach

9955 E Co Highway 30A 303

None Beds

1 Baths

325 Sq.Ft.

$459,000

MLS#: 1003286

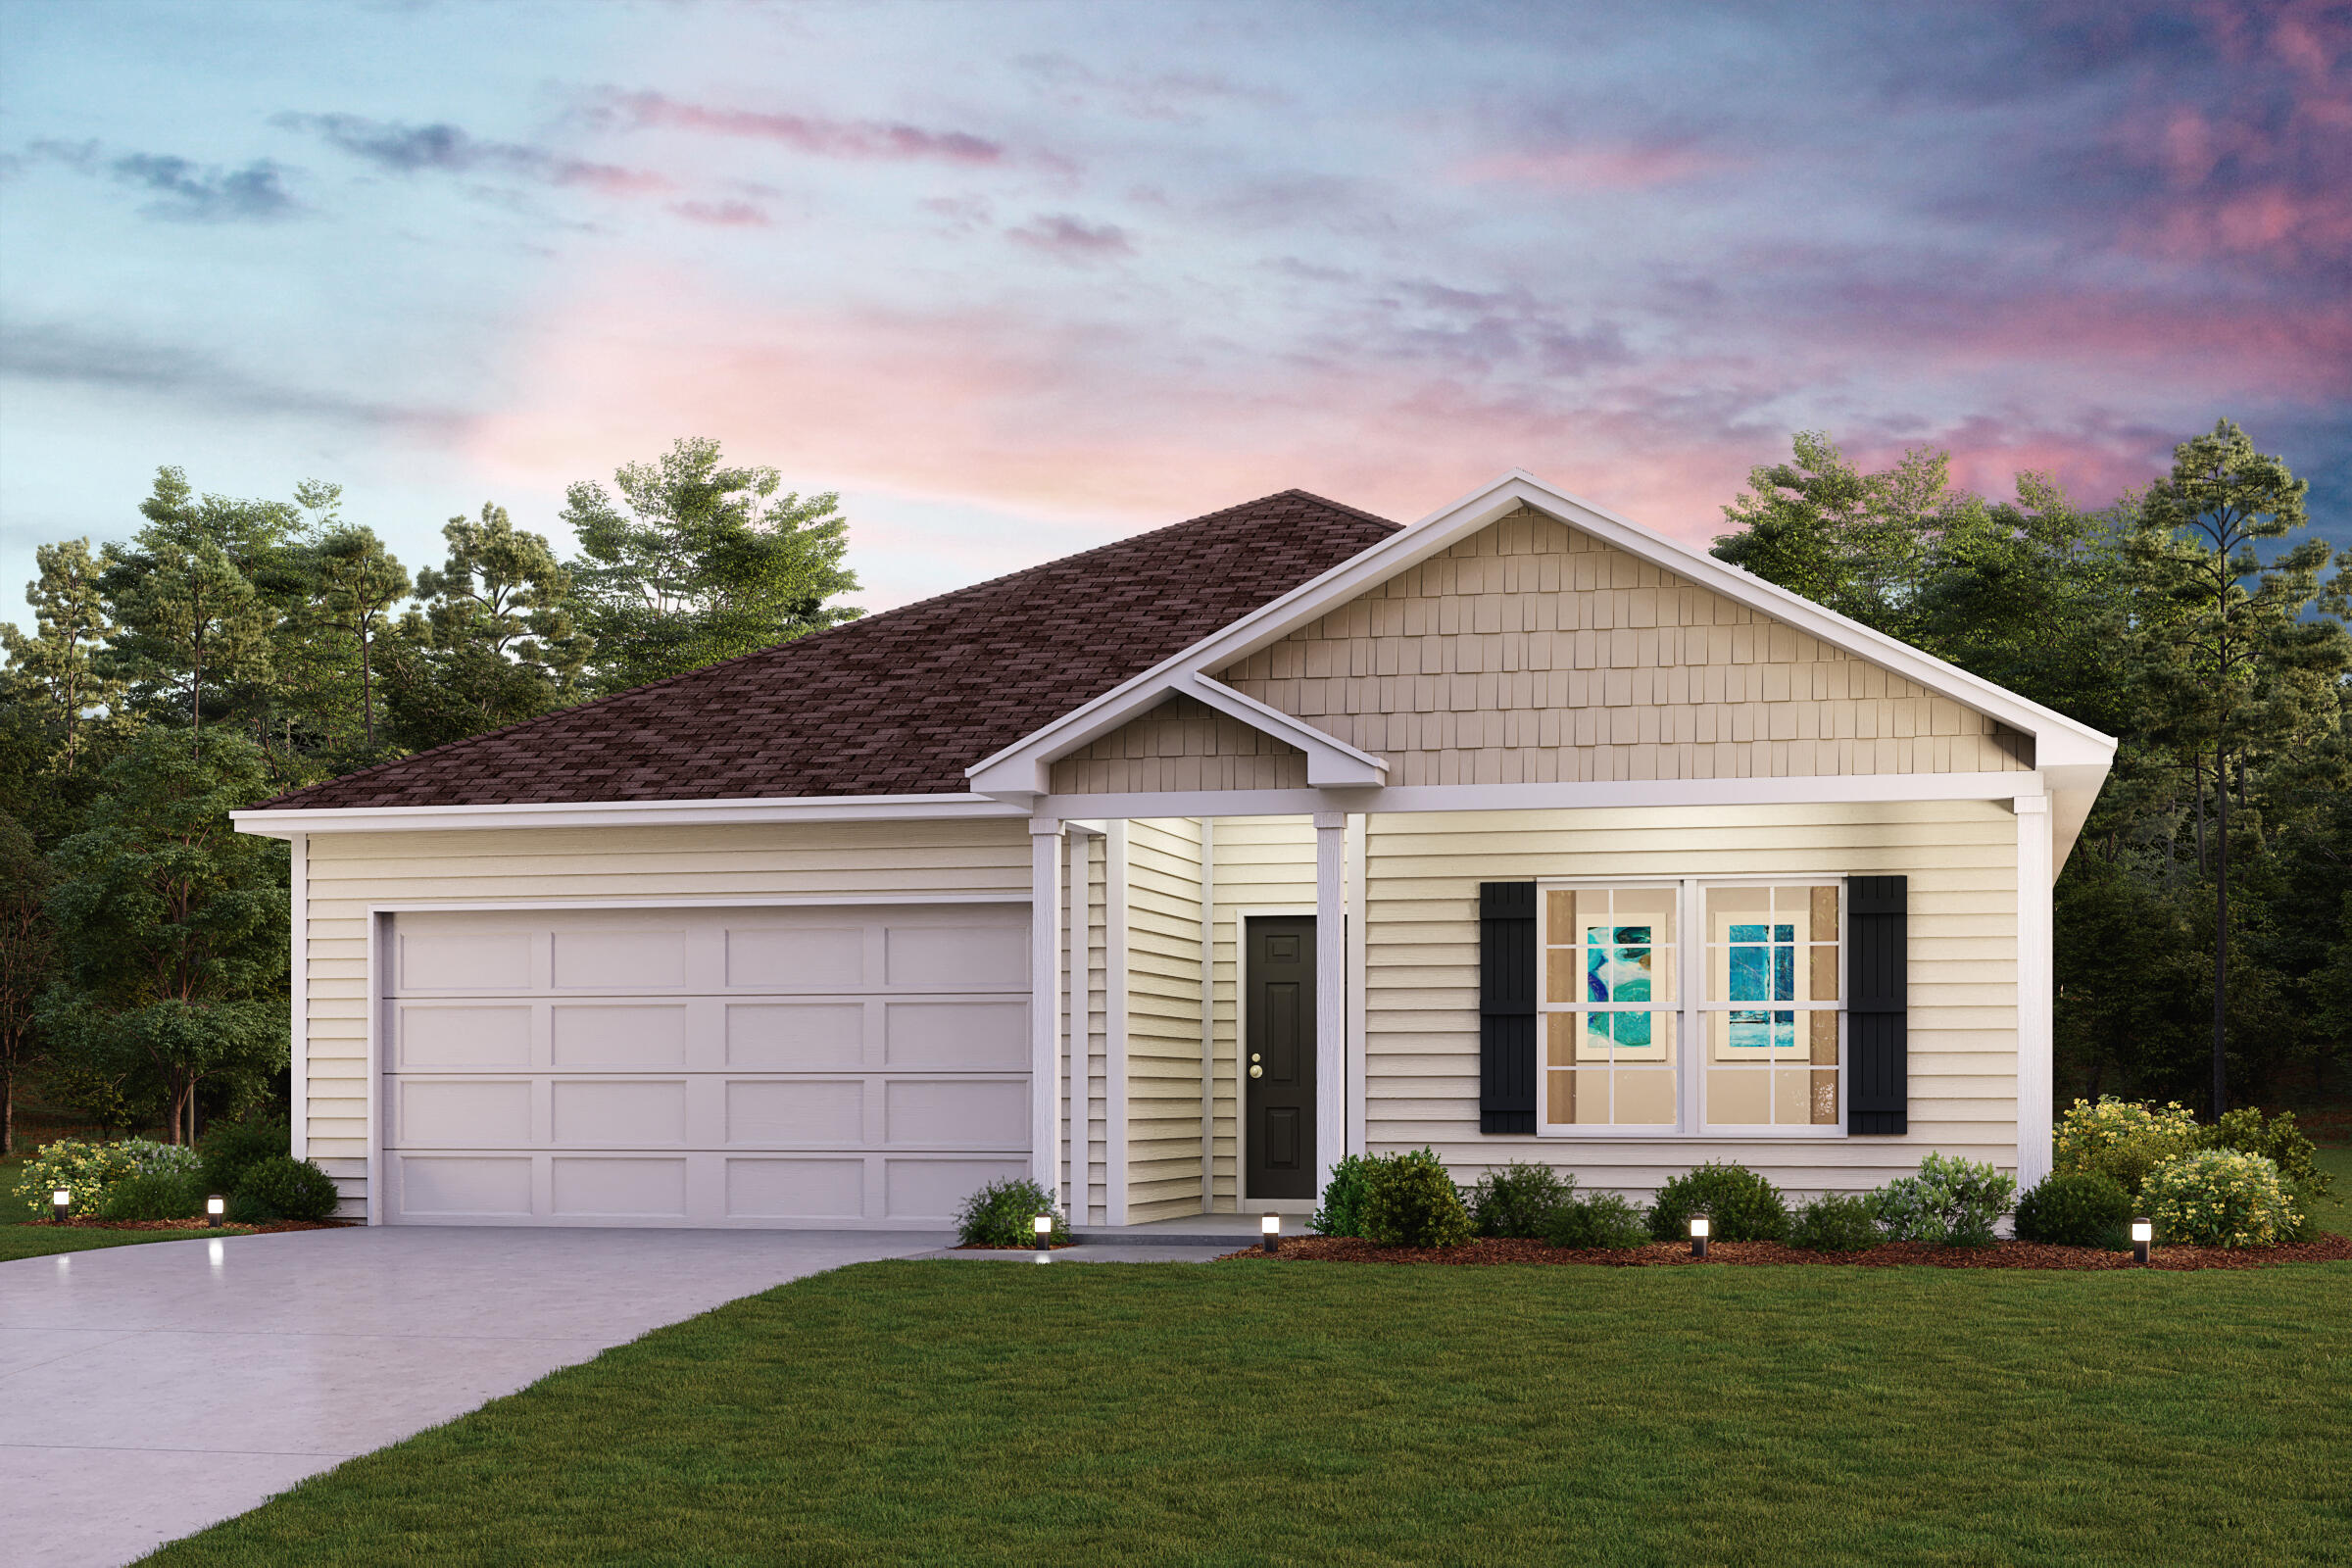
Welcome to 75 Dylan drive at Crest Bay Cottages in Miramar Beach, Florida.  The Oakley floor plan includes a layout ideal for modern living. Just off the entry hall, a private study with a large window provides a bright and flexible space perfect for a home office or quiet retreat. This home has a spacious open concept living area featuring a vaulted ceiling family room.The foyer opens into a spacious, open concept living area where a vaulted ceiling in the family room enhances natural light and creates an airy, upscale feel perfect for everyday living and entertaining.


The kitchen serves as the heart of the home, featuring abundant upper and lower cabinetry, a center island, and sleek matte black finishes that add a modern, designer touch. Equipped with a gas cooktop, the kitchen is well suited for home chefs who appreciate both performance and style, while offering ample counter space for meal prep and gatherings.  The primary suite provides a relaxing retreat complete with an ensuite bathroom. The primary bath includes a generous closet, dual sink vanity, shower and a separate soaking tub for added comfort. Two additional bedrooms are situated in a separate hallway and share a full bathroom with a tub and shower combination
#998494

Miramar Beach

75 Dylan Drive

3 Beds

2 Baths

1,689 Sq.Ft.

$588,671

MLS#: 998494

Welcome to Unit B514 at Waterscape, a beautifully furnished condo offering gorgeous Gulf views and resort-style living on Okaloosa Island. Located on the 5th floor, this spacious unit overlooks Waterscape's tropical pool deck while capturing views of the emerald waters of the Gulf of America.

The open-concept living and dining area is designed for both comfort and entertaining, featuring large sliding glass doors that lead to a private balcony where you can relax and enjoy the coastal breeze and stunning Gulf views. Gulf views can be enjoyed from the living room, primary bedroom, and balcony, creating the perfect setting to experience the beauty of the Emerald Coast.

The kitchen is well-appointed with granite countertops, modern appliances, and ample cabinet space, making it ideal for preparing meals for family and guests.

The primary suite provides a peaceful retreat with a private bath, while an additional guest bedroom and built-in hallway bunks provide flexible sleeping space for family and guests, allowing the condo to comfortably accommodate multiple occupants--making it an excellent vacation home or rental investment opportunity.

Waterscape is known for two standout advantages on Okaloosa Island: one of the largest private beach frontages on the island with nearly 500 feet of sugar-white sand, and a resort-style lazy river--an amenity rarely found among beachfront condominiums along the Emerald Coast. Additional world-class amenities include a zero-entry resort-style pool with a 10-foot waterfall, a heated pool, two hot tubs, multiple resort-style pools, and a children's splash playground and kiddie play park. Guests also enjoy Fudpucker's Tiki Hut food and beverage service on the pool deck, beautifully landscaped pool areas, and a fully equipped fitness center.

Additional conveniences include covered parking located close to your front door, private owner storage with an exterior closet just outside the unit, 24-hour security, gated entry, and a strong HOA. The property is ideally located near area dining, shopping, and the many activities the Emerald Coast is known for.

With its prime beachfront location, incredible amenities, and family-friendly atmosphere, Waterscape continues to be a favorite destination for Emerald Coast vacationers year after year, supporting strong demand for short-term rentals.

Whether you're looking for a personal beach retreat, second home, or income-producing investment, Waterscape B514 offers the perfect combination of location, Gulf views, exceptional amenities, and one of the most desirable resorts on Okaloosa Island.
#997541

Fort Walton Beach

1110 Santa Rosa Boulevard UNIT B514

2 Beds

2 Baths

1,290 Sq.Ft.

$867,500

MLS#: 997541

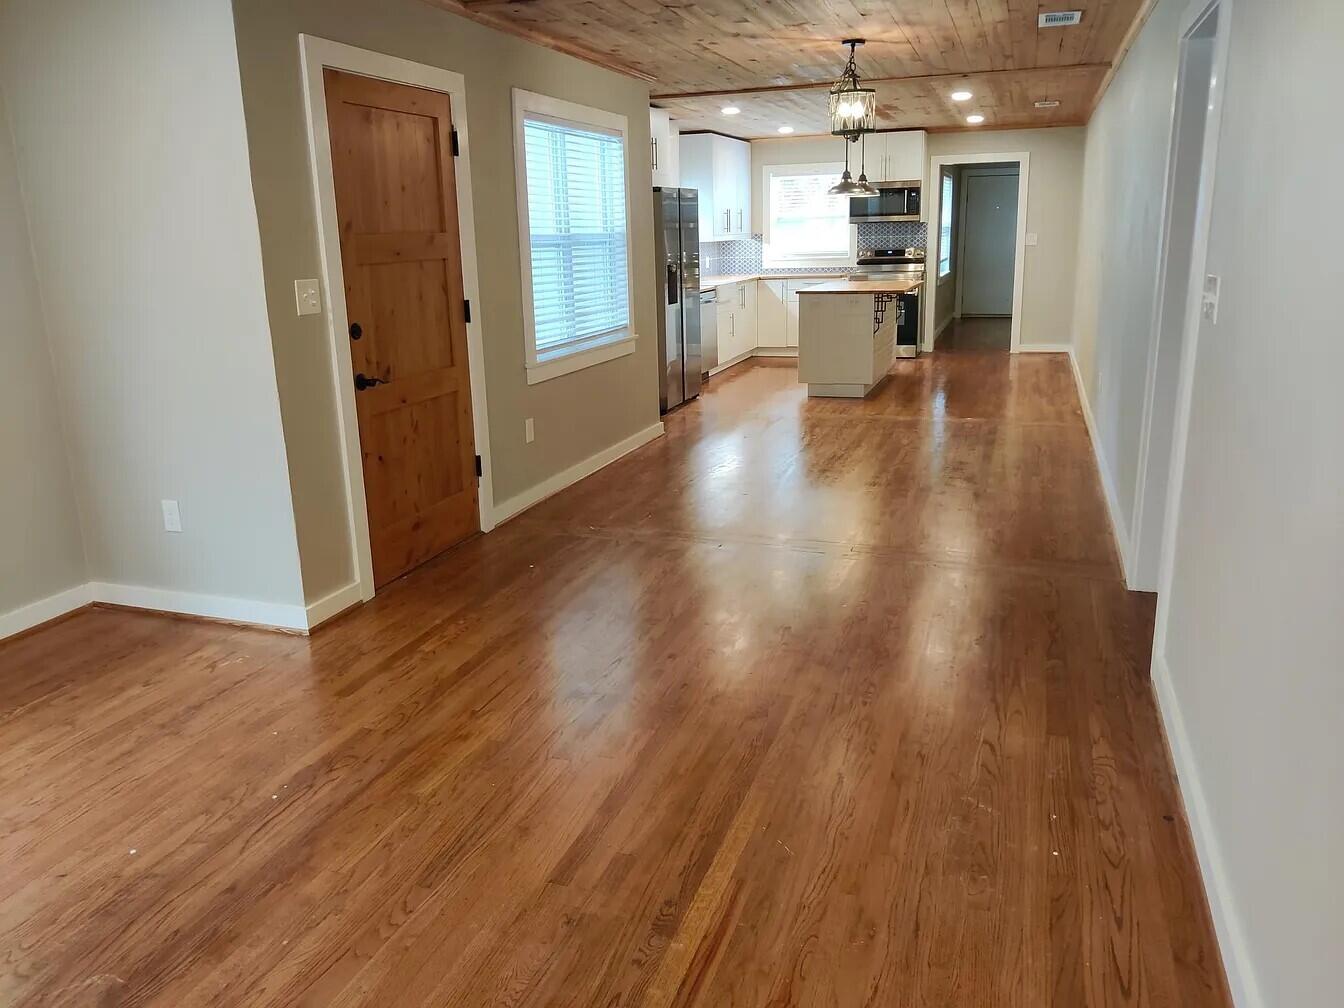
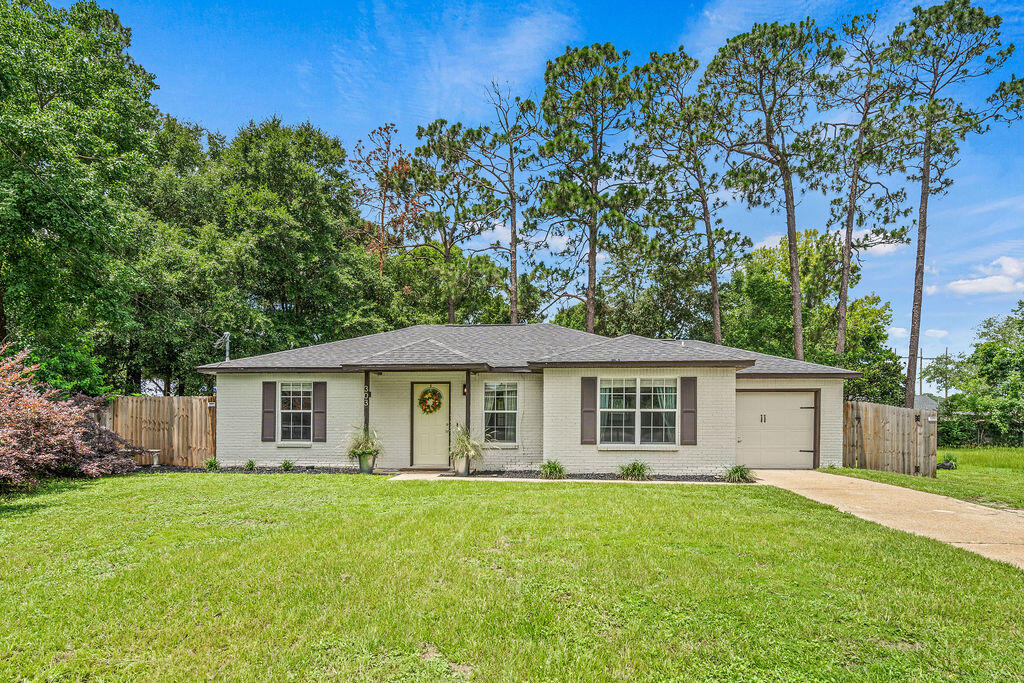
*VA Assumable Mortgage* 5BR/2.5BA home in Crestview. 2,022 SF with open layout, 2-car garage, and fenced yard. Built in 2019 with updated flooring.  
Located in Crestview, this 5-bedroom, 2.5-bath home offers over 2,000 square feet of functional living space with a layout designed for flexibility. Built in 2019, the property includes an attached 2-car garage, open-concept main living area, and fenced backyard. The floor plan supports multiple use cases including guest space, home office needs, or larger household living arrangements.

The main living area connects seamlessly to the kitchen and dining space, creating an easy flow for everyday living and entertaining. Laminate flooring adds durability and low-maintenance appeal in the main areas. The kitchen includes stainless appliances including dishwasher, microwave, refrigerator, and garbage disposal. Multiple bedrooms provide flexibility for work-from-home setups, hobbies, or additional storage needs.

Built in 2019, the home offers newer construction benefits including updated systems, central heating and cooling, and energy-conscious design compared to older homes in the area. The attached garage provides additional storage and protected parking. The fenced backyard creates usable outdoor space for pets, gatherings, or gardening.
Conveniently located near schools, shopping, dining, and major commuting routes through Crestview, this property offers accessibility while maintaining neighborhood convenience.
#1003245

Crestview

440 Eisenhower Drive

5 Beds

2 Baths

2,022 Sq.Ft.

$320,000

MLS#: 1003245

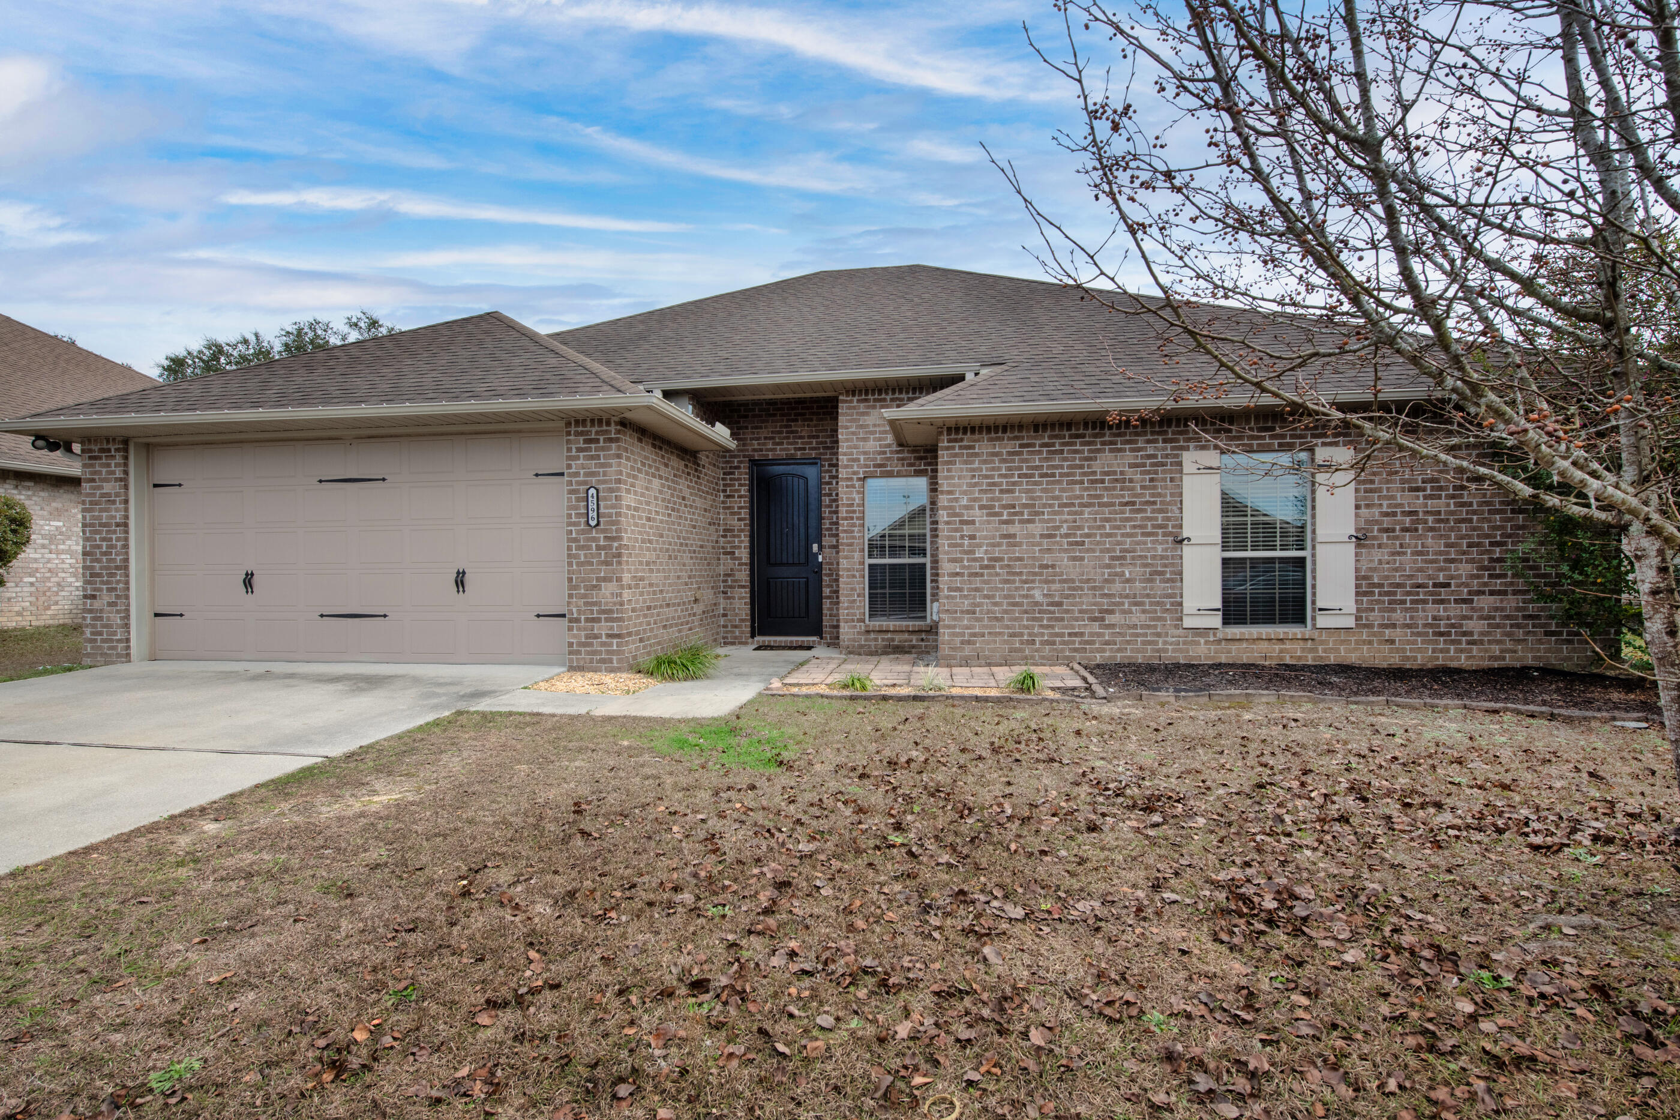
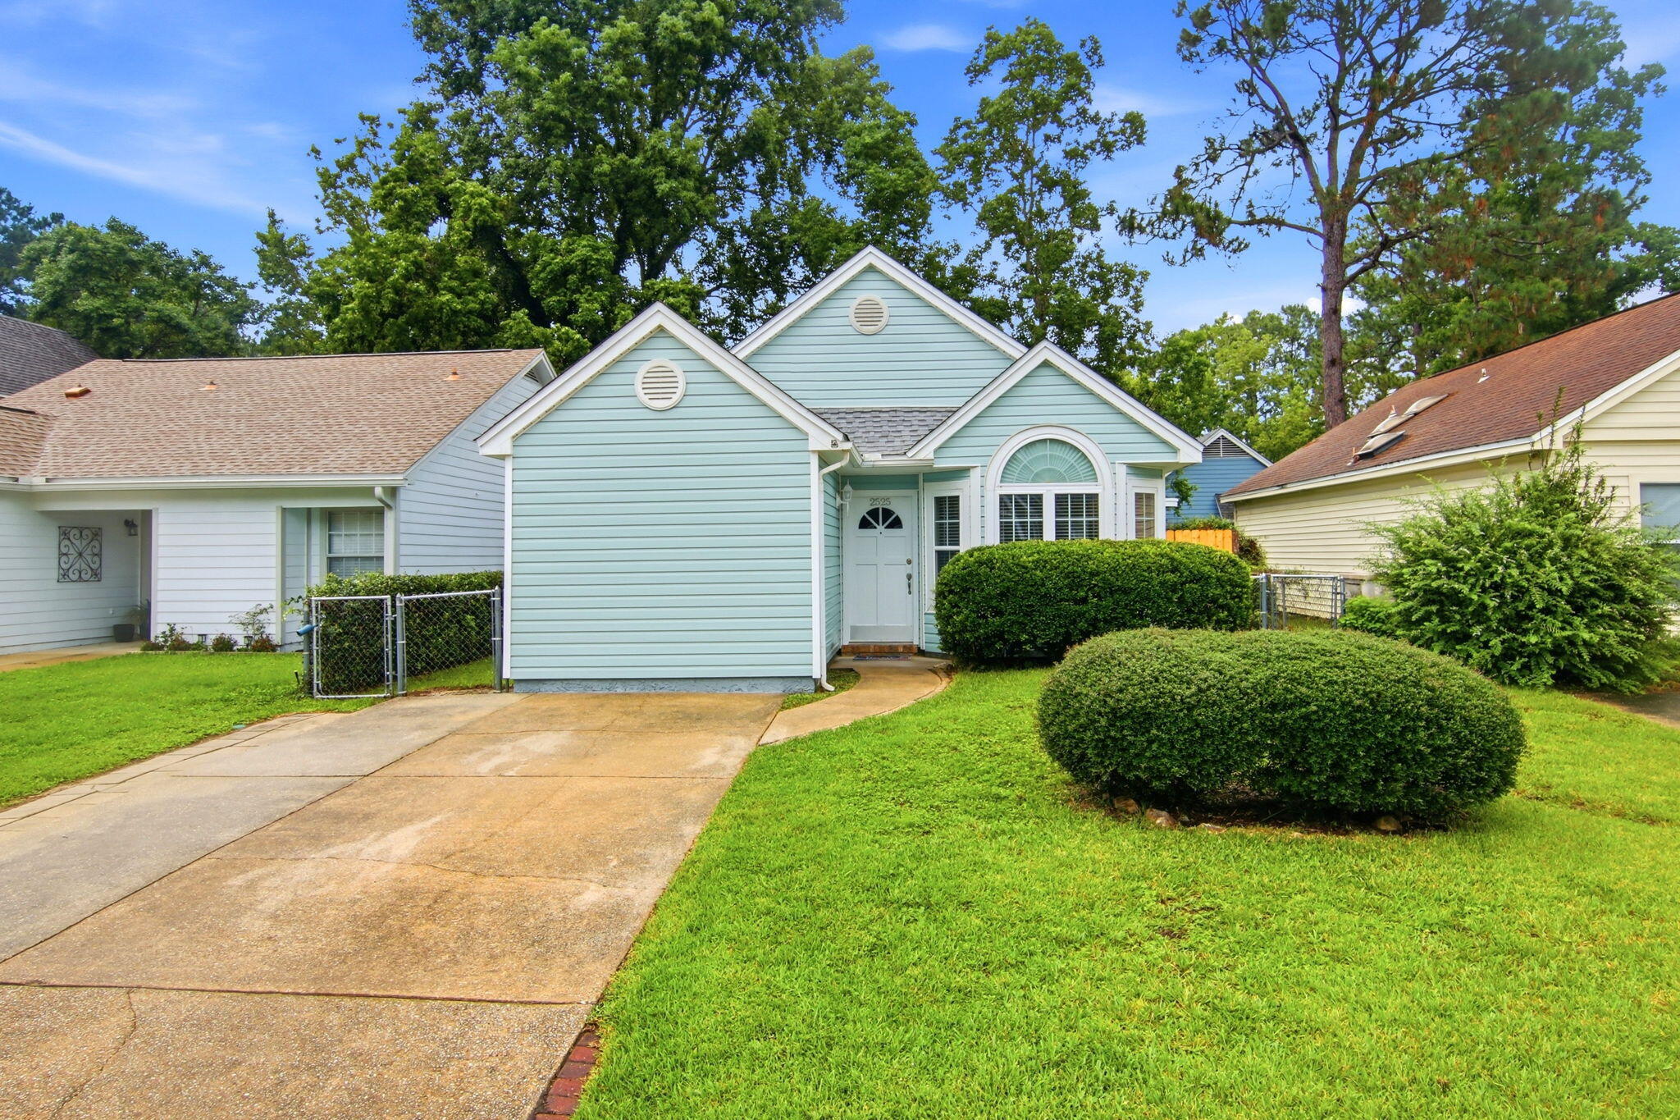
Take a look at this very affordable single-family home built in 2005, conveniently located near the new bypass. Featuring a newer roof, new HVAC system, and newer water heater, this move-in ready property offers peace of mind and major updates already completed.
Inside you'll find 3 bedrooms, 2 full bathrooms, a brand-new dishwasher, and washer and dryer that can convey with the sale. The home also features an extremely large, flat backyard with a newer privacy fence and the option for an unfinished structure to remain or be removed depending on the buyer's preference.
#1003219

Crestview

953 Mayo Trail

3 Beds

2 Baths

1,204 Sq.Ft.

$210,000

MLS#: 1003219

**Under contract but bring back-up offers** write us an offer! Beautifully remodeled pool home situated on a large, fenced half-acre lot with NO HOA in highly sought-after West Destin! This spacious property perfectly combines modern style, comfort, and functionality with an open-concept floor plan designed for both entertaining and everyday living. Lots of recent updates such as a new waterheater installed May 2026 and HVAC in July 2026!The stunning contemporary kitchen has been beautifully updated and features hardwood KraftMaid cabinetry, gorgeous Dekton countertops, Frigidaire appliances, and an oversized breakfast bar perfect for gathering with family and friends. Abundant natural light fills the home, creating a bright and inviting atmosphere throughout.
The private primary suite offers a custom barn door entry and elegant French doors leading directly to the pool deck, creating the perfect private retreat. The luxurious primary bathroom was fully renovated in 2024, and the home also received new exterior siding the same year. Three additional bedrooms provide ample space for family and guests, including one bedroom with direct pool access and its own private half bath. Step outside to your own backyard oasis featuring an expansive paved pool deck, separate hot tub, and a massive fenced backyard complete with a workshop -- ideal for storing boats, RVs, golf carts, and all your outdoor toys. Bring your boat and RV -- Perfectly located for boating and outdoor enthusiasts, 809 Jupiter Street is within 10 minutes or less of several of Destin's premier waterfront parks and boat launches. Joe's Bayou Boat Launch offers quick access to Crab Island and Choctawhatchee Bay, while Destin Marina Harbor Launch provides immediate access to the Destin Harbor. Nearby parks including Captain Leonard Destin Park and Liza Jackson Park offer paddlecraft launches, playgrounds, waterfront access, and family-friendly amenities.
Conveniently located near Destin's world-class beaches, less than one mile from Destin Elementary, approximately two miles from Target, and just minutes from shopping, dining, boating, and entertainment, this exceptional property offers the perfect combination of privacy, space, and coastal living.
#1003250

Destin

809 Jupiter Street

4 Beds

2 Baths

1,869 Sq.Ft.

$599,900

MLS#: 1003250

Best Value on the Island! Experience breathtaking, panoramic gulf views from this beautiful, fully furnished 1-bedroom condo at Island Echo. Boasting low association fees and a great rental history. The property is sold fully furnished with rental reservations already on the books, and for your peace of mind, the milestone inspection is already complete and available for review. Located in one of Okaloosa Island's most popular gated communities, you will enjoy effortless, easy access to the beach, pool, parking, tennis & pickleball courts, a fitness center, a gathering room, and laundry facilities. Conveniently close to all popular area attractions, this is the perfect lucrative vacation rental or private beach getaway. Schedule your viewing today!
#1003236

Fort Walton Beach

676 Santa Rosa Boulevard UNIT 2A

1 Beds

1 Baths

780 Sq.Ft.

$389,500

MLS#: 1003236

Motivated Seller! Experience refined coastal living in this stunning New Orleans French Quarter-inspired townhome, ideally located in the heart of Baytowne Wharf within the prestigious Sandestin Golf & Beach Resort. Perfectly positioned just steps from dining, entertainment, shopping, and nightlife, this beautifully renovated end-unit offers the ultimate blend of elegance, comfort, and convenience. Completely reimagined down to the studs, the first two floors were fully renovated in 2021 with exceptional attention to detail. The designer kitchen features upgraded shaker cabinetry, quartz countertops, stainless steel appliances, and stylish finishes throughout. New flooring extends across the entire residence, complemented by thoughtfully selected lighting, furnishings, and wall-mounted TVs in every bedroom and living area. Offering multiple outdoor living spaces, the home features spacious covered patios on both the first and second floors, while the private third-floor primary suite boasts its own balcony retreat. The luxurious primary bath includes a jetted soaking tub and separate shower, creating a true spa-like experience. No detail was overlooked in this professionally curated remodel. Premium furnishings, artwork, and décor valued at over $50,000 may be negotiated separately, allowing for a turnkey luxury experience. Le Jardin uniquely offers both beach and bay access, making it one of the most desirable communities along the Emerald Coast.
#1003260

Miramar Beach

9201 Market Street Inn Street 150

3 Beds

3 Baths

1,659 Sq.Ft.

$675,000

MLS#: 1003260

Tucked away on a wooded 0.70-acre homesite in Bay Magnolia, this custom Point Washington residence offers an uncommon combination of privacy, craftsmanship and flexibility--just minutes from Grayton Beach, Seaside and Scenic Highway 30A.

The property includes a four-bedroom main residence plus a detached carriage house above an oversized two-car garage, creating a versatile space for guests, a private office, studio, extended living accommodations or potential rental use. The main home was custom built by Luke & Blue's and features timeless architectural character, Brazilian hardwood flooring, vaulted ceilings and a chef-inspired kitchen anchored by an ILVE range.

More than $150,000 in improvements have been completed within the past 18 months, including a beautifully redesigned primary bathroom that delivers a true spa-like experience. Additional updates include both HVAC systems replaced in 2019, a new water heater installed in 2024 and a complete exterior repaint in 2026.

The covered and screened back porch overlooks a spacious fenced backyard surrounded by mature trees, while the firepit area provides an inviting setting for entertaining or quiet evenings outdoors. The oversized detached garage offers excellent parking, storage and workshop potential beneath the carriage house.

Located beside the neighborhood pathway leading to Bay Magnolia's private bayfront park, beach and community pier, the home places fishing, paddling and sunset views within easy reach.  This rare Point Washington property offers the serenity of a private wooded retreat with convenient access to the beaches, restaurants, shopping and lifestyle of 30A.
#1003225

Santa Rosa Beach

364 Amelia Lane

5 Beds

3 Baths

2,858 Sq.Ft.

$1,225,000

MLS#: 1003225

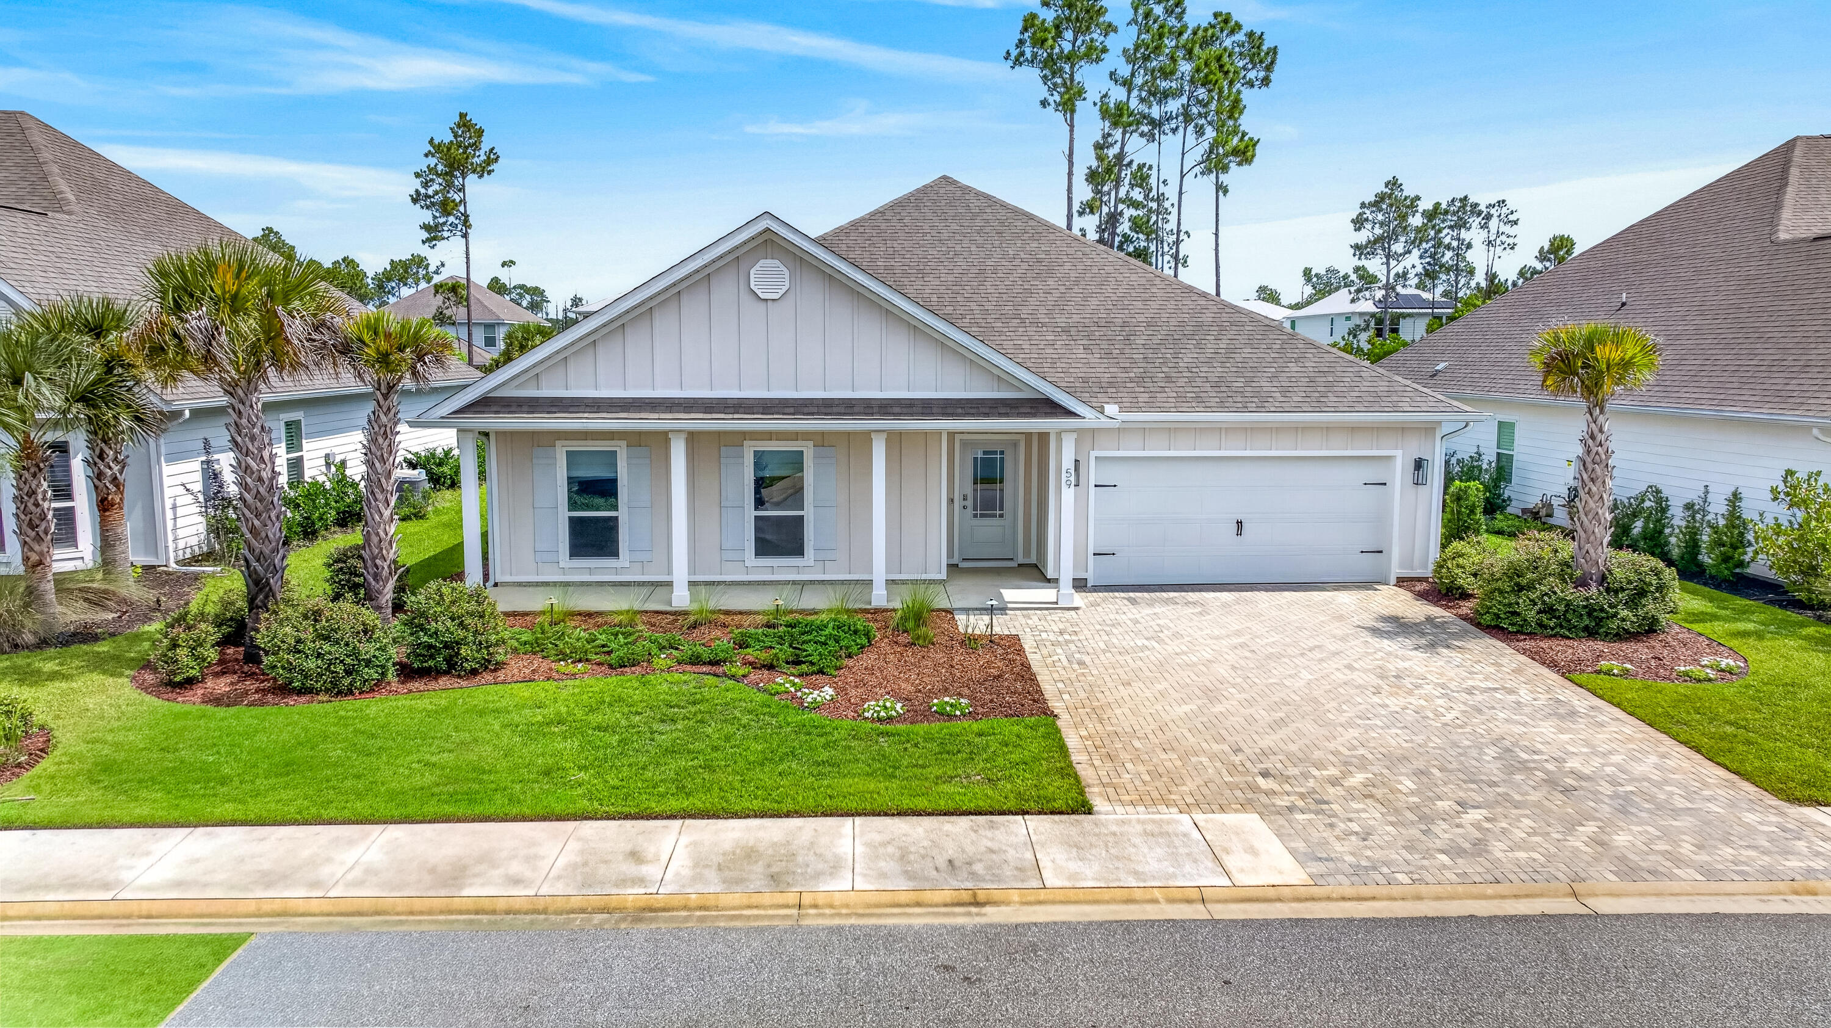
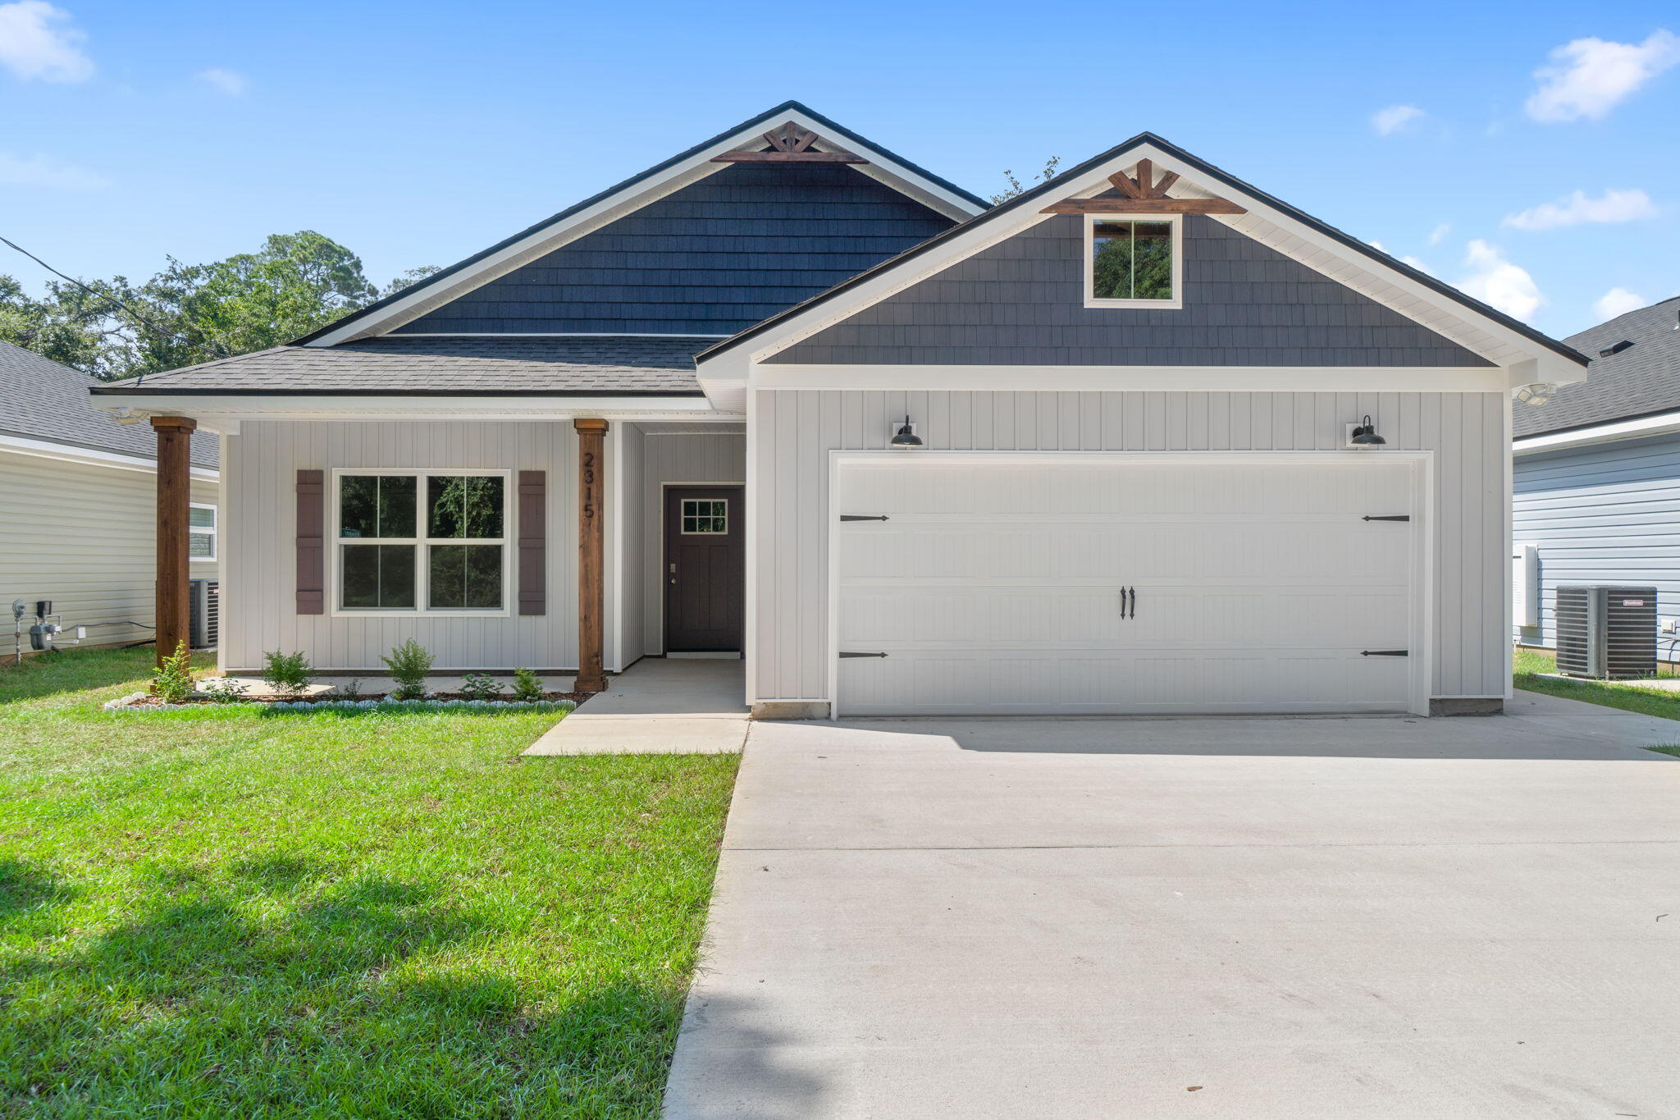
Welcome to 51 Silverthorn Street in Freeport -- a stylish and comfortable 4-bedroom, 2-bath home built in 2023, offering 1,788 square feet of thoughtfully designed living space. From the inviting foyer to the open-concept layout, this home blends modern finishes with everyday functionality. Luxury vinyl plank flooring flows throughout the main living areas, while the kitchen features modern cabinet pulls, ample cabinetry, and seamless connection to the living and dining spaces, making it ideal for entertaining or daily living.

The spacious primary suite offers a relaxing retreat, while the additional bedrooms provide flexibility for guests, hobbies, or a home office. Step outside to enjoy the fenced backyard with room to relax, play, or create your own outdoor oasis. Complete with a private well and irrigation system to keep the lawn looking lush and beautiful all year long without the added expense!

Located in a neighborhood with sidewalks and the new home of Grayton Beer Company, this property offers convenience and accessibility with approximately 30-minute access to the beautiful beaches of Walton County and an easy commute to nearby military bases, shopping, dining, and local amenities. This move-in ready home combines modern style, comfort, and a great location all in one package.
#1003259

Freeport

51 Silverthorn Street

4 Beds

2 Baths

1,788 Sq.Ft.

$305,000

MLS#: 1003259

1 ... 489 490 491 492 493 ... 666
* Listings identified with the FMLS IDX logo come from FMLS and are held by brokerage firms other than the owner of this website. The listing brokerage is identified in any listing details. Information is deemed reliable but is not guaranteed. If you believe any FMLS listing contains material that infringes your copyrighted work please click here to review our DMCA policy and learn how to submit a takedown request. © 2024. First Multiple Listing Service, Inc.
 - property

Send a message

Message successfully sent.

Your message

What is 3 + 4 ?

Reason for contacting?

I agree to receive email communication and understand I can unsubscribe at any time.

I agree to be contacted by 30A Real Estate | Bobby J Team | Trusted Local Experts via call, email, and text for real estate services. To opt out, you can reply 'stop' at any time or reply 'help' for assistance. You can also click the unsubscribe link in the emails. Message and data rates may apply. Message frequency may vary. Privacy Policy

Sign Out

Virtual Assistant

Would you like to take the next step with this property? We can help you schedule a showing or virtual tour, or send you more details.

Yes, I would like more information.

Thank You for Your Reply, One of Our Agents will contact you as soon as possible

No, maybe later.

Thank you, you can always contact me via email, phone number or through the contact form.

Realhub AI

Lucy - Your AI-Powered Realtor

Update Your Temporary Password

Personalize your search

Enter your email and we'll notify you immediately when new listings match what you're looking for.

or enter email address

Already have an account ? Login here

Continue your home search

I agree to receive communications and understand I can unsubscribe at any time.

I agree to be contacted by 30A Real Estate | Bobby J Team | Trusted Local Experts via call, email, and text for real estate services. To opt out, you can reply 'stop' at any time or reply 'help' for assistance. You can also click the unsubscribe link in the emails. Message and data rates may apply. Message frequency may vary. Privacy Policy

Already have an account ? Login here

We use cookies

We use cookies primarily for analytics to enhance your experience. By accepting, you agree to our use of these cookies. You can manage your preferences or learn more about our cookies policy.