
Properties

Browse or get in touch to schedule a walkthrough.

  • Nearby me
Price range

Popular Features

Community Features

Association

Property Features

Waterfront

View

Exterior Features

Interior Features

Style

10000 properties match your criteria

Updated 1 minute ago

E-Alert name

Welcome to 94 Gray Owl Drive, a move in ready home at Owls Head Farms in Freeport, Florida. This home offers an open and spacious layout designed for comfortable living.

The kitchen is equipped with an appliance package that includes a smooth top stove, microwave and dishwasher as well as an undermount single basin sink with a dedicated water filter faucet and a functional center island. Modern finishes of the kitchen include quartz countertops, white upper and lower cabinetry and brushed nickel plumbing fixtures. The kitchen opens directly to the dining area and living room, creating a seamless space for relaxation or entertaining guests. The high 9' ceilings and additional tray ceilings in the living and primary bedroom create boosts the luxurious feel in this home.

The primary bedroom is nestled at the back of the home and features a private bathroom with a shower, dual vanities, a large soak tub, and a spacious closet. Three additional bedrooms, a second full bathroom, and a separate laundry room provide both practicality and comfort. There is a coat closet and linen closet in the entry hallway for added convenience. This home has EVP flooring in the common or shared areas of the home and each bedroom has carpet.

The exterior of this home features covered front and back porches that extend your living space, ideal for enjoying Florida's weather. The 2-car garage and large laundry room are just off the kitchen for ease when you're unloading the car.
#1005579

Freeport

94 E Gray Owl Drive

4 Beds

2 Baths

1,856 Sq.Ft.

$339,660

MLS#: 1005579
None
#1005617

Inlet Beach

45 Saint Augustine Street # 9101

2 Beds

2 Baths

1,214 Sq.Ft.

$1,650,000

MLS#: 1005617
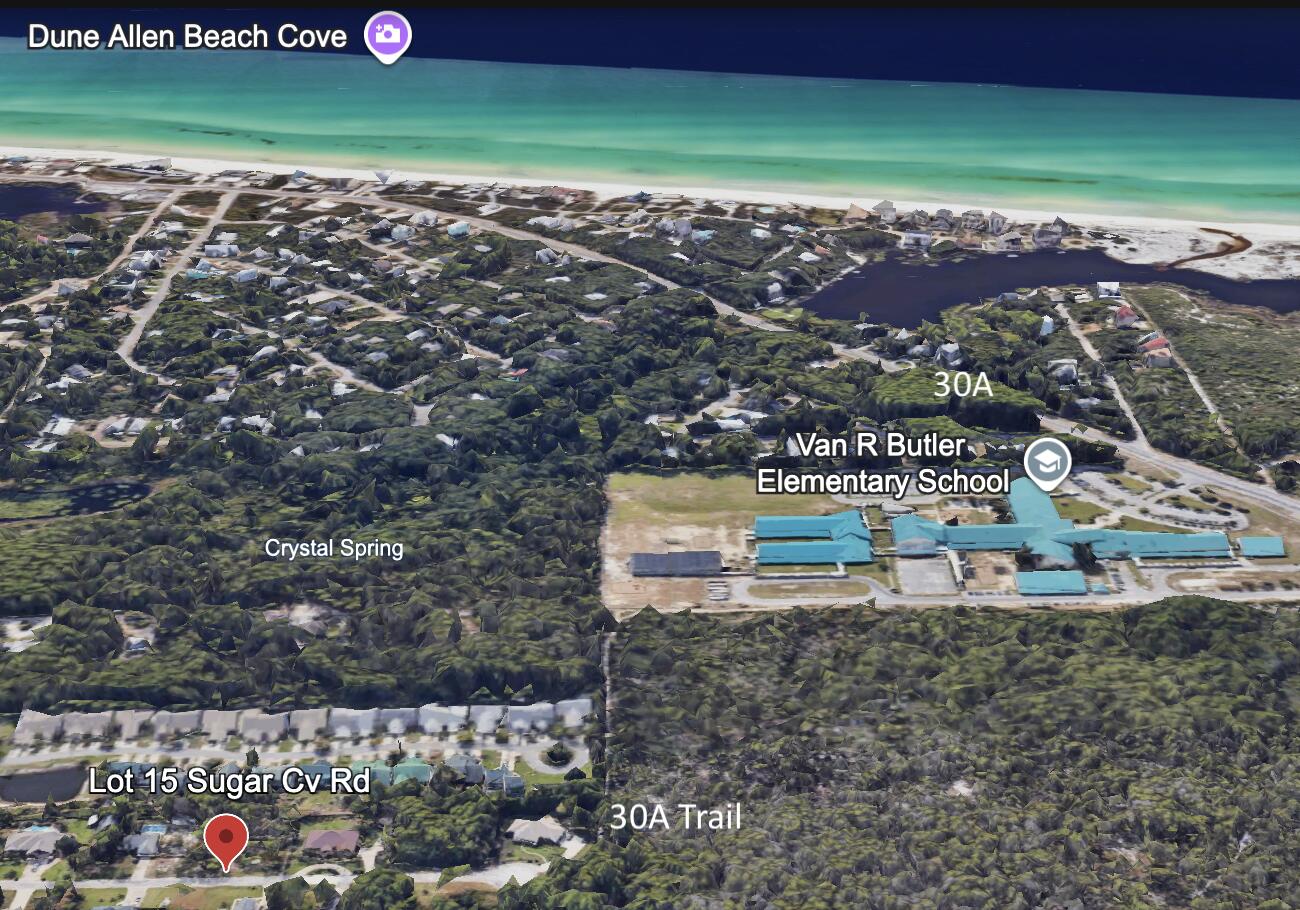
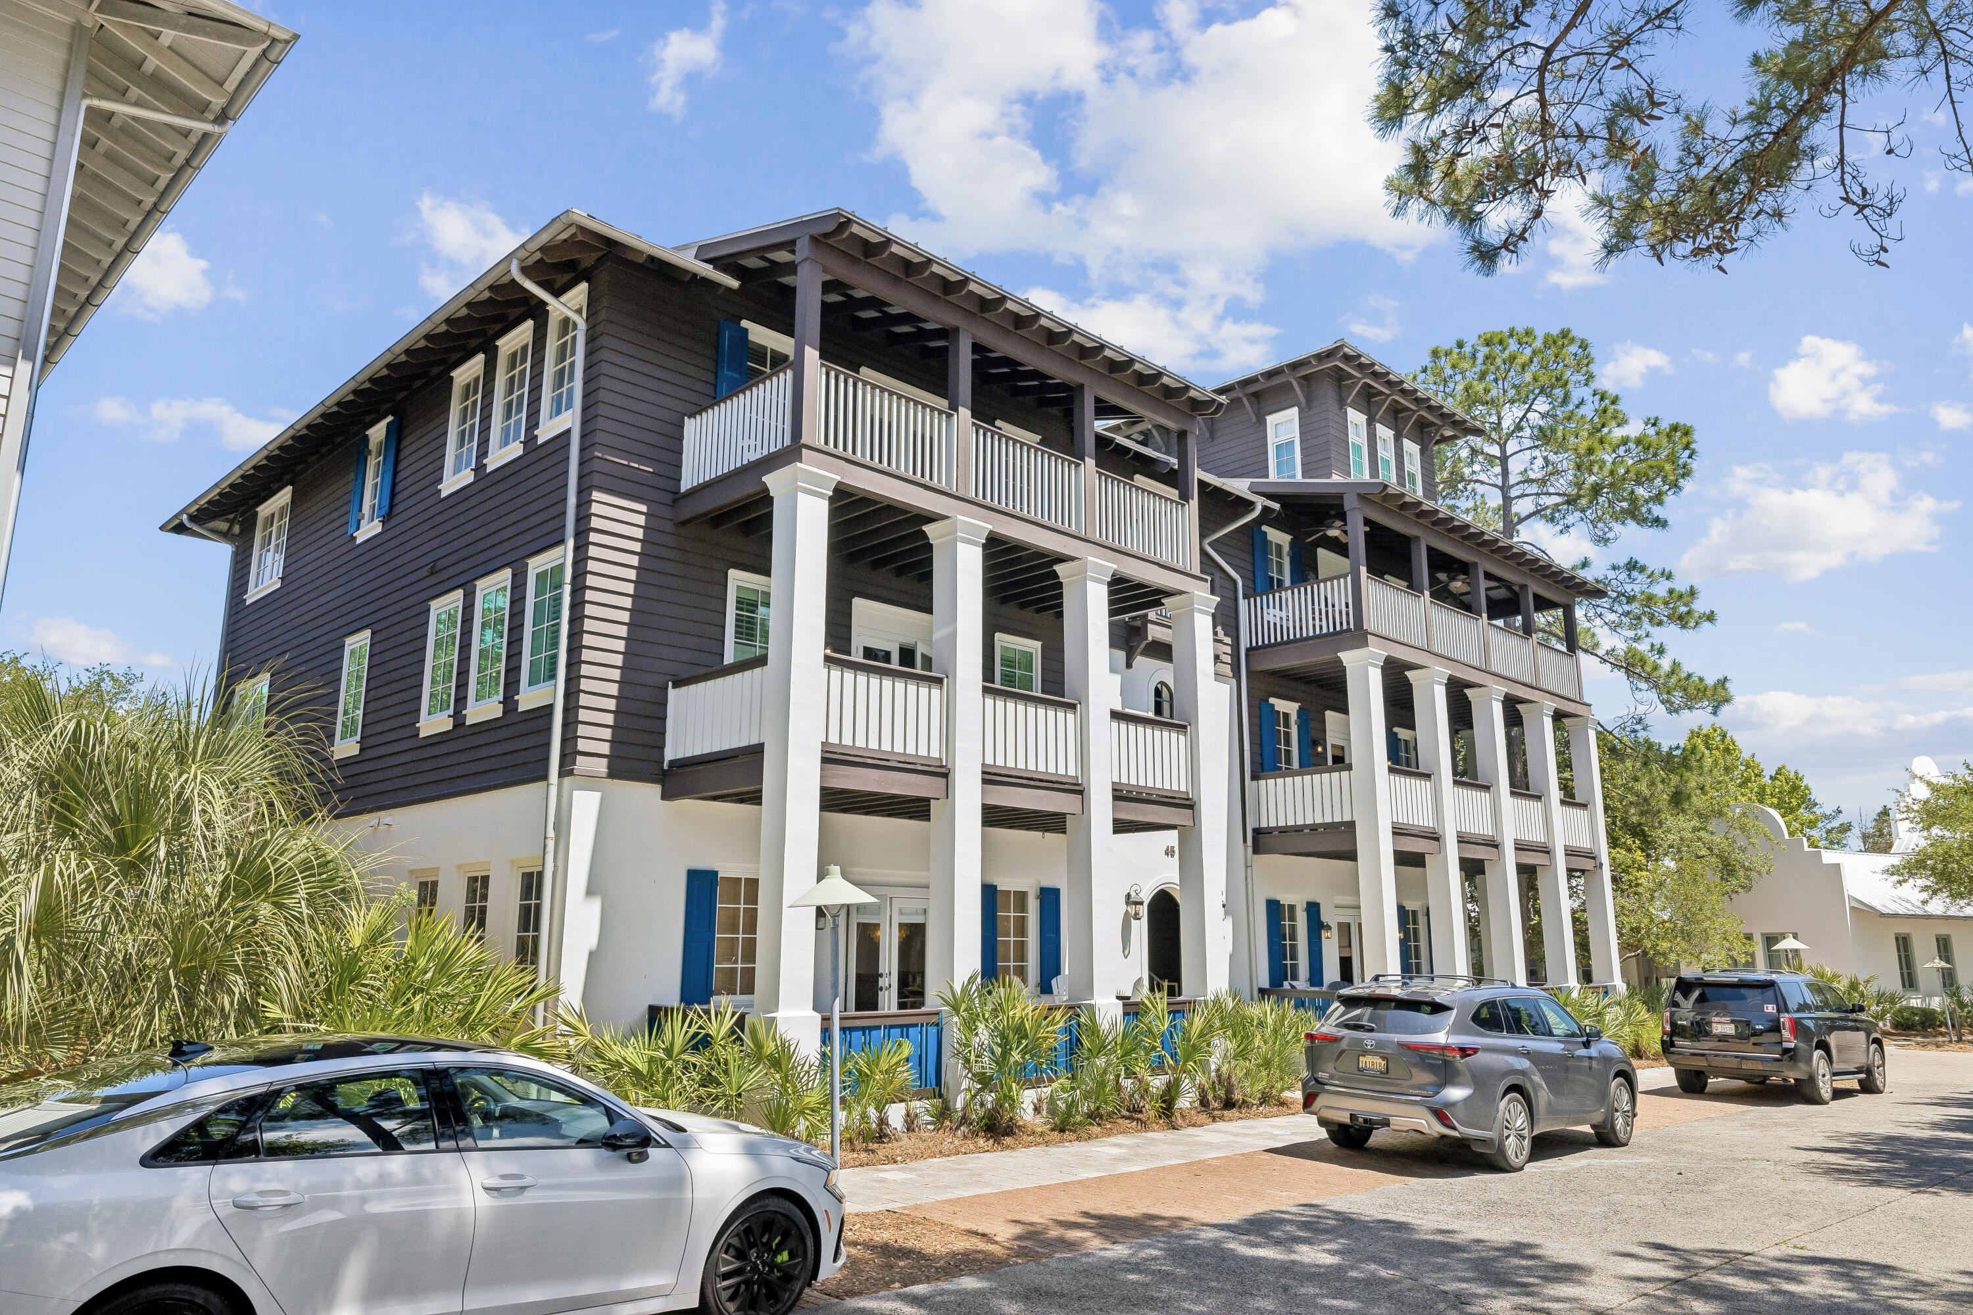
Nestled in a peaceful private cul-de-sac with only 18 parcels, this .45-acre gem offers the perfect blend of tranquility and convenience. Positioned in the highly desirable Zone X, this high-and-dry lot boasts an elevation of 26 feet and a flat, lightly wooded terrain, making it ready for your dream home. Turnkey lot with electric, public water, and municipal sewer available at the street. With generous dimensions of 145' x 135', this rare estate-sized parcel south of Highway 98 and north of 30A provides ample space for endless possibilities--whether you're envisioning a full-time residence or a second home getaway.

Positioned perfectly for appreciation, this Sugar Cove Road property will profit from Walton County's upcoming construction of the Sugar Drive Connector Road. As detailed in the 2040 Walton County Mobility Plan, this funded project will bypass US 98 traffic to provide direct, seamless access to Thompson Road and the world-renowned 30A corridor, plugging you straight into South Walton's future network of shared-use trails, golf cart paths, and microtransit hubs. Secure your 'pre-construction' equity gains today and ride the wave of 30A's continued growth and expansion! 

Enjoy easy access to the existing scenic 30A trail right at the end of the cul-de-sac, perfect for morning jogs, bike rides, or leisurely strolls. Families will love the short walk to Butler Elementary School, and the proximity to 30A ensures you're never far from world-class dining, boutique shopping, and stunning Gulf Coast beaches.

With no build-out deadlines, you have the freedom to design and build at your own pace. Opportunities like this--an estate-sized lot in such a prime location--are incredibly rare. Don't miss your chance to claim your slice of paradise.
#1005621

Santa Rosa Beach

Lot 15 Sugar Cove Road

None Beds

None Baths

0.44 acres

$325,000

MLS#: 1005621
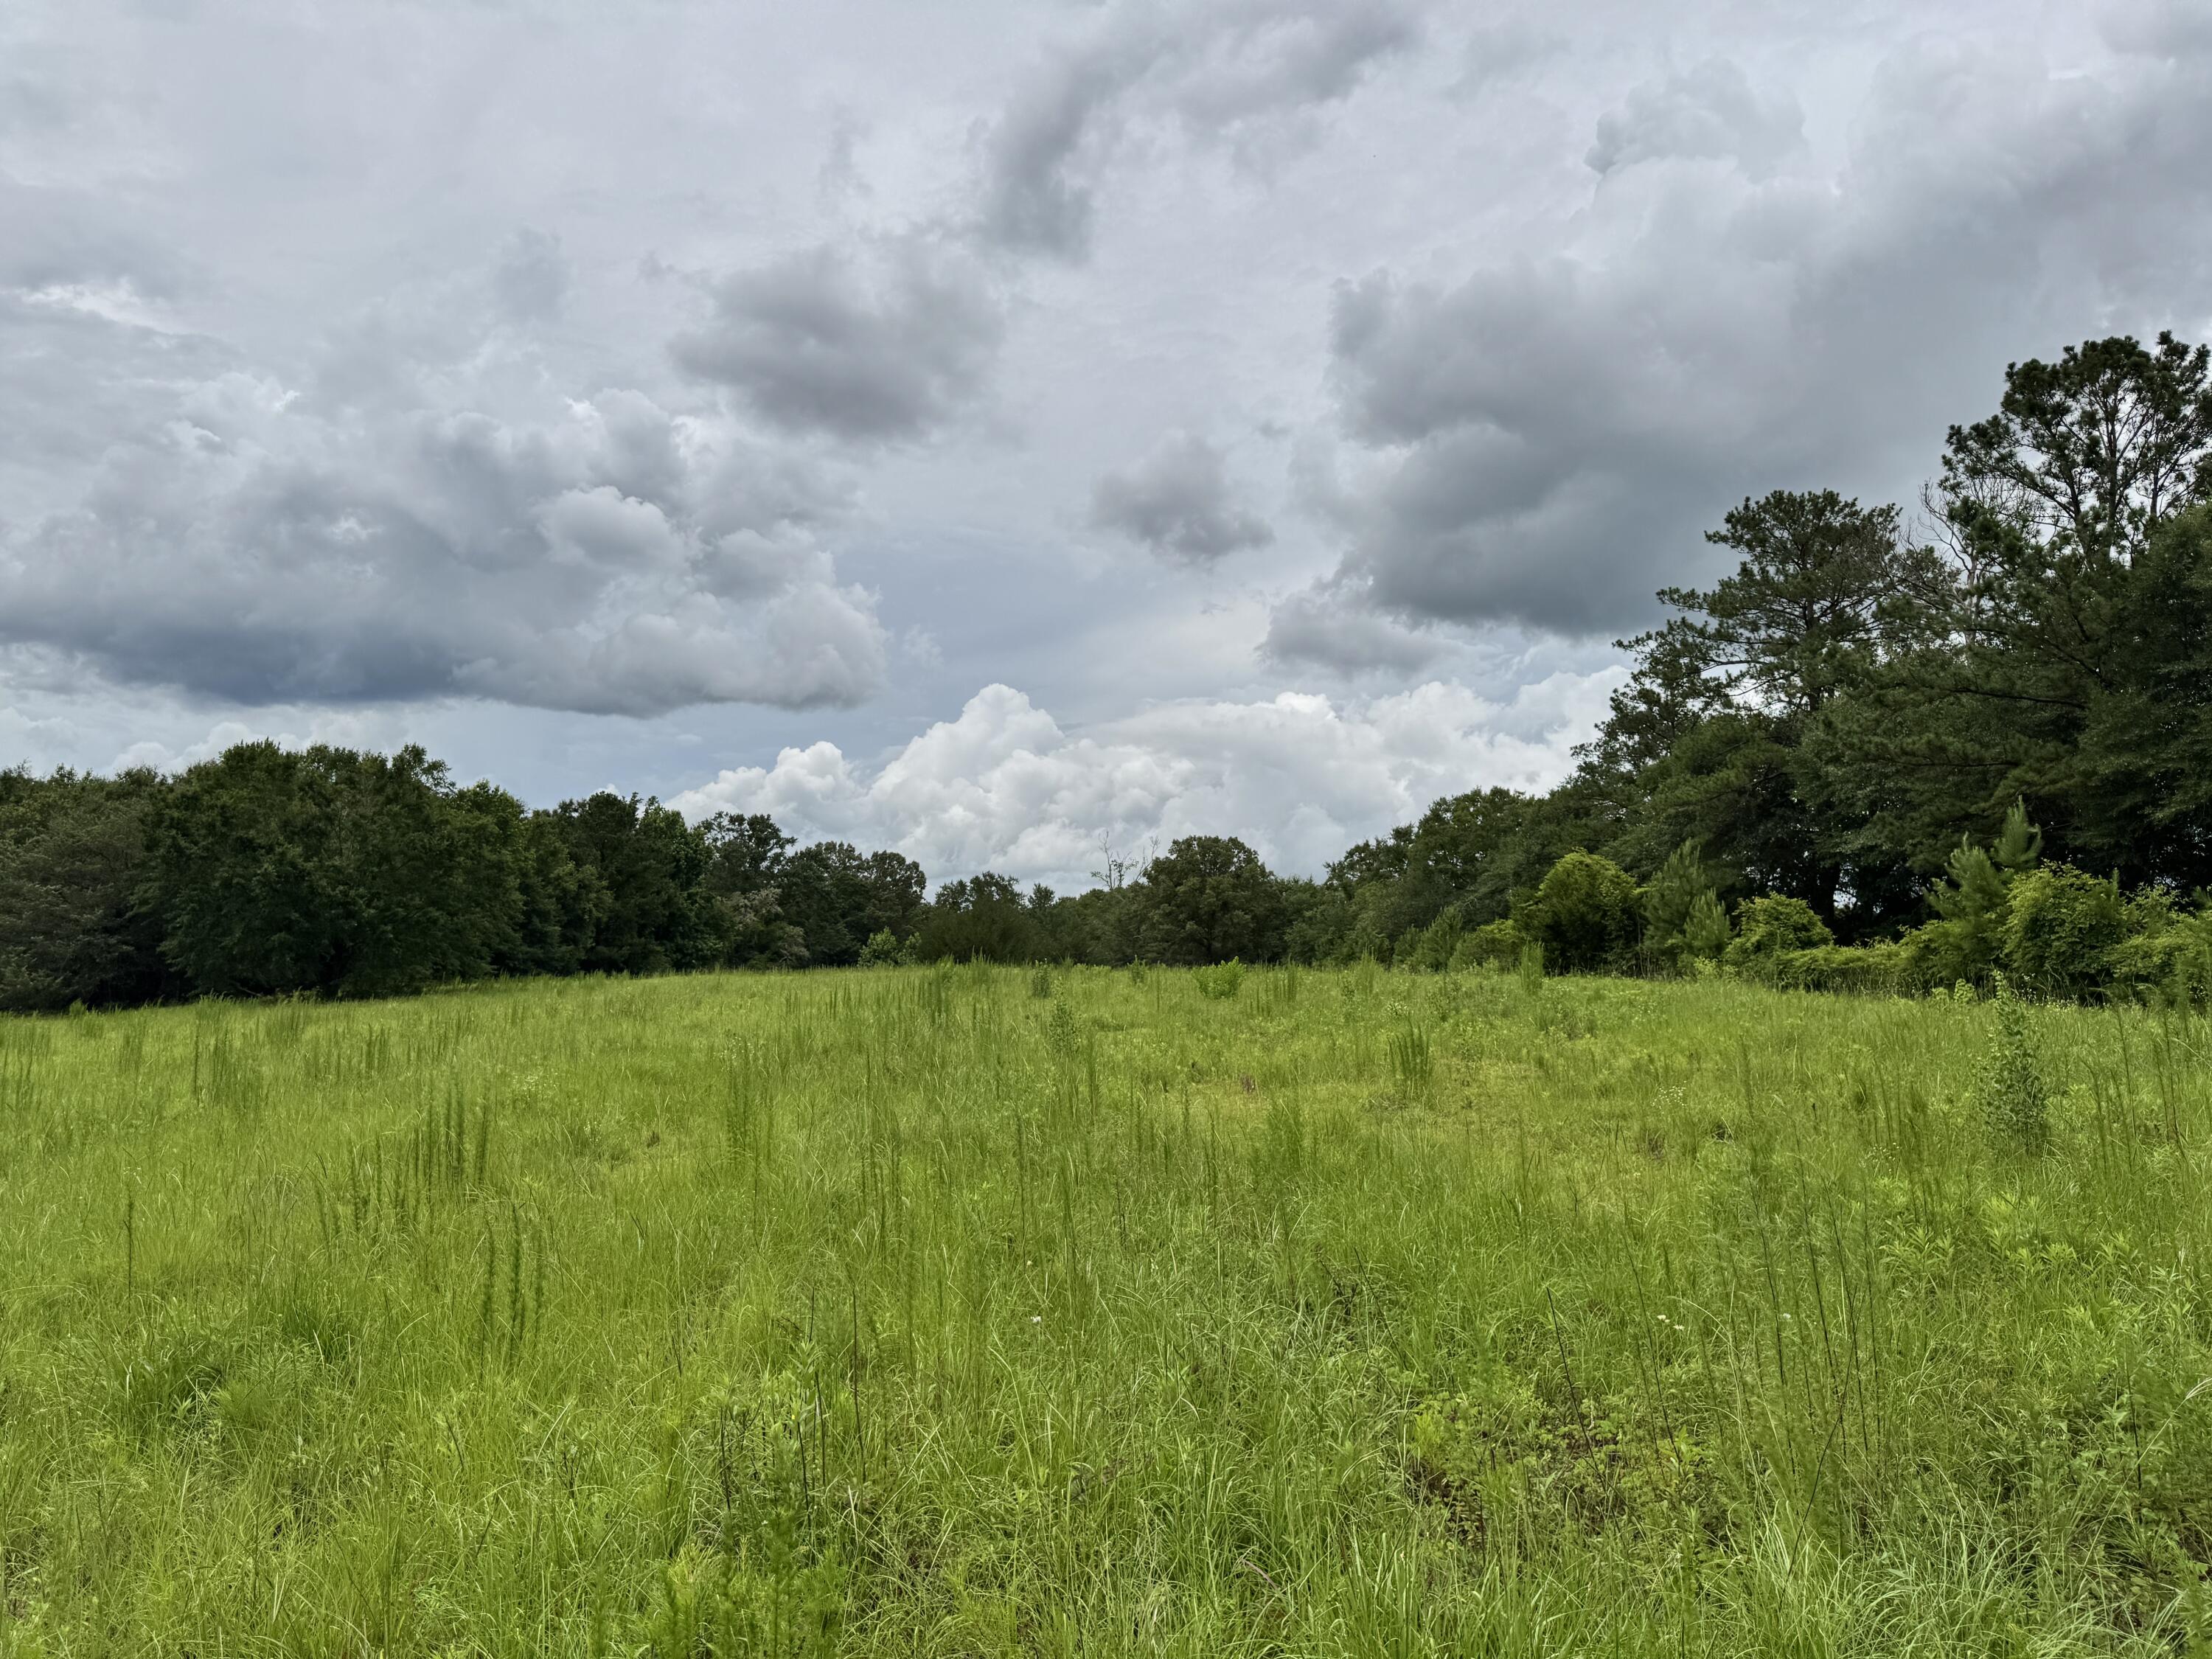
Discover the perfect blend of open pasture and natural wooded acreage on this beautiful 15-acre property. Whether you're looking to build your dream home, establish a small farm, or create a private retreat, this property offers endless possibilities. The land is fenced and features numerous gates for convenient access throughout the property, along with a watering hole that adds both functionality and character. With a mix of cleared and wooded areas, you'll enjoy the flexibility of open space while maintaining privacy and natural beauty. Conveniently located between M & K Lane and Hicks Road, this property provides a peaceful rural setting with plenty of room for livestock, recreation, or future development.
#1005578

Florala

15 acres M & K Ln

None Beds

None Baths

15.0 acres

$139,900

MLS#: 1005578
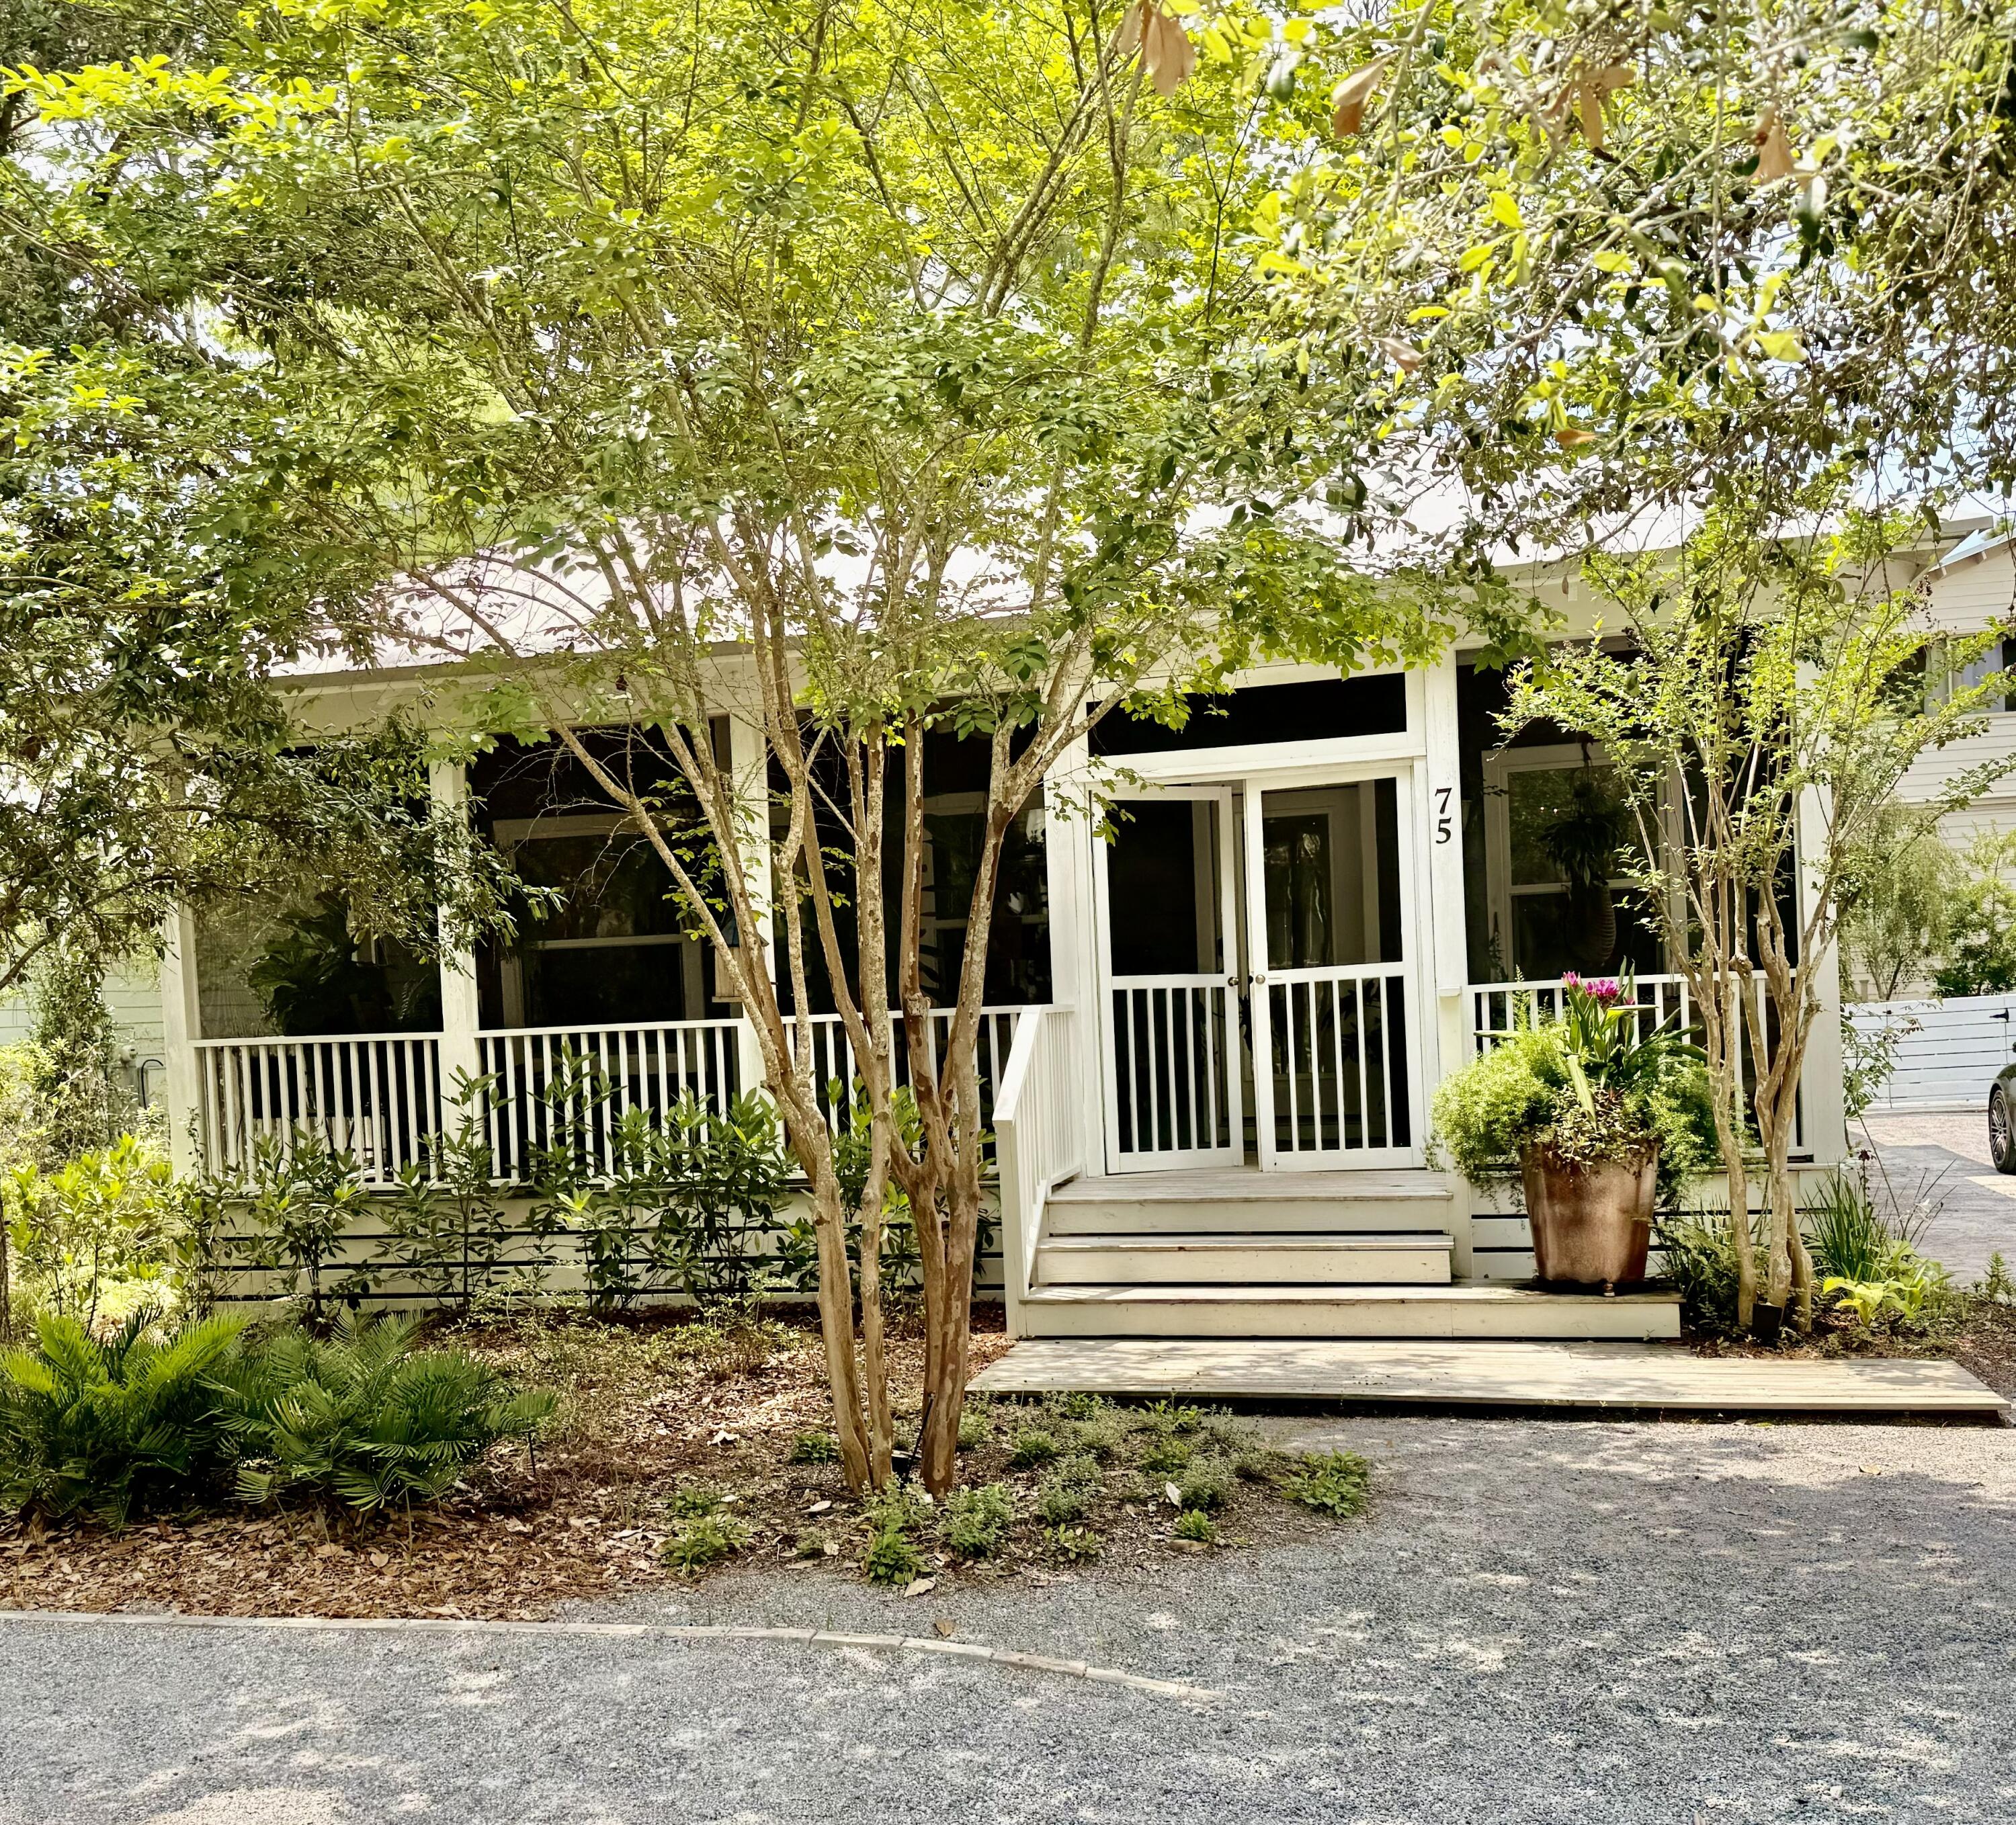
Designed by Prescott Architects this stunning Florida cottage is located in the desirable community of Grove By The Sea.

Moments to the beach!

Enter through the spacious screened porch perfect for morning coffee and evening cocktails. 
The open layout offers vaulted ceilings and beautiful hardwood floors. The kitchen is complete with stainless steel appliances including range hood, granite counters, pantry with barn door, and dining area with bay window.  Neighborhood boasts 2 pools, a tennis court, and children's play ground. Mature landscaping and proximity to the beach are 2 of the standouts of this friendly beach community!
Easy to cross 30a and enjoy the beach. Possibly a 7 minute walk from 75 Cullman Avenue.
*Close to Seaside Beach 
*Popular for both full time residents and vacation    homes
#1005561

Santa Rosa Beach

75 Cullman Avenue

3 Beds

2 Baths

1,332 Sq.Ft.

$1,083,000

MLS#: 1005561
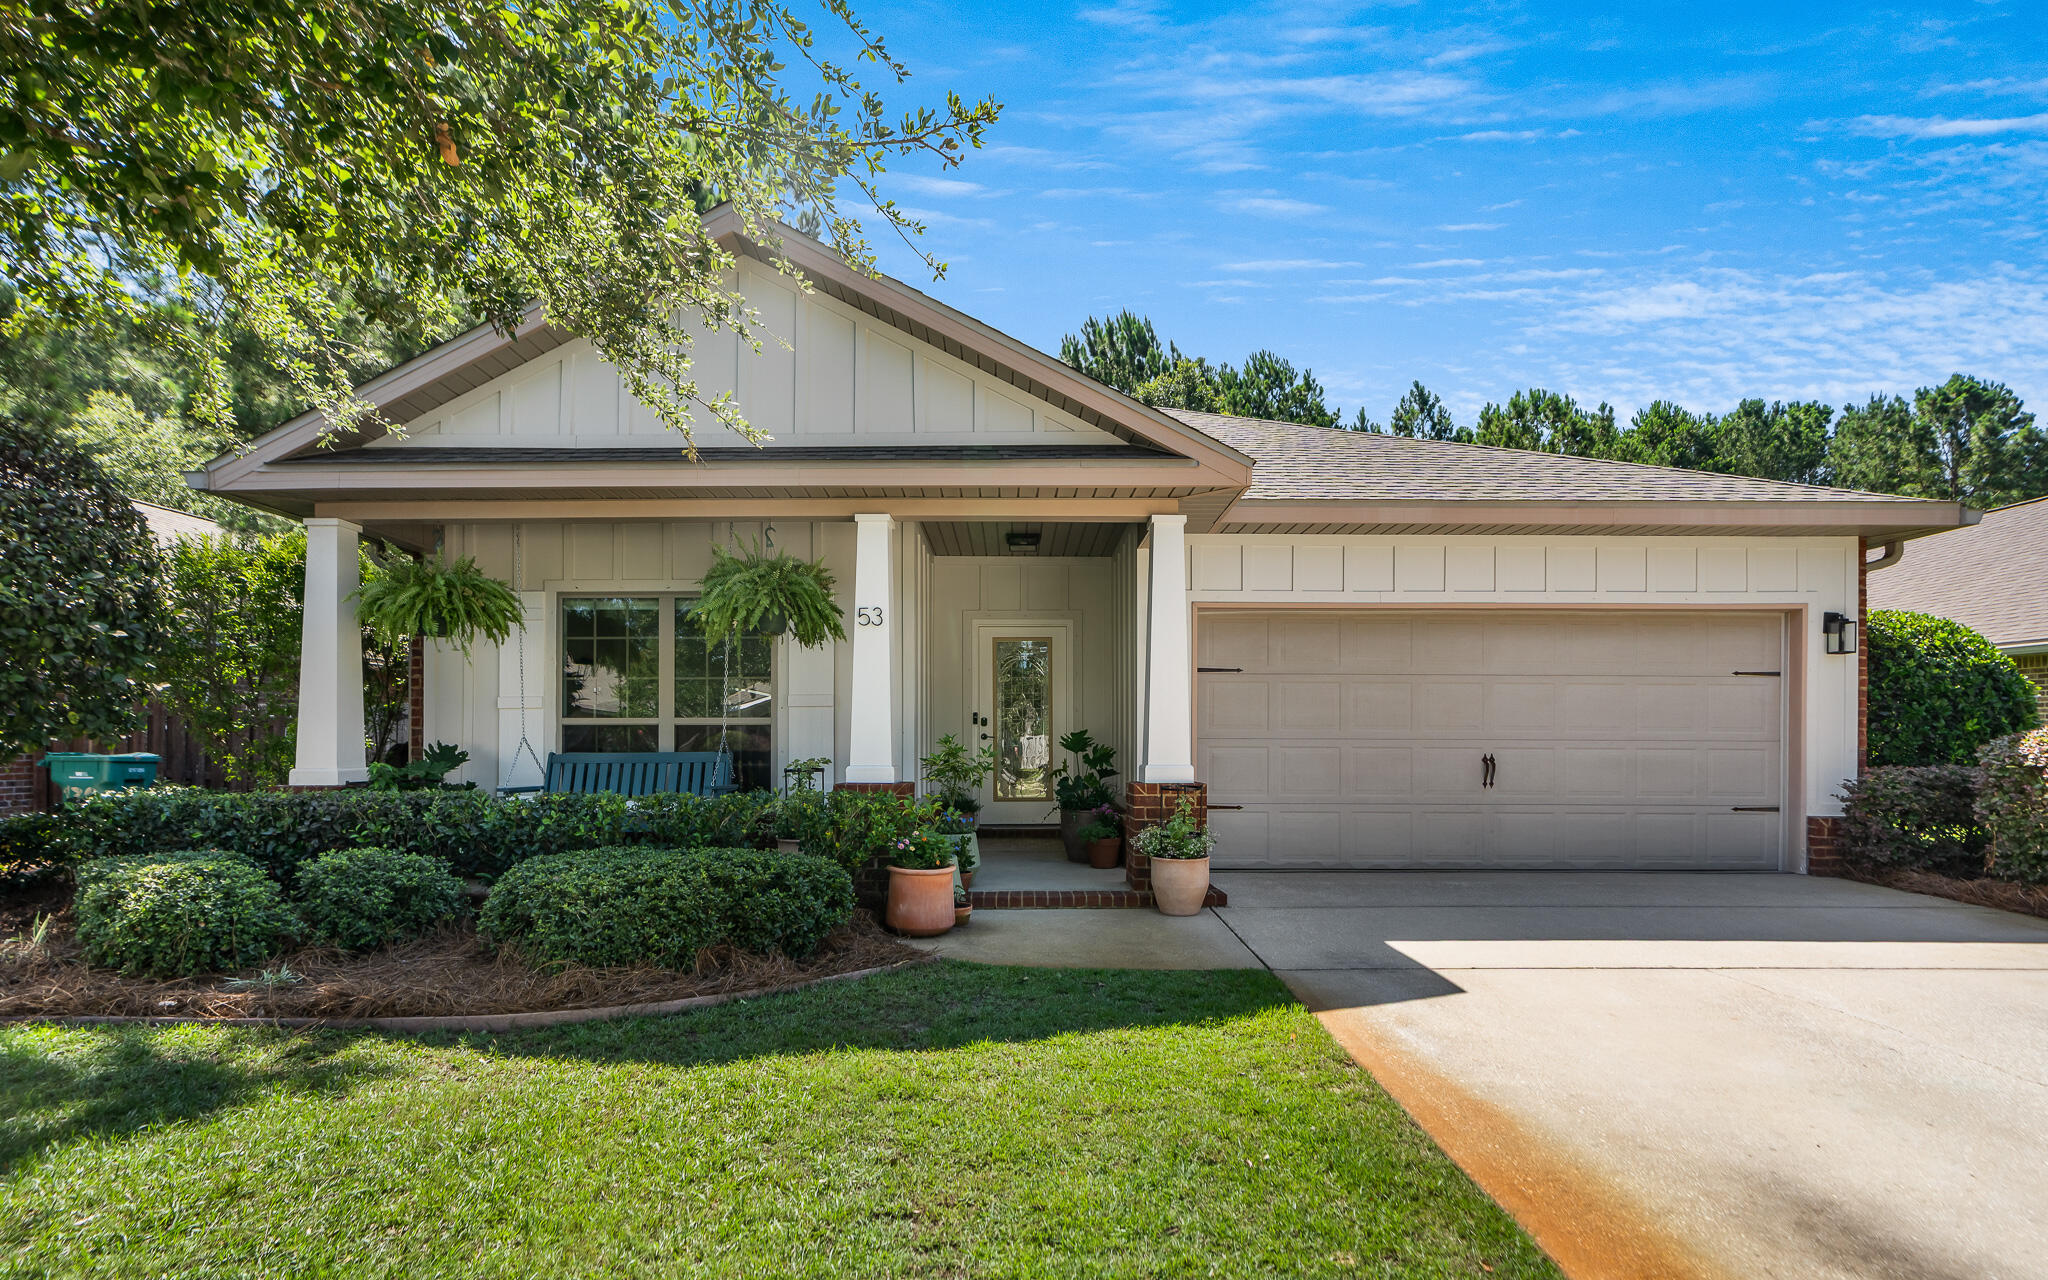
Masterfully Reimagined Luxury in Hammock Bay - Experience the perfect blend of coastal-suburban luxury and master-planned convenience in this completely remodeled 3-bedroom, 2-bathroom home with garage, featuring an additional versatile flex room. Located in the highly sought-after community of Passages at Hammock Bay, this home delivers an unparalleled lifestyle of comfort, modern design, and exceptional neighborhood amenities.
Every detail of this home has been elevated with premium, modern updates. Behind the scenes, a whole-home water purification system & UVC light for HVAC offer peace of mind. The living space features new flooring, crisp new trim, added recessed lighting, and designer light and ceiling fan fixtures throughout. Anchoring the main living area is a custom fireplace finished with a subtle, hand-applied Venetian Plaster, topped by a custom mantle with a perfectly integrated ''Frame TV'' mounted above.
The kitchen is a true showstopper, custom-tailored for the culinary enthusiast. It boasts a total makeover complete with a stunning, custom Venetian Plaster external hood exhaust, premium gas stove and oven, sleek quartz countertops, a classic farm sink, and a timeless tiled backsplash. The breakfast bar is accented by new cabinet hardware and updated plumbing fixtures, making it the ideal hub for casual entertaining.
Retreat to the primary and guest bathrooms to find sophisticated quartz vanities, custom tiled shower and tub surrounds, ... ... top-tier Miseno toilets, and high-end plumbing fixtures. The highly desirable flex room offers unlimited potential, perfectly sizing up as a private home office, sophisticated library, cozy den, or a lively playroom to fit your specific lifestyle needs.
Step outside to your private outdoor retreat. The home features a screened back porch that opens up to a fully fenced backyard, beautifully shaded by mature trees. It is the perfect, secure setting for weekend barbecues, morning coffee, outdoor play, or letting pets roam safely in the shade. Hammock Bay also offers two dog parks. 
Beyond your front door, Hammock Bay provides an active, resort-style community experience like no other. Residents enjoy access to the 10,000 sq. ft. Lake Club, a bayfront clubhouse with screened porches over Choctawhatchee Bay, an additional Clubhouse with kitchen, three resort-style pools (including zero-entry and lap pools) with outdoor kitchen cabana, playground, fitness center, lighted tennis and pickleball courts, lighted basketball court, miles of nature trails and walking/bike paths, and the on-site Props Brewery and General Store, along with food trucks, farmers market, seasonal events, stage with oversized TV for watching big sports events on the lawn. Perfectly positioned for effortless daily living, Hammock Bay is conveniently located adjacent to the state-of-the-art Freeport Middle School campus and the adjacent 60-acre Freeport Regional Sports Complex, featuring a community splash pad, pickleball, basketball, baseball, soccer/football fields, disc golf, outdoor fitness center, and sprawling playgrounds.
Do not miss the opportunity to own a completely turnkey, meticulously upgraded home in Freeport's premier master-planned community--just minutes north of the sugar-white sand beaches of South Walton's Scenic Highway 30A.
Property Highlights Checklist:
Bedrooms/Bathrooms: 3 BD / 2 BA + Additional Flex Room (Office/Den/Playroom);
Interior Finishes: New flooring, new trim, and designer lighting/plumbing fixtures throughout;
Kitchen Upgrades: Total kitchen makeover, quartz countertops, custom Venetian Plaster hood exhaust, gas cooking, tiled backsplash, farm sink, and breakfast bar;
Living Area: Custom fireplace with a subtle Venetian Plaster finish, custom mantle, and mounted "Frame" TV;
Bathrooms: Quartz vanities, custom tiled shower/tub, and premium Miseno toilets;
Outdoor Space: Covered and screened back porch and a beautifully shaded, fully fenced backyard;
Mechanical Systems: Whole-home water purification system;
Location Benefits: close to Freeport Middle School and the 60-acre Freeport Regional Sports Complex (fields, courts, splash pad). Minutes to public bay access and the beaches of 30A. Marina and Boat Storage nearby.
#1005541

Freeport

53 Dickens Drive

3 Beds

2 Baths

1,817 Sq.Ft.

$425,000

MLS#: 1005541
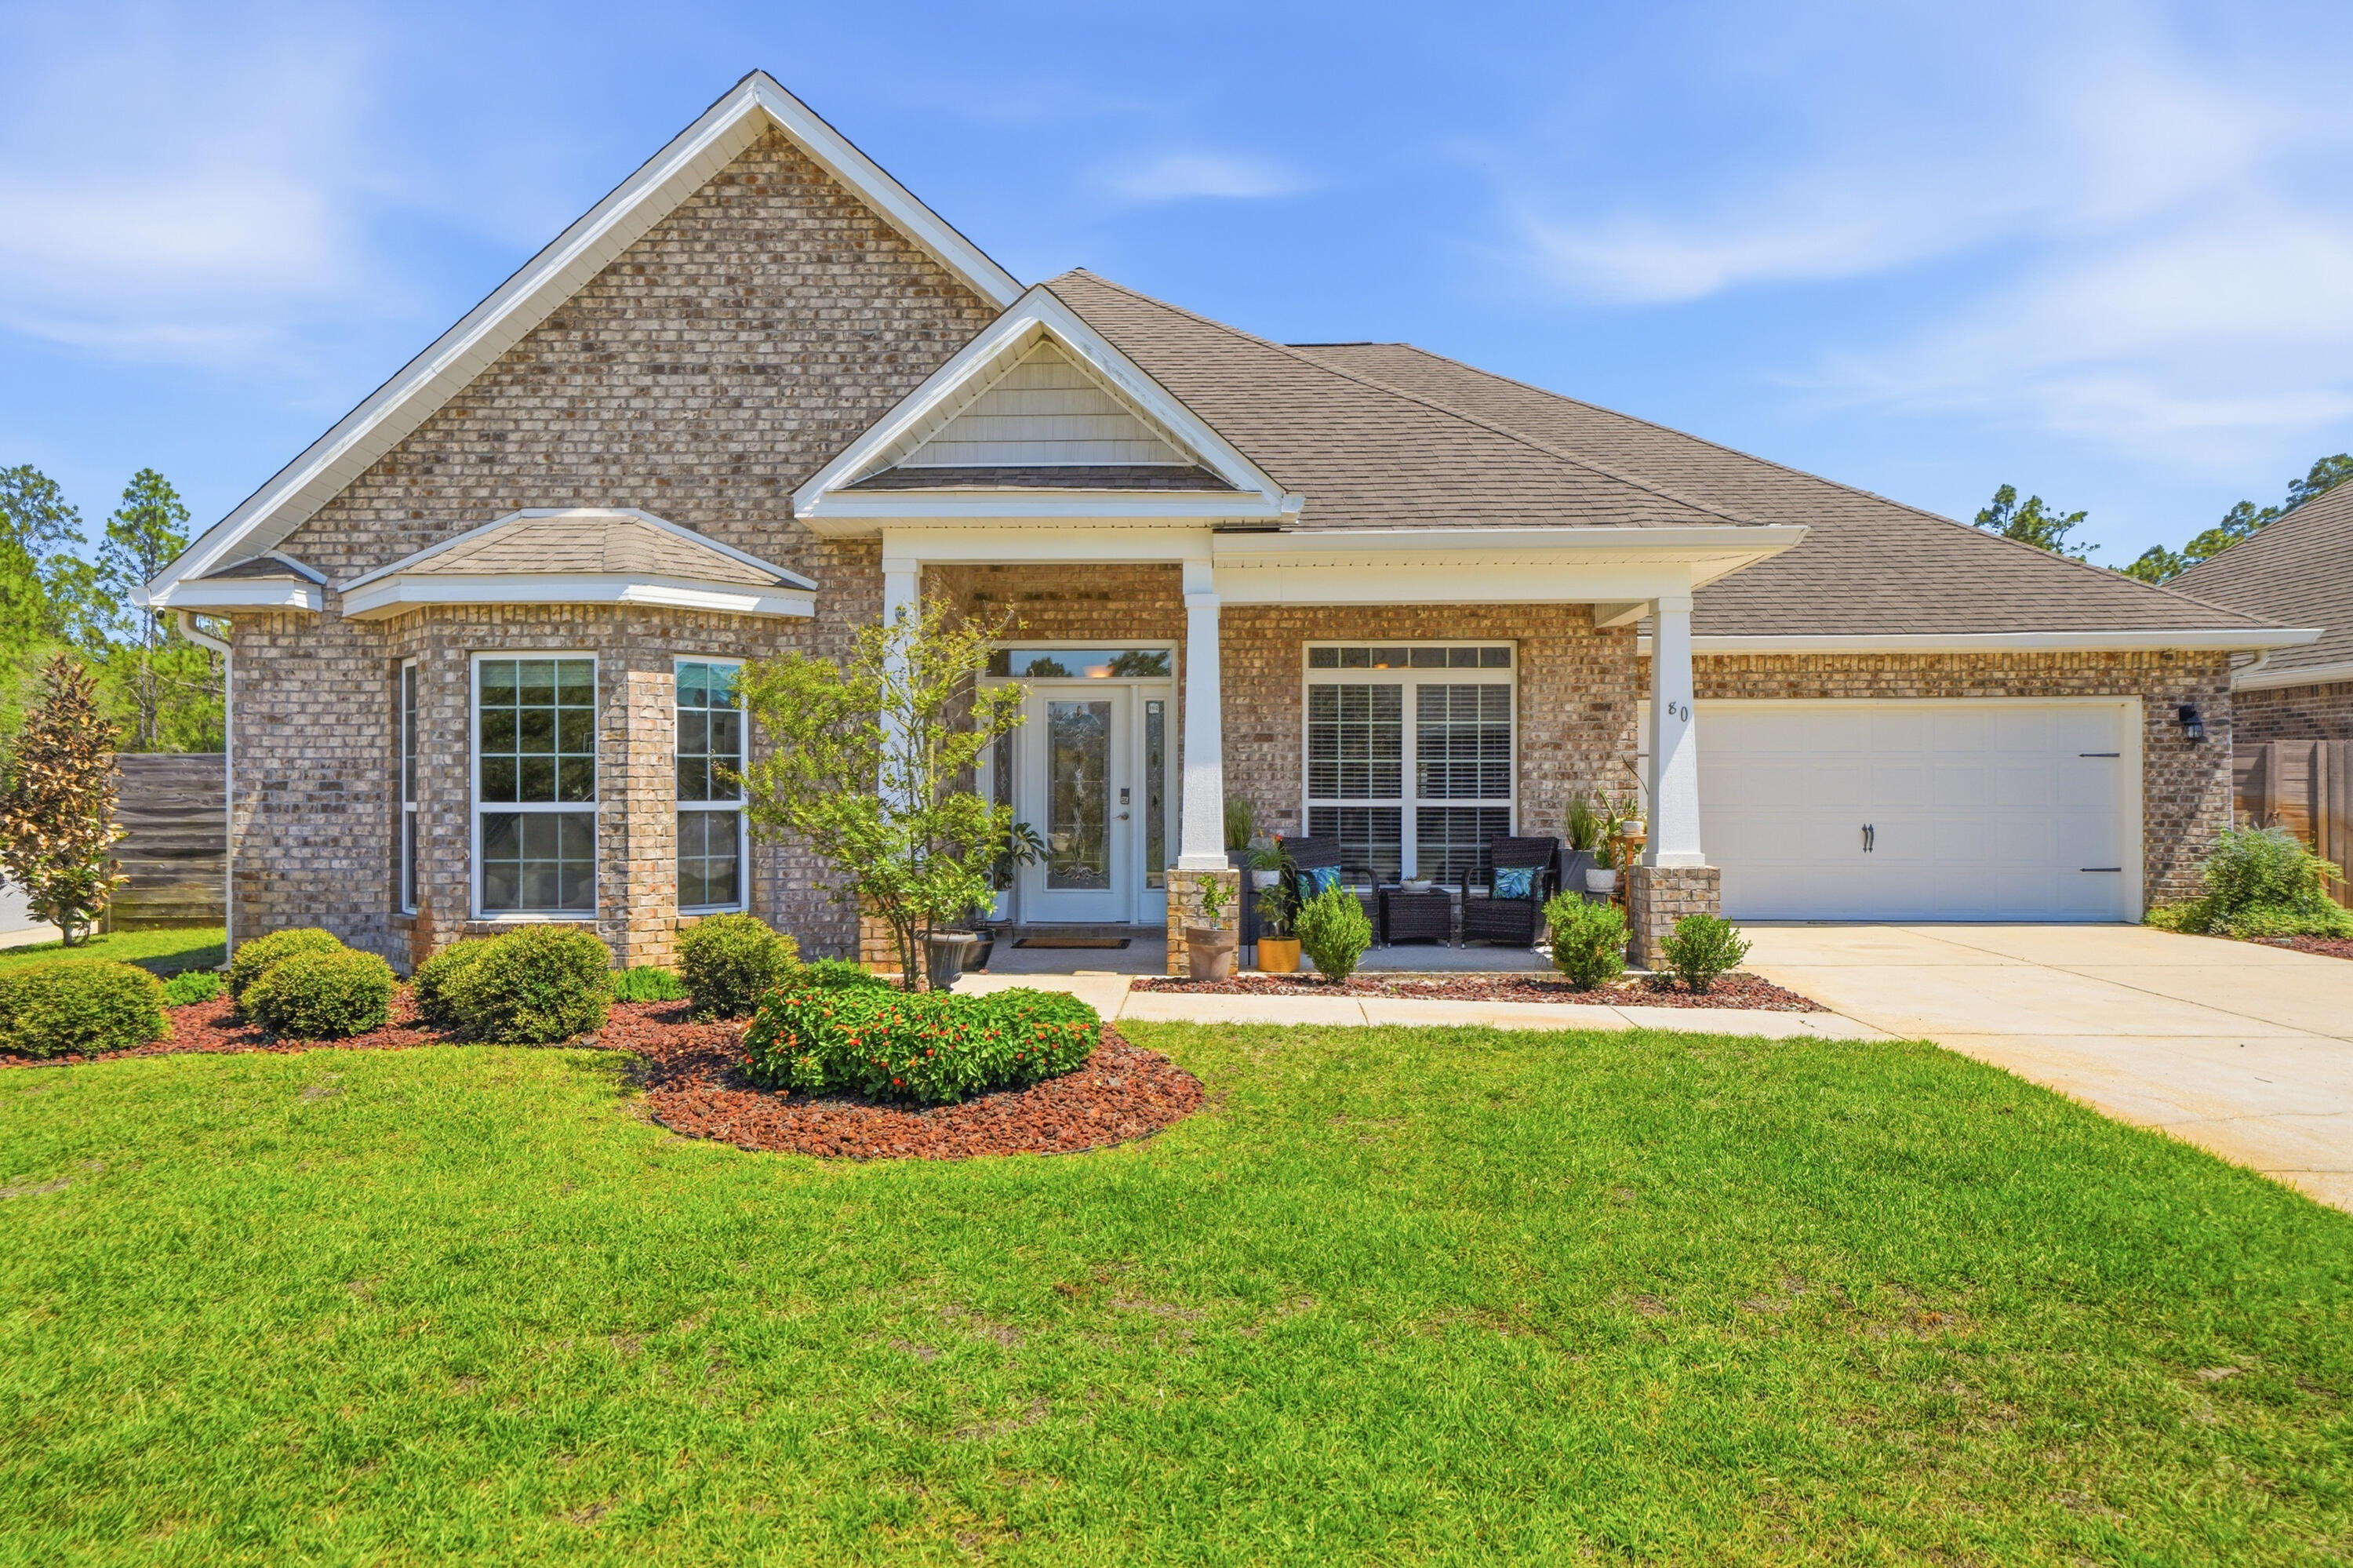
This beautifully upgraded 5-bedroom, 3 bath home is one of the largest in the neighborhood, offering over 3,300 square feet of thoughtfully designed living space just minutes from the world-famous white-sand beaches and public beach access points of South Walton and the Emerald Coast. Recent improvements include a new HVAC system with heat pump, while premium features throughout the home include upgraded tile flooring, enhanced ceiling fan fixtures in five rooms, and custom California-style closet systems that maximize organization and storage. 

Designed for both comfort and functionality, this spacious floor plan features a dedicated office, formal dining room, living room, breakfast area, and a bright Florida room/sunroom that adds valuable bonus living space. The well-designed layout offers exceptional privacy, with thoughtfully separated bedroom spaces ideal for entertaining guests, multi-generational living, or growing families.

 The private primary suite serves as a true retreat, complete with a large walk-in closet, California-style built-in storage, and an upgraded en-suite bath featuring both a soaking tub and separate walk-in shower. Two of the home's three bathrooms feature walk-in showers, providing convenience and accessibility for family members and guests alike. Situated on a desirable corner lot, the property features wraparound sidewalks, a large driveway, two-car garage, and a six-foot wooden privacy fence enclosing a generously sized side and backyard. Enjoy the rare benefit of having no homes directly behind the property, creating a more private and peaceful setting.

Recent improvements provide outstanding value and peace of mind, including a new HVAC, upgraded water heater (approximately 2 years old), new dishwasher, termite prevention treatment, Arlo Security System, and a new irrigation system pump with a rust prevention upgrade. Outdoor features include low-maintenance lava rock landscaping beds, freshly treated driveway and sidewalks, and newly installed sod in the backyard, with additional sod installation prepaid and scheduled for completion after closing.

Combining substantial square footage, extensive upgrades, privacy, proximity to South Walton's beaches, and a highly functional floor plan, this move-in-ready home offers an exceptional opportunity for those seeking space, comfort, and modern convenience along Florida's Emerald Coast. Schedule a showing today!
#1005538

Santa Rosa Beach

80 Viper Road

5 Beds

3 Baths

3,364 Sq.Ft.

$694,000

MLS#: 1005538
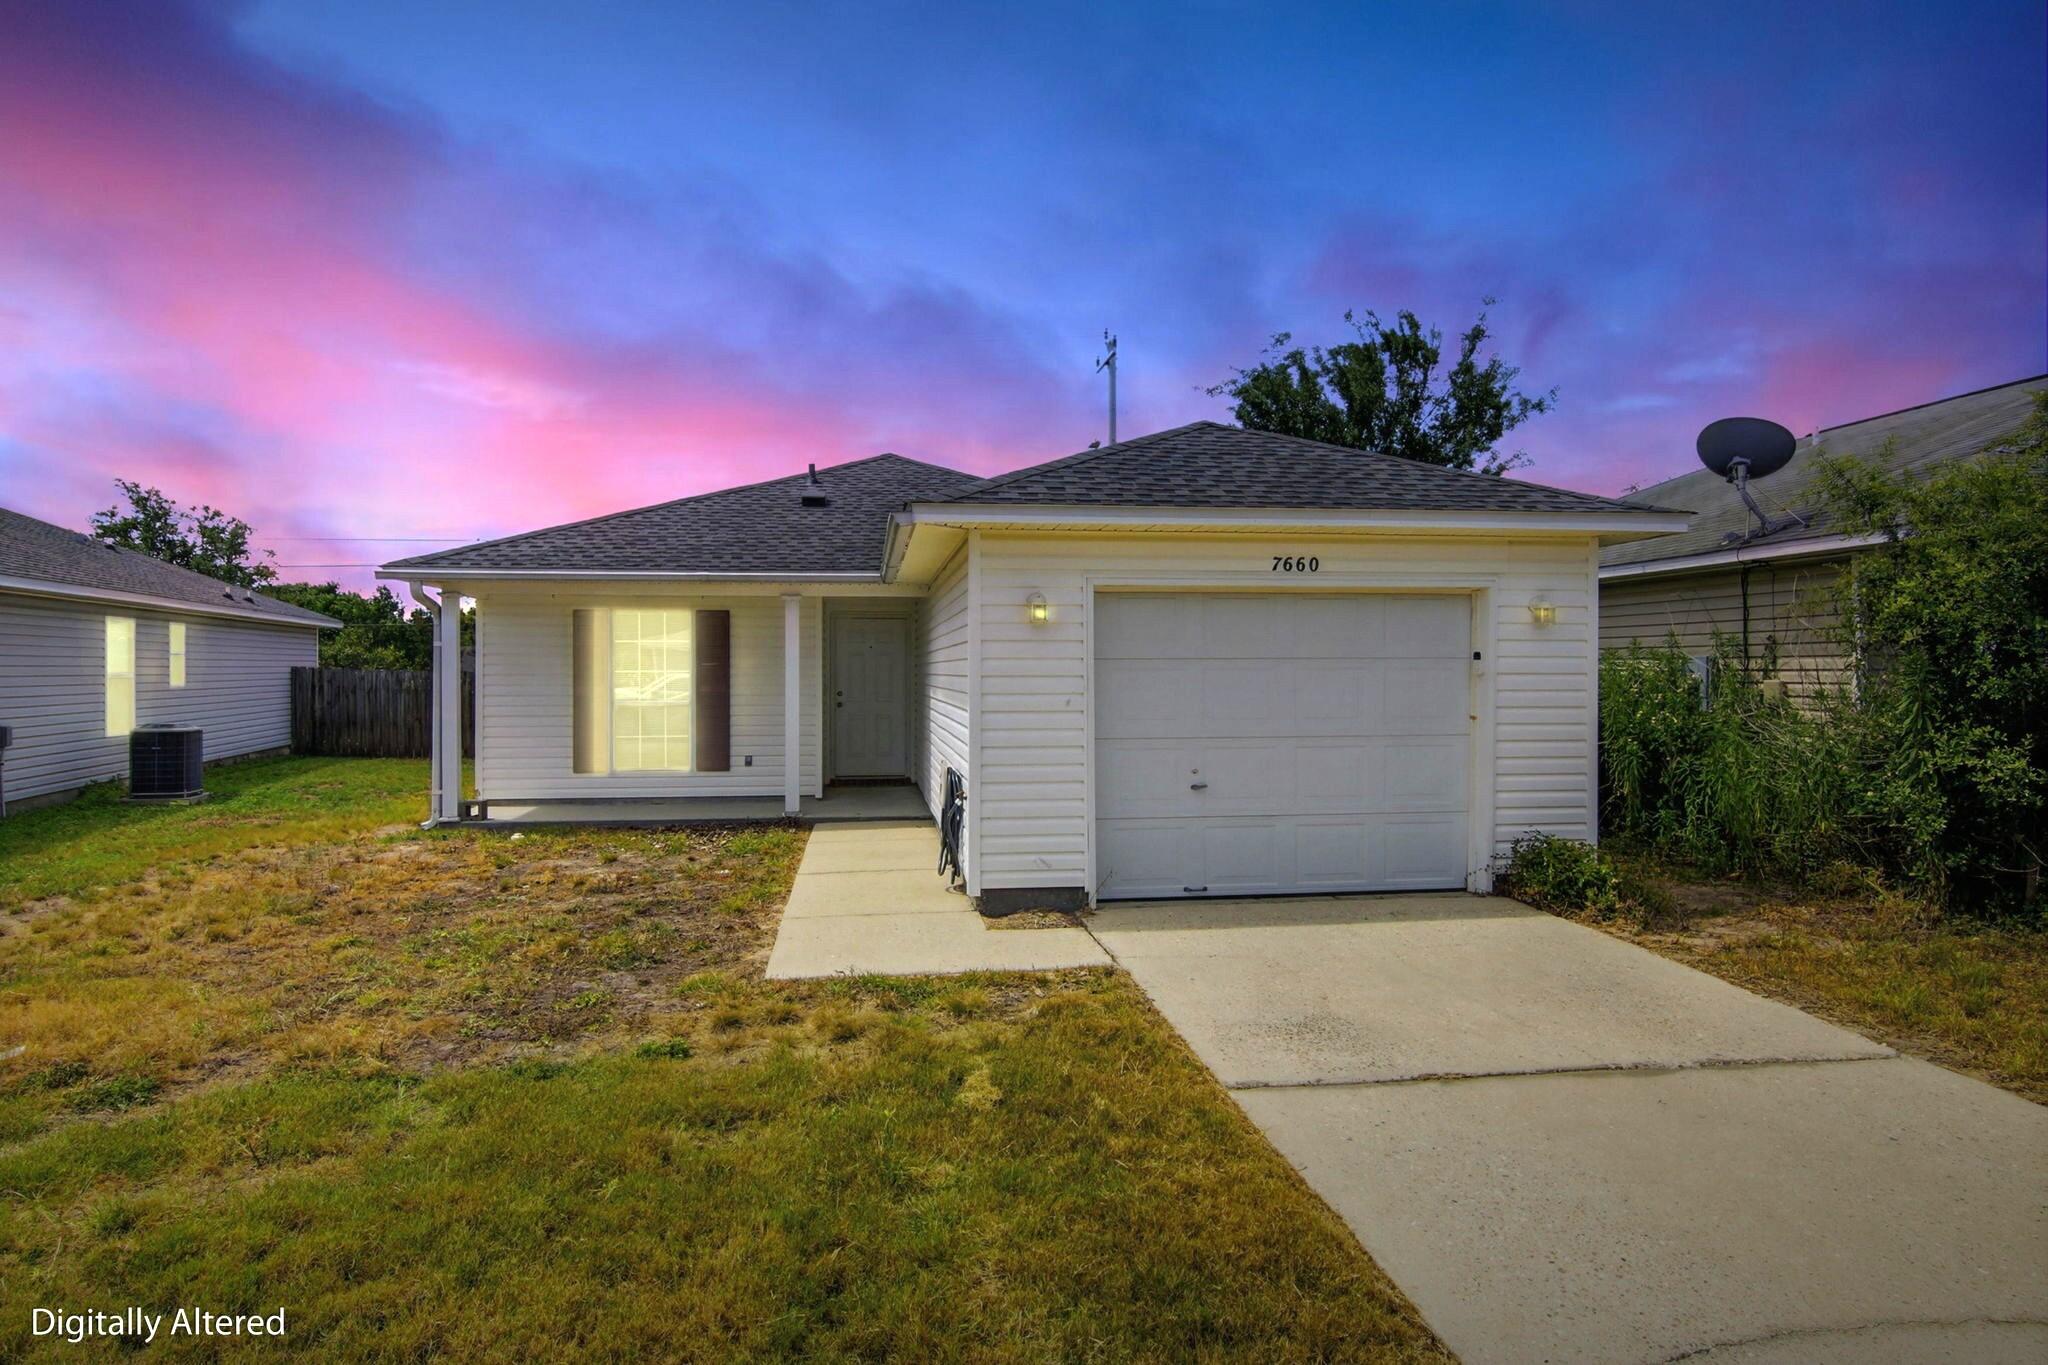
Welcome home to this cute and practical 3-bedroom, 2-bath HOME in Navarre! Conveniently located just minutes from Hurlburt Field, beautiful Gulf beaches, shopping, dining, and local schools, this home offers both comfort and convenience.

Inside, the home has easy-to-clean tile floors throughout, stainless steel appliances, and a soaker tub in the master bathroom. Plus, the seller is currently freshening things up with new interior paint and new kitchen countertops (more pics coming soon)! Outside, you'll find a covered front porch that's perfect for morning coffee, a fenced backyard for pets or play, and an open patio ready for weekend barbecues. The one-car garage provides additional storage and functionality.

Major updates include a new roof in 2021 and water heater in 2020. Yes, the washer and dryer convey! This home is updated and truly MOVE-IN-READY! Whether you're looking for your first home, downsizing, or seeking a property close to the military bases and beaches, this home is worth a look. Seller would ideally like a September move-out date. Come see all the potential this charming Navarre home has to offer!
#1005575

Navarre

7660 Chablis Circle

3 Beds

2 Baths

1,090 Sq.Ft.

$262,000

MLS#: 1005575
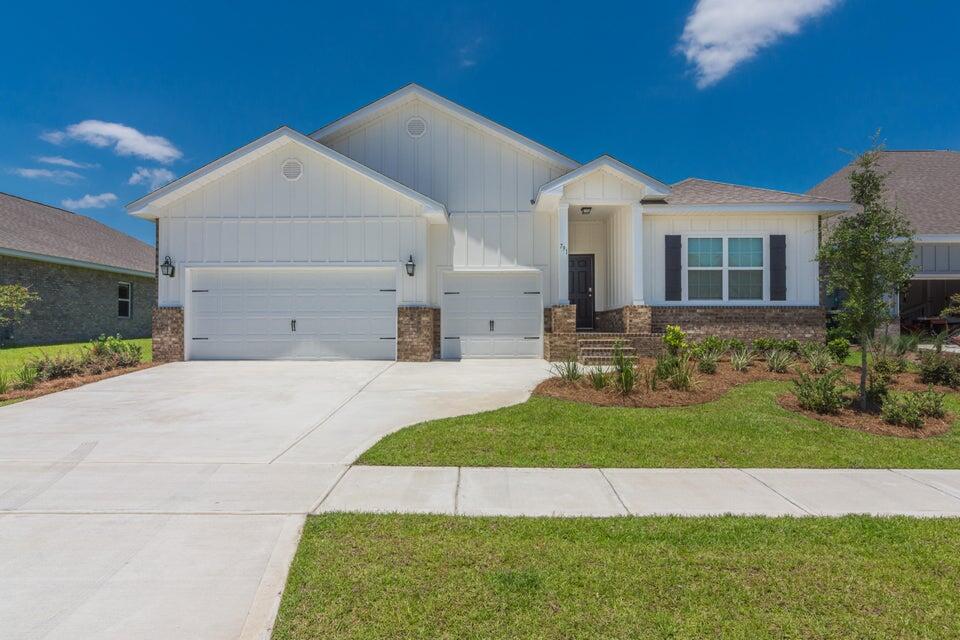
Welcome to this exceptional luxury home located in the heart of Freeport's premier master-planned community, Hammock Bay. This beautifully designed residence offers a rare 3-car garage, 4 spacious bedrooms, 3.5 bathrooms, a versatile bonus/flex room, and an expansive open-concept layout that seamlessly connects the living, dining, and kitchen areas, creating the perfect space for both everyday living and entertaining.

The thoughtfully designed floor plan provides comfort, style, and functionality throughout, while the covered back porch offers a relaxing outdoor retreat where you can unwind and enjoy the Florida lifestyle.

The spacious primary suite serves as a private retreat, featuring a well-appointed en suite bathroom and ample closet space. Three additional guest bedrooms provide flexibility for family members, guests, or a home office setup, while the additional full and half bathrooms offer convenience for both residents and visitors. The well-equipped kitchen overlooks the dining and living areas, making it ideal for entertaining and everyday living. With generous counter space, abundant cabinetry, and an open flow to the main living areas, this home is designed to accommodate both casual gatherings and formal occasions.

Basic cable and access to Hammock Bay's outstanding community amenities are included. Residents enjoy access to resort-style pools, a state-of-the-art fitness center, clubhouse, tennis and basketball courts, dog park, playgrounds, community store,  bay-front pavilion and dock, as well as miles of scenic walking and biking trails. RV and boat storage is also available for an additional fee.

Ideally located just minutes from the 331 Bridge, this home provides convenient access to South Walton and the world-famous 30A beaches, offering endless opportunities for dining, shopping, entertainment, and coastal recreation.

Pets may be considered on a case-by-case basis with prior owner approval and a non-refundable pet fee. This is a non-smoking property, and vaping is strictly prohibited.

Don't miss this opportunity to enjoy luxury living, exceptional amenities, and a vibrant community lifestyle in one of Freeport's most desirable neighborhoods. Schedule your showing today!
#1005583

Freeport

791 Cornelia Street

4 Beds

3 Baths

2,785 Sq.Ft.

$3,350

MLS#: 1005583
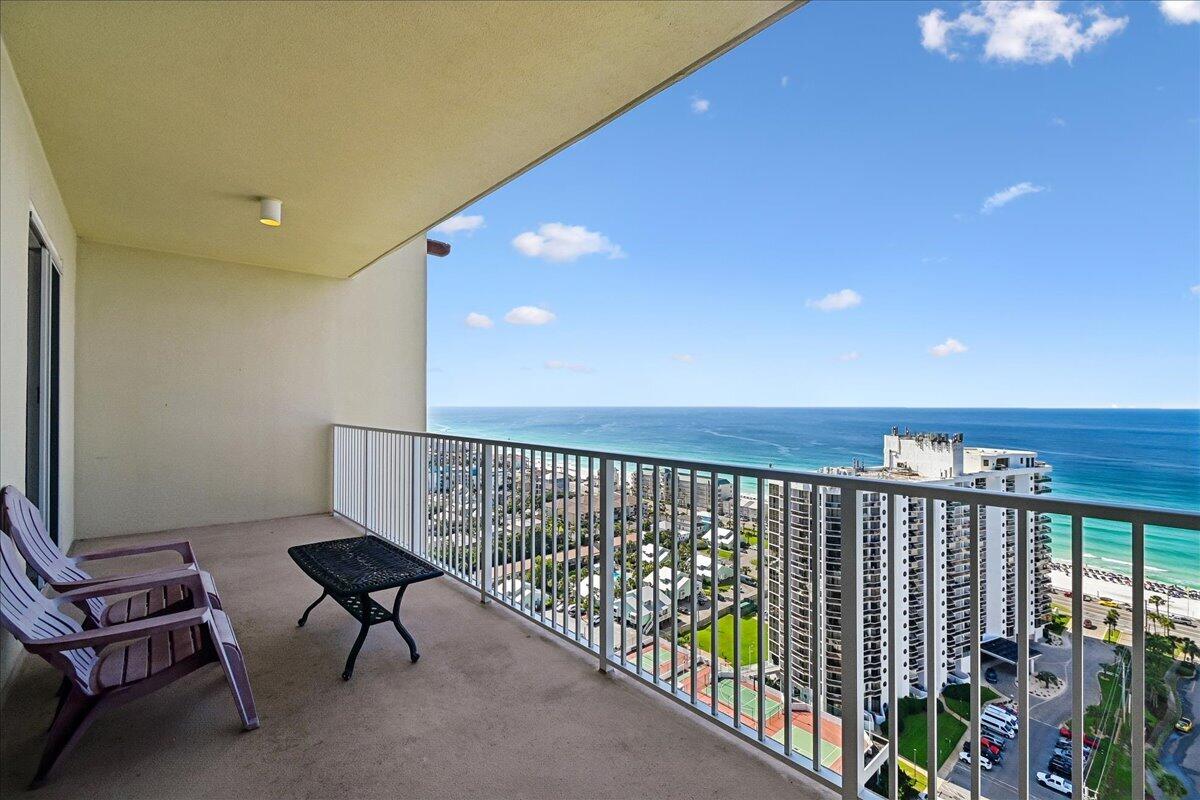
Spectacular Gulf and golf course views await from the 23rd floor of Ariel Dunes in the gated Seascape Resort. This beautifully maintained 2-bedroom, 2-bath condominium offers the perfect combination of breathtaking scenery, resort-style amenities, and an unbeatable Miramar Beach location. Floor-to-ceiling sliding glass doors fill the open living area with natural light while showcasing miles of emerald waters and sugar-white beaches. Step onto the spacious private balcony to enjoy morning coffee, coastal breezes, and unforgettable sunsets. The primary suite features direct balcony access and stunning Gulf views, creating a true coastal retreat. Inside, you'll find 9-foot ceilings, granite countertops, solid wood cabinetry, white appliances, no carpet, an in-unit washer and dryer, and a functional floor plan with private baths for both bedrooms. Whether used as a primary residence, second home, or vacation rental, this layout offers comfort and convenience for owners and guests alike.
Seascape Resort is one of the Emerald Coast's most popular destinations, offering approximately 2,000 feet of deeded beach access, an 18-hole golf course, tennis and pickleball courts, fitness facilities, multiple pools totaling nearly 12,000 square feet, onsite dining, and live entertainment. Enjoy Cabana Café, beachfront dining at Whale's Tail, and the nearby Seascape Towne Center featuring shopping, restaurants, and entertainment.
If you've been searching for a Gulf-view condo in Miramar Beach with incredible amenities, strong rental appeal, and panoramic views in every direction, this Ariel Dunes residence is one you won't want to miss.
#1005576

Miramar Beach

112 Seascape Drive UNIT 2307

2 Beds

2 Baths

1,175 Sq.Ft.

$525,000

MLS#: 1005576

Unlimited possibilities can make all your dreams come true on the Bayou at 5 Poquito.

Poquito Bayou, known for its unique homes, larger lots, no HOA, community boat ramp & playground, is conveniently located near Eglin AFB, schools, shopping, dining, parks & area beaches. This property offers modern updates & added flexibility in one of the most beautiful & established communities.

Spectacular sunrises & stunning sunsets are the perfect setting for life here. From the moment you arrive, you'll find something for everyone & every lifestyle. Extra living space can be found in the charming 2-bedroom, 1-bath guest cottage with small kitchen--perfect for guests, a mother-in-law suite or office. The cottage has easy access to the main house with 3 bedrooms & 2 baths.

The recently updated kitchen features an exceptional island seating up to 8. The open living area includes a cozy gas fireplace, pecky cypress accent wall & expansive floor-to-ceiling windows & glass door framing your first views of the Bayou below.

This home's design will not disappoint, with outdoor spaces on different levels--from the wooden deck to the stone patio & finally to the deep-water boat dock with ample decking for fishing, swimming or relaxing. Looking back up at the house showcases an elevation unequalled in most coastal homes. This property was made to be enjoyed & celebrated by you, your family & friends.

Updates: Kitchen/layout (2021/2022) | HVAC (2024) | Roof (2015) | Water heater (2015)
#1005606

Shalimar

5 Poquito Road

5 Beds

3 Baths

3,349 Sq.Ft.

$1,250,000

MLS#: 1005606
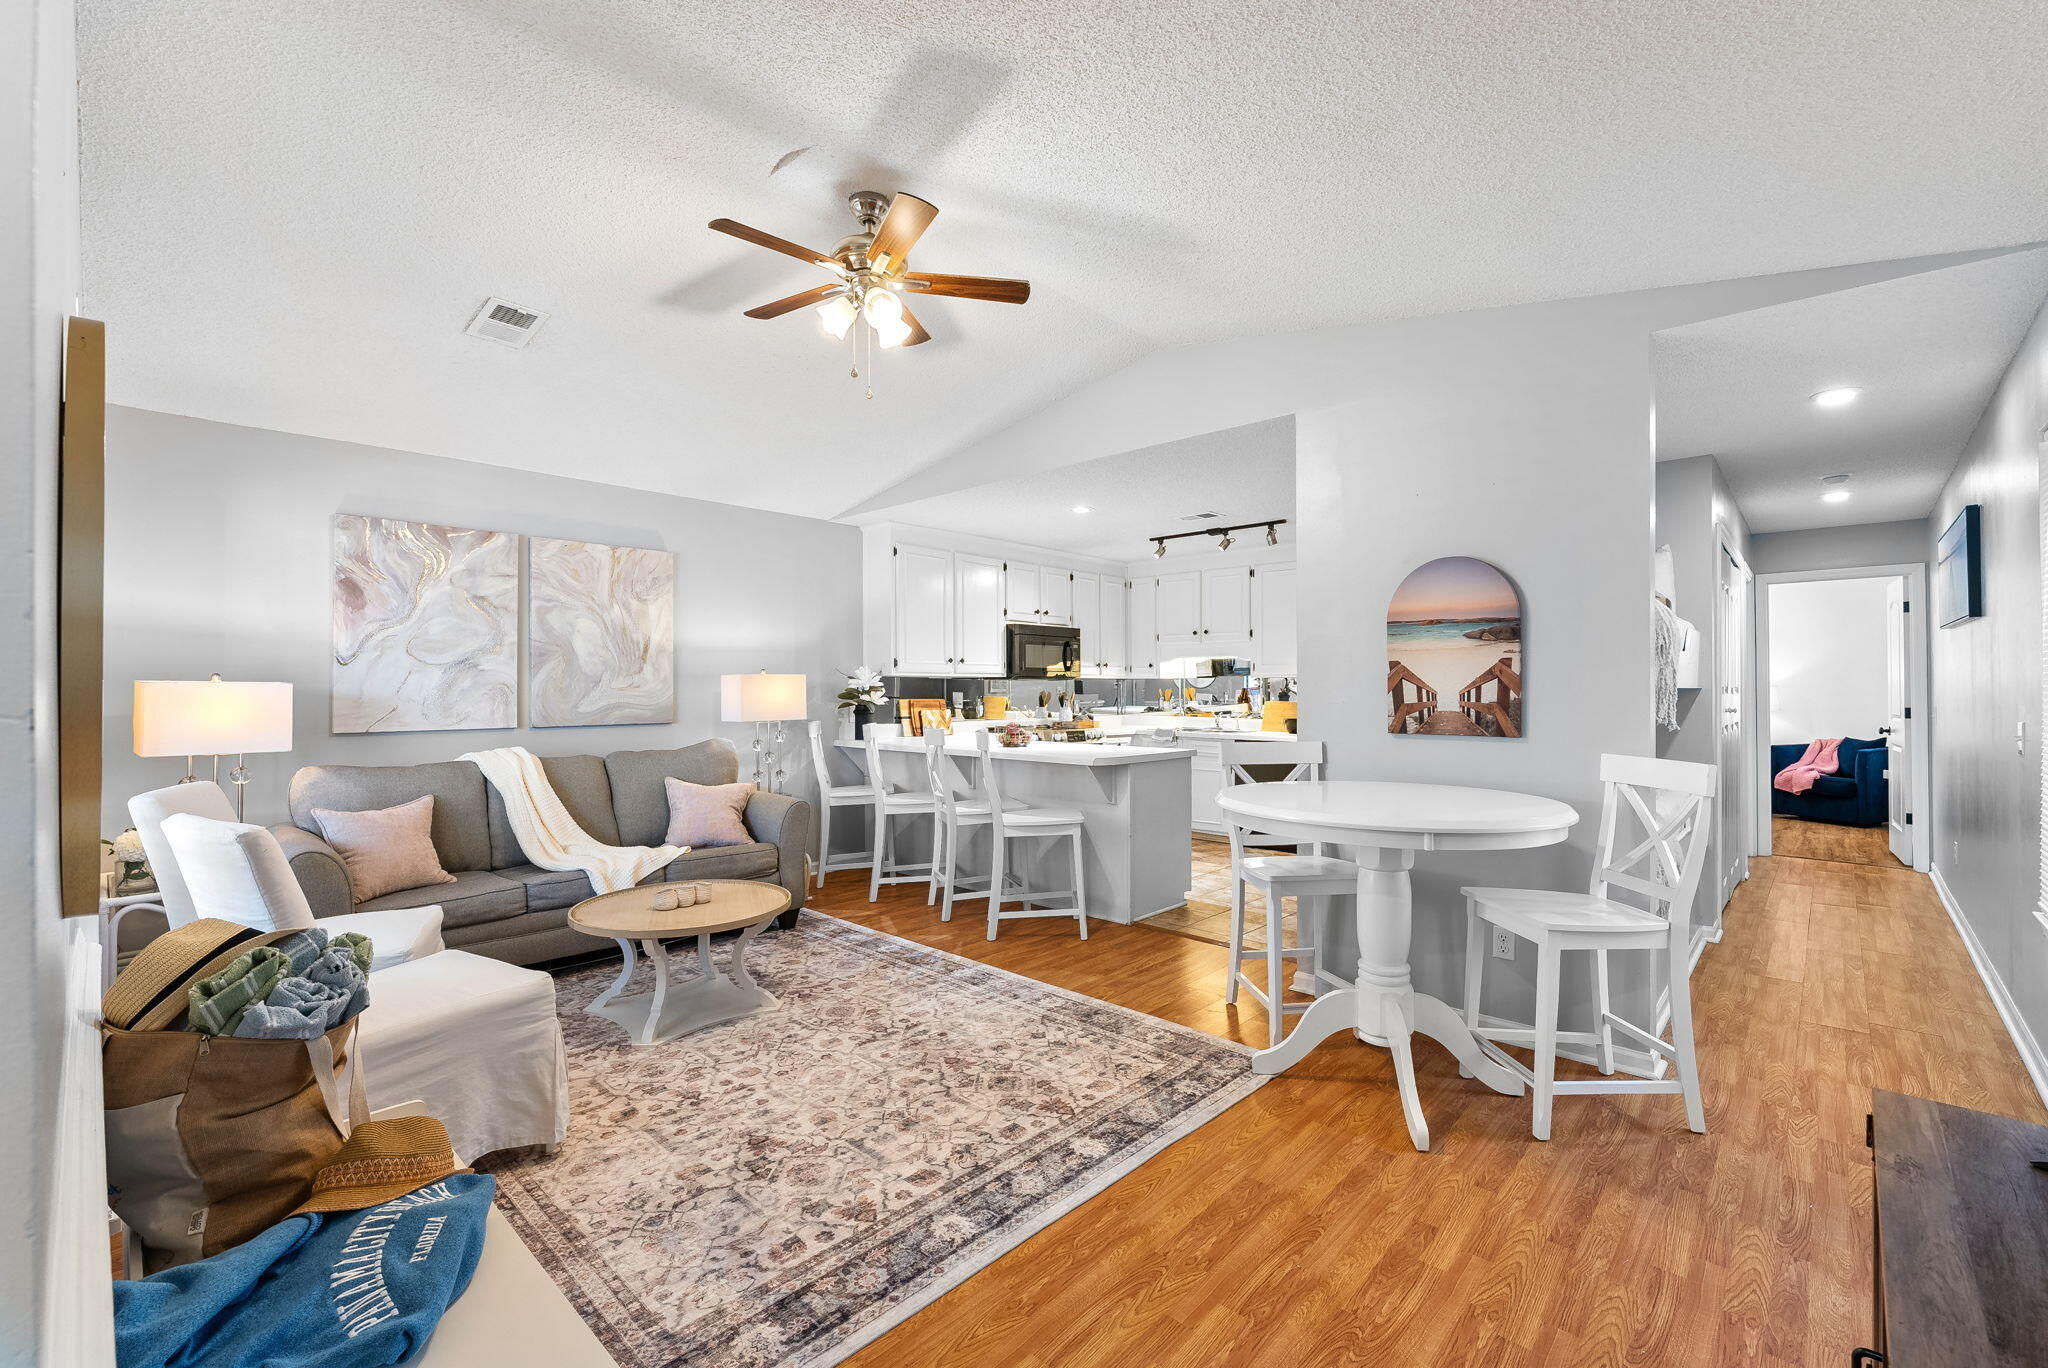
his thoughtfully updated Panama City Beach condo features modern upgrades and a smart, efficient floor plan designed for low-maintenance coastal living. Turnkey and versatile, it's ideal for personal use, an Airbnb or VRBO vacation rental investment, or a second home retreat on the beautiful Gulf Coast of Northwest Florida. Horizon South offers the rare convenience of dual gated access -- from both Front Beach Road and Back Beach Road (Hwy 98) -- putting you at the center of everything Panama City Beach has to offer. You're just 2 miles from Pier Park (shopping, dining, and entertainment), 8 miles from the upscale community of Rosemary Beach, and approximately 14 miles from Northwest Florida Beaches International Airport (ECP). World-famous sugar-white sand beaches and the Gulf waters are right at your doorstep. Horizon South is ideally positioned with gated access from both Front Beach Road and Back Beach Road (Highway 98), providing easy connectivity throughout the area. The community is approximately 14 miles from Northwest Florida Beaches International Airport, 8 miles from Rosemary Beach, and just 2 miles from Pier Park's shopping, dining, and entertainment.

Whether expanding an investment portfolio or securing a coastal retreat, this property presents a solid opportunity in a well-located Panama City Beach community.
#991310

Panama City Beach

17462 Front Beach Road 73 D

1 Beds

1 Baths

608 Sq.Ft.

$215,000

MLS#: 991310
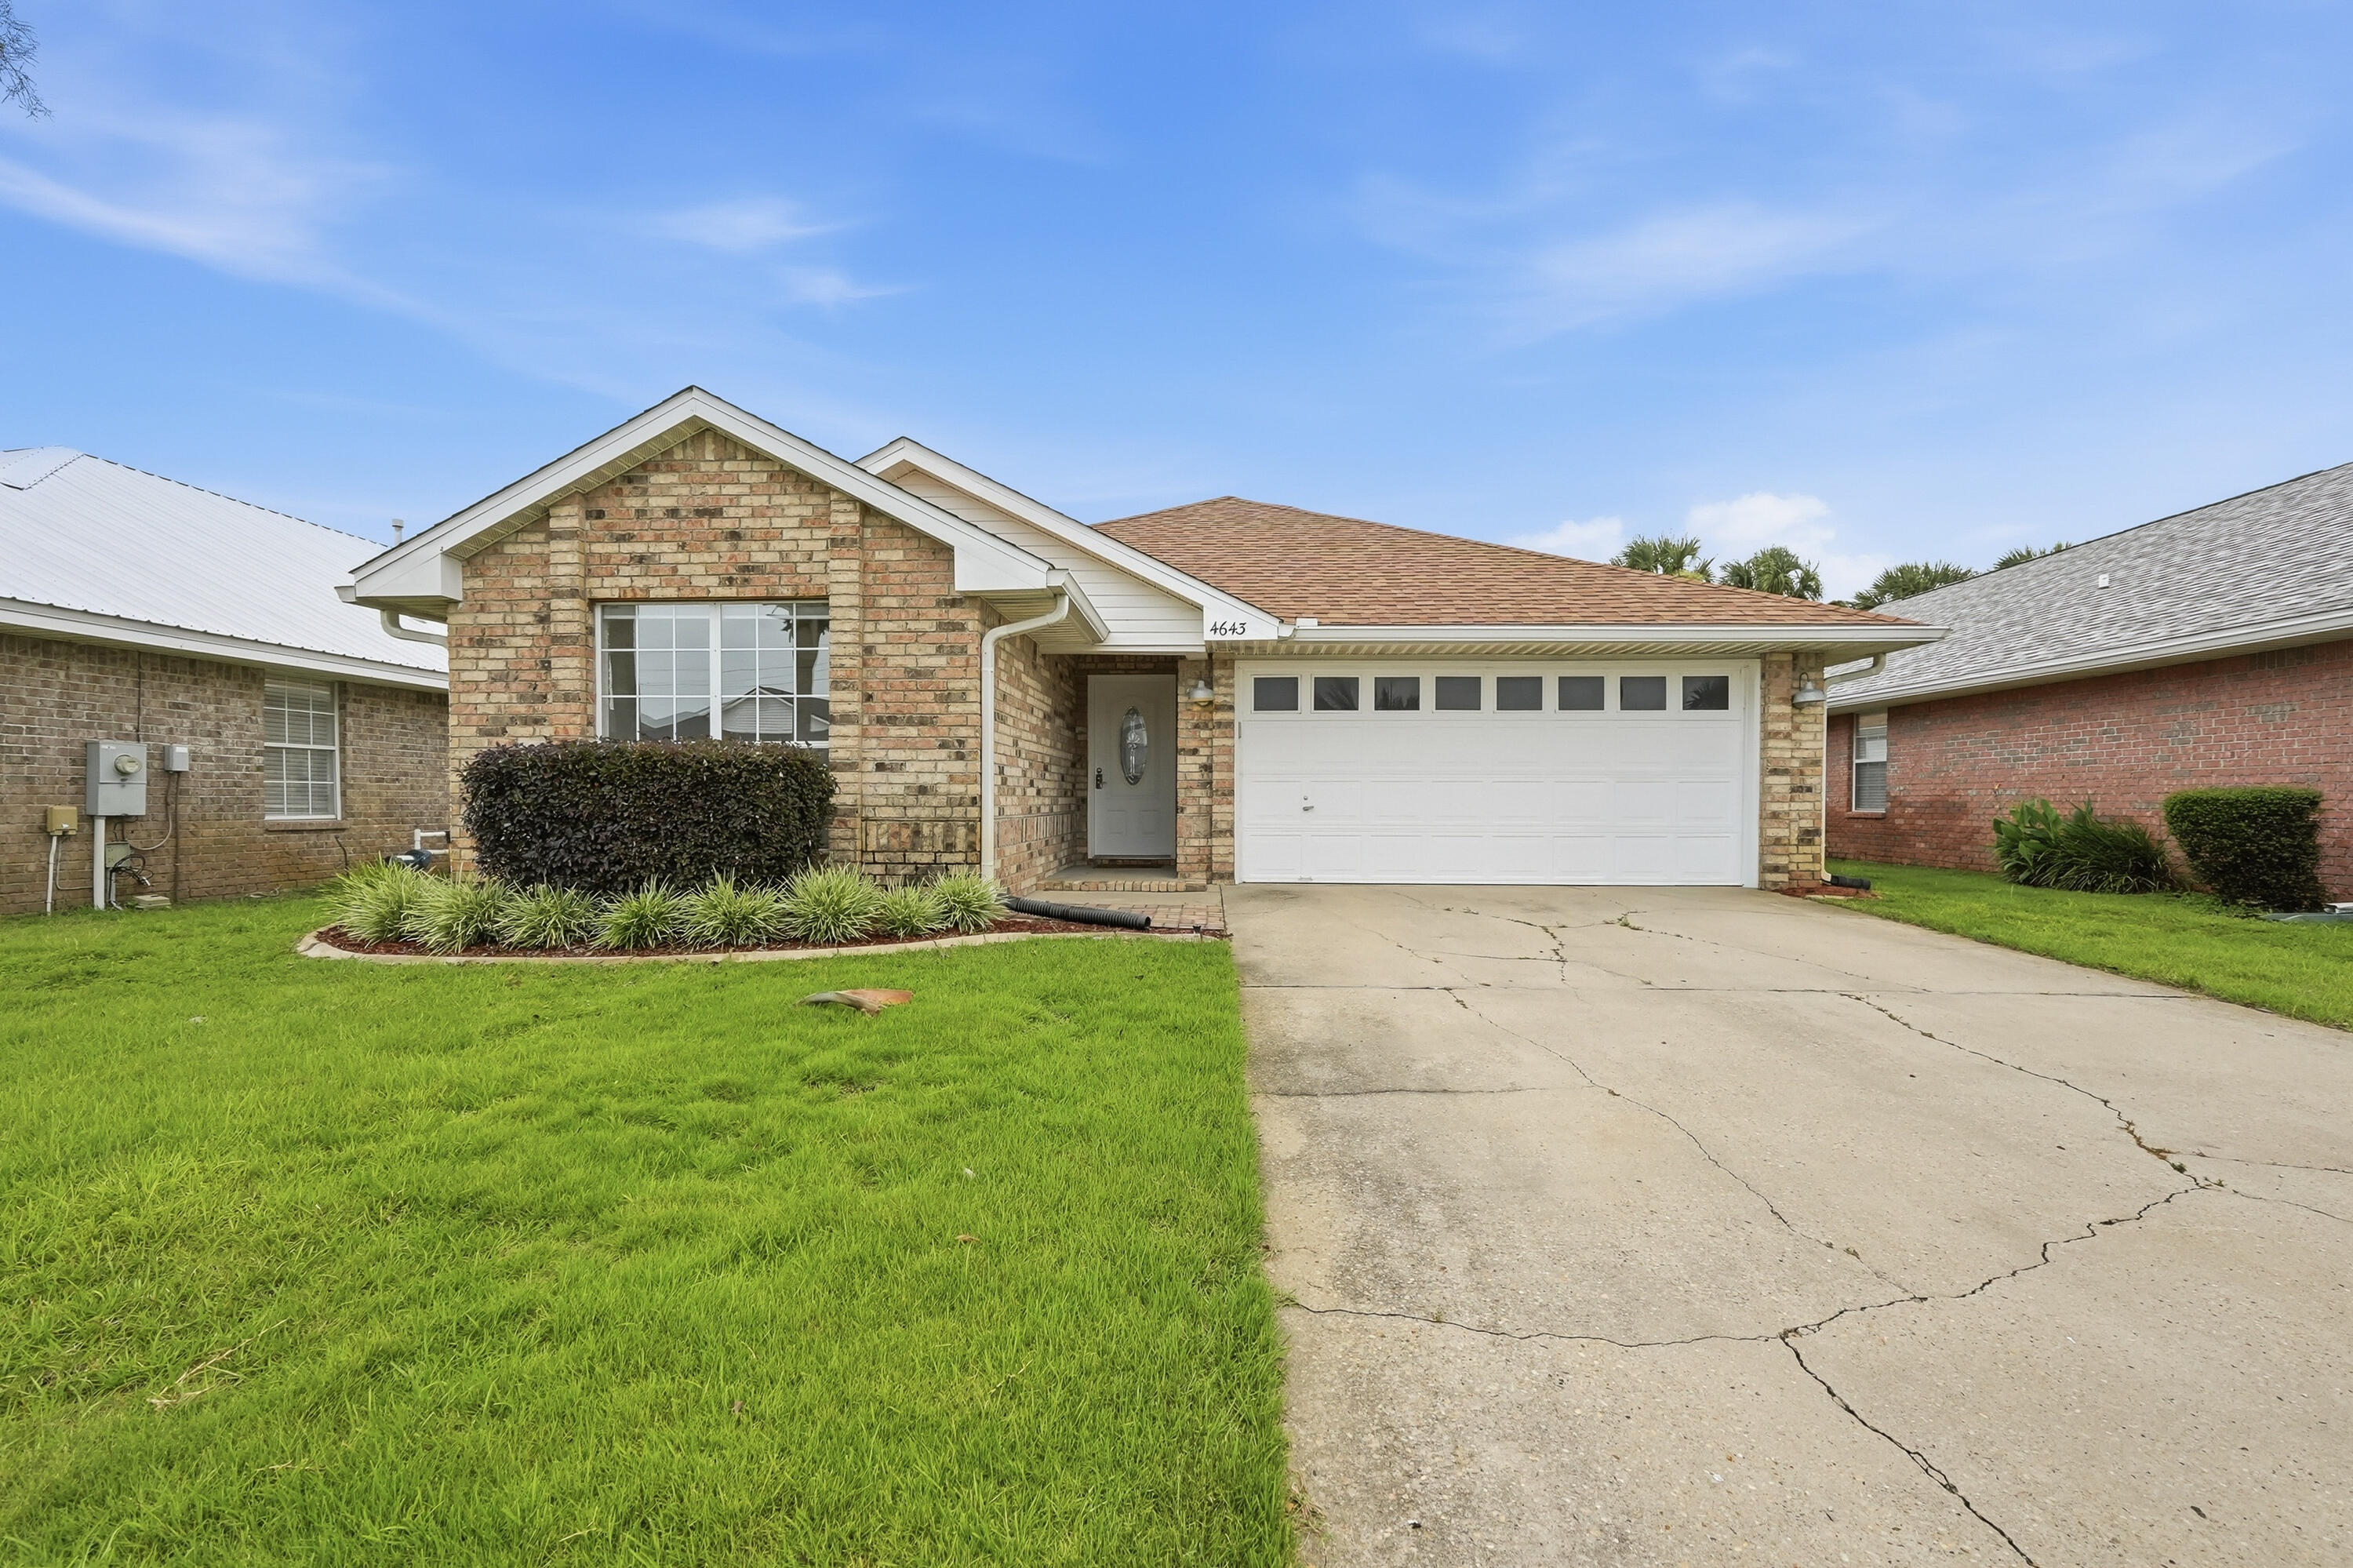
Want to live near the beach in Destin? Perfect Opportunity now available. Located just a short walking distance to the Gulf of America, you'll enjoy quick access to sugar-white sand and emerald waters. This home has many updates in 2018 to 2026.  New roof in 2022, New HVAC in 2023, kitchen, counter tops, appliances and LVP flooring in living areas and kitchen, new bath vanities, tile shower in master bathroom, and two skylights all new since 2018.  Recently,  the home has been thoughtfully updated with new interior paint, a new bathtub in the hall bath, new electrical outlets and switches, and two replaced window panes.  Paver patio in backyard, and epoxy garage floor.  The neighborhood features a community pool, and the location puts you close to Destin Commons, popular restaurants, shopping, and everyday conveniences.
A fantastic choice for anyone seeking the Destin lifestyle at an affordable price.
#1005572

Destin

4643 Sunsail Circle

3 Beds

2 Baths

1,708 Sq.Ft.

$589,900

MLS#: 1005572

Welcome to 125 Gray Owl Drive, a new home under construction at Owl's Head Farms in Freeport, Florida. This home features the Kennedy floor plan with five bedrooms and three full bathrooms. Step inside to discover a smart, welcoming layout designed for comfort and flexibility.

A front hallway leads to two guest bedrooms and a full bathroom, creating a private space that works well for visitors, children, or a home office setup. The center of the home opens into a bright living, dining, and kitchen area filled with natural light from multiple windows and a glass back door. Perfect for everyday living and entertaining, the kitchen includes a large island with views of the shared spaces, quartz countertops, soft-close Shaker-style cabinets, stainless steel appliances including a stove, microwave, and dishwasher, plus a corner pantry for extra storage.

With EVP flooring throughout, this home has a seamless transition between rooms. Toward the back of the home, a separate hallway leads to the laundry room and the private primary suite. This spacious retreat offers a luxurious bath with a soaking tub, separate shower, oversized double vanity, and a walk-in closet with ventilated shelving. Past the dining area, an additional hallway leads to two more guest bedrooms and a third full bathroom, completing this thoughtfully arranged floor plan.
#1005584

Freeport

125 E Gray Owl Drive

5 Beds

3 Baths

2,212 Sq.Ft.

$393,859

MLS#: 1005584
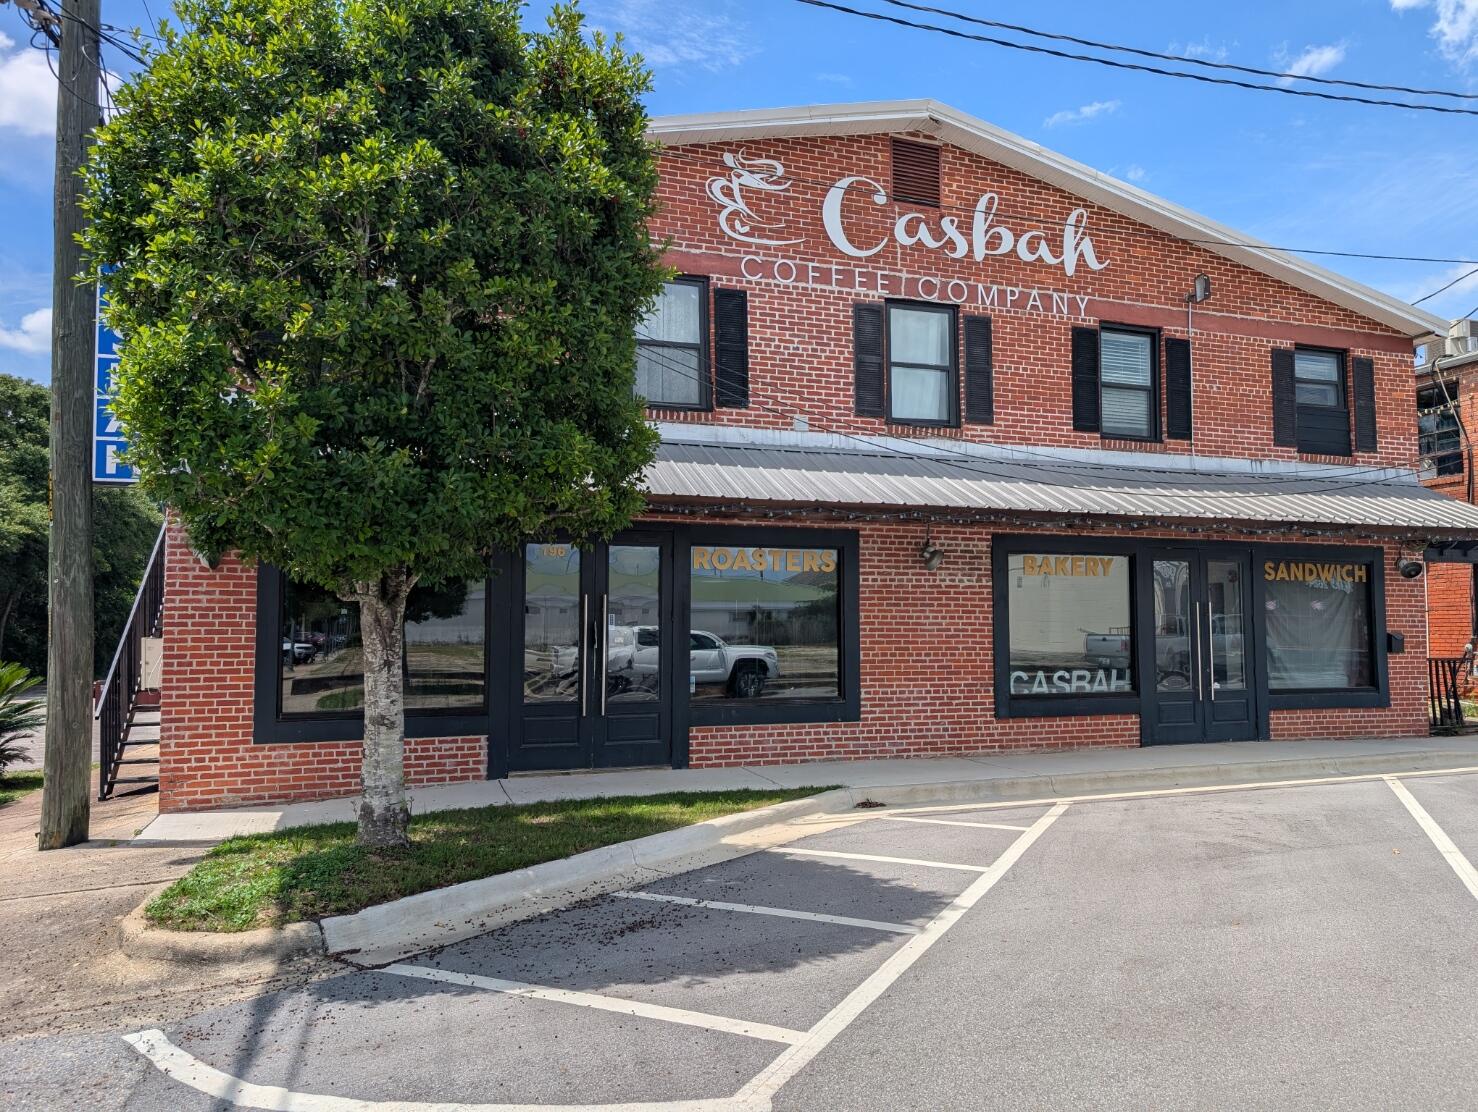
Original 1936 (Effective date 1988) two (2) story building known as Casbah Coffee Shop and the Casbah Courtyard that has been in business at the present location for ten (10) years.  This property offers the bottom floor as a restaurant/ coffee shop.  The second story has 2369 square which has been utilized as apartments and living area with two (2) laundry rooms, three bathrooms and two kitchens.   And the courtyard is now included with this price....PN # 17-3N-23-2490-0050-00K0.

Across the street from the Court House between Main St and Wilson.  Down the street from City Hall and the Property Appraiser offices.
#1005619

Crestview

196 W Pine Avenue

None Beds

None Baths

N/A

$700,000

MLS#: 1005619

1 ... 518 519 520 521 522 ... 666
* Listings identified with the FMLS IDX logo come from FMLS and are held by brokerage firms other than the owner of this website. The listing brokerage is identified in any listing details. Information is deemed reliable but is not guaranteed. If you believe any FMLS listing contains material that infringes your copyrighted work please click here to review our DMCA policy and learn how to submit a takedown request. © 2024. First Multiple Listing Service, Inc.

Send a message

Message successfully sent.

Your message

What is 3 + 4 ?

Reason for contacting?

I agree to receive email communication and understand I can unsubscribe at any time.

I agree to be contacted by 30A Real Estate | Bobby J Team | Trusted Local Experts via call, email, and text for real estate services. To opt out, you can reply 'stop' at any time or reply 'help' for assistance. You can also click the unsubscribe link in the emails. Message and data rates may apply. Message frequency may vary. Privacy Policy

Sign Out

Virtual Assistant

Would you like to take the next step with this property? We can help you schedule a showing or virtual tour, or send you more details.

Yes, I would like more information.

Thank You for Your Reply, One of Our Agents will contact you as soon as possible

No, maybe later.

Thank you, you can always contact me via email, phone number or through the contact form.

Realhub AI

Lucy - Your AI-Powered Realtor

Update Your Temporary Password

Personalize your search

Enter your email and we'll notify you immediately when new listings match what you're looking for.

or enter email address

Already have an account ? Login here

Continue your home search

I agree to receive communications and understand I can unsubscribe at any time.

I agree to be contacted by 30A Real Estate | Bobby J Team | Trusted Local Experts via call, email, and text for real estate services. To opt out, you can reply 'stop' at any time or reply 'help' for assistance. You can also click the unsubscribe link in the emails. Message and data rates may apply. Message frequency may vary. Privacy Policy

Already have an account ? Login here

We use cookies

We use cookies primarily for analytics to enhance your experience. By accepting, you agree to our use of these cookies. You can manage your preferences or learn more about our cookies policy.
