Properties

Browse or get in touch to schedule a walkthrough.

  • Nearby me
Price range

Popular Features

Community Features

Association

Property Features

Waterfront

View

Exterior Features

Interior Features

Style

10000 properties match your criteria

Updated 1 minute ago

E-Alert name

226 Sandtrap Road presents a compelling combination of scale, proximity, and flexibility, positioned just approximately 300 feet from the Gulf with immediate access to the sugar white sand. Offered fully furnished and meticulously maintained as a rental property, the home is truly turnkey, equally suited for personal use or as a high performing vacation rental. Spanning 3,850 square feet, the five bedroom, 3.5 bath residence is designed with intentional versatility. The first level functions as a fully independent lockout, complete with private entrance, secondary living area, kitchenette, laundry, and two bedrooms, one configured with built in bunks. This level opens directly to a covered patio and heated pool, creating a natural extension of indoor outdoor living while allowing for privacy between guests and owners.

The main living level is defined by 10 foot ceilings, crown molding, and a seamless flow between kitchen, dining, and living spaces. The kitchen is well equipped with custom cabinetry, granite countertops, a JennAir gas cooktop, and updated stainless refrigeration, all oriented toward both function and gathering. Expansive balconies extend the living space outward, capturing Gulf views and coastal light.

The primary suite is positioned on this level with direct balcony access and a spacious bath featuring dual vanities, walk in closets, and a large walk in shower. Two additional guest bedrooms share a Jack and Jill bath, offering an efficient and well considered layout for both everyday living and rental use.

Additional features include an elevator servicing all levels, hardwood and tile flooring throughout, a heated outdoor shower, a one car garage with additional parking, and a heated and cooled flex space ideal for a private office, gym, or workshop, an uncommon and valuable addition.

Well located, fully realized, and designed for both immediate enjoyment and long term performance, 226 Sandtrap offers a rare opportunity just steps from the Gulf.
#1001481

Miramar Beach

226 Sandtrap Road

5 Beds

5 Baths

3,840 Sq.Ft.

$1,799,000

MLS#: 1001481

Quietly set behind custom fencing and curated landscaping, this home reveals itself through materials, proportion, and restraint rather than excess. Approached through a gated entry and landscaped courtyard, the residence establishes a sense of privacy and intention from the outset. A cobblestone drive, olive trees, and the sound of a fountain set a quieter tone, more retreat than residence.
Conceived not as a speculative project but as a home built to endure, Dogwood draws on European architectural tradition rather than the expected coastal vernacular. Every decision, from material selection to proportion, reflects a commitment to timeless design and craftsmanship that becomes more meaningful with age. The home sits within walking distance to the Gulf, with no HOA.
Inside, the materials do the work. Reclaimed French limestone underfoot, hand-finished plaster walls, and antique beams create a sense of permanence that is difficult to replicate. The main living spaces unfold gradually, not all at once, designed to feel discovered rather than exposed.
 The interior sequence continues with a measured progression through the home's primary living areas. Ceiling heights shift subtly, creating variation without disrupting continuity, while sightlines are maintained to preserve openness. Natural light is controlled rather than maximized: filtered, directional, and consistent throughout the day. Circulation is intuitive, allowing movement from one space to the next without interruption or excess.
The kitchen and adjacent living areas read as a single environment. Surfaces remain understated, emphasizing texture over contrast, while Sub-Zero and Wolf appliances are integrated without drawing attention. A fully equipped butler's pantry supports the space, keeping the primary kitchen functional and visually calm during entertaining.
The central living area opens fully to the outdoors through expansive glass doors, dissolving the boundary between interior and exterior. Openings are wide but deliberate, reinforcing connection without excess. What follows is a sequence of spaces built for use: covered seating, a summer kitchen, and a pool and spa environment that functions as a true extension of the home. It's designed for long afternoons and evenings that don't require leaving the property.
The primary suite is positioned for privacy and separation from the main living areas, functioning as a true retreat within the home. The bedroom itself is restrained in scale and detail, allowing proportion, light, and material to define the experience rather than decoration. The primary bath follows this same approach, quietly executed, consistent in material, and designed to support daily use without drawing attention.
A dedicated office is positioned with intention, quietly removed yet integrated into the overall flow. It functions as a true workspace, with appropriate scale, light, and privacy for extended use.
Private spaces are intentionally separated. Guest suites and bunk-style accommodations allow for scale when needed, while maintaining comfort and privacy. An upstairs living area with a full bar creates a secondary gathering space, ideal for guests or extended stays.
Throughout, the house balances refinement with practicality: multiple laundry areas, integrated storage, a light-filled bonus space suited to a gym, wellness retreat, or media room, and a glass-enclosed, temperature-controlled wine room that adds a further layer of quiet luxury.
The result is a home designed to be lived in for a lifetime, not simply passed through: durable, private, and intentionally built for the way a true forever home is experienced.
#1001430

Santa Rosa Beach

215 Dogwood Street

6 Beds

6 Baths

5,644 Sq.Ft.

$7,175,000

MLS#: 1001430

$5,000 TOWARD BUYER'S CLOSING COSTS!   Motivated Sellers Welcoming Offers . This spacious floor plan offers over 3,127 sq ft of thoughtfully designed living space. Just off the foyer, you'll find a formal dining room and a versatile flex space--ideal for a home office or study.
The open-concept family room flows seamlessly into the kitchen and breakfast area, creating the perfect layout for both everyday living and entertaining. The kitchen features quartz countertops, an under-mount sink, a stylish backsplash, and stainless-steel Whirlpool appliances.
Step outside to enjoy a fully fenced backyard with a screened patio and a pavilion--perfect for relaxing or hosting gatherings.
Additional upgrades include a bay window, laundry sink with folding table, and a whole-house water filtration system. A home warranty is also included for added peace of mind.
#1001413

Freeport

110 E Oak Trees Lane

5 Beds

3 Baths

3,127 Sq.Ft.

$575,000

MLS#: 1001413

Welcome to this beautifully updated 4-bedroom, 2-bath home in Crestview, offering over 1,574 SF of comfortable living space in a well-established neighborhood. Buyer concessions offered! Use it toward closing costs, rate buy-downs, or other buyer expenses. This home features a fully upgraded kitchen and bathrooms, showcasing modern finishes that blend style and functionality.

Step inside to a spacious layout with a bright living area, highlighted by natural light and inviting gathering spaces. The kitchen flows seamlessly into the dining area, making it perfect for both everyday living and entertaining. The primary suite offers a private retreat with dual vanities, a garden tub, and a walk-in shower.

Major updates provide peace of mind, including a brand-new roof (2024) new 
(AC-2025) water heater (2024) Don't miss your opportunity to own a move-in-ready with energy-Savings solar panel.
#1001193

Crestview

1220 Lexie Drive

4 Beds

2 Baths

1,574 Sq.Ft.

$283,999

MLS#: 1001193

This move-in ready gem in East Navarre is loaded with a top to bottom refresh. Plus, the big-ticket items are already handled: Roof 2022, HVAC 2023, Water Heater 2020. 

Vaulted ceilings, fresh paint, inside and out, smooth ceilings throughout (no popcorn in sight), updated lighting, new ceiling fans, brushed nickel finishes on every fixture and piece of hardware creates a cohesive, polished look. The kitchen shines with new quartz countertops and new stainless steel sink. And lets not forget the new paddle switches and outlets for a finishing touch.

Five new vinyl windows improves curb appeal, efficiency and sound deadening. The Florida room, covered patio, the freshly pressure washed exterior, and a gravel RV / boat pad with 30-amp hookup out back is perfect for year round enjoyment! This location couldn't be more dialed in. Nestled near a quiet cul-de-sac in East Navarre, you're minutes from Walmart, the sugar-white beaches of the Emerald Coast, Hurlburt Field, and NAS Whiting Field -- less time commuting, more time living.

PCS season is here, and this home is ready for you. Whether you're a veteran looking to assume that unbeatable rate or a buyer tired of renting -- 2232 Lemure Drive is an affordable option in a fantastic location.

VA assumable loan at 4.75% interest, with just an $80,000 balance and 15 years left on the term, a qualified buyer with VA loan entitlement can step into instant equity and a $1,313 monthly payment that today's market simply can't touch.

All information is deemed to be reliable and parcel records are pulled from county property tax records; however, buyer and buyer's agent are responsible for their own due diligence and verification of any information.
#1001288

Navarre

2232 Lemure Drive

3 Beds

2 Baths

1,514 Sq.Ft.

$325,000

MLS#: 1001288

Discover the Dorado, an exceptional new construction home in The Pines at Watersound Origins, built by Huff Homes and estimated for completion at the end of March 2026. Offering 3,315 square feet across two levels, this 5-bedroom, 4.5-bathroom residence with a 3-car garage and private pool/spa combines timeless craftsmanship with elevated finishes and a well-designed layout that complements the relaxed, year-round lifestyle of Watersound Origins.

Wide-plank Medallion engineered wood flooring runs throughout, complemented by 11' ceilings on the first floor and 10' ceilings upstairs, creating a bright, spacious feel. The gourmet kitchen is truly a chef's dream, showcasing an upgraded Wolf & Sub-Zero appliance package, a Scotsman nugget ice maker, quartz countertops and backsplash, and a spacious Butler's pantry with additional stacked cabinetry for exceptional storage.

The main living area centers around a striking 60" linear electric fireplace with Venetian plaster finish and shiplap accents, while crown molding adds refined architectural detail. The primary suite, located on the first floor, features a spa-inspired bath and a generous custom walk-in closet. Upstairs, additional bedrooms provide ample space for family and guests.

The home is pre-plumbed for a future water filtration system and includes a gas stub and generator pre-wire, adding convenience and long-term flexibility.

Outdoor living is equally impressive with an expanded screened porch (prewired for future roll-down screens), highlighted by a brick-finished fireplace and a fully equipped outdoor kitchen with Alfresco grill, hood, and cabinetry. The private backyard retreat continues with a 10x30 saltwater pool and raised spa finished with mosaic tile, surrounded by pavers and privacy fencing. A bronze window package, epoxy-coated garage floor, and premium exterior detailing complete the home's striking curb appeal.

Watersound Origins offers a distinctive South Walton lifestyle with exceptional amenities, a welcoming atmosphere, and no short-term rentals. Residents enjoy the Village Commons zero-entry pool, playground, sports court including tennis and pickleball courts, fitness center, and miles of scenic walking and biking trails. The Origins Golf Course is located within the community, and the Watersound Town Center at the entrance provides convenient dining, shopping, and everyday essentials just a short golf cart ride away, with the beaches of 30A and Inlet Beach easily accessible nearby.
#993702

Inlet Beach

357 W Firethorn Circle Lot 46

5 Beds

4 Baths

3,315 Sq.Ft.

$1,878,305

MLS#: 993702

Hammock Bay offers more than convenience, it's where top-tier access to amenities and everyday essentials meets a welcoming atmosphere that turns neighbors into community. Ideally located within the neighborhood, this inviting 4 bdrm,  2 ba home features  engineered flooring throughout the main living areas, with carpeted bedrooms for added comfort. A thoughtfully designed floor plan places the guest bdrms and bath on one side of the home, while the primary bdrm and bath w dbl vanity and separate shower is tucked away on the other for additional privacy, with the kitchen and living room centrally located. Additional features include a two-car garage and a laundry room conveniently connecting the garage and kitchen. Step outside from the living room onto the patio and unwind  in a spacious backyard that backs to a peaceful wooded nature preserve. 

You are minutes to the Town Center and all that Hammock Bay offers. There are  3 clubhouses: an Owner's Club house, Creekside Clubhouse and Bayfront Clubhouse.  Enjoy the 8000 sq ft fitness center,  general store, brewery, gazebo, dog park, amphitheater with a big screen.  There are pickle ball, tennis and basket ball courts a sports complex, newly built middle school and miles of walking trails.  Get on the mailing list and you will receive all the events happening in Hammock Bay.  

Buyer(s) are responsible to personally verify all details for property and dimensions. Any information contained in this listing is believed to be accurate but is not guaranteed.
#1001358

Freeport

597 Fanny Ann Way

4 Beds

2 Baths

1,769 Sq.Ft.

$309,500

MLS#: 1001358

Welcome to 365 Kaleidoscope Cove in the highly desirable Hammock Bay community in Freeport--a better-than-new, move-in ready home perfectly priced at $659,000.

Situated on just under ½ acre and backing up to a forested preserve, this property offers privacy, space, and endless outdoor potential. The fully fenced backyard is expansive--perfect for designing your dream outdoor oasis with room for a pool, outdoor kitchen, and more. A 12x16 yard building/shed adds extra storage, and the elongated driveway plus oversized 2.5-car garage provide ample parking and convenience. This popular JOHNSON IV G floor plan features 4 bedrooms and 3 full bathrooms with an open-concept design, breakfast area, and formal dining room--ideal for both everyday living and entertaining. With over $40,000 in owner upgrades, the home is thoughtfully enhanced throughout. The home showcases a thoughtfully designed interior with a spacious kitchen featuring a large island and walk-in pantry, perfect for both everyday living and entertaining. A functional mudroom includes a convenient boot bench and drop zone, adding everyday practicality. Elegant crown molding, LED lighting, and upgraded finishes throughout enhance the home's modern appeal, while a Smart Connect Wi-Fi thermostat provides added comfort and efficiency. The primary suite offers a relaxing private retreat, complete with a double vanity, a luxurious garden tub, and a separate custom tiled shower. A spacious walk-in closet provides ample storage, creating a perfect blend of comfort and functionality.The home also includes covered front and rear porches ideal for enjoying the outdoors, along with durable architectural 30-year shingles, flood lighting, and professional landscaping that enhances curb appeal. Energy-efficient features include low-E windows, an electric appliance package, and an electric water heater, all contributing to reduced utility costs. As an Energy Star Partner home, it is designed with efficiency and sustainability in mind.

Located in one of Northwest Florida's premier communities, Hammock Bay offers resort-style amenities including the Creekside clubhouse, swimming pool, fitness center, pickleball, basketball courts, and scenic gathering spaces. Just a short drive away, Windmills Town Center features additional pools, an 8,000 sq ft fitness center, and an owners' club designed for entertainment and relaxation.

Enjoy easy access to the stunning beaches of Blue Mountain Beach, the scenic Choctawhatchee Bay, and the world-famous 30A This turn-key gem offers space, upgrades, and lifestyle--don't miss your opportunity to own in one of the area's most sought-after communities. Schedule your private showing today! turn-key gem offers space, upgrades, and lifestyle--don't miss your opportunity to own in one of the area's most sought-after communities. Schedule your private showing today!
#1001389

Freeport

365 Kaleidoscope Cove

4 Beds

3 Baths

3,010 Sq.Ft.

$659,000

MLS#: 1001389

Welcome to a rare opportunity in the heart of Navarre--where coastal convenience meets effortless, like-new living just 6 minutes from Navarre Beach. Built in 2019, this beautifully maintained Craftsman-style home sits on a generous quarter-acre lot with an impressively deep backyard, offering the space, privacy, and flexibility today's buyers are searching for.

From the moment you arrive, you'll notice the extended parking capacity--perfect for your boat, RV, or recreational toys--with no HOA restrictions to limit your lifestyle. The fully fenced backyard creates a private retreat with endless potential, whether you envision a pool, outdoor entertaining space, or simply room to breathe. Inside, this single-story home offers a thoughtfully designed layout with 3 spacious bedrooms and 2 full bathrooms, paired with a double car garage. The interior feels barely lived in, showcasing a clean, minimalist aesthetic that enhances the sense of space. Soaring ceilings and an open-concept design seamlessly connect the kitchen to an oversized living area--creating a bright, airy environment that lives larger than its footprint.

The location within Quail Roost is ideal--tucked away for peace and quiet, yet just a few easy turns to Highway 98 for a smooth commute to Hurlburt Field. You'll also enjoy convenient access to a variety of schools, shopping, and dining options, making everyday living both simple and efficient.

As a newer construction home, buyers can appreciate the added benefit of potentially lower insurance costs, giving you peace of mind along with long-term value.

With flexible move-in options and upcoming open house opportunities, this home stands out as one of the best values in Navarre, offering the lifestyle, location, and condition that today's savvy buyers demand.

Come experience it for yourself... you'll quickly understand why this one won't last.
#1001352

Navarre

9028 Quail Roost Drive

3 Beds

2 Baths

1,614 Sq.Ft.

$379,900

MLS#: 1001352

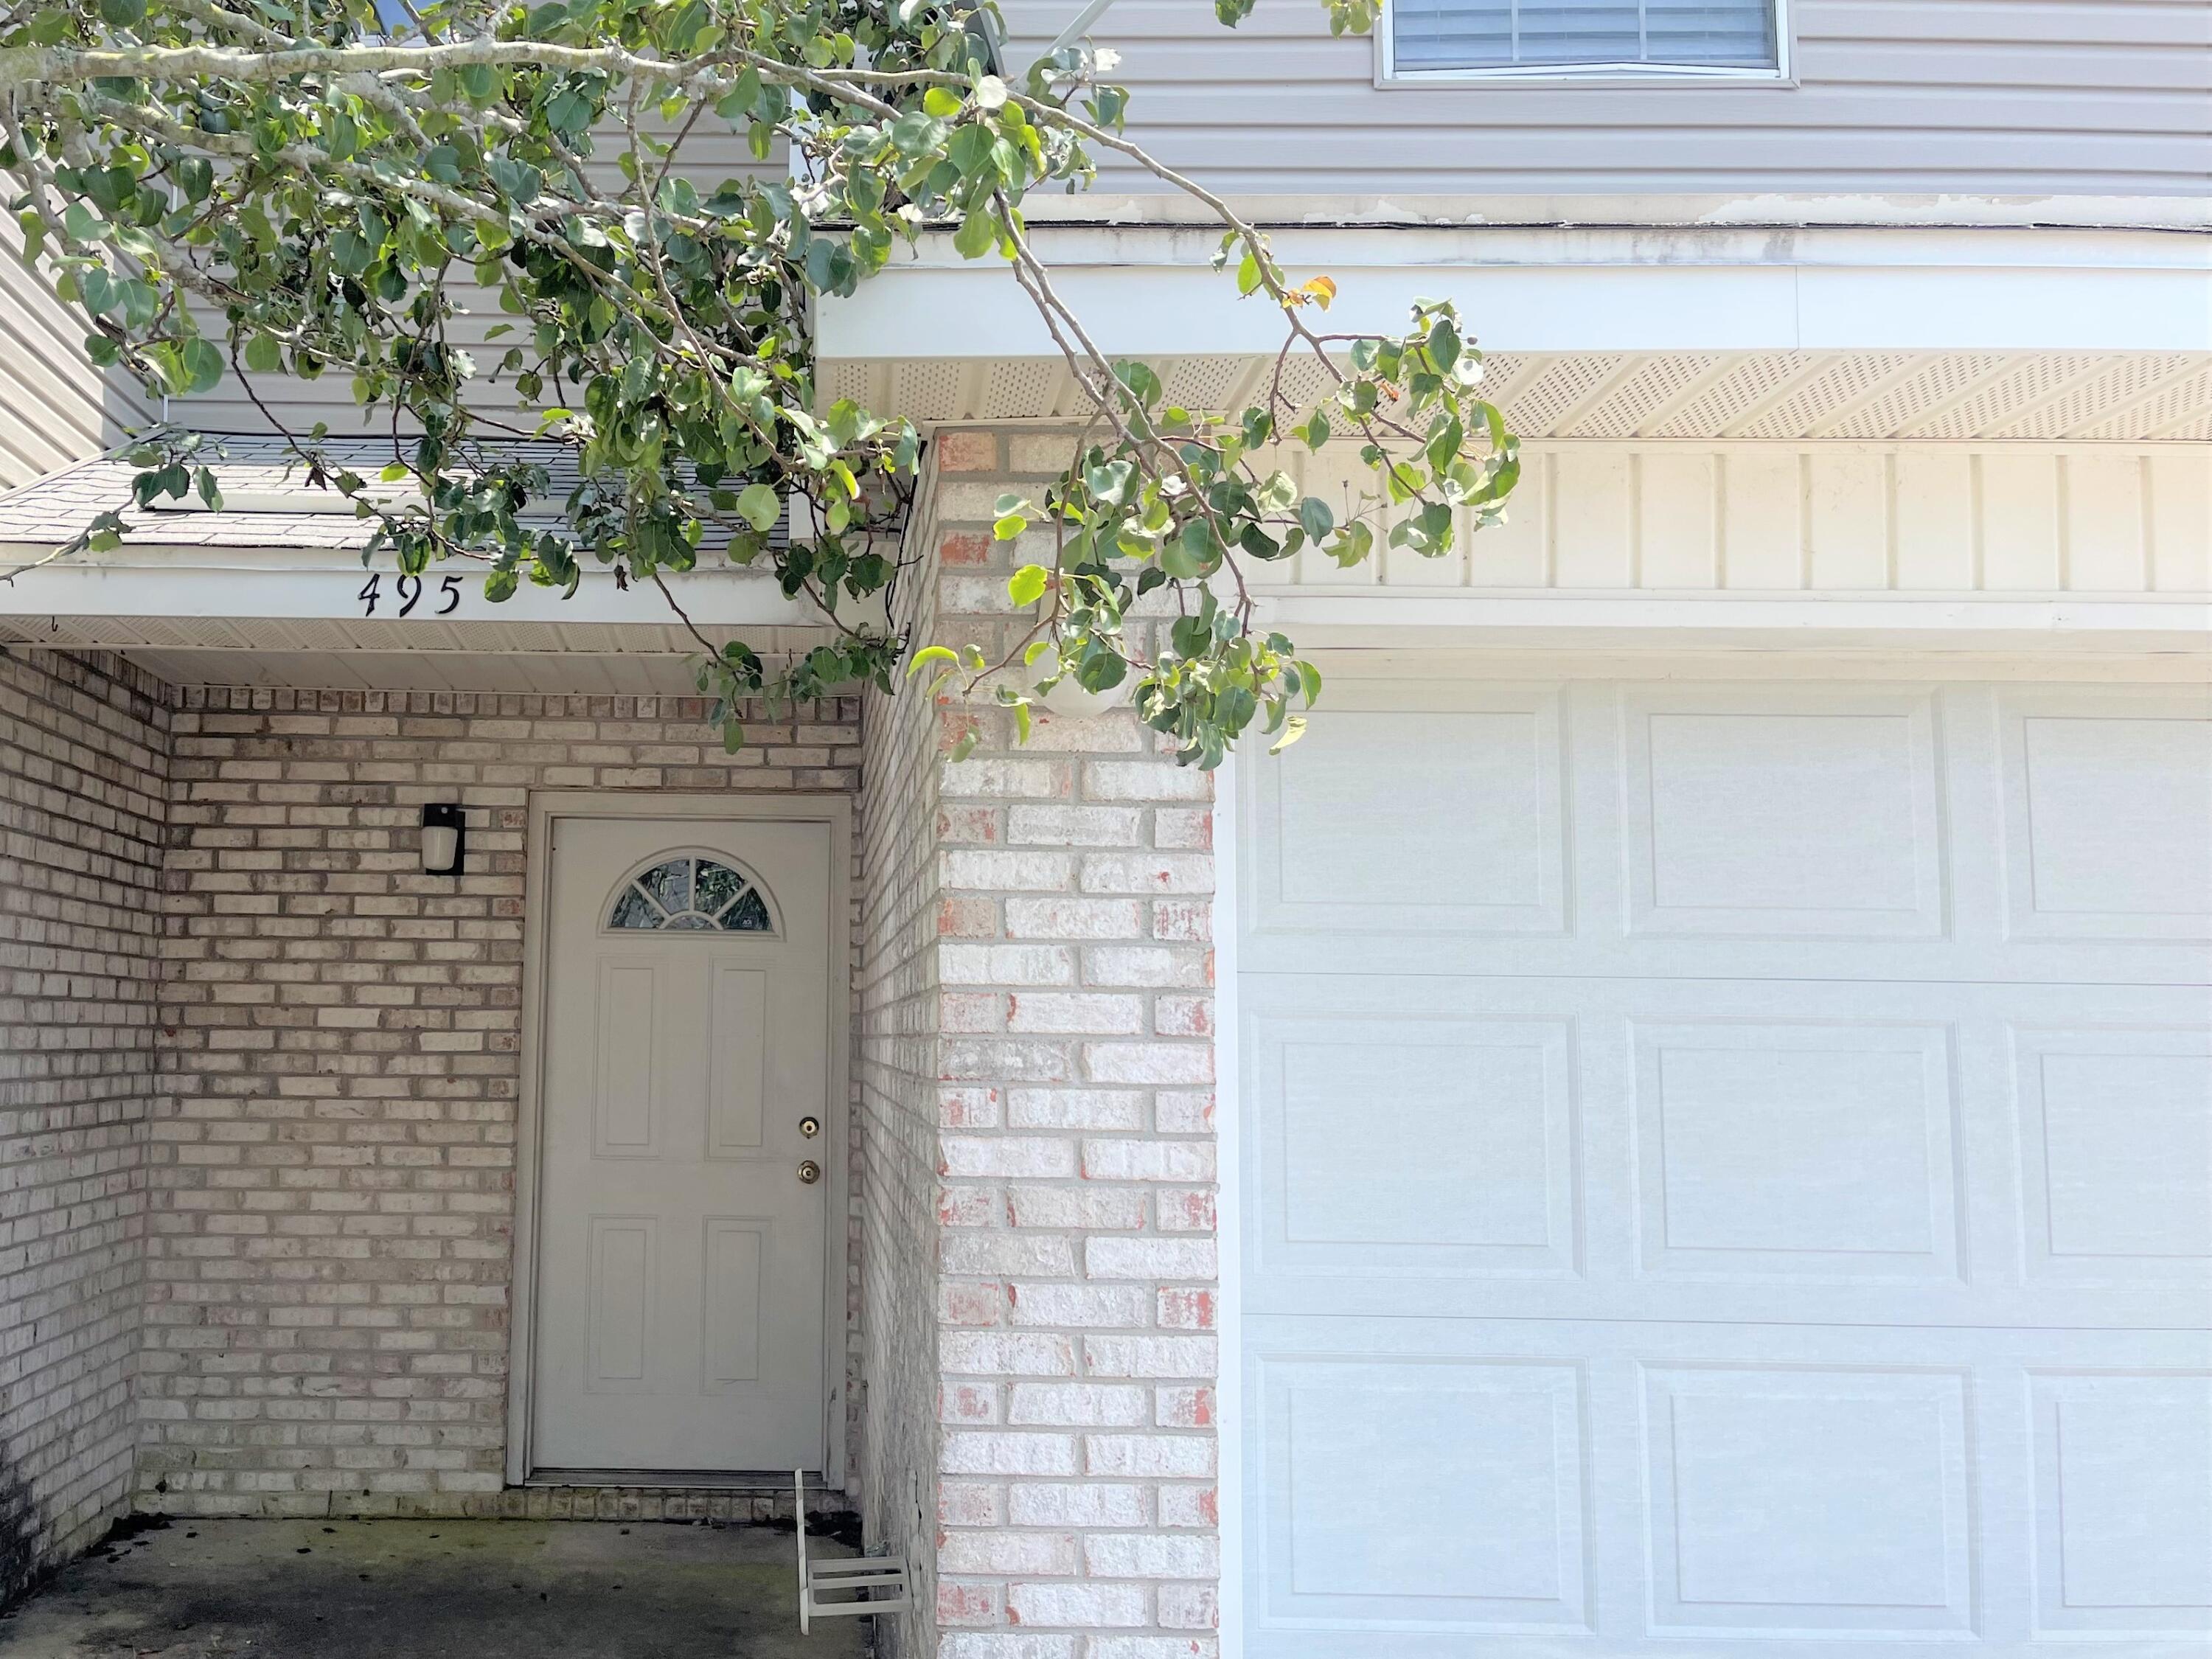
Spacious 4-bedroom, 2-bath two-story townhome offering 1,727 sq ft of comfortable living space in a convenient Fort Walton Beach location. 

The thoughtful floor plan features a primary bedroom on the first floor, providing privacy and easy accessibility. The main level also includes an open living and dining area that flows into the kitchen, creating a functional space for everyday living and entertaining.

Upstairs you'll find three additional bedrooms, offering flexibility for guests, family, or a home office.

Step outside to enjoy a small fenced backyard, perfect for relaxing, pets, or a low-maintenance outdoor space.

Major upgrade included: the seller will install a brand new roof prior to closing, providing peace of mind for the new owner. Located just minutes from Eglin AFB, Hurlburt Field, shopping, dining, and the beautiful Emerald Coast beaches, this property is a great opportunity as a primary residence, second home, or investment property
#997330

Fort Walton Beach

1826 Pointed Leaf Lane

4 Beds

2 Baths

1,727 Sq.Ft.

$259,900

MLS#: 997330

UPSCALE HOME IN OVERBROOK HAS 9 FOOT CEILINGS, TWO MASTER BEDROOMS WITH THEIR OWN PRIVATE BATHROOMS,  GLASSED IN FLORIDA ROOM WITH ITS OWN AIR CONDITIONING AND HEATING SYSTEM, SEPARATE BREAKFAST AND DINING AREAS, STAINLESS STEEL APPLIANCES, GRANITE COUNTER TOPS IN KITCHEN, LARGE PANTRY, JACUZZI AND SEPARATE SHOWER IN SPACIOUS MASTER BEDROOM WITH DUAL SINKS,  OVERSIZED GARAGE WITH HURRICANE RATED DOOR AND OPENER, INTERIOR LAUNDRY ROOM WITH SINK,LAWN PUMP AND SPRINKLER SYSTEM, PRIVACY FENCING.  SO MUCH FOR SO LITTLE!!
#1000502

Fort Walton Beach

136 Gail La

4 Beds

3 Baths

2,150 Sq.Ft.

$425,000

MLS#: 1000502

Surfside Beachside Resort living at its best. This studio one bedroom and one bath gulf front studio efficiency has been beautifully renovated and is turnkey, ready for immediate occupancy or short-term rental.
Enjoy Gulf views from the primary bedroom and relax on the oversized patio 
Resort-style amenities include pool, 2 hot tubs, large sun deck, tennis, basketball, shuffleboard, fitness center, outdoor cooking area, bar, covered parking, and conference room. On-site spa/salon and restaurant. Directly across from the Gulf with convenient covered skywalk for easy beach access. Prime location near shopping, grocery stores, outlet malls, dining, and entertainment
#1001334

Miramar Beach

1096 Scenic Gulf Drive UNIT 201A

None Beds

1 Baths

304 Sq.Ft.

$327,000

MLS#: 1001334

Positioned in NatureWalk at Watersound Origins, 61 Anastasia Circle is an upgraded Orchid floorplan with 4 bedrooms, 3.5 baths, an office, and loft, with thoughtful customizations throughout. Designer lighting, framed wall molding, curated wallpaper accents, and cohesive finishes elevate the home beyond typical builder grade. The kitchen features a 10 foot painted island, custom cabinetry details, and opens seamlessly to the main living area for everyday living and entertaining. The primary suite is spacious and inviting with refined finishes and statement lighting. Upstairs includes a loft and built in bunk space. Enjoy covered front and back porches, a large and private backyard, and a location that offers pools, trails, golf, and quick access to 30A.
#1001346

Watersound

61 Anastasia Circle

4 Beds

3 Baths

3,042 Sq.Ft.

$1,289,000

MLS#: 1001346

Enjoy relaxed waterfront living in this beautifully designed canal-front home with direct access to Choctawhatchee Bay. Featuring four bedrooms, three full baths, and an expanded open layout, the home offers light-filled living spaces, a well-appointed kitchen, and peaceful water views throughout. A covered porch invites outdoor living, all just minutes from the beaches of 30A, dining, and shopping.
#1001365

Santa Rosa Beach

1885 W Hewett Road

4 Beds

3 Baths

2,369 Sq.Ft.

$1,000,000

MLS#: 1001365

Built by DKM Custom Homes in 2018. This beautiful bayfront home offers a rare opportunity for anyone looking for quality, comfort, and truly breathtaking views. This masterpiece residence welcomes you with an impressive circular paver driveway and stunning 12-foot handcrafted metal front doors with glass inlays.
Inside, the grand entry features16-foot ceilings, elegant crown molding, travertine stone floors, and beautifully finished walls. Straight ahead, the main living area opens effortlessly to the dining space and cabana bar, an ideal layout for entertaining while taking in peaceful pool and bay views.
The west wing of the home is designed for privacy and relaxation. Just off the main living area is a dedicated study or office, followed by the spacious primary suite. The owner's retreat includes a professionally designed walk-in closet and a spa-like bathroom with dual granite vanities, custom cabinetry, a whirlpool tub with extra back jets, and a walk-in shower with body sprays. The bedroom itself features engineered hardwood floors, tray ceilings, stunning bay views, and direct access to the lanai, pool, and spa.
On the east side of the home, the chef's kitchen is both beautiful and functional, equipped with Wolf appliances, a Sub-Zero refrigerator/freezer, a large island with prep sink, walk-in pantry, custom cabinetry, granite countertops, and a striking cast-stone vent hood. The kitchen flows into a casual dining area and a comfortable great room with a Heat & Glo fireplace and sliding glass doors that lead outside.
The outdoor living space is where this home truly shines. Enjoy a saltwater pool and spa, tanning shelf with fountains, a full summer kitchen, spacious backyard.  The panoramic five-mile bay views including the Mid-Bay Bridge are absolutely incredible.
Back inside on the main level, you'll find a guest suite, full laundry room, and a staircase with custom metal railings. Upstairs offers a large recreation room with a 5.1 surround sound system, mini kitchen, half bath, and a balcony with gorgeous water views. Two additional guest bedrooms share a bath, and there's plenty of walk-in attic storage.
Additional highlights include inside the garage mounted, tankless water heaters, central vacuum with retractable hoses, integrated security and surround sound wiring, Control 4 home automation, and a Generac 22kW generator. The oversized 3.5-car side-entry garage features epoxy floors, built-in cabinets, attic storage, and hurricane-rated aluminum garage doors. 
Constructed in 2025, custom manufactured 880 SF. boathouse, extending 83' from the bulkhead, capable of housing a 39' boat. The boathouse is engineered for saltwater environments and consists of:
Fully enclosed and painted ceiling beneath the roof.
20,000 lb. E-Drive boatlift with non-metallic control box and remote control.
Swim deck platform with stairs utilizing composite Thruflow material.
Entire walkway utilizing composite Thruflow material.
Owens Corning structural composite lumber and piling furring strips used throughout the dock.
Protective, black polyethylene piling wraps are installed on the lower sections of all pilings.
Countersunk, piling mounted, marine bronze integrated L.E.D. pathway lighting operated by a stainless-steel transformer and non-metallic photocell.
2 custom manufactured, 7' -0" long, structural composite lumber dock boxes with locks.
2 custom fabricated dock box covers.
1 custom manufactured, 7'-0" long, structural composite bar top with lower storage.
¾" schedule 40, 316L stainless steel dock water supply piping and valves with multiple low point bleeds.
Non-metallic freshwater shower.
Flush mounted, non-metallic, integrated LED light fixtures throughout the boathouse. 15-amp waterproof receptacles.
Located in the gated community of Regatta Bay, residents enjoy access to an 18-hole golf course, tennis and pickleball courts, community pool, playground, and a grand clubhouse all just minutes from the marina.
#993276

Destin

458 Captains Circle

4 Beds

3 Baths

4,876 Sq.Ft.

$4,999,999

MLS#: 993276

1 ... 583 584 585 586 587 ... 666
* Listings identified with the FMLS IDX logo come from FMLS and are held by brokerage firms other than the owner of this website. The listing brokerage is identified in any listing details. Information is deemed reliable but is not guaranteed. If you believe any FMLS listing contains material that infringes your copyrighted work please click here to review our DMCA policy and learn how to submit a takedown request. © 2024. First Multiple Listing Service, Inc.
 - property

Send a message

Message successfully sent.

Your message

What is 3 + 4 ?

Reason for contacting?

I agree to receive email communication and understand I can unsubscribe at any time.

I agree to be contacted by 30A Real Estate | Bobby J Team | Trusted Local Experts via call, email, and text for real estate services. To opt out, you can reply 'stop' at any time or reply 'help' for assistance. You can also click the unsubscribe link in the emails. Message and data rates may apply. Message frequency may vary. Privacy Policy

Sign Out

Virtual Assistant

Would you like to take the next step with this property? We can help you schedule a showing or virtual tour, or send you more details.

Yes, I would like more information.

Thank You for Your Reply, One of Our Agents will contact you as soon as possible

No, maybe later.

Thank you, you can always contact me via email, phone number or through the contact form.

Realhub AI

Lucy - Your AI-Powered Realtor

Update Your Temporary Password

Personalize your search

Enter your email and we'll notify you immediately when new listings match what you're looking for.

or enter email address

Already have an account ? Login here

Continue your home search

I agree to receive communications and understand I can unsubscribe at any time.

I agree to be contacted by 30A Real Estate | Bobby J Team | Trusted Local Experts via call, email, and text for real estate services. To opt out, you can reply 'stop' at any time or reply 'help' for assistance. You can also click the unsubscribe link in the emails. Message and data rates may apply. Message frequency may vary. Privacy Policy

Already have an account ? Login here

We use cookies

We use cookies primarily for analytics to enhance your experience. By accepting, you agree to our use of these cookies. You can manage your preferences or learn more about our cookies policy.