
Properties

Browse or get in touch to schedule a walkthrough.

  • Nearby me
Price range

Popular Features

Community Features

Association

Property Features

Waterfront

View

Exterior Features

Interior Features

Style

10000 properties match your criteria

Updated 1 minute ago

E-Alert name
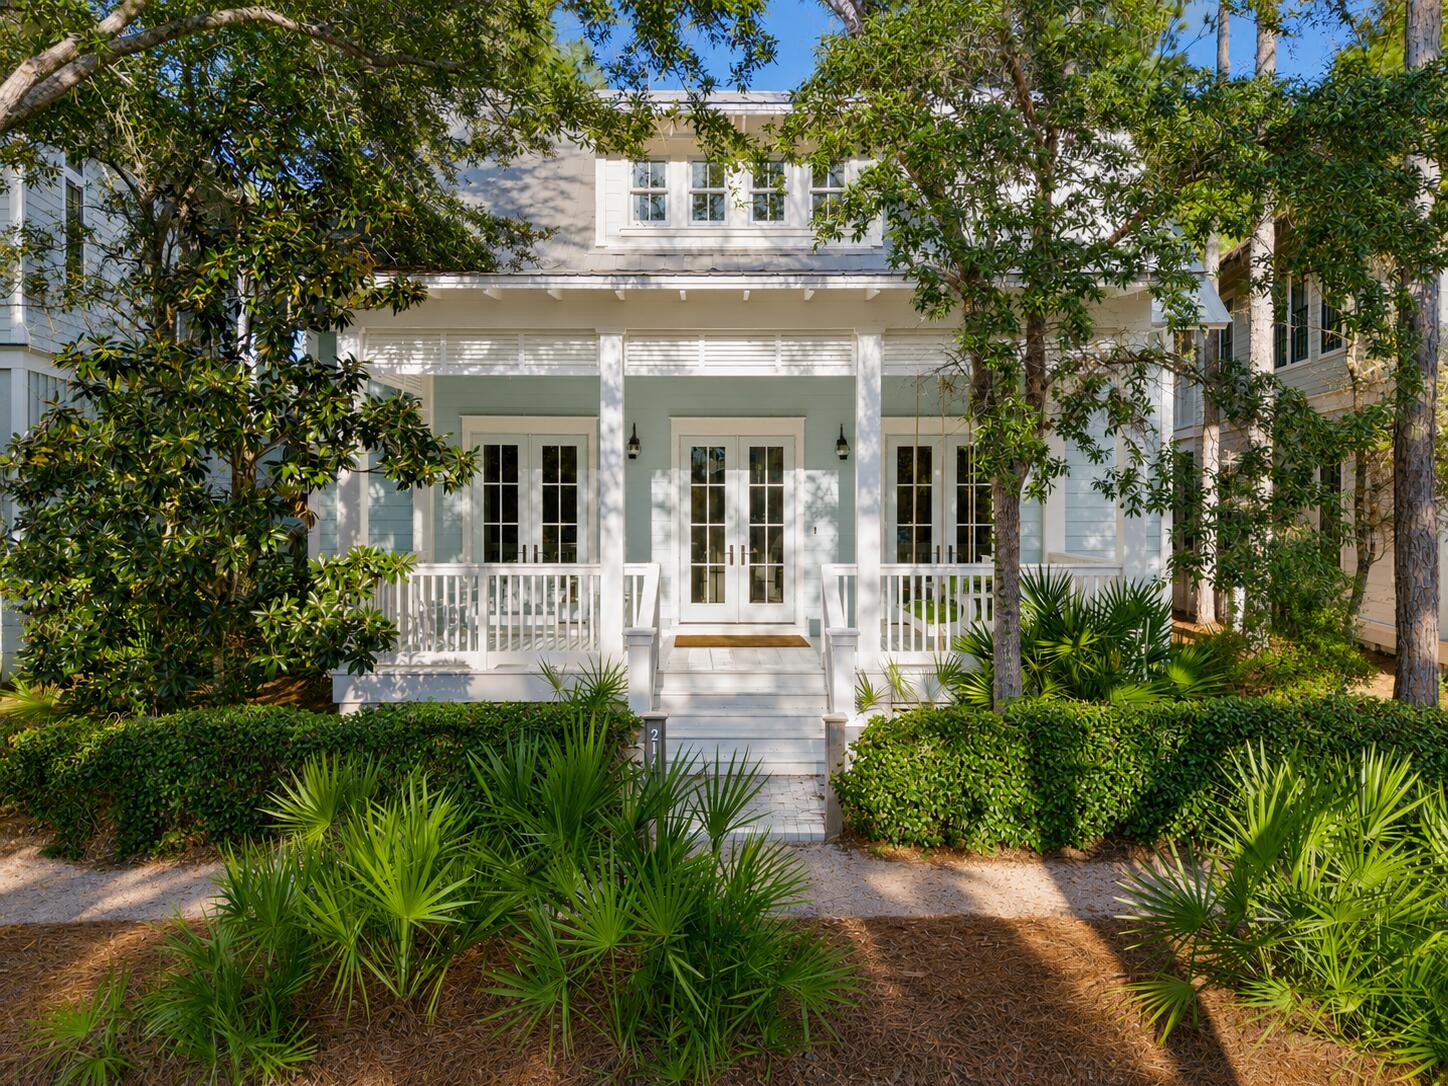
Welcome to your ideal beach escape--with a recent exterior refresh! Perfectly positioned just steps from the Camp WaterColor pool and outdoor recreation area, this beautifully crafted beach home offers the ultimate in convenience and coastal living.

Enjoy spacious wraparound porches ideal for morning coffee or lazy summer afternoons with a good book. Inside, you'll find an inviting open-concept great room, a luxurious kitchen, three generously sized bedrooms, and a separate bunk room--perfect for family or guests. Quality details abound, from the stunning hardwood floors and 10-foot ceilings to the custom shelving and abundant natural light that fills every room. With a fresh exterior paint update underway, this home is truly move-in ready
#981216

Santa Rosa Beach

214 Spartina Circle

3 Beds

4 Baths

2,284 Sq.Ft.

$2,510,000

MLS#: 981216

Home is under contract with a 72 hour kick out clause. Built in 2024, this picture-perfect home is a gem. Nestled among mature trees and backing up to green space, it enjoys a serene, private location. The front yard has a broad driveway approaching a three-car garage and a shady covered porch. Showcasing a host of upgrades, this delightful Florida cottage is laid out all on one level with dormer windows in the roof providing added appeal. The spacious open living room has ample space for family life and entertaining, yet each designated area retains a cozy feel. The outstanding chef's kitchen is the hub of the home with premium maple bisque cabinetry and cool quartz countertops, providing a practical space to inspire any cook. A range of KitchenAid appliances and a mosaic tile backsplash add a touch of interest. The high-tech refrigerator, upgraded oven and microwave ensure it is as functional as it is beautiful. The well-positioned island makes it easy to create and serve meals while still being part of the conversation. Throughout this home, premium finishes combine designer touches with home comforts to create an enviable place to relax. Fully upgraded maple LVP flooring extends from the living room to all four bedrooms and their respective fitted closets. The dining area is crowned with a statement chandelier, while pendant lighting features above the kitchen island. As an added touch of class, a Midas touch of gold elevates the faucets in both the kitchen and the master bath. Four light, bright bedrooms and three bathrooms show as new with luxury fixtures extending to backlit LED mirrors in the bathrooms. Frameless glass shower doors, sleek floating vanities and a garden tub make every bathroom look like a lush ensuite. To ensure a good night's sleep, the home includes motorized blackout shades in the main room, and drapes and blackout curtains elsewhere. Storage is more than generous. Every bedroom and hallway includes closets, complemented by an additional laundry room closet. The generous garage is currently laid out with a custom closet and a workout area complete with gym flooring. There's still plenty of space for vehicles, bicycles and a golf cart. Step outdoors onto the furnished patio and enjoy the sounds of nature in the private green space. Kids have ample freedom to roam and play safely in this gated family-friendly community in the heart of Freeport. Those looking for a newer home on a tranquil lot will find all the hard work has already been done at this pristine residence, which is fully upgraded and move-in ready.
#1004138

Freeport

160 N J Hunters Way

4 Beds

3 Baths

2,317 Sq.Ft.

$599,000

MLS#: 1004138
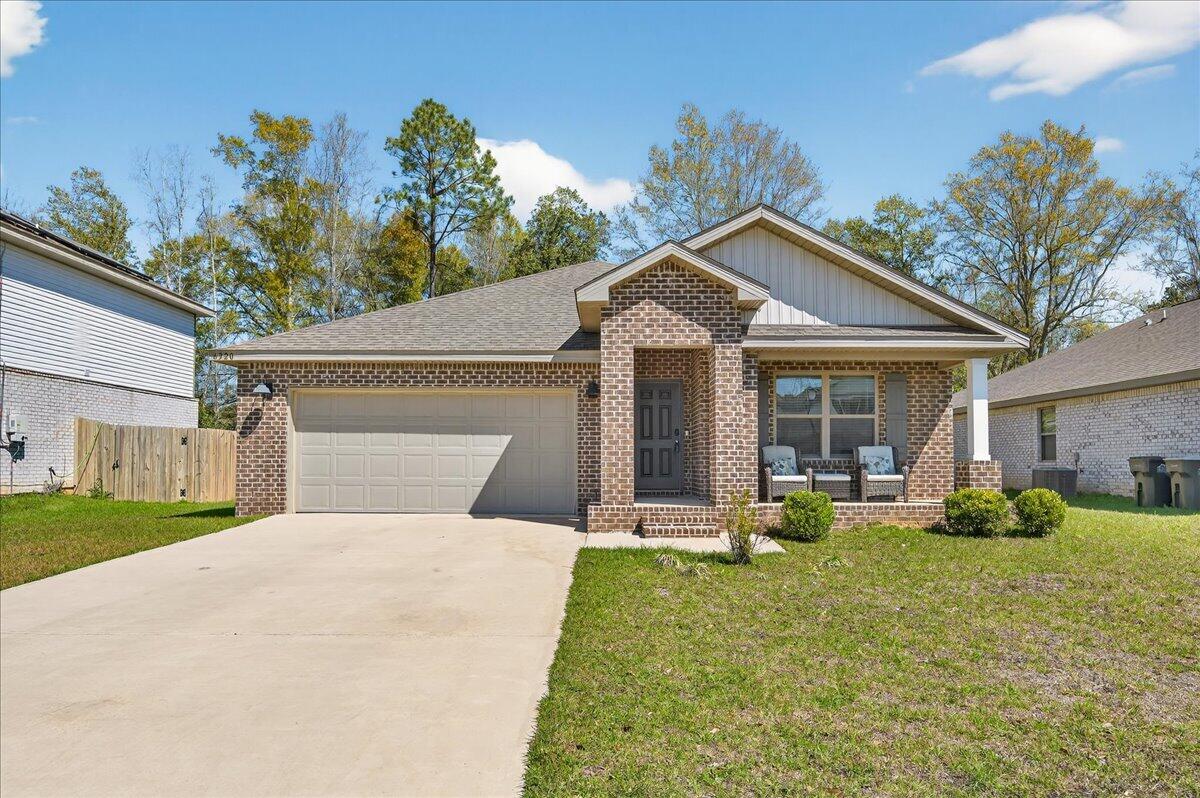
MOVE-IN READY! This is a beautifully maintained 4-bedroom, 2-bathroom was built in 2022 and nestled in a quiet, well-kept neighborhood. This home is ideally located near I-10, Navy Federal Credit Union, and local schools. Step inside to a bright, open-concept layout featuring a neutral color palette, recessed lighting, and seamless flow between the living, dining, and kitchen areas. The kitchen is a standout with its large granite-topped island, white shaker-style soft-close cabinets, stainless steel appliances, spacious pantry, and breakfast bar for additional seating. The split floorplan offers privacy, with a generously sized primary suite tucked away from the other bedrooms. The en-suite bathroom includes double vanities, a walk-in shower, water closet, linen closet, and a large walk-i n closet for plenty of storage. Three additional bedrooms are thoughtfully positioned throughout the home, each with carpeted flooring, with a full bathroom nearby with a tub/shower combo. Enjoy outdoor living with both front and rear covered patios, plus the added convenience of a 2-car garage. This home truly checks all the boxes, modern features, functional design, and a prime location all in one!
#999096

Pensacola

6320 Burrow Lane

4 Beds

2 Baths

1,812 Sq.Ft.

$317,000

MLS#: 999096
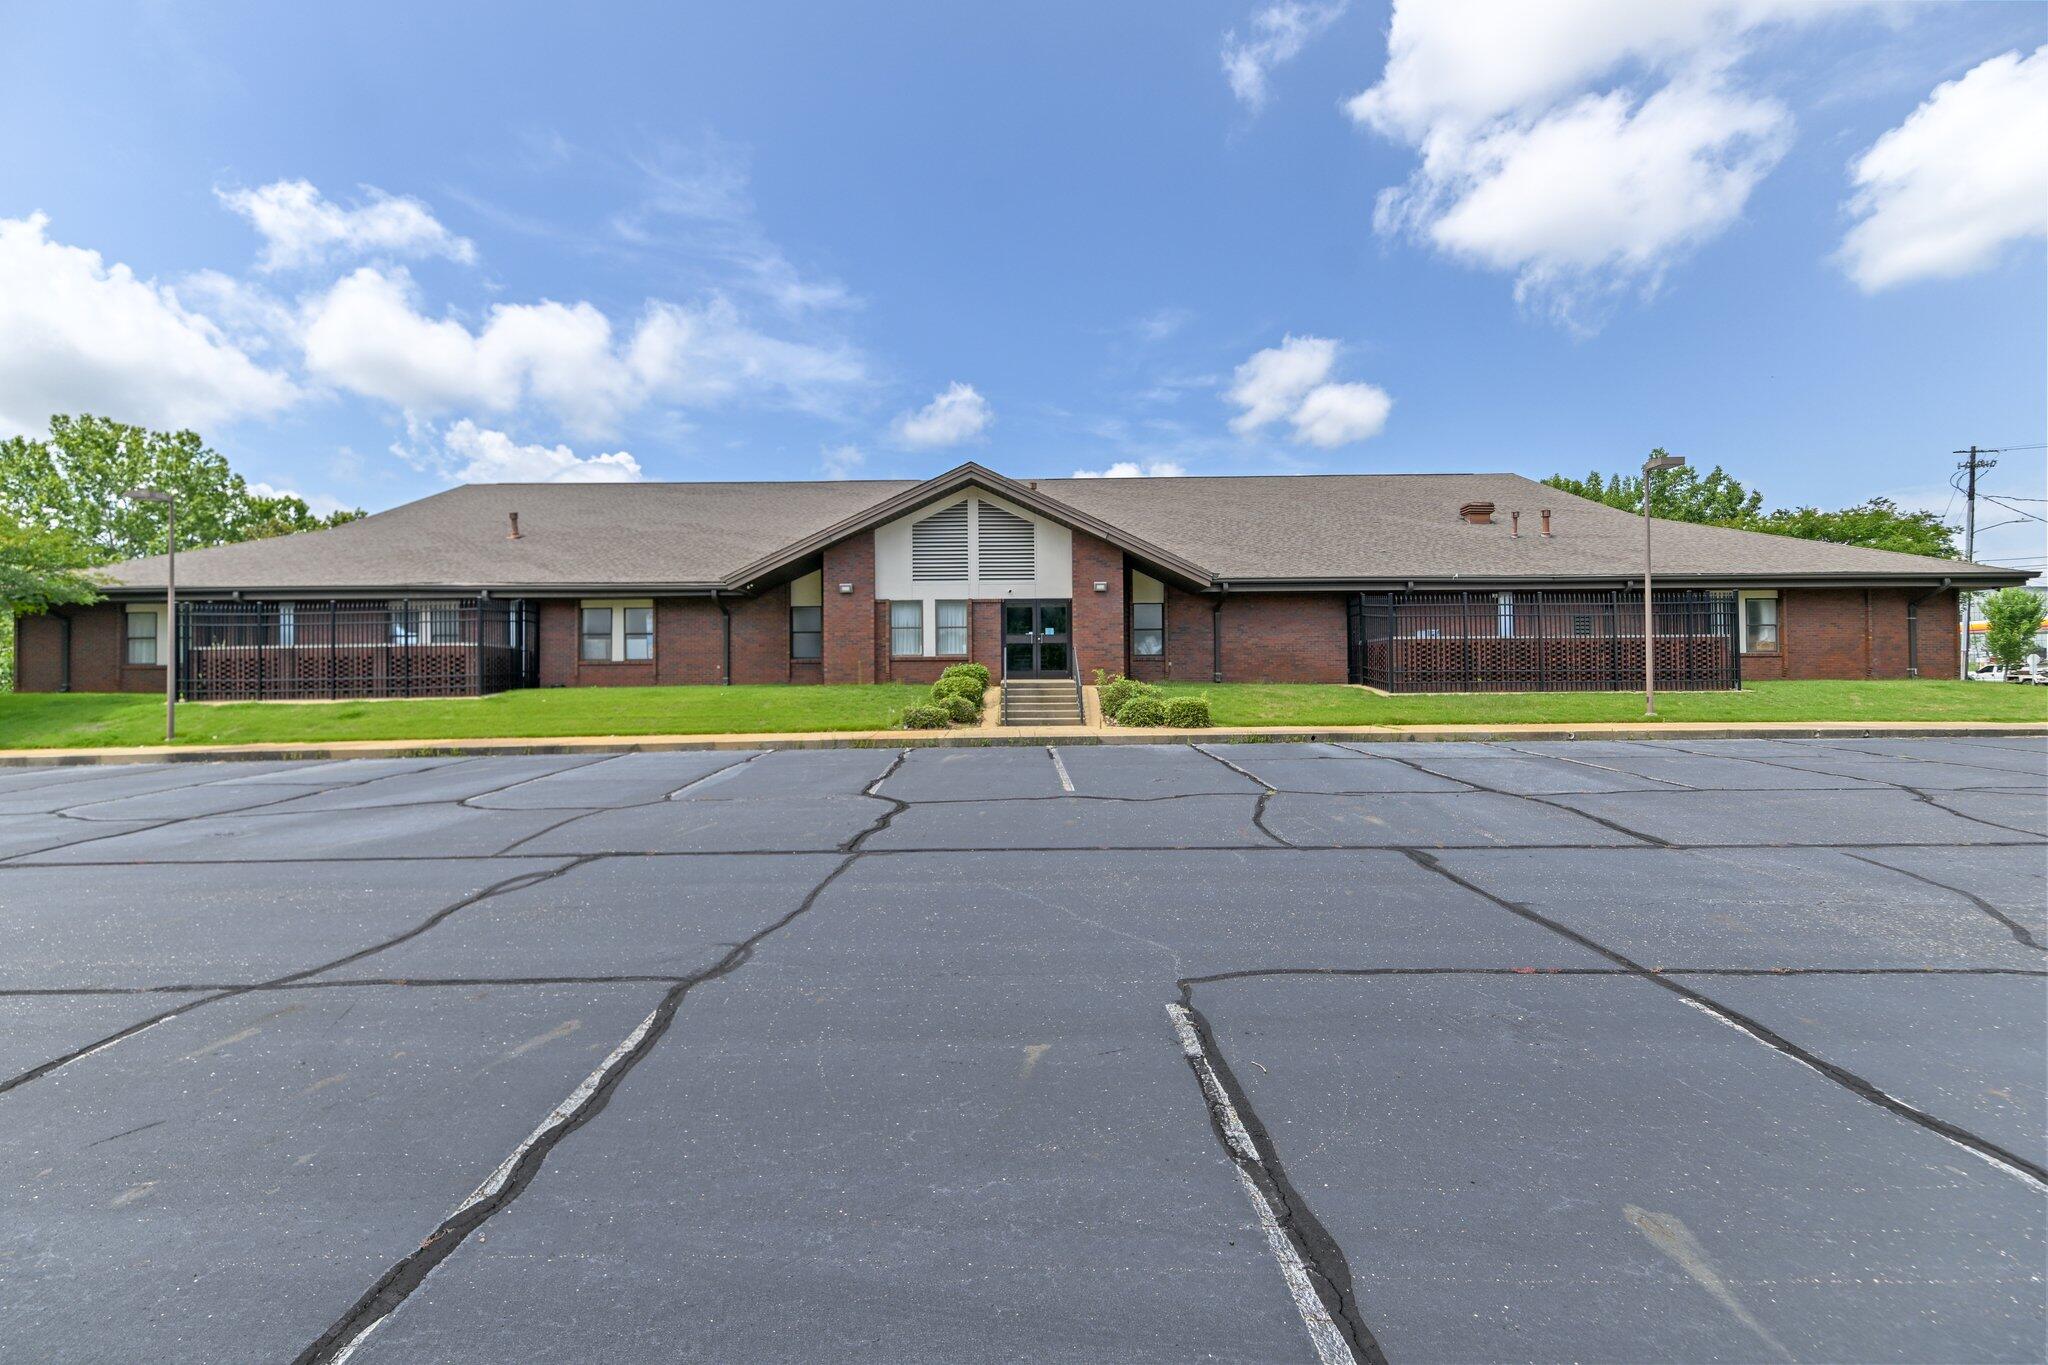
5388 sqft offering versatility for your business needs. Featuring a spacious kitchen, and generous dining area for gatherings or meetings. Large sanctuary with existing pews creates an ideal worship area, multiple classrooms and offices provide flexibility for educational or professional use. 125 parking spots, your clients and visitors will never circle the block looking for a space. The bonus basketball court adds recreational value that could serve community programs or employee wellness initiatives. Whether you're establishing a church, medical practice, or educational facility, well-designed space adapts to your vision.  Substantial square footage ensures room for growth, and the ample parking addresses one of commercial real estate's biggest challenges.  Located in Montgomery AL
#994183

Other

770 South Court

None Beds

None Baths

N/A

$700,000

MLS#: 994183
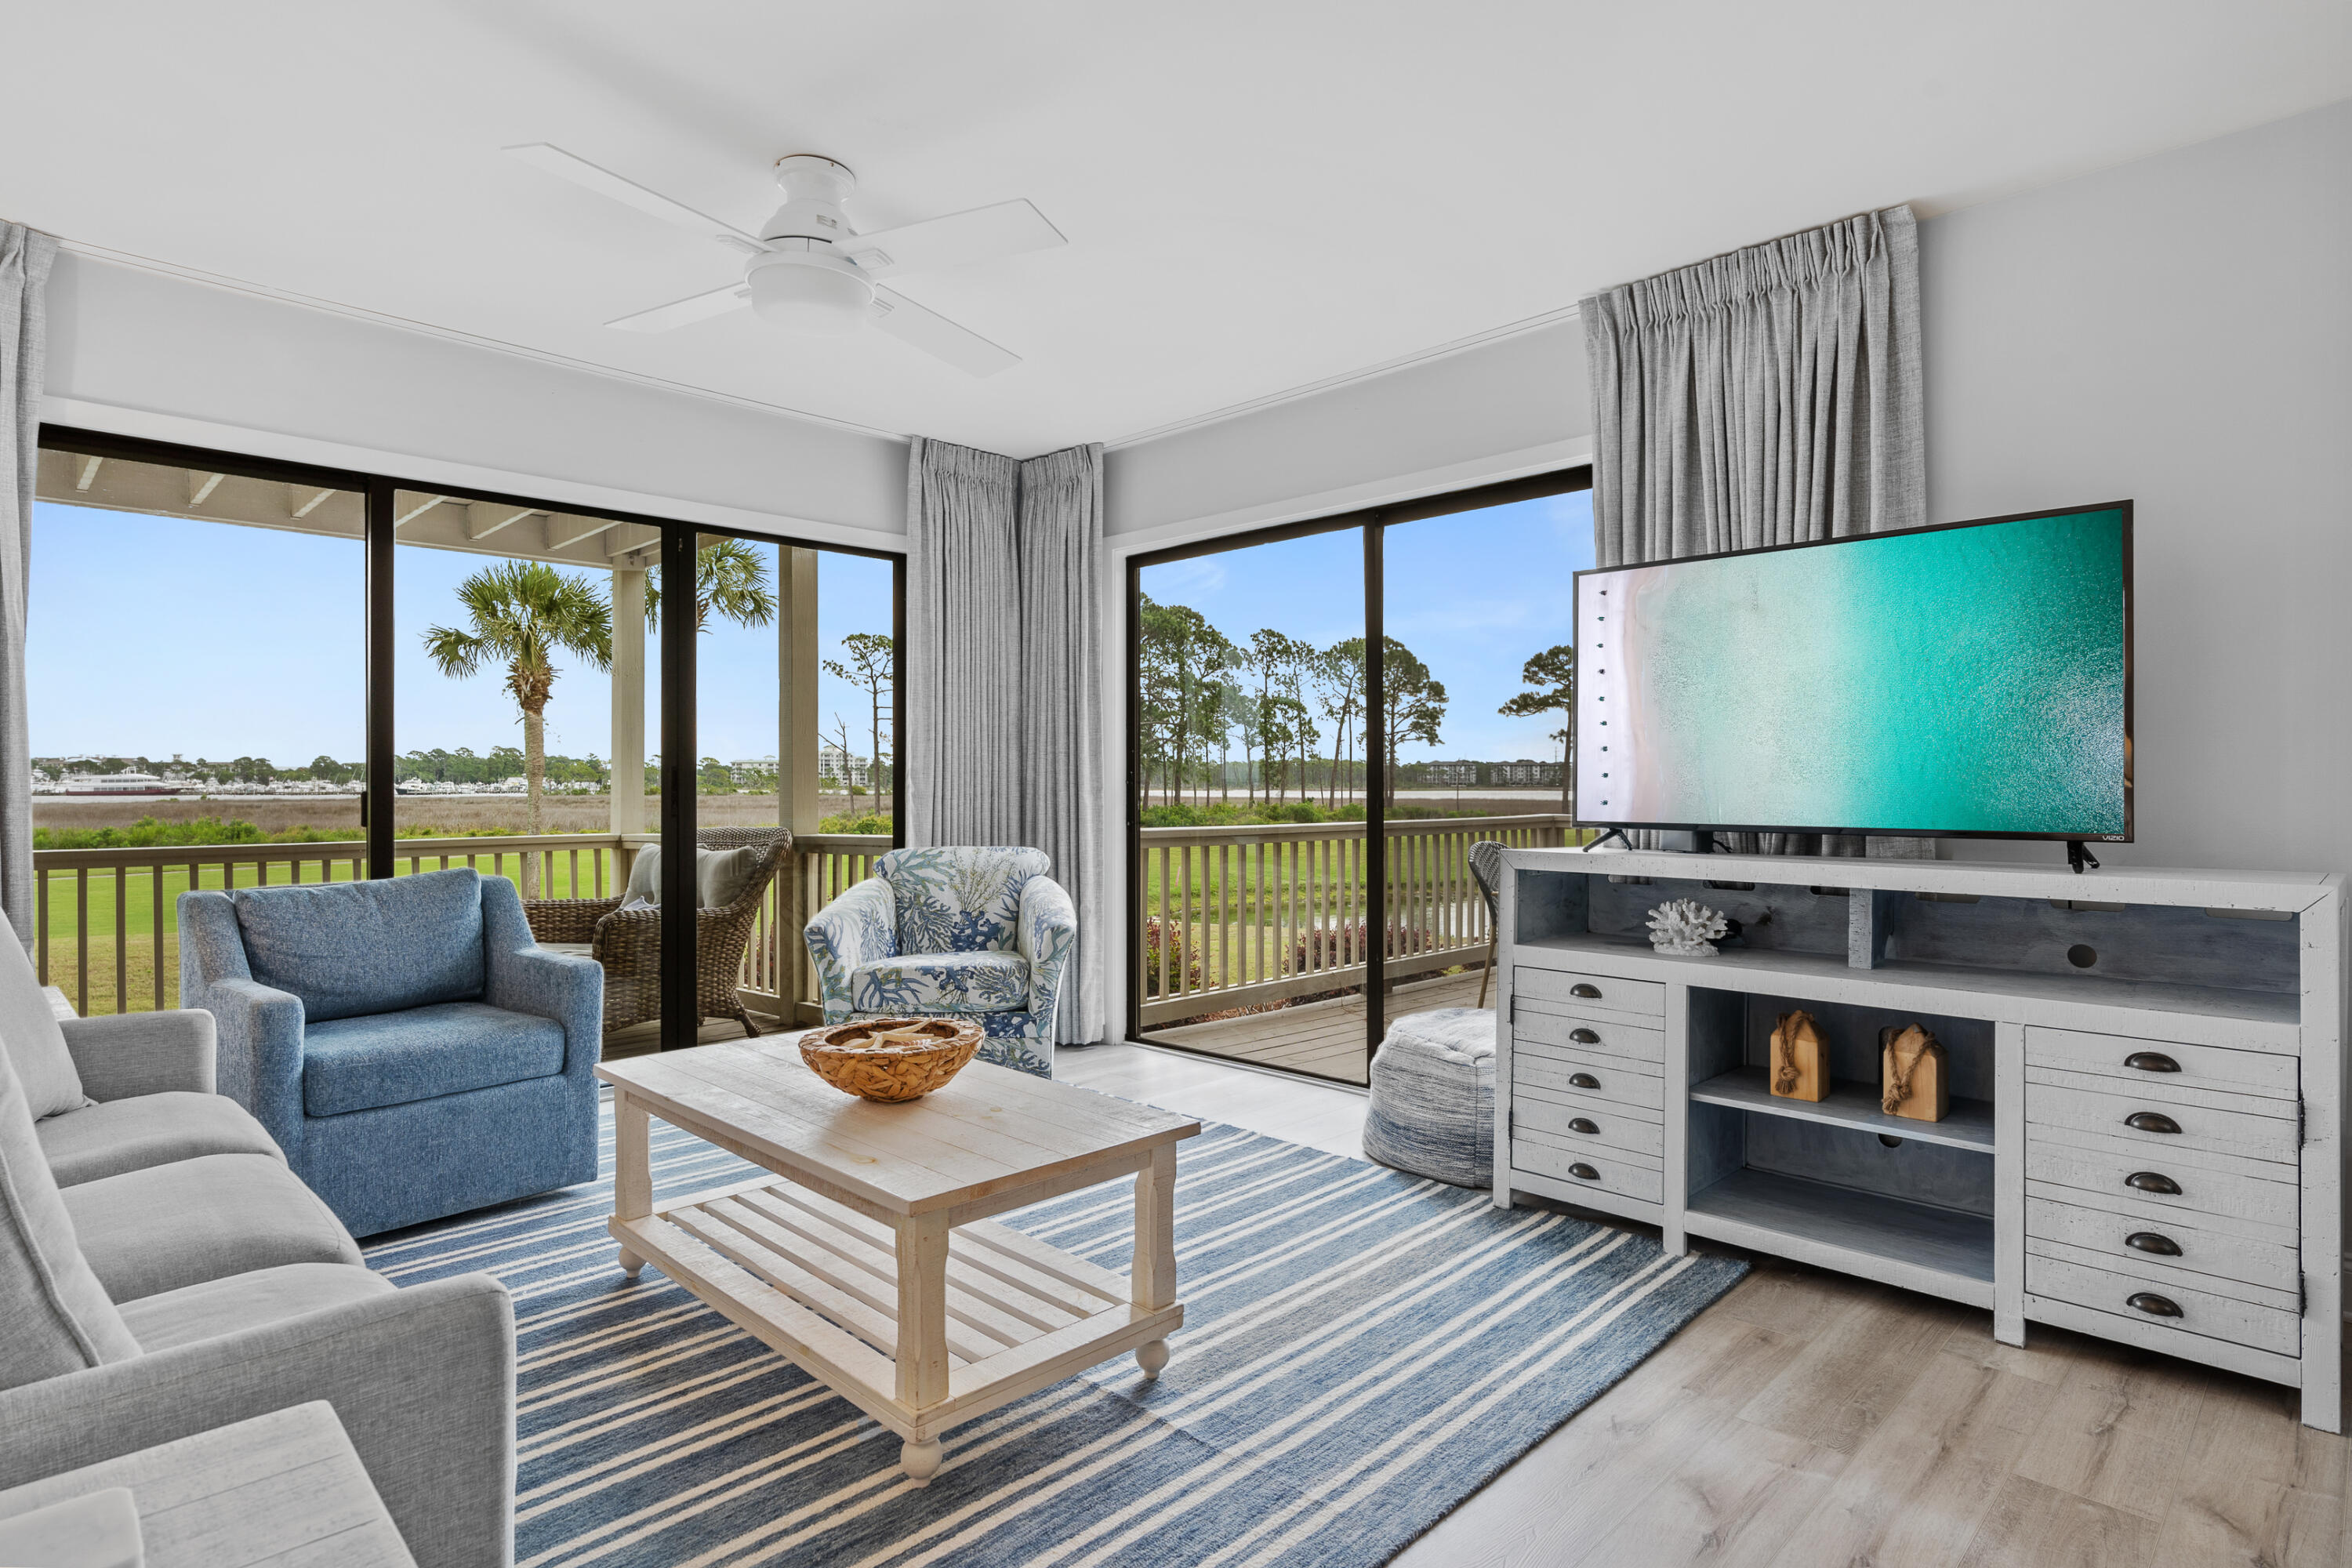
6 MONTH LEASE! Fully furnished 2BR/2BA with all utilities included! Amazing full harbor views from this stunning Bayside retreat! Entertain and relax on one of two decks - Covered deck off living room has comfortable chairs and loveseat!  Kitchen is fully-stocked and all major appliances. Master bedroom features a King bed and master ensuite with walk-in shower! Master deck has same amazing views and dining area with umbrella. Guest bedroom has twin beds and both bedrooms have smart TV's. 814 Harbour Point is in a great location - right on the 14th hole of The Links Golf Course! This unit comes with a 4-seater GOLF CART!!!  Walking, biking, driving, or golf cart access to golf, tennis, dining, shopping, live entertainment, marina, and beach access. Harbour Point offers a private community pool and lounge area. Come live the resort life!!
#1004153

Miramar Beach

814 Harbour Point Drive 814

2 Beds

2 Baths

1,040 Sq.Ft.

$3,100

MLS#: 1004153
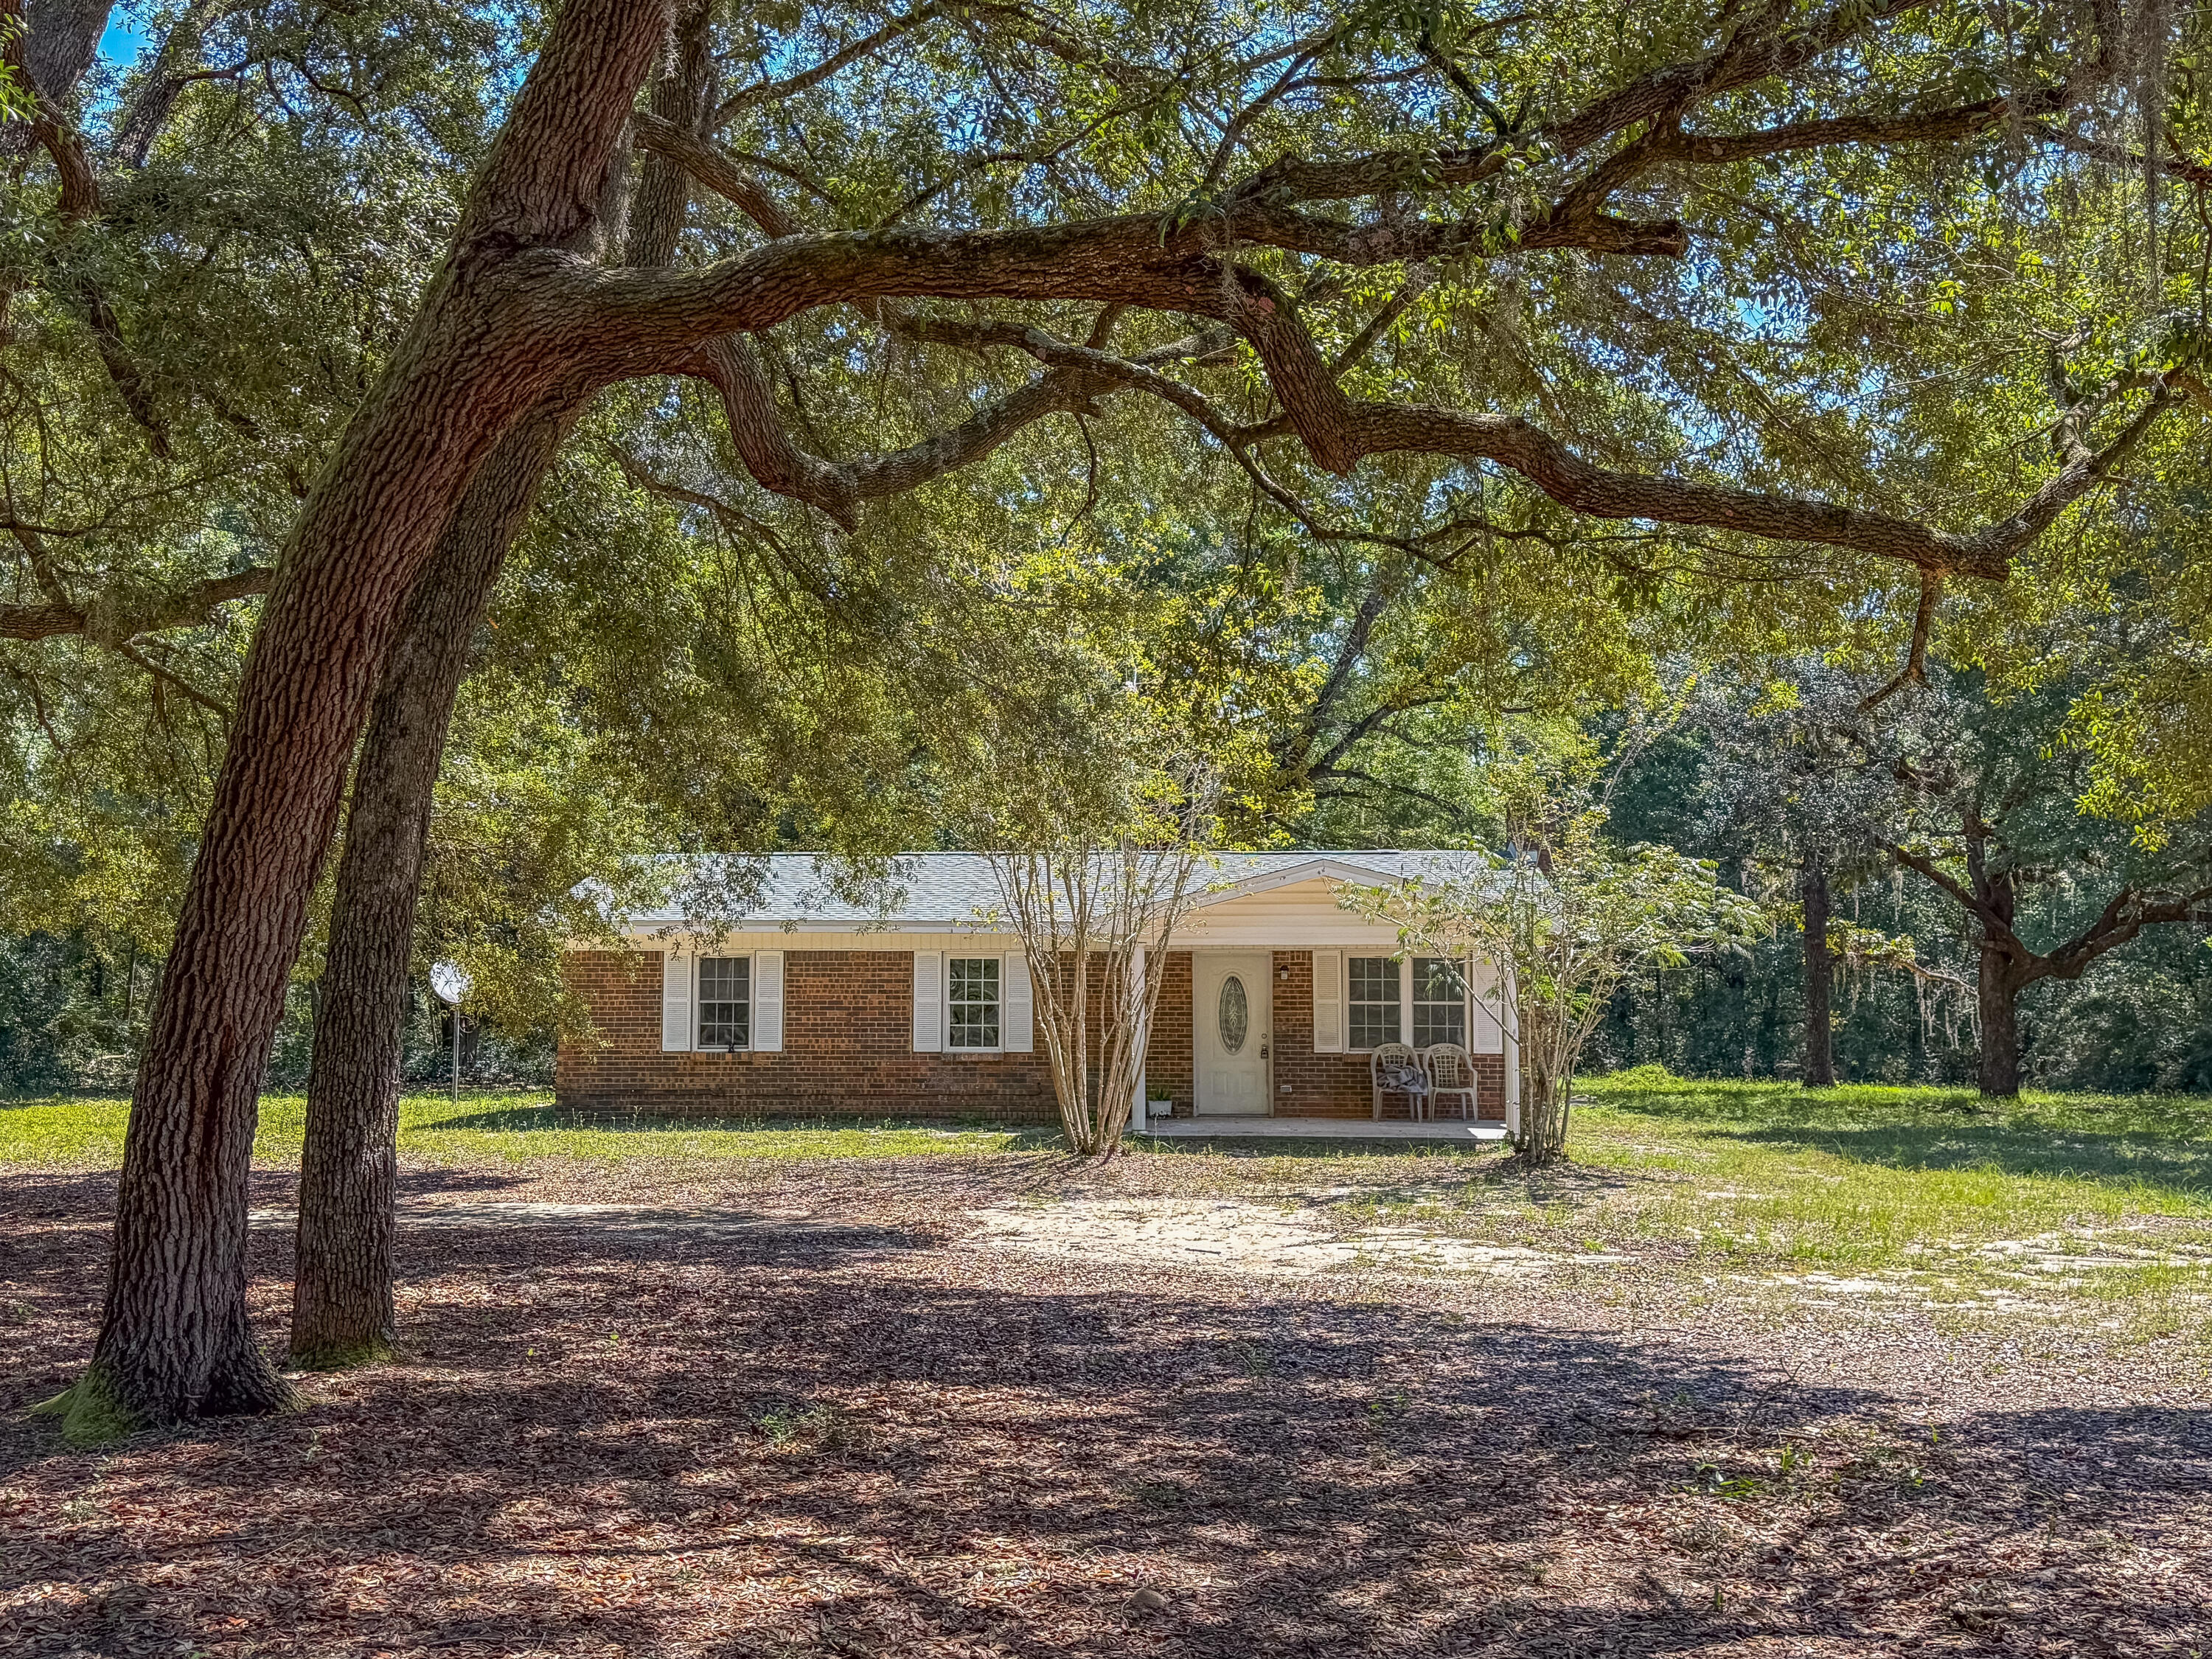
This 4BR/2BA home will sit on approximately 2 acres and has had all the major updates completed, including a newer roof, HVAC, flooring, electrical, and septic. The roof was replaced in March and the HVAC and electrical wiring in July! The home features a split floor plan, fireplace and a versatile bonus room that can be used as an office, dining area, or flex space. Mature oak trees and azaleas adorn the property giving it that country Florida vibe. There's plenty of room for your horses, chickens, or garden! Located on Old River Road, the property offers the peace and quiet of country living while remaining convenient to Crestview. The landscaping is a blank canvas, and ready for your personal touch. Contact me today to schedule a private showing!
#1004124

Baker

5703 Old River Road

4 Beds

2 Baths

1,762 Sq.Ft.

$260,000

MLS#: 1004124
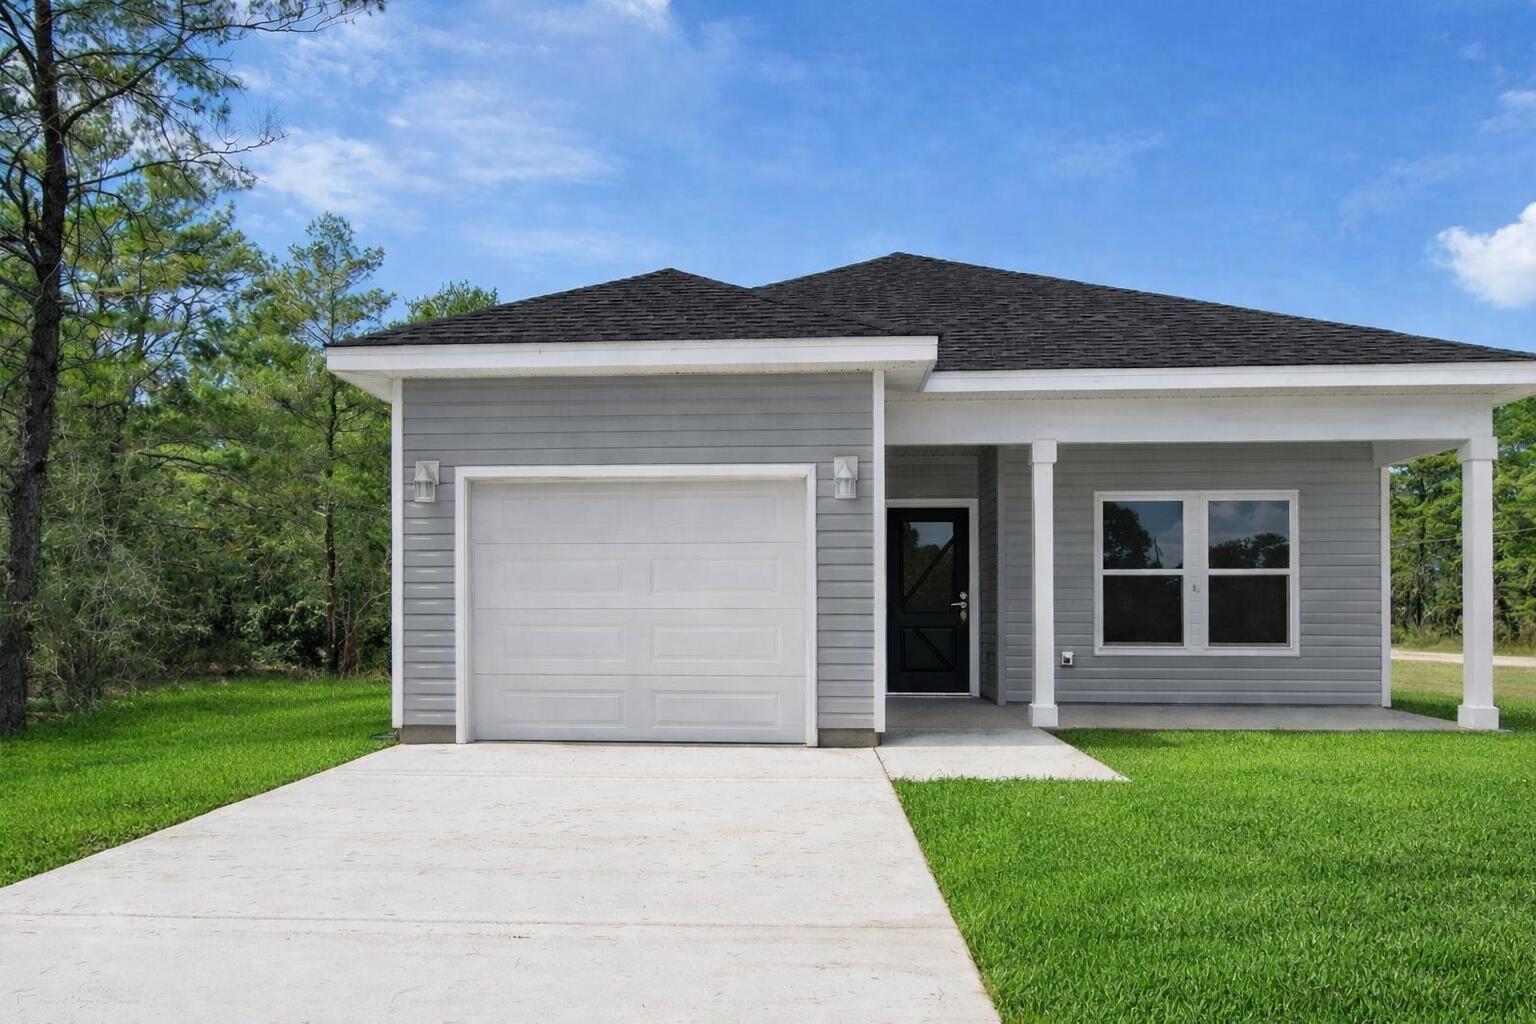
Beautifully crafted new construction home by Southern Home Solutions, a trusted local builder known for quality craftsmanship. This 3-bedroom, 2-bath home with a 1-car garage features an open and inviting layout with 9-foot ceilings, wall-to-wall LVP flooring, and ceiling fans in every room. The kitchen shines with quartz countertops and modern finishes, perfect for both everyday living and entertaining. Located in Flood Zone X, this home offers peace of mind and long-term savings. Enjoy the added confidence of a 1-year builder's warranty. Ideally situated just minutes from shopping, interstate for easy commute to neighboring cities,  beaches, the Springs, and the newly opened Shoal River Headwaters State Park.
#1004134

DeFuniak Springs

470 E Marigold East Avenue

3 Beds

2 Baths

1,363 Sq.Ft.

$1,900

MLS#: 1004134
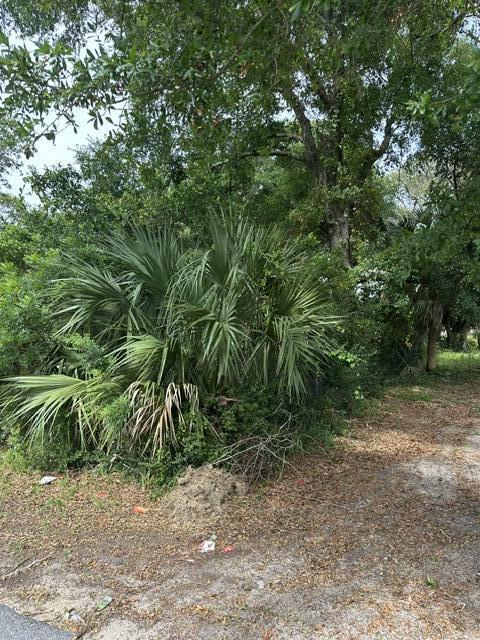
Situated in the heart of Fort Walton Beach, this lot places you minutes from major corridors, residential neighborhoods, and established commercial activity. The visibility and accessibility make it a standout opportunity in a market where small commercial parcels are increasingly scarce.
This parcel is a blank canvas ready to support your vision--whether you're building a new commercial structure, expanding an existing operation, or securing overflow space for parking, storage, equipment, or fleet vehicles. Its central location makes it especially appealing for:
*Contractors and service companies needing a home base
*Investors seeking a versatile, income-producing commercial site
*Businesses looking for additional operational space in a tight market
*Developers wanting a clean slate in a proven commercial zone.

Fort Walton Beach continues to demonstrate stable commercial demand, driven by military presence, tourism, and year-round local economic activity. Central parcels of this size are increasingly scarce, making this a compelling acquisition for investors seeking durable value in a resilient market.

Buyers are ultimately responsible for confirming that the property meets their needs, intended use, and expectations. This includes:
*Zoning & Land Use
*Surveys & Boundaries  
*Environmental & Soil Conditions
*Utilities & Infrastructure 
*Permitting & Buildability

TAPP Fees for sewer and water have been paid. Impact fees will apply

INHERETED PARCEL, NO SURVEY,
#1004170

Fort Walton Beach

117 SW Bass Southwest Avenue

None Beds

None Baths

N/A

$109,900

MLS#: 1004170
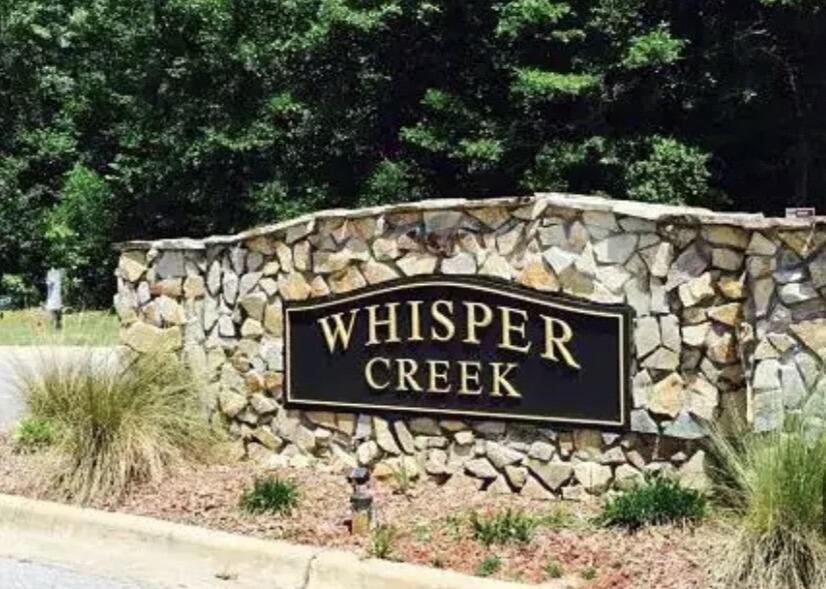
This 3/2 all brick home in Whisper Creek subdivision is in the fast-growing City of Milton. Convenient to grocery stores and retailers.  This home is move in ready! Approximately a 45-minute drive to Navarre Beach or Pensacola Beach. The kitchen appliances including the refrigerator convey. Primary bedroom has large walk-in closet; Main bathroom has tub/shower combo with single vanity. Sliding doors off of the great room lead out to the screened in lanai overlooking a spacious backyard with plenty of room for any additions you'd like to add. Subdivision is built with underground utilities & the home is energy efficient. Property Being Sold As-Is. No exceptions.
#1004145

Milton

4695 Perception Circle

3 Beds

2 Baths

1,416 Sq.Ft.

$255,000

MLS#: 1004145
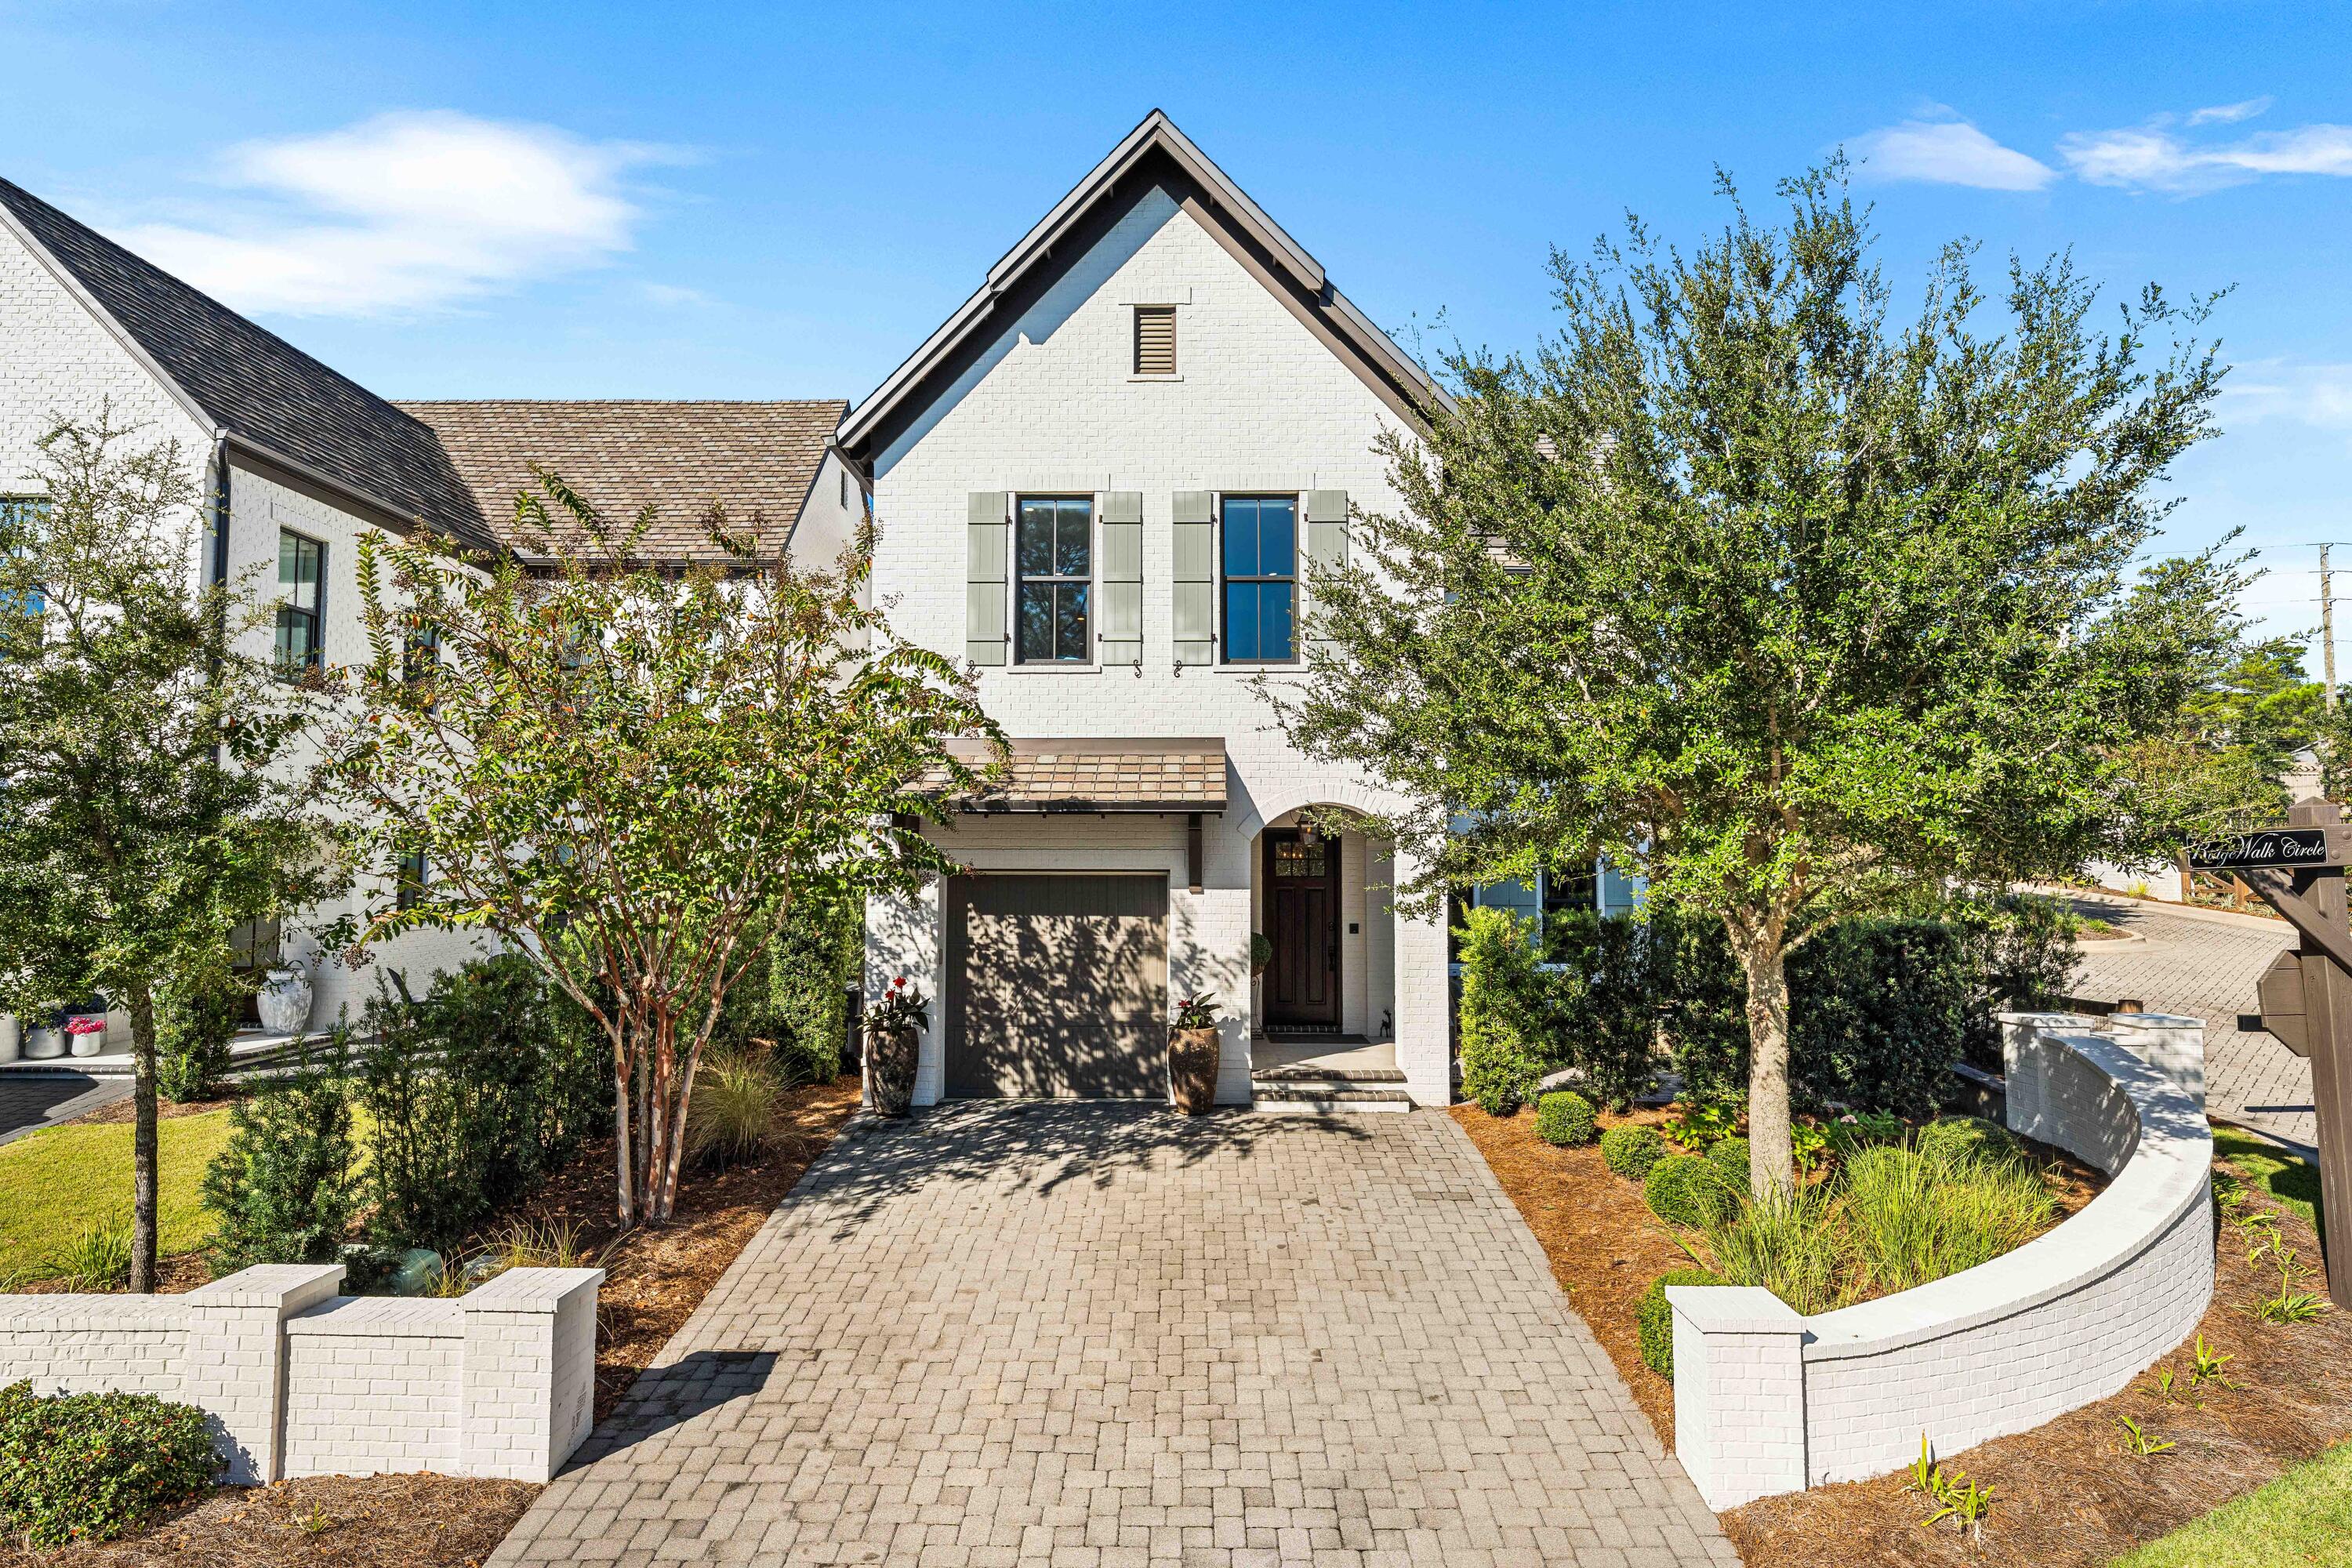
By far the best-valued opportunity in RidgeWalk--and the very first home ever built in this coveted community! Crafted by award-winning local builder Randy Wise, this French-inspired beauty blends elegance, craftsmanship, and coastal ease. Close enough to the Gulf to feel the salt air, it offers walkability to Ed Walline Beach Access, boutique shopping, favorite local eateries, and Gulf Place. Hardwood floors, 10' ceilings, smart-home features, and dual paved courtyards define easy luxury. No short-term rentals allowed--but long-term rentals permitted. Smart sellers have priced this one to move!
#1004171

Santa Rosa Beach

38 Ridgewalk Circle

3 Beds

2 Baths

2,072 Sq.Ft.

$1,075,000

MLS#: 1004171
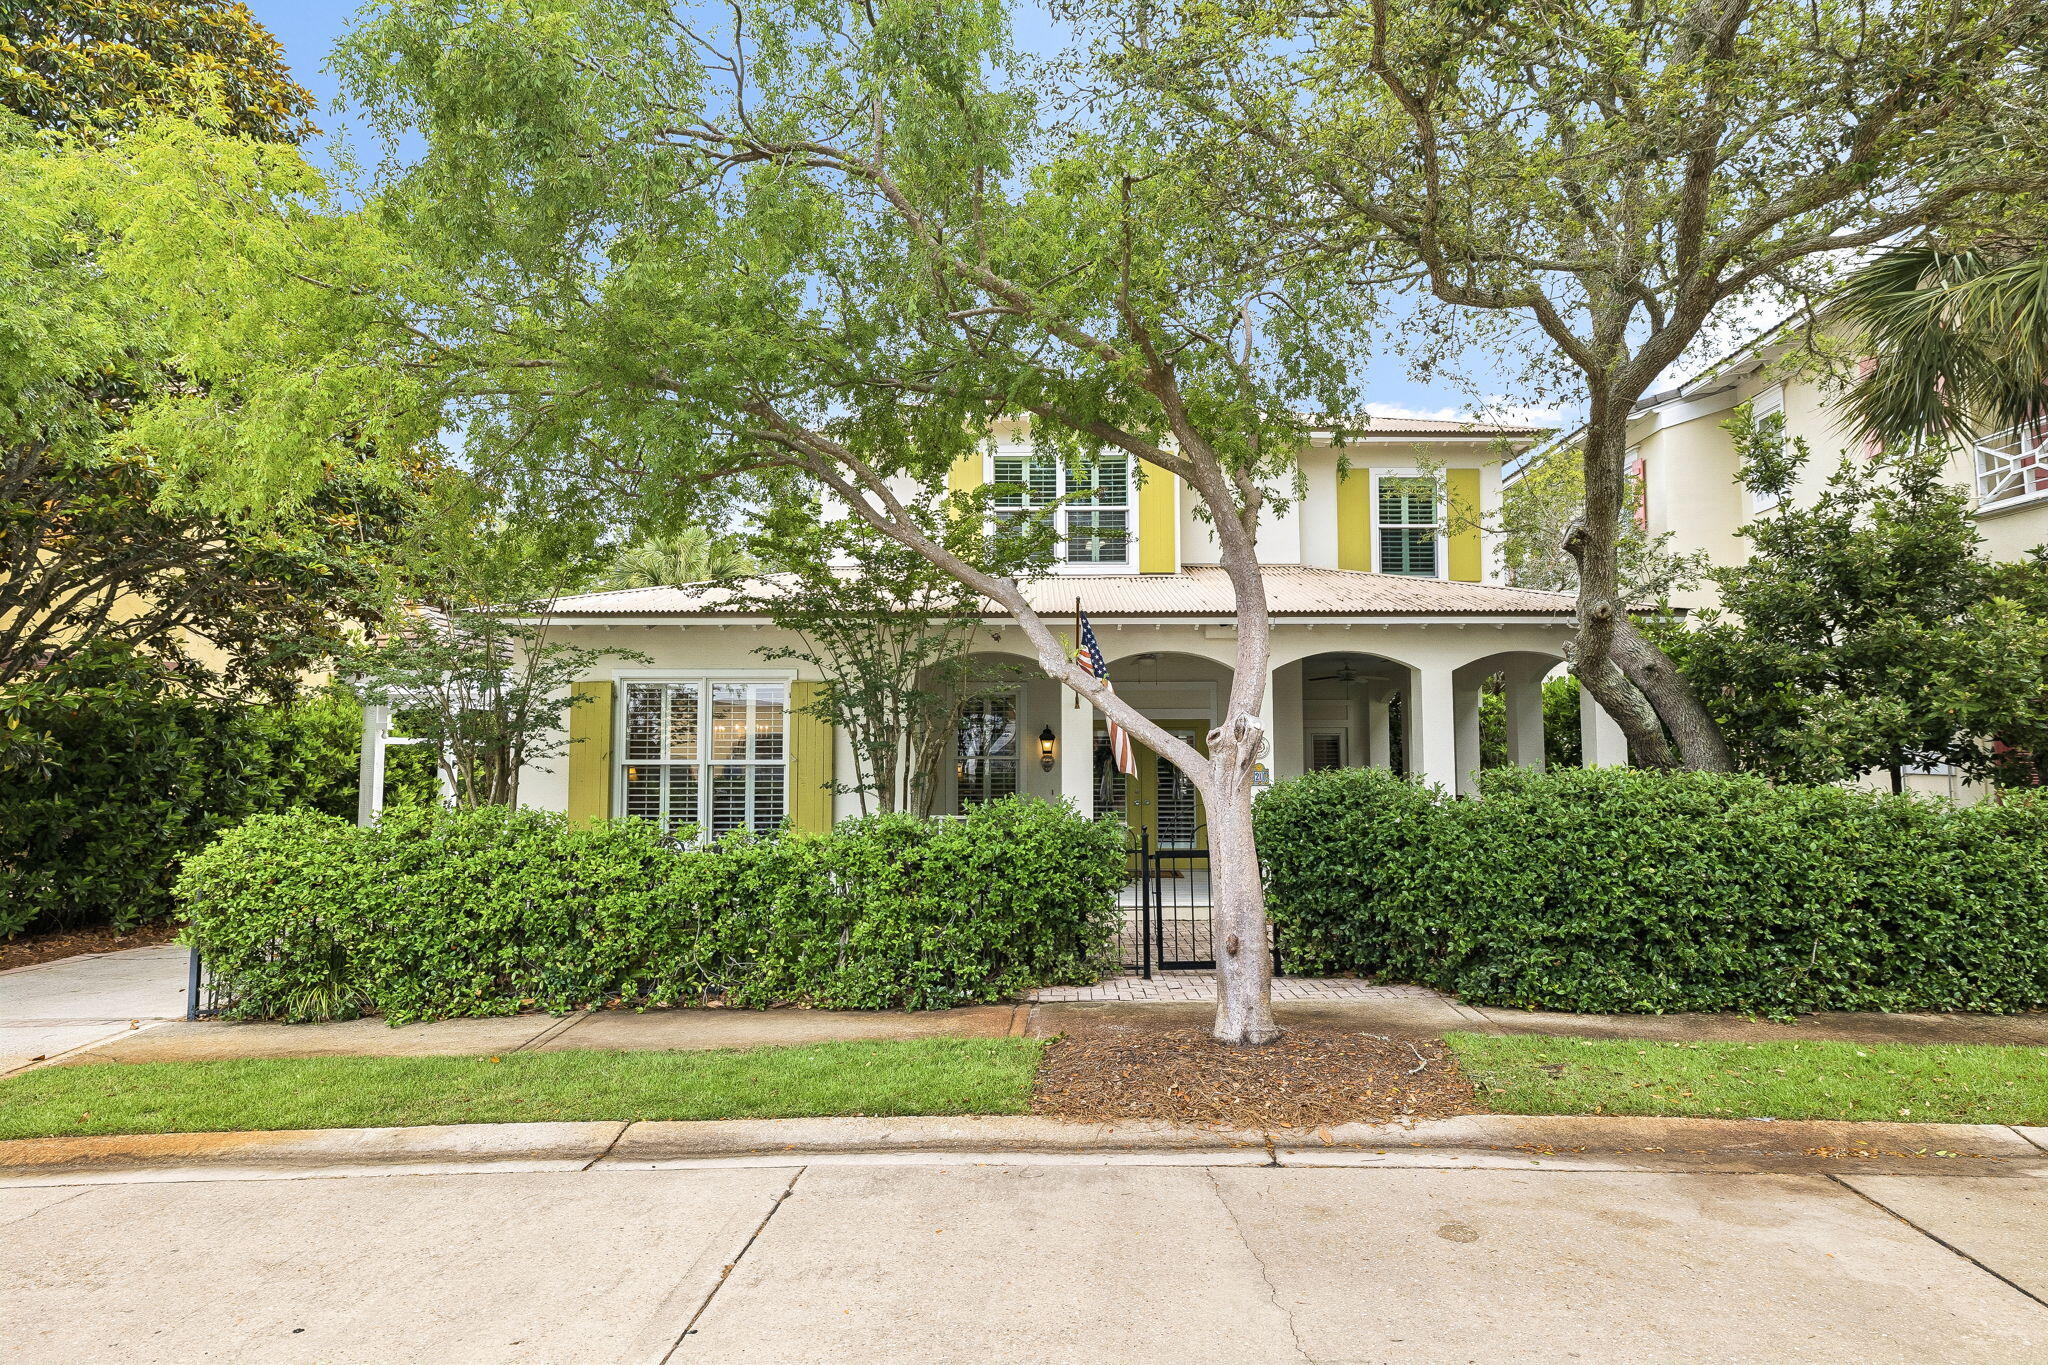
Sold Unfurnished. Let's get right down to the ''Caribbean Chase'' known as Honey's Beach House at 20 Place de la Fontaine with 4 bedrooms 3 baths, a large wrap around porch and graciously sized back yard with a large wood deck is now available.  Don't miss this opportunity to own ''Caribbean Chase'', a quaint cottage in the gated picturesque Neighborhood of Caribe.  Upon arrival you enter through the wrought iron gates adjoined by wrought iron fencing covered with jasmine and at once you anticipate a special place awaits designed for relaxing and enjoying the privacy of living in the picturesque Neighborhood of Caribe at 20 Place de la Fontaine.  A gas fireplace anchored by custom built ins and bookcase is the focal point of the living room. Two of the four bedrooms are located on the first floor, and one lets on to the wrap around porch which is 26'2'' by 27 feet and 9.3'' wide creating ample space for outdoor living capturing Florida's gulf coast southern breezes.  There is also a coveted back yard with spacious wood deck for ease of outdoor dining and grilling.  The second floor with over 646 square feet features a large primary bedroom with sitting area, walk in closet and hosts an adjoining fourth bedroom which is utilized as a bunkroom and ideal for a private office.  The open floor plan is flooded in light as sets of French Doors and a series of tall windows invite the outdoors in. The kitchen marries the living room and the dining room and is ideal for entertaining guests at the bar and offers plenty of counterspace.  A new refrigerator was just put in service.  The kitchen with white cabinets also features a nice size pantry.  
Caribe is a picturesque beach neighborhood tucked away on an uncrowded stretch of beach. Caribe is always beautiful, and rentals are limited to 8 person occupancy. Owners enjoy tennis and pickleball courts, two pools (one of which is heated) with bath houses, lake pavilion, two beach walkovers and private, gated entry with soft evening lighting and beautiful streetscape. Live and play minutes from the area's finest golfing, tennis, dining and shopping. Explore nearby Silver Sands Premium Designer Outlet, Grand Boulevard, Market Shops at Sandestin and AMC Classic Boulevard 10. On Saturday mornings after a walk on the beach, head to the Farmer's Market at Grand Boulevard for fresh fruits, vegetables and local honey, or breakfast at the Market Shops at Sandestin.  Make an appointment today to discover a treasure...Caribbean Chase!
#1004142

Miramar Beach

20 Place De La Fontaine

4 Beds

3 Baths

1,883 Sq.Ft.

$995,000

MLS#: 1004142
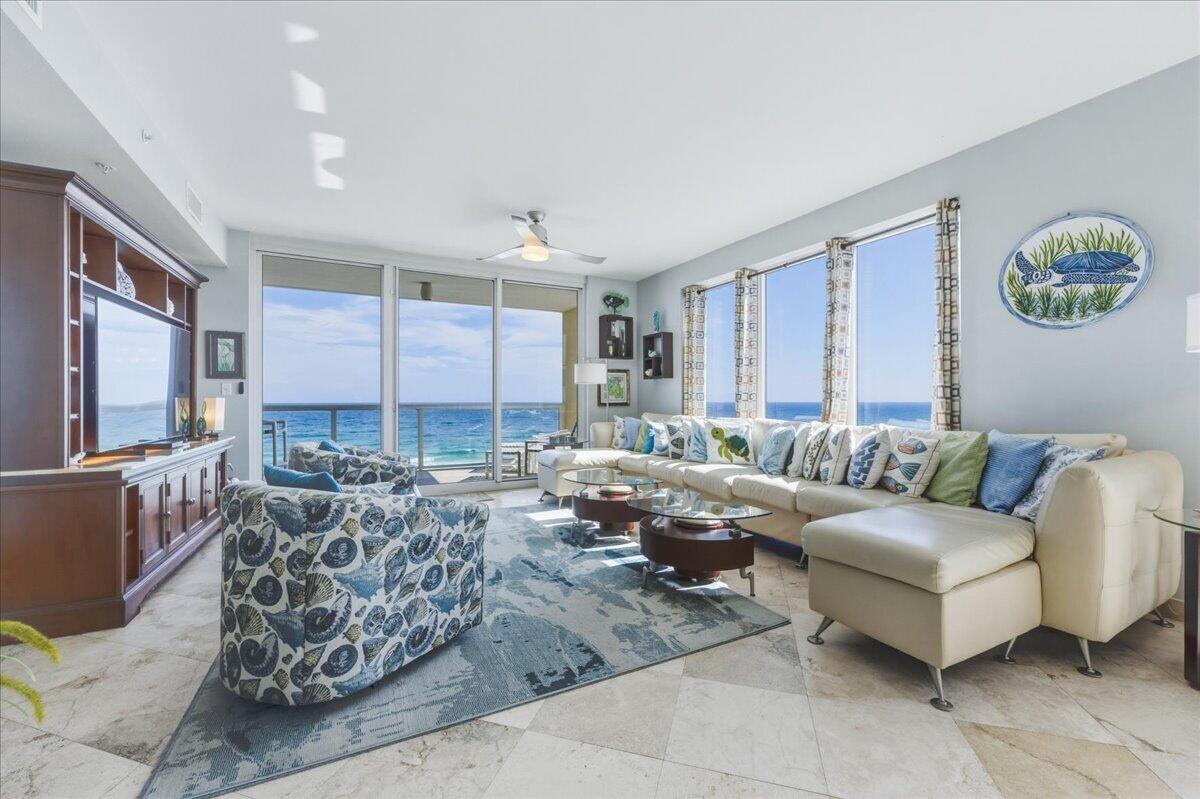
Experience the best of Navarre Beach in this high-producing, fully furnished West End corner unit at Caribbean Resort, where unobstructed Gulf and Santa Rosa Sound views take center stage! With over $95K in rental income generated in 2025 and a strong 10+ year rental history filled with stellar reviews and repeat guests, this is an incredible investment opportunity. There are no high rises blocking the panoramic views, allowing endless sunsets and natural light to pour in. The lockout unit creates rental flexibility and income potential. Inside, the main living areas are finished with travertine tile and vinyl flooring in select bedrooms - no carpet! The unit also features 2 newer AC units (2026 & 2023). The living and dining area features floor-to-ceiling windows that frame the Gulf and Sound, creating a bright, airy coastal atmosphere. The kitchen showcases custom cabinetry, glass-pane lighted upper cabinets, abundant storage, stainless steel appliances, granite countertops, a built-in wine rack and stemware holder, and a breakfast bar. The primary suite easily accommodates a king-size bed and sitting area and features balcony access and a walk-in closet. The guest bedroom includes a walk-in closet and a convenient ensuite bathroom, with access also available from the main living area. The lockout suite can be accessed both internally and from an exterior entrance, making it ideal for maximizing rental income or hosting guests. It offers its own balcony, en suite bathroom, double closets, and space for a sitting area. Additional highlights include a hidden laundry area concealed behind kitchen cabinetry, generous storage throughout, and a dedicated owner's closet. Caribbean Resort offers fantastic amenities including a Gulf-front pool, hot tub, gated beach access, two parking spaces per unit, private storage, and a recently renovated BBQ area with new grills. This is a rare opportunity to own a proven income-producing beach property with unbeatable views!
#1004158

Navarre

8477 Gulf Boulevard APT 703

3 Beds

3 Baths

1,824 Sq.Ft.

$1,095,000

MLS#: 1004158
ACCEPTING BACK UP OFFERS! 

BRAND NEW HVAC! Installed May 13. Roof was replaced in 2021! 

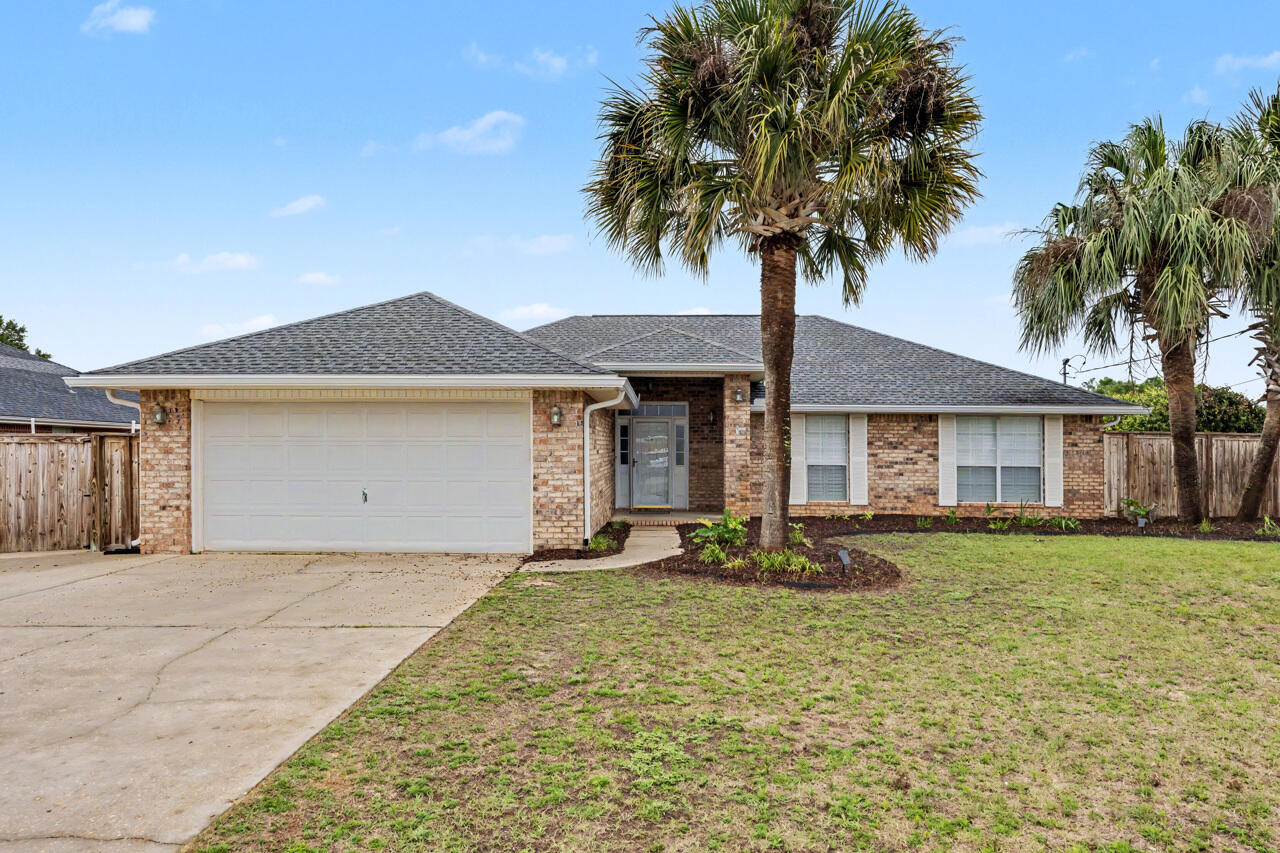
Spacious 4-bedroom, 2-bath brick home featuring an open-concept layout, high ceilings, and a beautifully designed backyard retreat. The kitchen offers stainless steel appliances, abundant cabinet space, breakfast bar seating, and a functional layout ideal for everyday living and entertaining.

The oversized primary suite includes dual vanities, a soaking tub, separate shower, and private water closet. Additional features include plantation shutters, a wood burning fireplace, and split-bedroom floor plan.

Step outside to enjoy the in-ground pool, expansive paver patio, fully fenced backyard, detached workshop/storage building with covered parking area, and an additional greenhouse. A quick 15 minute drive to Eglin and Duke AFB!
#1004105

Crestview

4863 Traxx Street

4 Beds

2 Baths

2,236 Sq.Ft.

$389,900

MLS#: 1004105
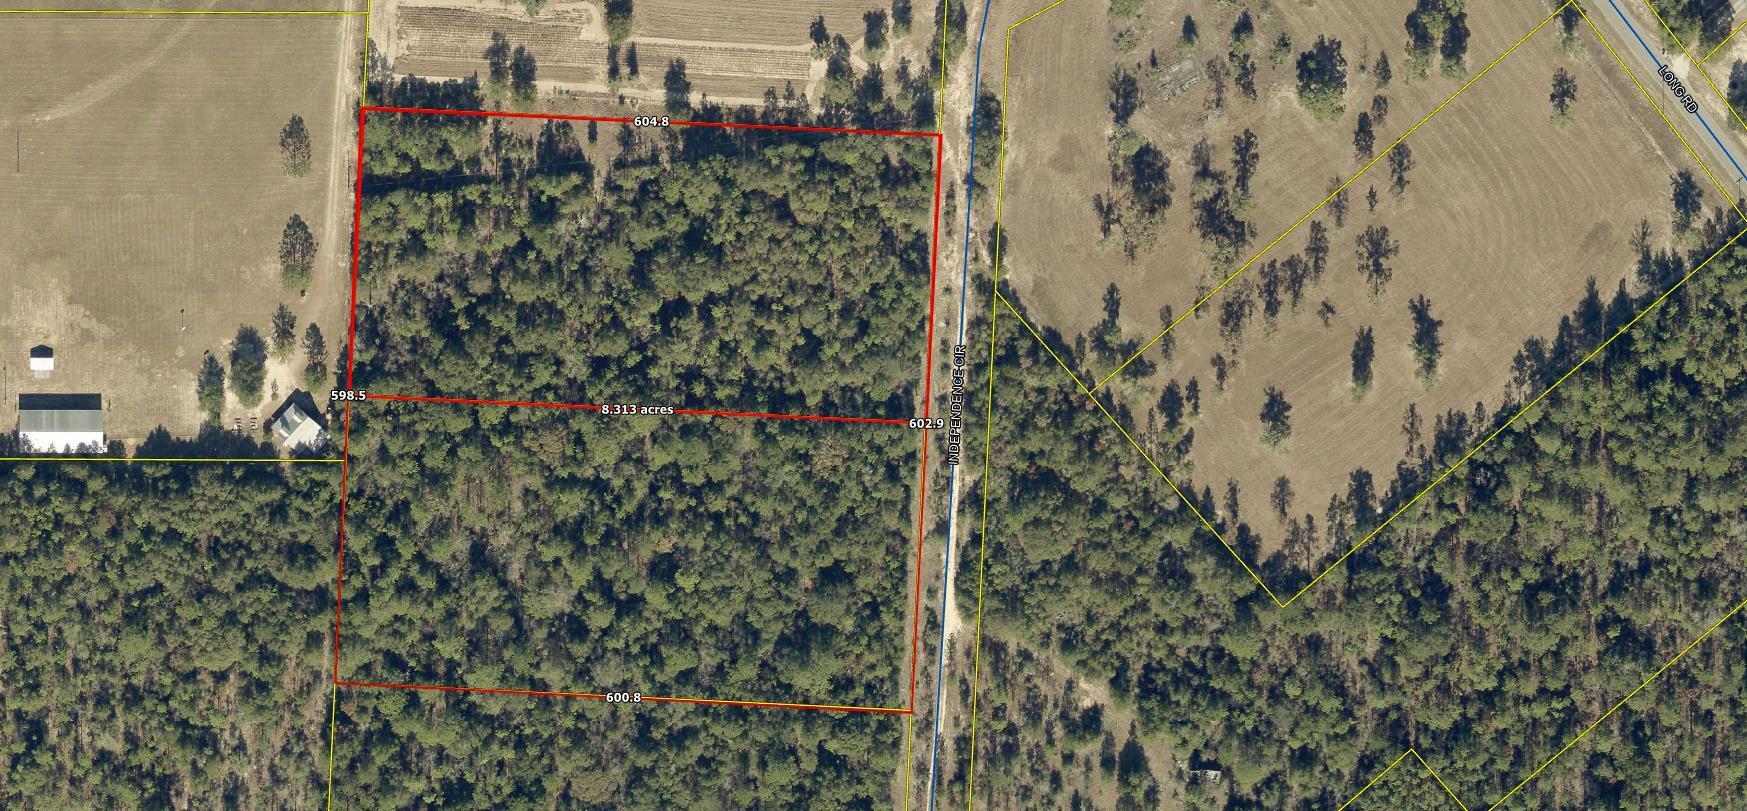
Perfect opportunity to own 8.26 acres of land ready for your plans. Good topography. Two separate parcels conveying. So build on one, develop the other.
#1004107

DeFuniak Springs

8.26 ac Independence Circle

None Beds

None Baths

8.26 acres

$125,000

MLS#: 1004107
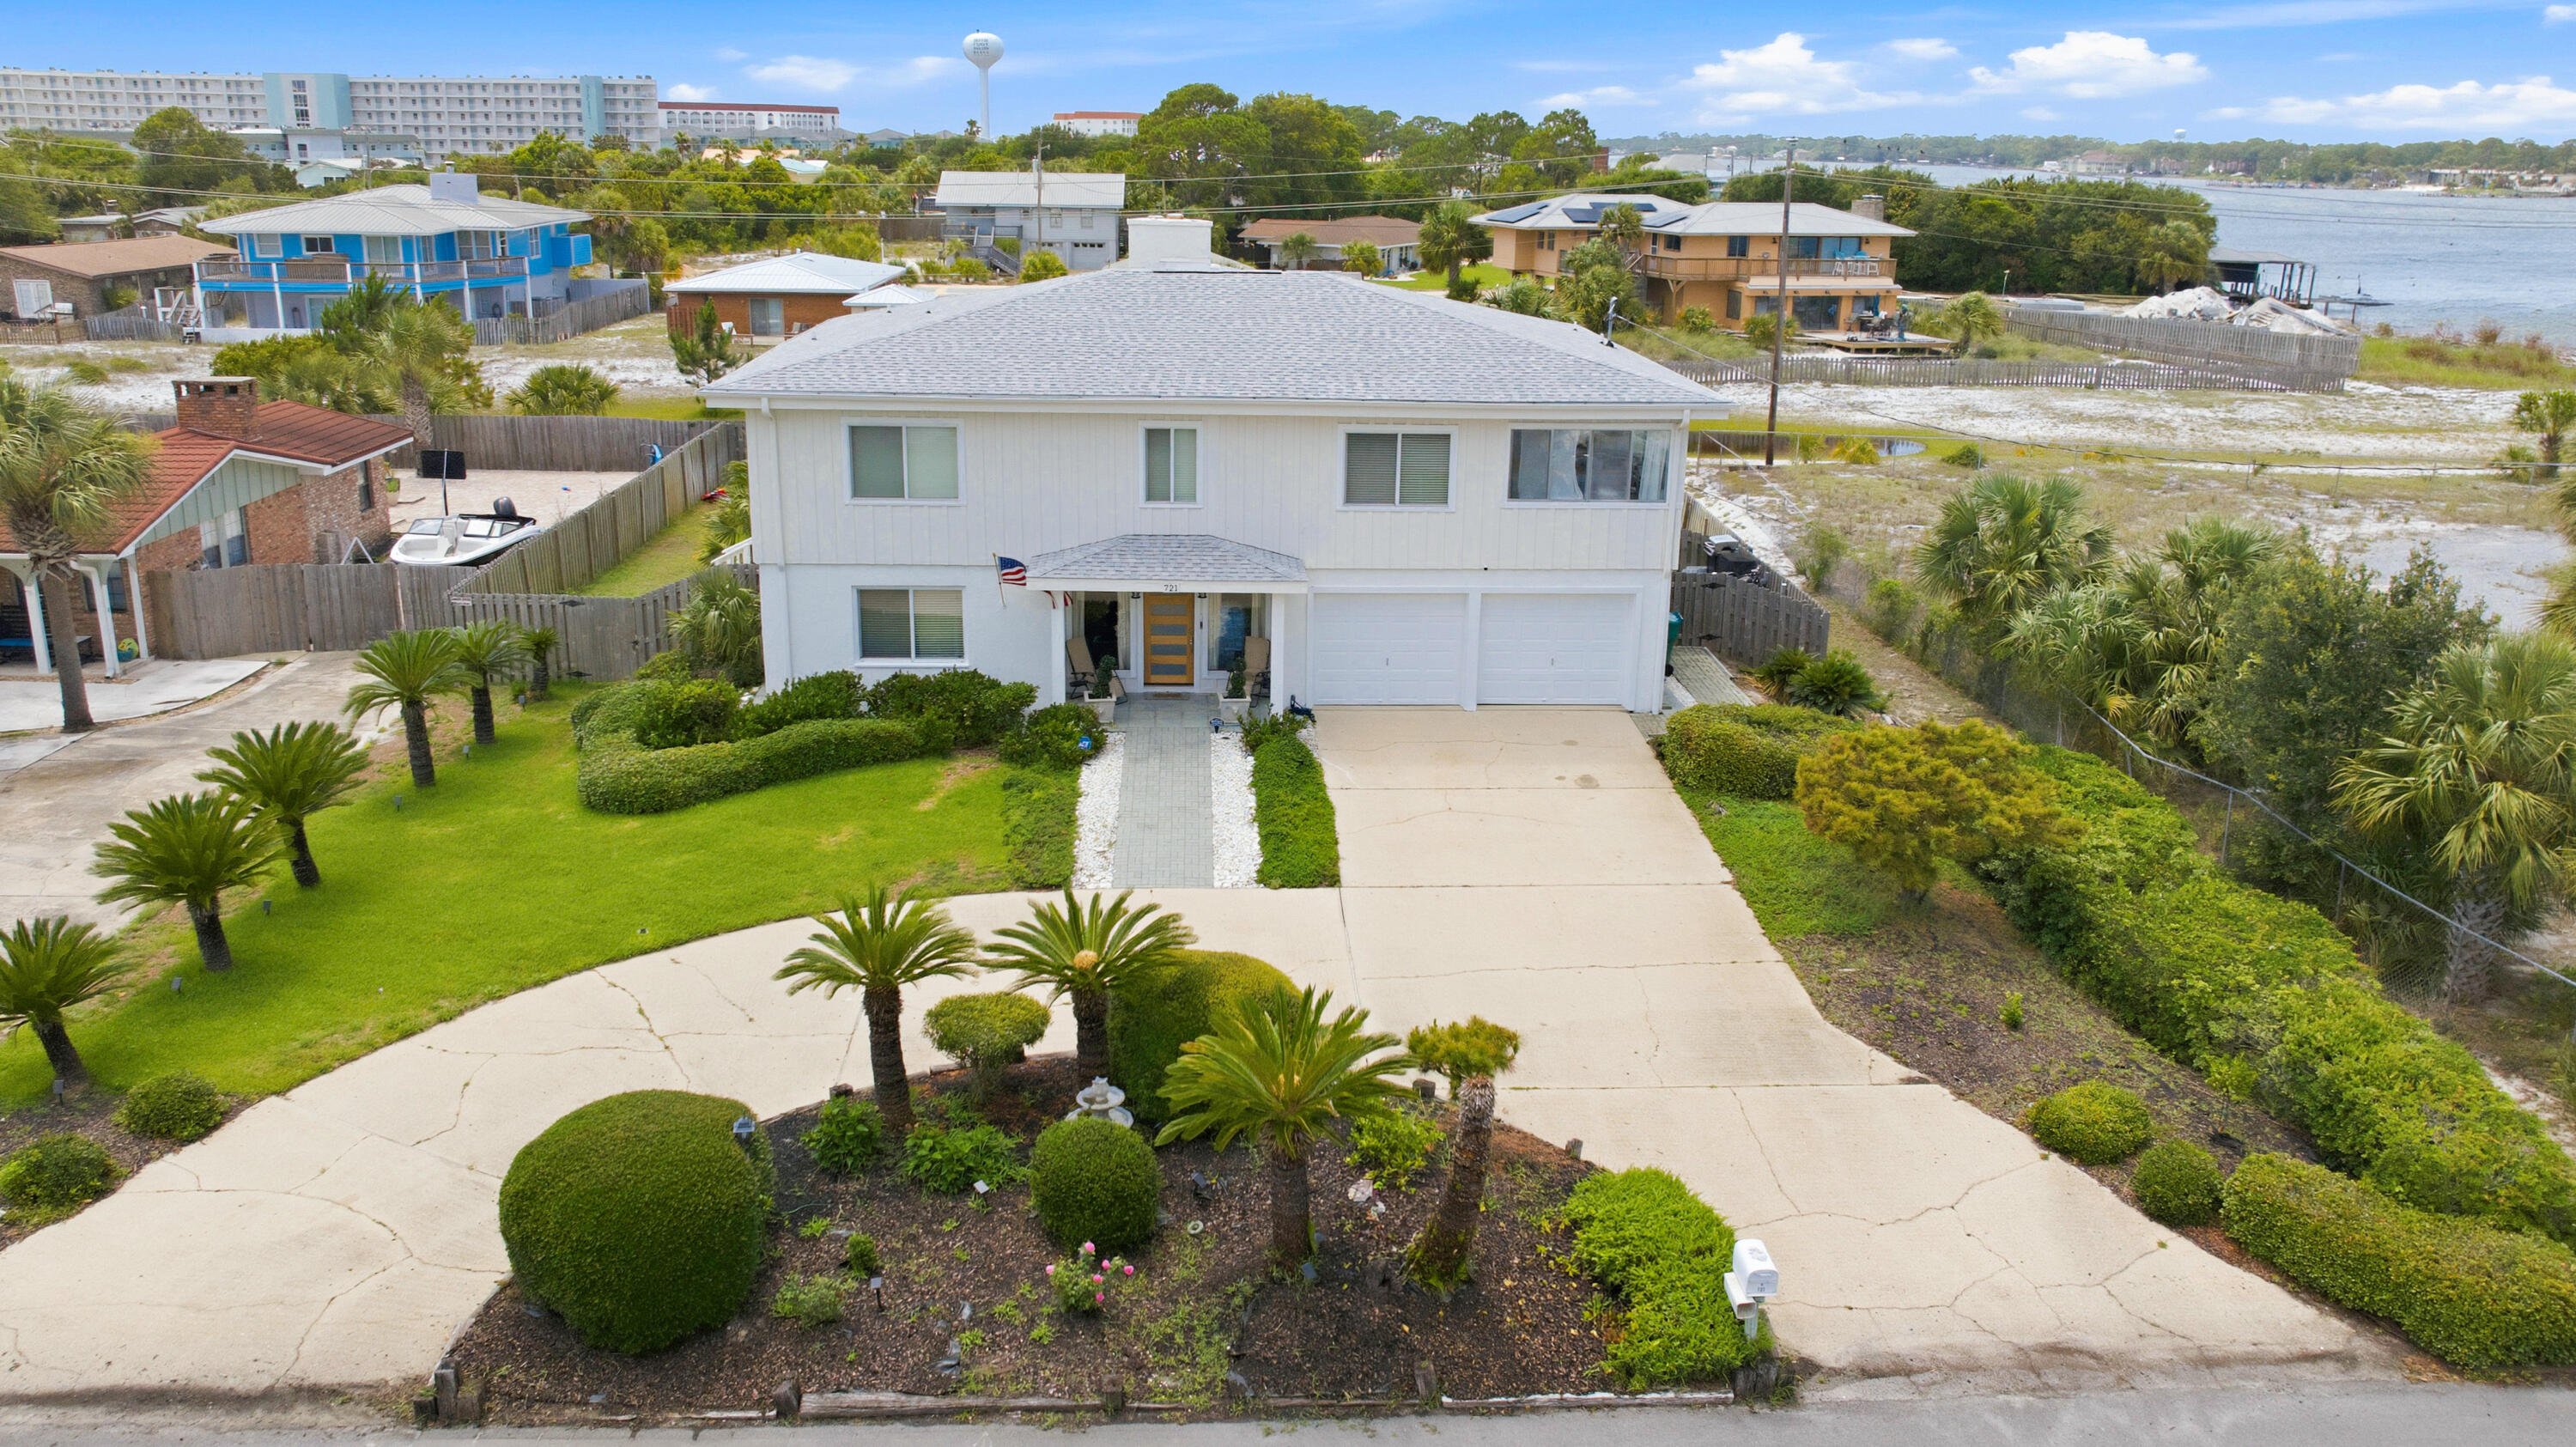
New Exterior Painted Water View Home. Steps to the Sound. Moments to the Beach. A thoughtfully designed mid-century, coastal home on highly sought-after Okaloosa Island. Located just steps from direct Intracoastal Sound water access and a short 3-minute walk to Public Beach Access 6, 721 Sailfish Drive offers an exceptional Florida coastal lifestyle. This expansive 5-bedroom, 3-bath home features Sound views, a remodelled atrium space, and enclosed sunrooms with oversized front-facing windows that bring in abundant natural light, including a cardio/fitness room and a coffee bar with water views.

The open floor plan is designed for both everyday living and entertaining, highlighted by two elegant double-flue fireplaces with white marble rock surrounds that add warmth and architectural balance. A redesigned floating staircase with custom iron detailing creates a strong first impression, complemented by Vermont slate tile, newly installed LVP flooring (2025), cypress wood walls, new lighting and ceiling fans, and custom window treatments.

The updated kitchen includes brand-new stainless-steel appliances (2024), a double pantry, breakfast bar, eat-in dining area, vast water views and seamless flow into the main living spaces. The primary suite is a true retreat, offering Sound water views, private access to a covered deck, a cedar-lined walk-in closet, and a fully renovated ensuite bathroom with a custom tile walk-in rain shower, frameless glass door, LED backlit mirror, and upgraded fixtures.

Two distinct levels of living space provide flexibility for entertaining, hosting, or multigenerational living, with a lower-level living area and wet bar with kitchenette components that work well for guests or in-laws. Outdoors, the home offers a fenced-in oversized pool, covered patio, expansive back deck with screening potential, outdoor shower, and newly installed St. Augustine sod (2025). Elevated at 12'6" above sea level, the home offers peace of mind while delivering a lifestyle tailored for beach lovers, entertainers, and families seeking water views and effortless Gulf access.
#994678

Fort Walton Beach

721 Sailfish Drive

5 Beds

3 Baths

2,997 Sq.Ft.

$900,000

MLS#: 994678

1 ... 593 594 595 596 597 ... 666
* Listings identified with the FMLS IDX logo come from FMLS and are held by brokerage firms other than the owner of this website. The listing brokerage is identified in any listing details. Information is deemed reliable but is not guaranteed. If you believe any FMLS listing contains material that infringes your copyrighted work please click here to review our DMCA policy and learn how to submit a takedown request. © 2024. First Multiple Listing Service, Inc.

Send a message

Message successfully sent.

Your message

What is 3 + 4 ?

Reason for contacting?

I agree to receive email communication and understand I can unsubscribe at any time.

I agree to be contacted by 30A Real Estate | Bobby J Team | Trusted Local Experts via call, email, and text for real estate services. To opt out, you can reply 'stop' at any time or reply 'help' for assistance. You can also click the unsubscribe link in the emails. Message and data rates may apply. Message frequency may vary. Privacy Policy

Sign Out

Virtual Assistant

Would you like to take the next step with this property? We can help you schedule a showing or virtual tour, or send you more details.

Yes, I would like more information.

Thank You for Your Reply, One of Our Agents will contact you as soon as possible

No, maybe later.

Thank you, you can always contact me via email, phone number or through the contact form.

Realhub AI

Lucy - Your AI-Powered Realtor

Update Your Temporary Password

Personalize your search

Enter your email and we'll notify you immediately when new listings match what you're looking for.

or enter email address

Already have an account ? Login here

Continue your home search

I agree to receive communications and understand I can unsubscribe at any time.

I agree to be contacted by 30A Real Estate | Bobby J Team | Trusted Local Experts via call, email, and text for real estate services. To opt out, you can reply 'stop' at any time or reply 'help' for assistance. You can also click the unsubscribe link in the emails. Message and data rates may apply. Message frequency may vary. Privacy Policy

Already have an account ? Login here

We use cookies

We use cookies primarily for analytics to enhance your experience. By accepting, you agree to our use of these cookies. You can manage your preferences or learn more about our cookies policy.
