
Properties

Browse or get in touch to schedule a walkthrough.

  • Nearby me
Price range

Popular Features

Community Features

Association

Property Features

Waterfront

View

Exterior Features

Interior Features

Style

10000 properties match your criteria

Updated 1 minute ago

E-Alert name
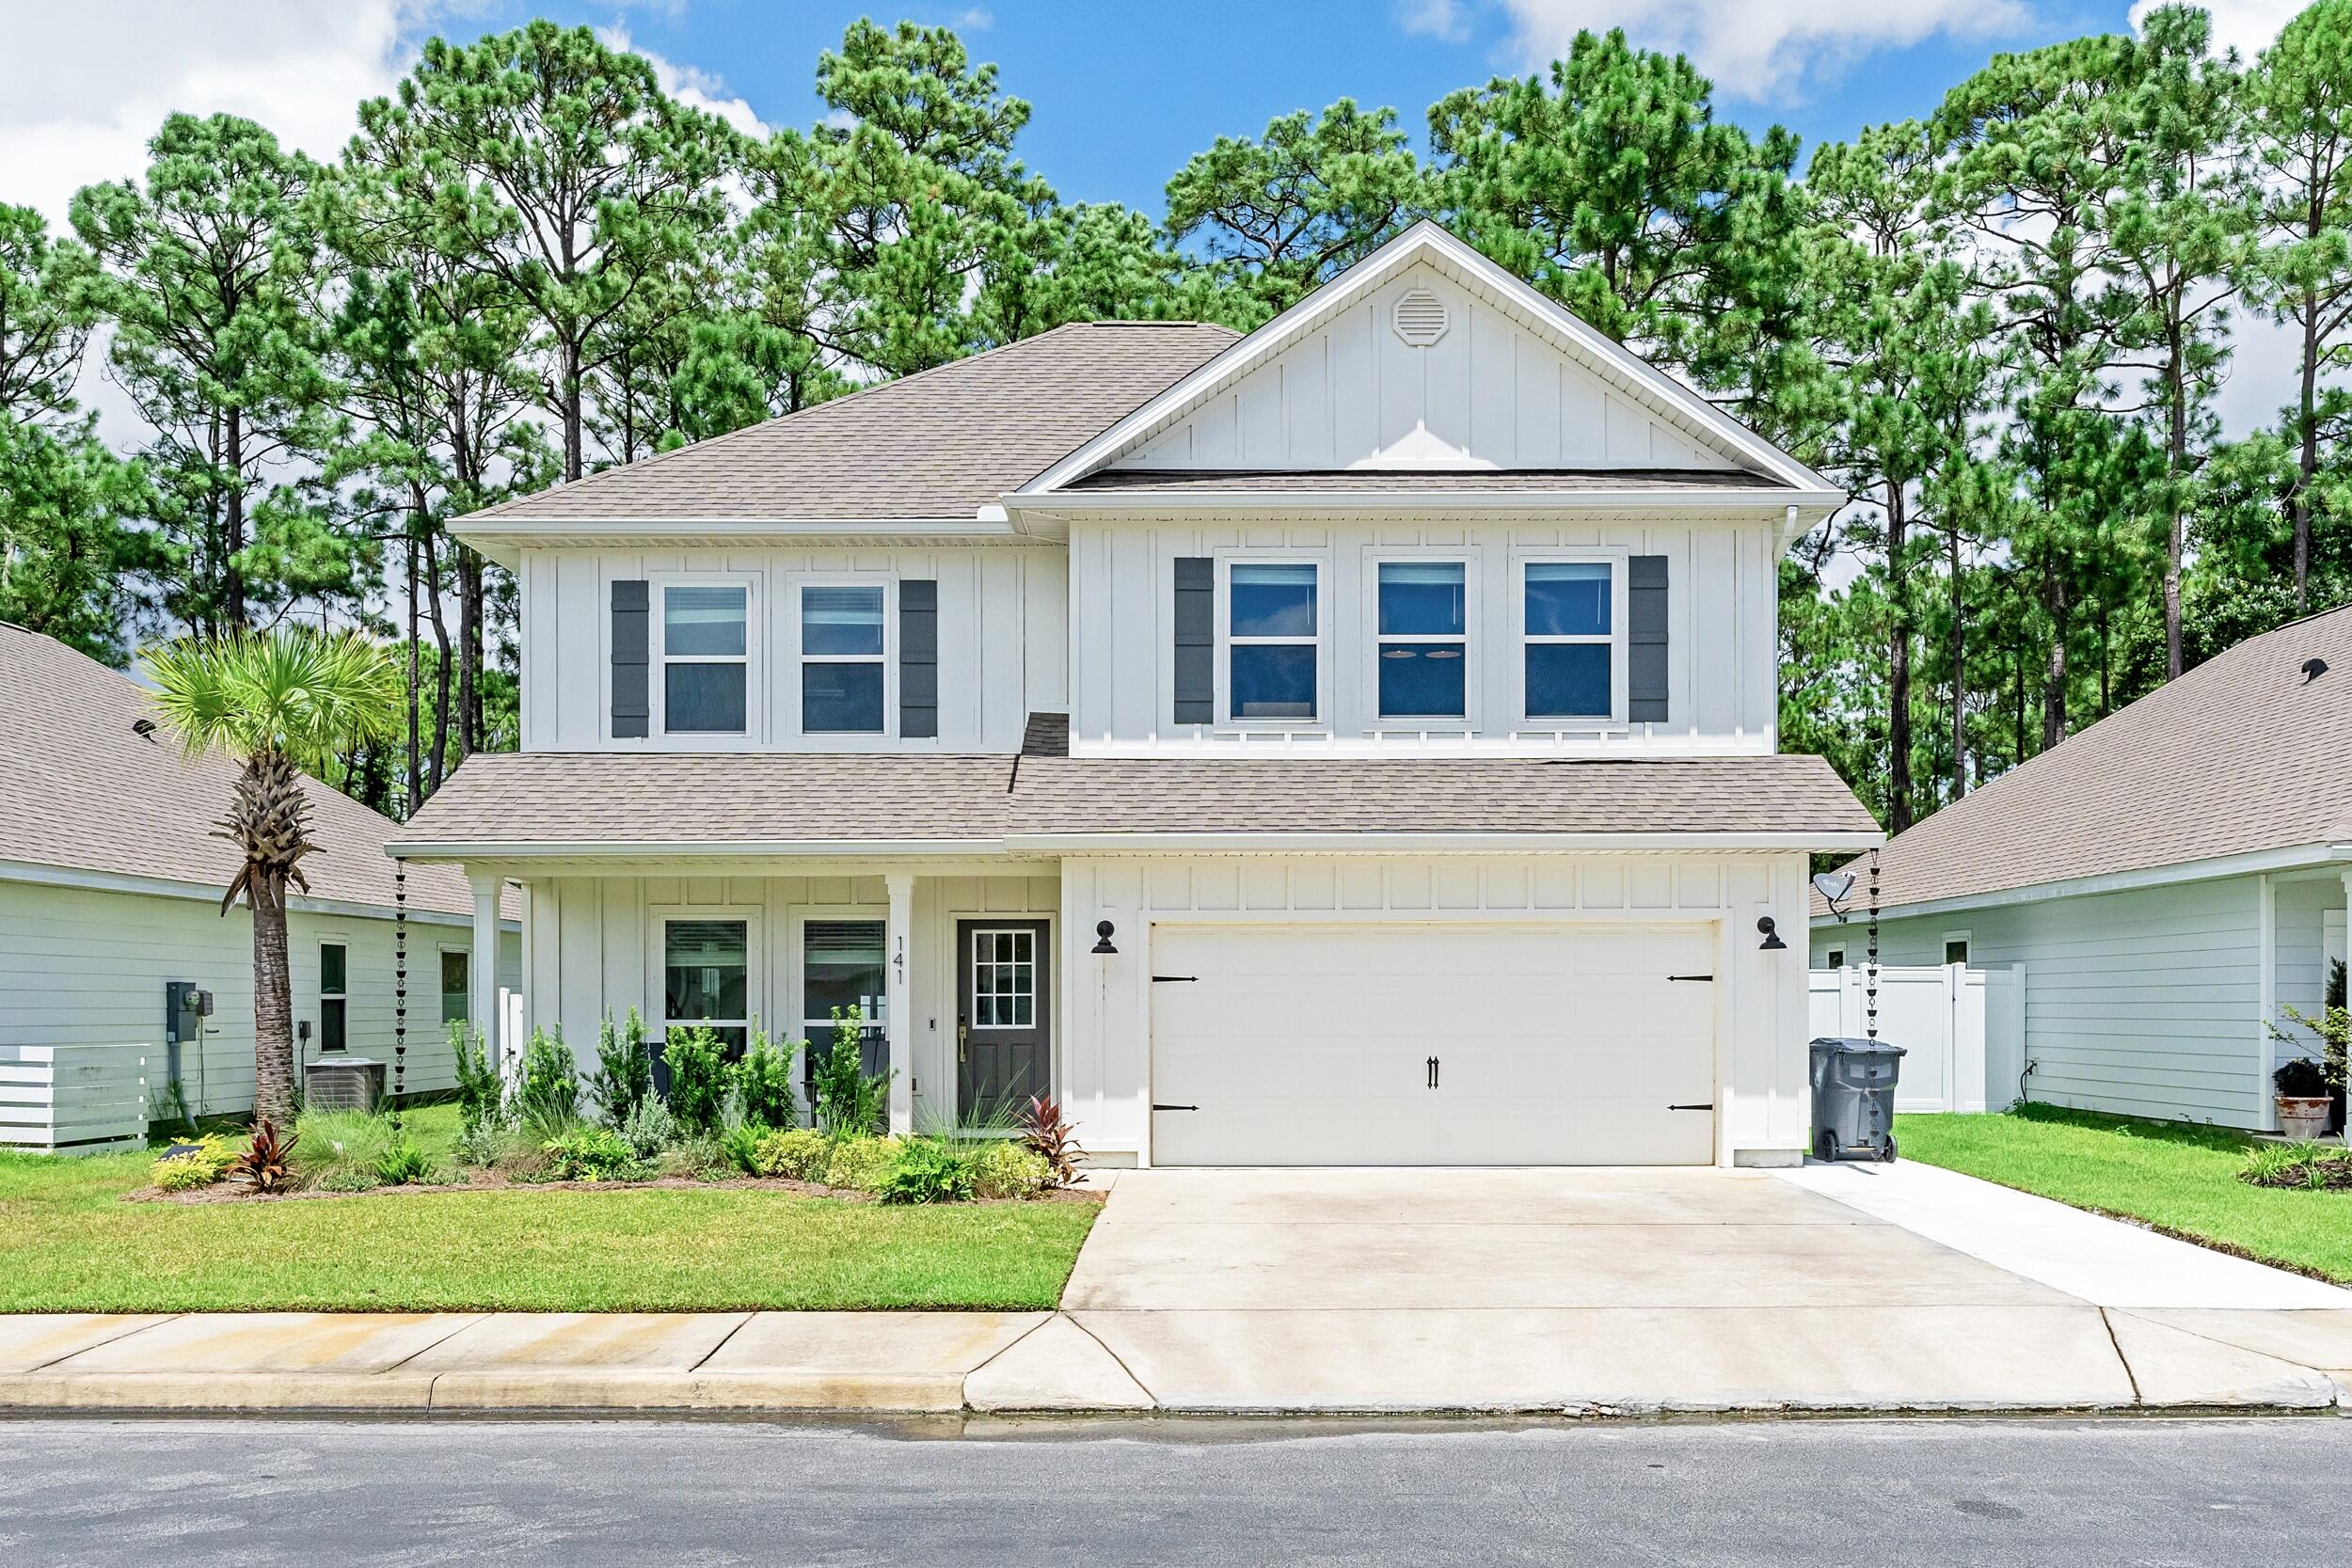
Tucked away in a quiet, private neighborhood yet just minutes to 30A, Gulf Place, and the emerald waters and sugar-white sand beaches of the Emerald Coast, 141 Southern Pines Rd. offers the perfect combination of peace, luxury, and convenience. This move-in ready home has been transformed with nearly $150,000 in high-end custom upgrades and is located in an area poised for significant value growth.

The first floor features a private primary suite with a spa-inspired bathroom boasting a custom-tiled shower with frameless glass, shiplap accents, and custom quartz countertops with upgraded sinks and fixtures. The suite also includes a custom-designed walk-in closet, barn doors, and automated blackout blinds for ultimate comfort and privacy. The open-concept kitchen, dining, and Tucked away in a quiet, private neighborhood yet just minutes to 30A, Gulf Place, and the emerald waters and sugar-white sand beaches of the Emerald Coast, 141 Southern Pines Rd. offers the perfect combination of peace, luxury, and convenience. This move-in ready home has been transformed with nearly $150,000 in high-end custom upgrades and is located in an area poised for significant value growth. The first floor features a private primary suite with a spa-inspired bathroom boasting a custom-tiled shower with frameless glass, shiplap accents, and custom quartz countertops with upgraded sinks and fixtures. The suite also includes a custom-designed walk-in closet, barn doors, and automated blackout blinds for ultimate comfort and privacy. The open-concept kitchen, dining, and

The open-concept kitchen, dining, and living room are ideal for both entertaining and everyday living, featuring custom quartz surfaces, brand-new GE appliances, a farmhouse sink, shiplap accents, and soft-close cabinetry. A designer half bath, screened-in porch, and attached 2-car garage complete the main level.

Upstairs offers three bedrooms, each with large closets, two full bathrooms with custom-tiled showers and frameless glass, a laundry room, and a spacious 530 sq. ft. bonus room perfect for a playroom, second living room, media room, home gym, or office. Throughout the home, every detail has been elevated upgraded door handles and cabinet hardware, dimmer rocker switches with decorator faceplates, and extensive LED lighting upgrades, including recessed can lights and modern fixtures in every room.

The backyard is a private retreat with lush landscaping featuring all-new coastal-style plants, two palm trees in the back and one in the front, fresh sod, a 3-zone irrigation system, and a custom-built retention wall with ample space to add a pool if desired. A vinyl privacy fence, extended driveway, professional exterior repaint, gutters with rain chains, and LED landscape lighting complete the home's standout curb appeal.

Steps from the neighborhood, Ellis Road is being extended directly to Highway 98 at a new signalized intersection, providing quick access to Publix and nearby shopping. Even more exciting, Walton County is developing a 10,000-seat amphitheater with recreation facilities, trails, and fishing ponds that will be about 2 miles from the home. The home is also just 1 mile from Choctawhatchee Bay, ideal for paddleboarding, kayaking, fishing, and boating. These enhancements will boost convenience, lifestyle, and property value, making this home a rare find in one of the area's most promising locations.

Furniture is also available to purchase with the home for an additional price, offering a true turn-key opportunity for the buyer.

Schedule your private showing today to experience the unmatched combination of luxury finishes, thoughtful upgrades, and an unbeatable coastal location.
#1003917

Santa Rosa Beach

141 Southern Pines Road

4 Beds

3 Baths

2,496 Sq.Ft.

$629,900

MLS#: 1003917

Introducing 1214 Driftwood Point Rd, an exceptional new construction residence in Santa Rosa Beach, offering a refined blend of coastal elegance and modern design. This 4-bedroom, 3.5-bath home spans 3,134 square feet and is ideally positioned just moments from the bay and the Gulf.

Designed for both grand entertaining and everyday luxury, the open-concept great room showcases engineered hardwood flooring, quartz countertops, and custom all-wood cabinetry, creating a warm yet sophisticated aesthetic throughout. The expansive first floor primary suite serves as a private retreat, complete with a spacious walk-in closet and serene ambiance.

Outdoors, a resort-style setting awaits with a private pool, fully fenced yard, and a well-appointed outdoor kitchen--perfect for effortless entertaining. A three-car garage and an intimate, low-HOA enclave of just a few homes offer both convenience and exclusivity.

A unique opportunity to experience elevated living in one of the Emerald Coast's most coveted coastal communities.

*All finishes showcased in renderings may not be exact and are subject to change*
#1003908

Santa Rosa Beach

1214 Driftwood Point Road

4 Beds

3 Baths

3,134 Sq.Ft.

$1,615,000

MLS#: 1003908
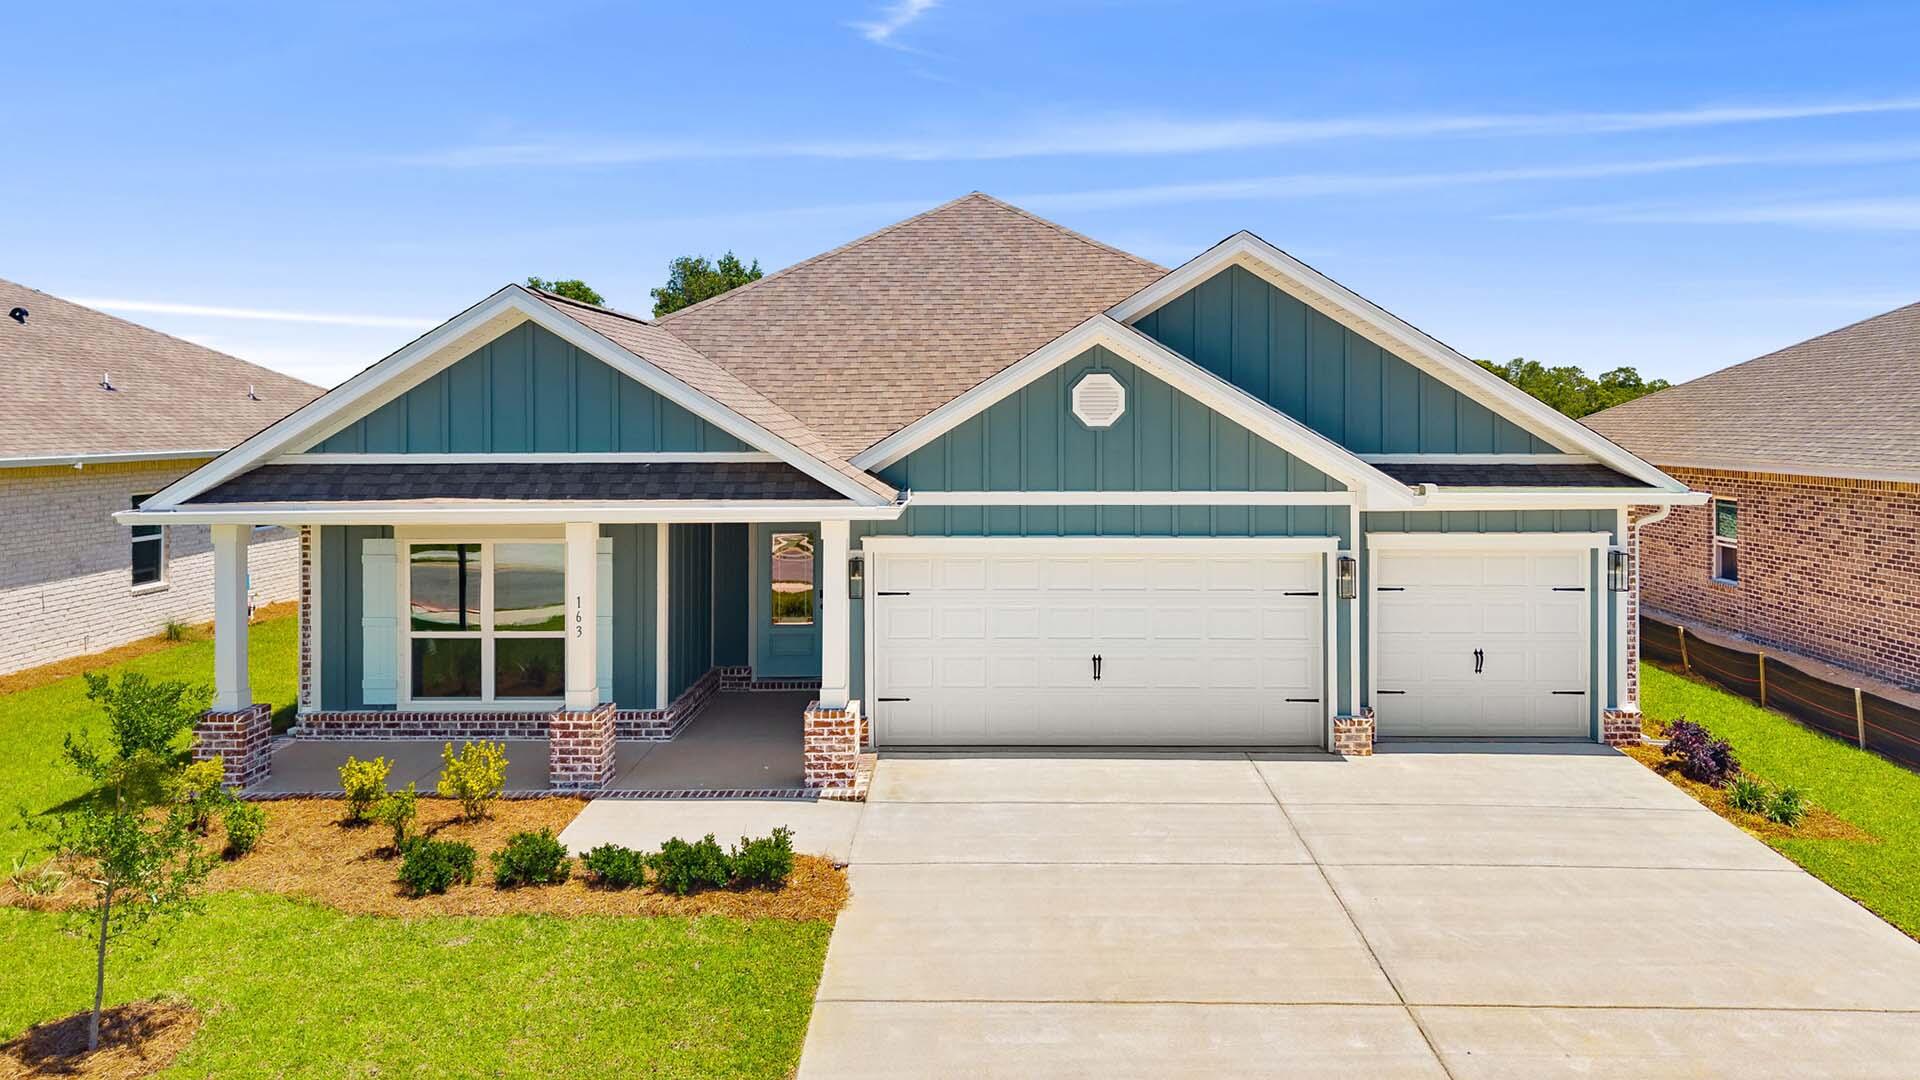
Welcome to 163 Farm Owl Drive, a move in ready home at Owl's Head Farms in Freeport Florida. As you enter this floorplan, you are immediately drawn into the expansive great room, where the open concept design showcases 9' ceilings with additional tray ceilings in the open living room.  As you enter the open living space there is an appointed dining room allows for a formal dining option. The kitchen is designed with an open concept and features elegant quartz countertops with white cabinetry to complement. A tile backsplash finishes out this space along with matte black plumbing fixtures.
#994228

Freeport

163 W Farm Owl Drive

4 Beds

3 Baths

2,377 Sq.Ft.

$411,525

MLS#: 994228
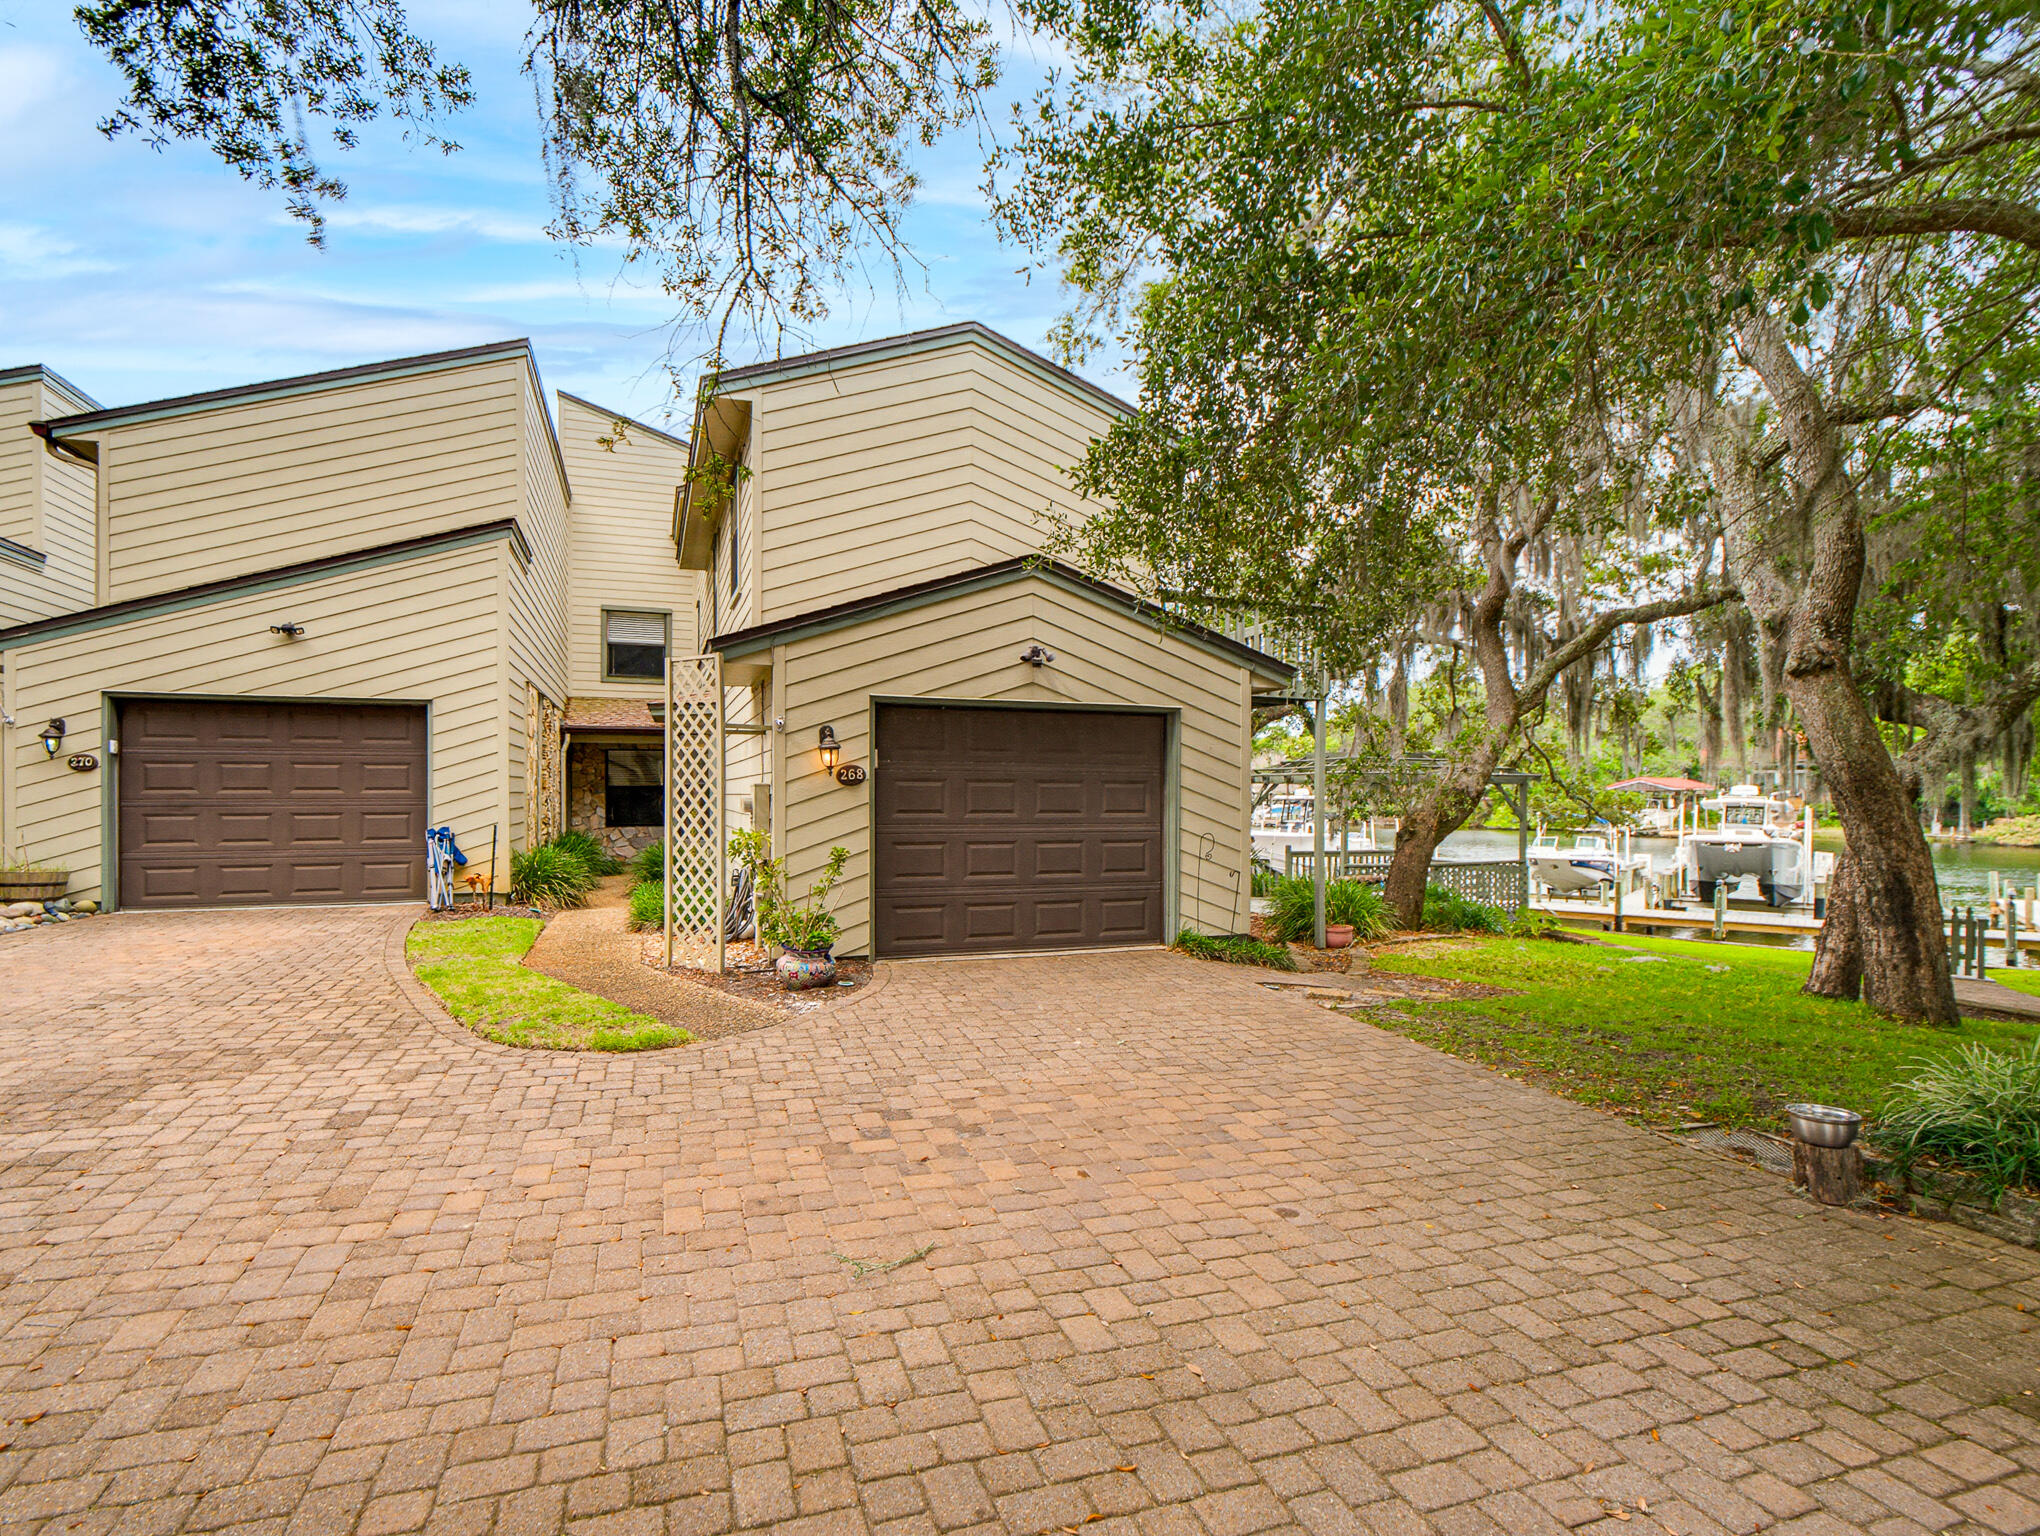
Under contract with a 72-hour kick out clause in place. Welcome to 268 Kidd St -- a stunning new listing nestled within the exclusive Kidd Bayou Oaks community in Fort Walton Beach. This spacious 4-bedroom, 2.5-bathroom townhouse offers 2,106 square feet of thoughtfully designed living space, where elegant bamboo and travertine flooring create a seamless flow throughout. Perfectly positioned along 340 feet of pristine Cinco Bayou waterfront. 

Head outside and discover your own private community dock where mornings begin with paddleboarding, kayaking, or jet skiing across the clear, protected waters. Fishing enthusiasts will love casting a line right from their backyard, while the nearby beaches offer endless coastal adventures just minutes away.

Inside, this home delivers room and comfort, with generous living areas bathed in natural light and a private balcony ideal for soaking in breathtaking bayou views. Towering pine and oak trees frame the landscape, creating a serene natural canopy that feels worlds away from the everyday hustle.

The community offers inviting shared spaces, including a gathering firepit perfect for evening conversations under the stars. Francis Park is located nearby for additional outdoor recreation, and convenient public transit access is available at nearby Uptown Station.

Conveniently located near both Eglin Air Force Base and Hurlburt Field, making daily commutes a breeze.  Pets are welcome, and dedicated parking ensures everyday convenience.
At this exceptional price point, waterfront living with a private community dock rarely comes available. Schedule your showing today before this opportunity slips away.
#1003894

Fort Walton Beach

268 Kidd Street

4 Beds

2 Baths

2,106 Sq.Ft.

$565,000

MLS#: 1003894

Welcome to 'Contentment,' where life on Lake Powell begins at your own private dock and extends all the way to the Gulf of Mexico. Located at 826 N Walton Lakeshore Drive in Inlet Beach, this remarkable waterfront property offers a lifestyle found in very few places along the Northwest Florida coast.

Spend the morning fishing the calm waters of Lake Powell, or take your skiff or kayak across the beach for quick access to the Gulf and return home with the day's catch. Wakeboarding, tubing, paddleboarding, kayaking, and kite surfing can all become part of the daily rhythm here. The lake is equally suited for quiet sunset cruises and weekends spent entertaining family and friends on the water. Despite its peaceful setting, the property is also just a short walk from the celebrated dining, shopping, and architecture of Rosemary Beach and Alys Beach.

Outdoor living unfolds across three levels. A ground-level patio leads to the newly resurfaced private dock, where generous gathering space creates a natural extension of the home. The dock is equipped with an outdoor hot-and-cold shower, a 5,000-pound boat lift with a custom heavy-duty aluminum-framed canvas canopy, and an elevated Seahorse double-kayak lift. Above, a screened porch off the main living area and a private upper-level deck provide additional places to relax, entertain, and take in the lake views.

The residence itself is as distinctive as its setting. Custom-designed over several years by architect Frank Greene, former Town Architect for Rosemary Beach, and completed in 2018, "Contentment" was conceived to maximize light, air, and space while blending relaxed coastal living with a refined industrial aesthetic. The home takes its name from the entry sculpture created by a local Inlet Beach artist.

Inside, the open-concept floor plan is defined by soaring ceilings, exposed wood and metal details, and painted floors with a well-worn patina that lends warmth and character. A handcrafted, three-story open stairway--constructed from the same structural beams that support the home--serves as a sculptural centerpiece. Four oversized pendant lights, retrofitted from industrial highway mast fixtures, anchor the main living area, while a wood-burning fireplace with a natural gas starter creates an inviting setting on cooler evenings.

Designed for those who genuinely enjoy cooking and entertaining, the kitchen features custom cabinetry with furniture-style bases, natural quartzite countertops, a raised island designed for comfortable preparation, dedicated knife and spice drawers, and a separate pantry and laundry room. Appliances include a new refrigerator and freezer, gas cooktop with downdraft ventilation, built-in oven, microwave, and an additional refrigerator and freezer on the lower level.

The entire upper floor is devoted to the private primary suite, which opens to its own deck overlooking Lake Powell. Each bathroom incorporates a custom art-tile installation inspired by celebrated graphic and wildlife artist Charley Harper, complemented by the home's signature glass-block showers. A lower-level safe room and storage area, along with generous attic and crawl-space storage, add exceptional functionality.

Currently configured as a one-bedroom primary residence, the home offers the opportunity to be thoughtfully reimagined as a three-bedroom retreat with relatively modest modifications, as illustrated in the accompanying conceptual images.

Additional features include impact-rated windows and doors throughout, a natural gas whole-house generator, a large Browning safe, low-maintenance landscaping composed of native plants, ground cover, and natural stone, and custom Rookwood tile artwork accenting the covered front porch.

"Contentment" is more than an architect-designed lakefront home--it is an invitation to experience one of the most unique lifestyles on the Emerald Coast, where boating, fishing, watersports, the Gulf of Mexico, and the communities of Rosemary Beach and Alys Beach are all within effortless reach.
#1003895

Inlet Beach

826 N Walton Lakeshore Drive

3 Beds

2 Baths

2,231 Sq.Ft.

$1,995,000

MLS#: 1003895
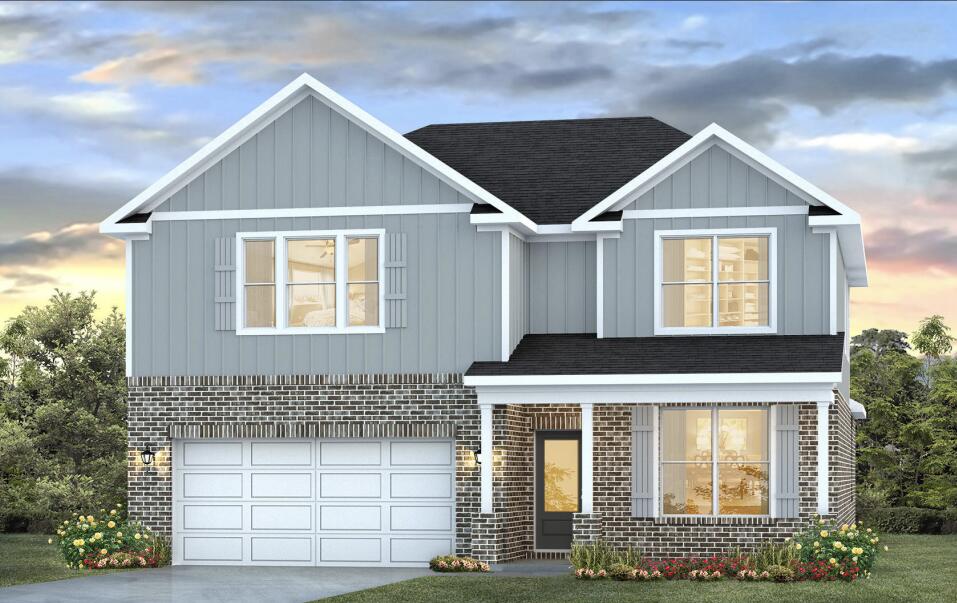
Welcome to 42 Foxtrail Run, a new home under construction at Ashton Park Phase III in Freeport, Florida. The Embry plan is a 5-bedroom, 3.5-bathroom two-story home with over 2800 Sq. Ft. and a two-car garage. 

As you step inside, you will find a flex space right off the foyer--perfect for a bright home office, a formal dining room, or a cozy reading nook. EVP flooring leads to the open-concept living area which serves as the heart of the home. A stylish kitchen featuring sleek stainless-steel appliances, crisp white cabinetry, and a massive center island all complemented by the quartz countertops. Appliances include a stove, microwave and dishwasher. This space connects directly to an expansive great room, creating the ultimate hub for daily life and entertaining guests. Enjoy sitting on you covered back porch with a water view of our community pond!

The main-level primary suite is designed as a peaceful retreat, offering a private escape from the hustle and bustle. The en-suite bathroom combines function and luxury, boasting a double vanity, private water closet, spacious shower, a relaxing garden soaking tub, and an oversized walk-in closet.
Upstairs, you'll find a large, flexible living area ideal for a game room, media center, or family hangout. Four generously sized secondary bedrooms share two full bathrooms, providing ample room for everyone. One bedroom even includes a private, attached bathroom--perfect for guests or a teen suite.
#1003890

Freeport

42 Foxtrail Run

5 Beds

3 Baths

3,001 Sq.Ft.

$393,504

MLS#: 1003890
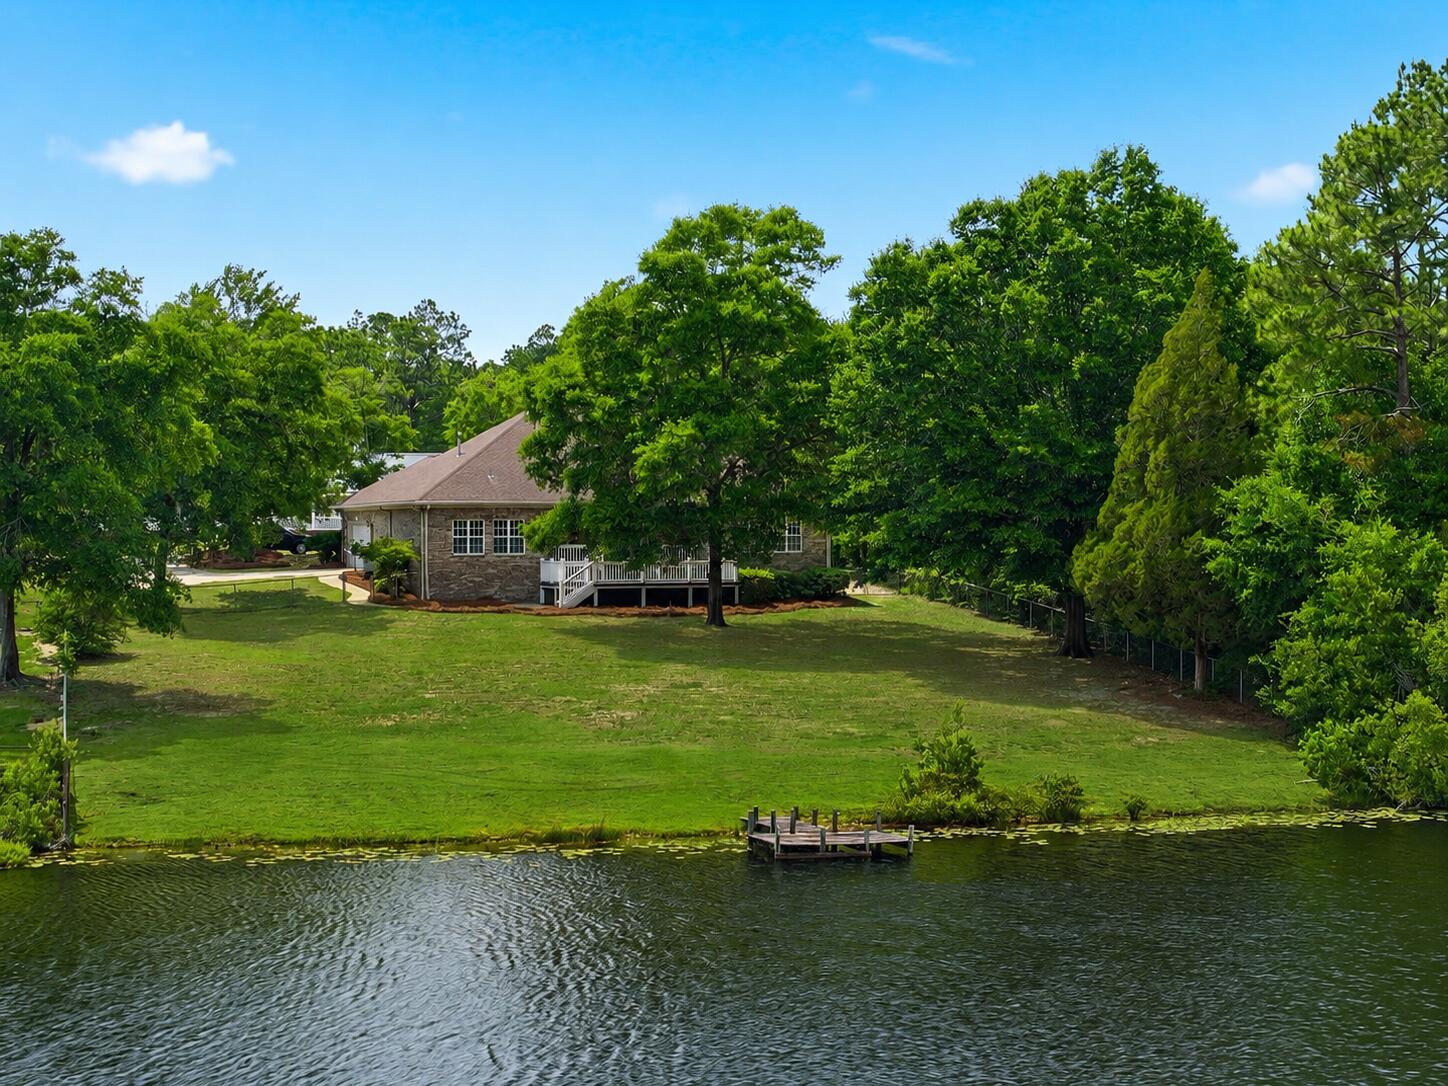
Custom built and thoughtfully designed, this 3 bedroom, 2 1/2 bathroom lakefront home offers over 2,200 square feet of comfortable living tucked away in the quiet Hidden Lakes community of DeFuniak Springs. Perfectly placed windows fill the home with natural light while capturing lake views from nearly every room. Situated on an oversized lot with a private dock, covered back porch, and extended outdoor entertaining area, this property was designed to enjoy the beauty of lakeside living.

Inside, you'll find fresh paint, new carpet in the bedrooms, and new refrigerator, as well as a new roof and water heater. The kitchen features custom cherry cabinetry, while the living room showcases natural hardwood flooring, a gas fireplace, and a custom built media center that creates a warm and inviting focal point. Additional details including custom trim work and crown molding add character throughout the home.

Whether enjoying your morning coffee overlooking the Lake or unwinding after dinner on the back porch, this home offers a peaceful setting that is hard to find.
#1003672

DeFuniak Springs

252 Hidden Lakes Trail

3 Beds

2 Baths

2,219 Sq.Ft.

$450,000

MLS#: 1003672
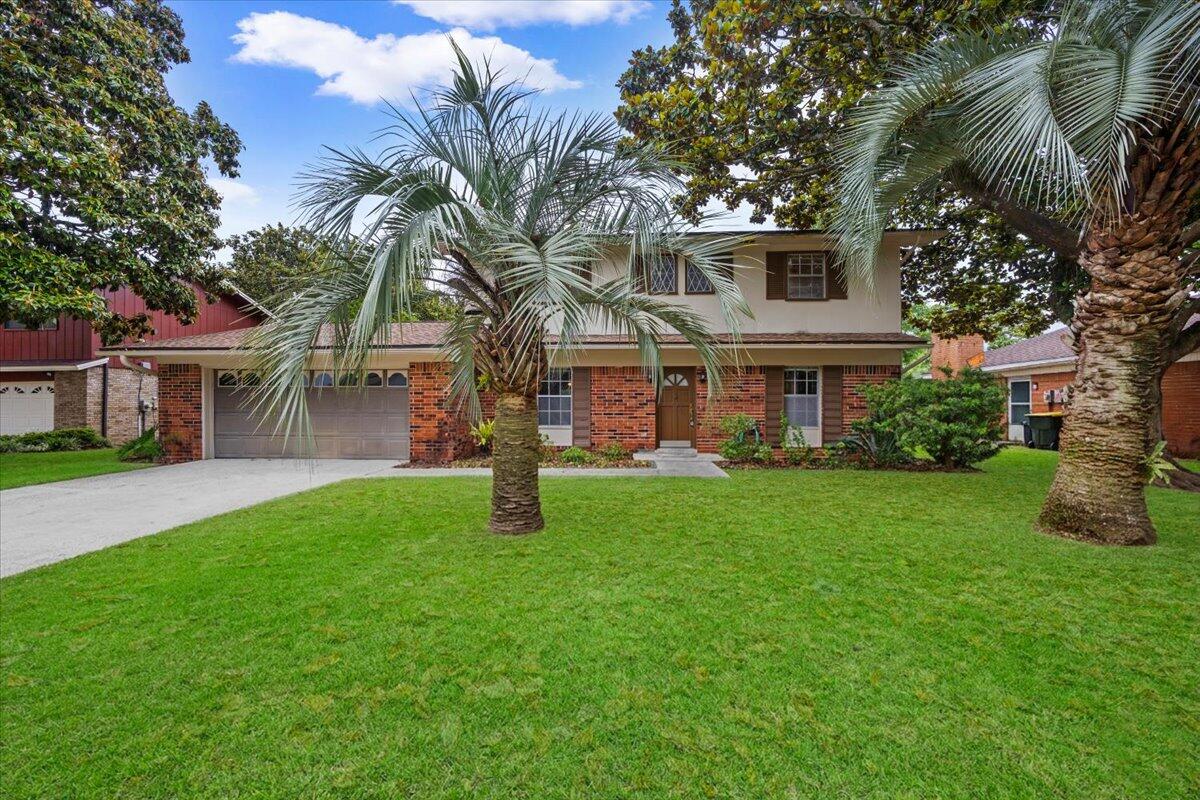
Discover the potential of this spacious 4-bedroom, 3-bath home located in the desirable Kenwood area. With 1,851 square feet of living space, a 2-car garage, and a new roof installed in 2020, this property offers a solid foundation for your vision. Inside, the home features a generous layout with multiple living areas and ample room for family or guests. Step outside to enjoy the privacy-fenced backyard complete with a swimming pool, perfect for relaxing or entertaining. While the home does need some work, it presents an excellent opportunity for buyers looking to customize and add value. With its central location near schools, both Eglin and Hurlburt AFB, golf and beaches, this property combines convenience with great potential.
#1003912

Fort Walton Beach

6 NE Stamford Avenue

4 Beds

3 Baths

1,851 Sq.Ft.

$380,000

MLS#: 1003912
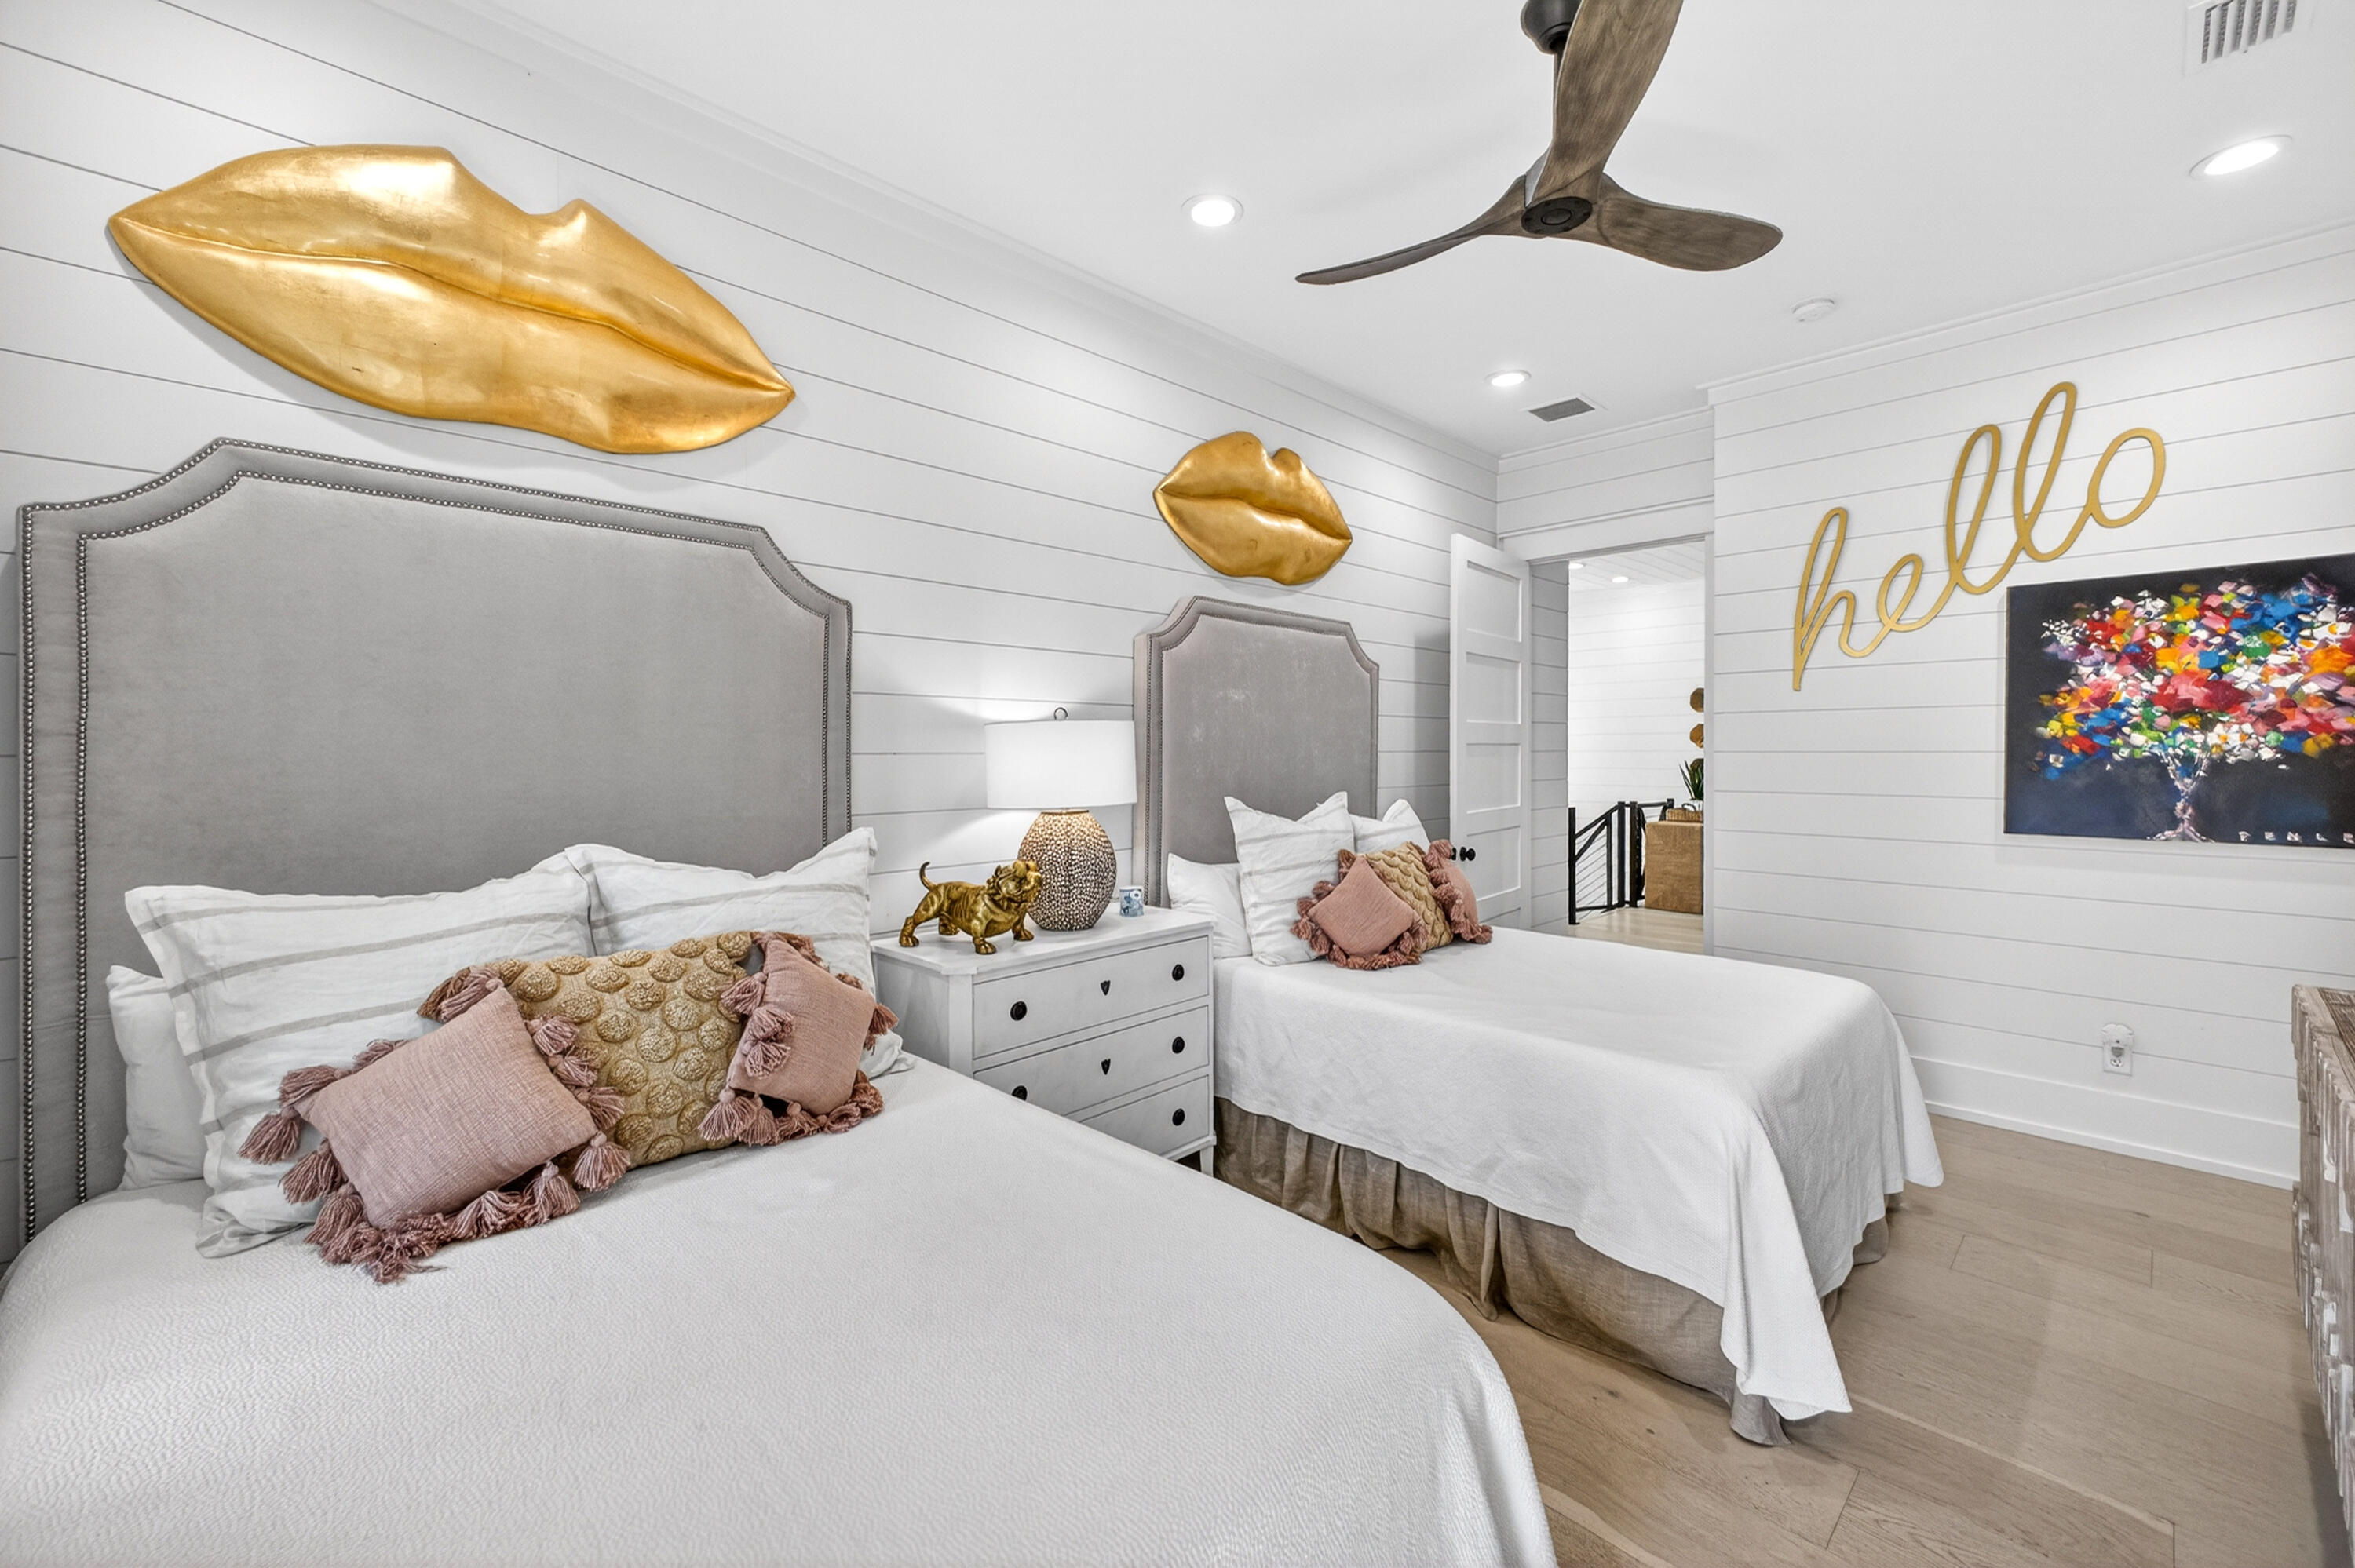
South of 30A -- Just Like New! This is an amazing and rare opportunity to own a beautifully upgraded custom home in the boutique community of Cottages at Eastern Lake. Offering over 3,800 square feet under roof, this exceptional property features 4 bedrooms and 4.5 bathrooms with luxury finishes throughout.This community backs up to the natural preserve area of WaterSound West Beach, the community provides easy access to Eastern Lake and the stunning Beaches of South Walton, making it the perfect Primary ,second home or an outstanding vacation rental opportunity. This custom-built home showcases endless upgrades and designer details, including 8-foot interior doors, a fireplace, shiplap accent walls, engineered wood flooring, gas lanterns, a gourmet kitchen with quartz countertops, custom cabinetry, a farm sink, and a high-end appliance package. Additional features include a 9-foot garage door, outdoor shower, impact windows and doors, metal roof, and more than 716 square feet of porches designed for outdoor living. Buy this home within the next 90 days and choose the furnishings you would like included as part of the sale. All appliances convey.
#1003914

Santa Rosa Beach

106 Eastern Lake Court

4 Beds

4 Baths

2,828 Sq.Ft.

$1,989,999

MLS#: 1003914
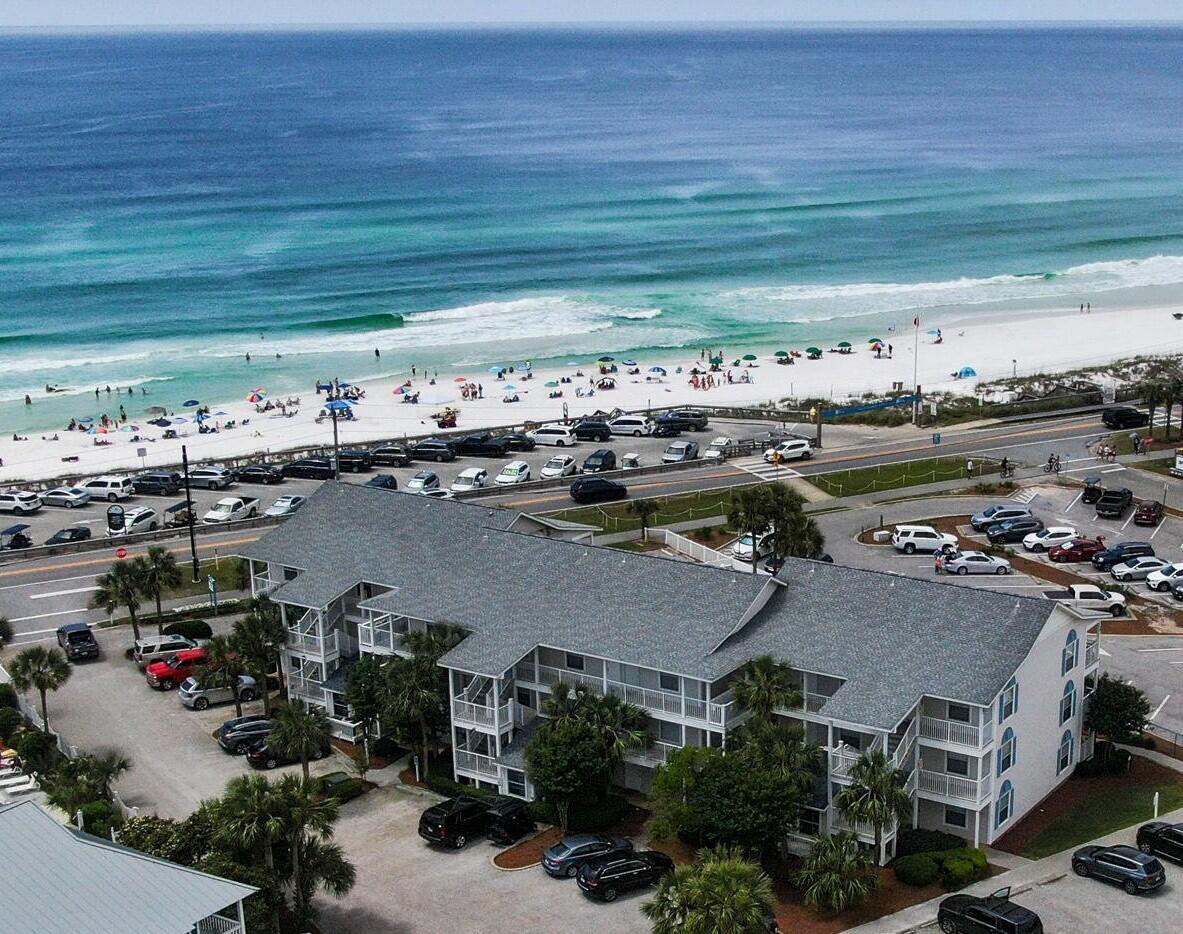
STEPS TO THE SAND! This complex has successfully completed its required 30-Year Milestone Inspection, and the $60,000 special assessment has already been fully paid, offering added peace of mind and hassle-free ownership in this fully renovated building. Don't miss this beautifully renovated first-floor, poolside unit located just steps from the sugar-white sands of Miramar Beach! Enjoy the convenience of laundry and parking right outside your front door, plus direct access to the pool and hot tub through your private rear French doors. No stairs, no elevators, and PETS are welcome! Plus, you'll love having the popular beachfront restaurant Pompano Joe's located right across the street for easy dining and coastal views. Inside, the thoughtfully designed floor plan maximizes sleeping space and comfort, featuring custom triple bunk beds, a king bedroom with a built-in twin loft, a private en-suite bathroom, and an additional half bath off the hallway. This established rental is a guest favorite, making it an exceptional opportunity for investors, second-home buyers, or anyone interested in a proven vacation retreat. Whether you're looking for a beach getaway, investment property, or full-time coastal retreat, this unit offers an unbeatable combination of location, convenience, and style.
#1003913

Miramar Beach

2396 Scenic Gulf Drive 107

1 Beds

1 Baths

608 Sq.Ft.

$459,000

MLS#: 1003913

This New Construction house is perfect for a vacation Home. GREAT Investment opportunity! This house is walking distance to the beach, restaurants, and shopping. This home has bedrooms on all 3 levels with en suite bathrooms, 2 Bunk rooms, chefs kitchen with viking appliances, upgraded lighting package , private pool, outdoor kitchen, security cameras and auto garage door openers key pads. Covered patio area with turf around pool for low maintenance. 3 Tankless water heaters, 66 in frig /freezer. Fully furnished and ready for rentals!!
#1003889

Santa Rosa Beach

56 Sea Croft Cove

7 Beds

7 Baths

3,840 Sq.Ft.

$2,150,000

MLS#: 1003889
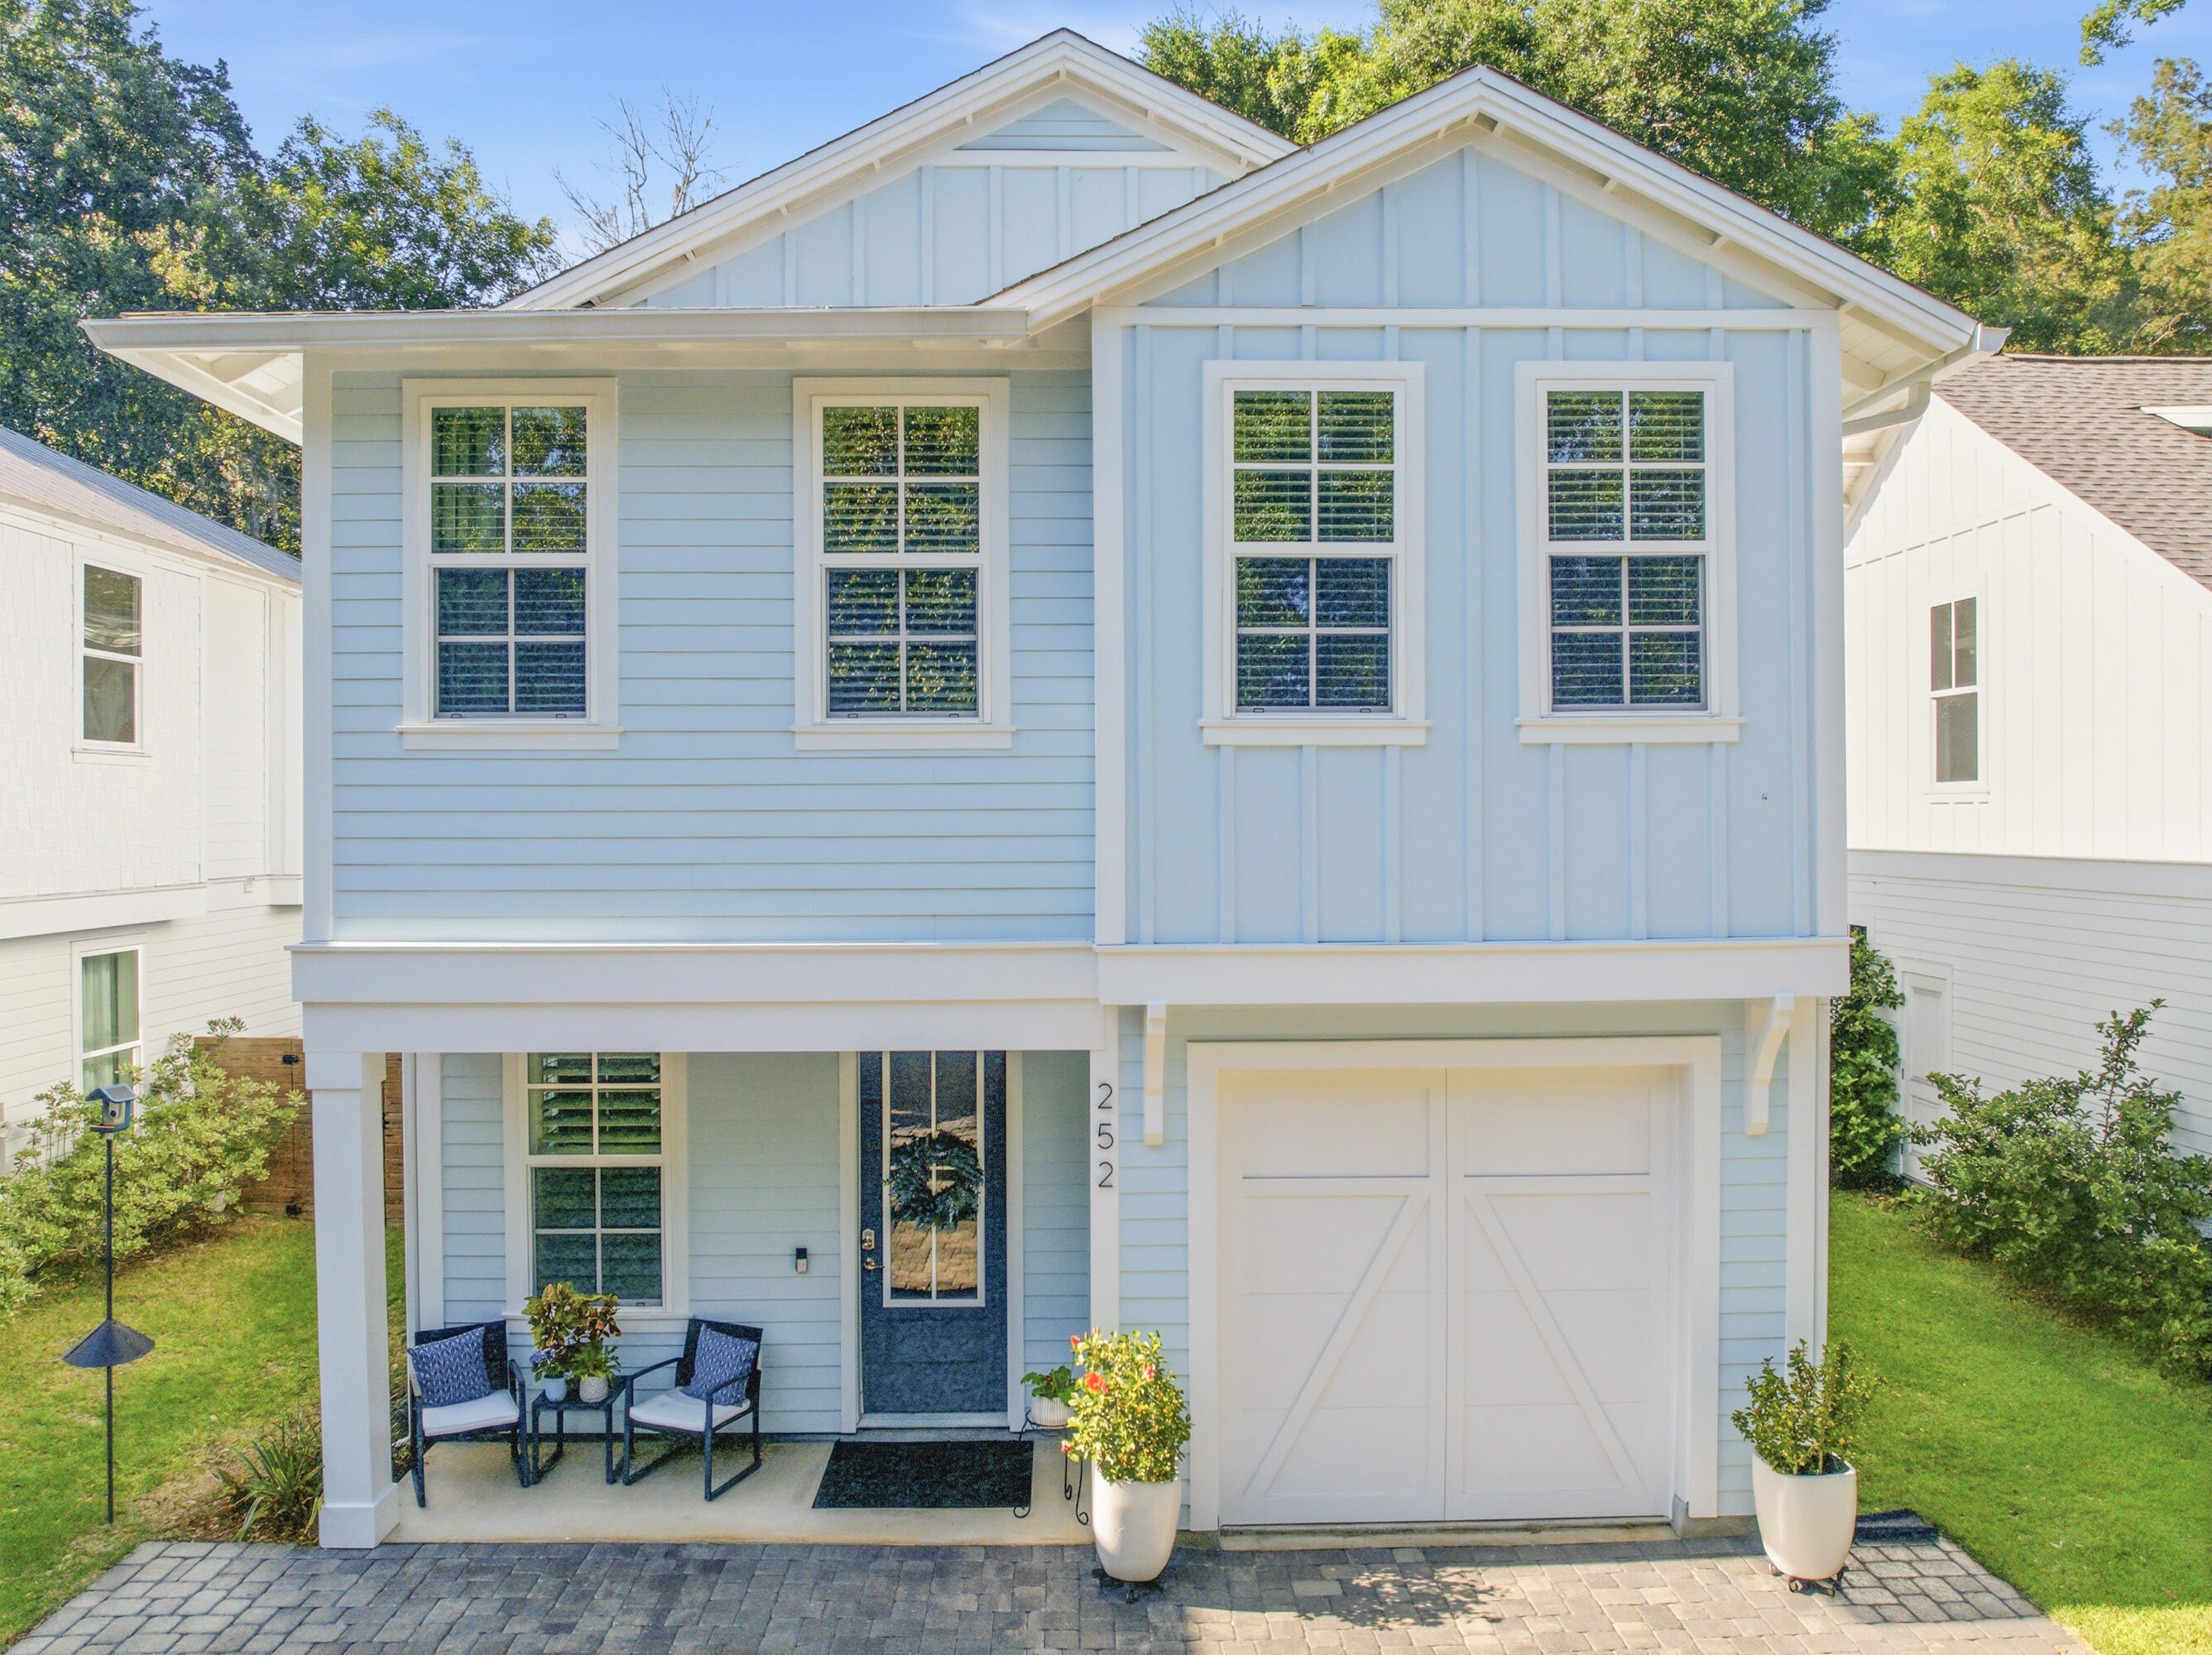
Nestled in the magical bayou-front Sacred Oaks community with neighborhood dock access and direct connection to the bay, this beautifully upgraded home by luxury builder CoaStyle Homes perfectly captures the essence of coastal living. Located just minutes from the area's sugar-white beaches, you can hop on your golf cart and head to Grand Boulevard for dinner, movies, ice cream, coffee, or shopping. Surrounded by majestic oak trees and known for its charming brick-paved streets, picturesque wooden bridge walkover, friendly neighbors, and peaceful waterfront setting, this one-of-a-kind community offers a relaxing lifestyle. Conveniently located near Ascension Sacred Heart Hospital, this home combines beauty with everyday convenience.

Thoughtfully designed with high-end finishes throughout, this home features luxury vinyl plank flooring, crown molding, plantation shutters, custom closets, impact windows, and a striking electric fireplace with a built-in bench that creates a warm and inviting focal point in the living area.

 The open floor plan is ideal for entertaining and every day living. The first floor includes a flexible bedroom that can also serve as a private office, along with a full bathroom with an enclosed glass shower.  The spacious living area flows seamlessly into the chef's kitchen, complete with a large island with quartz countertops, custom cabinetry, stainless steel appliances, a gas stove, and elegant gold hardware. The pantry and under stairs storage provide added functionality.

Upstairs, the spacious primary suite offers a spa-like walk-in shower and an incredible custom-designed closet. Two additional guest bedrooms upstairs provide comfortable accommodations for family and visitors, while the upstairs laundry room with built-in cabinetry adds every day convenience.

A rare golf cart garage offers endless versatility and can easily serve as a workout room, hobby space, or additional storage. The attic also includes added storage access.

Outside, enjoy a newly redesigned deck with gates, upgraded horizontal fencing, gutters, and a fenced trash enclosure that enhances the home's polished exterior. 

Whether you are paddleboarding along the bayou, fishing from the community dock, or gathering with neighbors to watch the sunset, this home offers a peaceful coastal setting and is ready for you to make lasting memories. Schedule a showing today!
#1003880

Santa Rosa Beach

252 Rearden Way

4 Beds

3 Baths

1,872 Sq.Ft.

$599,999

MLS#: 1003880
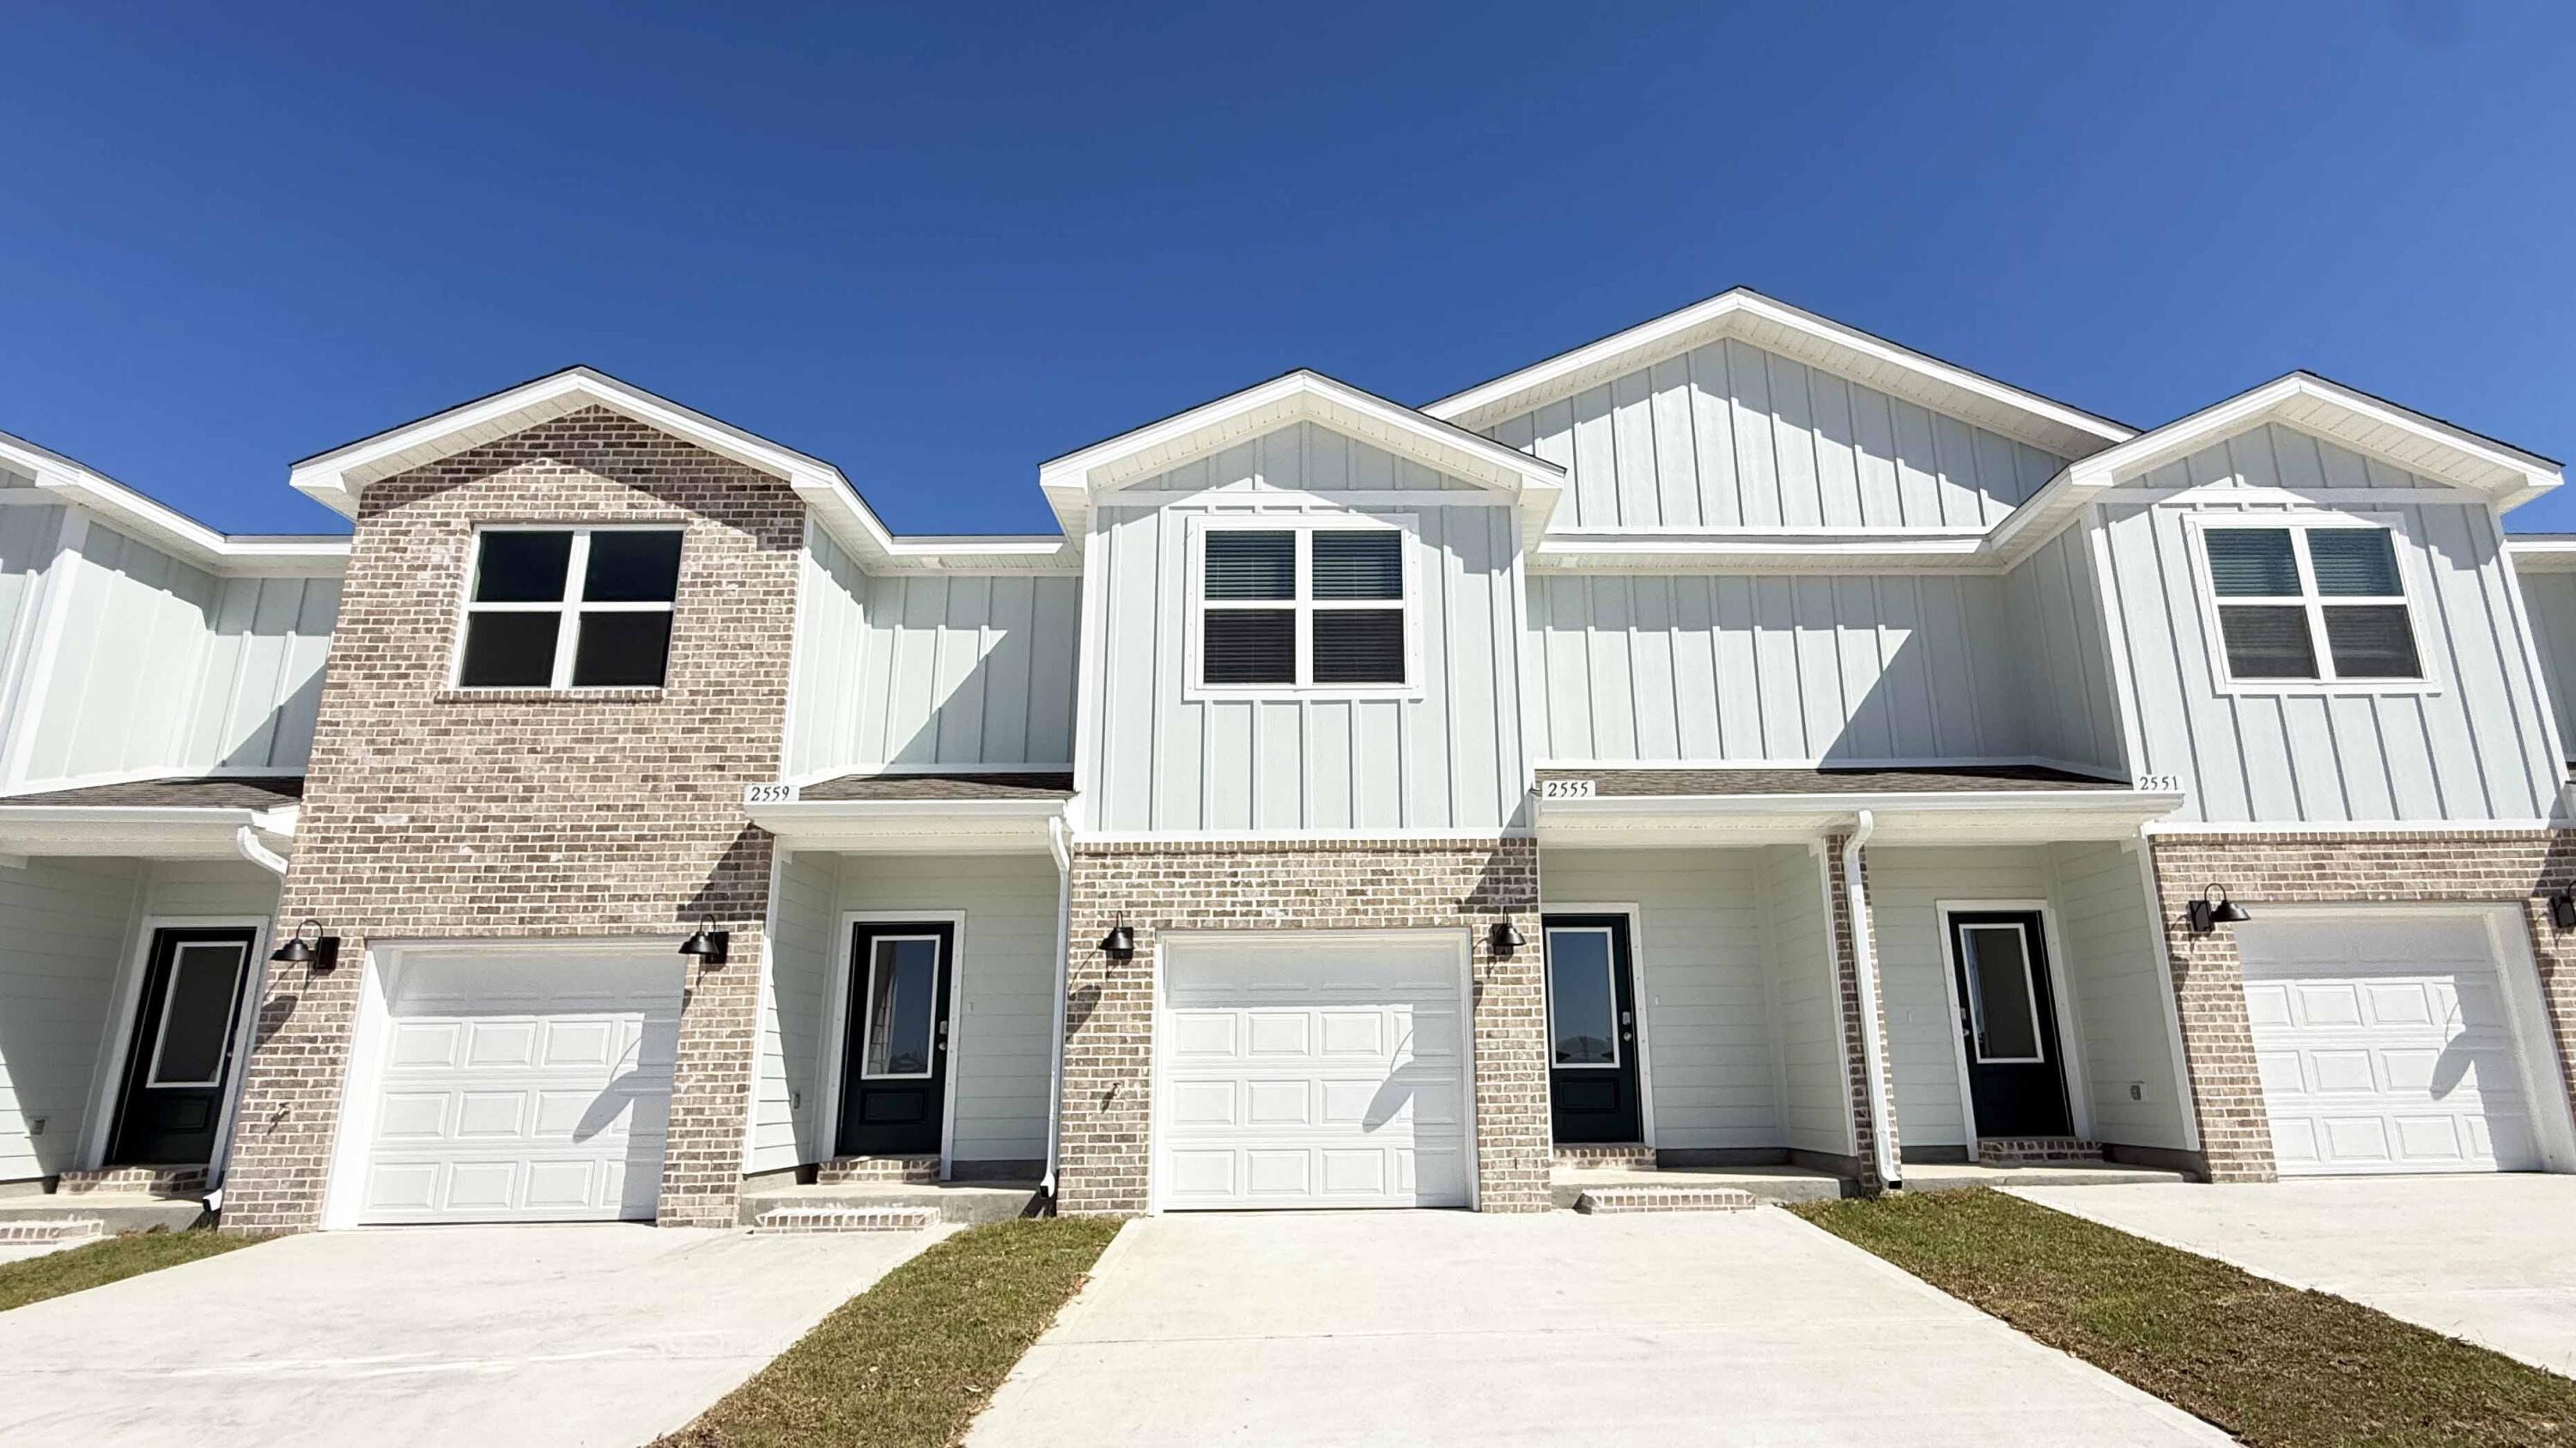
Welcome to your dream coastal retreat! Nestled in an ideal location across from the Gulf Breeze Zoo, Soundview Point Villas is only a short drive from the pristine beaches of Pensacola and Navarre. This New Townhome community will feature a gorgeous community pool, cabana, playground, and have streetlights. 

The Palm Interior Unit is a 2-story townhome that boasts 3 bedrooms, 2.5 baths with an open design that is perfect for entertaining. The kitchen is presented with quartz countertops, a large island bar, pantry and all stainless-steel appliances offering style and functionality. Bedroom 1 is located on the second floor as a private retreat with a spacious walk-in closet and a beautiful adjoining bath. Interior features also include EVP flooring with frieze carpet in the bedrooms. ALL LISTING pictures, colors, features, and size may vary. Square footages are approximate.
#1003862

Gulf Breeze

2394 Cliff Hollow Circle

3 Beds

2 Baths

1,460 Sq.Ft.

$301,900

MLS#: 1003862
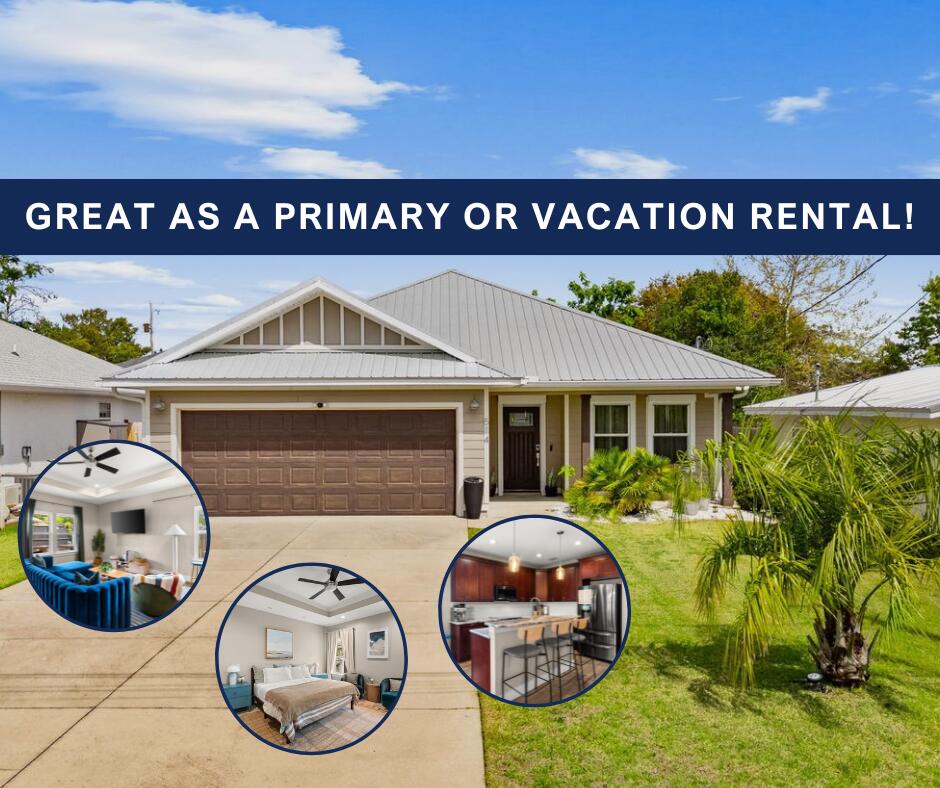
Located on the quiet west end of Panama City Beach, close to Carillon, Camp Helen, and Lake Powell, this immaculate home would make a great primary residence, vacation home, or investment property.

HIGHLIGHTS INCLUDE:
--Wood look tile flooring throughout
--Open plan living/dining/kitchen
--Samsung dishwasher, microwave, and electric range; LG fridge with ice and water and two drawers
--Master suite includes palm mural, walk-in closet, and master bath; tray ceiling in bedroom
--Split bedroom plan:  Front bedroom could also be a quiet office
--Low maintenance landscaping and turf (More time for grilling and chilling!)
--Two-car garage can be used for parking, storage, or as an awesome game room

Come see this lovely home today!  
We look forward to your offer!
#1003854

Panama City Beach

514 Lake Powell Drive

3 Beds

2 Baths

1,368 Sq.Ft.

$504,000

MLS#: 1003854
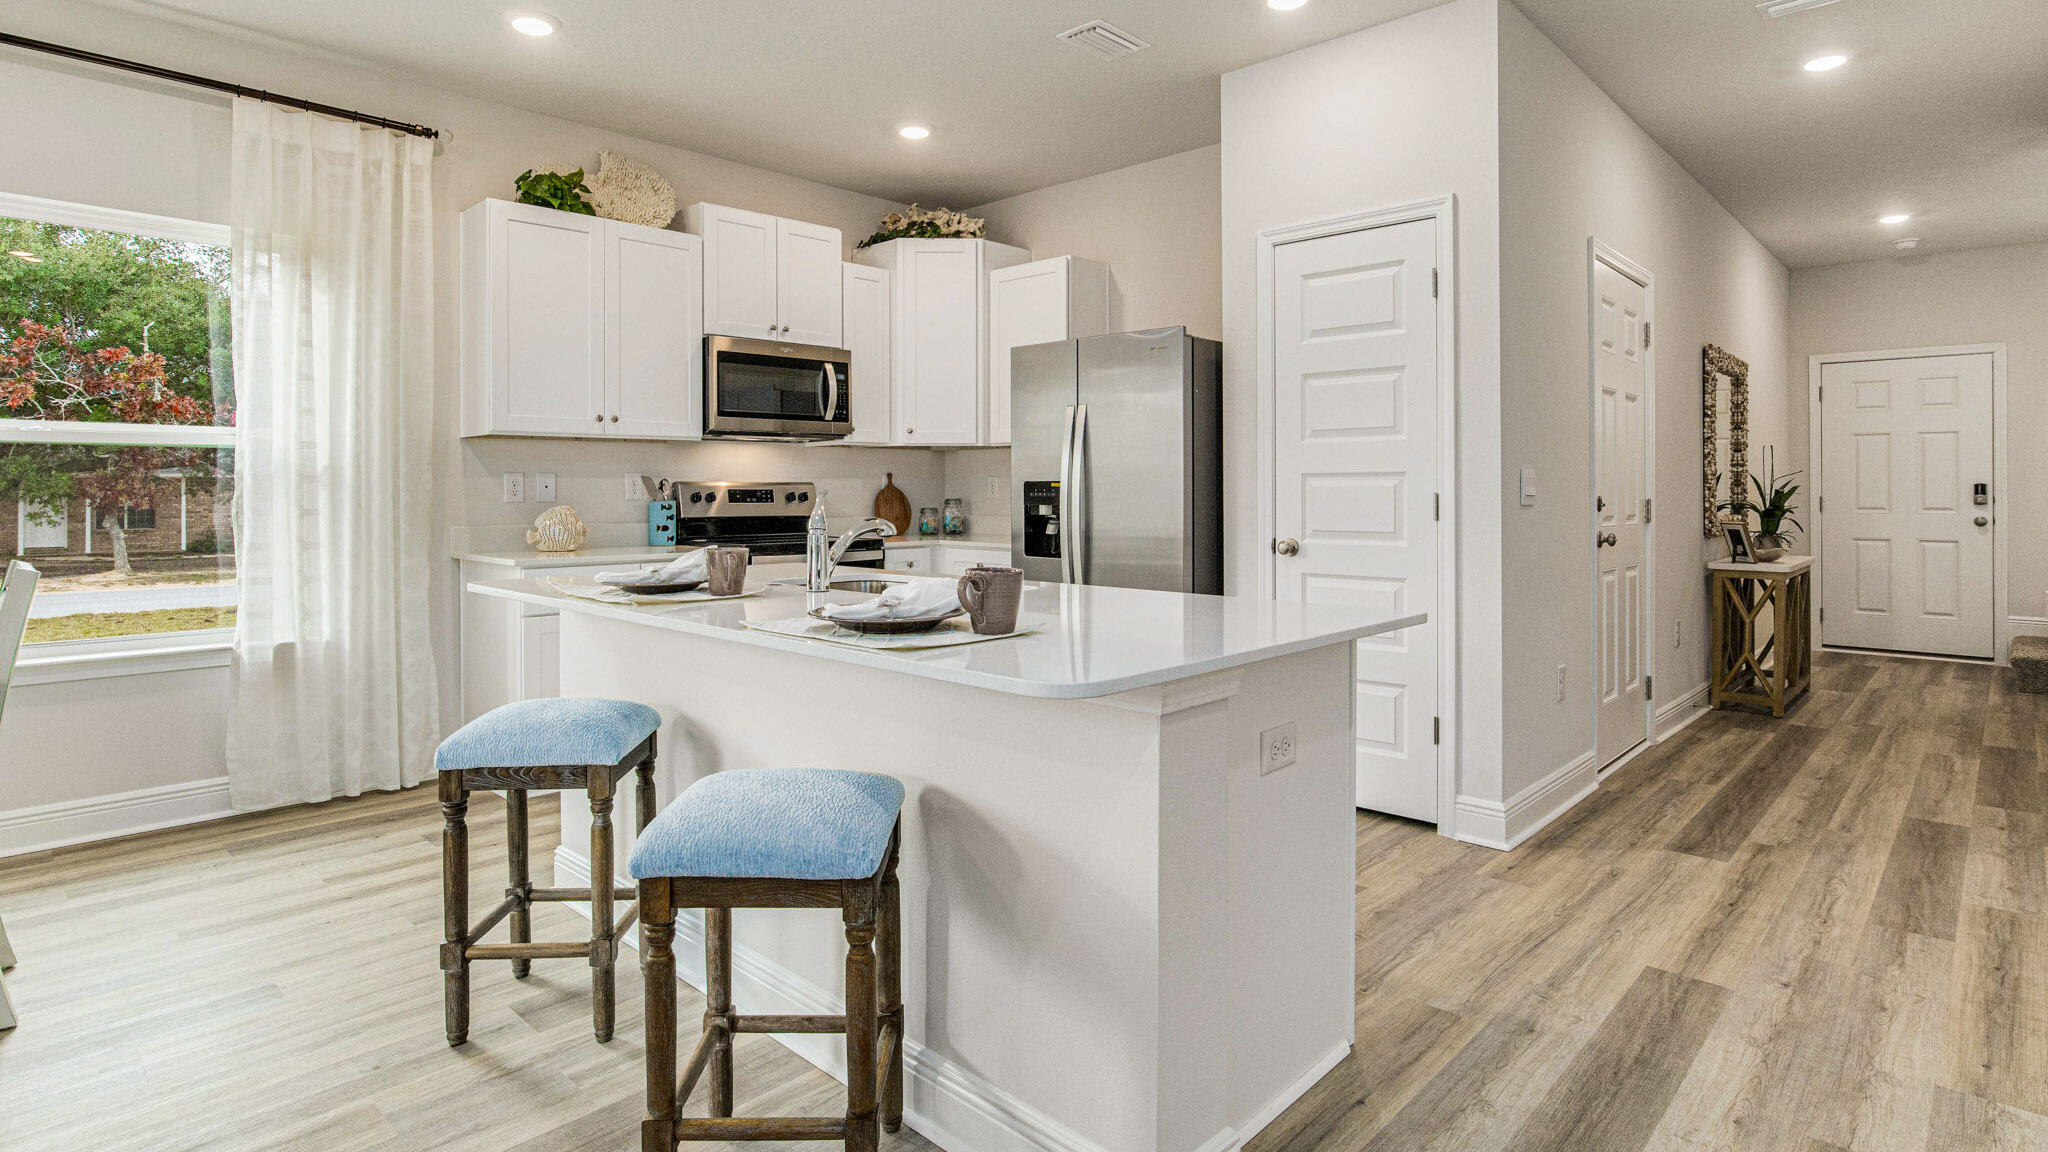
Welcome to The Enclave at Midtown!

The Palm Exterior Unit is a 2-story townhome that boasts 3 bedrooms, 2.5 baths with an open design that is perfect for entertaining. The kitchen is presented with quartz countertops, a large island bar, pantry and all stainless-steel appliances offering style and functionality. Bedroom 1 is located on the second floor as a private retreat with a spacious walk-in closet and a beautiful adjoining bath. Interior features also include EVP flooring with frieze carpet in the bedrooms.
#989862

Navarre

8517 Midtown Court

3 Beds

2 Baths

1,460 Sq.Ft.

$309,900

MLS#: 989862

1 ... 606 607 608 609 610 ... 666
* Listings identified with the FMLS IDX logo come from FMLS and are held by brokerage firms other than the owner of this website. The listing brokerage is identified in any listing details. Information is deemed reliable but is not guaranteed. If you believe any FMLS listing contains material that infringes your copyrighted work please click here to review our DMCA policy and learn how to submit a takedown request. © 2024. First Multiple Listing Service, Inc.

Send a message

Message successfully sent.

Your message

What is 3 + 4 ?

Reason for contacting?

I agree to receive email communication and understand I can unsubscribe at any time.

I agree to be contacted by 30A Real Estate | Bobby J Team | Trusted Local Experts via call, email, and text for real estate services. To opt out, you can reply 'stop' at any time or reply 'help' for assistance. You can also click the unsubscribe link in the emails. Message and data rates may apply. Message frequency may vary. Privacy Policy

Sign Out

Virtual Assistant

Would you like to take the next step with this property? We can help you schedule a showing or virtual tour, or send you more details.

Yes, I would like more information.

Thank You for Your Reply, One of Our Agents will contact you as soon as possible

No, maybe later.

Thank you, you can always contact me via email, phone number or through the contact form.

Realhub AI

Lucy - Your AI-Powered Realtor

Update Your Temporary Password

Personalize your search

Enter your email and we'll notify you immediately when new listings match what you're looking for.

or enter email address

Already have an account ? Login here

Continue your home search

I agree to receive communications and understand I can unsubscribe at any time.

I agree to be contacted by 30A Real Estate | Bobby J Team | Trusted Local Experts via call, email, and text for real estate services. To opt out, you can reply 'stop' at any time or reply 'help' for assistance. You can also click the unsubscribe link in the emails. Message and data rates may apply. Message frequency may vary. Privacy Policy

Already have an account ? Login here

We use cookies

We use cookies primarily for analytics to enhance your experience. By accepting, you agree to our use of these cookies. You can manage your preferences or learn more about our cookies policy.
