
Properties

Browse or get in touch to schedule a walkthrough.

  • Nearby me
Price range

Popular Features

Community Features

Association

Property Features

Waterfront

View

Exterior Features

Interior Features

Style

10000 properties match your criteria

Updated 1 minute ago

E-Alert name

This move-in-ready home is loaded with modern conveniences and incredible outdoor living space! Step onto the expansive, welcoming front porch, the perfect spot for morning coffee or evening relaxation,  then walk into a beautifully designed interior. The layout seamlessly connects living and dining areas, anchored by a gourmet kitchen featuring a spacious Samsung 3-Door French Door Smart Refrigerator and a high-performance Single Electric Wall Oven with Air Fry, True Convection, Steam, and Self-Cleaning technology. Down the hall, the guest bathroom feels like a private retreat, upgraded with a stylish double granite vanity, ample storage, and elevated finishes. The interior luxury continues outdoors with exceptional exterior grounds and structural peace of mind. The detached garage offers endless potential for vehicle parking, a workshop, or extra storage. Beyond the garage lies a large backyard ready for entertaining, gardening, or recreation, protected by a custom French drain system along the side of the home that efficiently directs water flow into the yard. To top it all off, the home is protected overhead by a newly installed (2022) metal roof, engineered to deliver incredible durability and energy savings for decades to come. With its blend of high-end appliances, substantial outdoor space, and major big-ticket improvements already done, this property is a must-see. Bring all offers today!
#1012785

Crestview

111 Arapaho Trail

3 Beds

2 Baths

2,473 Sq.Ft.

$400,000

MLS#: 1012785

Welcome to 48 Nebraska Avenue NE, where thoughtful updates, comfortable living and an exceptional backyard retreat come together in Yacht Club Estates. This 4-bedroom, 3-bath home offers approximately 1,903 square feet with a flexible floor plan, a main-level primary suite and plenty of character throughout.
Natural light fills the living spaces, complemented by hardwood and tile flooring, crown molding and recessed lighting. The kitchen features maple cabinetry, granite countertops, stainless appliances and a gas range, while a tankless water heater adds everyday convenience. The main-floor primary suite includes a walk-in closet and private bath with a soaking tub and separate shower, with additional bedrooms offering flexibility for family, guests, office space or hobbies.
The outdoor living space is where this property truly separates itself. The roof, swimming pool and screened pool enclosure were completed in 2022, creating a backyard designed for relaxing and entertaining.The saltwater pool features a salt-chlorine generator for convenient water maintenance and a gas heater for extended seasonal enjoyment. An expansive paver patio surrounds the pool area, while low-maintenance vinyl privacy fencing, mature landscaping and covered outdoor space provide privacy and multiple places to gather, grill or simply enjoy the Florida lifestyle. The thoughtful improvements continue beyond the main living areas. The two-car garage features an extensive custom wall-mounted storage and shelving system with multiple shelves, hooks and overhead storage for tools, equipment and everyday organization. The home also includes Fabric Shield Storm Panels for all windows and exterior doors, providing a practical storm-protection system when severe weather threatens.
Yacht Club Estates offers an established, golf-cart-friendly neighborhood feel, with golf carts a familiar sight throughout the community. Ferry Park, the Fort Walton Yacht Club and marina, waterfront recreation, shopping, restaurants and everyday conveniences are all nearby. Enjoy quick access toward the Okaloosa Island bridge and Gulf beaches, along with convenient routes to Eglin AFB and Hurlburt Field.
With its 2022 roof, screened pool and enclosure, expansive paver patio, vinyl privacy fence, Fabric Shield Storm Panels, custom garage storage, tankless water heater and updated interior features, 48 Nebraska Avenue NE brings together comfort, privacy, outdoor living and an exceptionally convenient Fort Walton Beach location.
Well maintained, thoughtfully improved and ready for its next chapter, this is a home designed to be enjoyed both inside and out.
#1012721

Fort Walton Beach

48 NE Nebraska Avenue

4 Beds

3 Baths

1,903 Sq.Ft.

$424,877

MLS#: 1012721

Welcome to The Enclave 605B! Perched on the 6th floor, this spacious 3-bedroom, 2-bath condo offers beautiful Gulf views and is being offered fully furnished and turnkey. Comfortably sleeping up to 10 guests, 605B is an ideal beach getaway with strong rental history.

The kitchen features a spacious island, ample cabinetry, and plenty of room for preparing meals and entertaining. The primary bathroom has been tastefully renovated and features a beautiful vanity and accessible walk-in shower.

Step onto the extra-large tiled balcony from the dining area and enjoy beautiful Gulf views. It's the perfect spot for morning coffee, relaxing after a day at the beach, or enjoying the coastal scenery.

An exterior storage closet provides convenient space for beach chairs, toys, and other gear. The Enclave offers private deeded beach access, a community pool, two tennis courts, pickleball courts, a basketball court, volleyball, and a clubhouse available for private rental.

Located along Scenic 98, this unit offers easy access to the beaches, dining, shopping, and attractions of the Emerald Coast. With its Gulf views, spacious layout, large balcony, desirable amenities, and established rental history, this is a fantastic opportunity to own a piece of the Emerald Coast.
#1012722

Destin

3655 Scenic Highway 98 UNIT 605B

3 Beds

2 Baths

1,740 Sq.Ft.

$659,000

MLS#: 1012722

Discover Villas on the Fairway, thoughtfully designed TOWNHOMES in the highly sought-after Watersound Origins community! These stunning 2-story residences features 3 bedrooms, 2.5 baths, and a 1-car garage, with direct access to the lively Watersound Town Center--featuring shops, restaurants, a pavilion, and abundant green space just moments away.
Inside, the open-concept first floor boasts stylish LVP flooring throughout, a spacious island kitchen with Quartz countertops, a sleek glass cooktop with oven, microwave and a refrigerator. A convenient coat/storage closet and powder room add to the home's functionality and ease of living.
Upstairs, the spacious owner's suite is complemented by two additional bedrooms and beautifully appointed full baths, with upgraded shelving  in every closet for added storage and organization. Enjoy outdoor living at its best with an expansive deck, half-covered for year-round enjoyment all while overlooking the Dry Pond! 

Don't miss this incredible opportunity to own your Watersound Origins townhome while they last! The Watersound Origins community is one of South Walton's most
#1012758

Inlet Beach

56 Golden Bell Court Unit 56C

3 Beds

2 Baths

1,685 Sq.Ft.

$540,000

MLS#: 1012758

Under construction now!   NEW home for you and if you are a pre-approved Buyer, you may be able to still select color of siding and interior and LVP floors.  Heated living space is 1275 sf, central air/heat, shingle roof, with 3 bedrooms, 2 bathrooms, stove and dishwasher PLUS a garage 321 sf and porches 67 sf.  Appx. 30 minutes to Eglin AFB or Crestview, FL.  Appx. 40 minutes to Destin, FL.  
Make this home yours by contracting now and make it your own.  Look under documents for floor plan.  Seller is contributing $10K towards all closing costs inclusive of all title insurance fees and title charges and doc. stamps and any other Buyer's fees and Lender's fees.  Completion Date estimate 1/15/2027.
#1012749

DeFuniak Springs

57 Cedar Hill Ct. Drive

3 Beds

2 Baths

1,275 Sq.Ft.

$239,900

MLS#: 1012749

Rare opportunity to acquire a heavy manufacturing property with a long-standing history in the marine industry. Formerly home to G&S Boats, known for building iconic custom sportfishing boats, the property is currently occupied by Morgan Marine and continues to support marine-related operations. The facility offers an established industrial setting well suited for heavy manufacturing, marine operations, fabrication, or a variety of commercial uses. Located in Freeport with convenient access to the surrounding Walton County market, this property presents a unique opportunity for an owner-user or investor seeking a proven manufacturing location.
#1012743

Freeport

143 Yacht Drive

None Beds

None Baths

N/A

$3,000,000

MLS#: 1012743

Waterfront unit directly on Cinco Bayou. Great view from the balcony and bedroom overlooking the bayou and a natural preserve area.  Boat slips are available, at no cost, on a first come first serve basis.  There is a dry storage area available as space allows.  The complex offers a dock, boat slips, fishing, fish cleaning station, pool, tennis/basketball court and on-site laundry facility.  Large living/dining room opens to kitchen.  Kitchen offers breakfast bar, built-in microwave, pantry cabinet and tile backsplash.  Large bedroom on the water with access to the balcony. The bathroom features a tile walk-in shower and separate vanity area.  Tile flooring throughout the unit. The HVAC was installed in 2021 and the hot water heater was installed in August 2026.  This unit is move-in ready.
#1012703

Fort Walton Beach

210 Pelham Road C211

1 Beds

1 Baths

693 Sq.Ft.

$115,000

MLS#: 1012703

Situated on a spacious 1/3-acre lot in Raintree Estates, this 4BR/2BA Bluewater Bay home offers a comfortable split-bedroom floor plan with room to enjoy both inside and out. The interior features a separate dining room, a versatile flex room currently being used as a bedroom, a roomy living area, and an eat-in kitchen with plenty of space for everyday living. LVP flooring extends throughout the home with no carpet.  The master bedroom includes two walk-in closets, double vanities, a garden tub, and a separate shower. Out back, the screened pool and large screened porch create a great space for relaxing or entertaining, while the fenced yard provides additional outdoor space.  A storage building with electricity offers room for tools, equipment, or recreational items. Major systems include a 2009 metal roof, 2019 HVAC & 2023 water heater.  The voluntary HOA offers access to neighborhood parks, sports fields, playgrounds, nature trails, a pavilion, and a waterfront area with a dock. Conveniently located near shopping, military bases, and Niceville schools, this home offers a great combination of space, outdoor living, and a desirable Bluewater Bay location.
#1011899

Niceville

1212 Shipley Drive

4 Beds

2 Baths

2,070 Sq.Ft.

$575,000

MLS#: 1011899

This well maintained and cared for 4 bedroom and 2-1/2 bath home with a large great room is perfect for entertaining. Enjoy preparing foods while in the open and spacious kitchen that features granite counter tops, 36'' cabinets and dovetail soft close drawers. There is a large pantry for ample food and appliance storage and a kitchen island. The picture windows provide natural lighting and showcases a backyard more than large enough to install a pool. Relax on the covered back patio while taking in the view. Although there is a privacy fence surrounding the property, the yard is extended further past the back fenceline. The shed conveys  and is fully electic as well is the screened in gazebo. The master bedroom features a trey ceiling and the master bathroom: a large tiled shower with rain head and frameless glass surround, garden tub, double vanities, water closet with pocket door and 2 large walk in closets. The home also offers a Nest Thermostat, Fabric Shield Hurricane Protection Covers and screen gutters, There is a termite bond program. Make your appointment soon to view this lovely home.
#1012708

Navarre

8302 Molina Street

4 Beds

2 Baths

1,924 Sq.Ft.

$459,000

MLS#: 1012708

79 North Castle Harbour represents the best of life at Alys Beach. Architect Gary Justiss delivered a Mykonos-inspired layout that has become one of the most desired floor plans in Alys Beach. From the custom hand painted venetian plaster walls to the Waterworks plumbing fixtures, the Interior design work by Bohlert Massey elevates the aesthetic to a high level of coastal sophistication found throughout the home.

First-floor living is showcased at its finest with the living, dining, kitchen, and primary bedroom all opening onto covered outdoor living areas and the spacious courtyard beyond. The courtyard features an upgraded summer kitchen, private pool and hot tub, and a dedicated exterior stairway providing access to the roof terrace.

The second floor includes a secondary primary bedroom with a den, along with two additional guest suites. A two-car, air-conditioned garage provides private on-site parking.

Ideally located across from the Zuma Wellness Center, this home offers convenient access to Town Center and Caliza Pool and Restaurant - Just steps away.
#1012738

Inlet Beach

79 N Castle Harbour Drive

4 Beds

4 Baths

2,967 Sq.Ft.

$6,450,000

MLS#: 1012738

Welcome home to your new country estate for laid back living with all the conveniences of a modern, wonderfully built home. This stunning Liberty Estate Floor Plan is situated on a private 1.03-acre estate lot in the Walther Reserve community in Milton. The Liberty Estate is a spacious 4-bedroom, 2-bath home featuring an open layout and modern finishes throughout. The kitchen offers stainless steel appliances, granite or quartz countertops, slow-close cabinetry, an island, and a large pantry. The split floor plan provides added privacy, with the primary suite including tray ceilings, double vanities, a tiled walk-in shower, and a garden tub. The fourth bedroom offers flexibility as an office or playroom. Crown molding accents the main living areas, and the main living areas, and blinds are included. A side-entry three-car garage elevates curb appeal with a clean, upscale look while providing ample space and functionality. This home has it all! Pictures are of a similar home, colors may vary. Projected completion is February 2027.
#1012772

Milton

4915 Horace Lunsford Road

4 Beds

2 Baths

2,169 Sq.Ft.

$444,900

MLS#: 1012772

Introducing the Maverick, a brand-new floor plan now available in Arborview Park. Set on a 55' x 130' homesite with a waterview, this two-story Park Collection home offers 2,855 square feet with four bedrooms, four-and-a-half baths, an upstairs sitting room and two-car garage. The layout places two bedrooms on the first floor, including the primary suite, with two additional bedroom suites and a sitting room upstairs.

The kitchen, dining and living areas extend along the rear half of the first floor, taking advantage of the waterview and connection to the backyard. The kitchen features a white oak island with cabinetry along the back beneath an extended countertop, upgraded Premata quartz countertops, under-cabinet lighting and a herringbone tile backsplash extending to the 10-foot ceiling. The stainless Bosch appliance package includes a 30-inch dual-fuel range with custom wood hood, 36-inch refrigerator, dishwasher and microwave drawer in the island. A walk-in pantry provides additional storage, while a separate dry bar with upper and lower cabinetry, countertop and backsplash adds dedicated space for entertaining.

The living room opens to the screened rear porch through double doors framed by fixed glass panes. The primary bedroom also has its own set of double doors leading directly to the porch, giving both spaces access to the outdoor living area and waterview. The backyard is enclosed with white painted fencing and is already plumbed and equipped with an autofill waterline, gas line and electrical panel for a future pool.

The first-floor primary suite includes a spacious walk-in closet with an upgraded melamine-wrapped wood shelving system. The ensuite bath features dual vanity with upgraded Premata quartz countertop, a freestanding tub, separate walk-in shower and upgraded Delta Dryden plumbing fixtures. Bedroom 2 is located toward the front of the home with its own bath and walk-in closet, providing a private first-floor guest suite.

Located within Watersound Origins®, Arborview Park offers convenient access to Origins Golf Course , Village Commons with resort-style pool, fitness center and sports courts, miles of community trails and nearby Watersound® Town Center.

Pricing subject to change as the home progresses and selections are added or removed.
#1012766

Watersound

TBD Hutton Cove Lot 8

4 Beds

4 Baths

2,855 Sq.Ft.

$1,161,010

MLS#: 1012766

367± acre equestrian estate with two residences, a full-service horse barn, a riding arena, and equipment facilities. The property is set up for boarding, training, breeding, or a private working horse operation, with the infrastructure already in place.

The main residence offers 3,300+ SF with 3 bedrooms and 2 baths in a split floor plan, placing the primary suite apart from the secondary bedrooms. An attached 3-car garage provides room for vehicles, equipment, and storage. A separate 1,465 SF caretaker's home has 3 bedrooms and 2 baths, suitable for on-site staff, extended family, or guests while keeping the main residence private.

The 22-stall horse barn includes a cowboy kitchen, a bunk room with full bath, a vet stall, a medicine room, and hot and cold wash-down stations, allowing daily care and veterinary visits to be handled on site. Two covered equipment storage barns each have an enclosed workshop attached for tools, tack, and maintenance work. A riding arena and numerous outdoor paddocks support turnout, exercise, and training.

The acreage is fenced and cross-fenced, with water stations throughout for flexible pasture rotation and livestock management. A small creek winds through the property. Deer, turkey, and dove are found across the land, providing hunting and recreational opportunities alongside the equestrian use.

Acreage, housing, and complete horse facilities in one property.
#1012745

DeFuniak Springs

1557 Ingle Road

6 Beds

4 Baths

4,836 Sq.Ft.

$3,250,000

MLS#: 1012745
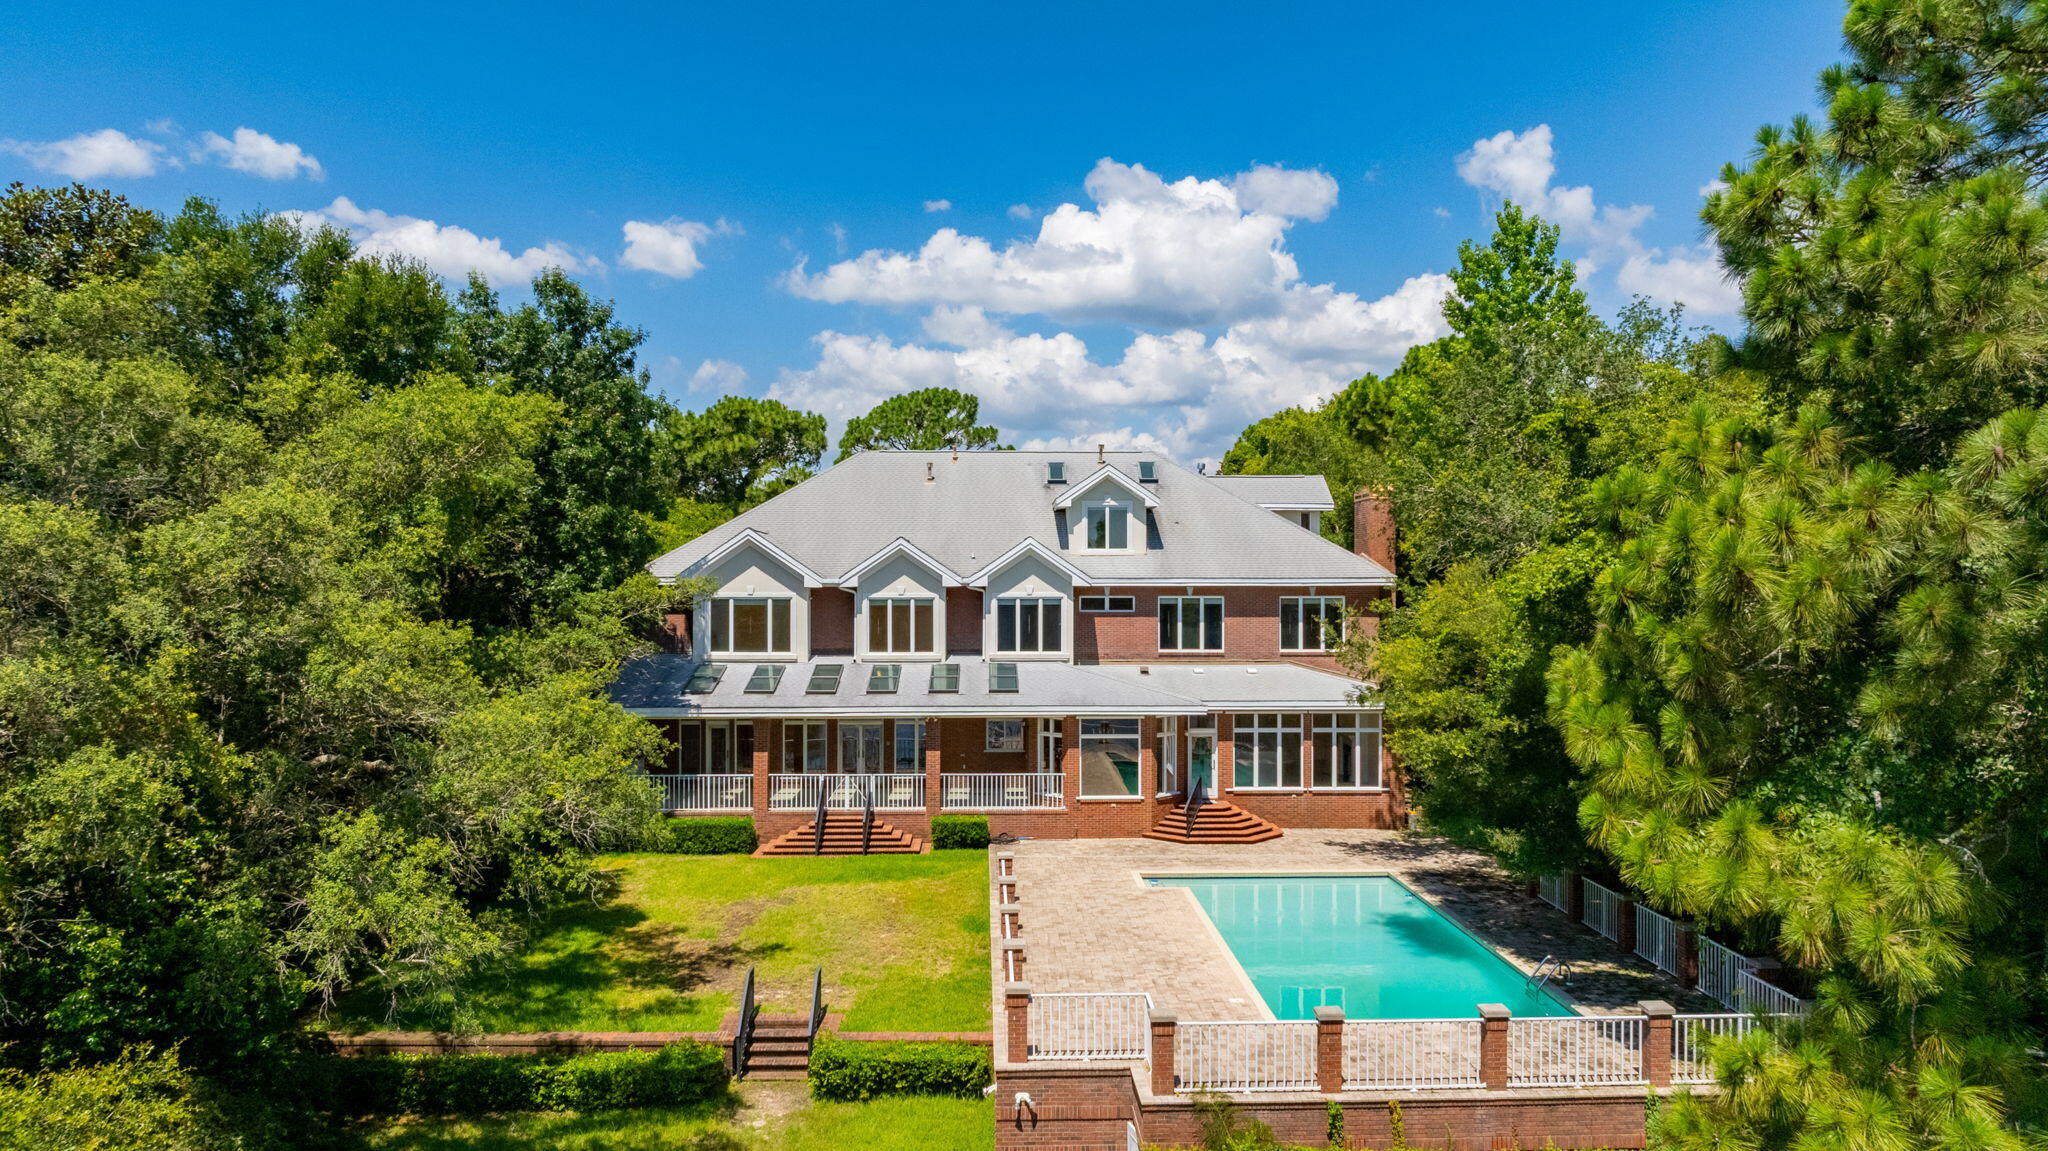
PROPERTY IS UNDER CONTRACT BUT ACCEPTING BACK UP OFFERS.  Experience exceptional waterfront living with over 100 feet of frontage and deep water access on Poquito Bayou.  Situated on a beautifully elevated lot with a private driveway, this impressive brick estate offers over 8,000 square feet of living space, 6 bedrooms, 7 full bathrooms, and an oversized four-car garage.  Designed for both entertaining and everyday living, the outdoor oasis features a sparkling resurfaced pool surrounded by an expansive patio with updated pavers, creating the perfect setting for relaxing or hosting family and friends. Inside, the chef's kitchen is equipped with custom cherry cabinetry, granite countertops, a Viking gas range, and Sub-Zero refrigerator and freezer.  Marble flooring welcomes you through the grand foyer and kitchen, while rich hardwood floors extend throughout the library, living room, and dining room. The stunning library showcases floor-to-ceiling custom cherry built-in bookcases, creating a warm and inviting retreat. Additional highlights include a spacious laundry room, oversized pantry, generous bathrooms, and abundant storage throughout.  Soaring 10-foot ceilings on both levels, transom windows, and an abundance of natural light enhance the home's timeless elegance. Water views from most rooms provide a peaceful backdrop, making this extraordinary bayfront residence the perfect blend of luxury, comfort, and coastal living.  New Roof in 2011; Generator Installed in  2021 and a new HVAC in 2023.
#1007327

Shalimar

35 Poquito Road

6 Beds

7 Baths

8,223 Sq.Ft.

$1,950,000

MLS#: 1007327

Built in 2020 and beautifully maintained, this spacious 4-bedroom, 3-bath home pairs modern efficiency with quality craftsmanship and thoughtful details throughout. The open-concept floor plan offers room to gather and room to spread out, featuring an expansive living area, two dining spaces, and a separate morning room perfect for coffee, casual meals, or a sunny flex space. The kitchen is designed for both everyday living and entertaining, complete with LED cabinet lighting and an easy flow into the main living areas.

Set on a cleared and fully fenced half-acre lot, the outdoor space is just as impressive. Enjoy the new pergola, covered back porch, custom exterior lighting, irrigation system, and plenty of room to create your dream backyard, add a pool, or simply enjoy the extra space.

Inside, four oversized bedrooms and three full bathrooms provide flexibility for family, guests, or a home office. The primary suite is separated from 3 additional bedrooms creating a cozy oasis and privacy. Conveniently located near Eglin AFB with easy access to Navarre Beach and everything the Emerald Coast has to offer. A newer home, generous lot, beautiful finishes, and a layout built for real life!
#1012720

Navarre

9150 Ridge Drive

4 Beds

3 Baths

2,569 Sq.Ft.

$550,000

MLS#: 1012720

1 ... 72 73 74 75 76 ... 666
* Listings identified with the FMLS IDX logo come from FMLS and are held by brokerage firms other than the owner of this website. The listing brokerage is identified in any listing details. Information is deemed reliable but is not guaranteed. If you believe any FMLS listing contains material that infringes your copyrighted work please click here to review our DMCA policy and learn how to submit a takedown request. © 2024. First Multiple Listing Service, Inc.

Send a message

Message successfully sent.

Your message

What is 3 + 4 ?

Reason for contacting?

I agree to receive email communication and understand I can unsubscribe at any time.

I agree to be contacted by 30A Real Estate | Bobby J Team | Trusted Local Experts via call, email, and text for real estate services. To opt out, you can reply 'stop' at any time or reply 'help' for assistance. You can also click the unsubscribe link in the emails. Message and data rates may apply. Message frequency may vary. Privacy Policy

Sign Out

Virtual Assistant

Would you like to take the next step with this property? We can help you schedule a showing or virtual tour, or send you more details.

Yes, I would like more information.

Thank You for Your Reply, One of Our Agents will contact you as soon as possible

No, maybe later.

Thank you, you can always contact me via email, phone number or through the contact form.

Realhub AI

Lucy - Your AI-Powered Realtor

Update Your Temporary Password

Personalize your search

Enter your email and we'll notify you immediately when new listings match what you're looking for.

or enter email address

Already have an account ? Login here

Continue your home search

I agree to receive communications and understand I can unsubscribe at any time.

I agree to be contacted by 30A Real Estate | Bobby J Team | Trusted Local Experts via call, email, and text for real estate services. To opt out, you can reply 'stop' at any time or reply 'help' for assistance. You can also click the unsubscribe link in the emails. Message and data rates may apply. Message frequency may vary. Privacy Policy

Already have an account ? Login here

We use cookies

We use cookies primarily for analytics to enhance your experience. By accepting, you agree to our use of these cookies. You can manage your preferences or learn more about our cookies policy.
