









Property
Beds
4
Full Baths
3
1/2 Baths
None
Year Built
2005
Sq.Footage
2,336
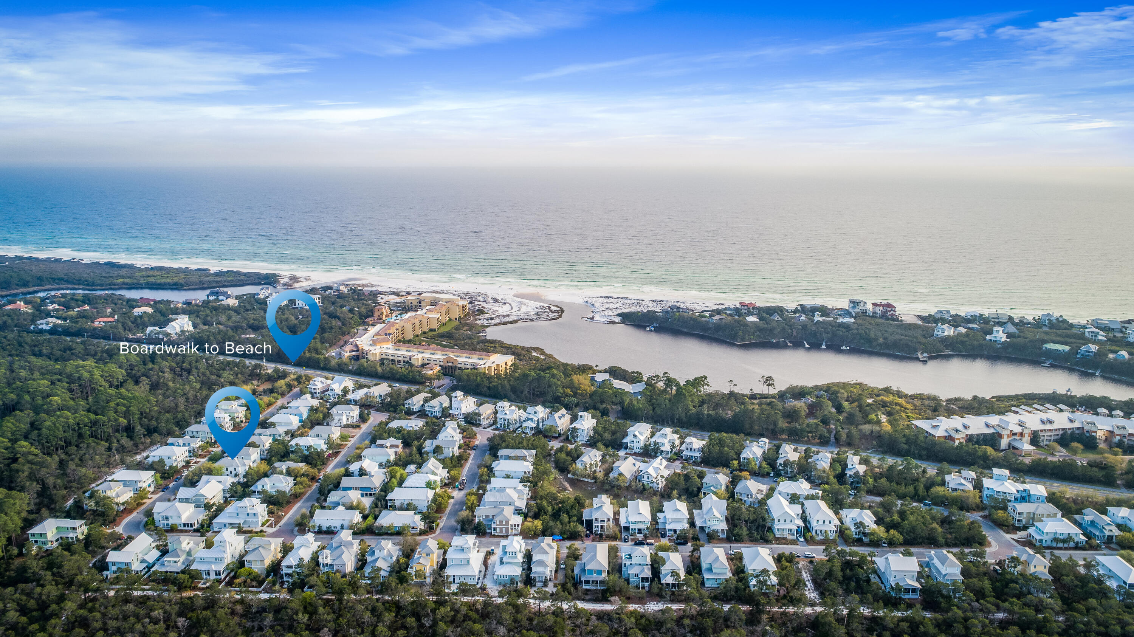
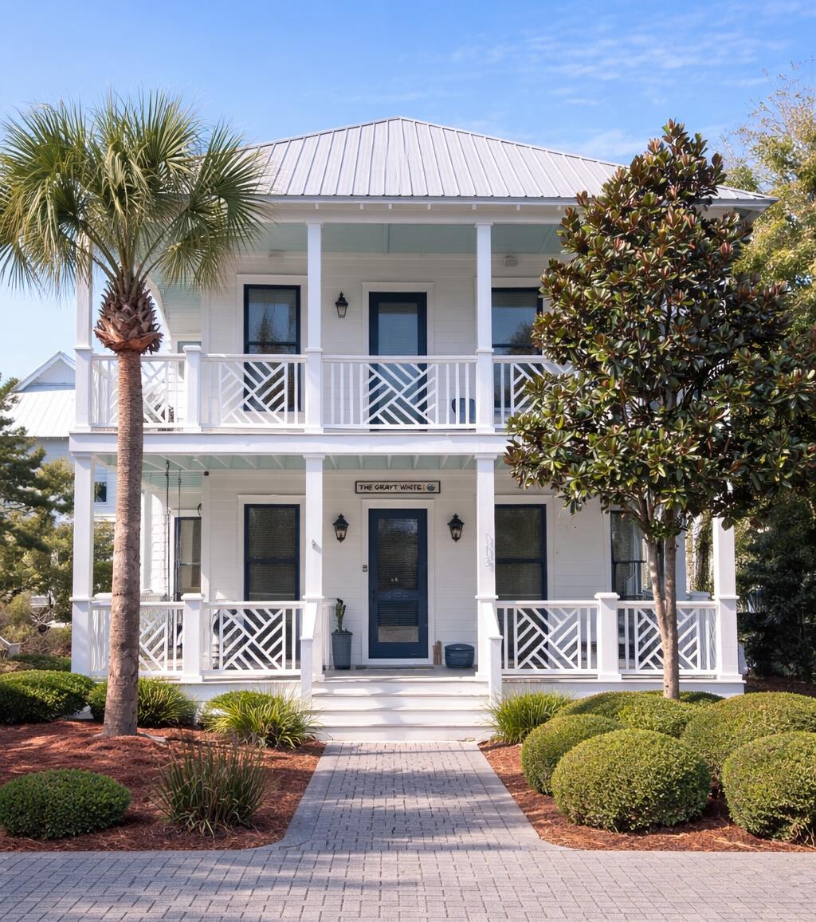
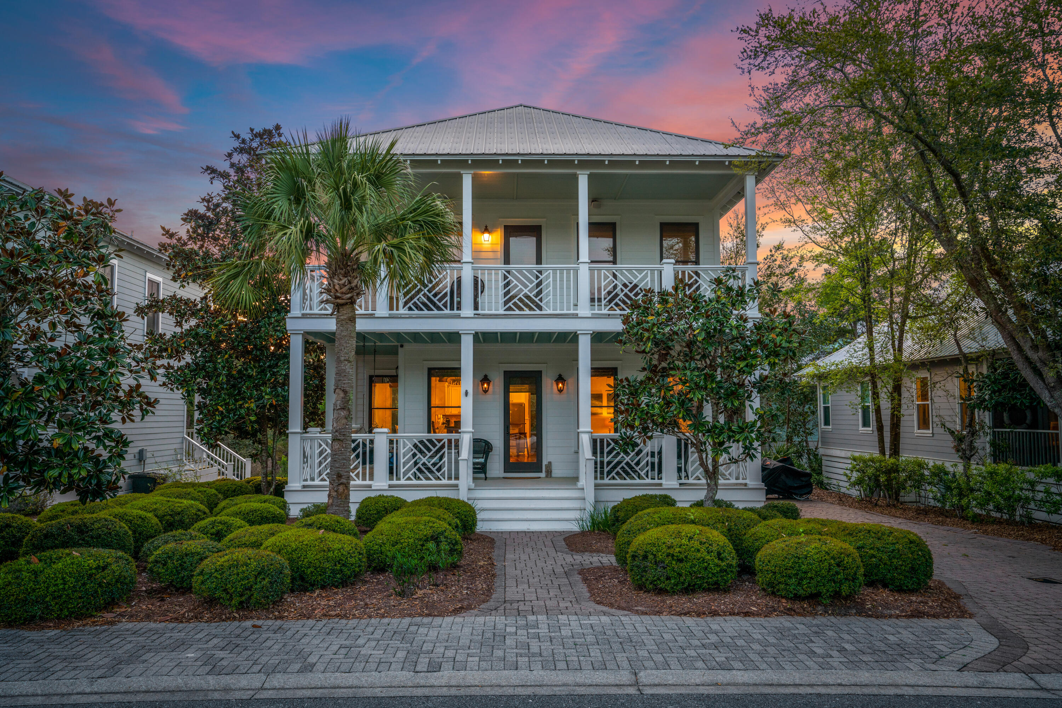
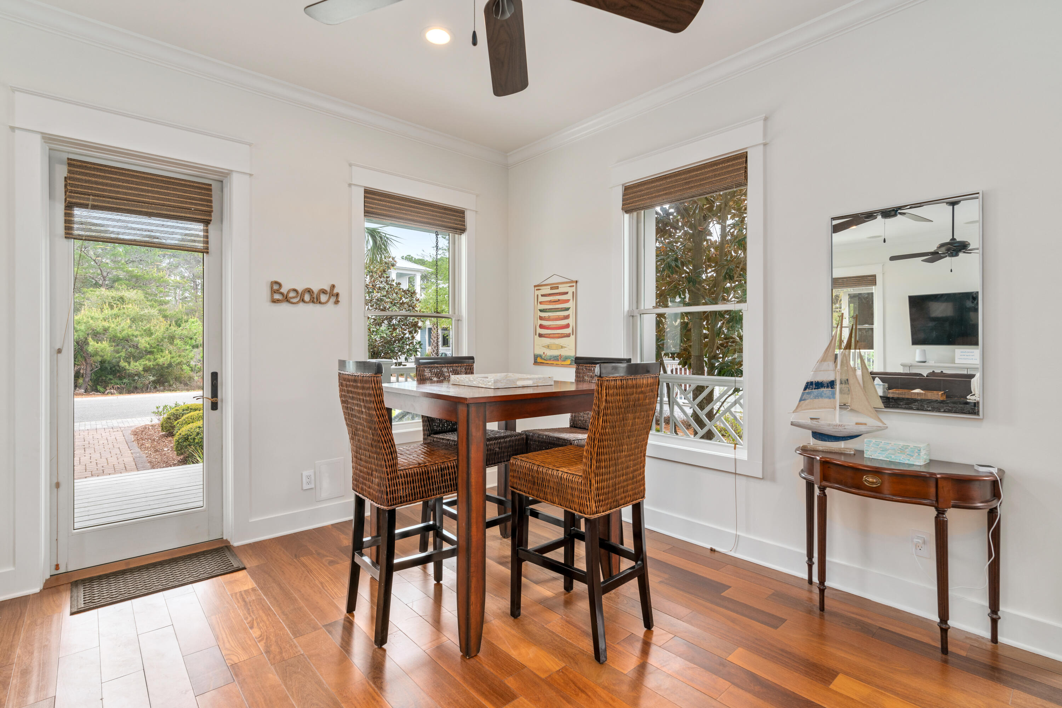
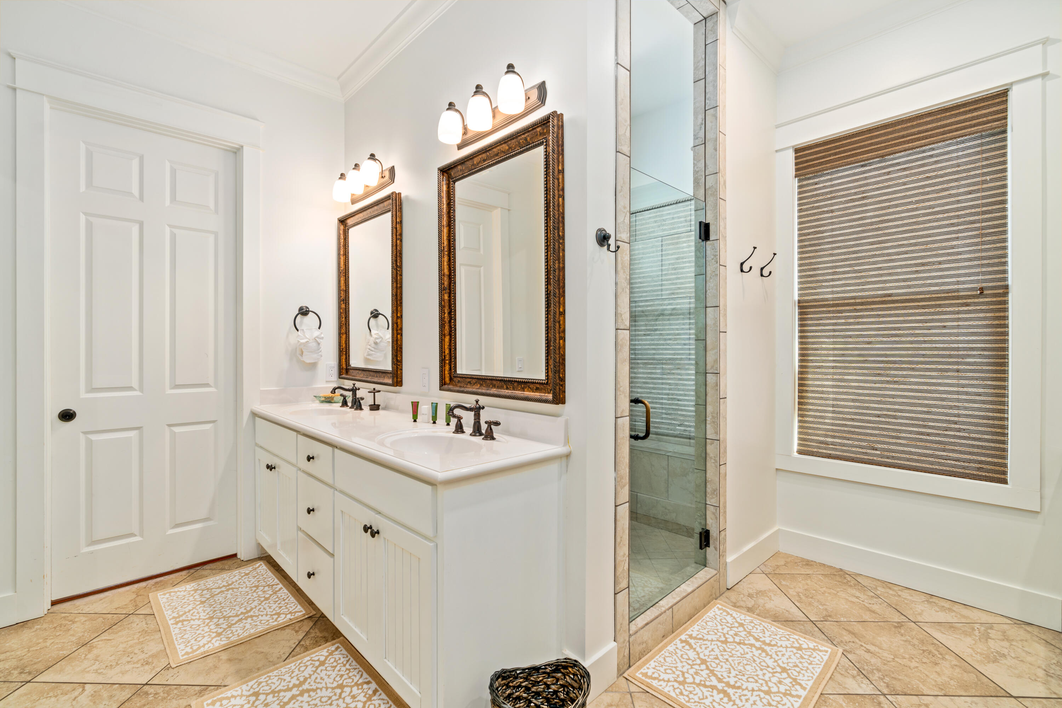
*Priced to Sell in Grayton Beach* Welcome to 113 Morgans Trail, a fully furnished turnkey retreat in the gated community of The Preserve at Grayton Beach, with private deeded beach access just steps from your door. Built in 2005 and thoughtfully updated throughout, this 4-bedroom, 3-bath home is equally suited as a full-time residence, second home, or high-performing short-term rental -- with a projected annual rental income near $93,000. On the main level, a private guest suite with full bath offers flexible space for multi-generational stays or extra rental income. Upstairs, the primary suite opens onto a private full-width porch -- the perfect spot for morning coffee or sunset views. Two additional guest rooms complete the upper level, including a custom-built bunk room with USB charging ports, ideal for families or rental groups. Recent updates include new exterior paint, gas lanterns, fresh interior paint, recessed lighting, new carpet in all upstairs bedrooms, and a newly built back deck for outdoor grilling and entertaining. Smart-home conveniences include a Nest thermostat and first-floor security cameras for peace of mind, whether you're in residence or renting remotely. The Preserve at Grayton Beach offers resort-style amenities: two community pools, tennis courts, an exercise room, a community room, and a short walk or bike ride to the shops, restaurants, and live music of Grayton Beach. Offered fully furnished and move-in ready.
Features & Amenities
Interior
-
Other Interior Features
Crown Molding, Kitchen Island, Recessed Lighting, Pantry
-
Total Bedrooms
4
-
Bathrooms
3
-
Cooling YN
YES
-
Cooling
Central Air, Ceiling Fan(s), Electric
-
Heating YN
YES
-
Heating
Central, Natural Gas, Electric
-
Pet friendly
Yes
Exterior
-
Garage
No
-
Other Exterior Features
Outdoor Shower
-
Patio and Porch Features
Porch, Deck, Enclosed
-
Pool
No
Area & Lot
-
Lot Features
Interior Lot
-
Lot Size(acres)
0.13
-
Lot Size(square feet)
5,662
-
Property Type
Residential
-
Property Sub Type
Single Family Residence
-
Architectural Style
Beach House
Price
-
Sales Price
$1,280,000
-
Tax Amount
$9,735.13
-
Zoning
Resid Single Family
-
Sq. Footage
2,336
-
Price/SqFt
$547
HOA
-
Association
YES
-
Association Fee
$735
-
Association Fee Frequency
Quarterly
-
Association Fee Includes
N/A
School District
-
Elementary School
Van R Butler
-
Middle School
Emerald Coast
-
High School
South Walton
Property Features
-
New Construction
NO
-
Sewer
Public Sewer
-
Water Source
Public
Schedule a Showing
Showing scheduled successfully.
Mortgage calculator
Estimate your monthly mortgage payment, including the principal and interest, property taxes, and HOA. Adjust the values to generate a more accurate rate.
Your payment
Principal and Interest:
$
Property taxes:
$
HOA fees:
$
Total loan payment:
$
Total interest amount:
$
Location
County
Walton
Elementary School
Van R Butler
Middle School
Emerald Coast
High School
South Walton
Listing Courtesy of James B Loznicka , 30A Coastal Life LLC
RealHub Information is provided exclusively for consumers' personal, non-commercial use, and it may not be used for any purpose other than to identify prospective properties consumers may be interested in purchasing. All information deemed reliable but not guaranteed and should be independently verified. All properties are subject to prior sale, change or withdrawal. RealHub website owner shall not be responsible for any typographical errors, misinformation, misprints and shall be held totally harmless.

Partner
Stacey Petrucci
Call Stacey today to schedule a private showing.

* Listings on this website come from the FMLS IDX Compilation and may be held by brokerage firms other than the owner of this website. The listing brokerage is identified in any listing details. Information is deemed reliable but is not guaranteed. If you believe any FMLS listing contains material that infringes your copyrighted work please click here to review our DMCA policy and learn how to submit a takedown request.© 2024 FMLS.
Related Properties

Santa Rosa Beach
168 Rearden Way
3 Beds
2 Baths
2,350 Sq.Ft.
$1,185,000
MLS#: 1009398
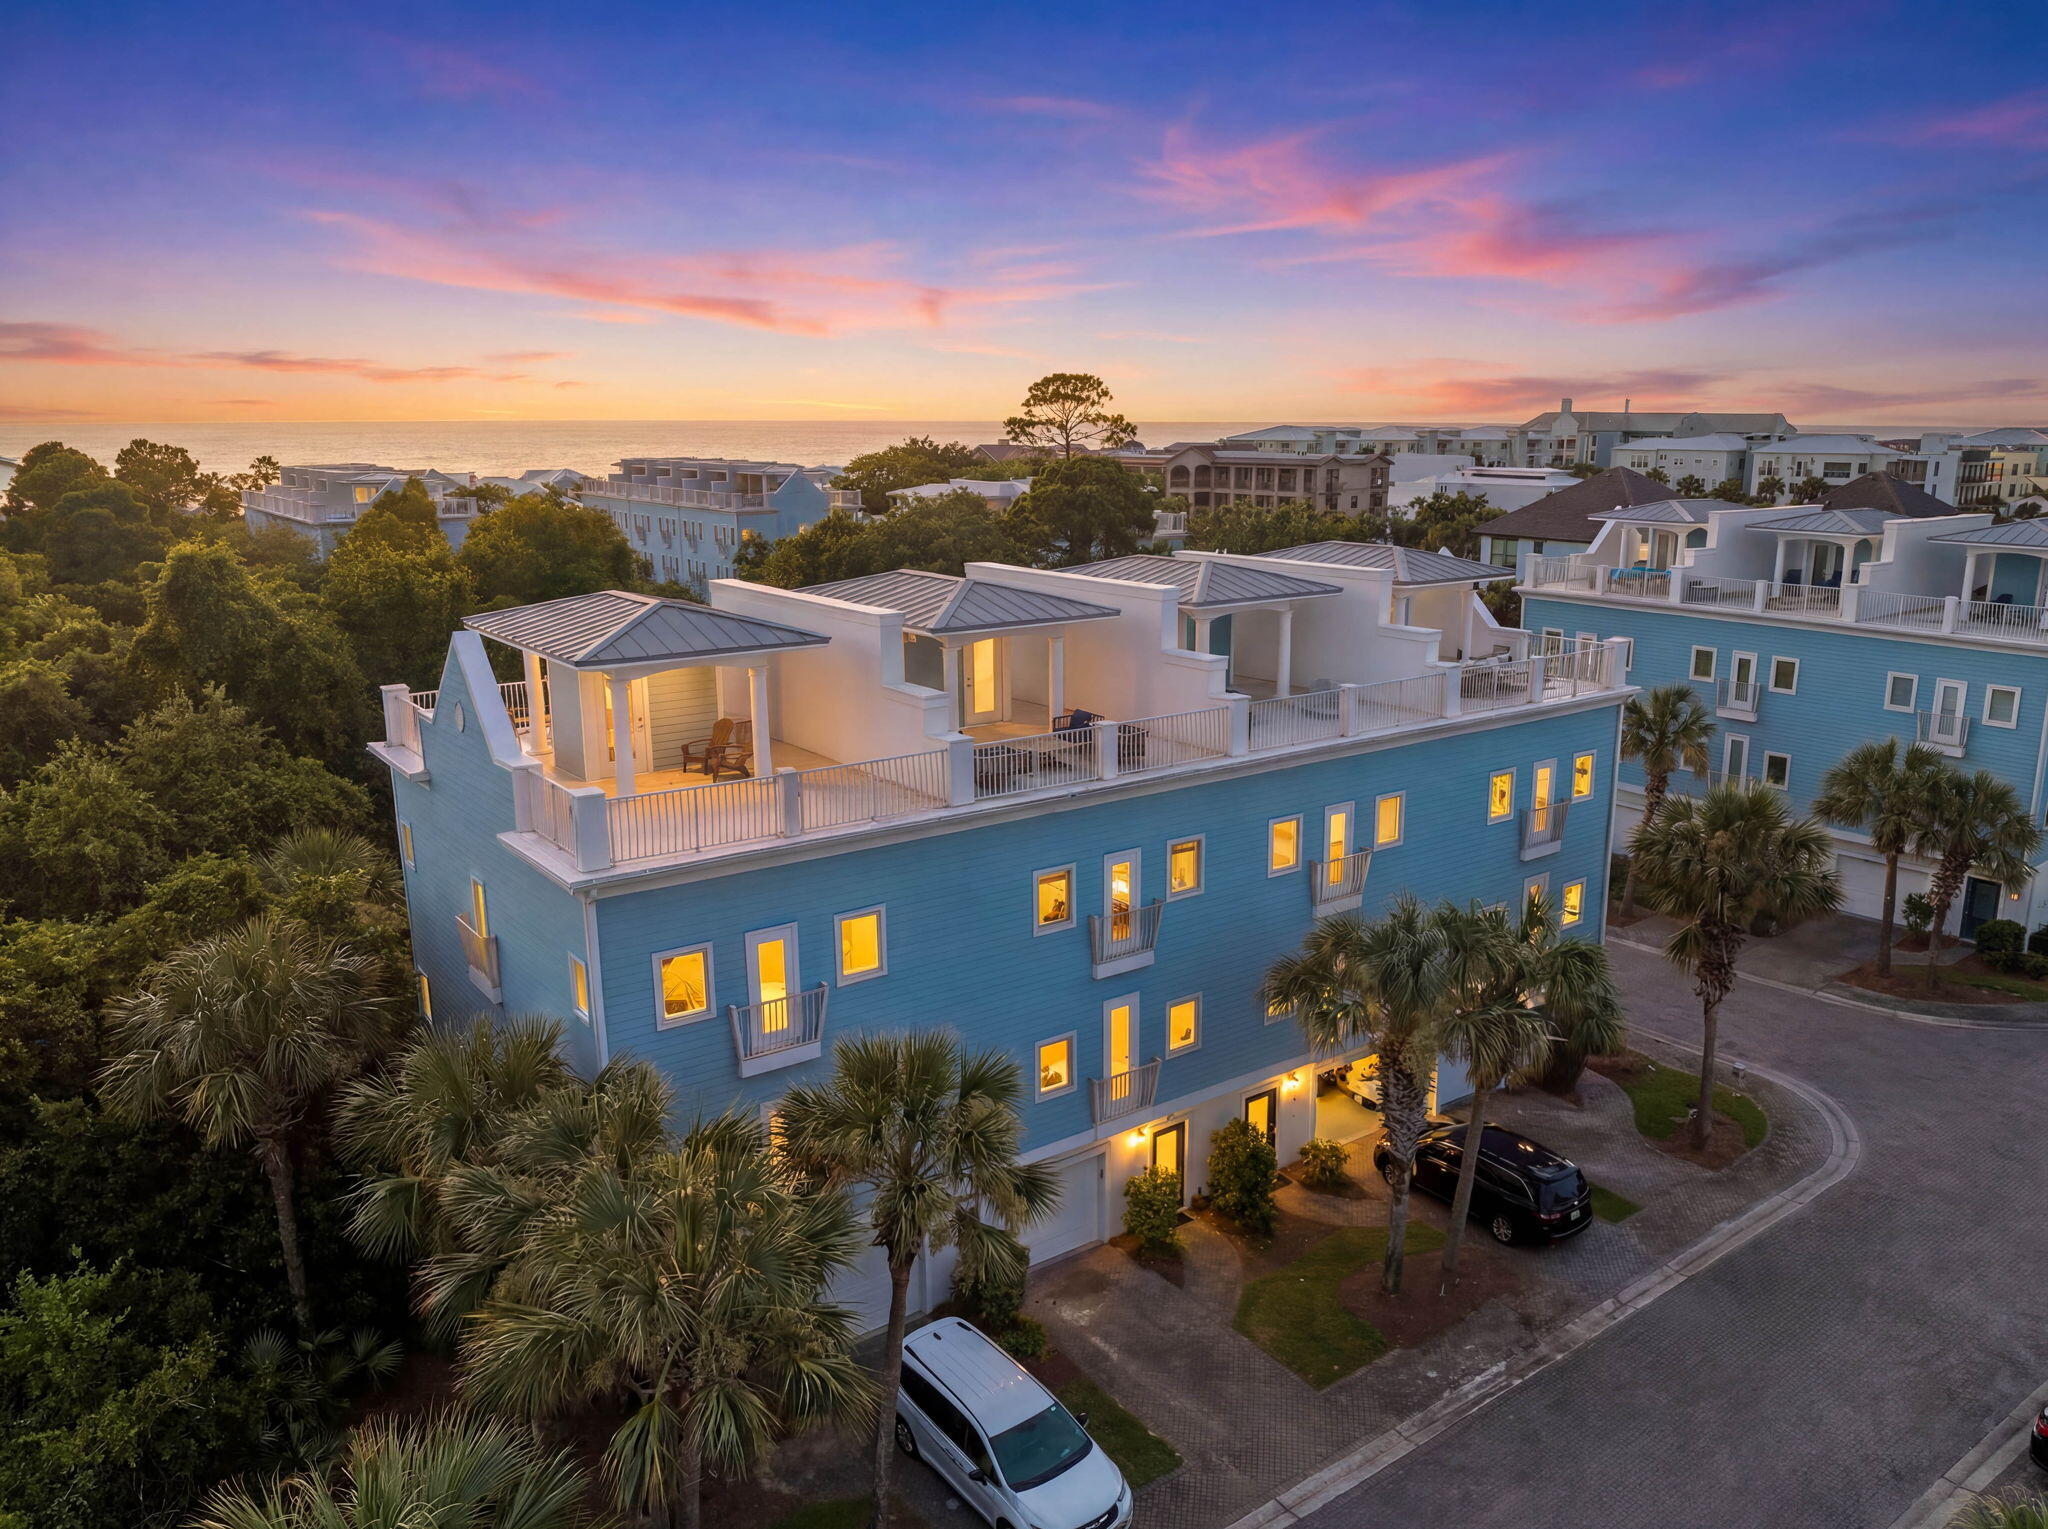
Santa Rosa Beach
44 Coastal Grove Way # 8
4 Beds
4 Baths
2,340 Sq.Ft.
$1,085,000
MLS#: 1007633

Santa Rosa Beach
4341 E County Highway 30A UNIT C302
4 Beds
3 Baths
2,196 Sq.Ft.
$1,400,000
MLS#: 1010607

Santa Rosa Beach
276 Little Canal Drive
5 Beds
4 Baths
2,470 Sq.Ft.
$1,350,000
MLS#: 1010524

Santa Rosa Beach
30 Cypress Ridge
3 Beds
2 Baths
1,755 Sq.Ft.
$1,085,000
MLS#: 1010191

Santa Rosa Beach
4341 E County Highway 30A A302
4 Beds
3 Baths
2,196 Sq.Ft.
$1,350,000
MLS#: 1010461

Santa Rosa Beach
61 Anchor Lane
4 Beds
3 Baths
2,351 Sq.Ft.
$1,350,000
MLS#: 1010337

Santa Rosa Beach
14 Blue Wave Drive B
3 Beds
3 Baths
2,848 Sq.Ft.
$1,495,000
MLS#: 1010366

Santa Rosa Beach
113 Gulf Point Road
3 Beds
3 Baths
1,199 Sq.Ft.
$1,495,000
MLS#: 1010140

Santa Rosa Beach
15 Chivas Lane # 402A
2 Beds
2 Baths
1,495 Sq.Ft.
$1,399,000
MLS#: 1010081
