Features & Amenities

Interior

  • Total Bedrooms

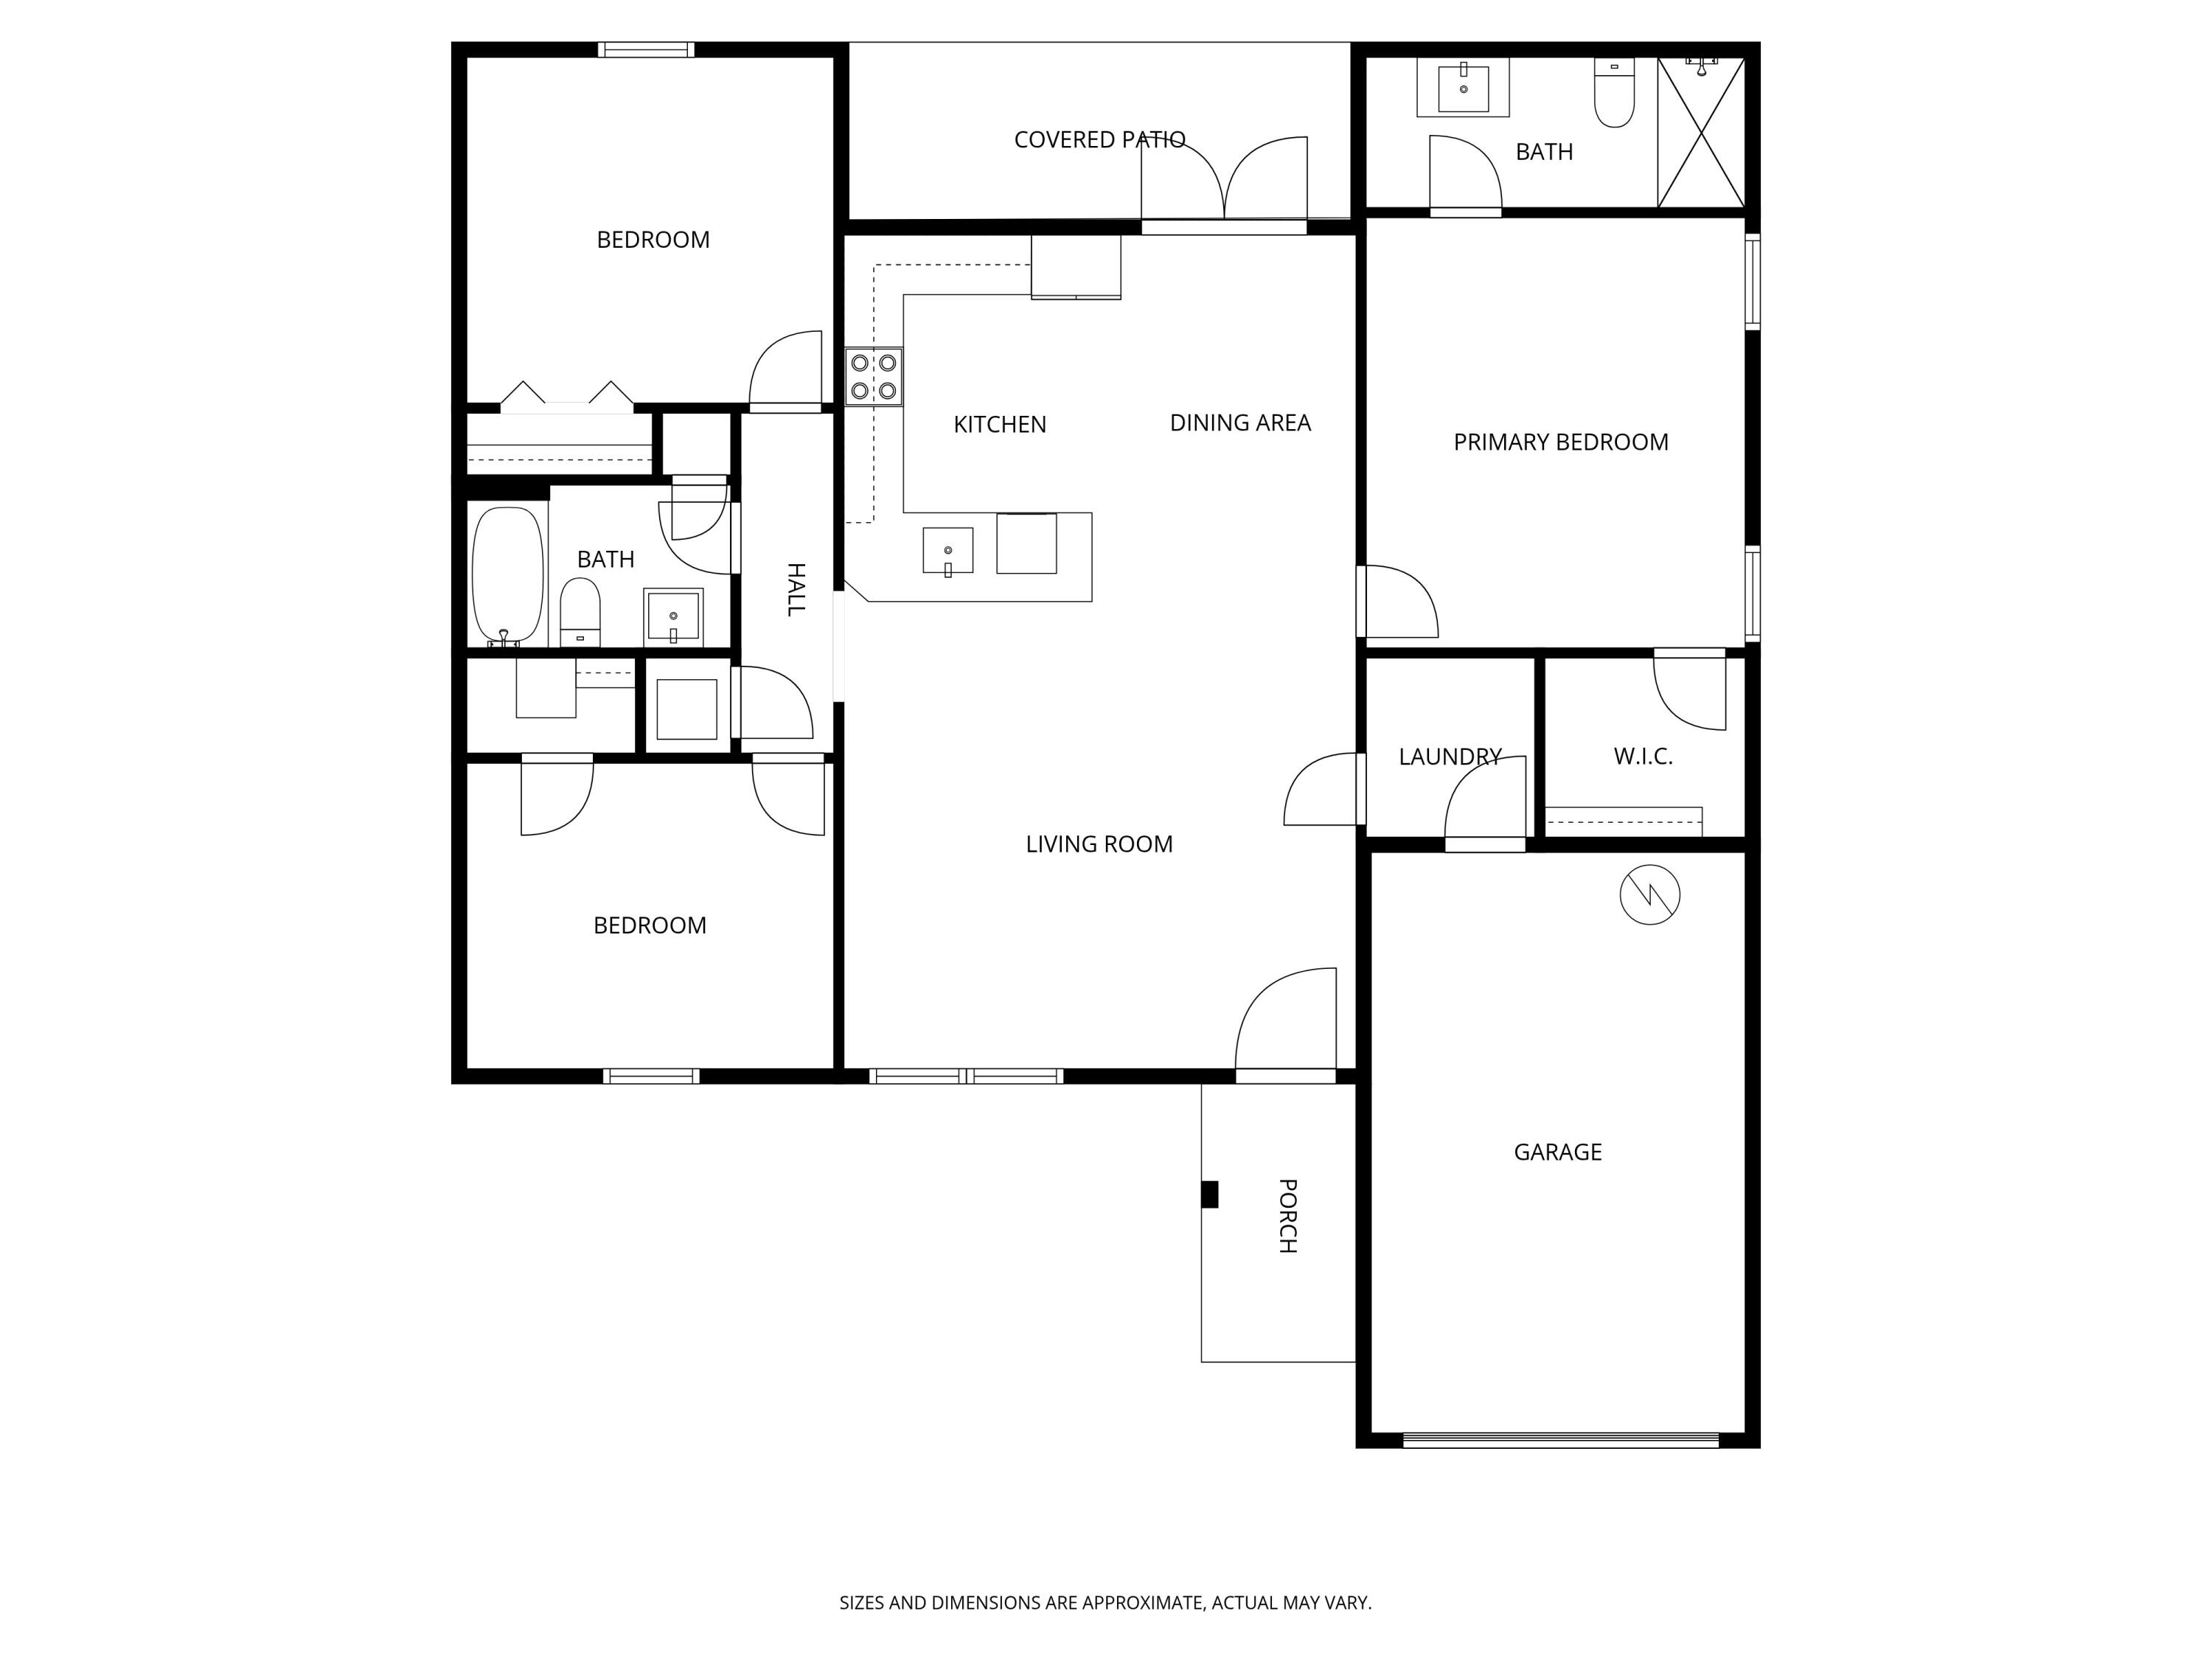
    3

  • Bathrooms

    2

  • Cooling YN

    YES

  • Cooling

    Central Air, Electric

  • Heating YN

    YES

  • Heating

    Central, Electric

  • Pet friendly

    N/A

Exterior

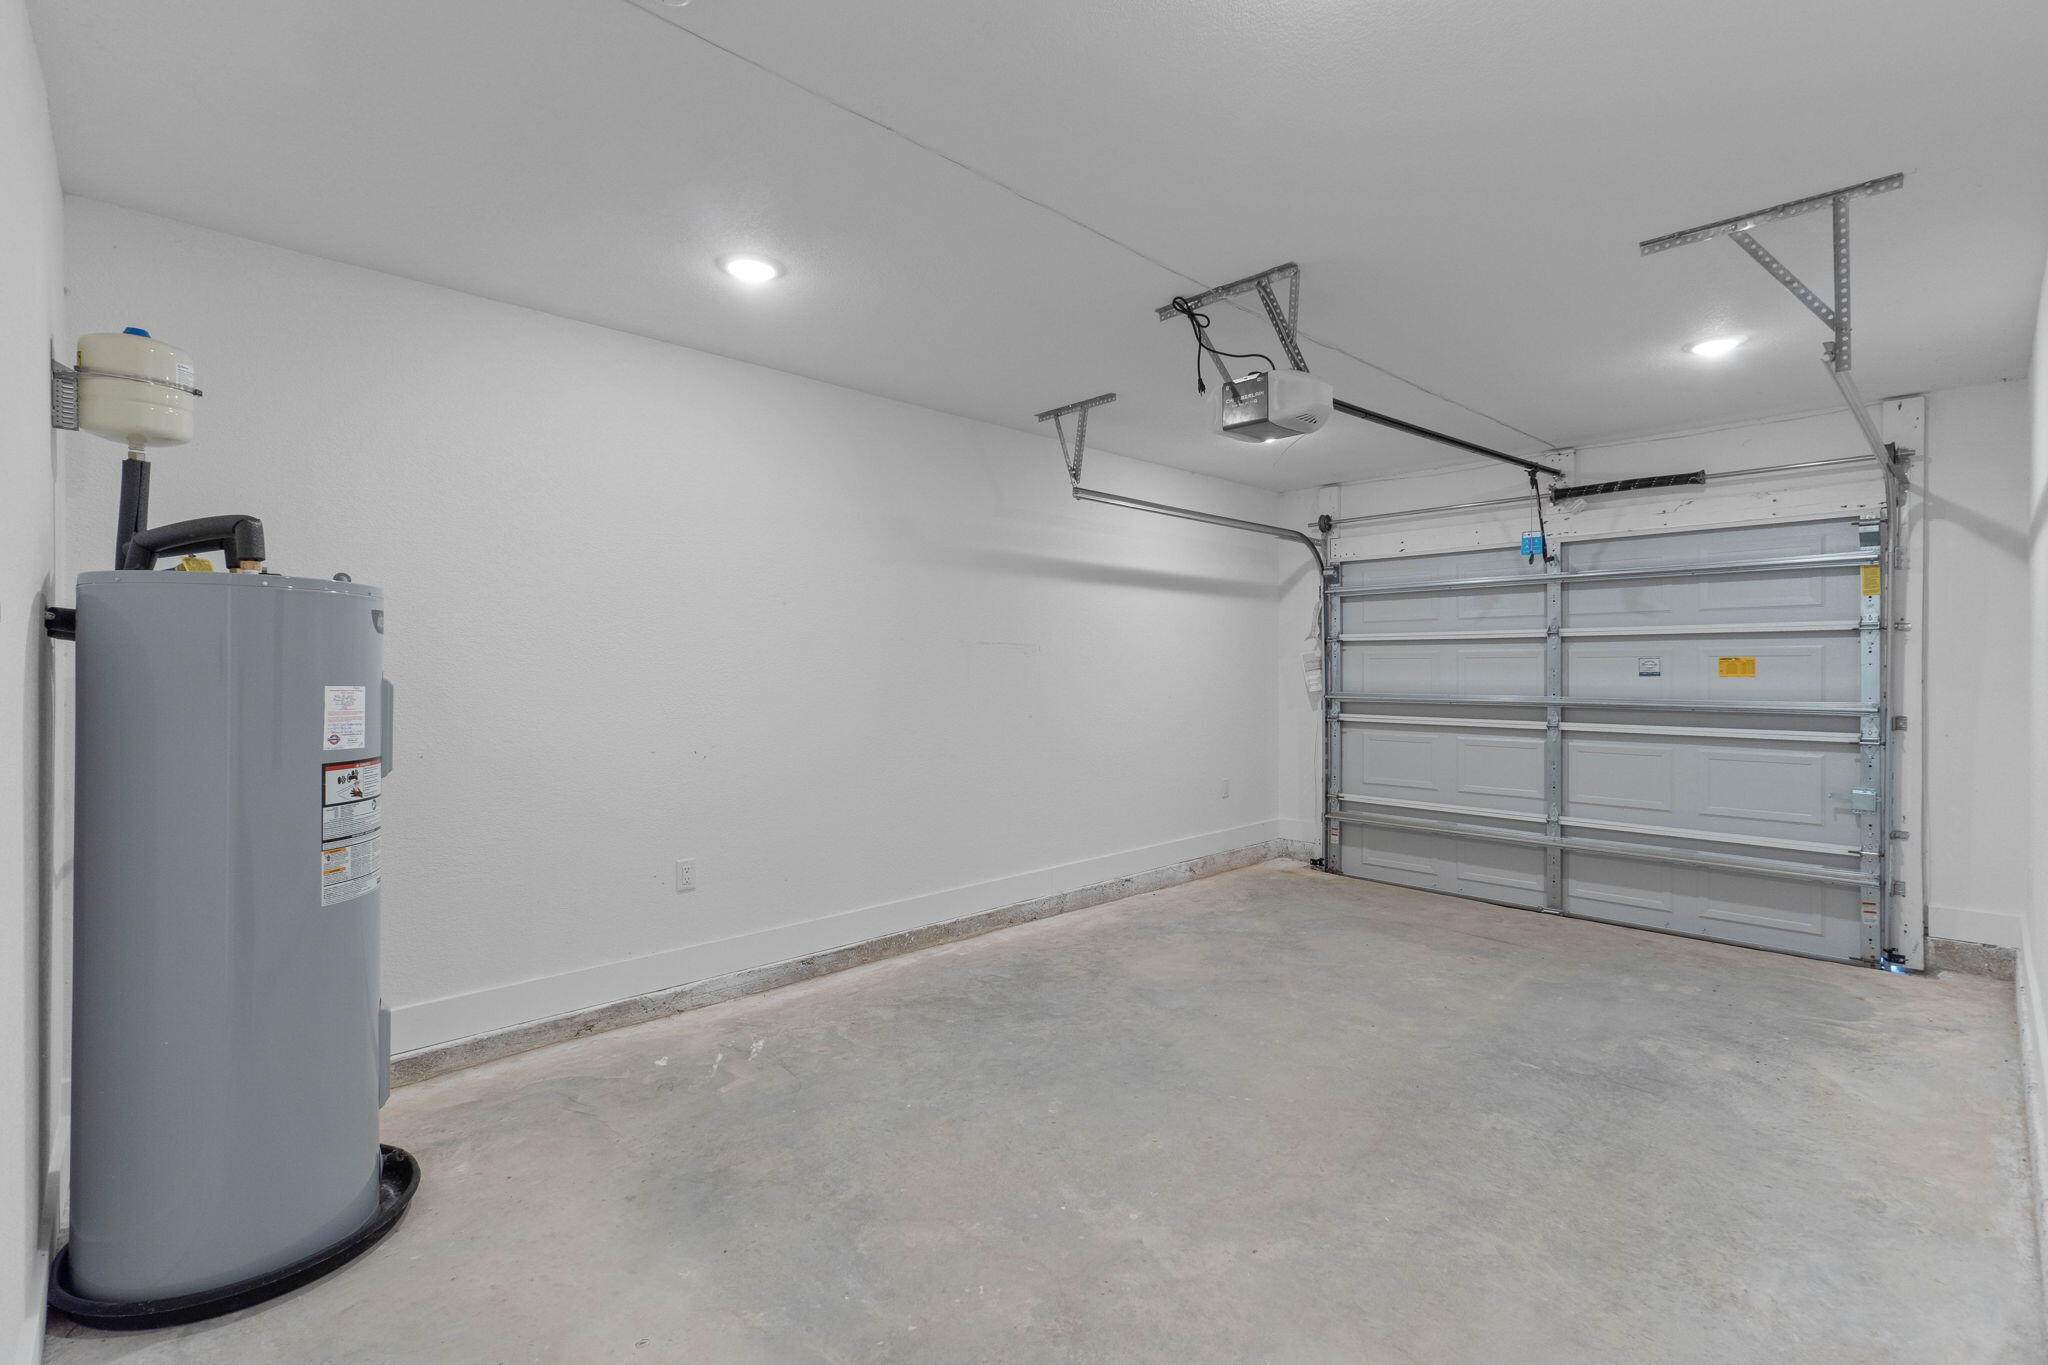
  • Garage

    No

  • Construction Materials

    Frame

  • Parking

    Garage

  • Pool

    No

  • View

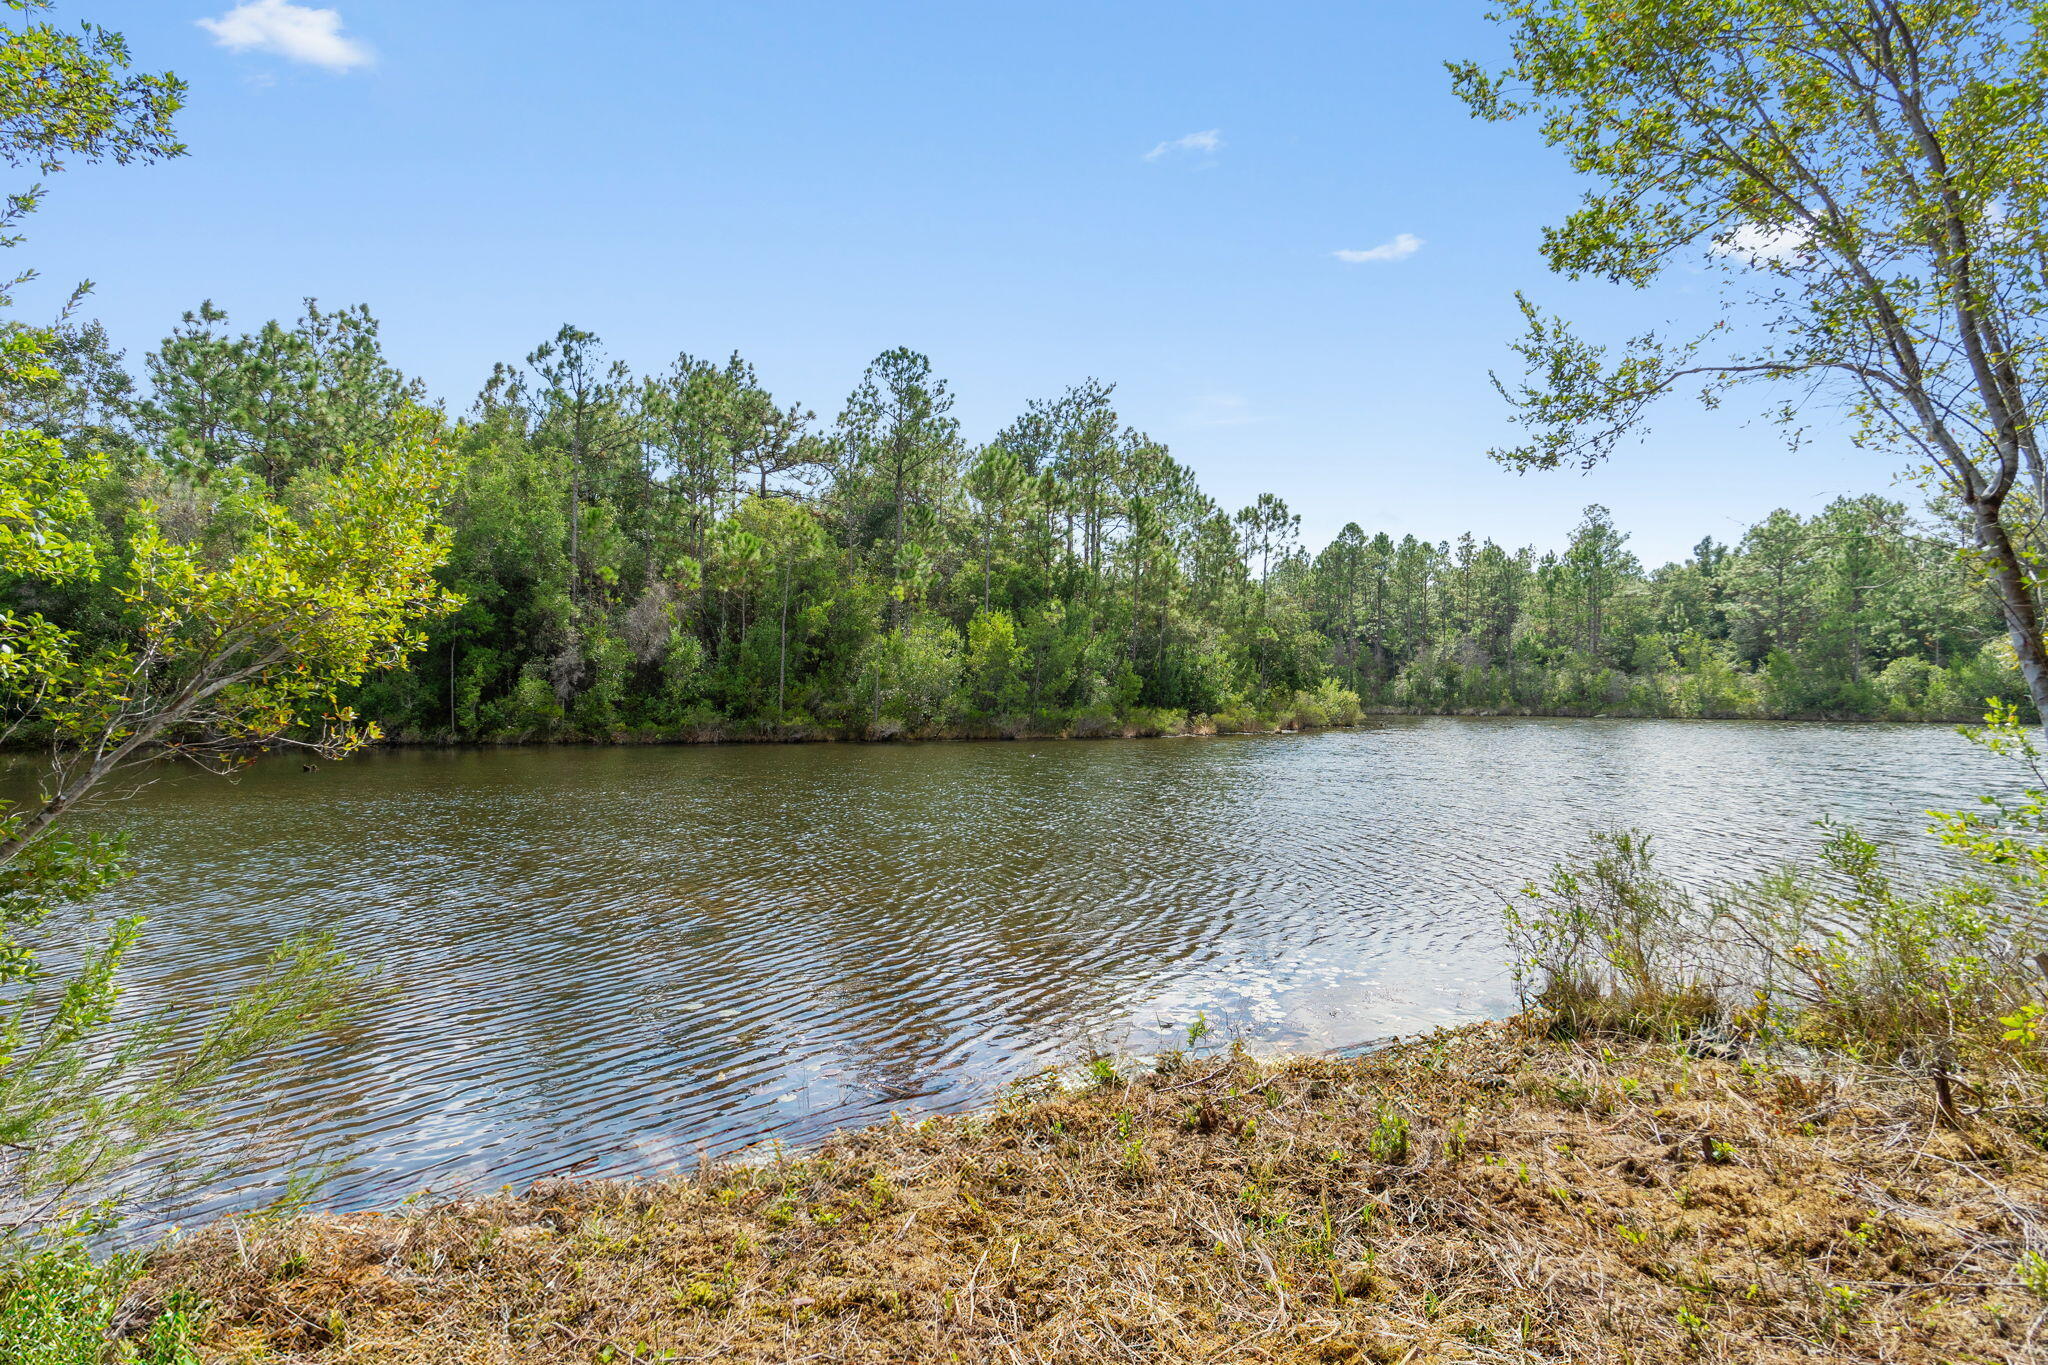
    Lake

Area & Lot

  • Lot Size(acres)

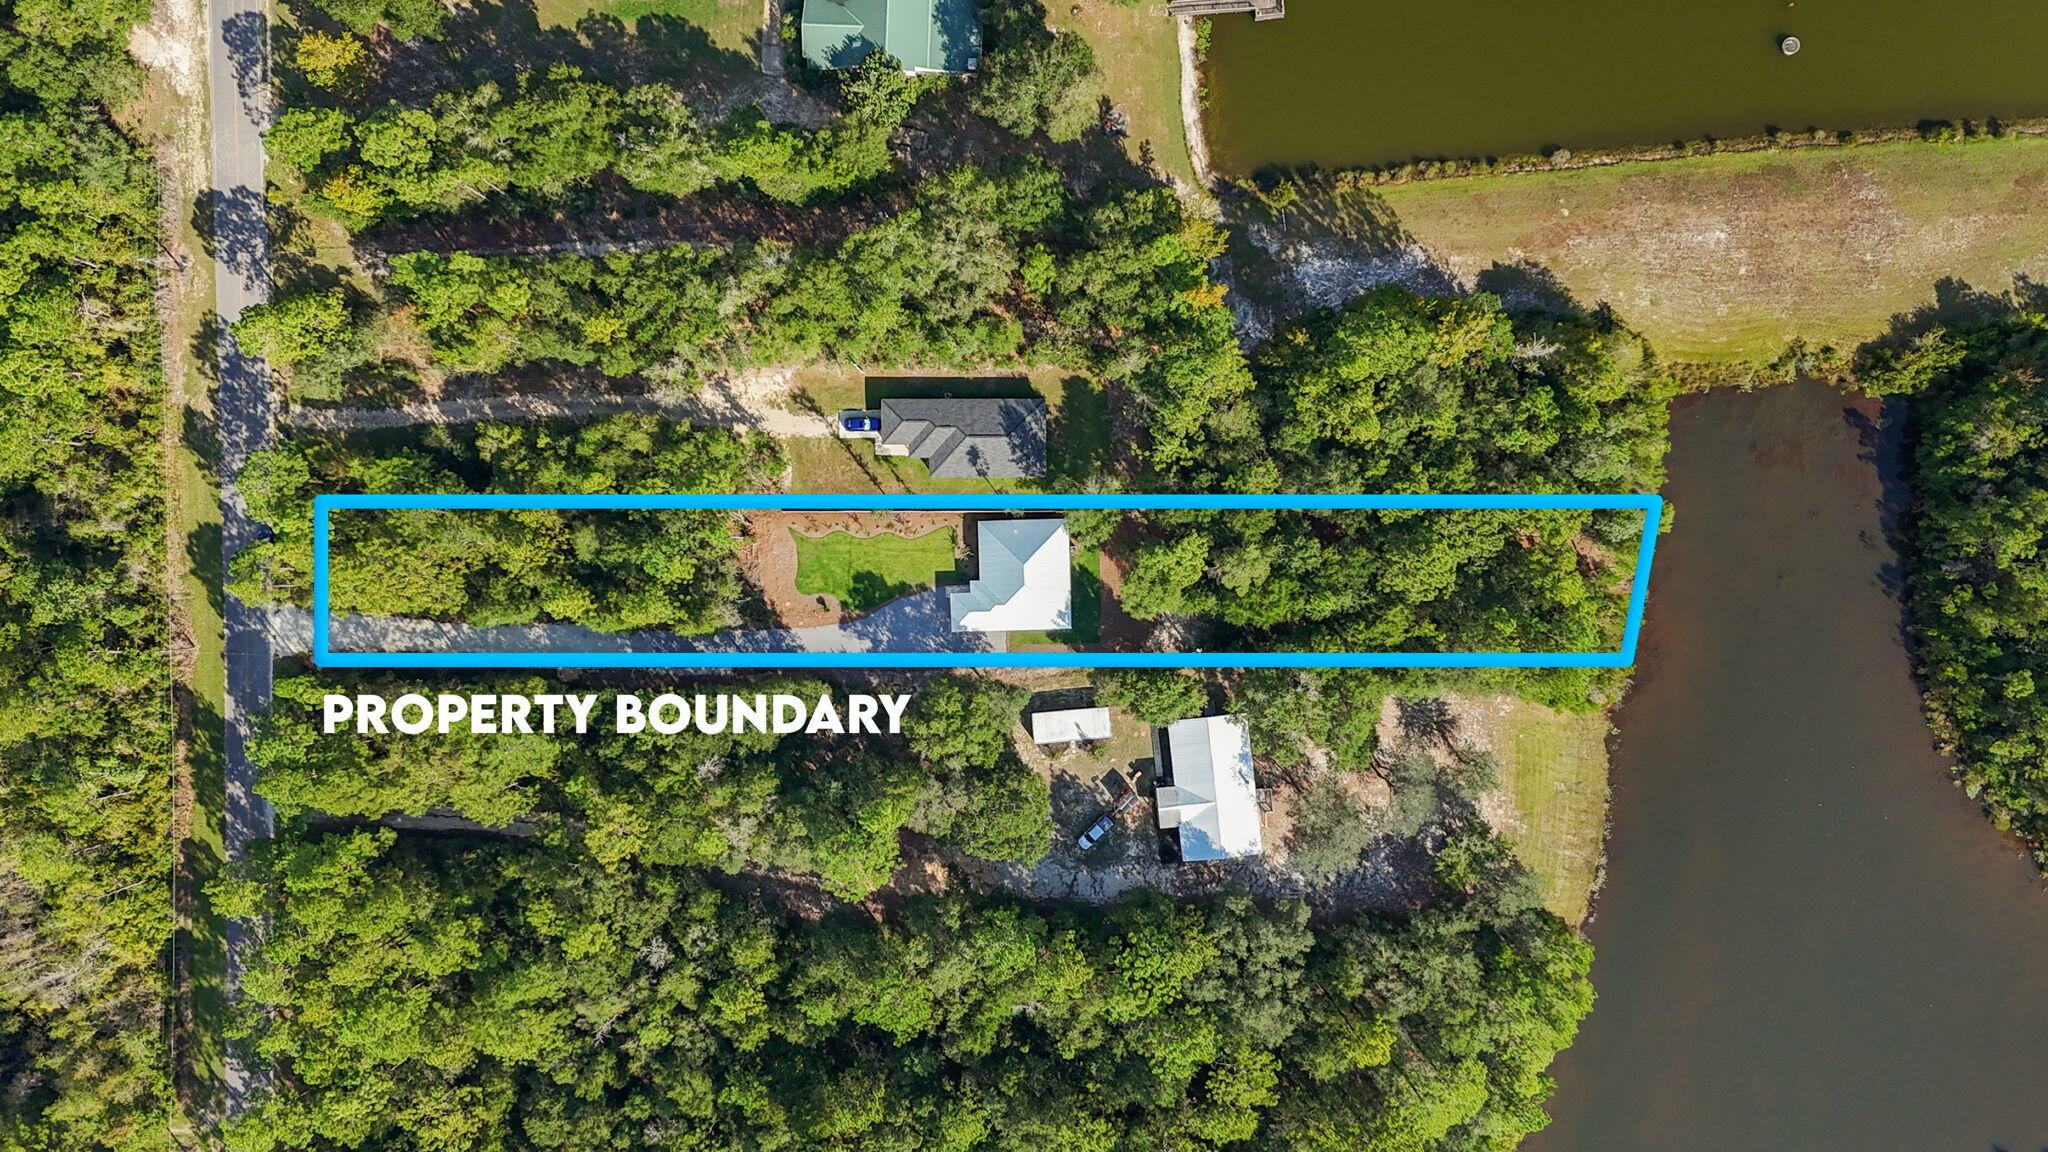
    0.67

  • Lot Size(square feet)

    29,185

  • Property Type

    Residential

  • Property Sub Type

    Single Family Residence

  • Architectural Style

    Ranch

Price

  • Sales Price

    $302,000

  • Zoning

    Resid Single Family

  • Sq. Footage

    1,250

  • Price/SqFt

    $241

HOA

  • Association

    YES

  • Association Fee

    $300

  • Association Fee Frequency

    Annually

  • Association Fee Includes

    N/A

School District

  • Elementary School

    Mossy Head

  • Middle School

    Walton

  • High School

    Walton

Property Features

  • New Construction

    NO

  • Foundation Details

    Slab

  • Water Source

    Public

Schedule a Showing

Showing scheduled successfully.

<
>
IN PERSON
VIA CHAT

What is 3 + 4 ?


Change time

Mortgage calculator

Estimate your monthly mortgage payment, including the principal and interest, property taxes, and HOA. Adjust the values to generate a more accurate rate.

Your payment

Principal and Interest:

$

Property taxes:

$

HOA fees:

$

Total loan payment:

$

Total interest amount:

$

Location

County

Walton

Elementary School

Mossy Head

Middle School

Walton

High School

Walton

Listing Courtesy of Anahilia Renteria Leon , Realty Pointe of Florida LLC

RealHub Information is provided exclusively for consumers' personal, non-commercial use, and it may not be used for any purpose other than to identify prospective properties consumers may be interested in purchasing. All information deemed reliable but not guaranteed and should be independently verified. All properties are subject to prior sale, change or withdrawal. RealHub website owner shall not be responsible for any typographical errors, misinformation, misprints and shall be held totally harmless.

Agent Stacey Petrucci

Partner

Stacey Petrucci

Call Stacey today to schedule a private showing.


* Listings on this website come from the FMLS IDX Compilation and may be held by brokerage firms other than the owner of this website. The listing brokerage is identified in any listing details. Information is deemed reliable but is not guaranteed. If you believe any FMLS listing contains material that infringes your copyrighted work please click here to review our DMCA policy and learn how to submit a takedown request.© 2024 FMLS.
New Construction! Our preferred lender is offering a lender credit towards permanent interest rate buy down for qualified buyers. In addition, the seller is offering $5000 in seller concessions. Don't miss this opportunity!

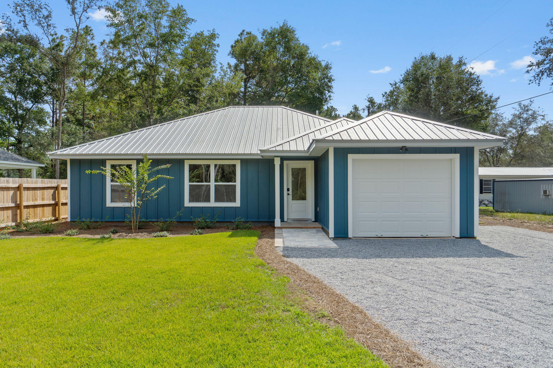
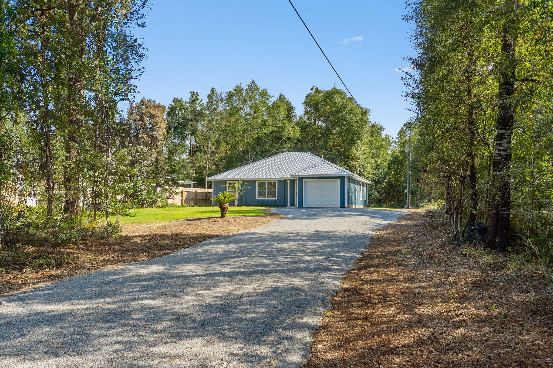
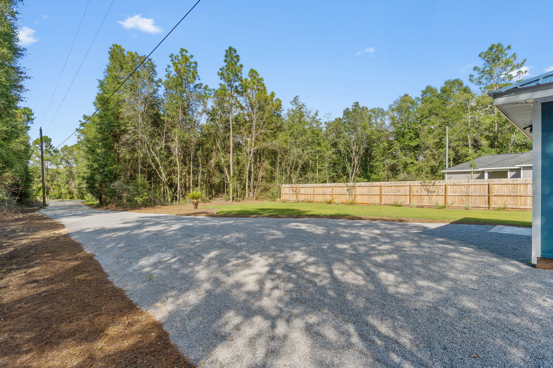
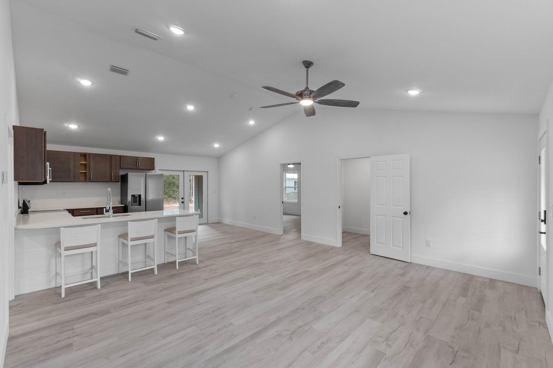
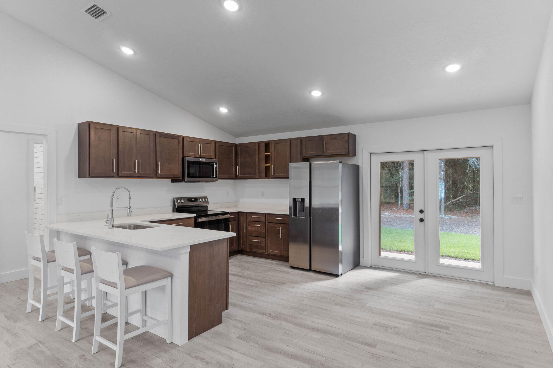
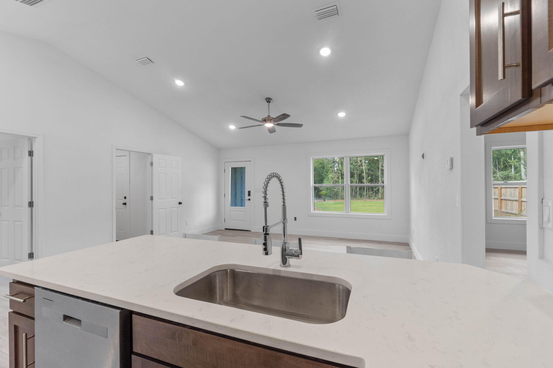
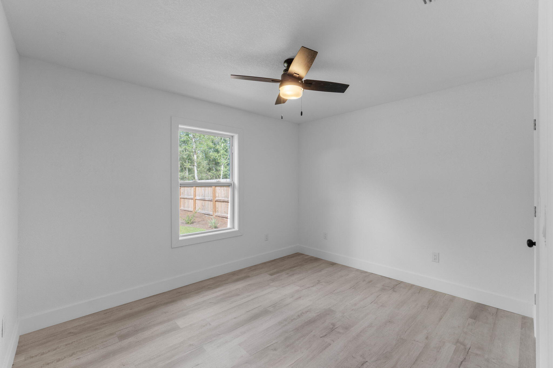
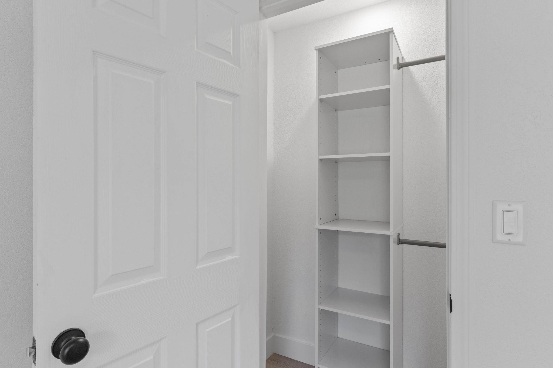
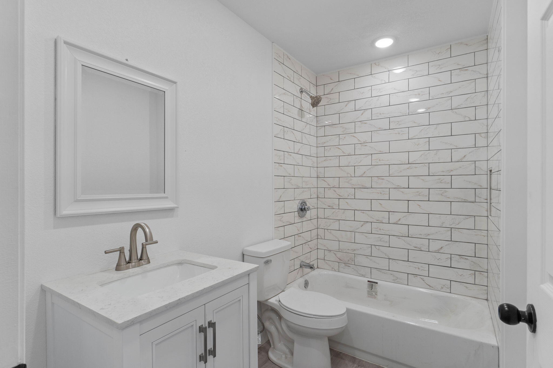
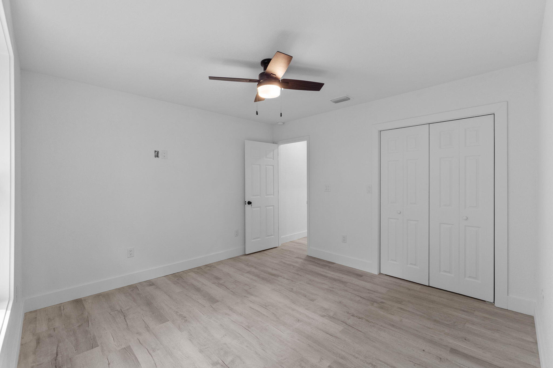
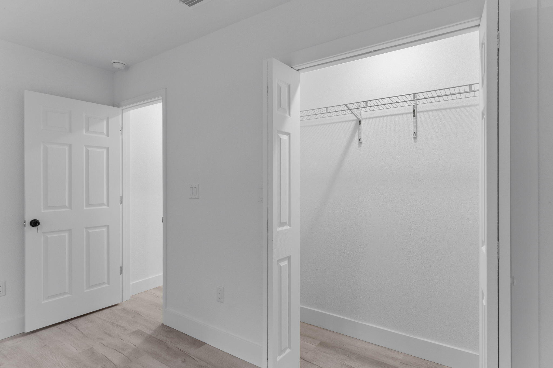
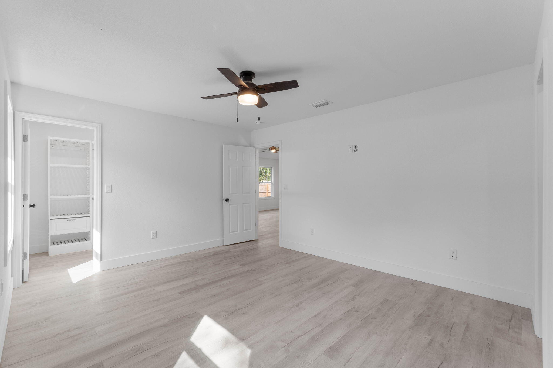
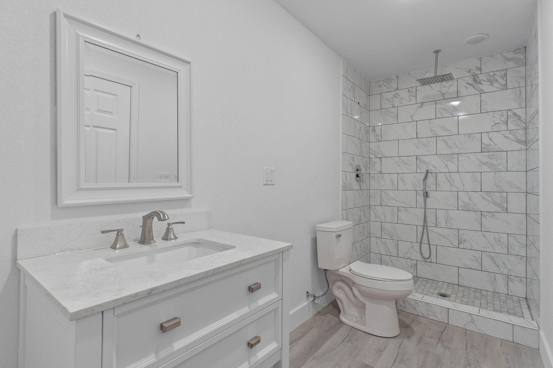
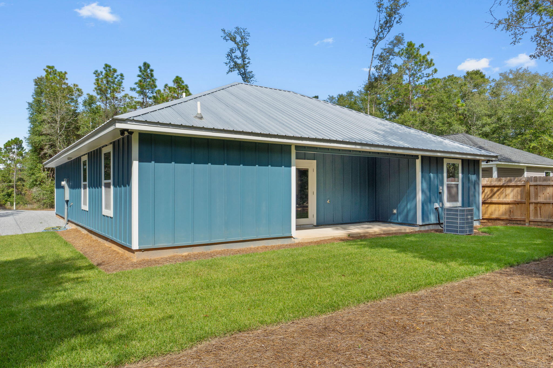
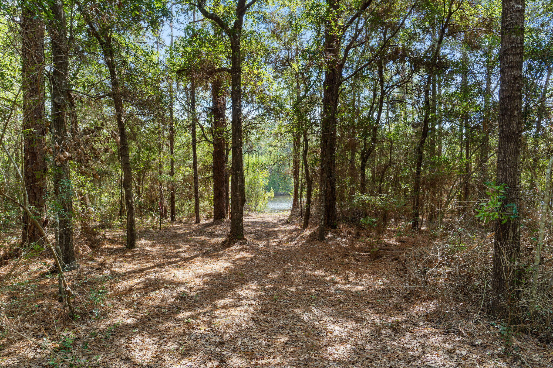
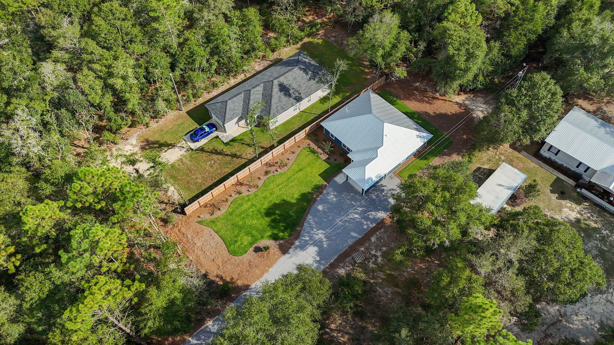
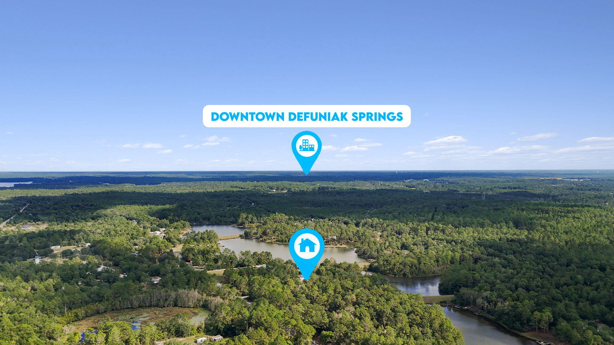
Welcome Home! Imagine a beautiful new home featuring three comfortably sized bedrooms and two modern bathrooms. The living area boasts high ceilings, creating an airy and open atmosphere, perfect for relaxation and entertaining. The kitchen is adorned with elegant quartz countertops, offering both style and functionality. The master suite includes a generous walk-in closet, providing ample storage. Situated on a spacious waterfront lot, this home offers stunning views and an inviting outdoor space, ideal for enjoying serene sunsets or hosting gatherings.

1259 Martin Rd Road

Message successfully sent.

What would you like to know?

What is 3 + 4 ?

I agree to receive email communication and understand I can unsubscribe at any time.

I agree to be contacted by 30A Real Estate | Bobby J Team | Trusted Local Experts via call, email, and text for real estate services. To opt out, you can reply 'stop' at any time or reply 'help' for assistance. You can also click the unsubscribe link in the emails. Message and data rates may apply. Message frequency may vary. Privacy Policy

Related Properties

New on site today
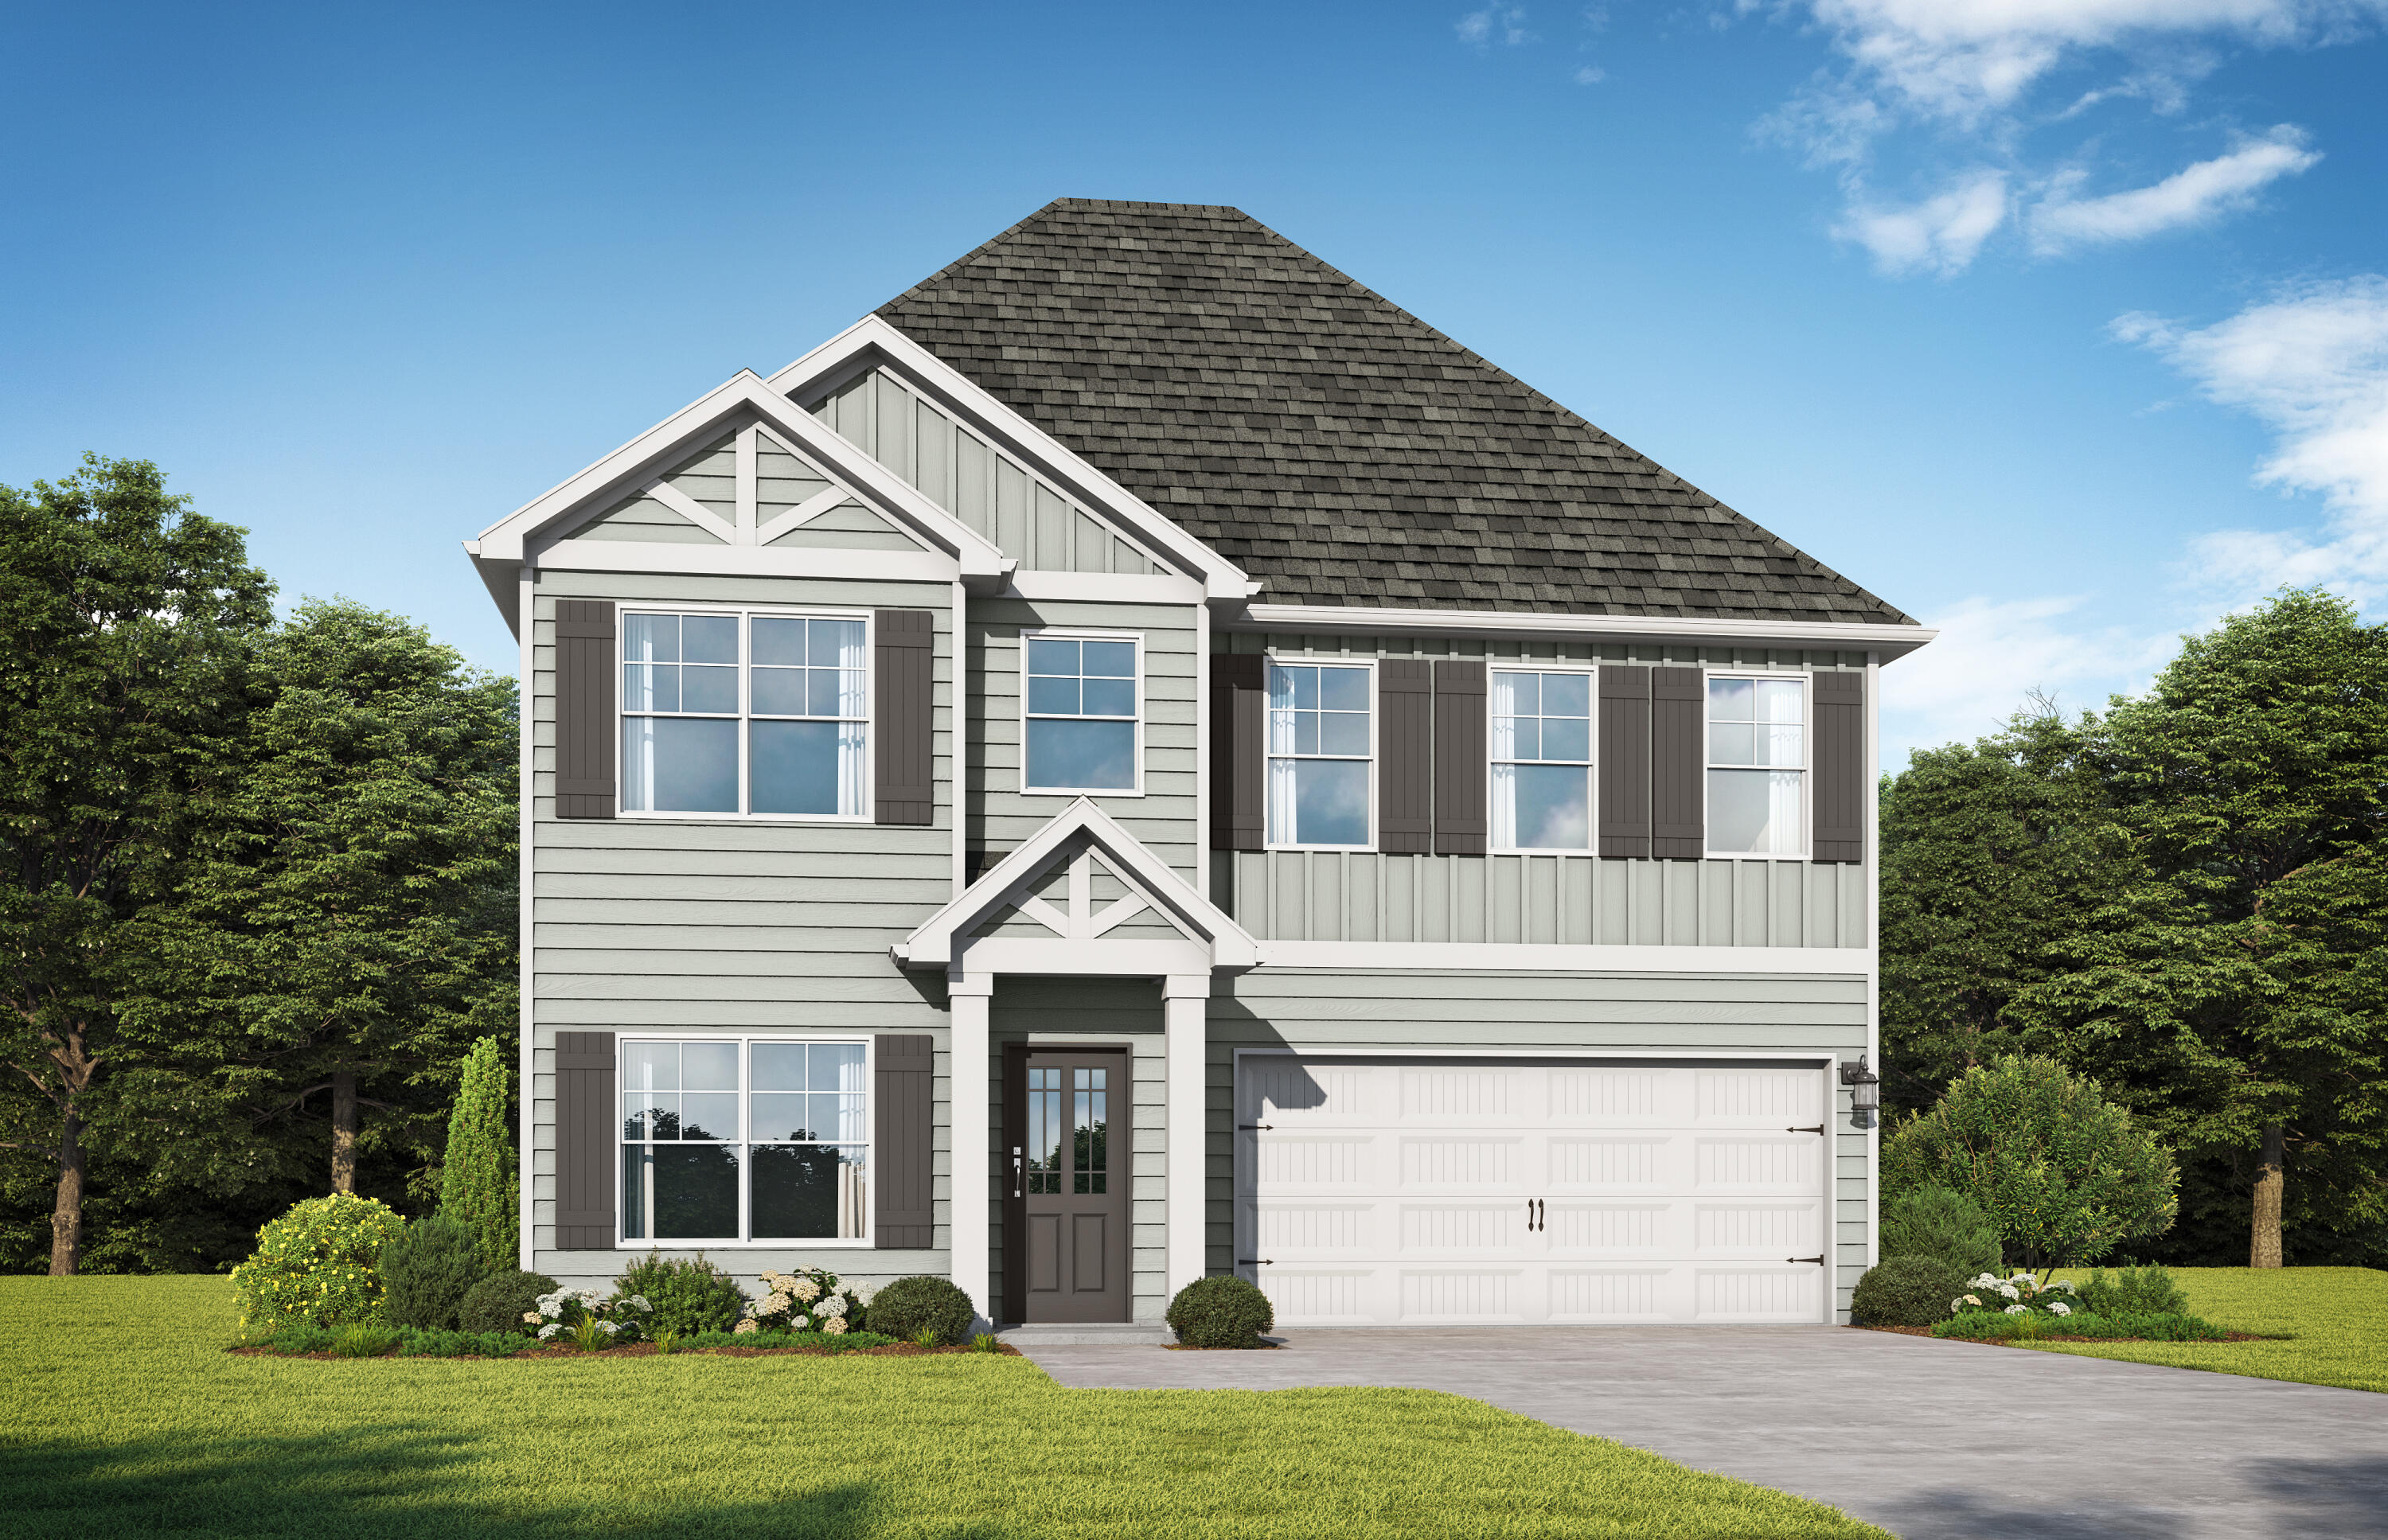
Step into the Barton II by Valor Communities, a warm, inviting haven beautifully designed for your family. The main living area flows seamlessly from a cozy family room into a bright dining space and a gourmet kitchen with a central island. A main-floor bedroom provides a welcoming retreat for guests, tucked near a private office and mudroom. Upstairs, the primary suite serves as a personal sanctuary, complete with a sitting area and spa-like bath. Two additional bedrooms, two full baths, and a spacious loft opening to a lovely upper porch complete this exceptional layout.  Visuals feature a similar home for inspiration. Pricing is the base starting point; final price varies based on selected features.
#1008055

DeFuniak Springs

Lot 7 Lagoon Pass Ln Road

4 Beds

3 Baths

2,369 Sq.Ft.

$339,850

MLS#: 1008055

New on site 2 days ago
ONE STREET SUBDIVISION - AUGUST COMPLETION - ALL BRICK 'CARTER' floor plan has just under 1300 SF of living space designed for functional everyday living.  Foyer area opens to raised ceiling family gathering space overlooking cozy dining/kitchen.  Quartz work island w/bar seating, corner walk-in pantry, white shaker cabinets with soft close drawers & doors, laundry room has space for freezer or bench, finished 2-car-garage.  Luxury vinyl plank flooring in all common areas, carpet in bedrooms.  Owner's bath has double vanities, linen storage, shower only with walk-in closet in bedroom.  Fully landscaped yard and rear patio for entertaining.  Seller will contribute up to $15,000 towards buyers closing costs/prepaids/rate buydown (restrictions apply, call for details).  Photo of similar sold home elevation will vary, interior/exterior colors & finishes will vary as well.
#1008001

DeFuniak Springs

46 Spooner Street

3 Beds

2 Baths

1,295 Sq.Ft.

$246,500

MLS#: 1008001

New on site 3 days ago
Fish Pond, Fruit Trees, Pecan Trees & more - Beautifully maintained 3 bedroom, 2 bathroom brick home located in the peaceful community of Glendale, Florida. Sale includes 4 LOTS that could be left together or split!! This property offers the perfect blend of comfort and outdoor living on a spacious property that includes access to a stocked pond (bream & bass), three varieties of producing pecan trees, a pear tree, and a fig tree, The parcel with the home includes 2 lots and there's 2 additional lots included as well. Inside, the home features tile flooring throughout the main living areas and bathrooms, with carpet in all 3 bedrooms. Fresh interior paint, updated windows, wood cabinets, and matching Whirlpool stainless steel appliances give the home a clean, updated feel. Enjoy the outdoors with a custom-built real wood cabana area complete with a concrete pad, rough-cut wood bench, with a TV mount and outdoor fireplace perfect for entertaining. Access easily by county-maintained roadways. Another plus? This property has a private well & septic system to help reduce your monthly utility bills. Don't miss out on this unique property offering comfort and country charm!
#1007892

DeFuniak Springs

91 North Street

3 Beds

2 Baths

1,125 Sq.Ft.

$249,900

MLS#: 1007892

Some neighborhoods just feel like home, and Hunter's Ridge is one of them.

Nestled among mature trees with underground utilities, Hunter's Ridge is one of DeFuniak Springs' most established neighborhoods, known for its quiet streets, evening walks, bike rides, and friendly community atmosphere. Tucked away for privacy while remaining just five minutes from everything, you'll love being directly behind Walton High School, within walking distance of the popular Wee Care Park, and just minutes from city parks, Downtown DeFuniak Springs, shopping, and dining. Even better, HOA dues are just $115 per quarter, making it easy to enjoy the benefits of this community at an affordable cost.

Built in 2012, this beautifully maintained brick-accented home is truly move-in ready and has been thoughtfully updated for its next owners. New luxury vinyl plank flooring installed in 2024 flows throughout the home, complemented by a desirable split-bedroom floor plan that offers both privacy and functionality.

The kitchen is designed for everyday living and entertaining, featuring stainless steel appliances, a breakfast bar, and a spacious pantry. All appliances convey, including the washer and dryer. The oversized two-car garage enters directly into the laundry room, pantry, and kitchen, making unloading groceries effortless. The spacious primary suite is tucked away for privacy and offers peaceful views of the backyard along with a large walk-in closet. On the opposite side of the home, two comfortable guest bedrooms each feature generous double-door closets and share a centrally located full bathroom, creating a functional layout that's ideal for a family or overnight guests.

Major mechanical updates provide added peace of mind, including a 2022 HVAC system and 2022 water heater, allowing you to spend more time enjoying your home and less time worrying about maintenance.

Step outside to the covered back porch overlooking the backyard, the perfect place to enjoy your morning coffee, grill with friends, watch the kids or pets play, or simply relax after a long day.

Move-in ready, thoughtfully updated, and nestled in one of DeFuniak Springs' most beloved neighborhoods, this is more than just a house, it's a place to call home. Come experience the Hunter's Ridge lifestyle for yourself.
#1007697

DeFuniak Springs

646 Hunters Ridge Road

3 Beds

2 Baths

1,466 Sq.Ft.

$284,900

MLS#: 1007697

FLEXIBLE FOUR BEDROOM 'GEORGIA' PLAN Construction Complete!  All brick construction with finished 2-car-garage, landscaped yard.  Located in the new 'McCarthy Estates' S/D with easy access to Walton High School.  Seller will contribute up to $15,000 towards buyers closing costs/prepaids/rate buydown (call for details). MUST CLOSE BY AUGUST 31, 2026. Neighborhood features include underground utilities, sidewalks, mailbox center and 1 beautiful street!  Cozy dining nook, breakfast bar w/seating, pantry + quartz countertops, family gathering room overlooks back porch, split bedroom plan.  Owner's suite has walk-in closet, double vanities, linen storage & shower only. Vinyl plank flooring in common areas, recessed lighting, raised ceilings.
#1007537

DeFuniak Springs

111 Spooner Street

4 Beds

2 Baths

1,858 Sq.Ft.

$293,000

MLS#: 1007537

Country living meets modern comfort on nearly 5 acres! If you've been searching for a move-in ready home with land, privacy, and room to enjoy the outdoors, this updated home is a must see.
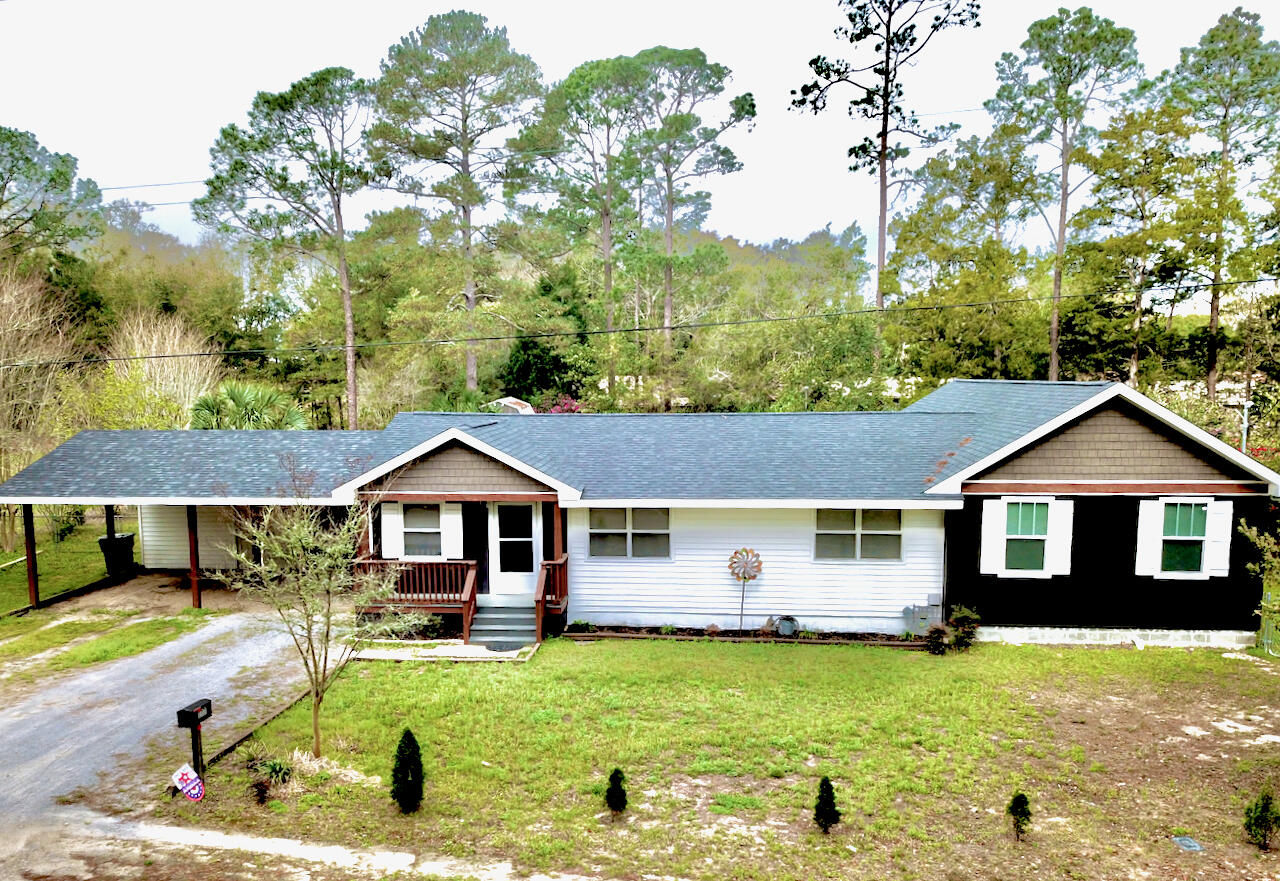
Thoughtfully renovated from top to bottom, the home features a new metal roof, new HVAC, updated flooring, new appliances, white shaker soft close cabinetry, quartz countertops, center island and a beautifully remodeled bathroom. Every detail has been designed to maximize comfort and style.
One of the standout features is the spacious screened porch perfect for entertaining, relaxing with family and friends, or enjoying peaceful mornings overlooking your property. A front deck provides even more outdoor space.
Approximately 2 acres cleared, creating usable space for a garden, workshop, recreational vehicles or add a pool. Solar powered entry gate adds to the privacy.
Just minutes to major highway 90 and 285/I10 and approximately 15 minutes to historic downtown Defuniak Springs, shopping and restaurants.
Call for your private showing today.
#1006889

DeFuniak Springs

1743 Hinote Road

2 Beds

1 Baths

784 Sq.Ft.

$350,000

MLS#: 1006889

The Gehrig floor plan offers a thoughtfully designed single-story layout that blends comfort, functionality, and modern style. At the front of the home, 3 well-appointed bedrooms provide privacy and versatility, making them ideal for family members, guests, or a home office. The entryway leads into a spacious open-concept living area where the kitchen, dining room, and family room connect seamlessly for easy everyday living. The kitchen features quartz countertops, stainless steel appliances, and 42' cabinets to complement both style and convenience. Privately situated at the rear, the owner's suite serves as a peaceful retreat with a well-appointed bathroom and a generous walk-in closet. Located just minutes from I-10 and the rapidly growing 331 Corridor, the Gehrig floor plan combines
#1007468

DeFuniak Springs

225 Bay Springs Blvd 40A

4 Beds

2 Baths

1,732 Sq.Ft.

$246,490

MLS#: 1007468

This beautifully designed DiMaggio plan single-story home offers a convenient, low-maintenance layout perfect for modern living. Three comfortable bedrooms are thoughtfully tucked near the front of the home, providing privacy and quiet. The hallway opens into a spacious, flexible open-concept living area where the kitchen, dining room, and family room flow together seamlessly--ideal for entertaining or everyday relaxation.Tucked into a private rear corner is the luxurious owner's suite, complete with a full spa-inspired bathroom and a generous walk-in closet for ultimate comfort.

Located just minutes from I-10 and the rapidly growing 331 corridor in DeFuniak Springs, this home combines peaceful living with quick, easy access to shopping, dining, and regional travel.
#1007467

DeFuniak Springs

279 Bay Springs Blvd 3B

4 Beds

2 Baths

1,810 Sq.Ft.

$256,490

MLS#: 1007467

BRAND NEW CONSTRUCTION! IDEAL LOCATION! MOVE IN READY! This new home is perfectly situated in the community of Hunter's Ridge located directly behind Walton High School with close proximity to city parks and Downtown Defuniak Springs. Hunter's Ridge boasts; underground utilities, countless trees, and public water/sewer. Enjoy the comfort of the split bedroom floor plan. Interior features include; LVP (luxury vinyl plank) flooring in the main living areas, tiled bathroom floors, stainless appliances, solid surface countertops, high-grade mill work, custom shelving in closets/pantry, and a plethora of recessed, can lighting/designer light fixtures. Exterior features; architectural brick and fiber cement siding, wooden tongue and groove stained entry ceiling at front porch, two-car garage, and 3 dimensional roof shingles. Make 183 Hunters Ridge Drive your brand new Florida address!!
#1007448

DeFuniak Springs

193 Hunters Ridge Drive

3 Beds

2 Baths

1,303 Sq.Ft.

$324,900

MLS#: 1007448

Rare opportunity in the historic district of DeFuniak Springs! Situated on an exceptional 1.42-acre parcel near the iconic Lake DeFuniak area, this charming 1945 home offers a unique blend of historic character, privacy, and space seldom found within downtown residential settings. Surrounded by mature trees and historic homes, the property provides endless possibilities for gardens, outdoor living, workshop space, guest quarters, or future expansion. Enjoy the charm of tree-lined streets, walkability to downtown amenities, and the rarity of owning one of the largest residential parcels in the area, with occasional deer visits . A truly unique historic district property with tremendous upside and long-term appeal. Enjoy a walkable lifestyle to downtown DeFuniak Springs, with its local shops, dining, and community events centered around the lake. Additionally, this location offers convenient access to the white sand beaches and world-class amenities of South Walton and Scenic Highway 30A, making it an ideal balance between small-town charm and coastal living.

This is a rare chance to secure a large homesite in a highly desirable historic setting--perfect for homeowners, investors, or those seeking a long-term land play in a growing market.
#999214

DeFuniak Springs

164 S 13Th Street

3 Beds

2 Baths

1,377 Sq.Ft.

$284,950

MLS#: 999214

 - property

Send a message

Message successfully sent.

Your message

What is 3 + 4 ?

Reason for contacting?

I agree to receive email communication and understand I can unsubscribe at any time.

I agree to be contacted by 30A Real Estate | Bobby J Team | Trusted Local Experts via call, email, and text for real estate services. To opt out, you can reply 'stop' at any time or reply 'help' for assistance. You can also click the unsubscribe link in the emails. Message and data rates may apply. Message frequency may vary. Privacy Policy

Sign Out

Virtual Assistant

Would you like to take the next step with this property? We can help you schedule a showing or virtual tour, or send you more details.

Yes, I would like more information.

Thank You for Your Reply, One of Our Agents will contact you as soon as possible

No, maybe later.

Thank you, you can always contact me via email, phone number or through the contact form.

Realhub AI

Lucy - Your AI-Powered Realtor

Update Your Temporary Password

Personalize your search

Enter your email and we'll notify you immediately when new listings match what you're looking for.

or enter email address

Already have an account ? Login here

Continue your home search

I agree to receive communications and understand I can unsubscribe at any time.

I agree to be contacted by 30A Real Estate | Bobby J Team | Trusted Local Experts via call, email, and text for real estate services. To opt out, you can reply 'stop' at any time or reply 'help' for assistance. You can also click the unsubscribe link in the emails. Message and data rates may apply. Message frequency may vary. Privacy Policy

Already have an account ? Login here

We use cookies

We use cookies primarily for analytics to enhance your experience. By accepting, you agree to our use of these cookies. You can manage your preferences or learn more about our cookies policy.