
Features & Amenities

Interior

  • Total Bedrooms

    3

  • Bathrooms

    2

  • Cooling YN

    YES

  • Cooling

    Central Air, Electric

  • Pet friendly

    N/A

Exterior

  • Garage

    No

  • Parking

    Attached, Garage

  • Pool

    No

Area & Lot

  • Lot Features

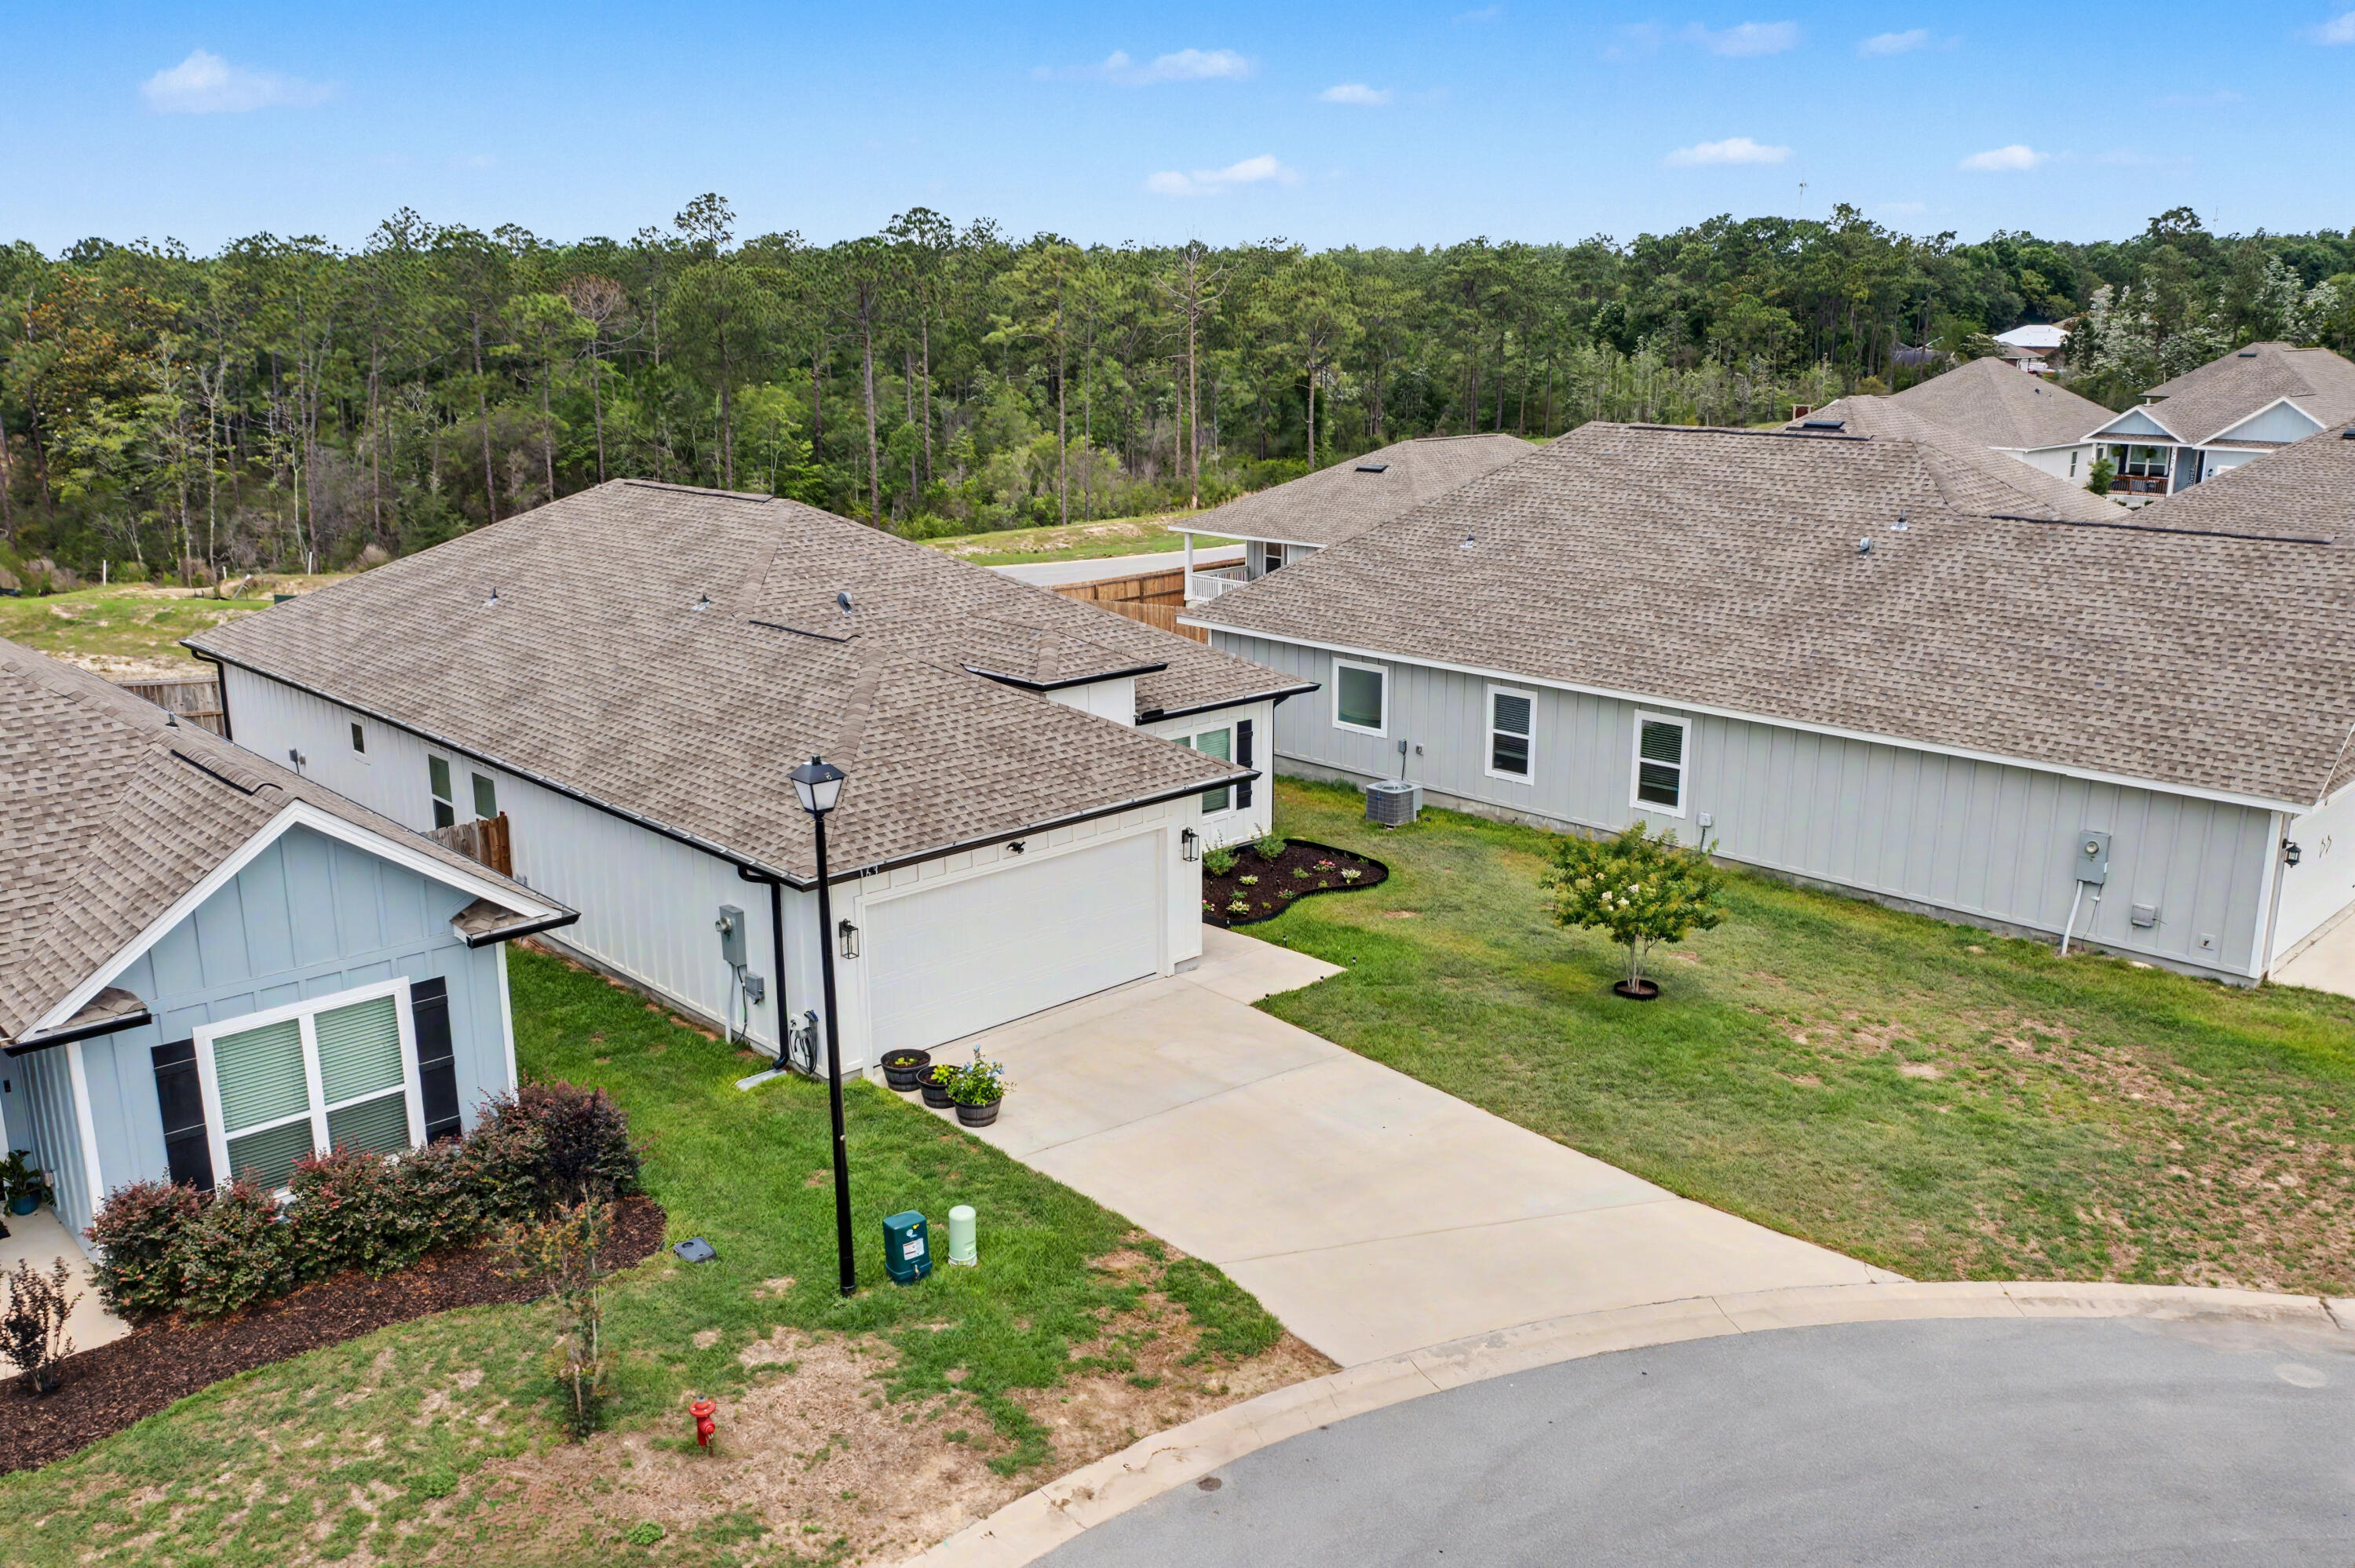
    Corner Lot, Cul-De-Sac

  • Lot Size(acres)

    0.14

  • Lot Size(square feet)

    6,098

  • Property Type

    Residential

  • Property Sub Type

    Single Family Residence

  • Architectural Style

    Traditional

Price

  • Sales Price

    $339,900

  • Tax Amount

    $679.47

  • Zoning

    Resid Single Family

  • Sq. Footage

    1,727

  • Price/SqFt

    $196

HOA

  • Association

    YES

  • Association Fee

    $95

  • Association Fee Frequency

    Quarterly

  • Association Fee Includes

    N/A

School District

  • Elementary School

    Riverside

  • Middle School

    Shoal River

  • High School

    Crestview

Property Features

  • New Construction

    NO

Schedule a Showing

Showing scheduled successfully.

<
>
IN PERSON
VIA CHAT

What is 3 + 4 ?


Change time

Mortgage calculator

Estimate your monthly mortgage payment, including the principal and interest, property taxes, and HOA. Adjust the values to generate a more accurate rate.

Your payment

Principal and Interest:

$

Property taxes:

$

HOA fees:

$

Total loan payment:

$

Total interest amount:

$

Location

County

Okaloosa

Elementary School

Riverside

Middle School

Shoal River

High School

Crestview

Listing Courtesy of Audrey L Lukas, Coldwell Banker Realty

RealHub Information is provided exclusively for consumers' personal, non-commercial use, and it may not be used for any purpose other than to identify prospective properties consumers may be interested in purchasing. All information deemed reliable but not guaranteed and should be independently verified. All properties are subject to prior sale, change or withdrawal. RealHub website owner shall not be responsible for any typographical errors, misinformation, misprints and shall be held totally harmless.

Agent Stacey Petrucci

Partner

Stacey Petrucci

Call Stacey today to schedule a private showing.


* Listings on this website come from the FMLS IDX Compilation and may be held by brokerage firms other than the owner of this website. The listing brokerage is identified in any listing details. Information is deemed reliable but is not guaranteed. If you believe any FMLS listing contains material that infringes your copyrighted work please click here to review our DMCA policy and learn how to submit a takedown request.© 2024 FMLS.
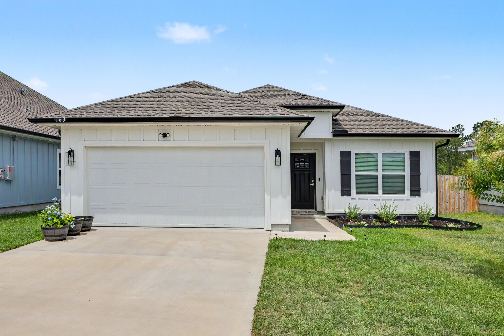
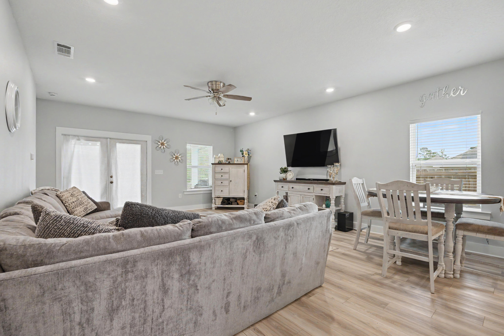
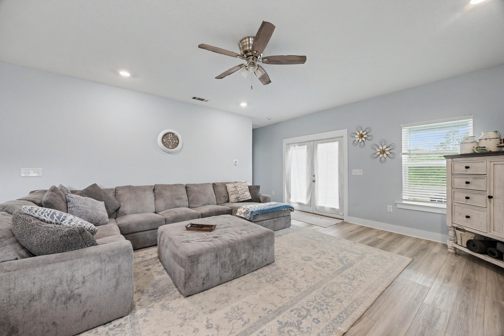
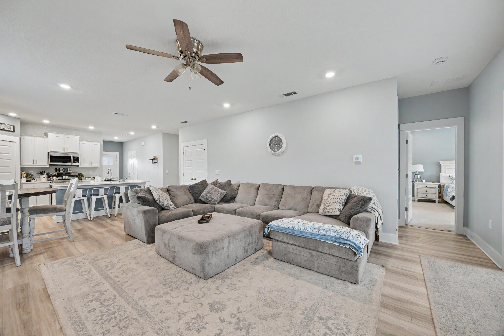
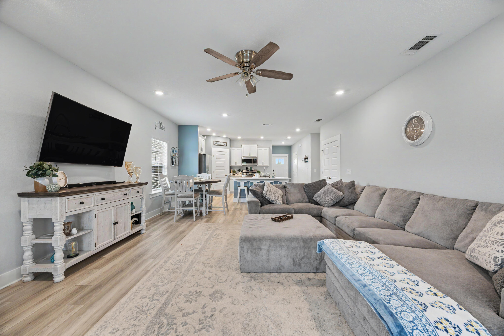
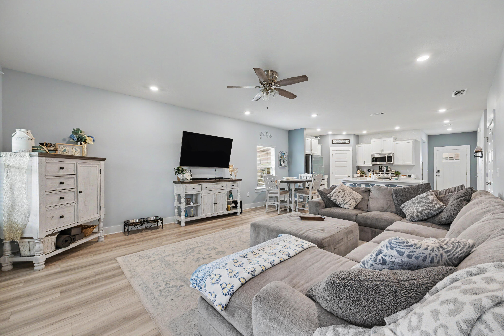
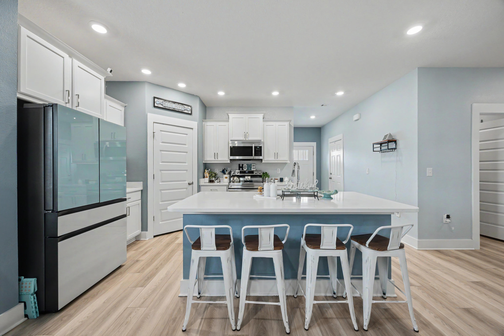
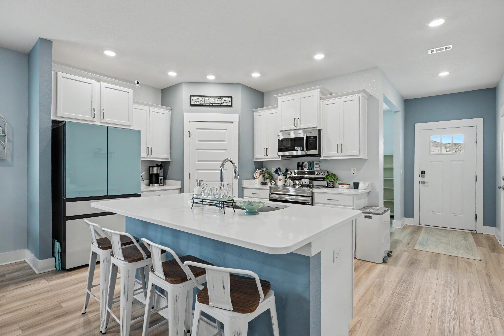
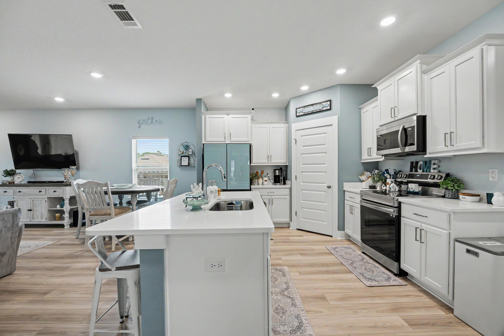
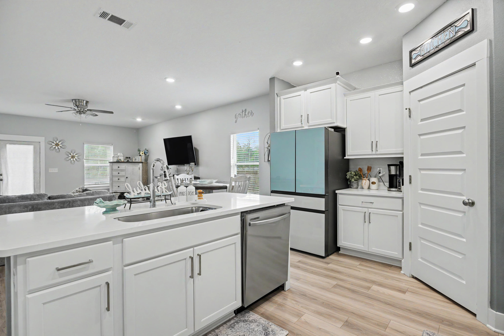
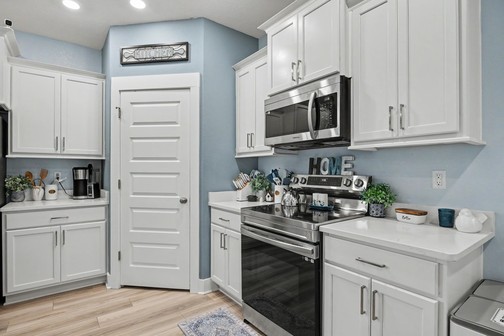
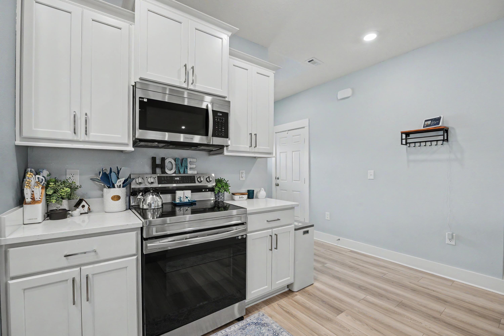
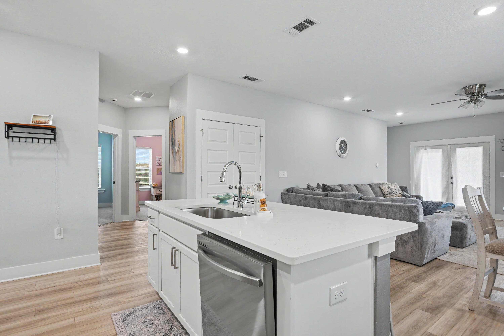
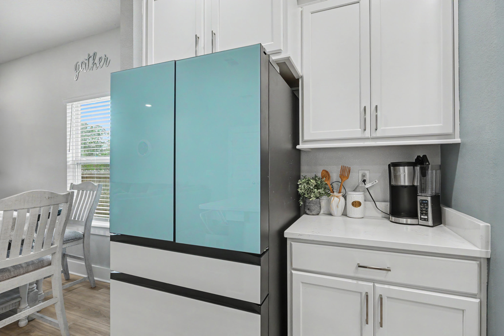
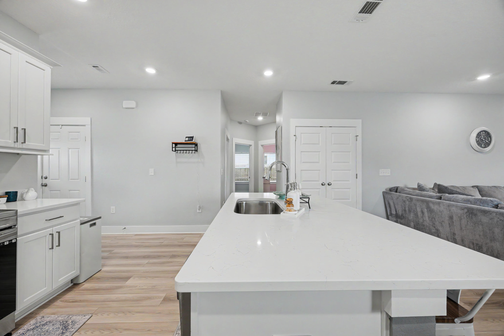
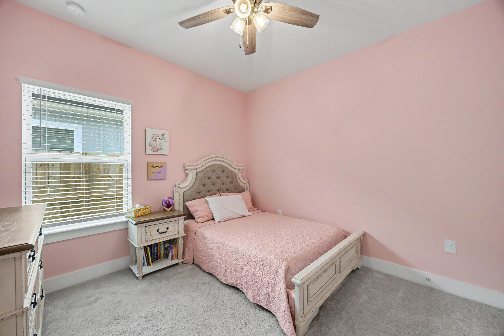
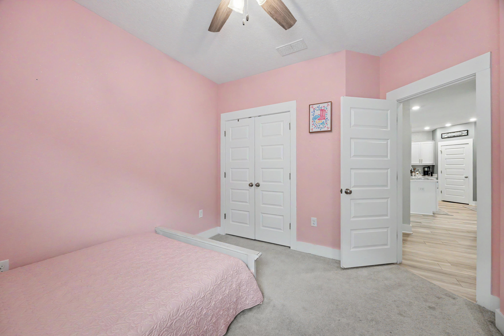
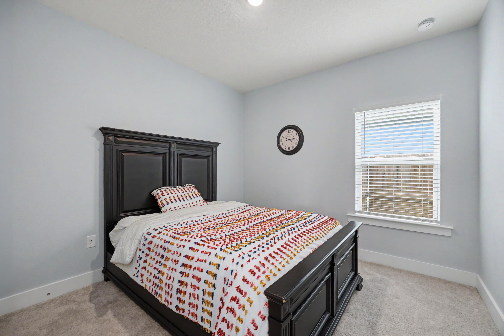
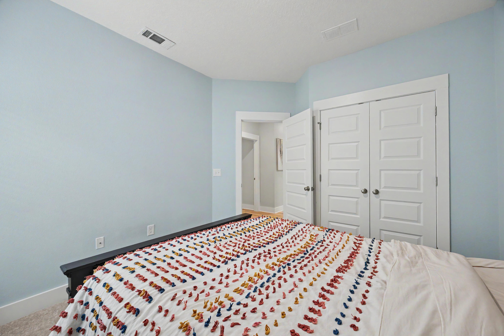
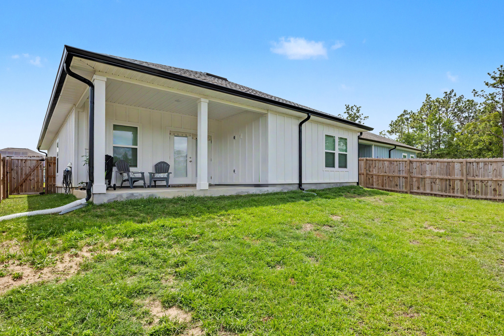
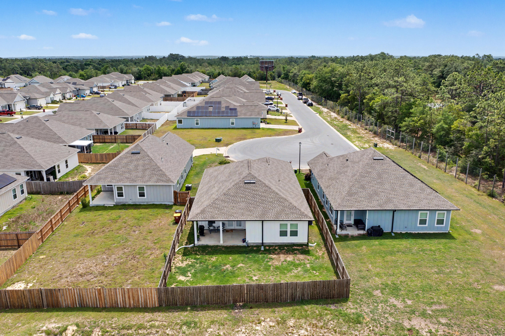
Built in 2023, this beautifully maintained 3-bedroom, 2-bath home offers 1,727 square feet of thoughtfully designed living space with a bright open-concept layout and modern finishes throughout. The spacious chen features white shaker-style cabinetry, stainless steel appliances, quartz-style countertops, a large center island with seating, and ample cabinet storage.

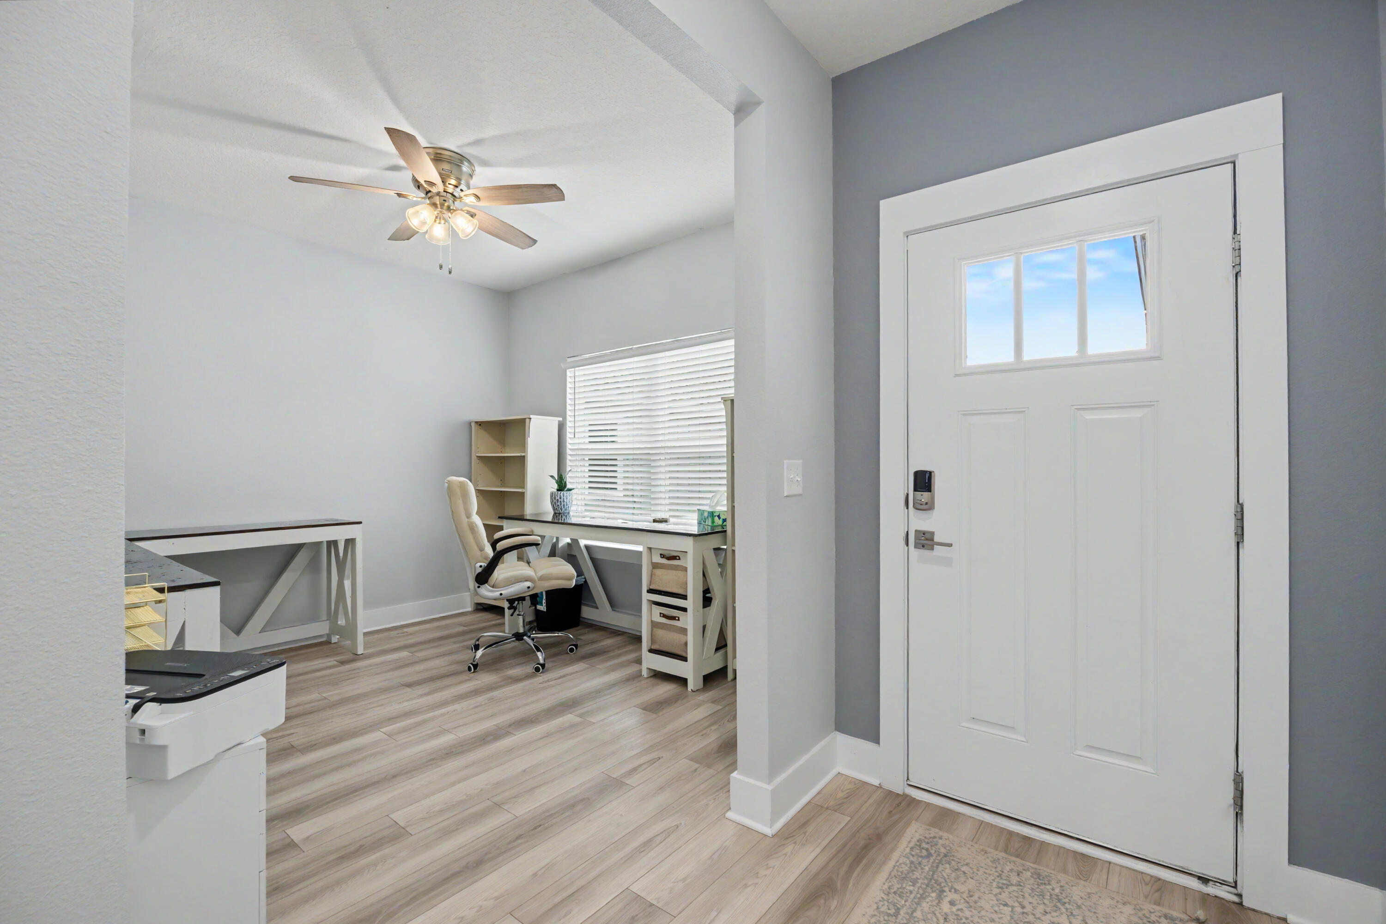
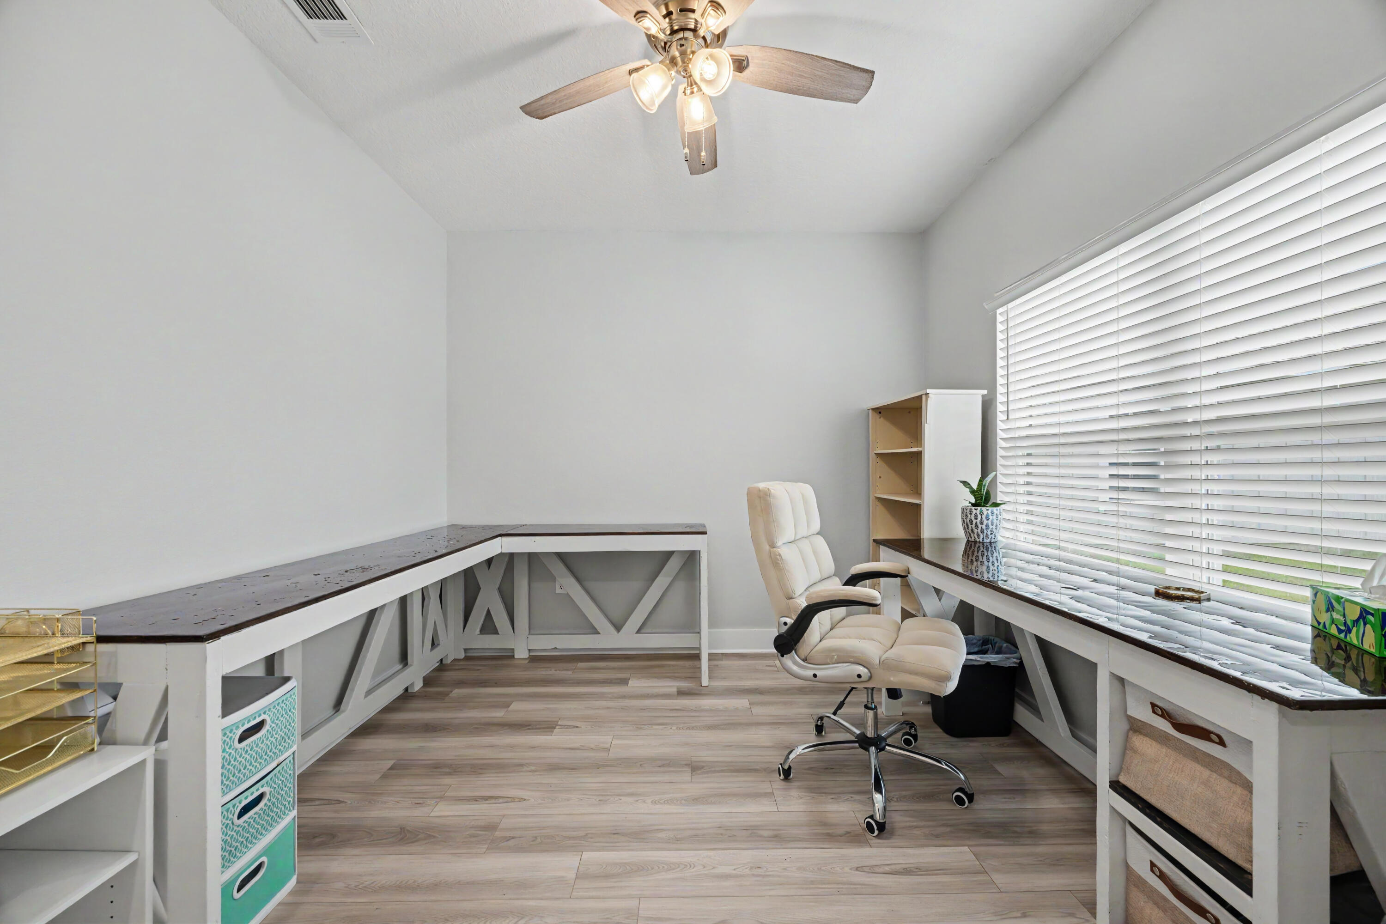
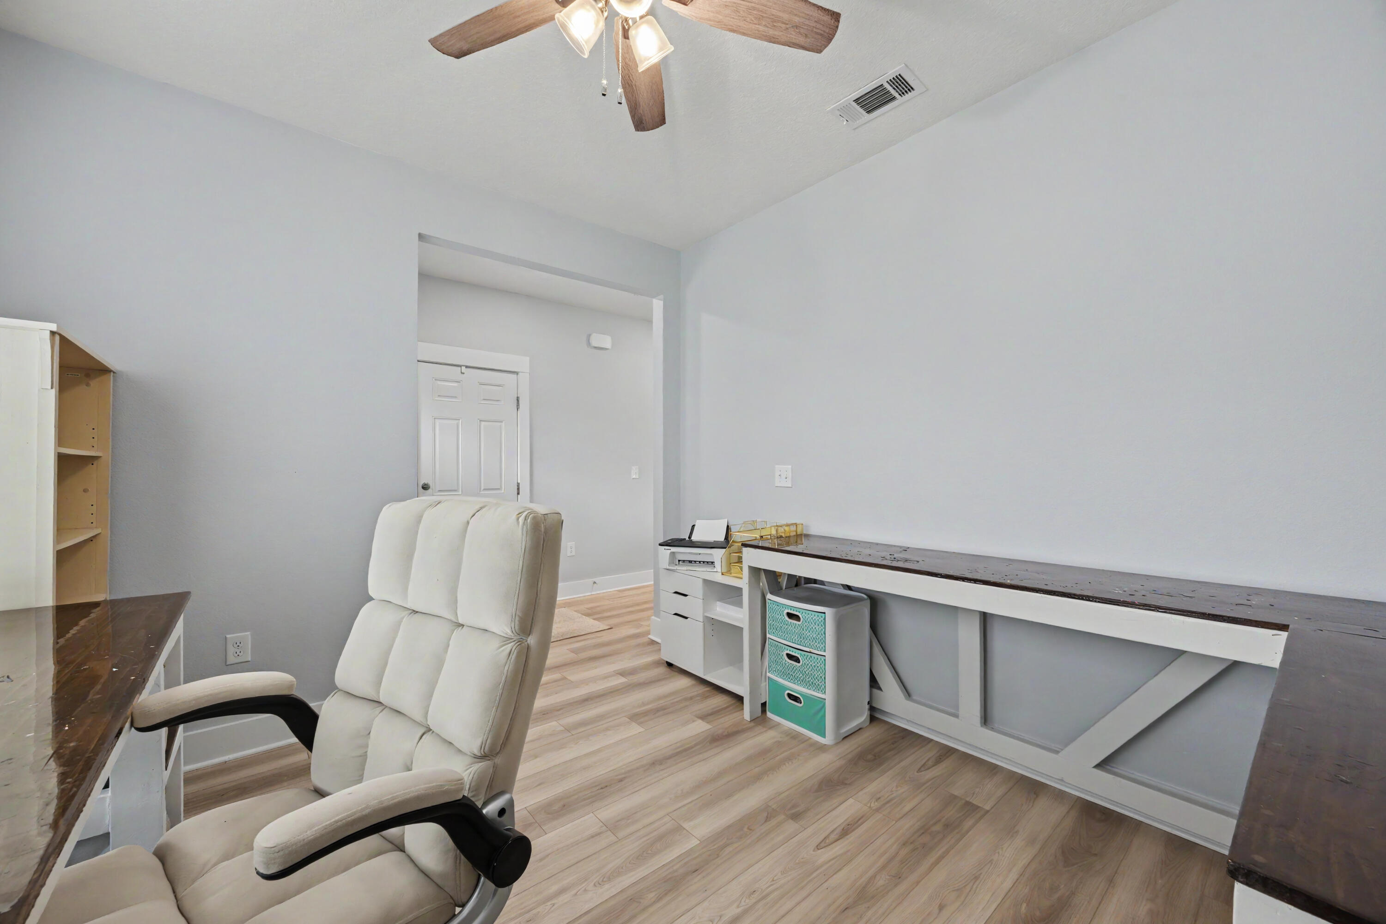
The main living area provides an open flow between the kitchen, dining, and living spaces, making it ideal for everyday living and entertaining. A dedicated office/flex room near the front of the home offers additional versatility for work, hobbies, or guest use.

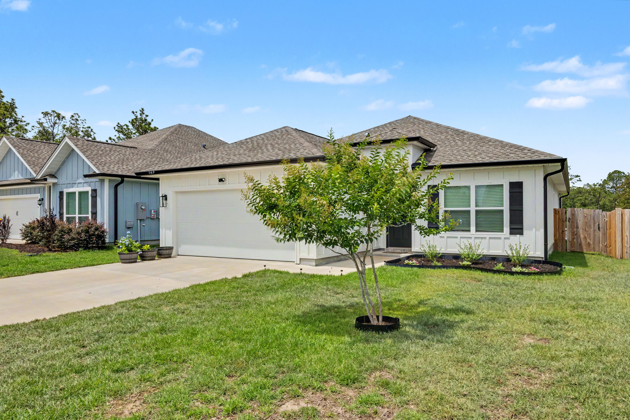
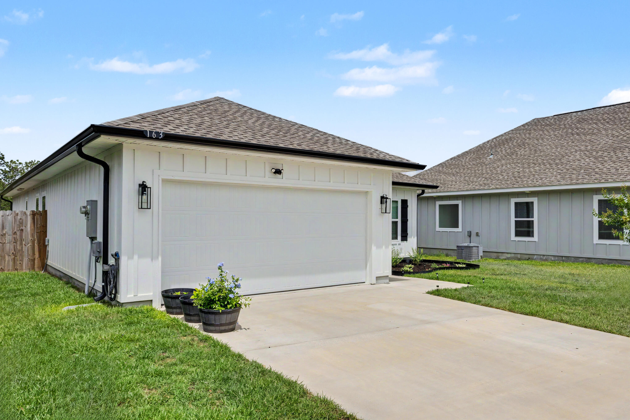
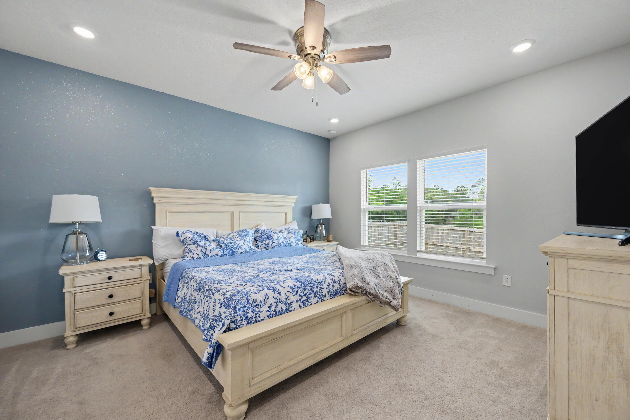
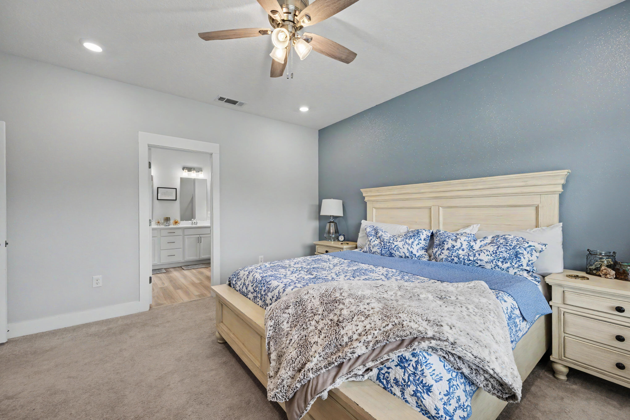
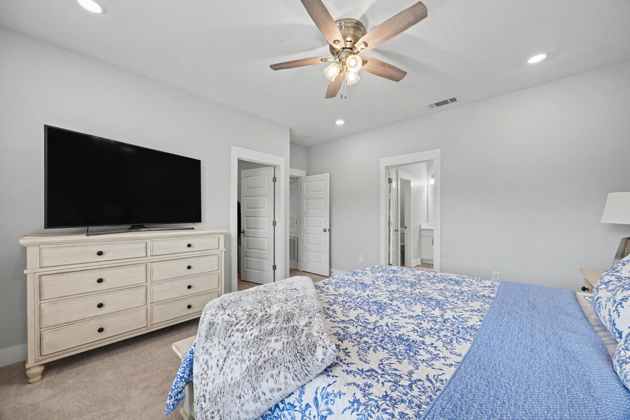
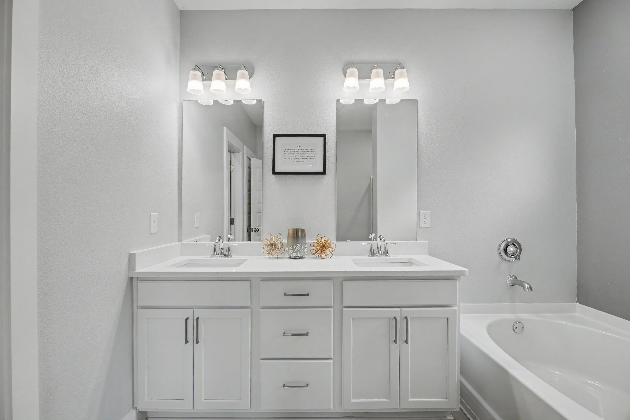
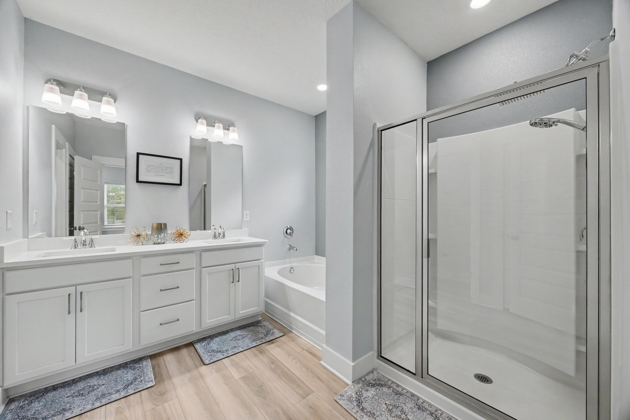
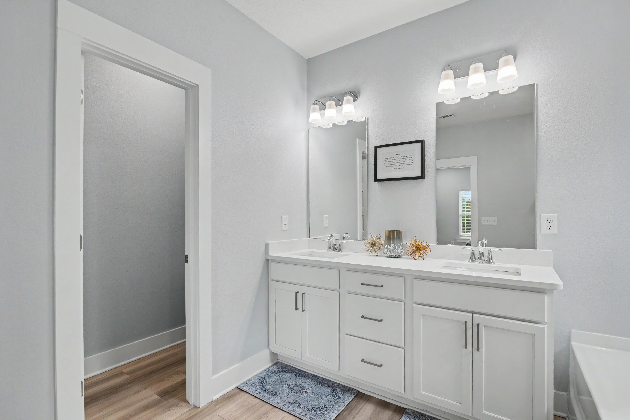
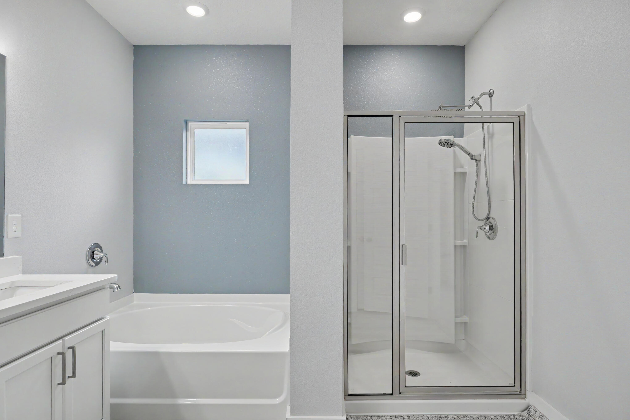
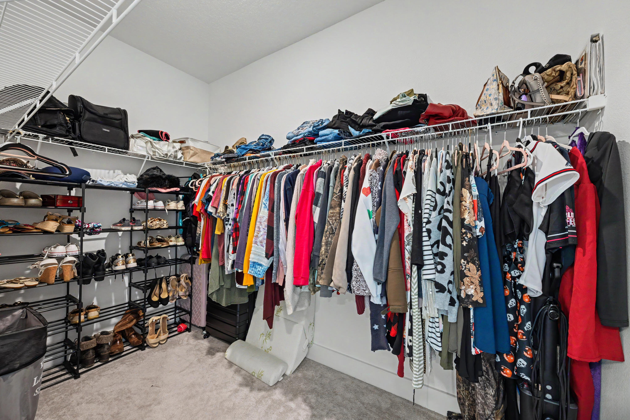
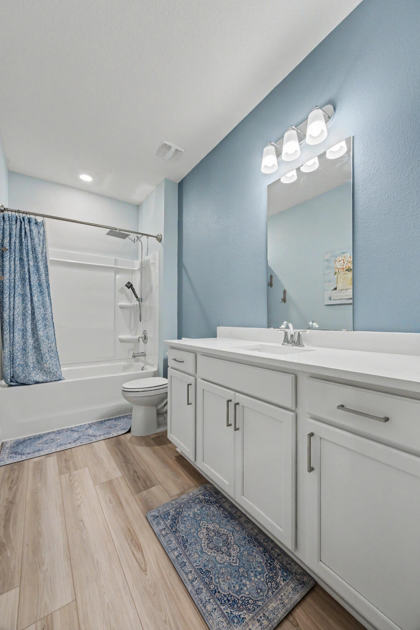
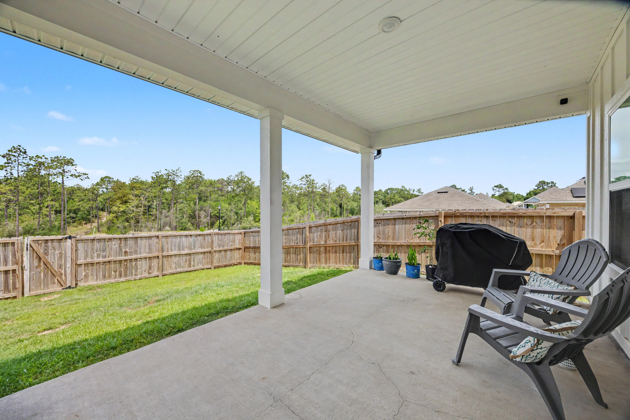
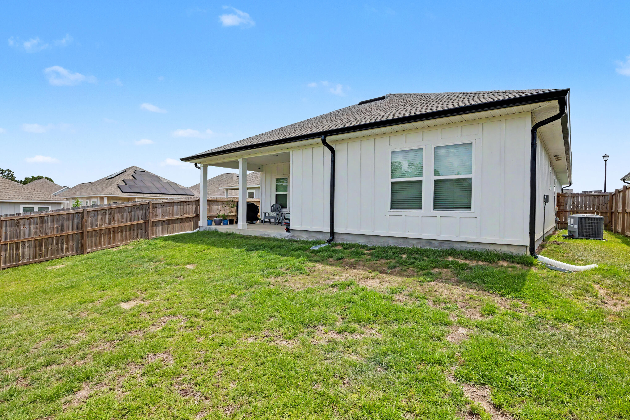
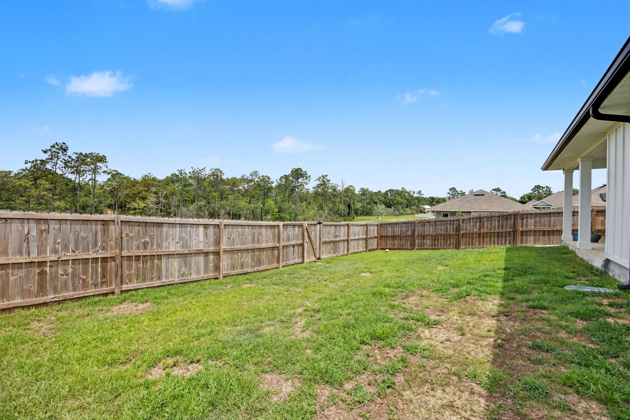
The primary suite includes a spacious bedroom, dual vanities, a soaking tub, separate shower, and walk-in closet. Additional features include recessed lighting, wood-look flooring in the main living areas, neutral interior finishes, a fully fenced back yard, and a two-car garage.

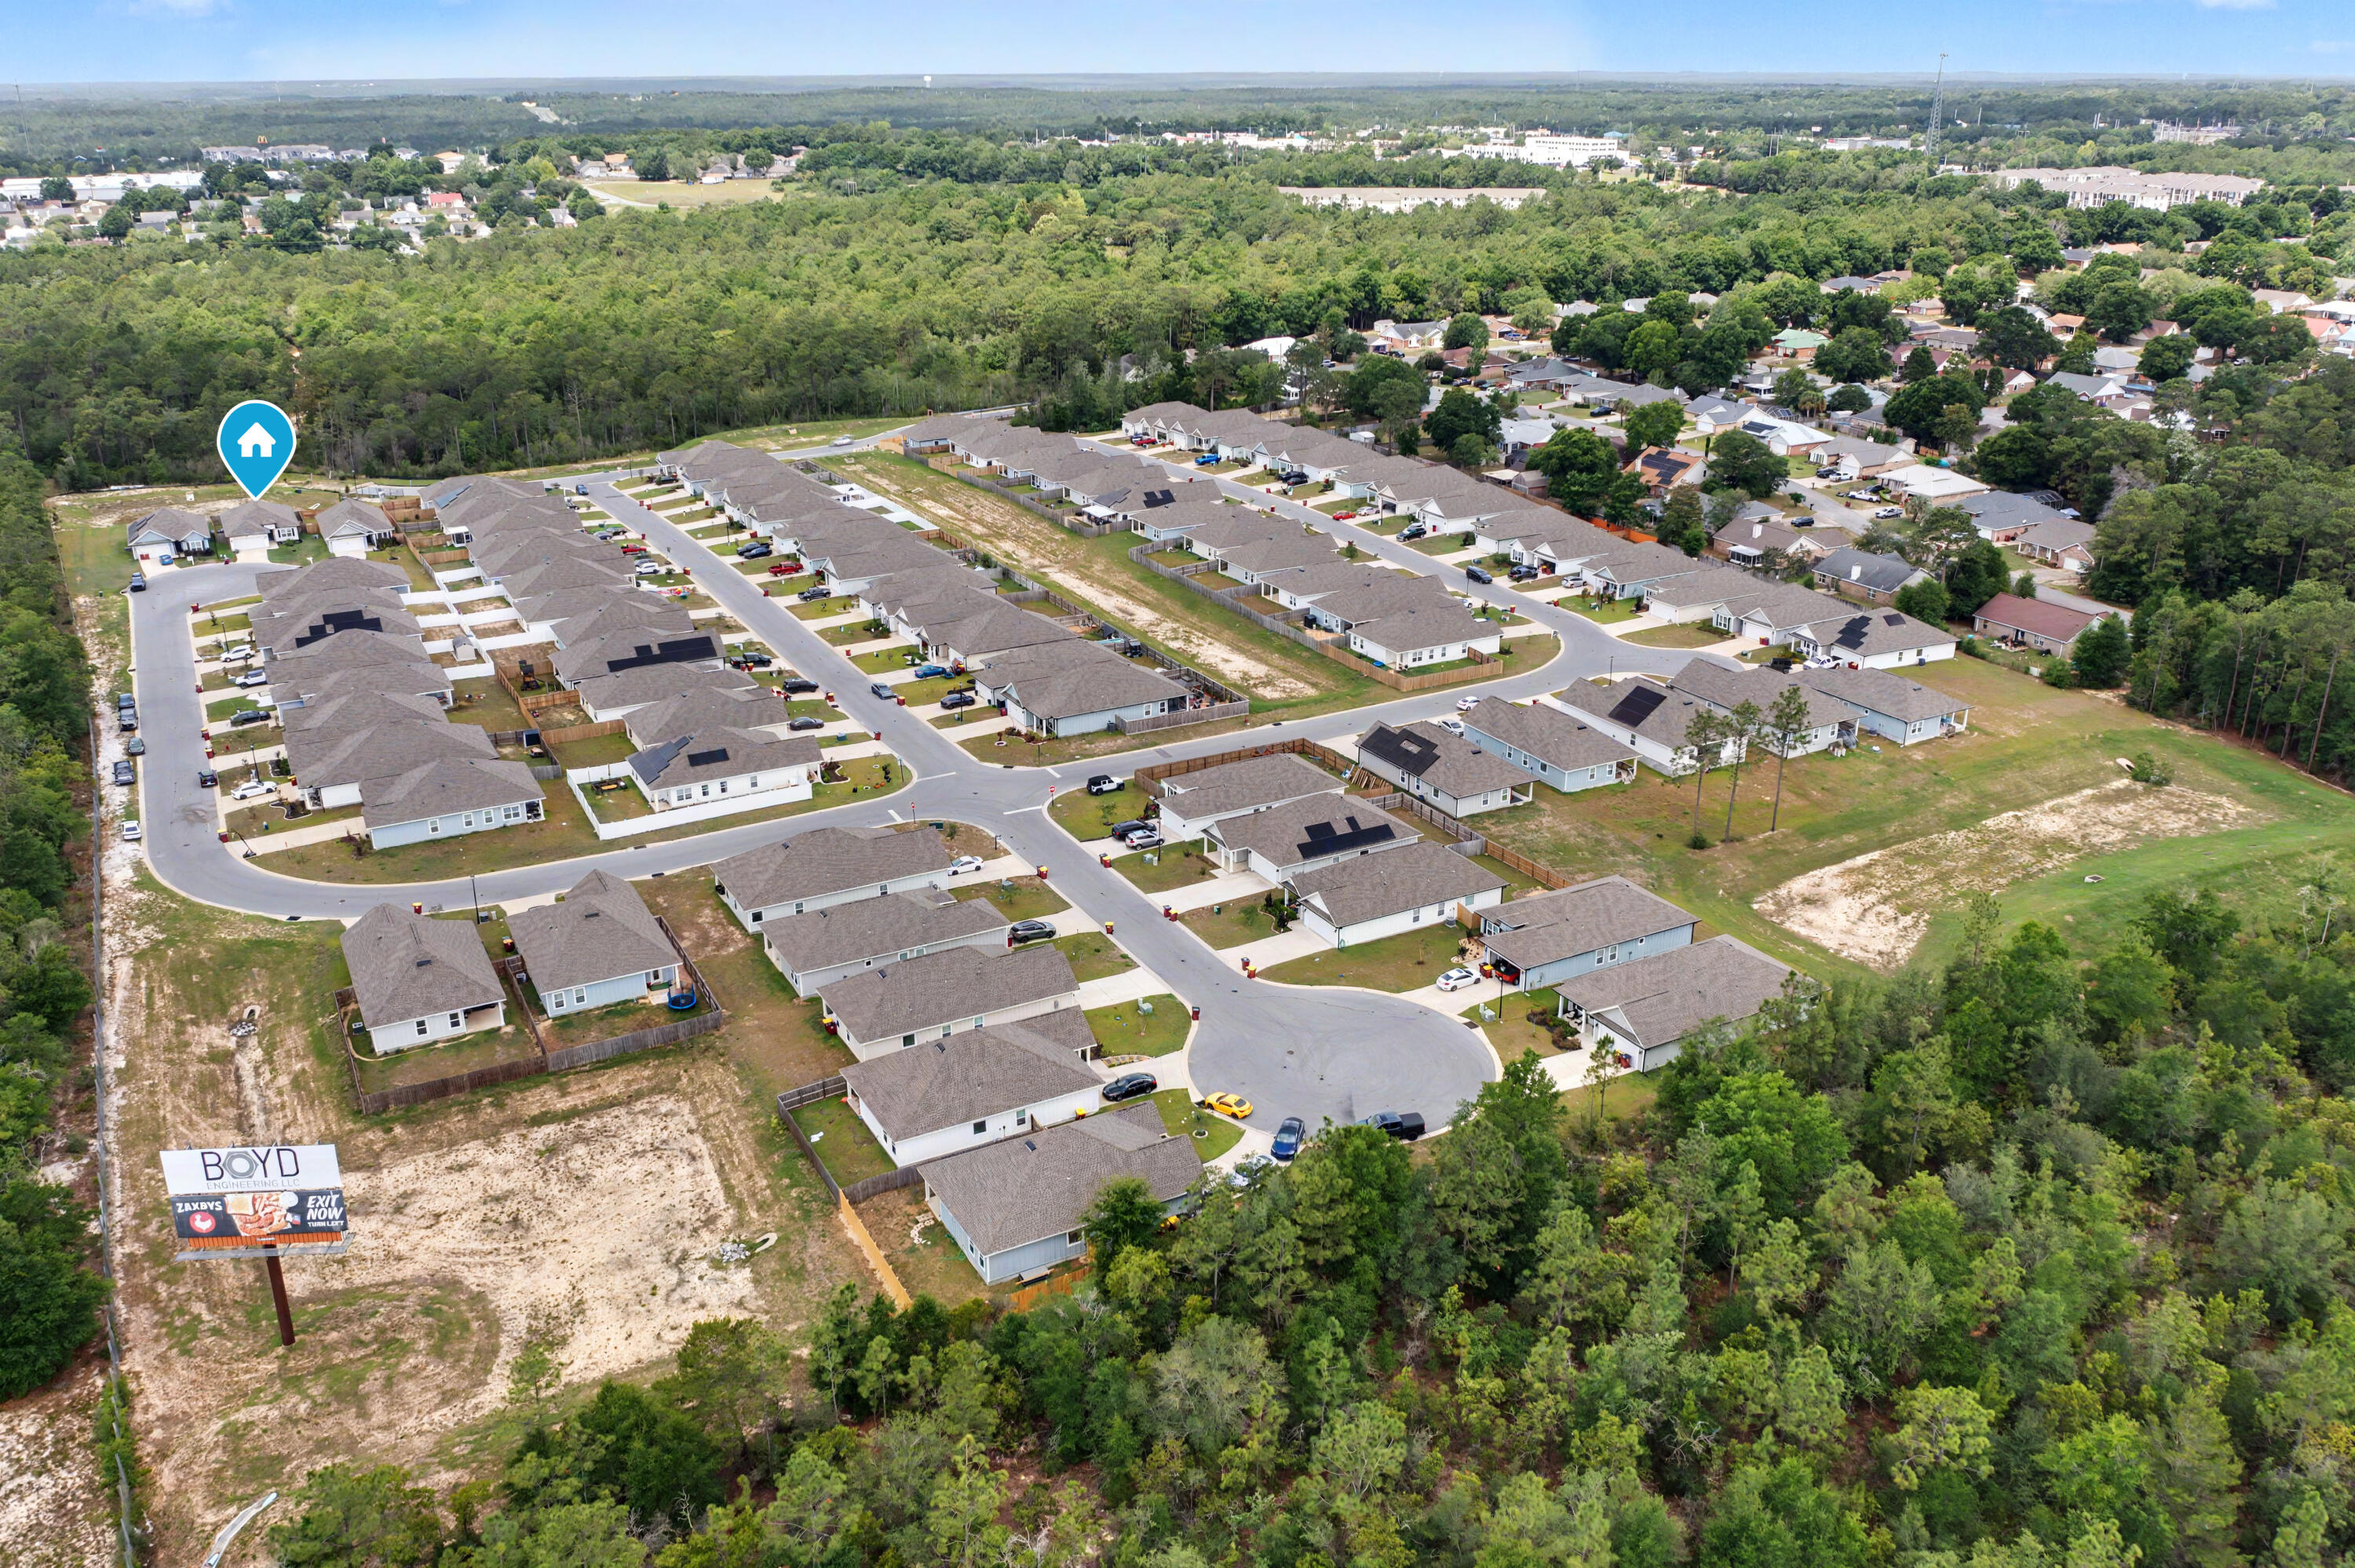
Situated on approximately .14 acres, this move-in ready home combines modern construction with functional design and low-maintenance living.

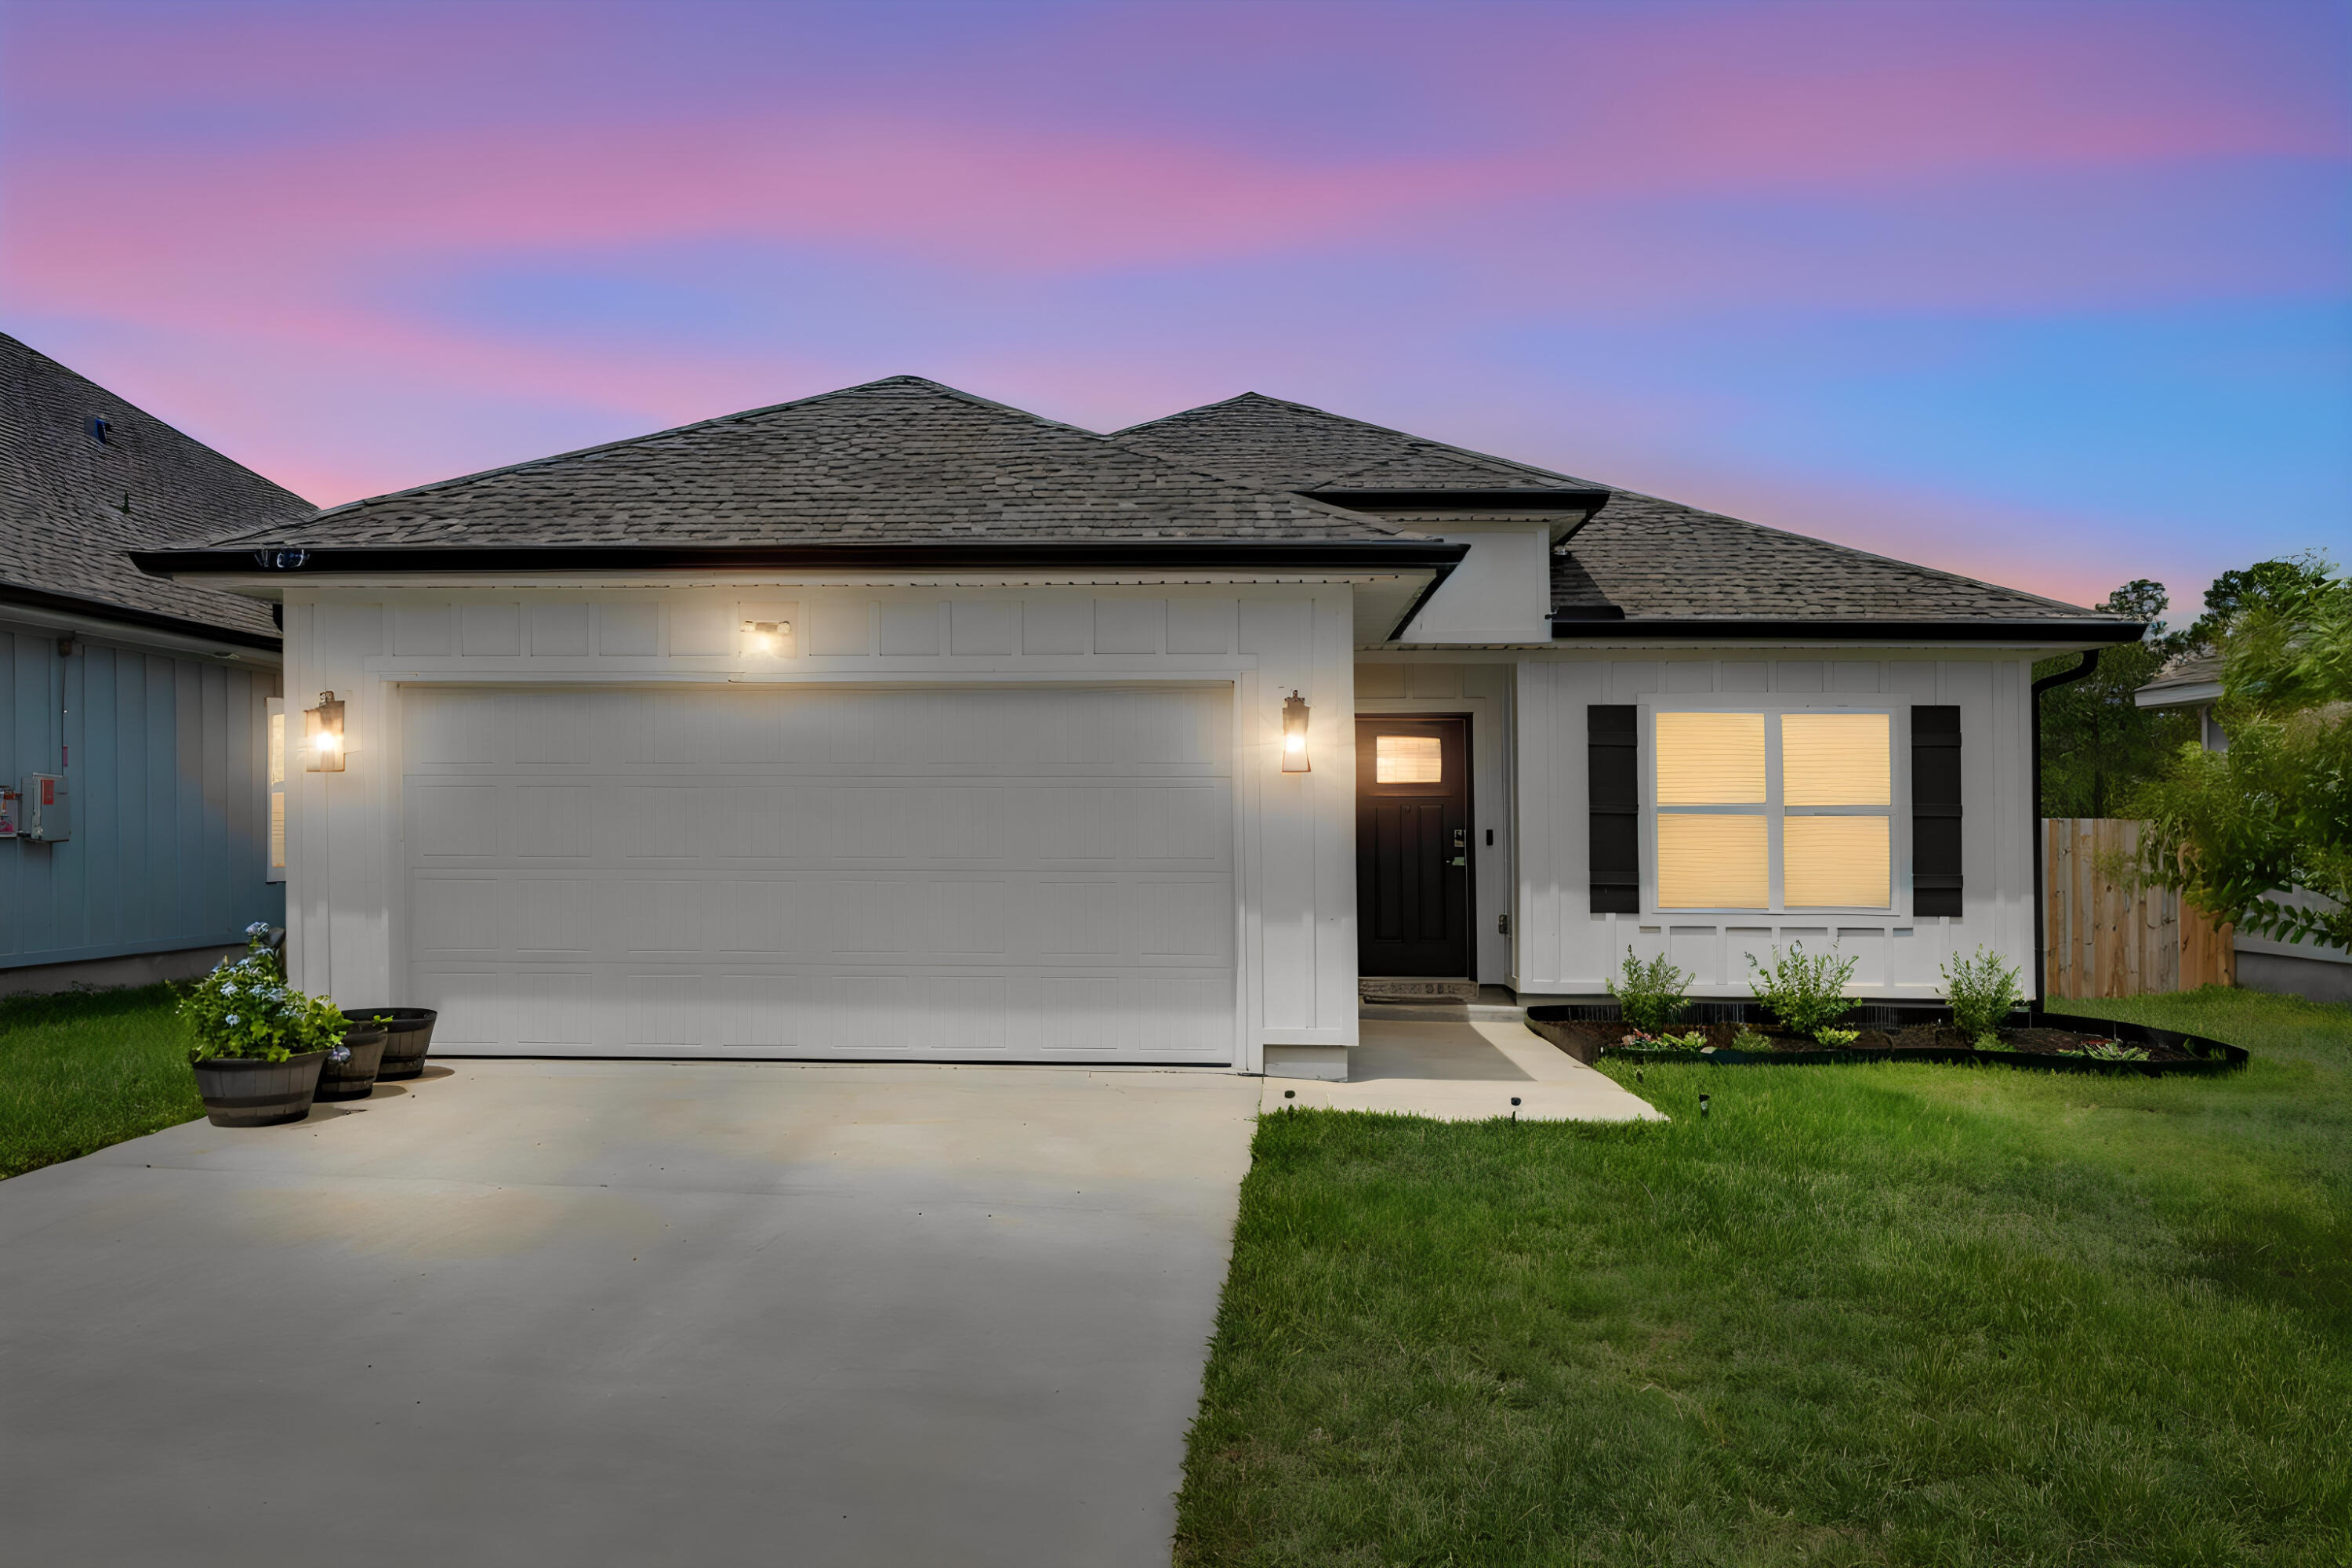
163 Blooming Cove

Message successfully sent.

What would you like to know?

What is 3 + 4 ?

I agree to receive email communication and understand I can unsubscribe at any time.

I agree to be contacted by 30A Real Estate | Bobby J Team | Trusted Local Experts via call, email, and text for real estate services. To opt out, you can reply 'stop' at any time or reply 'help' for assistance. You can also click the unsubscribe link in the emails. Message and data rates may apply. Message frequency may vary. Privacy Policy

Related Properties

New on site today
Welcome home to the Oxford in Myrtle Wood, a new community in Crestview! With 4 bedrooms, 2 bathrooms, and 1,707 square feet of thoughtfully designed living space, this single-story home brings comfort and style together. The open kitchen, dining, and living areas offer an inviting space to gather, whether you're hosting friends or enjoying a quiet evening at home. Quartz countertops, shaker-style cabinetry, and stainless steel appliances complement the kitchen, while vinyl plank flooring flows throughout the main living areas. Set apart in a private rear corner, the owner's suite offers a relaxing retreat with an adjoining bathroom and spacious walk-in closet. Three additional bedrooms provide room for guests, hobbies, or a home office, and a 2-car garage adds everyday convenience. With internet service included through the HOA and convenient access to Highway 85, US 90, and I-10, Myrtle Wood is a wonderful place to settle in and make yourself at home!
#1014195

Crestview

5005 Myrtle Loop HS 17

4 Beds

2 Baths

1,707 Sq.Ft.

$292,990

MLS#: 1014195

New on site today
Welcome home to Redstone Commons! This beautifully designed single-story home offers 3 bedrooms, 2 bathrooms, and an inviting open-concept floor plan perfect for everyday living and entertaining. Conveniently located near area schools, this home combines comfort, style, and a desirable location. The spacious kitchen features granite countertops, stainless steel appliances, a center island, and plenty of workspace, all overlooking the bright and airy great room. Step outside to the covered back porch, perfect for morning coffee, outdoor dining, or relaxing evenings. The irrigation system makes lawn maintenance a breeze! Privately situated at the rear of the home, the primary suite offers a relaxing retreat with a spacious walk-in closet and an ensuite bath featuring dual vanities, a separate shower, and a soaking tub. A two-car garage provides additional storage and convenience. With its thoughtful layout, modern features, and convenient location near schools and everyday essentials, this Redstone Commons home offers the perfect combination of style, comfort, and functionality. Schedule your showing today!
#1013804

Crestview

744 Widgeon Way

3 Beds

2 Baths

1,698 Sq.Ft.

$279,000

MLS#: 1013804

New on site 1 day ago
SHORT SALE OPPORTUNITY IN SILVER OAKS! Don't miss this opportunity to own a spacious 4-bedroom home in the desirable Silver Oaks community! Step inside to discover an inviting open-concept living area designed for both everyday comfort and entertaining. The spacious living room features a cozy fireplace that creates a warm, welcoming focal point. The kitchen features stainless steel appliances, beautiful granite countertops, a butcher-block workspace, and a convenient built-in desk area, offering plenty of room for meal prep and organization.

Whether you're entertaining guests or enjoying a quiet evening at home, this home's functional layout offers comfort and versatility. With four bedrooms, major system updates, and an opportunity to make it your own, this Silver Oaks property is worth a closer look! The property is being offered as a short sale, subject to lender approval. Schedule your private showing today and explore the possibilities!
#1014124

Crestview

6333 Havenmist Lane

4 Beds

2 Baths

2,097 Sq.Ft.

$299,000

MLS#: 1014124

New on site 1 day ago
Open house
Welcome to 420 Scooter, a 3 bed/2 bath home with a bonus room that can be a 4th bedroom or office. Built in 2020 and still feels brand new...but better! This turn-key home south of Interstate 10 in Crestview has been meticulously maintained and is ready for a new owner. Pulling in, you'll immediately appreciate the spacious 2-car garage and a driveway that holds 4 more cars, so there's always room for guests. Step inside to an inviting open-concept layout connecting the foyer, kitchen, living space, and dining area, with 9-foot ceilings that make the whole space feel open and relaxed. The kitchen features granite countertops and modern appliances, with the laundry room, sits right next to it. Bedrooms have plush carpet, while the rest of the home features stylish wood-look ceramic tile. Out back, the 20x12 covered patio overlooks a privacy-fenced yard, a great spot for morning coffee or weekend grilling. You're also close to everything, with quick access to I-10, Hwy 85, Fort Walton Beach, Destin, Pensacola, Milton, and the local military bases. This one will not last long so schedule your showing today!
#1013972

Crestview

420 Scooter Cove

3 Beds

2 Baths

1,664 Sq.Ft.

$325,000

MLS#: 1013972

New on site 1 day ago
'MAYBELL III READY IN LATE DECEMBER WITH $15,000 TOWARDS CLOSING COSTS (Call for details).  All brick construction on fully landscaped 1/4-acre lot.  NO HOA & low county taxes in the beautiful new 1 street S/D just off Poverty Creek Rd.  Ample foyer space leads to open family gathering area overlooking kitchen & dining nook.  Work island + corner walk-in pantry & quartz countertops.  Owner's bath has walk-in shower, linen storage, walk-in closet and double vanities, two additional bedrooms and full bath located off foyer area.  Finished 2-car garage + hurricane protection covers for all windows & doors.  Photos of similar sold home - front elevation, interior/exterior colors will vary.
#1014118

Crestview

6140 Mildred's Way

3 Beds

2 Baths

1,618 Sq.Ft.

$305,000

MLS#: 1014118

New on site 1 day ago
Built in 2022, this beautiful all-brick, 4-bedroom, 3-bath home offers a spacious, thoughtfully designed floor plan and MOVE-IN-READY appeal! The desirable split-bedroom layout provides privacy, with the primary suite just off the main living area. Bedrooms two and three share a Jack-and-Jill bath, while the fourth bedroom and nearby full bath are ideal for guests or a home office. The open-concept great room features a large kitchen island overlooking the living area, perfect for entertaining. A separate breakfast nook and formal dining room provide additional dining options. Luxury vinyl plank flooring enhances the main living areas, while carpeting adds comfort to the bedrooms. This home has preserved its fresh, modern feel. Welcome home!
#1014117

Crestview

2112 Queen Street

4 Beds

3 Baths

2,272 Sq.Ft.

$350,000

MLS#: 1014117
New on site 1 day ago
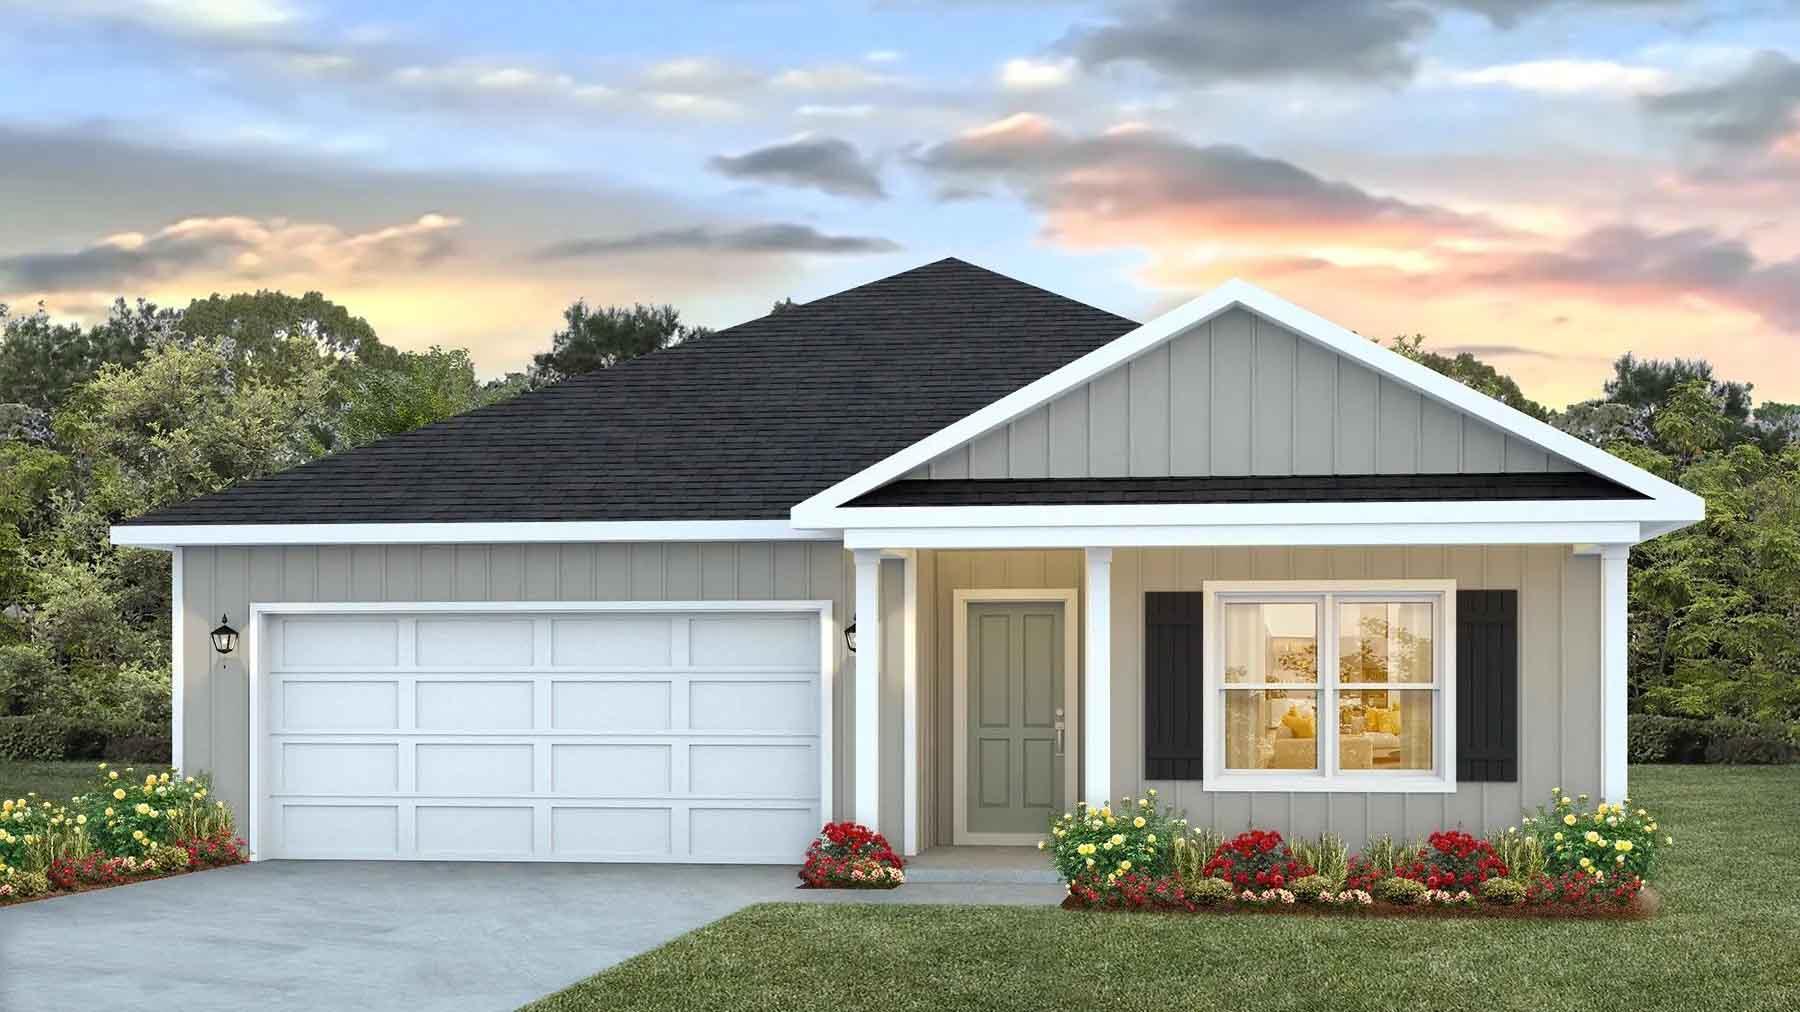
POPULAR PATRIOT RIDGE with a Community POOL, Cabana, sidewalks, underground utilities. The 'BEAU' model is a highly desirable open concept floorplan, 9 ft. ceilings, built-in lighting and a fabulous layout for relaxed living, 4 bedrooms, 2 bathrooms, 2-car garage, covered patio & the 'Smart Home Connect 'System with a variety of convenient Smart Home devices. NICE open living room with the dining area open to the kitchen & living room has lots of windows for natural lighting. A well-designed open kitchen includes stainless steel appliances, a smooth-top range, built-in microwave, gorgeous quartz countertops, quiet dishwasher, corner pantry, island bar, eye-catching wood-look flooring & plush carpet in the bedrooms. ALL LISTING pictures, colors, features, and size may vary. Square footages are approximate.
#1005013

Crestview

2800 Wingman Way

4 Beds

2 Baths

1,856 Sq.Ft.

$359,900

MLS#: 1005013

New on site 1 day ago
Professional Photos Coming Soon. Our Seller is willing to buy down the interest rate for the first two years, which can saves hundreds per month on your payment. This brand new home is now complete. A spacious three bedroom, 2 full bathroom with an open concept living and dining area.  Laminate Flooring Throughout. NO Carpet. Shaker cabinets throughout and quartz countertops.Stainless steel appliances include stove, microwave, dishwasher and refrigerator.  Two car garage with automatic opener. Large backyard and covered front and back porches.  This home has no HOA fees, Low county taxes. The builder offers a TEN year structural warranty and a 2 year systems warranty. Seller will pay typical buyers closing costs, which for most buyers will cover the closing costs on the property. Many VA buyers can bring $0 to closing. Reach out today
#1014125

Crestview

3171 Chestnut Street

3 Beds

2 Baths

1,470 Sq.Ft.

$284,900

MLS#: 1014125

New on site 1 day ago
'ADALINE' FLOOR PLAN READY IN LATE DECEMBER WITH $15,000 TOWARDS BUYERS CLOSING COSTS (RESTRICTIONS APPLY).  Flexible open floor plan features quartz work island w/bar seating plus cozy dining space.  Stainless steel appliances, white shaker cabinets & pantry.  Owner's bath has double vanities, shower only.  Raised ceilings, vinyl plank flooring throughout, recessed lighting and ceiling fans in all bedrooms.  All brick construction, finished 2-car-garage, covered front porch and rear patio for relaxing.  1/4-Acre lots offer plenty of outdoor living space.  NO HOA. PHOTO OF SIMILAR SOLD HOME - ELEVATION, INTERIOR/EXTERIOR COLORS & FINISHES WILL VARY.
#1014151

Crestview

6144 Mildred's Way

3 Beds

2 Baths

1,336 Sq.Ft.

$279,500

MLS#: 1014151

New on site 1 day ago
GOLF COURSE LIVING, NO HOA, AN INCREDIBLE BACKYARD RETREAT, AND EXTRAS THAT CONVEY! ADT system included. Welcome to this beautifully maintained, all-brick 3-bedroom, 2-bathroom home in the desirable Foxwood subdivision! Situated directly along the golf course, this property offers a spacious backyard, a gorgeous newer poured-concrete patio with a fire pit, and peaceful views of the surrounding greens. Best of all, there's NO HOA, and both the large detached storage shed and washer and dryer convey with the sale! With its inviting interior, exceptional outdoor entertaining spaces, and thoughtful extras, this home offers an incredible combination of comfort, functionality, and lifestyle.

From the moment you arrive, you'll appreciate the attractive landscaping, welcoming covered front porch, and timeless brick exterior. Inside, a thoughtfully designed split-bedroom floor plan offers privacy and functionality, complemented by beautiful hardwood flooring throughout the main living areas and bedrooms, with tile in the kitchen, bathrooms, and utility room. The spacious living room features a cozy fireplace and plenty of natural light, creating a warm and inviting atmosphere for everyday living or entertaining.

The kitchen is both stylish and functional, featuring granite countertops, abundant custom cabinetry, generous preparation space, and a comfortable breakfast area. Just beyond, the dining room offers beautiful views of the backyard, while the spacious primary suite enjoy its own peaceful backyard outlook. The primary bathroom features dual vanities, a jetted soaking tub, and a separate shower. Two additional bedrooms and a full guest bathroom provide flexibility for guests, a home office, or additional living needs.

Step outside, because this backyard is something special! The covered back porch leads down to a beautiful, newer poured-concrete patio featuring a dedicated fire pit area, creating the perfect setting for entertaining, gathering with friends, or relaxing under the stars. The expansive yard backs directly onto the golf course, allowing you to enjoy open views and watch golfers make their way through the course from the comfort of your own backyard. A charming garden area adds another inviting touch to the outdoor space.

Adding even more value is the large detached shed that conveys with the property, currently arranged as a home gym and offering tremendous flexibility for a workout space, workshop, hobby area, or additional storage. The washer and dryer are also included, providing added convenience for the next owner. An oversized garage offers even more room for storage, tools, or a workbench.

Additional improvements over the years include interior painting, fireplace updates, and HVAC enhancements. The home's attractive landscaping, versatile floor plan, and exceptional outdoor spaces make it equally suited for quiet evenings at home or entertaining guests.

With NO HOA, beautiful golf course frontage, a fantastic backyard entertaining area, and valuable extras included in the sale, this Foxwood property is an opportunity you won't want to miss! Whether you're enjoying your morning coffee overlooking the fairway, hosting an evening around the fire pit, or simply appreciating the space and freedom of your own backyard, this home has so much to offer. Schedule your private showing today!

All dimensions and descriptions are believed to be accurate, but if important, is to be verified by buyer.
#1014149

Crestview

103 Fairway Drive

3 Beds

2 Baths

1,933 Sq.Ft.

$339,900

MLS#: 1014149
Send a message

Message successfully sent.

Your message

What is 3 + 4 ?

Reason for contacting?

I agree to receive email communication and understand I can unsubscribe at any time.

I agree to be contacted by 30A Real Estate | Bobby J Team | Trusted Local Experts via call, email, and text for real estate services. To opt out, you can reply 'stop' at any time or reply 'help' for assistance. You can also click the unsubscribe link in the emails. Message and data rates may apply. Message frequency may vary. Privacy Policy

Sign Out

Virtual Assistant

Would you like to take the next step with this property? We can help you schedule a showing or virtual tour, or send you more details.

Yes, I would like more information.

Thank You for Your Reply, One of Our Agents will contact you as soon as possible

No, maybe later.

Thank you, you can always contact me via email, phone number or through the contact form.

Realhub AI

Lucy - Your AI-Powered Realtor

Update Your Temporary Password

Personalize your search

Enter your email and we'll notify you immediately when new listings match what you're looking for.

or enter email address

Already have an account ? Login here

Continue your home search

I agree to receive communications and understand I can unsubscribe at any time.

I agree to be contacted by 30A Real Estate | Bobby J Team | Trusted Local Experts via call, email, and text for real estate services. To opt out, you can reply 'stop' at any time or reply 'help' for assistance. You can also click the unsubscribe link in the emails. Message and data rates may apply. Message frequency may vary. Privacy Policy

Already have an account ? Login here

We use cookies

We use cookies primarily for analytics to enhance your experience. By accepting, you agree to our use of these cookies. You can manage your preferences or learn more about our cookies policy.