
Features & Amenities

Interior

  • Other Interior Features

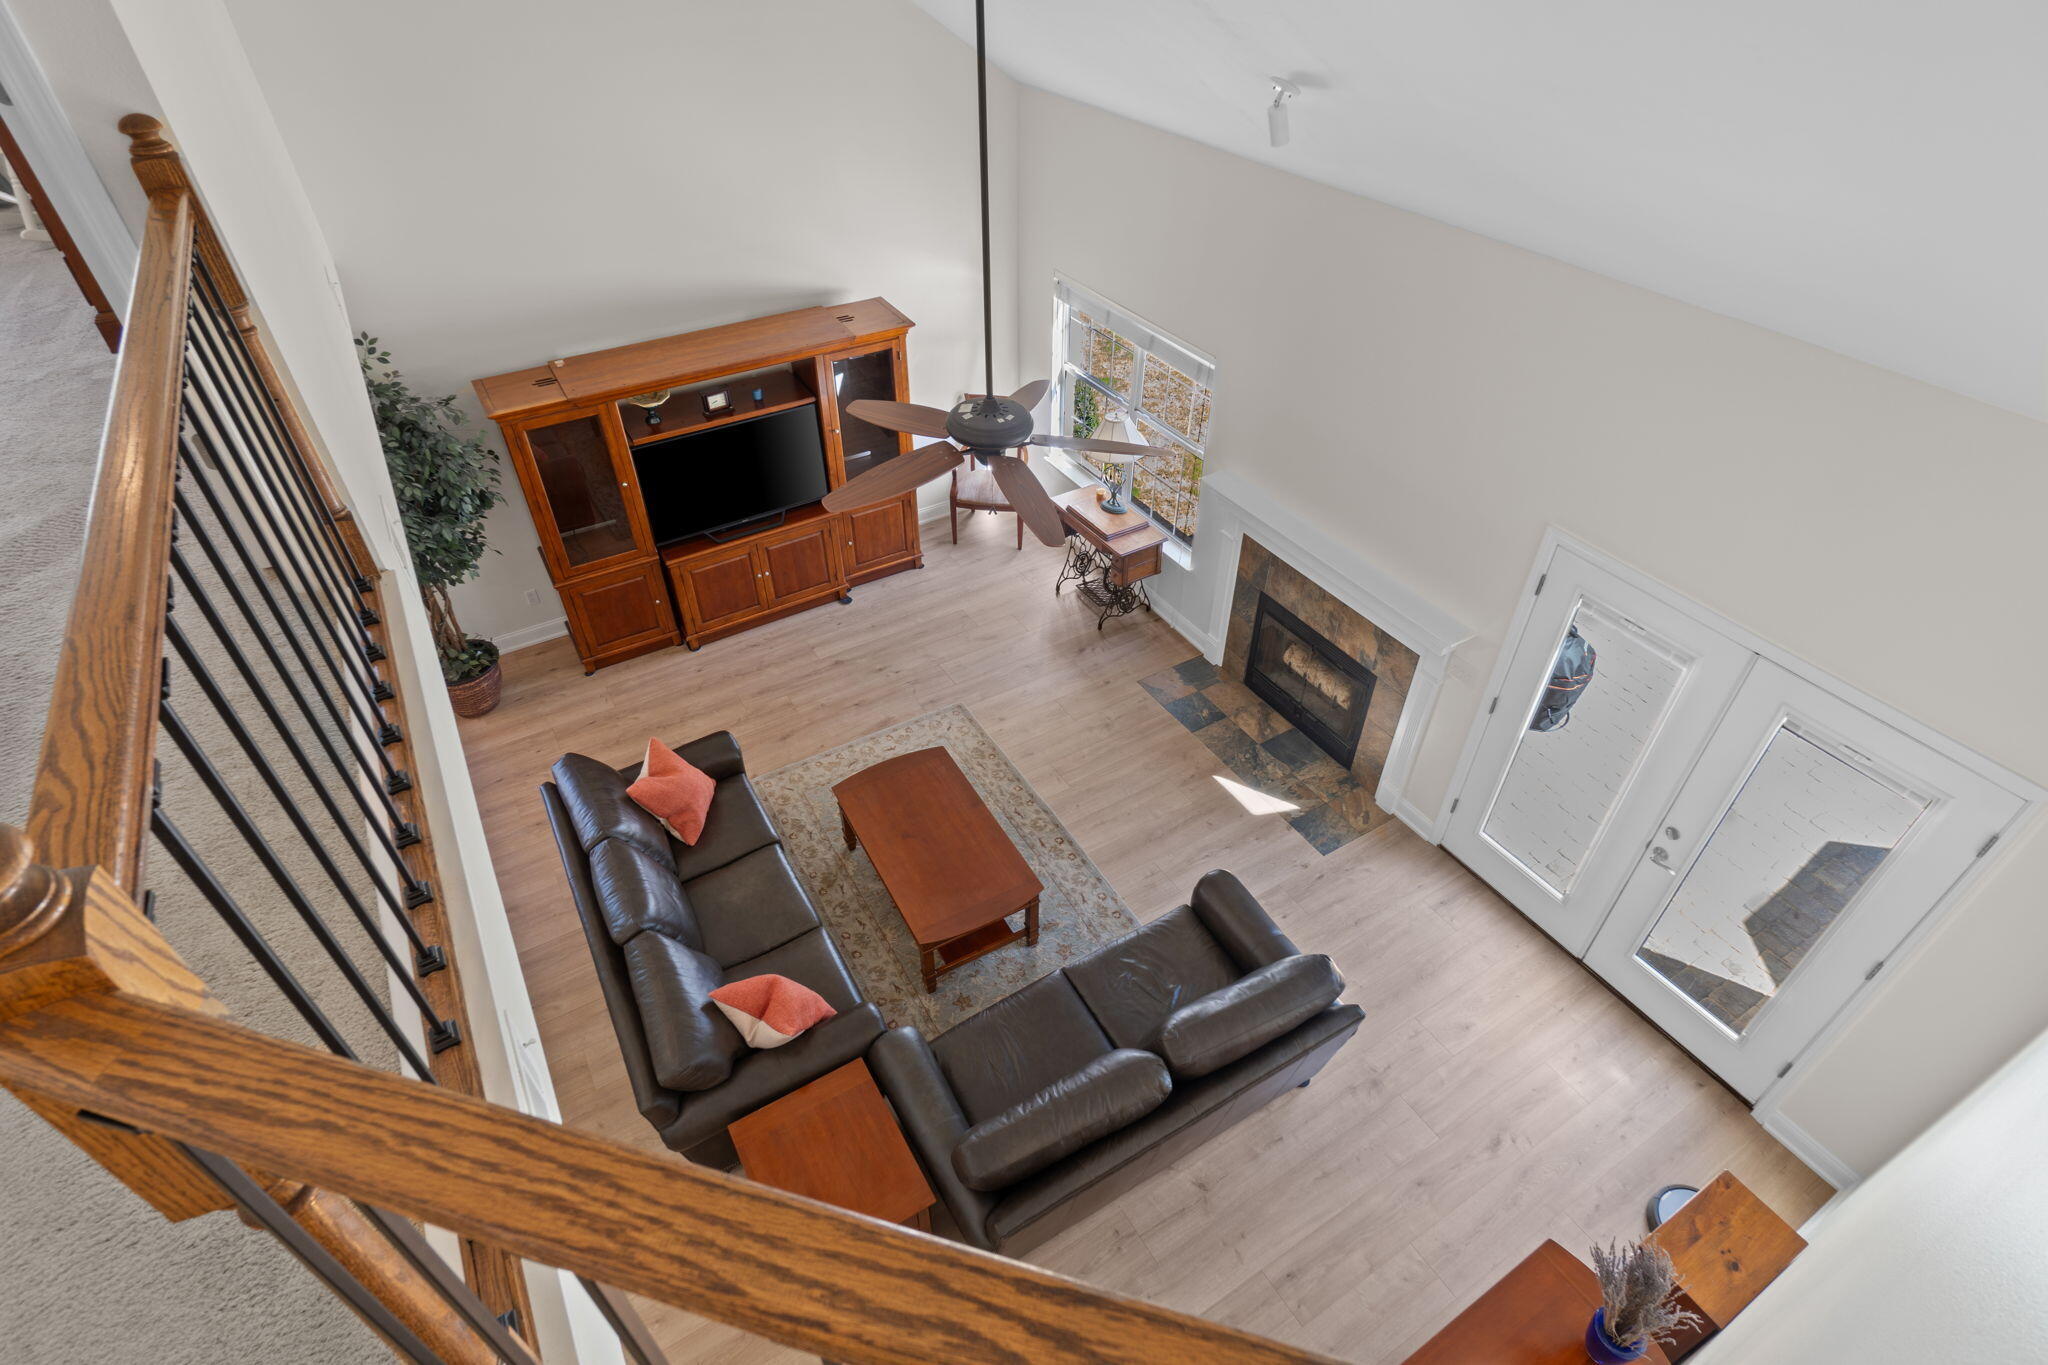
    Cathedral Ceiling(s), Crown Molding, Vaulted Ceiling(s), Pantry

  • Total Bedrooms

    4

  • Bathrooms

    3

  • 1/2 Bathrooms

    1

  • Cooling YN

    YES

  • Cooling

    Central Air, Ceiling Fan(s), Electric

  • Fireplace YN

    YES

  • Heating YN

    YES

  • Heating

    Natural Gas

  • Pet friendly

    N/A

Exterior

  • Garage

    Yes

  • Garage spaces

    2

  • Construction Materials

    Frame

  • Other Exterior Features

    Private Yard

  • Parking

    Garage Door Opener

  • Patio and Porch Features

    Deck

  • Pool

    Yes

  • Pool Features

    In Ground, Private

Area & Lot

  • Lot Features

    Interior Lot

  • Lot Size(acres)

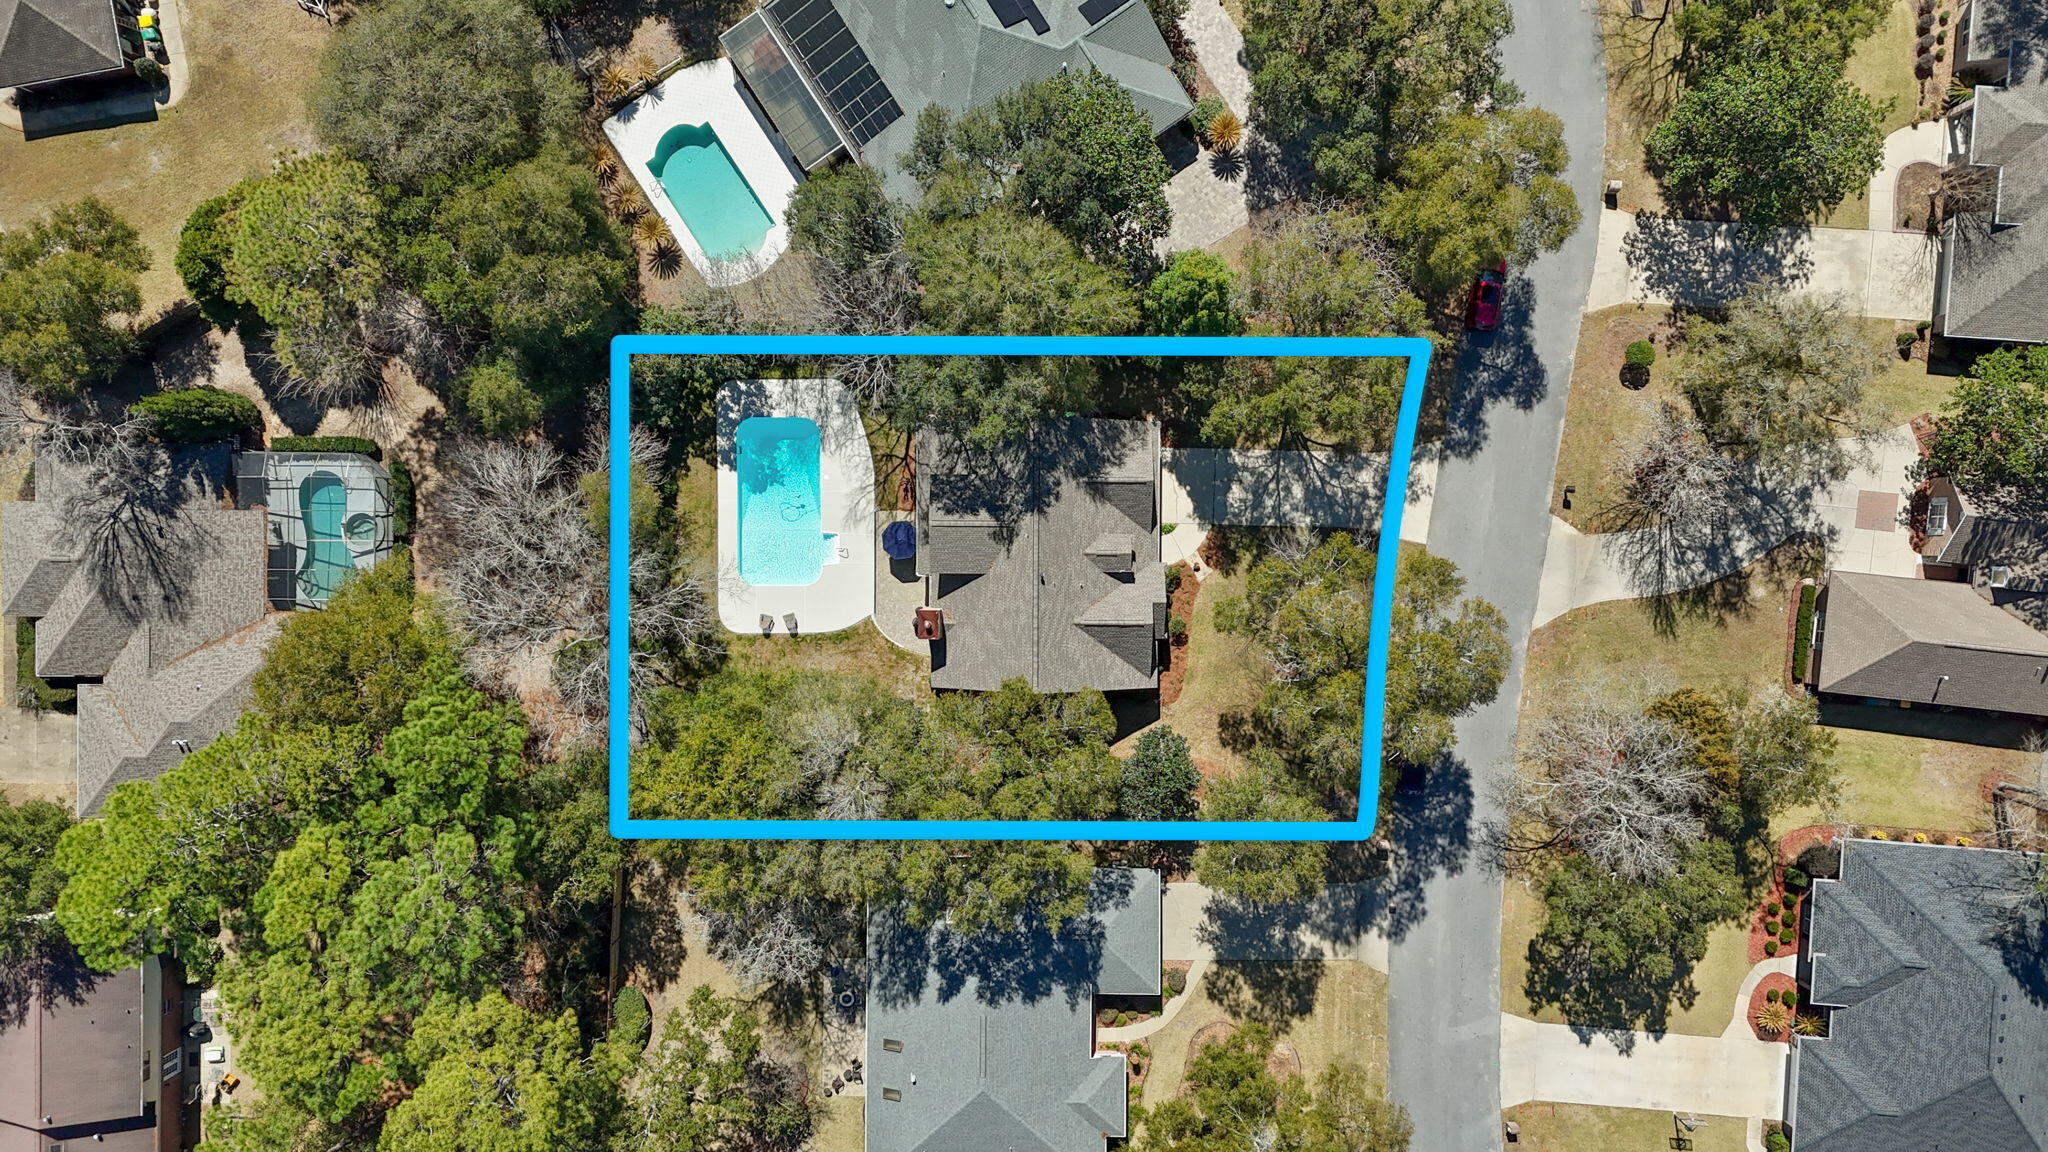
    0.35

  • Lot Size(square feet)

    15,246

  • Property Type

    Residential

  • Property Sub Type

    Single Family Residence

  • Architectural Style

    Traditional

Price

  • Sales Price

    $724,900

  • Tax Amount

    $4,082

  • Zoning

    Resid Single Family

  • Sq. Footage

    2,998

  • Price/SqFt

    $241

HOA

  • Association

    YES

  • Association Fee Includes

    N/A

School District

  • Elementary School

    Plew

  • Middle School

    Ruckel

  • High School

    Niceville

Property Features

  • New Construction

    NO

  • Foundation Details

    Slab

  • Sewer

    Public Sewer

  • Water Source

    Public

Schedule a Showing

Showing scheduled successfully.

<
>
IN PERSON
VIA CHAT

What is 3 + 4 ?


Change time

Mortgage calculator

Estimate your monthly mortgage payment, including the principal and interest, property taxes, and HOA. Adjust the values to generate a more accurate rate.

Your payment

Principal and Interest:

$

Property taxes:

$

HOA fees:

$

Total loan payment:

$

Total interest amount:

$

Location

County

Okaloosa

Elementary School

Plew

Middle School

Ruckel

High School

Niceville

Listing Courtesy of Clara H Miles, Eagle Bay Real Estate

RealHub Information is provided exclusively for consumers' personal, non-commercial use, and it may not be used for any purpose other than to identify prospective properties consumers may be interested in purchasing. All information deemed reliable but not guaranteed and should be independently verified. All properties are subject to prior sale, change or withdrawal. RealHub website owner shall not be responsible for any typographical errors, misinformation, misprints and shall be held totally harmless.

Agent Stacey Petrucci

Partner

Stacey Petrucci

Call Stacey today to schedule a private showing.


* Listings on this website come from the FMLS IDX Compilation and may be held by brokerage firms other than the owner of this website. The listing brokerage is identified in any listing details. Information is deemed reliable but is not guaranteed. If you believe any FMLS listing contains material that infringes your copyrighted work please click here to review our DMCA policy and learn how to submit a takedown request.© 2024 FMLS.
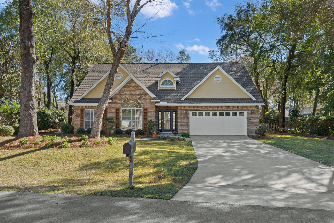
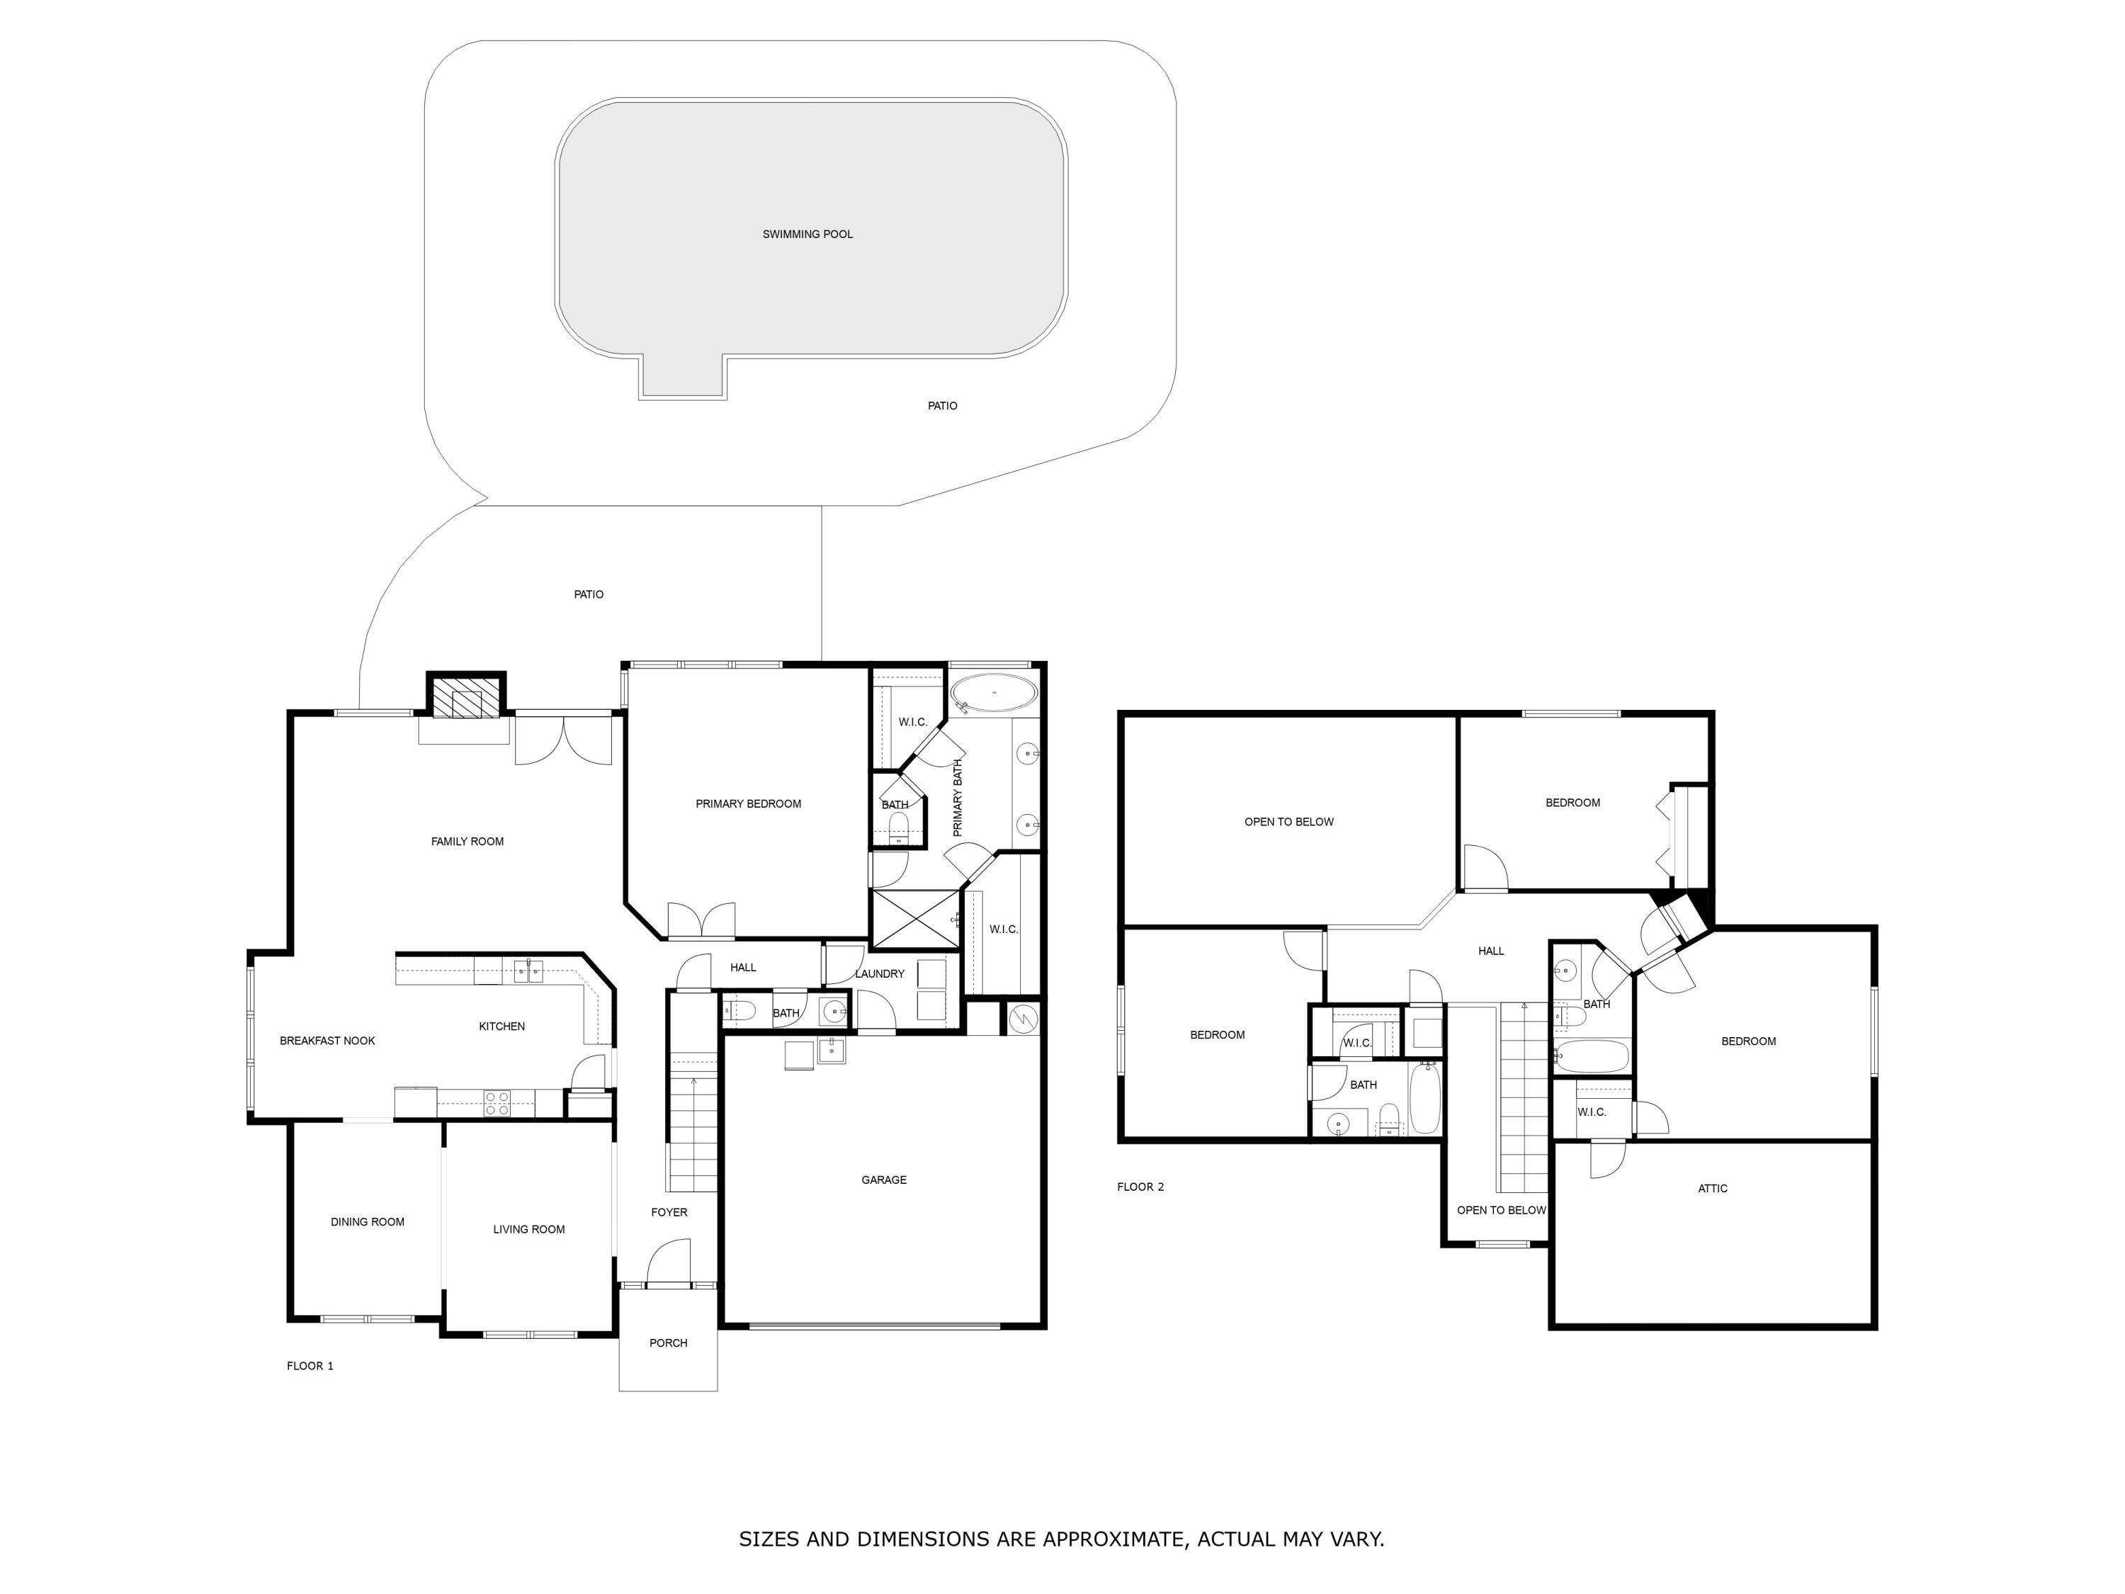
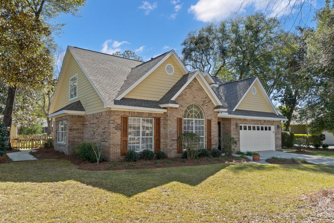
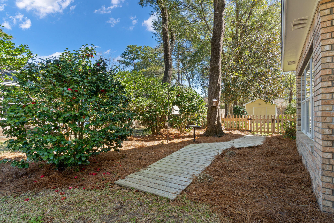
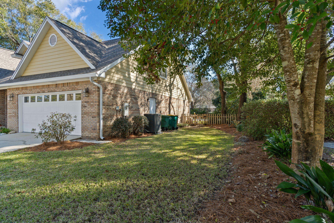
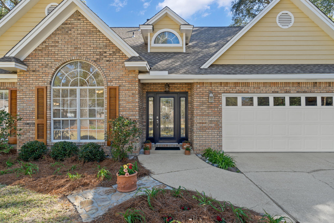
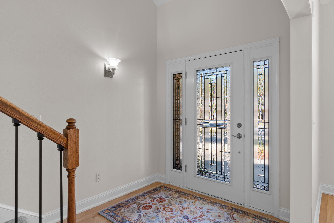
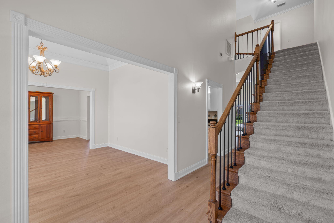
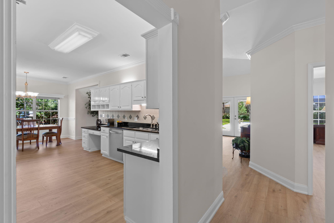
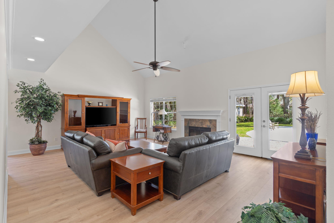
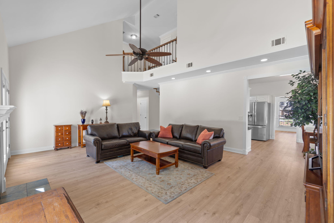
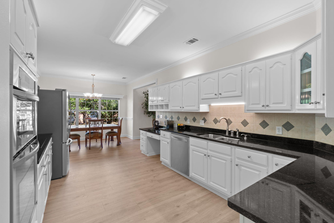
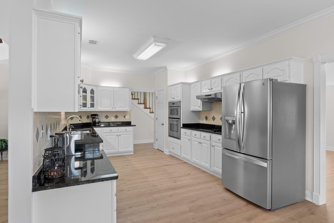
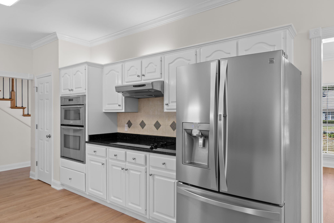
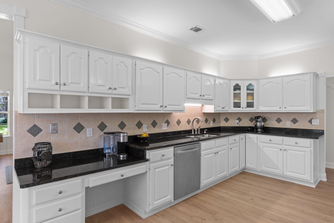
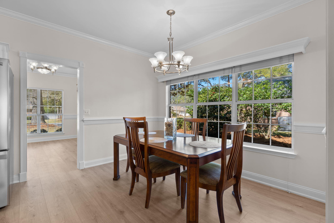
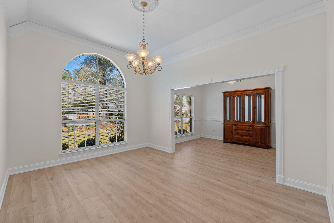
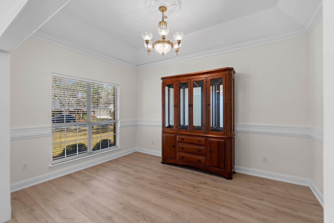
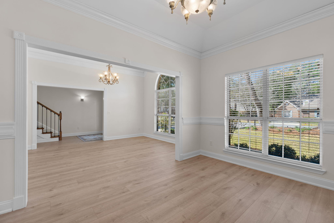
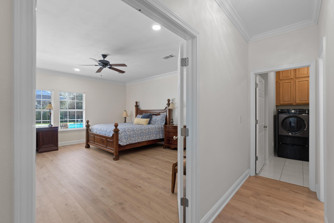
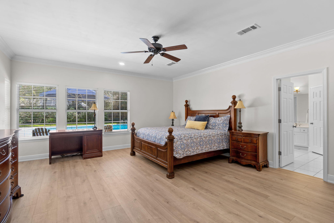
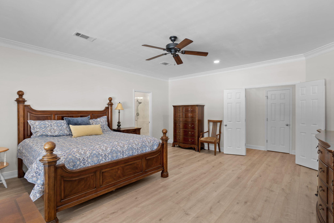
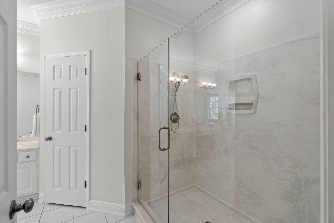
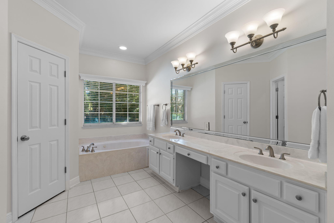
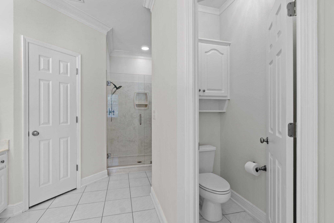
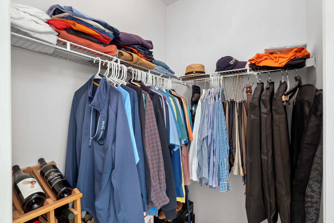
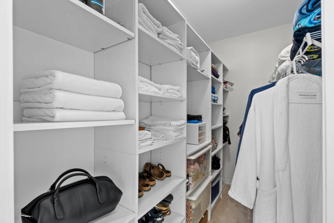
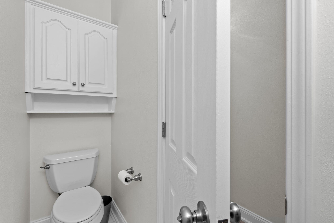
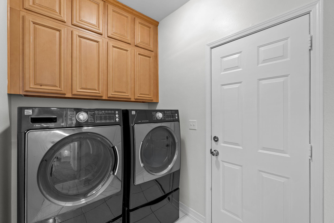
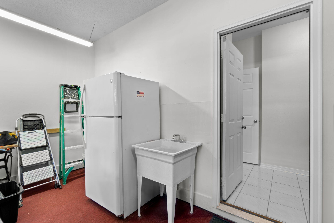
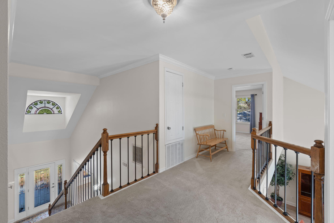
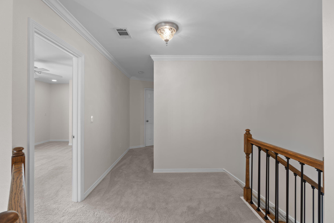
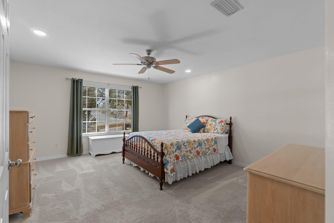
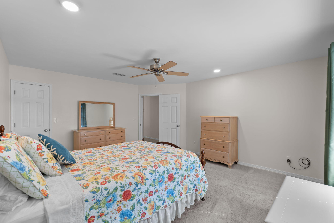
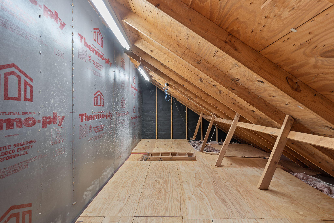
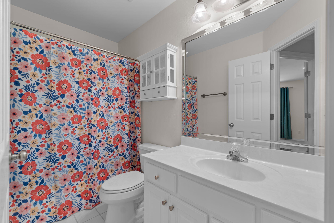
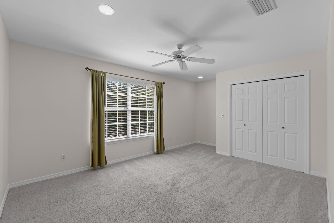
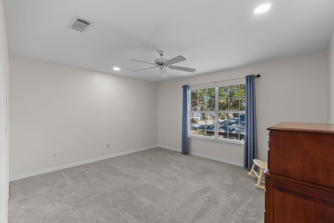
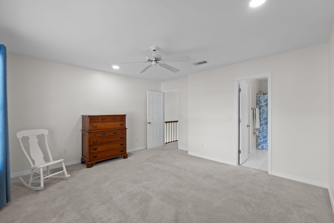
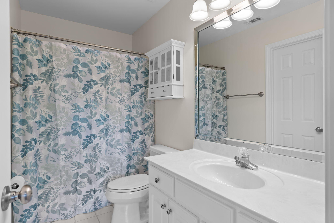
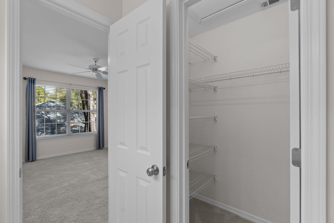
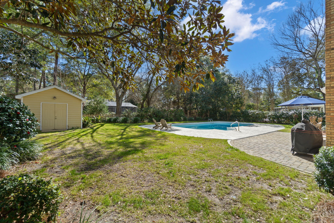
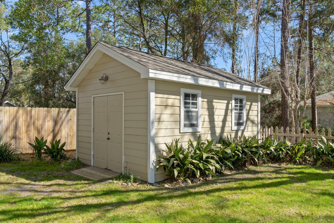
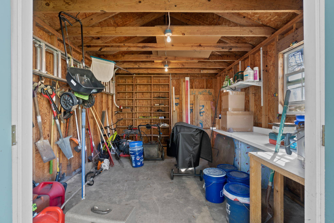
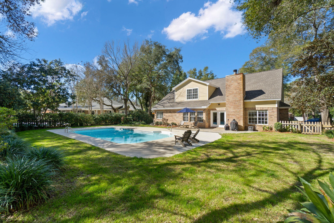
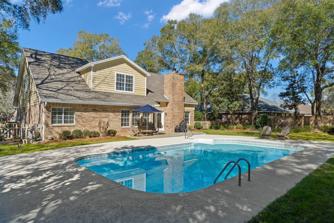
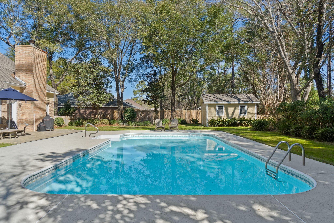
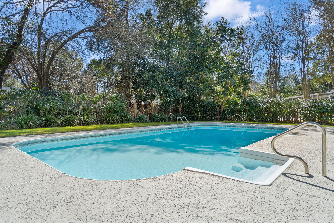
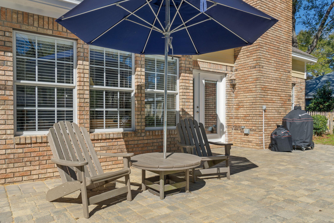
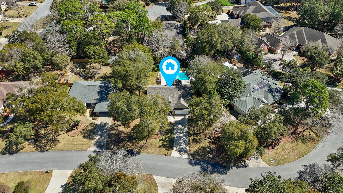
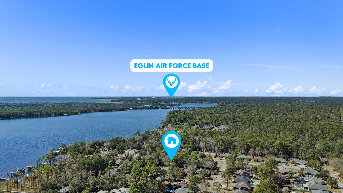
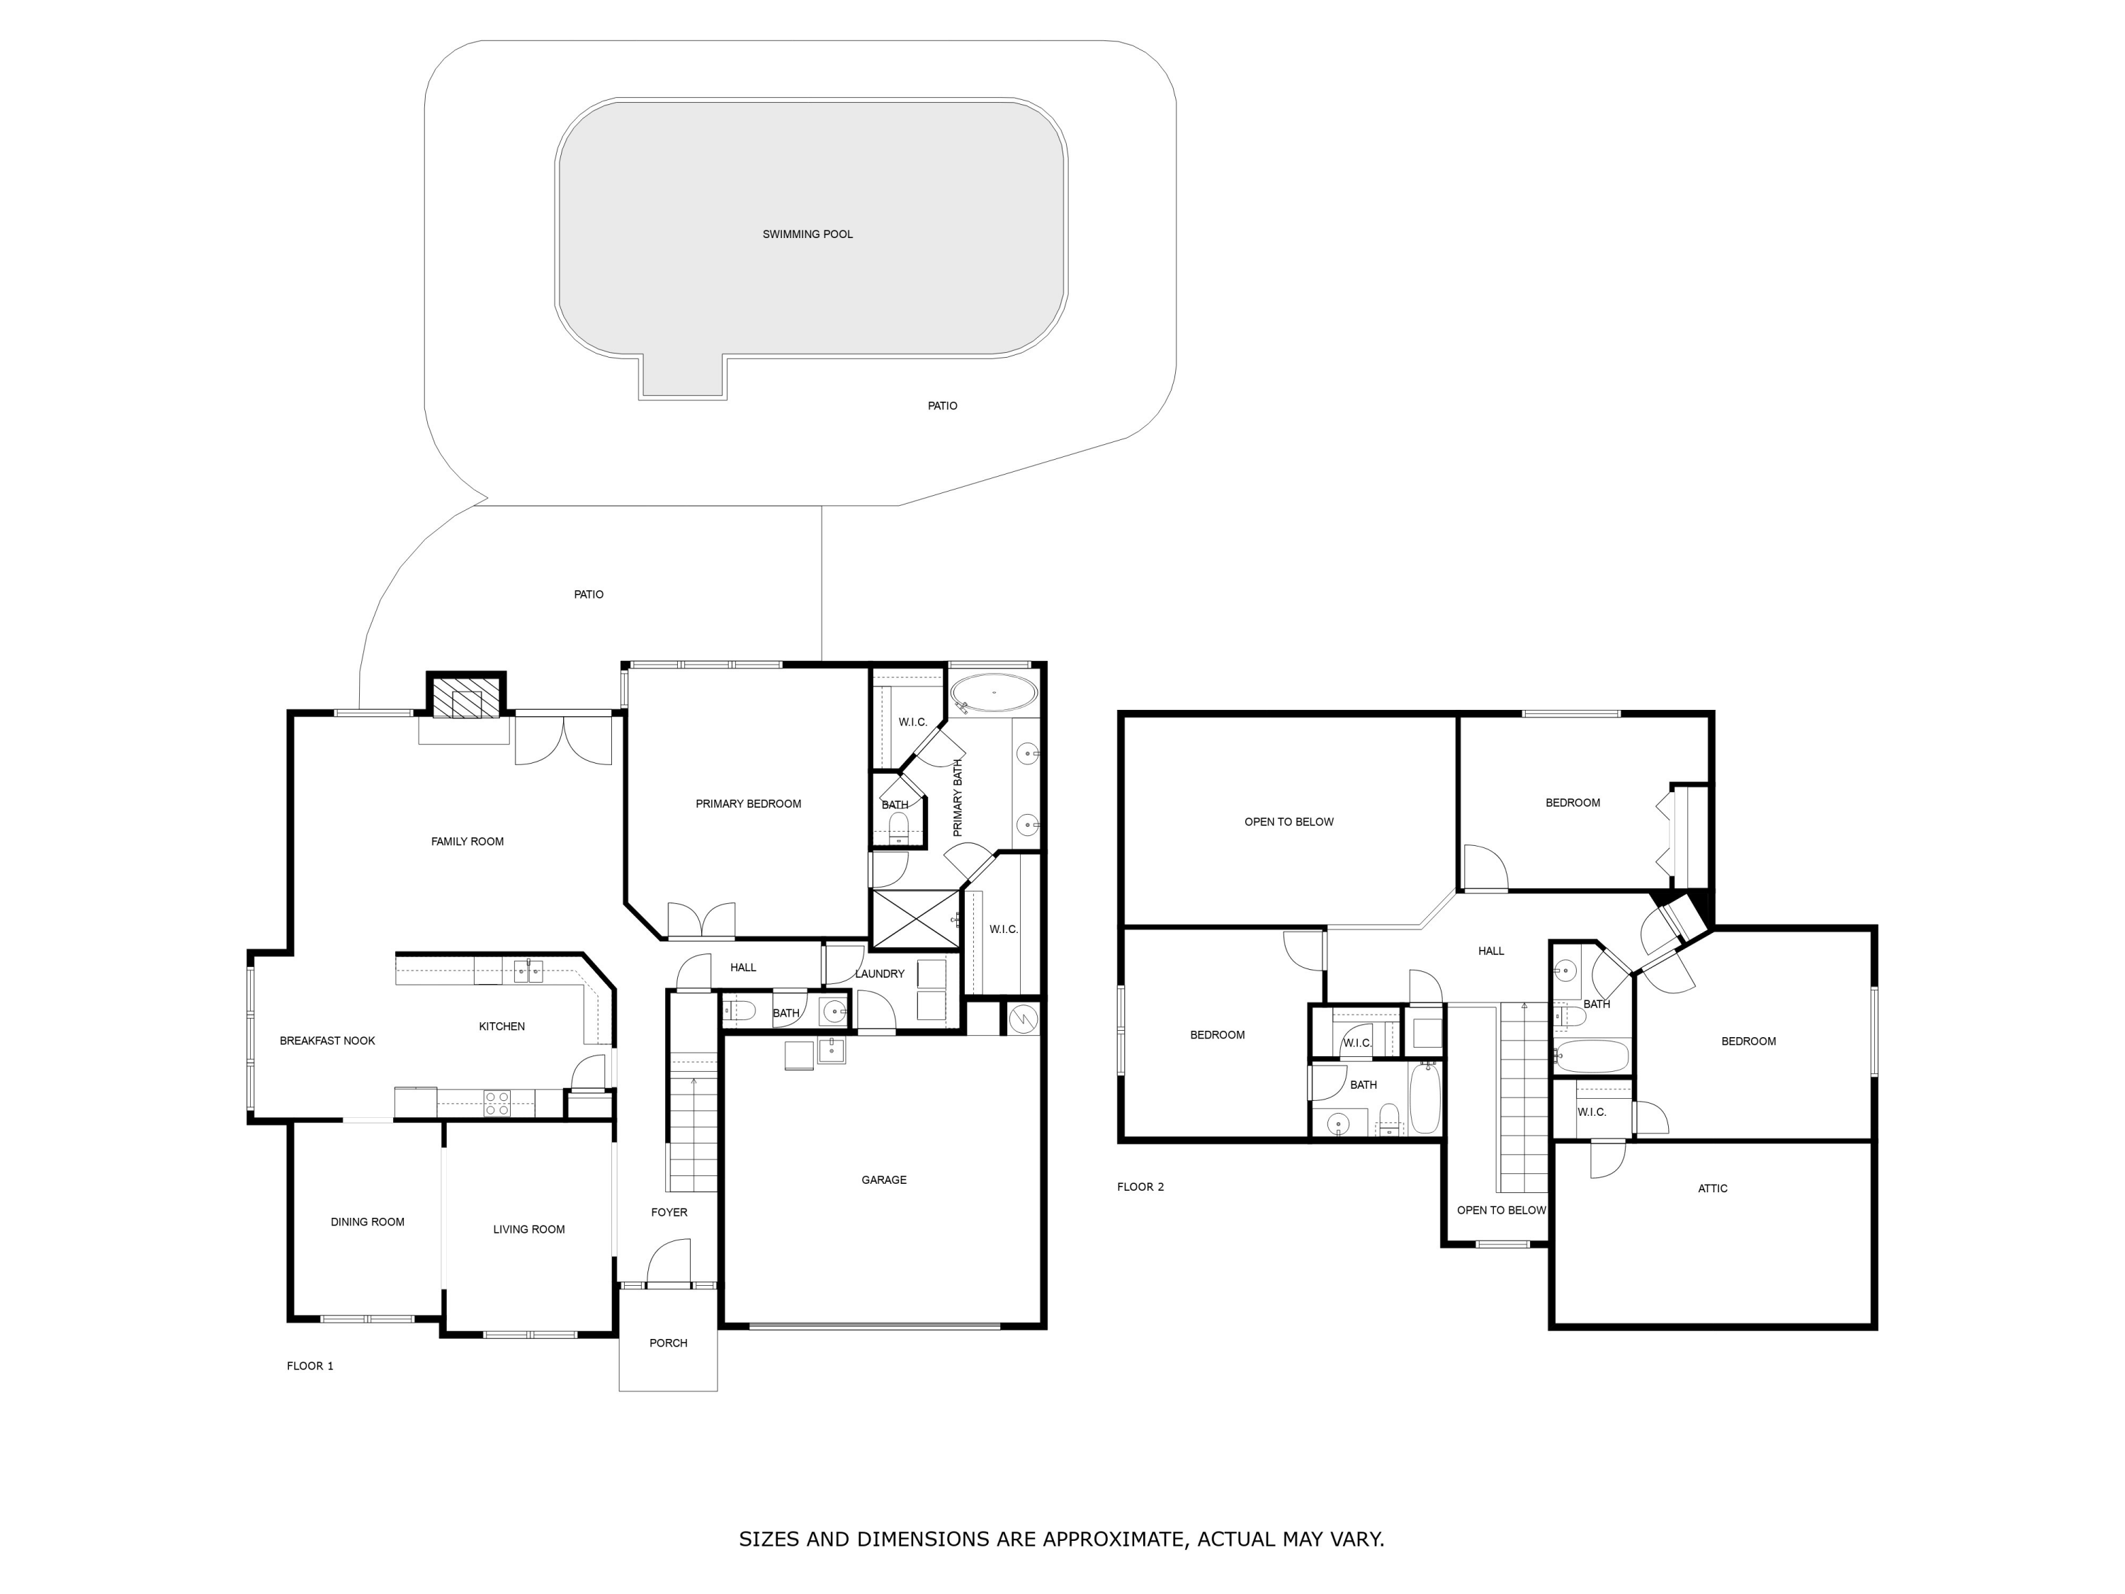
Turn-key ready 4/3.5 home with a 18x36 pool located in the sought-after neighborhood of Huntington in central Niceville.  All new LVP flooring on the first floor (except bathrooms & laundry room), all new paint, new wrought iron balusters, & new HVAC (2025). The kitchen has stainless steel appliances, granite countertops, pantry, & loads of cabinet storage. There are 3 bedrooms & 2 full baths upstairs with the master suite located downstairs featuring a whirlpool tub, separate shower, private WC, 2 walk-in closets and double vanities.  Noteworthy features include: termite bond, HWH (2021), roof (2014), yard building with electricity, walk-in attic storage, wood burning fireplace, lush landscaping, smooth ceilings (no popcorn), and vaulted ceilings. Conveniently located to Eglin AFB.

1805 Huntington Road

Message successfully sent.

What would you like to know?

What is 3 + 4 ?

I agree to receive email communication and understand I can unsubscribe at any time.

I agree to be contacted by 30A Real Estate | Bobby J Team | Trusted Local Experts via call, email, and text for real estate services. To opt out, you can reply 'stop' at any time or reply 'help' for assistance. You can also click the unsubscribe link in the emails. Message and data rates may apply. Message frequency may vary. Privacy Policy

Related Properties

New on site today
Set on a beautiful nearly .4 acre lot in Bluewater Bay, this spacious 3423 sq ft, 4-bedroom, 4-bath home offers abundant natural light, generously sized rooms and flexible living spaces with truly unique details. The oversized primary suite provides a comfortable retreat, while the generously sized bedrooms offer plenty of room for family and guests. Extended living areas provide additional space for entertaining, relaxing, a home office or hobbies, with even more versatile living space upstairs. A screened-in room provides a wonderful place to relax and enjoy the Florida lifestyle.
Adding to the home's one-of-a-kind character are special panda-themed details, including a custom stained-glass panda window and other unique touches that have become part of the home's story and identity. Thoughtful features and updates include a Kohler whole-house generator, hurricane shutters, epoxy-coated garage flooring, a new water heater in 2026, two 2019 HVAC units, and new roof in 2016. Mature landscaping, a spacious yard and low HOA dues add to the appeal.  Conveniently located in Bluewater Bay, the home offers easy access to Destin's beautiful beaches, dining, shopping and entertainment, while also providing convenient proximity to Eglin Air Force Base.
#1012726

Niceville

1538 Glenlake Circle

4 Beds

4 Baths

3,423 Sq.Ft.

$800,000

MLS#: 1012726

New on site today
Short Sale. What jumps out visually: the very open single-story plan, enormous central living area, high ceilings, arches, columns, tray/coffered ceilings, transom-style openings, oversized primary suite, saltwater pool/lanai, and the amount of natural light. The heart of the home is the impressive main living area, measuring approximately 35 feet long with access and views to the plunge pool and hot tub. The shiplap wall and decorative fireplace are stunning anchors to the space which flows into the open dining room and foyer. The kitchen features rich wood cabinetry and a large breakfast bar overlooking the living space and breakfast nook. The split-bedroom design gives the primary suite excellent privacy. The spacious master bedroom with soaring ceilings features a double tray, two walk-in closets and direct access to the pool. The large bath includes dual vanities, garden tub and separate shower. Three additional bedrooms offer home office potential, especially the one with built-in desk and shelving. Outdoor living centers around the screened saltwater plunge pool, lanai and extended deck, with multiple rooms opening toward the pool area. Additional features include a 2017 dimensional-shingle roof, 2016 A/C with 2025 air handler, attic storage above the garage. Convenient location easily accesses Eglin Air Force Base and the Mid-Bay Bridge to Destin beaches and shopping. Short sale. All terms subject to lender approval.
#1012746

Niceville

1051 Napa Way

4 Beds

3 Baths

2,527 Sq.Ft.

$599,000

MLS#: 1012746

New on site today
SELLERS OFFERING $10,000 CREDIT! Welcome to Southwind, a gated Bluewater Bay community where golf course living meets the charm and hometown feel that make Niceville so special. Perfectly positioned minutes from the Mid-Bay Bridge for easy access to Destin and the beaches, or head the opposite direction for a quick drive to Eglin AFB. Local restaurants, shops, & incredible small businesses are all close to home. Beautifully renovated inside and out, this home has been thoughtfully transformed for both everyday living and entertaining. The fully remodeled kitchen anchors the home with updated cabinetry, countertops, appliances, and finishes, opening into spacious living areas with soaring vaulted ceilings and abundant natural light. All bathrooms have been remodeled, along with updated landscaping & custom exterior lighting. Generously sized secondary bedrooms share an impressive Jack-and-Jill bath with TWO separate toilet rooms for added privacy and function. The oversized primary suite feels like a true retreat with a large walk-in shower, freestanding soaking tub, dual vanities, and an expansive walk-in closet.
A large flex space currently serves as an office with access to a half bath, while the showstopper is an incredible entertaining lounge with a garage-style slide-up door opening directly to the covered pool. Enjoy seamless indoor/outdoor living, a beautifully landscaped backyard, and peaceful golf course views. An exceptional home & an incredible Southwind lifestyle!
#1012717

Niceville

151 Baywind Drive

3 Beds

2 Baths

2,690 Sq.Ft.

$789,000

MLS#: 1012717

New on site 1 day ago
Welcome to 639 Birkdale Circle, located in the Bluewater Bay area of Niceville. Offering an impressive 2,830 square feet of living space, this 4-bedroom, 3-full-bath home combines generous room sizes, thoughtful updates, and multiple indoor and outdoor living spaces.

The interior features separate living and family rooms, providing plenty of flexibility for entertaining and everyday living. A dramatic oversized fireplace creates a striking focal point in the living room. The kitchen was completely updated in 2023 and features granite countertops, double ovens, a dedicated coffee bar, and plenty of space for meal preparation and gathering. All three bathrooms were also updated in 2023 with granite countertops, including one featuring a modern soaking tub. Additional improvements include updated lighting, removal of the popcorn ceilings, new tile flooring in the primary suite, and plumbing converted to PEX in 2021.

Outdoor living is another highlight of this property. A large screened porch extends the downstairs living space, while the primary suite enjoys access to its own second screened porch. The expansive backyard provides even more room to enjoy the outdoors and features a fire pit for evenings outside.

With 4 bedrooms, 3 full bathrooms, multiple living areas, two screened porches, extensive updates, and a Bluewater Bay location, 639 Birkdale Circle offers an exceptional combination of space, functionality, and updated finishes. No HOA.
#1012631

Niceville

639 E Birkdale Circle

4 Beds

3 Baths

2,831 Sq.Ft.

$649,000

MLS#: 1012631

Now $769,000 + up to $15,000 in seller credit toward buyer closing costs or an interest-rate buydown. But that's not the only reason to take a closer look at 343 Oaklake Lane.

Set on a 0.40-acre lot in Bluewater Bay, this updated single-story home gives you something that's getting harder to find: room for what comes next. The spacious backyard leaves room to imagine outdoor living, a future pool, additional living space for guests or extended stays, or simply enjoy the extra space as it is.

Inside, much of the heavy lifting has already been done. Improvements completed between 2019-2024 include hurricane-rated updates, Trane HVAC & ductwork, copper wiring, spray-foam insulation, plus extensive interior & exterior renovations. The kitchen features quartzite countertops, solid maple cabinetry & updated appliances, with vaulted ceilings & a gas fireplace.

A heated/cooled Florida room leads to an impressive 833-square-foot screened porch overlooking the fenced backyard, creating more room for morning coffee, game days & entertaining.

Enjoy the Bluewater Bay lifestyle with marina activities, golf, tennis, pickleball, pools & waterfront dining, just minutes from the Emerald Coast's sugar-white sand beaches.

The updates are here. The land gives you options. And the $15,000 seller credit gives you choices. Come see what you could do with all of it.

Buyer to verify all information deemed important. Seller credit subject to lender approval, loan-program limits & contract terms.
#987235

Niceville

343 Oaklake Lane

3 Beds

2 Baths

2,403 Sq.Ft.

$769,000

MLS#: 987235

Welcome to 246 Hillside Drive in Niceville -- a spacious 3-bedroom, 2.5-bath home offering approximately 2,473 square feet of living space on a 0.34-acre cul-de-sac lot. The home features a bright, open layout with raised ceilings, abundant natural light, wood-look flooring, recessed lighting, and a striking brick gas fireplace that anchors the main living area.

The updated kitchen offers white cabinetry, stone-style countertops, stainless steel appliances, a gas range, pantry, and an eat-in area with convenient access to the outdoor living spaces. The main-level primary suite includes a spacious walk-in closet and a beautifully updated bathroom with dual vanities, a freestanding soaking tub, and separate shower. Upstairs, two additional bedrooms and a loft provide flexible space for a home office, playroom, study area, or second living space.

Additional features include a dedicated laundry area, multiple living and dining spaces, a two-car garage, screened and open porch areas, and a privacy-fenced backyard with plenty of room to enjoy the outdoors. The home is located in the established Rockywood community and offers convenient access to Niceville-area shopping, dining, schools, Eglin AFB, and the surrounding Emerald Coast.
#1011782

Niceville

246 Hillside Drive

3 Beds

2 Baths

2,305 Sq.Ft.

$599,900

MLS#: 1011782

Tucked away on a quiet, secluded waterfront street, this beautiful custom 5-bedroom, 3.5-bath Pool home offers upscale living and  privacy. With no HOA and a spacious lot, you'll enjoy the freedom that makes coming home feel like a retreat. Inside, the generous layout is warm and  light-filled including a formal dining room and open kitchen. 9 foot ceilings, real wood floors, recessed lights, living room built-ins, crown molding, and gas fireplace. The kitchen features 42 inch upper cabinets, glass doors, farm sink, granite counters, stainless appliances, wine storage, dual pantries, and a view of the pool deck. Upgrades throughout, this home didn't spare details! Quality fixtures, garden tub and separate master shower, Private saltwater gunite pool and spa, with additional paver decking, fire-pit and privacy fencing grace the backyard. Roof is brand new, pool equipment and mechanics were recently replaced to new.  New water heater, newer HVAC. Whole home generator makes coastal living a breeze.
#1011535

Niceville

19 Lanman Road

5 Beds

3 Baths

2,743 Sq.Ft.

$850,000

MLS#: 1011535

Estimated completion: Feb 2027. Builder is offering 1% towards closing costs and $10k of anywhere money with an additional $2k when using the builder's preferred lender.
Welcome to the SYCAMORE A in Deer Moss Creek! This beautifully designed 2-story home offers 2,450 SF, 4 bedrooms, 3 full baths, an unfinished bonus room, and a 2-car garage, all situated on a premium lot with no home directly behind for added privacy.
The open-concept layout features a generous living room, gourmet kitchen with Carrara Bianca quartz countertops, spacious kitchen island plus a walk-in pantry with built-in cabinetry and workspace. The dining area includes a built-in nook perfect for a coffee station or dry bar.
The unfinished bonus room offers flexibility for future living space, home office, gym, playroom, media room, or hobby area.
Bonus opportunity: Buyers who go under contract early in the building process may be able to select certain finishes and personalize the home, subject to builder timelines and availability.
#1011587

Niceville

417 Marsh Deer Run

4 Beds

3 Baths

2,450 Sq.Ft.

$675,000

MLS#: 1011587

Welcome to the '' Birch'' model at the Brookfield DEER MOSS CREEK PH 7 in Niceville. EST COMPLETION MARCH 2027. Builder pays 1 % towards, total closing costs, plus $ 10,000 towards buyers  closing costs or rate buy down.  Backed up to a lush green space  this 4 bedrooms , 2 1/2 baths has 2257 heated and cooled sf and a 2 car garage .Spacious open floorplan, kitchen island , apron front large sink, and butlers pantry w/ microwave inside. Quartz countertops and all wood, soft close  cabinets. Double vanities, large walk in shower and walk in closet in the master. Luxury vinyl plank flooring through out and tile in the wet rooms.  One guest  bedroom downstairs and 3 upstairs. Privacy fence in the back yard and charming, white picket fence out front. Community has sidewalk through the phases, community pool, clubhouse, small children's park and half basketball ct. in PH 2 of DMC.
#1011520

Niceville

411 Marsh Deer Run

4 Beds

2 Baths

2,257 Sq.Ft.

$611,000

MLS#: 1011520

2.375% assumable VA Loan! 
Beautiful executive home located in one of Bluewater Bay's premier gated waterfront communities, featuring a private beach and community dock perfect for swimming, paddleboarding, and kayaking. Situated on a spacious corner lot, this exceptional home offers a private pool, covered back porch, and fully fenced backyard--ideal for entertaining and enjoying the Florida lifestyle.

Inside, soaring two-story ceilings create an impressive sense of space in the family room, which flows seamlessly into the updated kitchen. The kitchen features white cabinetry, granite countertops, stainless steel appliances, and a large walk-in pantry.

The spacious first-floor primary suite offers a large walk-in closet with custom built-ins and a beautifully renovated primary bathroom featuring a spa tub, dual vanities, and a stunning walk-in stone shower with built-in seating. Two additional bedrooms and a full bathroom are also located on the first floor, along with a versatile flex room that can be used as an office or additional living space.

Upstairs, you'll find two additional bedrooms, a loft, and a Jack-and-Jill bathroom. The expansive covered back porch overlooks the private swimming pool and spacious fenced backyard, providing plenty of room for outdoor entertaining! Additional features include a large driveway with ample parking and a cul-de-sac area. This exceptional property combines generous living space, thoughtful updates, and access to outstanding waterfront amenities in a highly desirable Bluewater Bay location.

**Major Upgrades include carpet, paint, trim, custom shelving, added 5th bedroom, pool safety fence, backyard fence, interior doors, primary bath & upstairs bath remodel, ceiling fans, 2021 roof & 2021 water heater.

Schedule a showing today!
#1011517

Niceville

231 Windward Cove

5 Beds

3 Baths

2,773 Sq.Ft.

$845,000

MLS#: 1011517

Send a message

Message successfully sent.

Your message

What is 3 + 4 ?

Reason for contacting?

I agree to receive email communication and understand I can unsubscribe at any time.

I agree to be contacted by 30A Real Estate | Bobby J Team | Trusted Local Experts via call, email, and text for real estate services. To opt out, you can reply 'stop' at any time or reply 'help' for assistance. You can also click the unsubscribe link in the emails. Message and data rates may apply. Message frequency may vary. Privacy Policy

Sign Out

Virtual Assistant

Would you like to take the next step with this property? We can help you schedule a showing or virtual tour, or send you more details.

Yes, I would like more information.

Thank You for Your Reply, One of Our Agents will contact you as soon as possible

No, maybe later.

Thank you, you can always contact me via email, phone number or through the contact form.

Realhub AI

Lucy - Your AI-Powered Realtor

Update Your Temporary Password

Personalize your search

Enter your email and we'll notify you immediately when new listings match what you're looking for.

or enter email address

Already have an account ? Login here

Continue your home search

I agree to receive communications and understand I can unsubscribe at any time.

I agree to be contacted by 30A Real Estate | Bobby J Team | Trusted Local Experts via call, email, and text for real estate services. To opt out, you can reply 'stop' at any time or reply 'help' for assistance. You can also click the unsubscribe link in the emails. Message and data rates may apply. Message frequency may vary. Privacy Policy

Already have an account ? Login here

We use cookies

We use cookies primarily for analytics to enhance your experience. By accepting, you agree to our use of these cookies. You can manage your preferences or learn more about our cookies policy.