


Property
Beds
4
Full Baths
4
1/2 Baths
1
Year Built
2026
Sq.Footage
4,364
Welcome to the Anna Basement Plan, an exceptional luxury home designed for spacious living, effortless entertaining, and stunning wooded views. A large front porch welcomes you into an inviting open-concept main level featuring a beautifully appointed kitchen with an artisan wood vent hood, beautiful cabinetry, a large pantry with sink, and an oversized center island. The kitchen flows seamlessly into the spacious living area, highlighted by a striking 60'' Dimplex Ignite fireplace. The main-level primary suite offers peaceful wooded views, two walk-in closets, and a luxurious en-suite bath. A second bedroom with a full bath provides flexibility for guests or family. Enjoy the serene surroundings from the covered back porch. The finished walkout basement expands the living space with two additional bedrooms, each featuring a private full bath and walk-in closet, plus a private study, cozy parlor with wet bar, and an expansive recreation/family room featuring brick accent walls, brick-arched openings, and abundant storage. A covered lower-level patio provides additional outdoor living space. Completing the home is a desirable 3-car front-load garage. Thoughtfully designed with exceptional finishes, extensive upgrades, and abundant living space, this stunning home offers the perfect blend of luxury, comfort, functionality, and the tranquility of nature.
Features & Amenities
Interior
-
Other Interior Features
Kitchen Island, Pantry
-
Total Bedrooms
4
-
Bathrooms
4
-
1/2 Bathrooms
1
-
Cooling YN
YES
-
Cooling
Ceiling Fan(s)
-
Fireplace YN
YES
-
Heating YN
YES
-
Heating
Natural Gas
-
Pet friendly
Yes
Exterior
-
Garage
Yes
-
Garage spaces
3
-
Construction Materials
Brick
-
Other Exterior Features
Balcony
-
Parking
Garage Door Opener, Attached, Garage
-
Patio and Porch Features
Porch
-
Pool
No
Area & Lot
-
Lot Size(acres)
0.2
-
Lot Size(square feet)
8,712
-
Property Type
Residential
-
Property Sub Type
Single Family Residence
-
Architectural Style
Craftsman
Price
-
Sales Price
$1,399,990
-
Tax Amount
$38.86
-
Zoning
Resid Single Family
-
Sq. Footage
4,364
-
Price/SqFt
$320
HOA
-
Association
YES
-
Association Fee
$250
-
Association Fee Frequency
Quarterly
-
Association Fee Includes
N/A
School District
-
Elementary School
Plew
-
Middle School
Ruckel
-
High School
Niceville
Property Features
-
New Construction
NO
-
Sewer
Public Sewer
-
Water Source
Public
Schedule a Showing
Showing scheduled successfully.
Mortgage calculator
Estimate your monthly mortgage payment, including the principal and interest, property taxes, and HOA. Adjust the values to generate a more accurate rate.
Your payment
Principal and Interest:
$
Property taxes:
$
HOA fees:
$
Total loan payment:
$
Total interest amount:
$
Location
County
Okaloosa
Elementary School
Plew
Middle School
Ruckel
High School
Niceville
Listing Courtesy of Yeska Sand, Ruckel Properties Inc
RealHub Information is provided exclusively for consumers' personal, non-commercial use, and it may not be used for any purpose other than to identify prospective properties consumers may be interested in purchasing. All information deemed reliable but not guaranteed and should be independently verified. All properties are subject to prior sale, change or withdrawal. RealHub website owner shall not be responsible for any typographical errors, misinformation, misprints and shall be held totally harmless.

Partner
Stacey Petrucci
Call Stacey today to schedule a private showing.

* Listings on this website come from the FMLS IDX Compilation and may be held by brokerage firms other than the owner of this website. The listing brokerage is identified in any listing details. Information is deemed reliable but is not guaranteed. If you believe any FMLS listing contains material that infringes your copyrighted work please click here to review our DMCA policy and learn how to submit a takedown request.© 2024 FMLS.
Related Properties

Niceville
1393 Sunset Beach Drive
4 Beds
3 Baths
3,504 Sq.Ft.
$1,200,000
MLS#: 1013110

Niceville
212 White Street
2 Beds
3 Baths
2,090 Sq.Ft.
$1,300,000
MLS#: 1009488
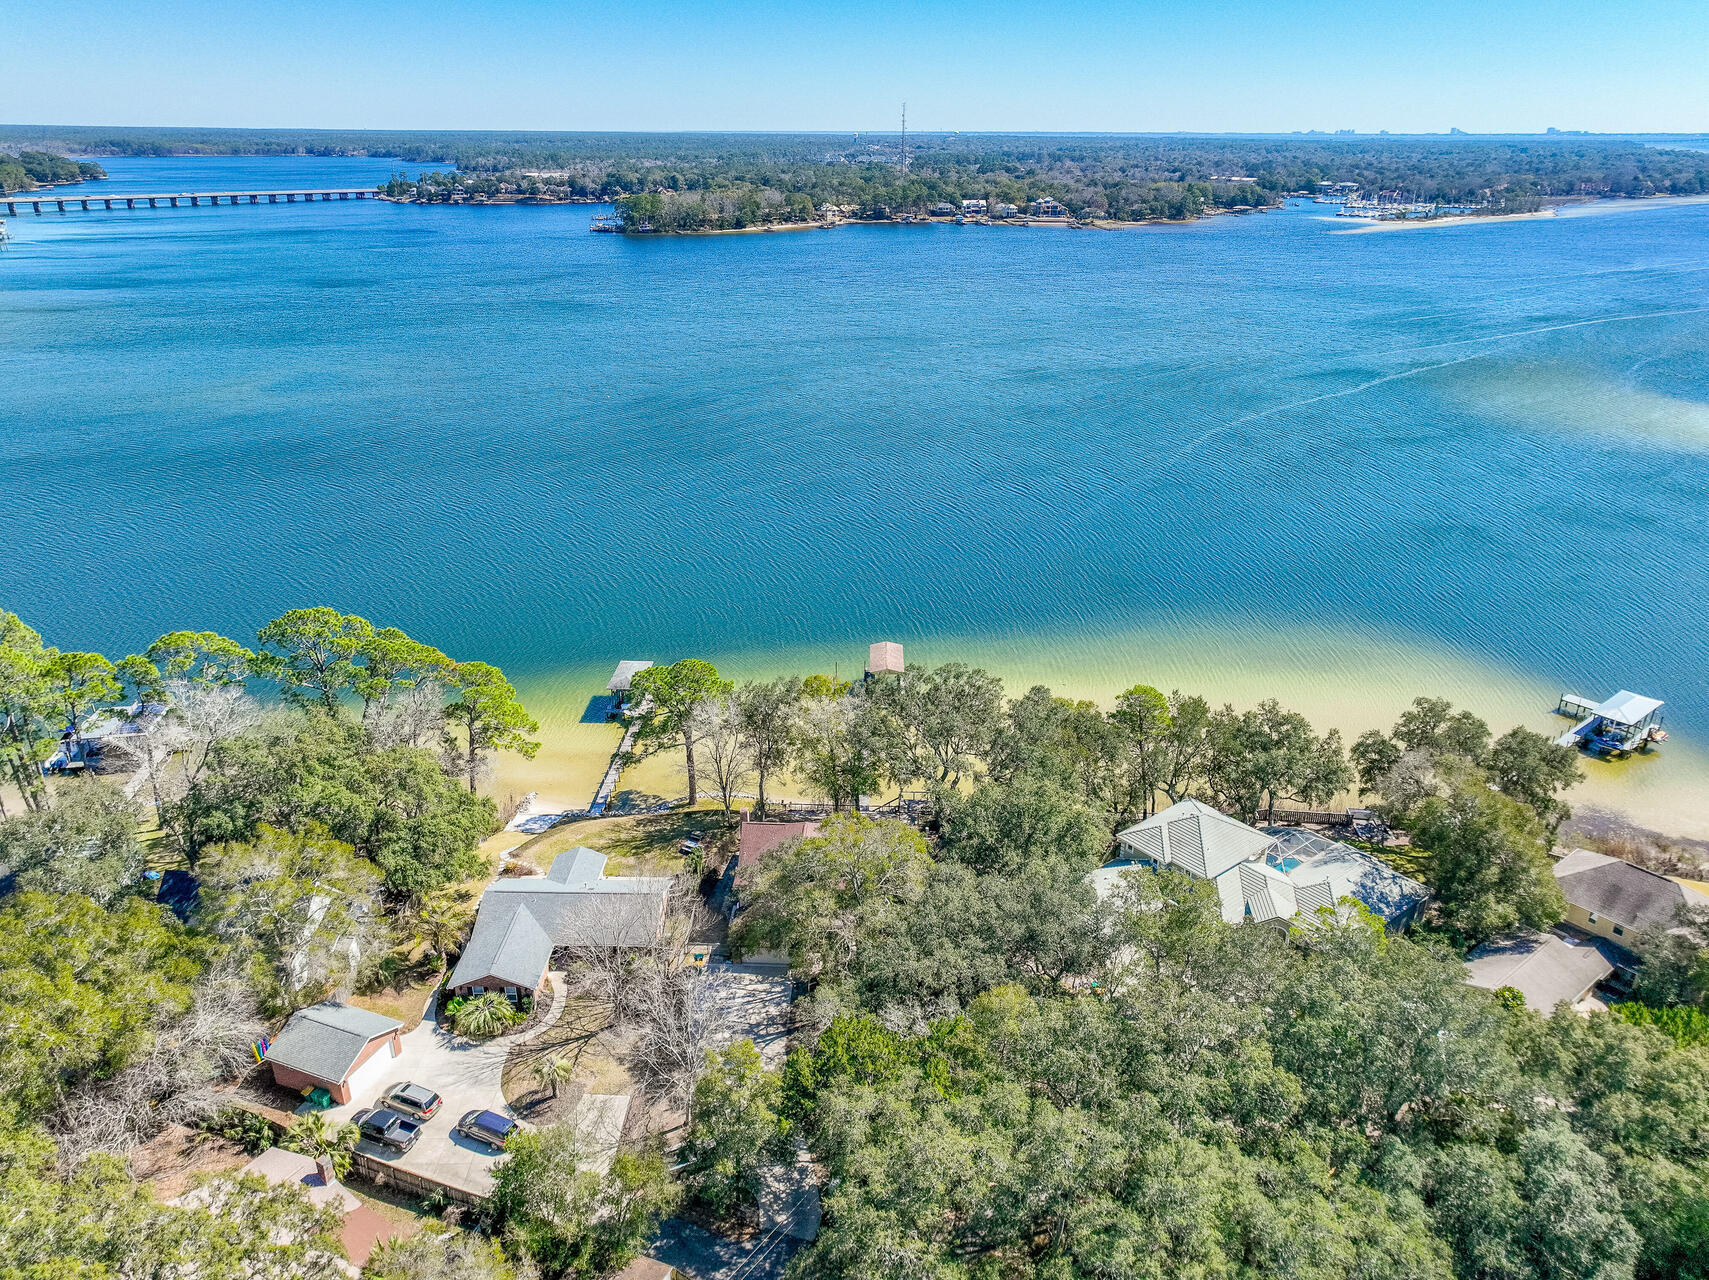
Niceville
1802 23Rd Street
4 Beds
3 Baths
3,107 Sq.Ft.
$1,490,000
MLS#: 1006480
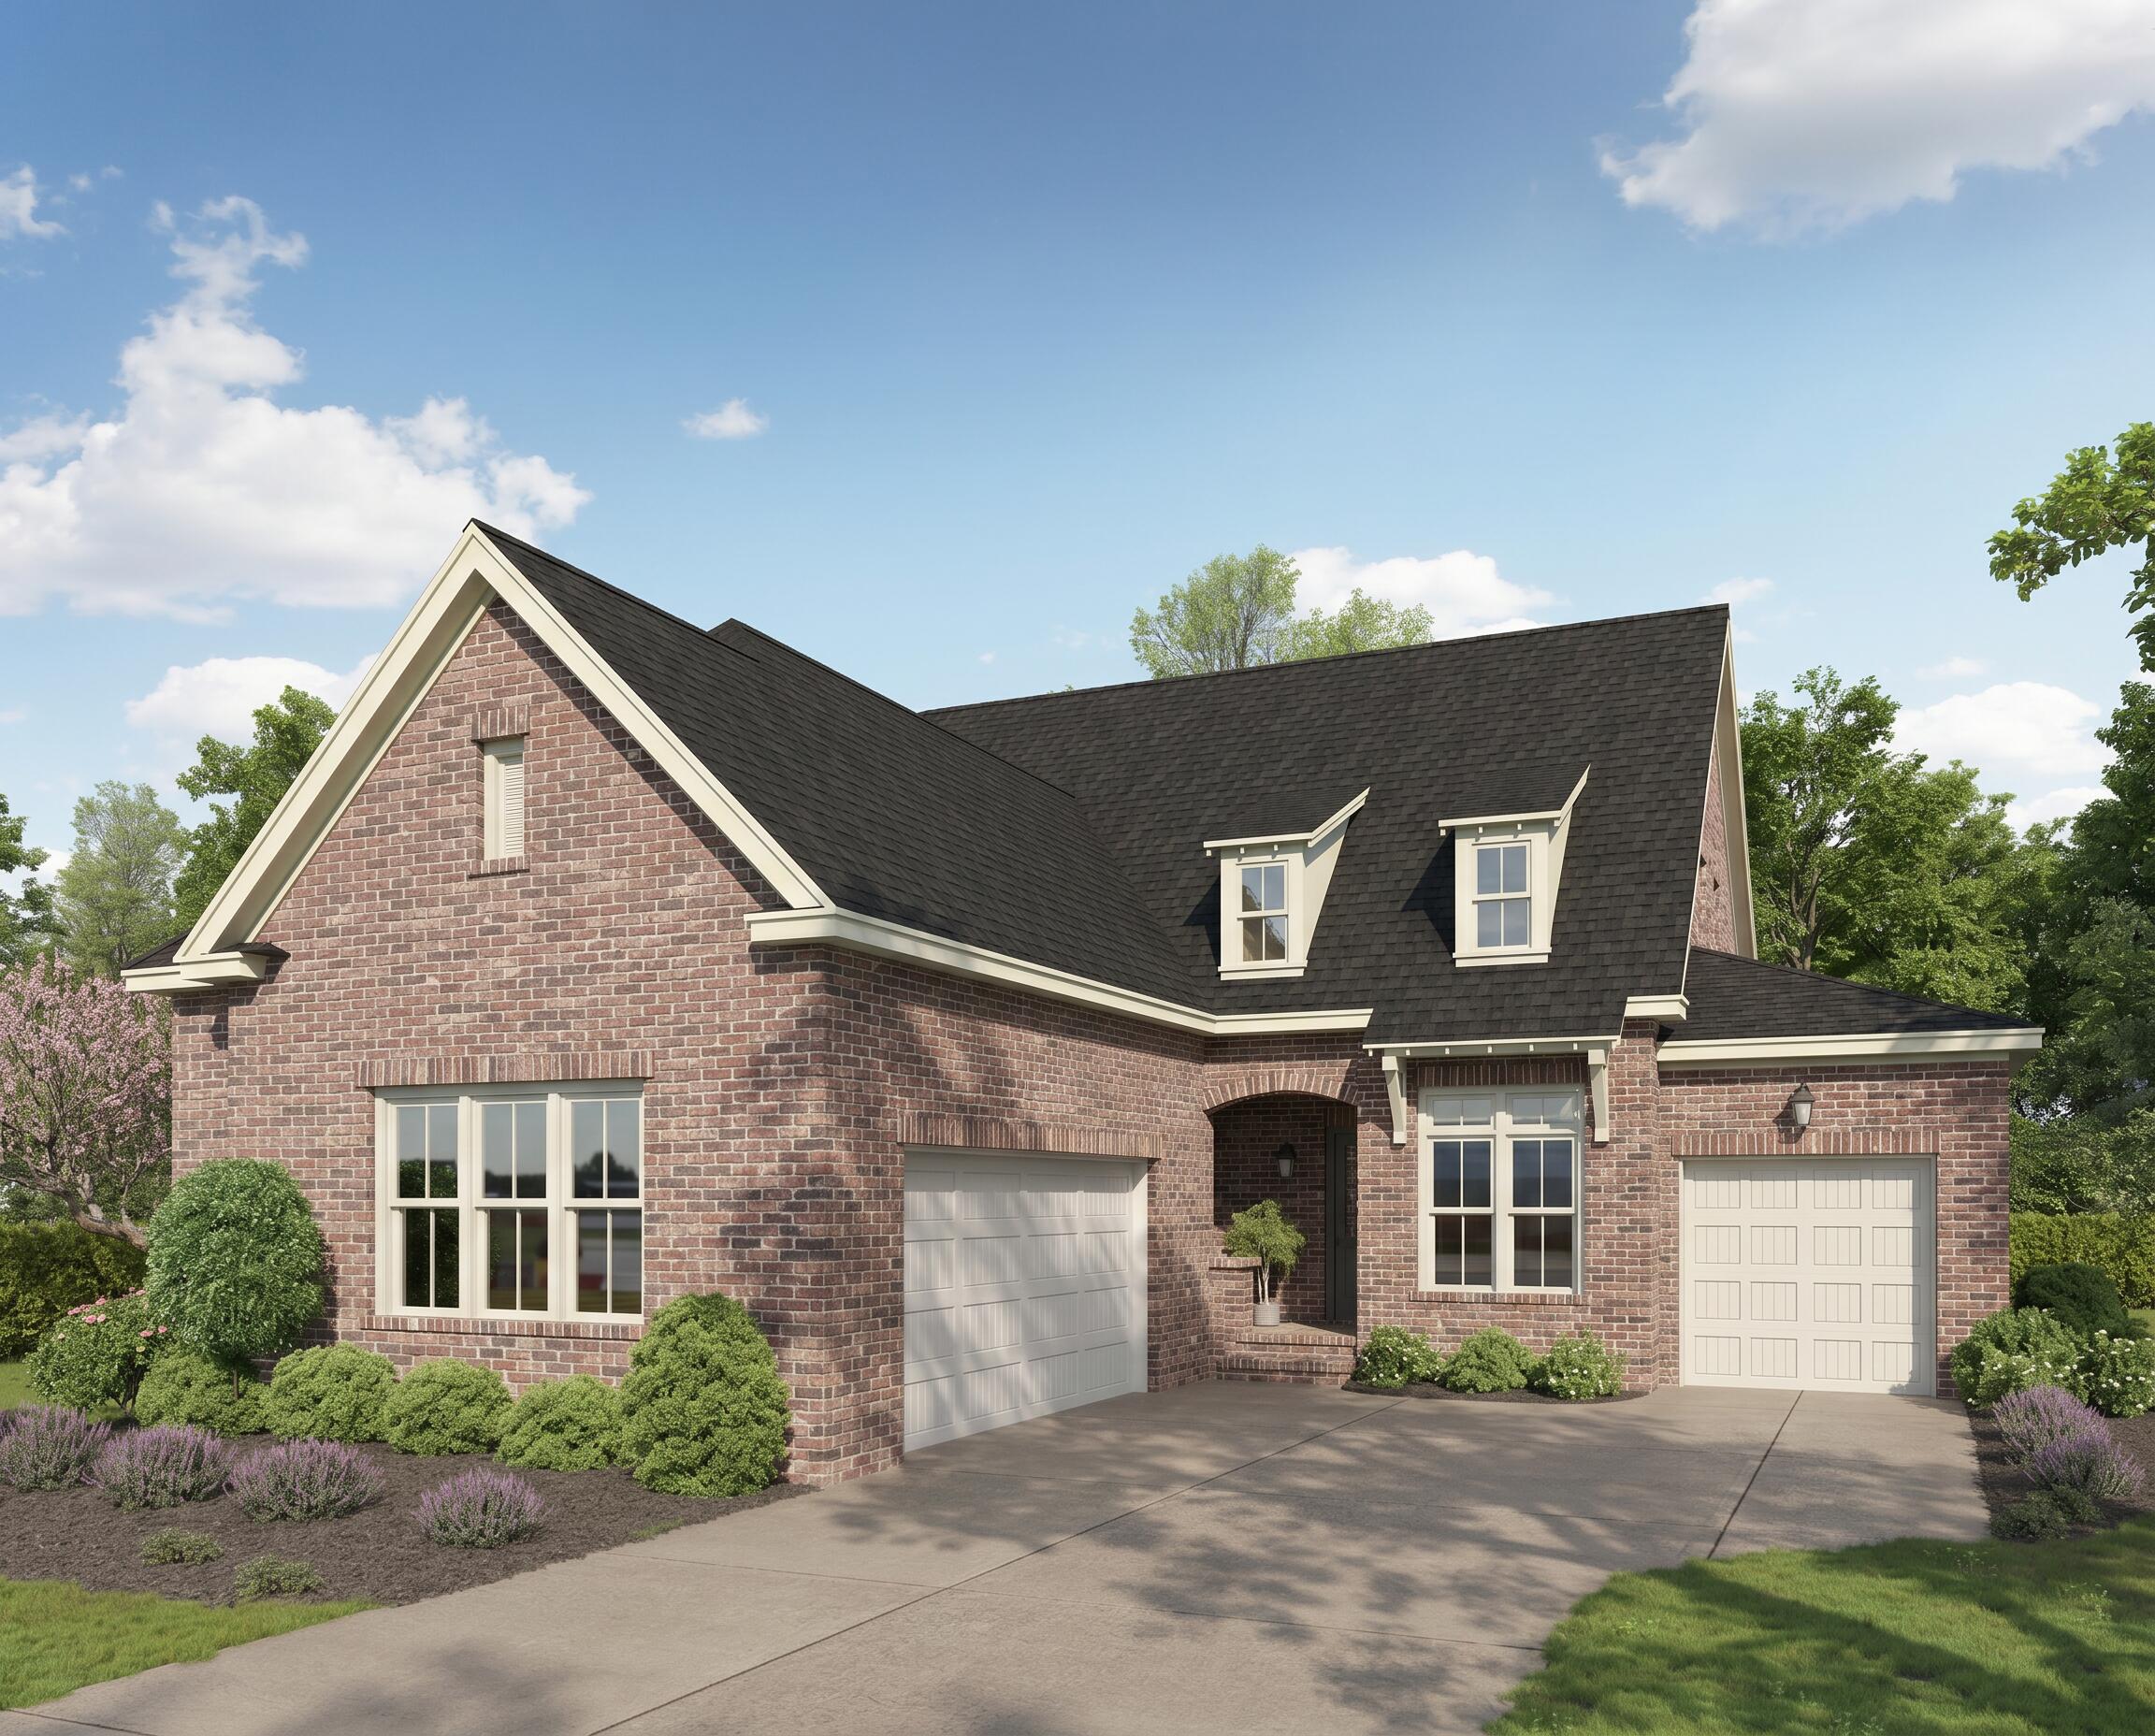
Niceville
221 Foxglove Run
4 Beds
3 Baths
3,539 Sq.Ft.
$1,219,990
MLS#: 1005135
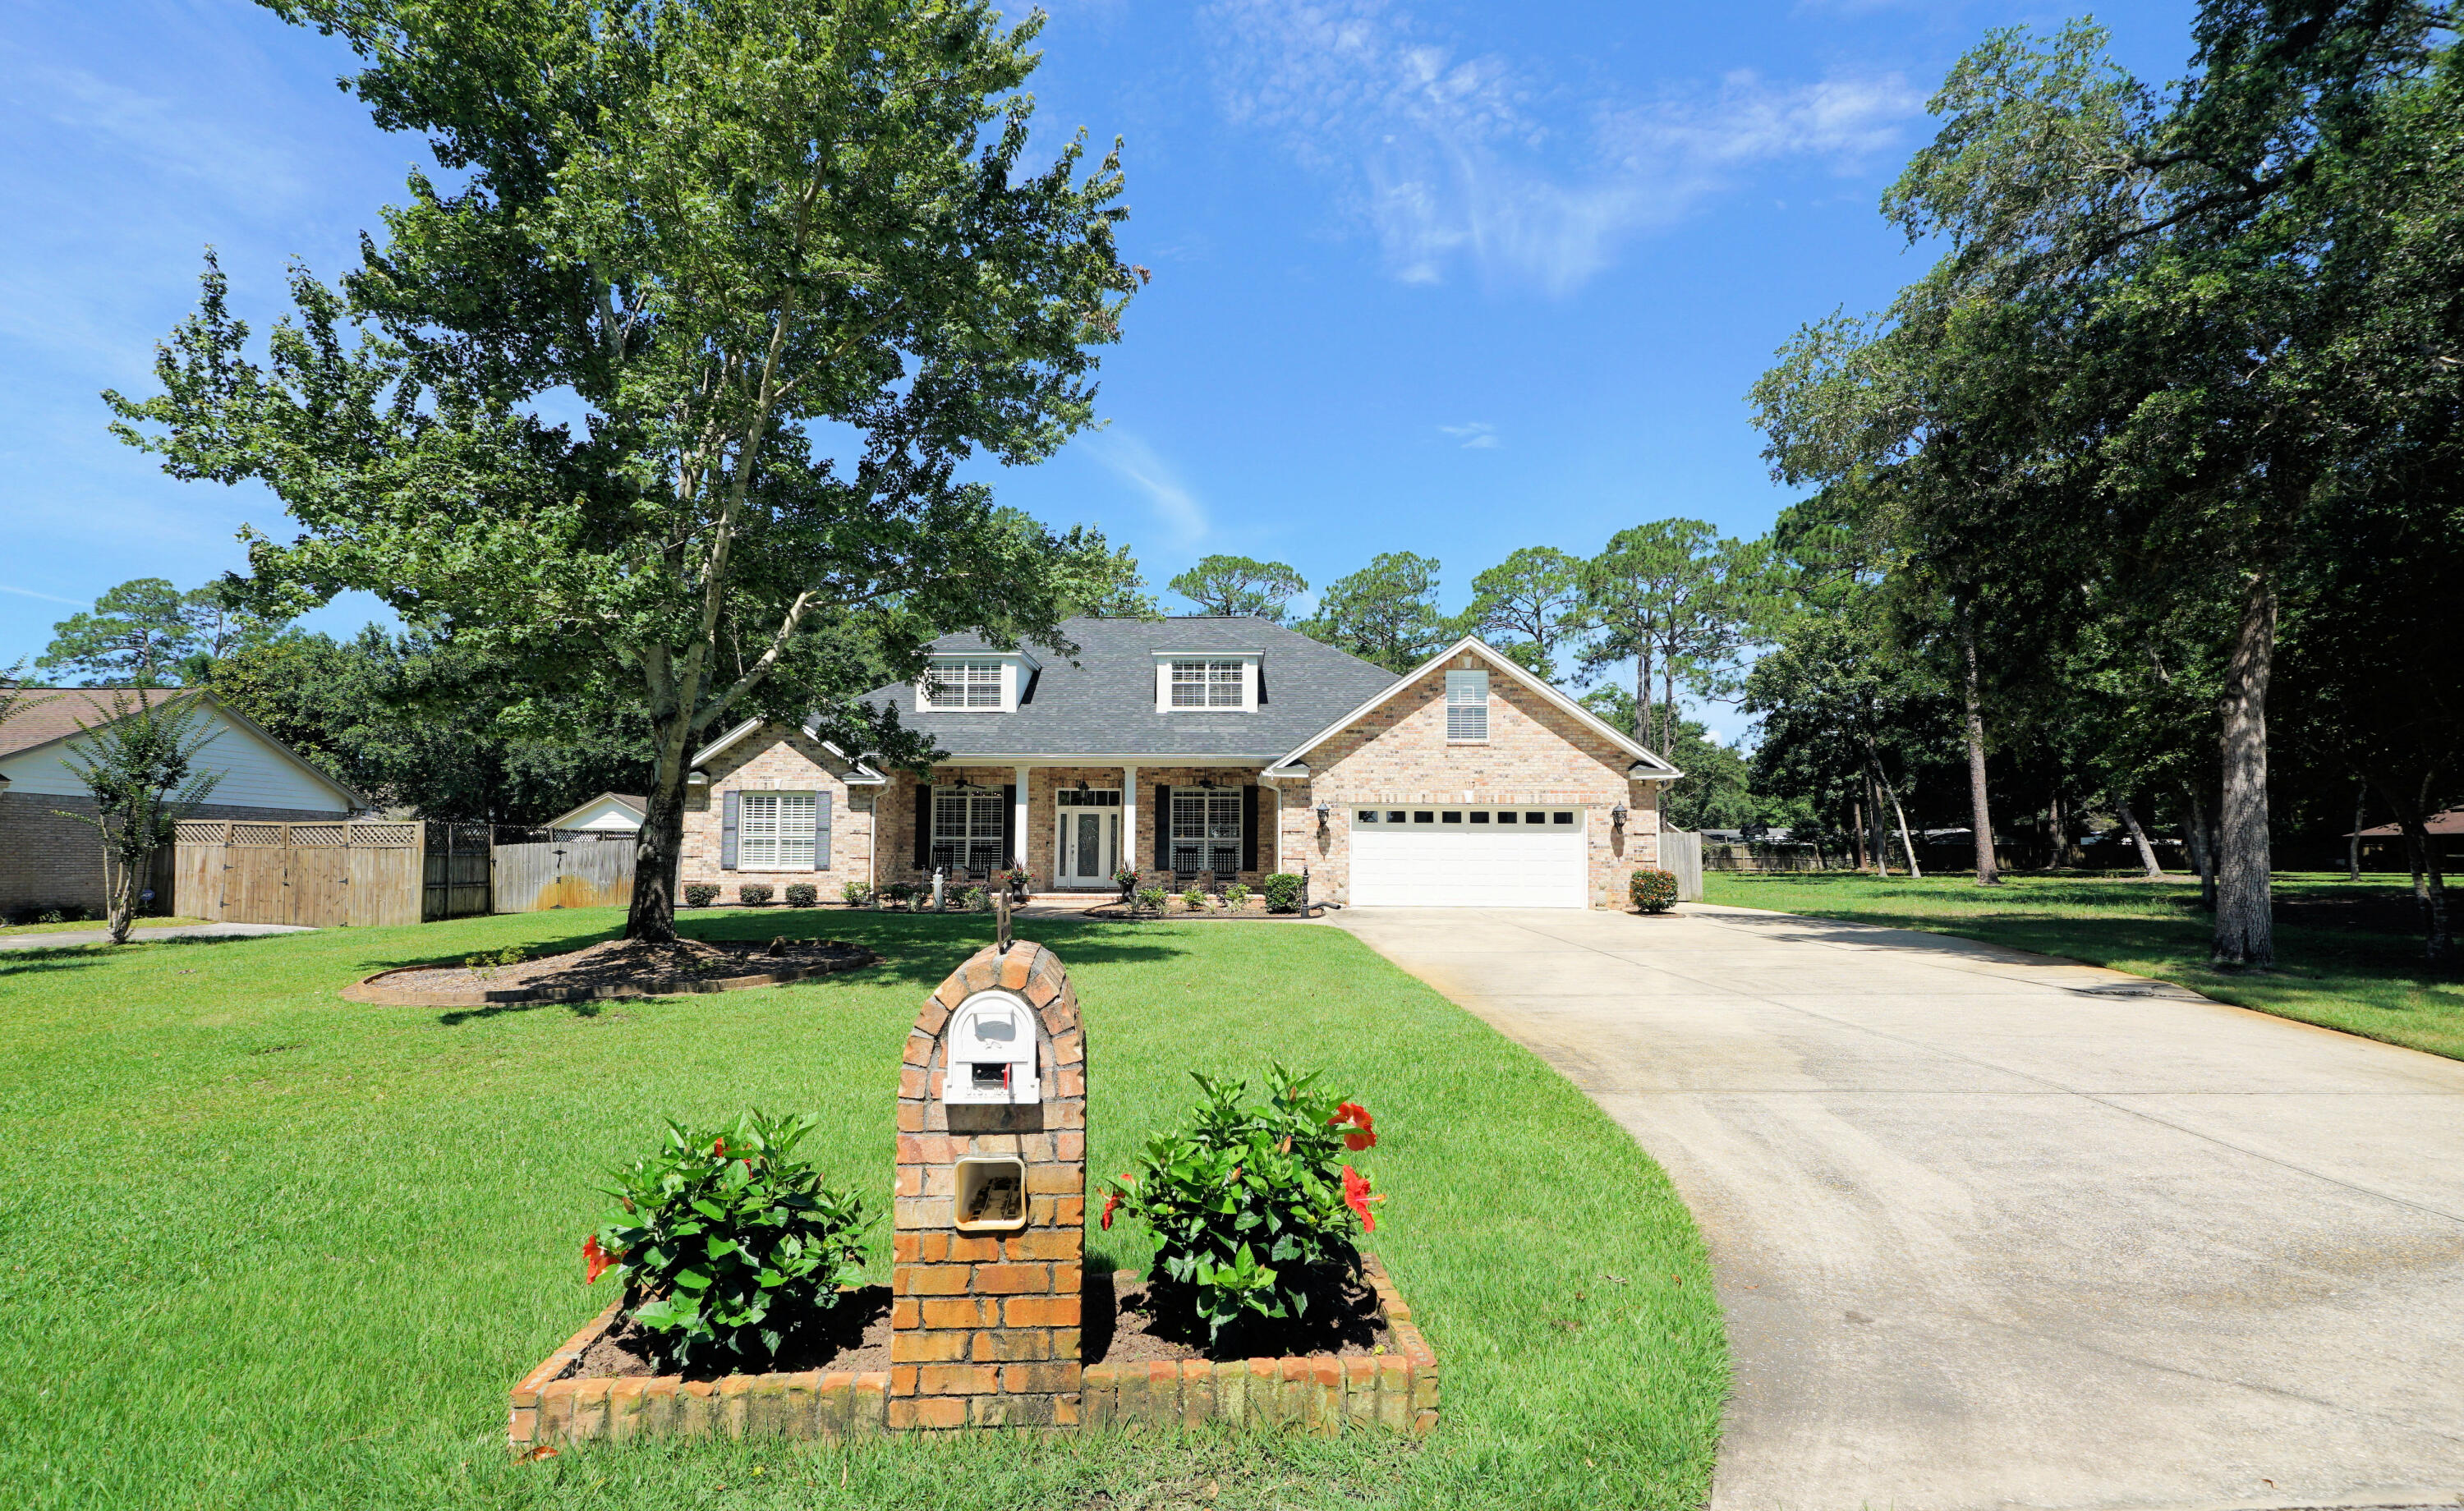
Niceville
117 Bahia Vista Drive
6 Beds
4 Baths
3,986 Sq.Ft.
$1,125,000
MLS#: 1004881
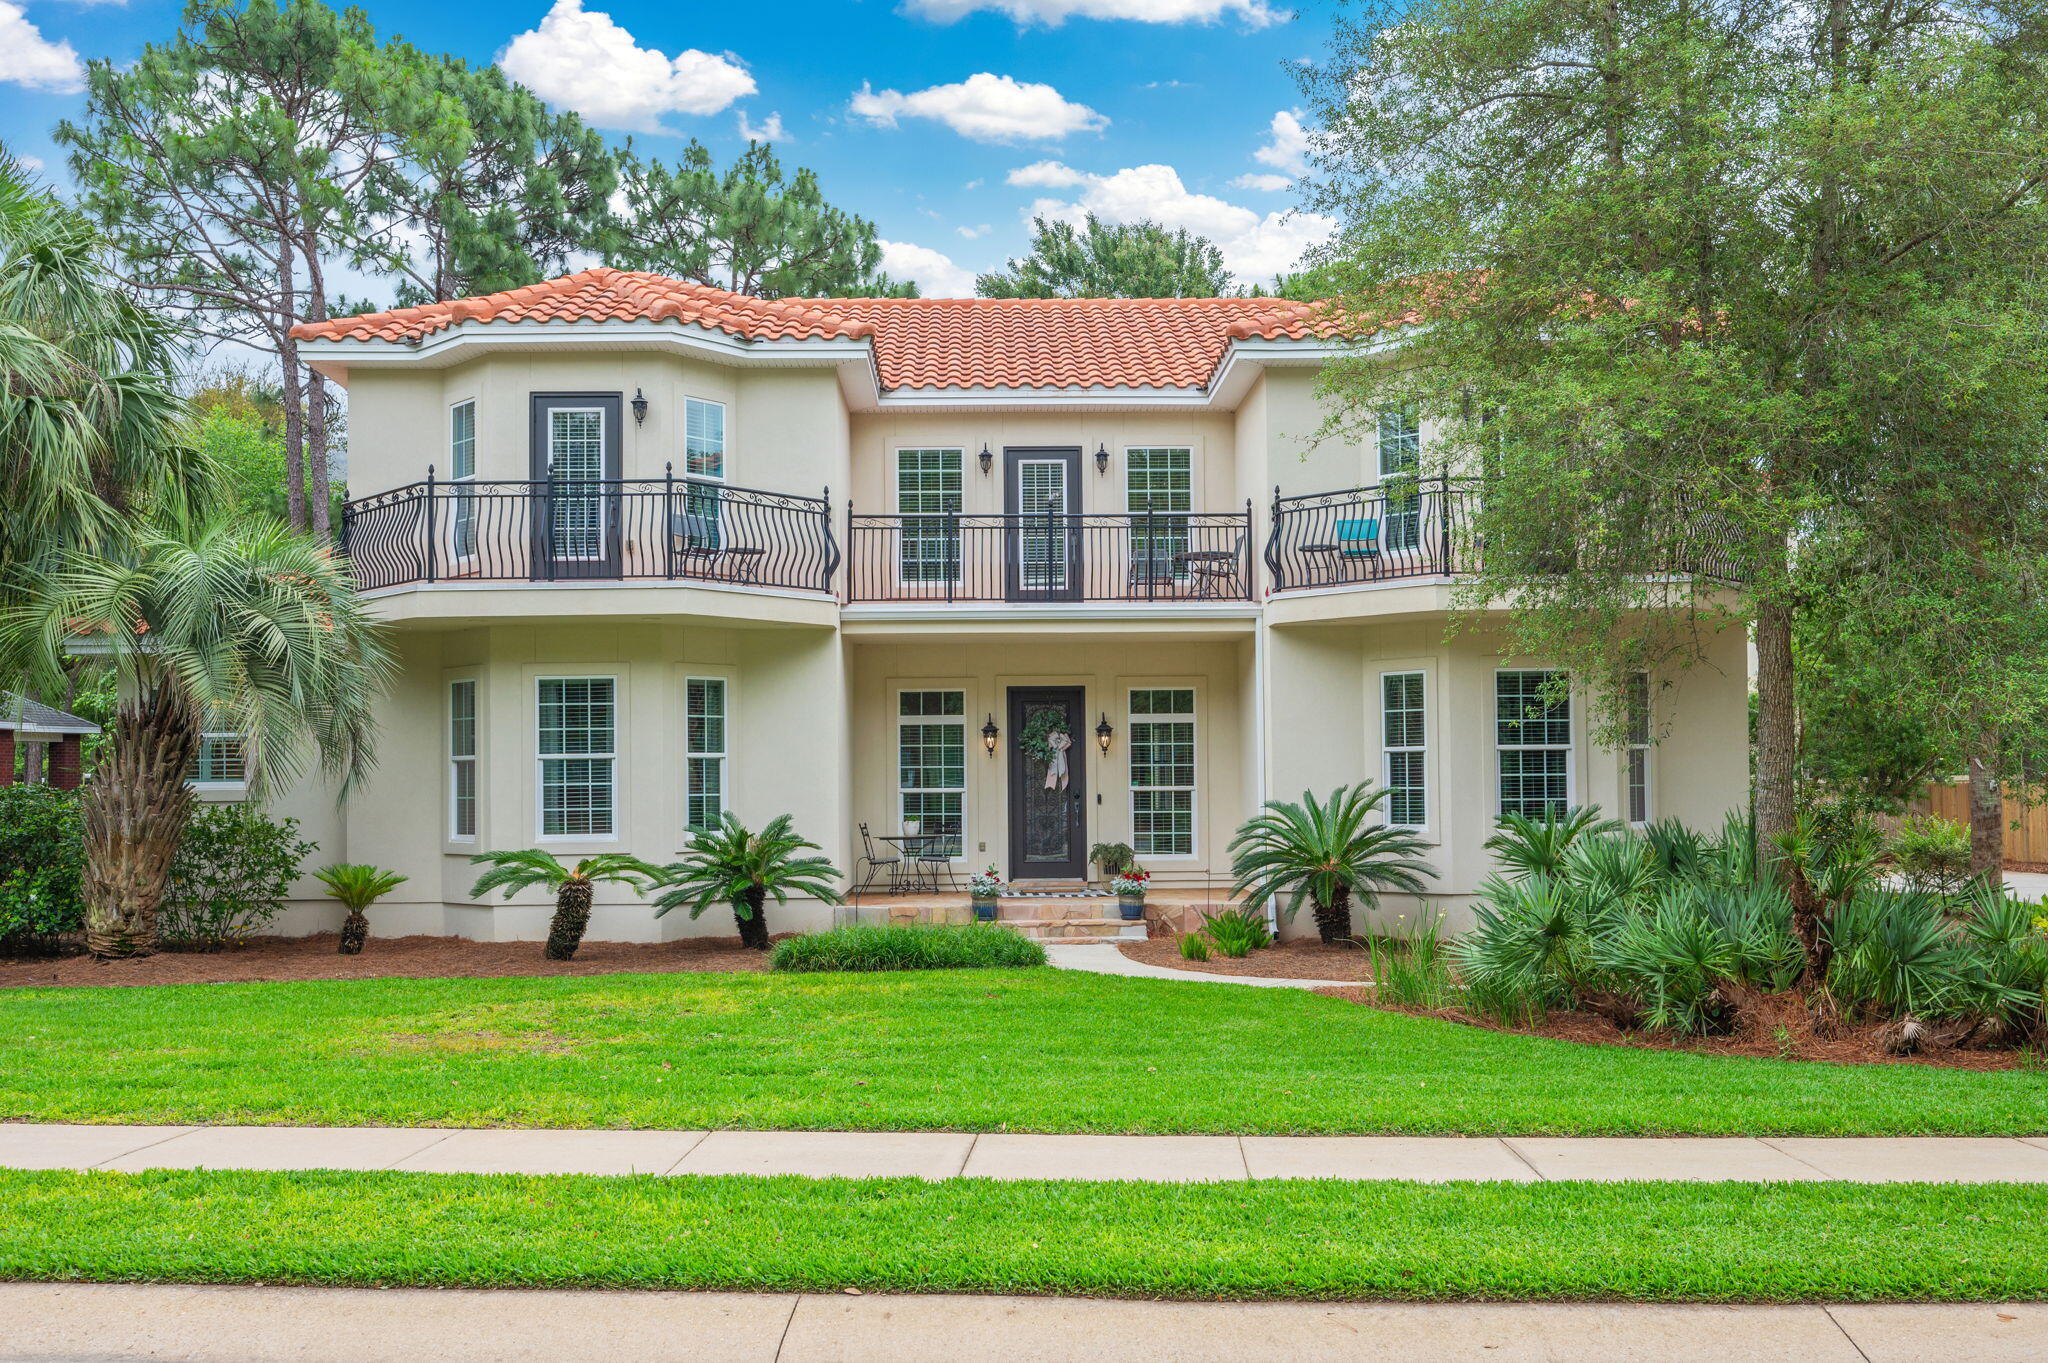
Niceville
4014 Sugarcane Creek Run
5 Beds
3 Baths
4,394 Sq.Ft.
$1,199,000
MLS#: 1003416

Niceville
251 Foxglove Run
4 Beds
3 Baths
4,570 Sq.Ft.
$1,450,000
MLS#: 995814
