Property
Beds
5
Full Baths
5
1/2 Baths
2
Year Built
2026
Sq.Footage
4,775
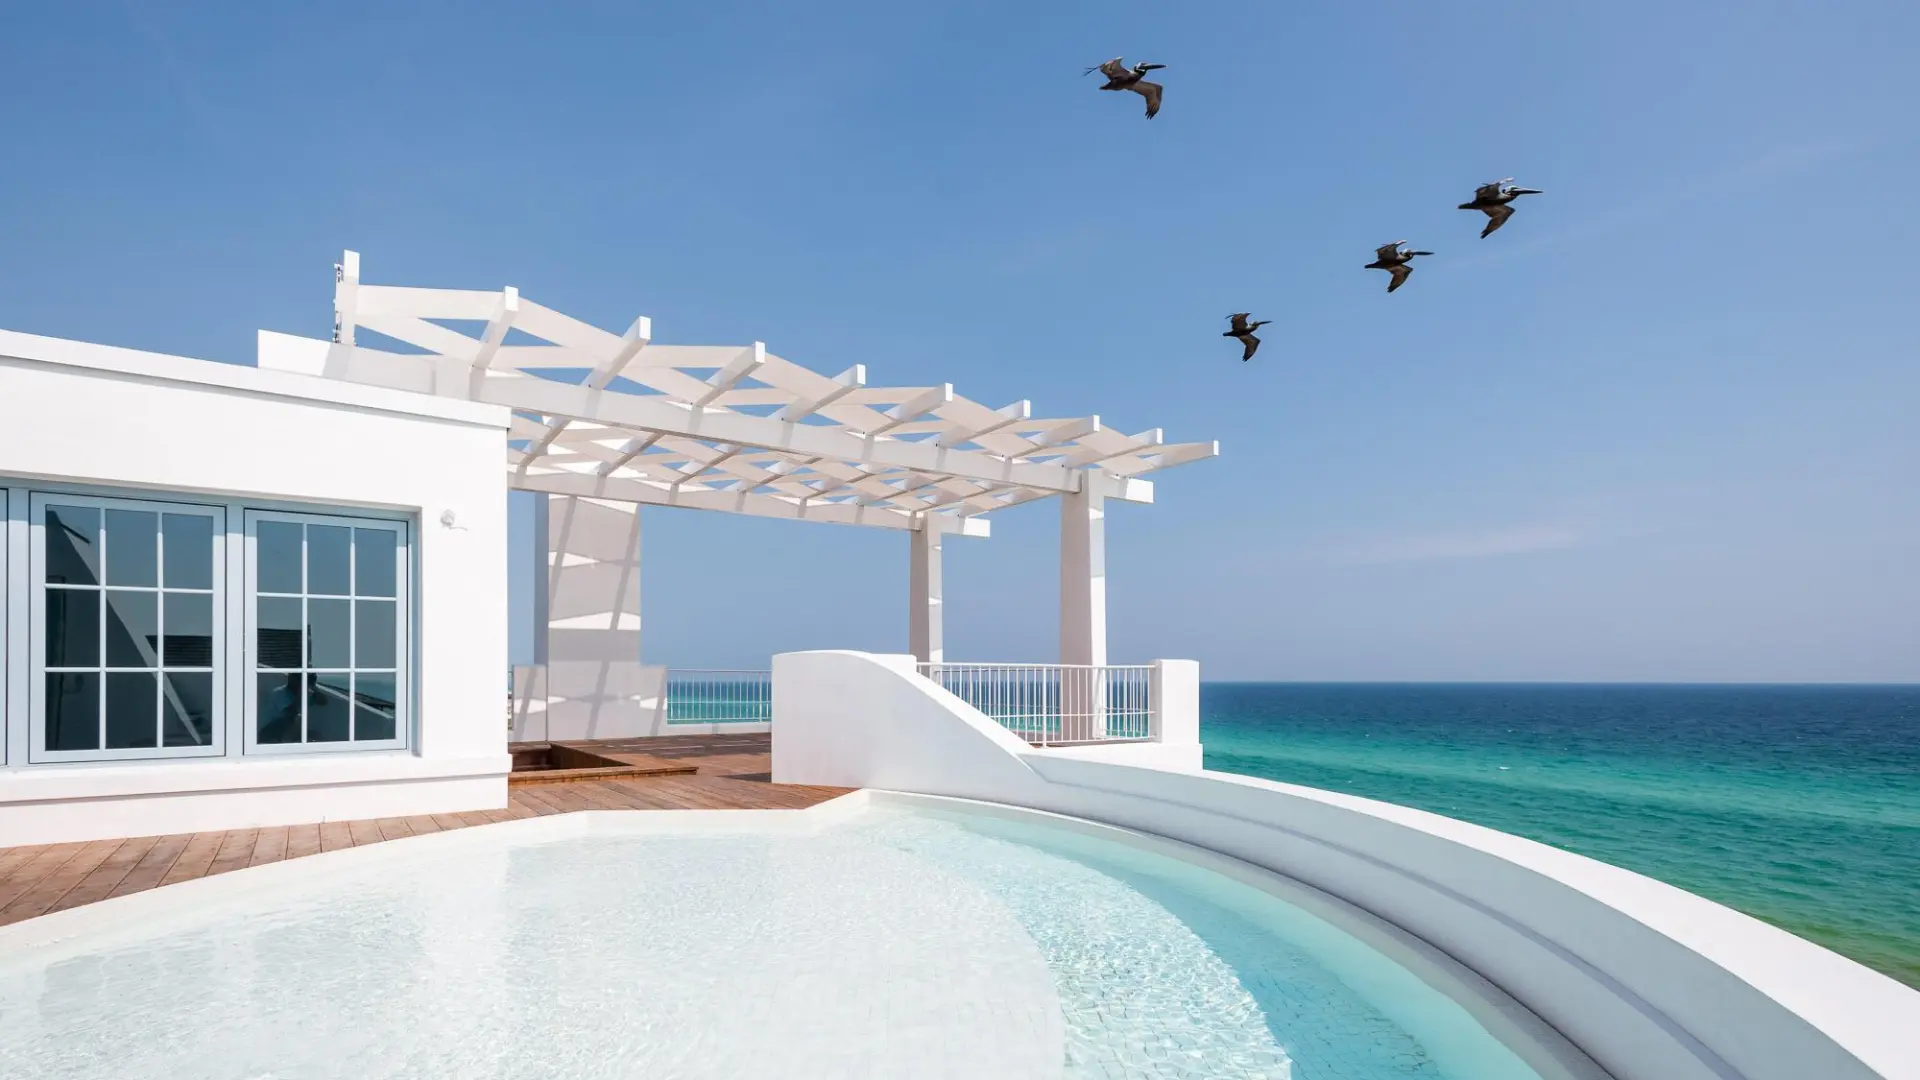
*COMING SOON* Professional Photos forthcoming. This stunning 6-month-old Romair-built Darien residence in Powell Landing East features 12' 1st-floor ceilings, engineered white oak flooring, substantial crown molding, custom lighting, and a living room with Venetian plaster fireplace surround and 16' sliding glass doors overlooking the pool and wooded preserve. The chef's kitchen features custom white oak cabinetry, a 12' waterfall quartzite island and backsplash, 48-inch Wolf range, paneled Sub-Zero refrigerator, Cove dishwasher, Sharp microwave drawer, and 2 pantries. A wet bar with Sub-Zero beverage refrigerator connects to the dining room featuring Venetian plaster walls and ceiling. The first-floor primary suite includes custom drapery and a luxurious bath with dual vanities, soaking tub, upgraded walk-in shower, Restoration Hardware mirrors, and built-in storage. Upstairs are 3 en-suite bedrooms with custom closets, including a second primary suite, plus a spacious loft and half bath. The 5th bedroom is located in the carriage house, accessible directly from inside the home without exterior stairs, and includes a kitchenette, full bath, walk-in closet, and additional storage. Currently used as a fitness room, this flexible space offers numerous possibilities. An expansive screened porch with summer kitchen, 36-inch Artisan grill, and U-Line beverage refrigerator overlooks the private pool, generous paver decking, and cabana with fireplace. Beyond the pool, expansive common green space and wooded preserve provide beautiful views. Additional features include Premier custom audio, plantation shutters, custom window treatments, gutters, abundant storage, and a side-entry two-car garage. Just six months old, with several bedrooms and bathrooms never used, this meticulously maintained home shows like a model and offers extensive upgrades without the wait for new construction.
Features & Amenities
Interior
-
Other Interior Features
In-Law Floorplan, Kitchen Island, Pantry, Wet Bar
-
Total Bedrooms
5
-
Bathrooms
5
-
1/2 Bathrooms
2
-
Cooling YN
YES
-
Cooling
Central Air, Electric
-
Fireplace YN
YES
-
Heating YN
YES
-
Heating
Natural Gas
-
Pet friendly
Yes
Exterior
-
Garage
Yes
-
Garage spaces
2
-
Other Exterior Features
Private Yard, Outdoor Kitchen
-
Parking
Garage Door Opener, Garage, Attached
-
Patio and Porch Features
Porch, Screened
-
Pool
Yes
-
Pool Features
Heated, Gunite
Area & Lot
-
Lot Features
Interior Lot, Wooded
-
Lot Size(acres)
0.23
-
Lot Size(square feet)
10,018
-
Property Type
Residential
-
Property Sub Type
Single Family Residence
-
Architectural Style
Beach House
Price
-
Sales Price
$3,149,800
-
Tax Amount
$1,223.88
-
Zoning
Resid Single Family
-
Sq. Footage
4,775
-
Price/SqFt
$659
HOA
-
Association
YES
-
Association Fee
$801
-
Association Fee Frequency
Quarterly
-
Association Fee Includes
N/A
School District
-
Elementary School
Dune Lakes
-
Middle School
Emerald Coast
-
High School
South Walton
Property Features
-
New Construction
NO
-
Sewer
Public Sewer
Schedule a Showing
Showing scheduled successfully.
Mortgage calculator
Estimate your monthly mortgage payment, including the principal and interest, property taxes, and HOA. Adjust the values to generate a more accurate rate.
Your payment
Principal and Interest:
$
Property taxes:
$
HOA fees:
$
Total loan payment:
$
Total interest amount:
$
Location
County
Walton
Elementary School
Dune Lakes
Middle School
Emerald Coast
High School
South Walton
Listing Courtesy of Laurel C Corbin, Watersound Real Estate
RealHub Information is provided exclusively for consumers' personal, non-commercial use, and it may not be used for any purpose other than to identify prospective properties consumers may be interested in purchasing. All information deemed reliable but not guaranteed and should be independently verified. All properties are subject to prior sale, change or withdrawal. RealHub website owner shall not be responsible for any typographical errors, misinformation, misprints and shall be held totally harmless.

Partner
Stacey Petrucci
Call Stacey today to schedule a private showing.

* Listings on this website come from the FMLS IDX Compilation and may be held by brokerage firms other than the owner of this website. The listing brokerage is identified in any listing details. Information is deemed reliable but is not guaranteed. If you believe any FMLS listing contains material that infringes your copyrighted work please click here to review our DMCA policy and learn how to submit a takedown request.© 2024 FMLS.
Related Properties

Inlet Beach
19 Creek Bridge Way
4 Beds
4 Baths
3,270 Sq.Ft.
$2,699,000
MLS#: 1014075

Inlet Beach
89 E Kingston Road
3 Beds
3 Baths
2,042 Sq.Ft.
$3,195,000
MLS#: 1013902

Inlet Beach
100 S Bridge Lane UNIT 214C
3 Beds
3 Baths
2,286 Sq.Ft.
$3,295,000
MLS#: 996074

Inlet Beach
22 Bahia Court
7 Beds
7 Baths
4,820 Sq.Ft.
$3,650,000
MLS#: 1013353

Inlet Beach
11 Dulce Lane
5 Beds
5 Baths
3,355 Sq.Ft.
$2,795,000
MLS#: 1013135

Inlet Beach
132 N Camp Creek Road 5
4 Beds
3 Baths
3,682 Sq.Ft.
$2,995,000
MLS#: 1012947
Inlet Beach
27 Admiralty UNIT 207
2 Beds
2 Baths
1,638 Sq.Ft.
$3,350,000
MLS#: 995628

Inlet Beach
67 W Water Street
5 Beds
5 Baths
2,348 Sq.Ft.
$3,500,000
MLS#: 1010052

Inlet Beach
45 Town Road
3 Beds
3 Baths
1,798 Sq.Ft.
$2,950,000
MLS#: 1010761

Inlet Beach
626 Medley Street
5 Beds
4 Baths
3,771 Sq.Ft.
$2,599,000
MLS#: 1012011