


Property
Beds
4
Full Baths
2
1/2 Baths
None
Year Built
2023
Sq.Footage
1,747
Welcome home! This inviting 4-bedroom, 2-bathroom home offers the style and convenience of new construction without the new-construction price tag. The open-concept floor plan is filled with natural light and features EVP flooring throughout the main living areas. The eat-in kitchen is both stylish and functional, featuring quartz countertops, stainless steel appliances, and plenty of space for gathering. The spacious primary suite offers a large walk-in closet, while the home's Smart Home Connect system adds everyday convenience with several integrated smart devices. Step outside to the covered back porch and large backyard, offering plenty of potential to create your own outdoor retreat. A 2-car garage provides additional storage and convenience. An added bonus? The existing mortgage may be assumable at a 5.5% interest rate, offering a potential opportunity for qualified buyers to take advantage of a lower rate. Located just a short drive from the airport, surrounding military bases, and the beautiful beaches of Fort Walton Beach and Destin, this home offers the perfect blend of comfort, convenience, and location. If you've been wanting the feel of a newer home without the price tag, this one is ready to welcome you home!
Features & Amenities
Interior
-
Other Interior Features
Kitchen Island, Recessed Lighting, Pantry
-
Total Bedrooms
4
-
Bathrooms
2
-
Cooling YN
YES
-
Cooling
Central Air, Electric
-
Heating YN
YES
-
Heating
Central, Electric
-
Pet friendly
N/A
Exterior
-
Garage
Yes
-
Garage spaces
2
-
Construction Materials
Frame
-
Parking
Garage Door Opener, Attached, Garage
-
Patio and Porch Features
Patio, Covered
-
Pool
No
Area & Lot
-
Lot Features
Level
-
Property Type
Residential
-
Property Sub Type
Single Family Residence
-
Architectural Style
Craftsman
Price
-
Sales Price
$320,000
-
Tax Amount
$2,183.1
-
Zoning
Resid Single Family
-
Sq. Footage
1,747
-
Price/SqFt
$183
HOA
-
Association
YES
-
Association Fee
$300
-
Association Fee Frequency
Annually
-
Association Fee Includes
N/A
School District
-
Elementary School
Bob Sikes
-
Middle School
Davidson
-
High School
Crestview
Property Features
-
New Construction
NO
-
Foundation Details
Slab
-
Sewer
Septic Tank
-
Water Source
Public
Schedule a Showing
Showing scheduled successfully.
Mortgage calculator
Estimate your monthly mortgage payment, including the principal and interest, property taxes, and HOA. Adjust the values to generate a more accurate rate.
Your payment
Principal and Interest:
$
Property taxes:
$
HOA fees:
$
Total loan payment:
$
Total interest amount:
$
Location
County
Okaloosa
Elementary School
Bob Sikes
Middle School
Davidson
High School
Crestview
Listing Courtesy of Kiara A Feliciano , Realty ONE Group Emerald Coast
RealHub Information is provided exclusively for consumers' personal, non-commercial use, and it may not be used for any purpose other than to identify prospective properties consumers may be interested in purchasing. All information deemed reliable but not guaranteed and should be independently verified. All properties are subject to prior sale, change or withdrawal. RealHub website owner shall not be responsible for any typographical errors, misinformation, misprints and shall be held totally harmless.

Partner
Stacey Petrucci
Call Stacey today to schedule a private showing.

* Listings on this website come from the FMLS IDX Compilation and may be held by brokerage firms other than the owner of this website. The listing brokerage is identified in any listing details. Information is deemed reliable but is not guaranteed. If you believe any FMLS listing contains material that infringes your copyrighted work please click here to review our DMCA policy and learn how to submit a takedown request.© 2024 FMLS.
Related Properties
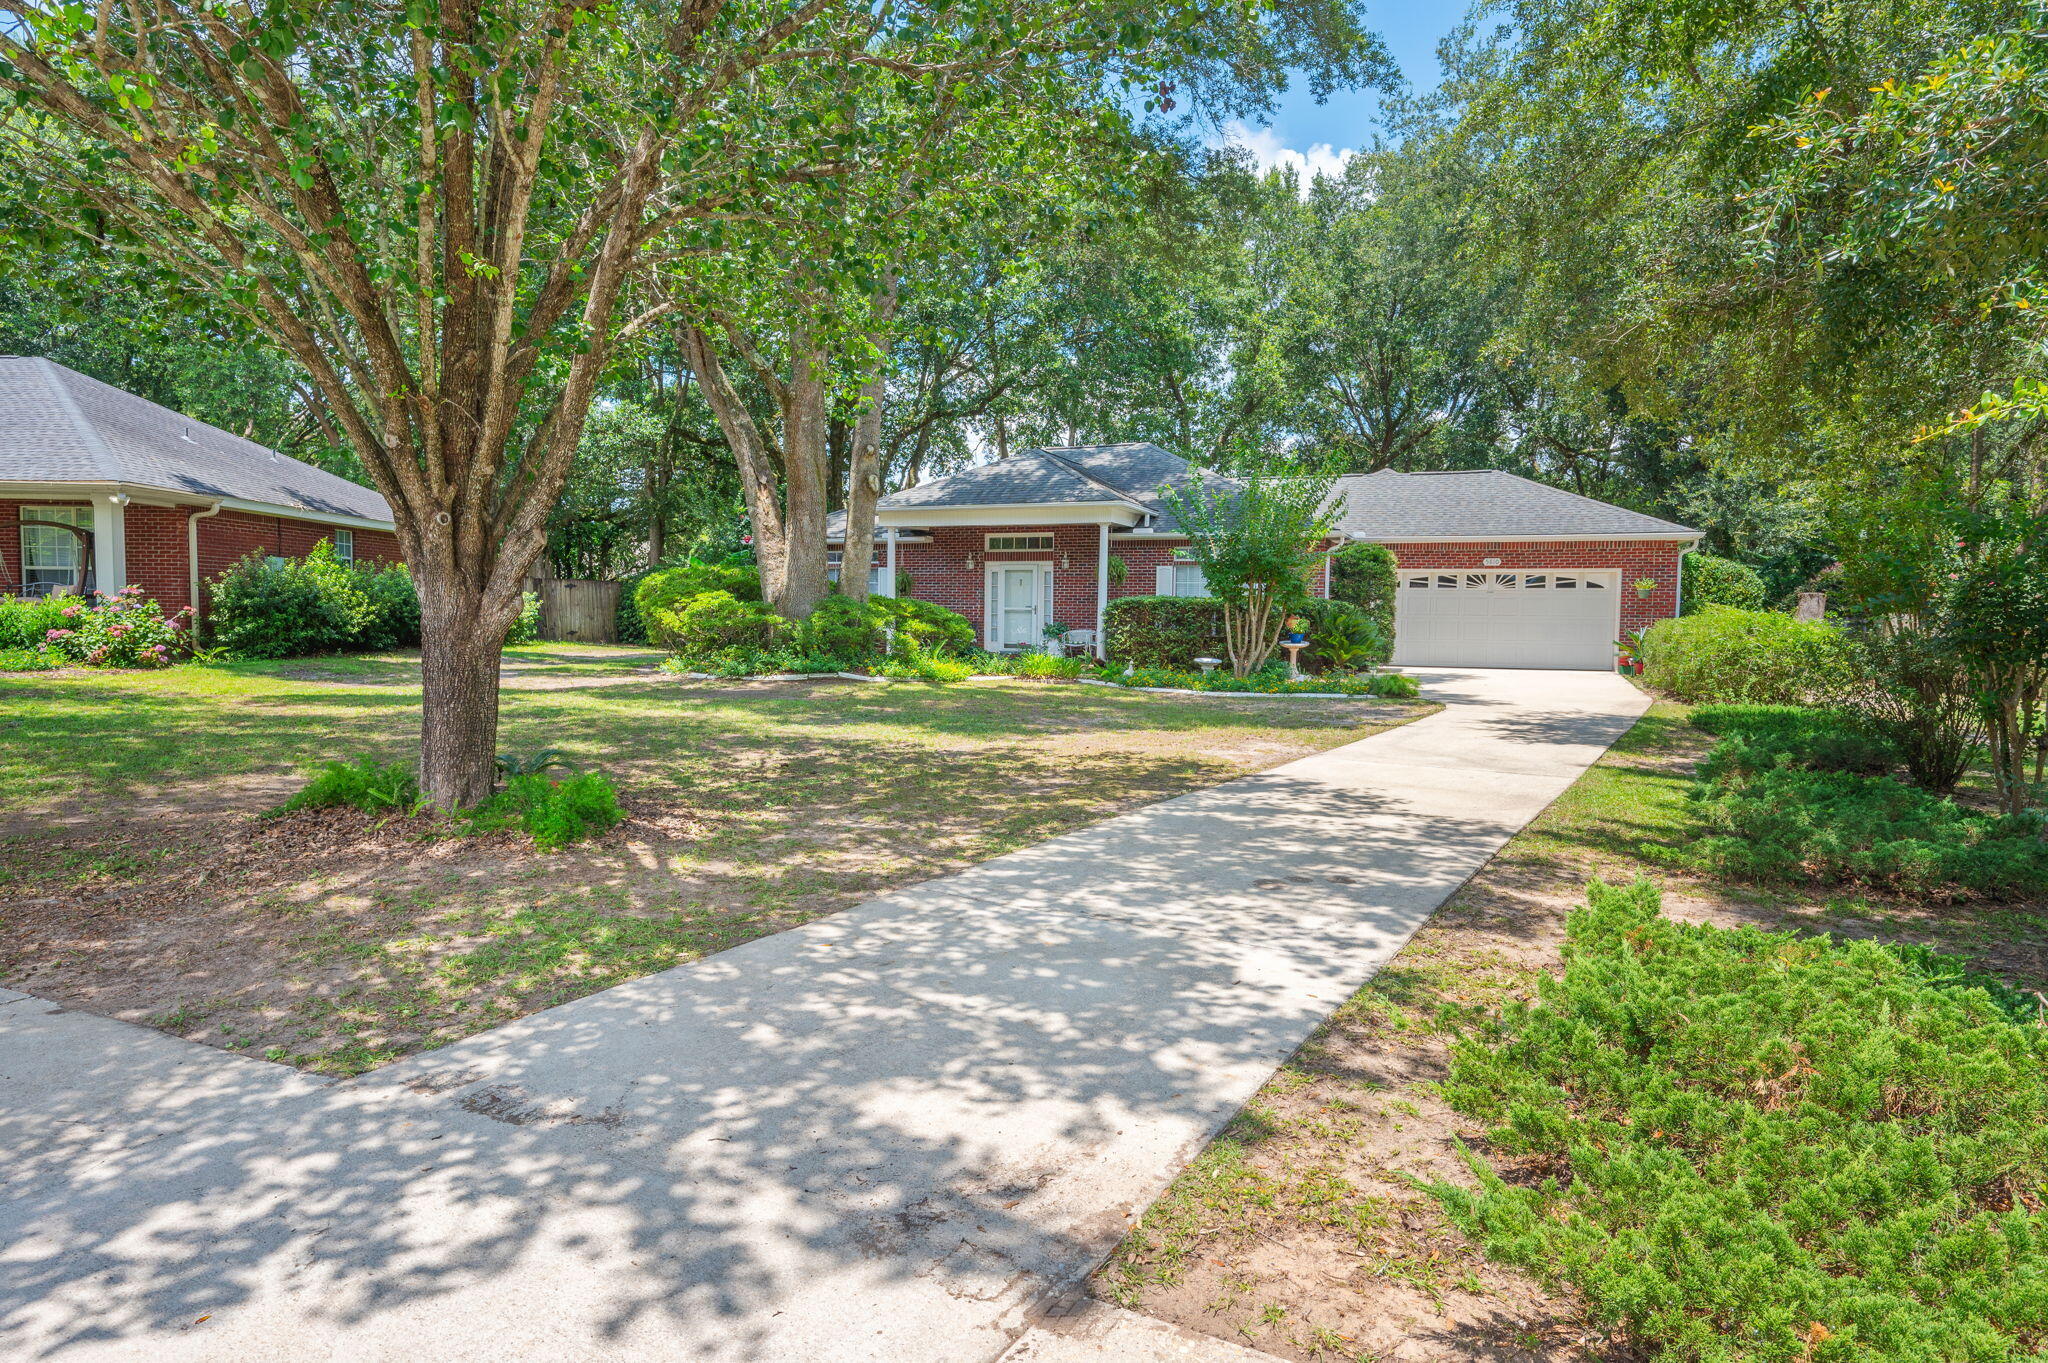
Crestview
5810 Hilary Street
3 Beds
2 Baths
1,867 Sq.Ft.
$317,770
MLS#: 1007169

Crestview
4426 Mirada Way
4 Beds
2 Baths
2,256 Sq.Ft.
$316,000
MLS#: 1010506
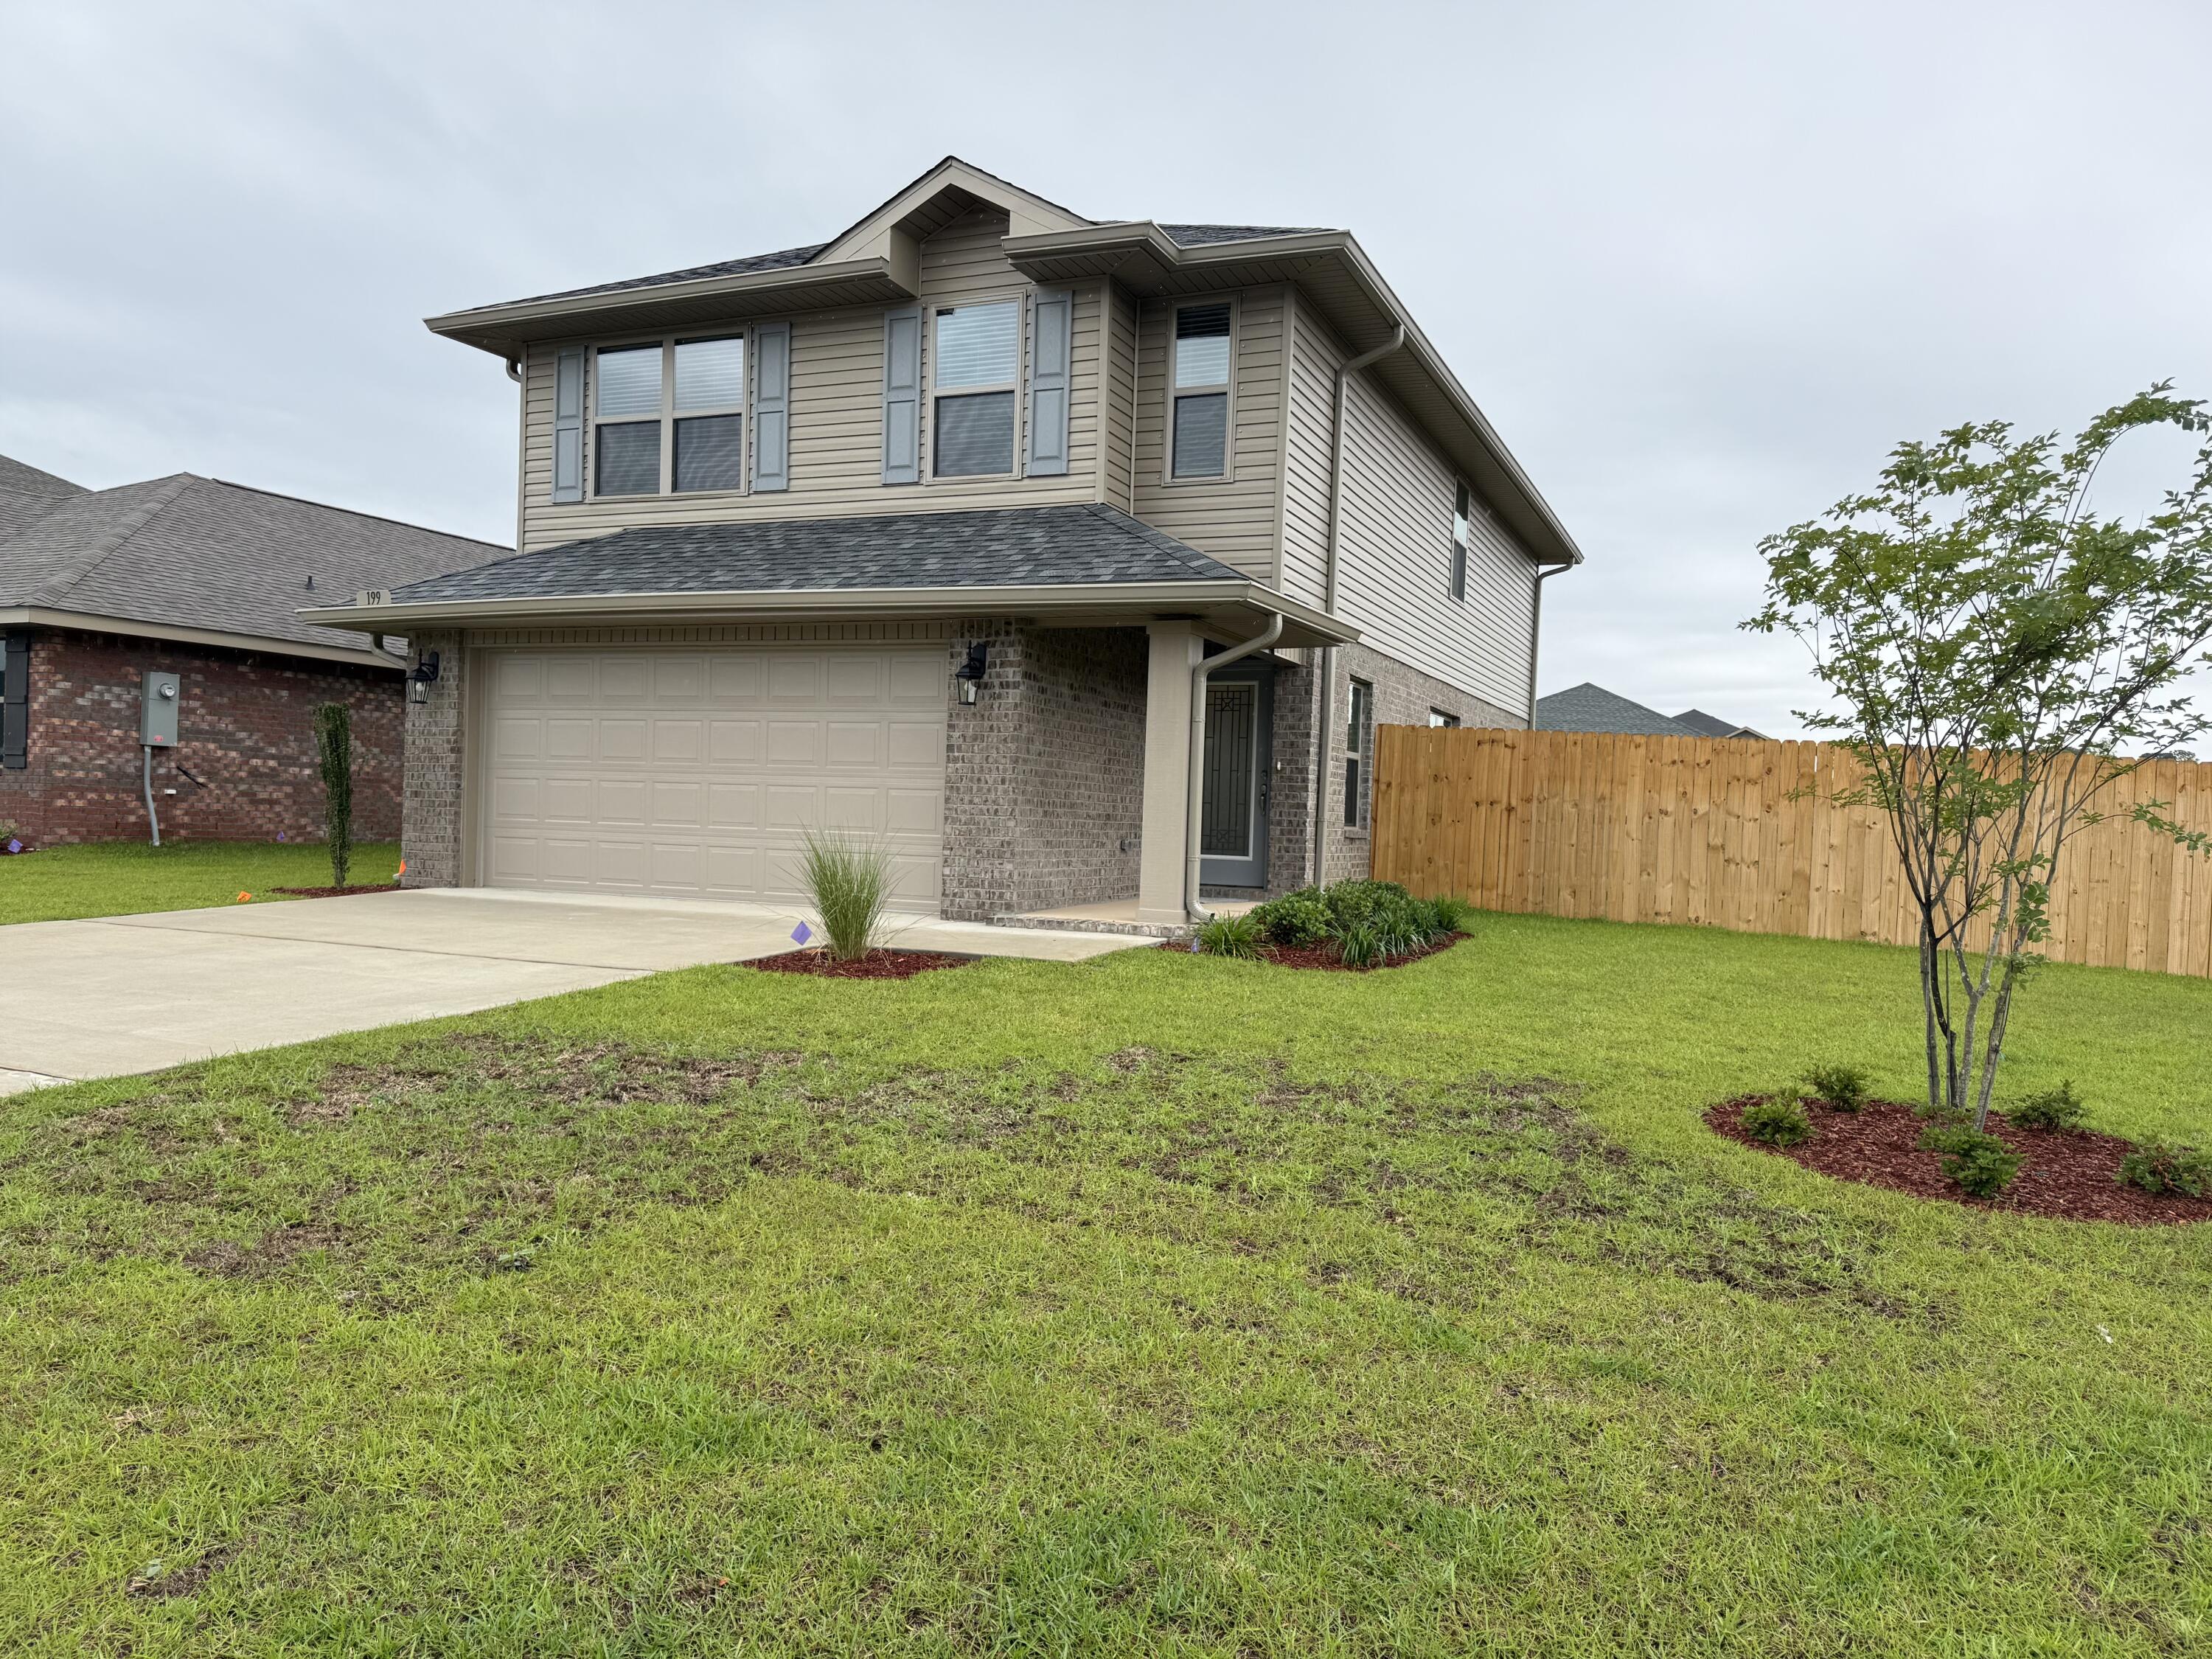
Crestview
199 Ridgeway Circle
4 Beds
2 Baths
1,817 Sq.Ft.
$352,644
MLS#: 988002

Crestview
5816 Old Bethel Road
3 Beds
2 Baths
1,797 Sq.Ft.
$329,000
MLS#: 1010509
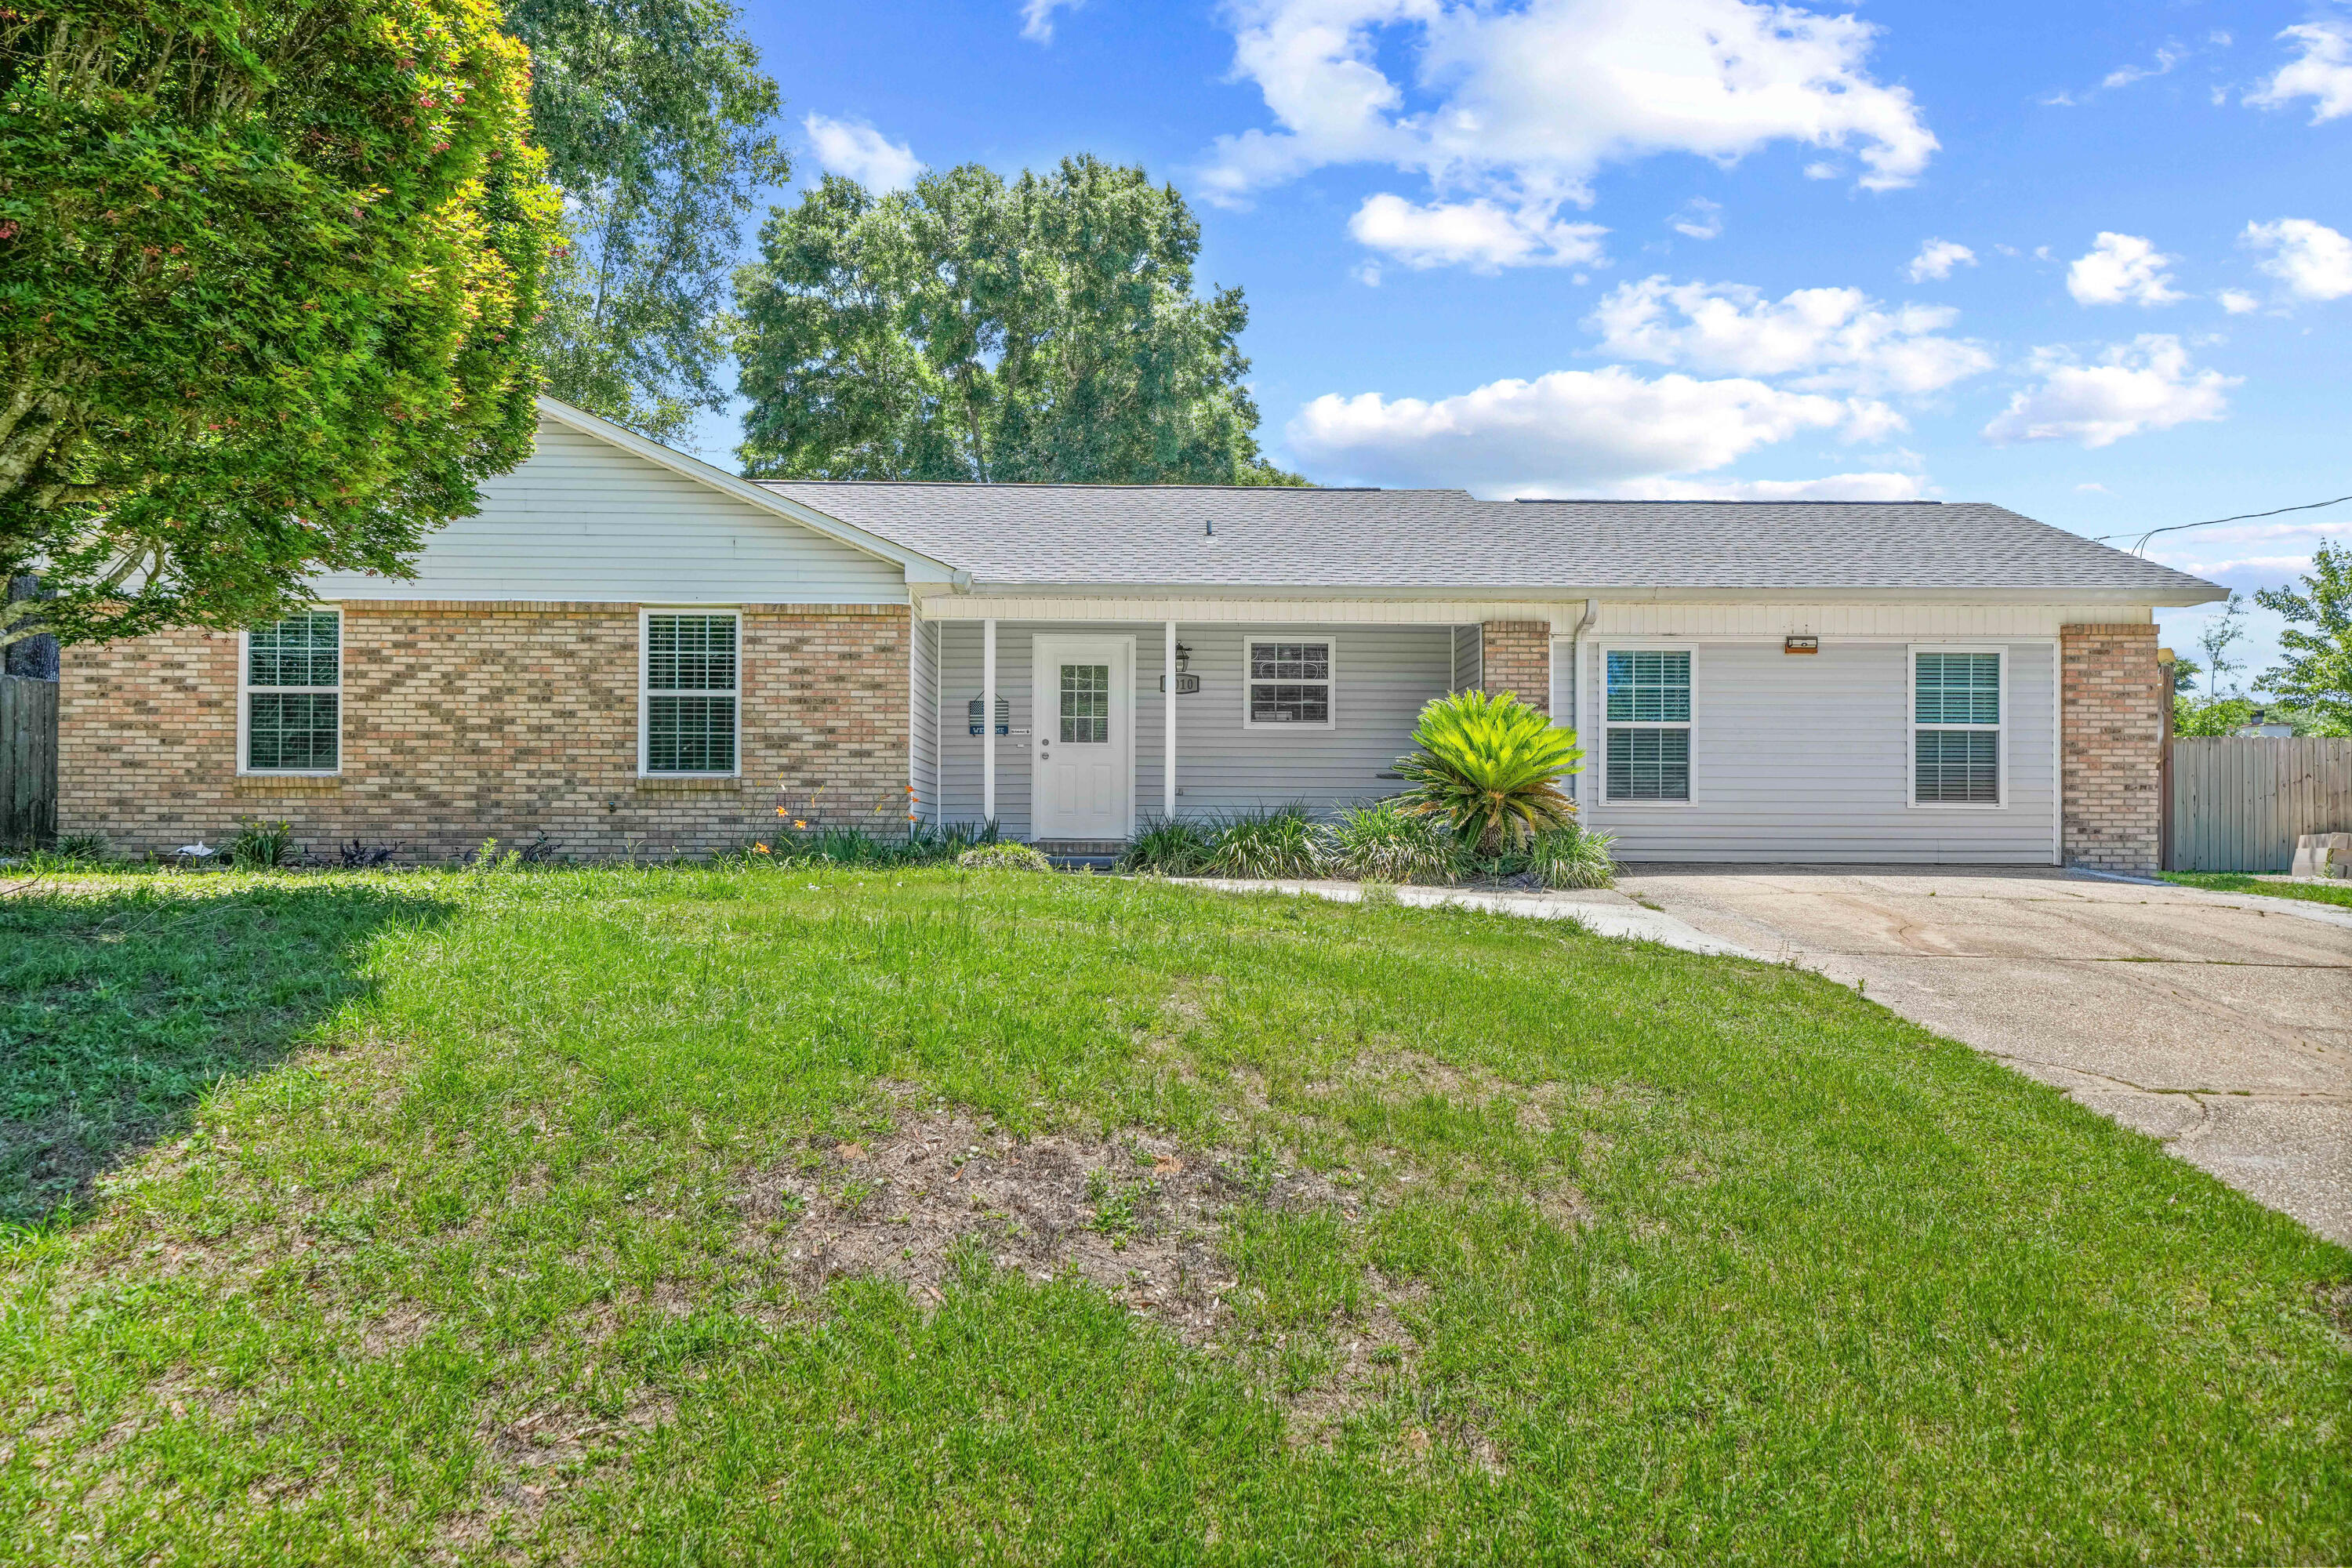
Crestview
3010 Windsor Circle
4 Beds
2 Baths
1,526 Sq.Ft.
$279,900
MLS#: 1003370

Crestview
141 Chessher Court
3 Beds
2 Baths
1,682 Sq.Ft.
$260,000
MLS#: 1010380

Crestview
3401 Noelle Court
4 Beds
2 Baths
1,640 Sq.Ft.
$359,900
MLS#: 1008454

Crestview
620 Panama Drive
3 Beds
2 Baths
1,468 Sq.Ft.
$300,000
MLS#: 1010307

Crestview
610 W Lynn Brook
4 Beds
2 Baths
2,162 Sq.Ft.
$365,000
MLS#: 1010326
