Property
Beds
3
Full Baths
2
1/2 Baths
None
Year Built
2025
Sq.Footage
1,641
Don't miss this opportunity to own a beautifully upgraded, move-in-ready home in the highly desirable NatureWalk at Watersound Origins! Situated on a premium homesite with serene preservation views, this 3-bedroom, 2-bath residence offers an inviting open-concept floor plan, beautiful hardwood flooring, and numerous premium builder upgrades throughout. The kitchen features a gas range and flows seamlessly into the main living and dining areas, creating an ideal space for everyday living and entertaining. The spacious primary suite features his-and-hers closets and a generously sized walk-in shower. The versatile third bedroom features a custom built-in office space complete with a Murphy bed, offering the perfect combination of a dedicated home office and comfortable guest accommodations. Step outside to the screened-in covered patio overlooking the spacious backyard, offering plenty of room to relax or entertain. The premium homesite provides ample space for a future private pool, with electrical already in place for pool equipment. A 2-car garage adds additional convenience and storage. For those seeking a truly turnkey experience, the sellers are also open to offering the home furnished. NatureWalk is the only gated community within Watersound Origins, conveniently located just a short walk, bike, or golf cart ride from nearby shopping and dining, with the beautiful beaches of Inlet Beach and Scenic Highway 30A just minutes away. Residents enjoy exclusive access to The Gathering Place, featuring a resort-style pool, fitness center, pickleball and tennis courts, and inviting social spaces. Additional Watersound Origins amenities include an executive golf course and access to Lake Powell. Experience the perfect blend of modern comfort, thoughtful upgrades, and resort-style living in one of South Walton's most desirable communities!
Features & Amenities
Interior
-
Other Interior Features
Bookcases, Tray Ceiling(s), Pantry
-
Total Bedrooms
3
-
Bathrooms
2
-
Cooling YN
YES
-
Cooling
Central Air, Electric
-
Heating YN
YES
-
Heating
Central, Natural Gas, Electric
-
Pet friendly
Yes
Exterior
-
Garage
Yes
-
Garage spaces
2
-
Construction Materials
Frame
-
Other Exterior Features
Rain Gutters
-
Parking
Covered, Attached, Garage
-
Patio and Porch Features
Patio, Porch, Covered, Screened
-
Pool
No
Area & Lot
-
Lot Features
Interior Lot, Wooded
-
Lot Size(acres)
0.13
-
Lot Size(square feet)
5,662
-
Property Type
Residential
-
Property Sub Type
Single Family Residence
-
Architectural Style
Craftsman
Price
-
Sales Price
$710,000
-
Zoning
Resid Single Family
-
Sq. Footage
1,641
-
Price/SqFt
$432
HOA
-
Association
YES
-
Association Fee
$708
-
Association Fee Frequency
Quarterly
-
Association Fee Includes
N/A
School District
-
Elementary School
Dune Lakes
-
Middle School
Emerald Coast
-
High School
South Walton
Property Features
-
New Construction
NO
-
Foundation Details
Slab
-
Sewer
Public Sewer
-
Water Source
Public
Schedule a Showing
Showing scheduled successfully.
Mortgage calculator
Estimate your monthly mortgage payment, including the principal and interest, property taxes, and HOA. Adjust the values to generate a more accurate rate.
Your payment
Principal and Interest:
$
Property taxes:
$
HOA fees:
$
Total loan payment:
$
Total interest amount:
$
Location
County
Walton
Elementary School
Dune Lakes
Middle School
Emerald Coast
High School
South Walton
Listing Courtesy of Stephen M McGrath, Rosemary Beach Realty LLC
RealHub Information is provided exclusively for consumers' personal, non-commercial use, and it may not be used for any purpose other than to identify prospective properties consumers may be interested in purchasing. All information deemed reliable but not guaranteed and should be independently verified. All properties are subject to prior sale, change or withdrawal. RealHub website owner shall not be responsible for any typographical errors, misinformation, misprints and shall be held totally harmless.

Partner
Stacey Petrucci
Call Stacey today to schedule a private showing.

* Listings on this website come from the FMLS IDX Compilation and may be held by brokerage firms other than the owner of this website. The listing brokerage is identified in any listing details. Information is deemed reliable but is not guaranteed. If you believe any FMLS listing contains material that infringes your copyrighted work please click here to review our DMCA policy and learn how to submit a takedown request.© 2024 FMLS.
Related Properties

Inlet Beach
91 Bunting Lane
3 Beds
2 Baths
1,748 Sq.Ft.
$749,900
MLS#: 1010906

Inlet Beach
66 Ravine Road
3 Beds
2 Baths
1,860 Sq.Ft.
$749,900
MLS#: 1013279

Inlet Beach
198 Ravine Road
2 Beds
2 Baths
1,706 Sq.Ft.
$690,000
MLS#: 1014040

Inlet Beach
10941 E County Highway 30A 323
2 Beds
2 Baths
1,220 Sq.Ft.
$715,000
MLS#: 1013946

Inlet Beach
78 E Lafayette Road
2 Beds
2 Baths
1,885 Sq.Ft.
$825,000
MLS#: 1013949

Inlet Beach
95 Conifer Court
3 Beds
2 Baths
1,729 Sq.Ft.
$789,000
MLS#: 1013756
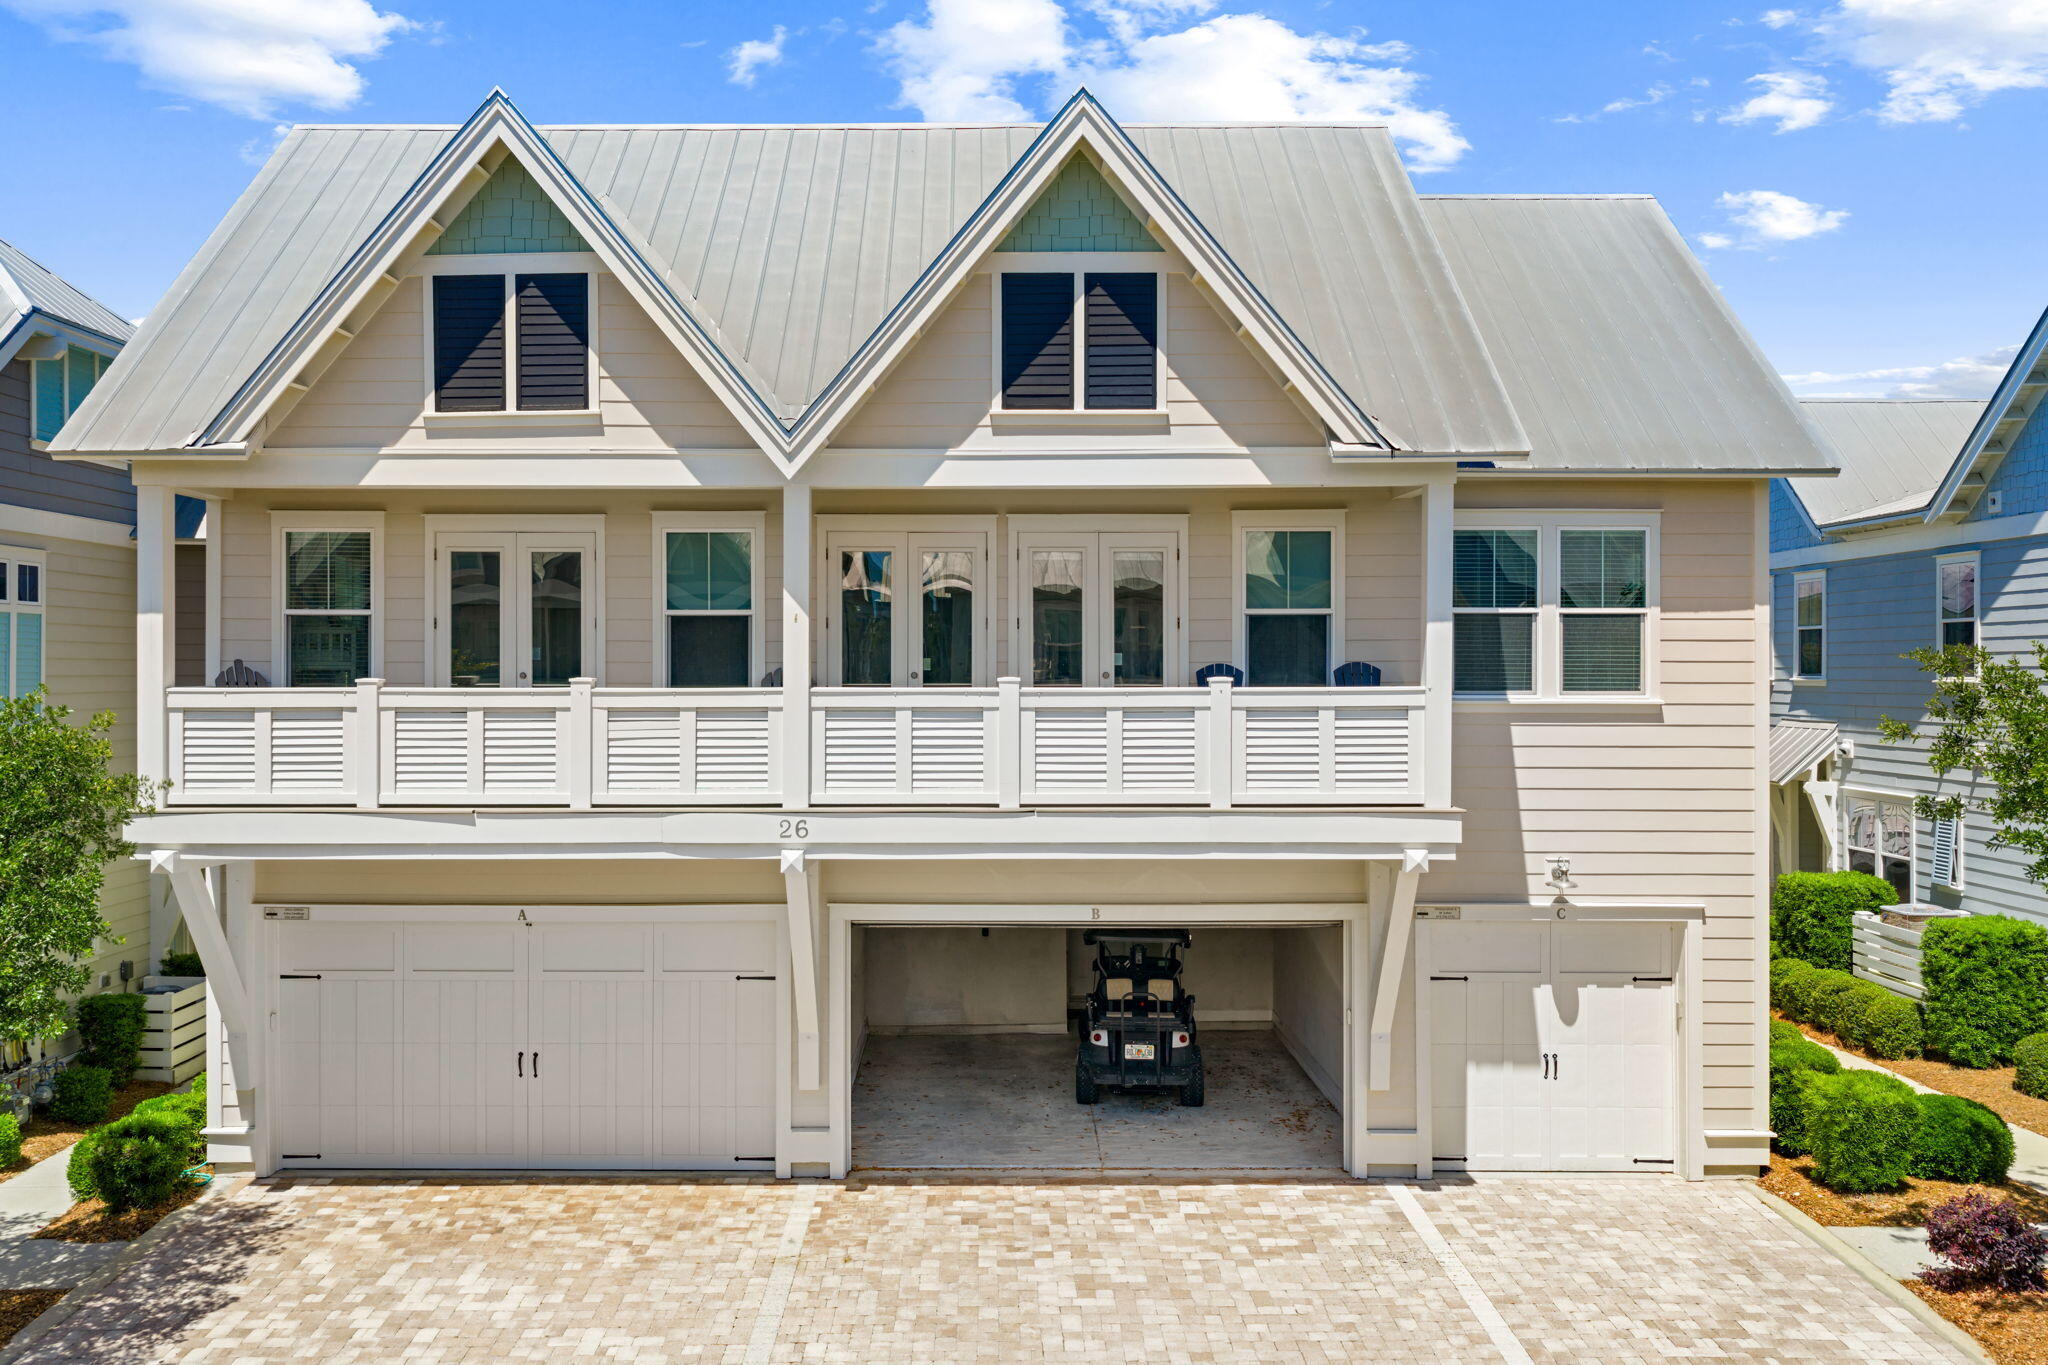
Inlet Beach
26 W Milestone Drive UNIT C
2 Beds
2 Baths
1,293 Sq.Ft.
$710,000
MLS#: 1002266

Inlet Beach
27 Grayling Way
3 Beds
2 Baths
1,310 Sq.Ft.
$699,000
MLS#: 1013580

Inlet Beach
91 Milestone Drive UNIT B
3 Beds
2 Baths
1,679 Sq.Ft.
$825,000
MLS#: 1012995