


Property
Beds
4
Full Baths
3
1/2 Baths
None
Year Built
2005
Sq.Footage
3,054
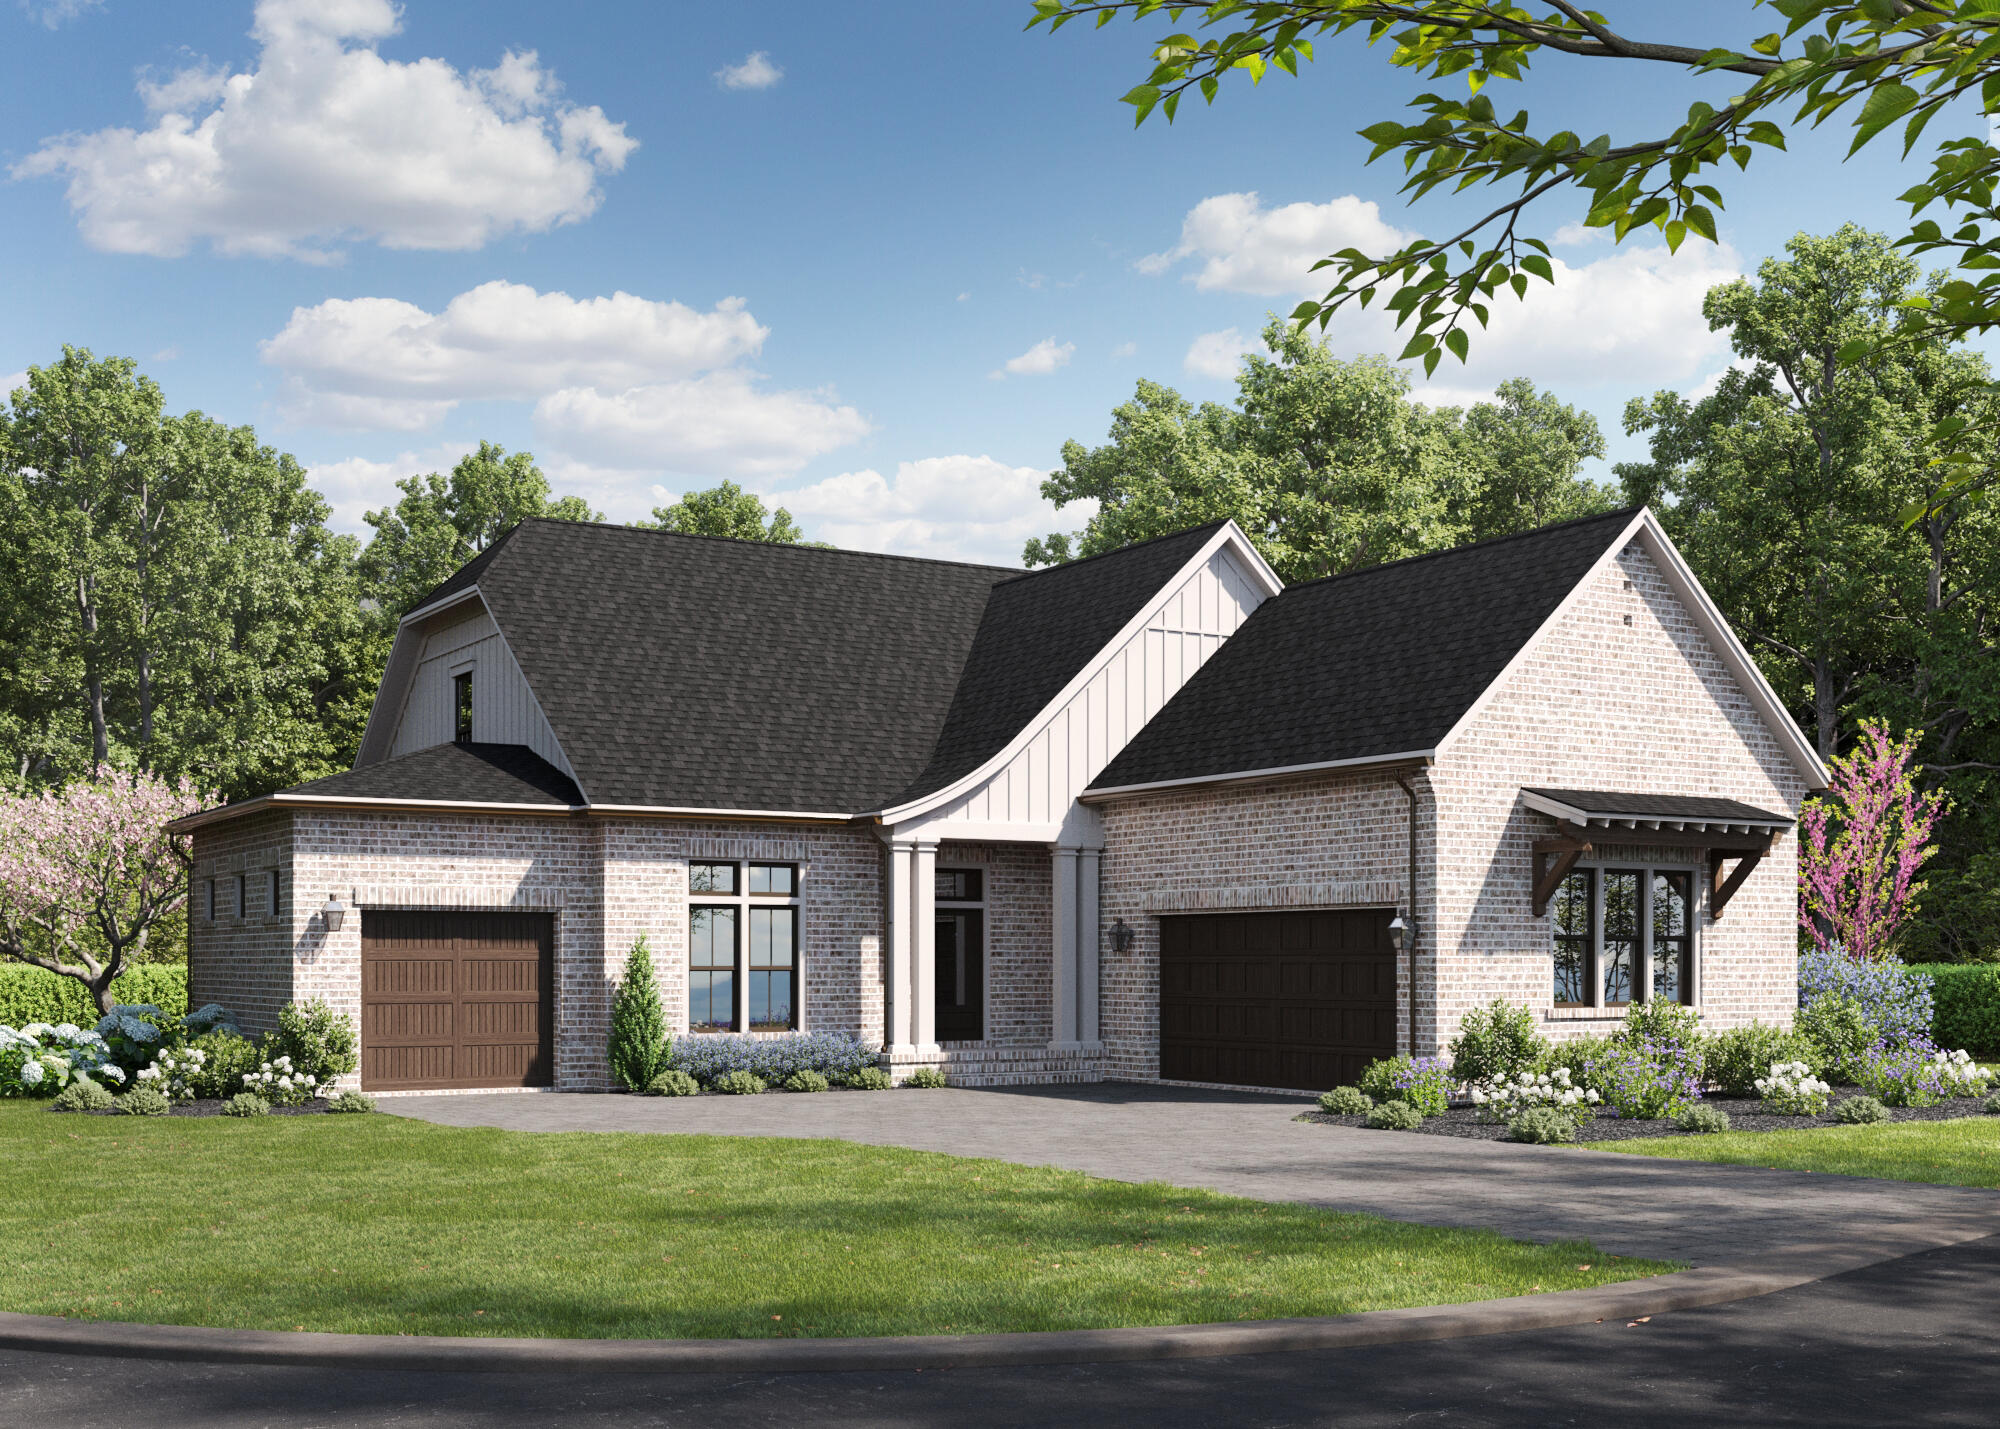
One of a kind, over 3000 square foot custom built, all brick home with four bedrooms, three full baths, a designated office, gorgeous dining room and a large chef's kitchen....did I mention the 720 square feet of screened porch overlooking the 17th tee at Rocky Bayou Country Club? High ceilings throughout, gorgeous crown with double crown molding, trey ceilings in most rooms, custom kitchen cabinets, granite counter tops, kitchen island, oversized master bedroom with a sitting area, a custom bath, huge shower, double closets & vanities and an oversized tub. Tile and hard wood through out the home. Large 3 car garage with extra garage door to park your golf cart (golf cart will convey with house). This custom designed home with fully landscaped yard and sprinkler system has so many more ''extras'' that you need to see for yourself to appreciate. Call your favorite Realtor® today and make an appointment to see it before someone else makes it their own!
Features & Amenities
Interior
-
Other Interior Features
Central Vacuum, Breakfast Bar, Bookcases, Crown Molding, Vaulted Ceiling(s), Tray Ceiling(s), Kitchen Island, Recessed Lighting, Pantry
-
Total Bedrooms
4
-
Bathrooms
3
-
Cooling YN
YES
-
Cooling
Central Air, Electric
-
Heating YN
YES
-
Heating
Natural Gas
-
Pet friendly
N/A
Exterior
-
Garage
Yes
-
Garage spaces
3
-
Construction Materials
Brick
-
Parking
Garage Door Opener, Golf Cart Garage, Attached, Garage
-
Patio and Porch Features
Porch, Screened
-
Pool
No
Area & Lot
-
Lot Features
On Golf Course, Interior Lot, Level, Wooded
-
Lot Size(acres)
0.36
-
Lot Size(square feet)
15,681
-
Property Type
Residential
-
Property Sub Type
Single Family Residence
-
Architectural Style
Traditional
Price
-
Sales Price
$950,000
-
Zoning
County, Resid Single Family
-
Sq. Footage
3,054
-
Price/SqFt
$311
HOA
-
Association
YES
-
Association Fee
$165
-
Association Fee Frequency
Annually
-
Association Fee Includes
N/A
School District
-
Elementary School
Plew
-
Middle School
Ruckel
-
High School
Niceville
Property Features
-
New Construction
NO
-
Foundation Details
Slab
-
Sewer
Public Sewer
-
Water Source
Public
Schedule a Showing
Showing scheduled successfully.
Mortgage calculator
Estimate your monthly mortgage payment, including the principal and interest, property taxes, and HOA. Adjust the values to generate a more accurate rate.
Your payment
Principal and Interest:
$
Property taxes:
$
HOA fees:
$
Total loan payment:
$
Total interest amount:
$
Location
County
Okaloosa
Elementary School
Plew
Middle School
Ruckel
High School
Niceville
Listing Courtesy of Tracy L Wood, NextHome Cornerstone Realty
RealHub Information is provided exclusively for consumers' personal, non-commercial use, and it may not be used for any purpose other than to identify prospective properties consumers may be interested in purchasing. All information deemed reliable but not guaranteed and should be independently verified. All properties are subject to prior sale, change or withdrawal. RealHub website owner shall not be responsible for any typographical errors, misinformation, misprints and shall be held totally harmless.

Partner
Stacey Petrucci
Call Stacey today to schedule a private showing.

* Listings on this website come from the FMLS IDX Compilation and may be held by brokerage firms other than the owner of this website. The listing brokerage is identified in any listing details. Information is deemed reliable but is not guaranteed. If you believe any FMLS listing contains material that infringes your copyrighted work please click here to review our DMCA policy and learn how to submit a takedown request.© 2024 FMLS.
Related Properties

Niceville
101 Blossom Creek Run
4 Beds
3 Baths
3,419 Sq.Ft.
$998,500
MLS#: 1011112

Niceville
1538 Glenlake Circle
4 Beds
4 Baths
3,423 Sq.Ft.
$800,000
MLS#: 1012726

Niceville
343 Oaklake Lane
3 Beds
2 Baths
2,403 Sq.Ft.
$769,000
MLS#: 987235

Niceville
430 Sorrel Way
4 Beds
3 Baths
3,156 Sq.Ft.
$1,059,900
MLS#: 1011854

Niceville
19 Lanman Road
5 Beds
3 Baths
2,743 Sq.Ft.
$850,000
MLS#: 1011535

Niceville
231 Windward Cove
5 Beds
3 Baths
2,773 Sq.Ft.
$845,000
MLS#: 1011517
Niceville
1403 Addie Drive
3 Beds
3 Baths
2,734 Sq.Ft.
$974,990
MLS#: 1004905

Niceville
300 Grove Park Drive
4 Beds
3 Baths
3,147 Sq.Ft.
$925,000
MLS#: 1010679

Niceville
586 Tulip Tree Way
4 Beds
3 Baths
2,540 Sq.Ft.
$849,900
MLS#: 1010139
