
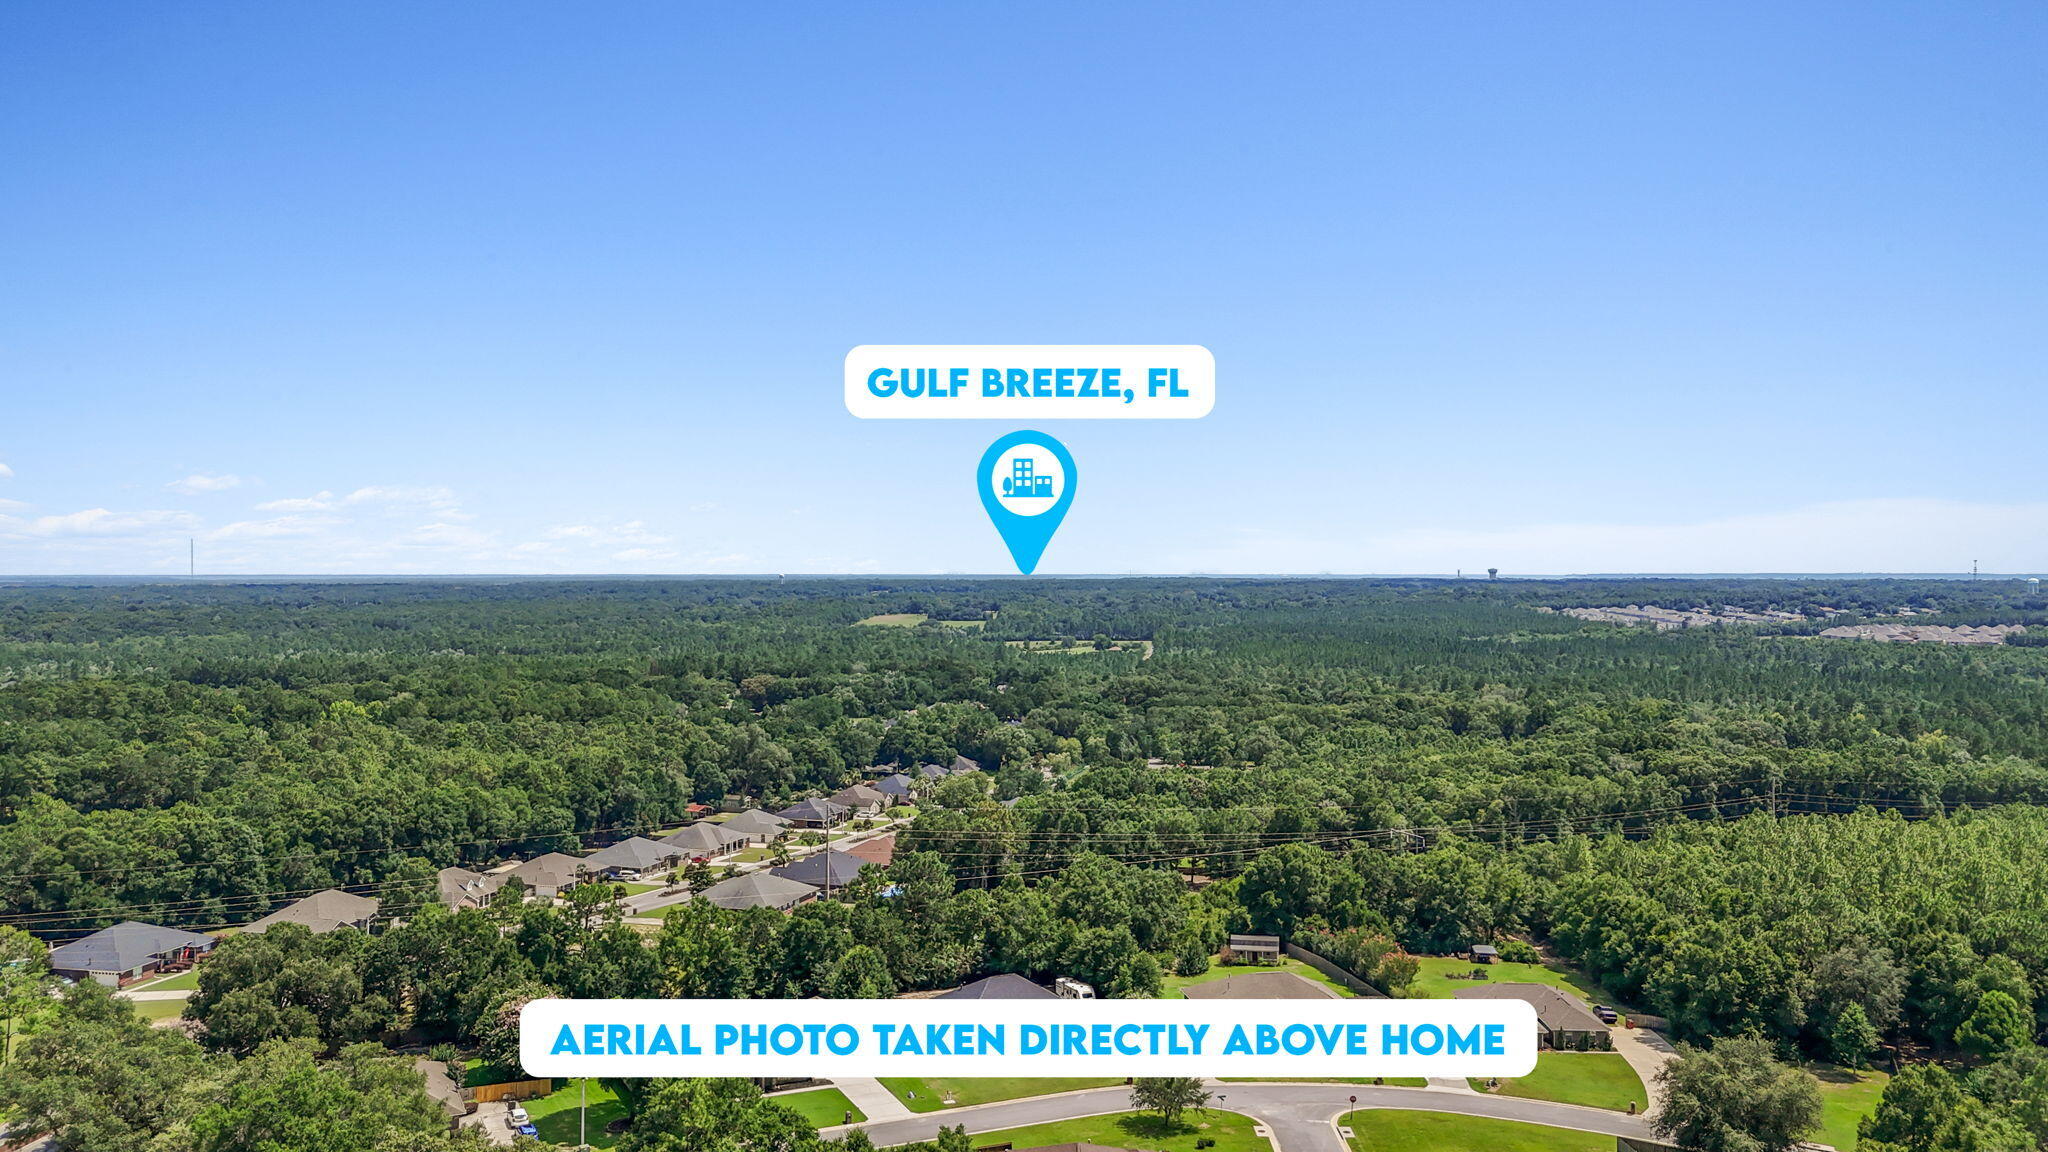
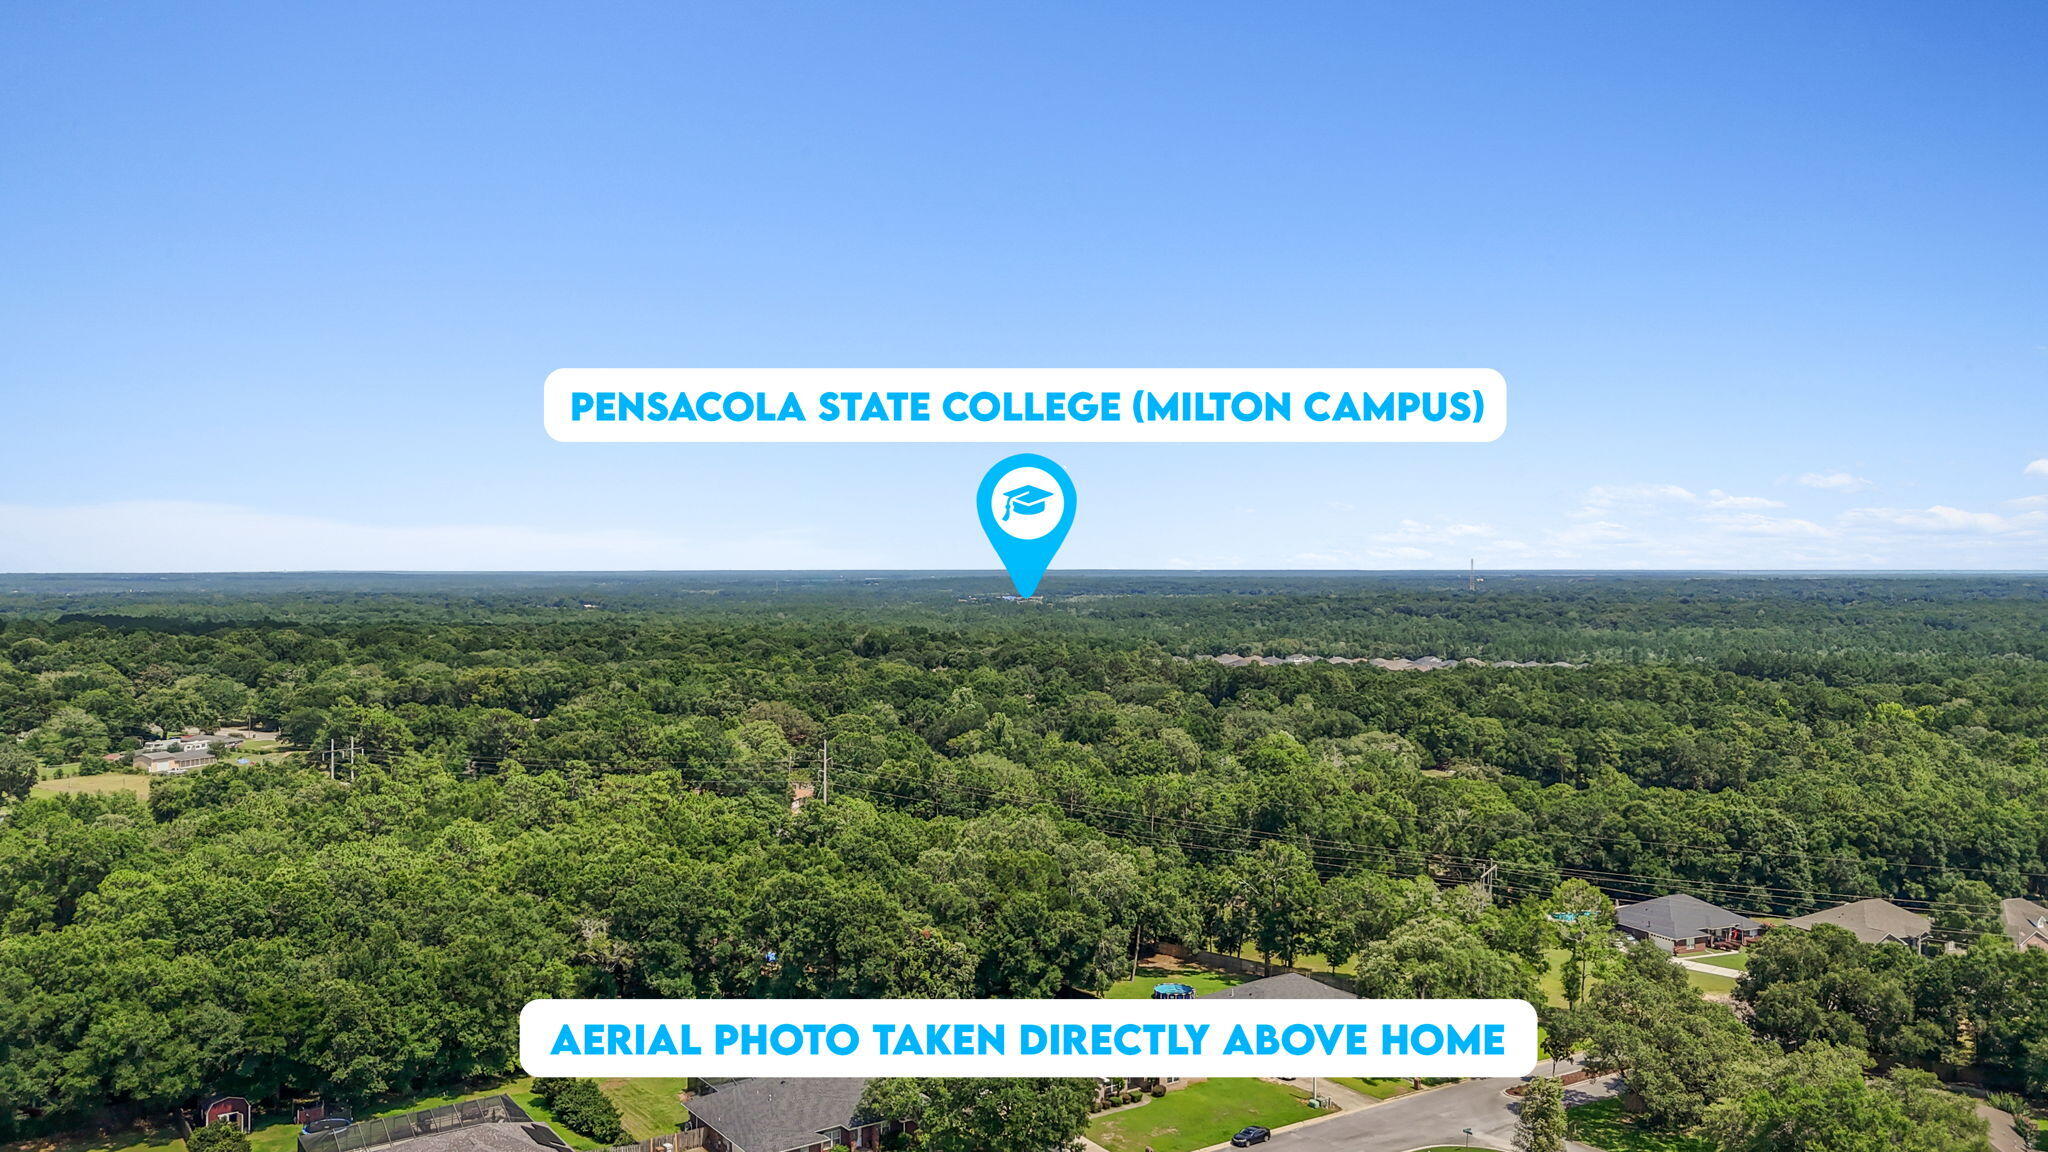
Features & Amenities

Interior

  • Other Interior Features

    Breakfast Bar, Tray Ceiling(s), Recessed Lighting, Pantry

  • Total Bedrooms

    4

  • Bathrooms

    3

  • Cooling YN

    YES

  • Cooling

    Central Air, Ceiling Fan(s), Electric

  • Fireplace YN

    YES

  • Heating YN

    YES

  • Heating

    Central, Natural Gas, Electric

  • Pet friendly

    N/A

Exterior

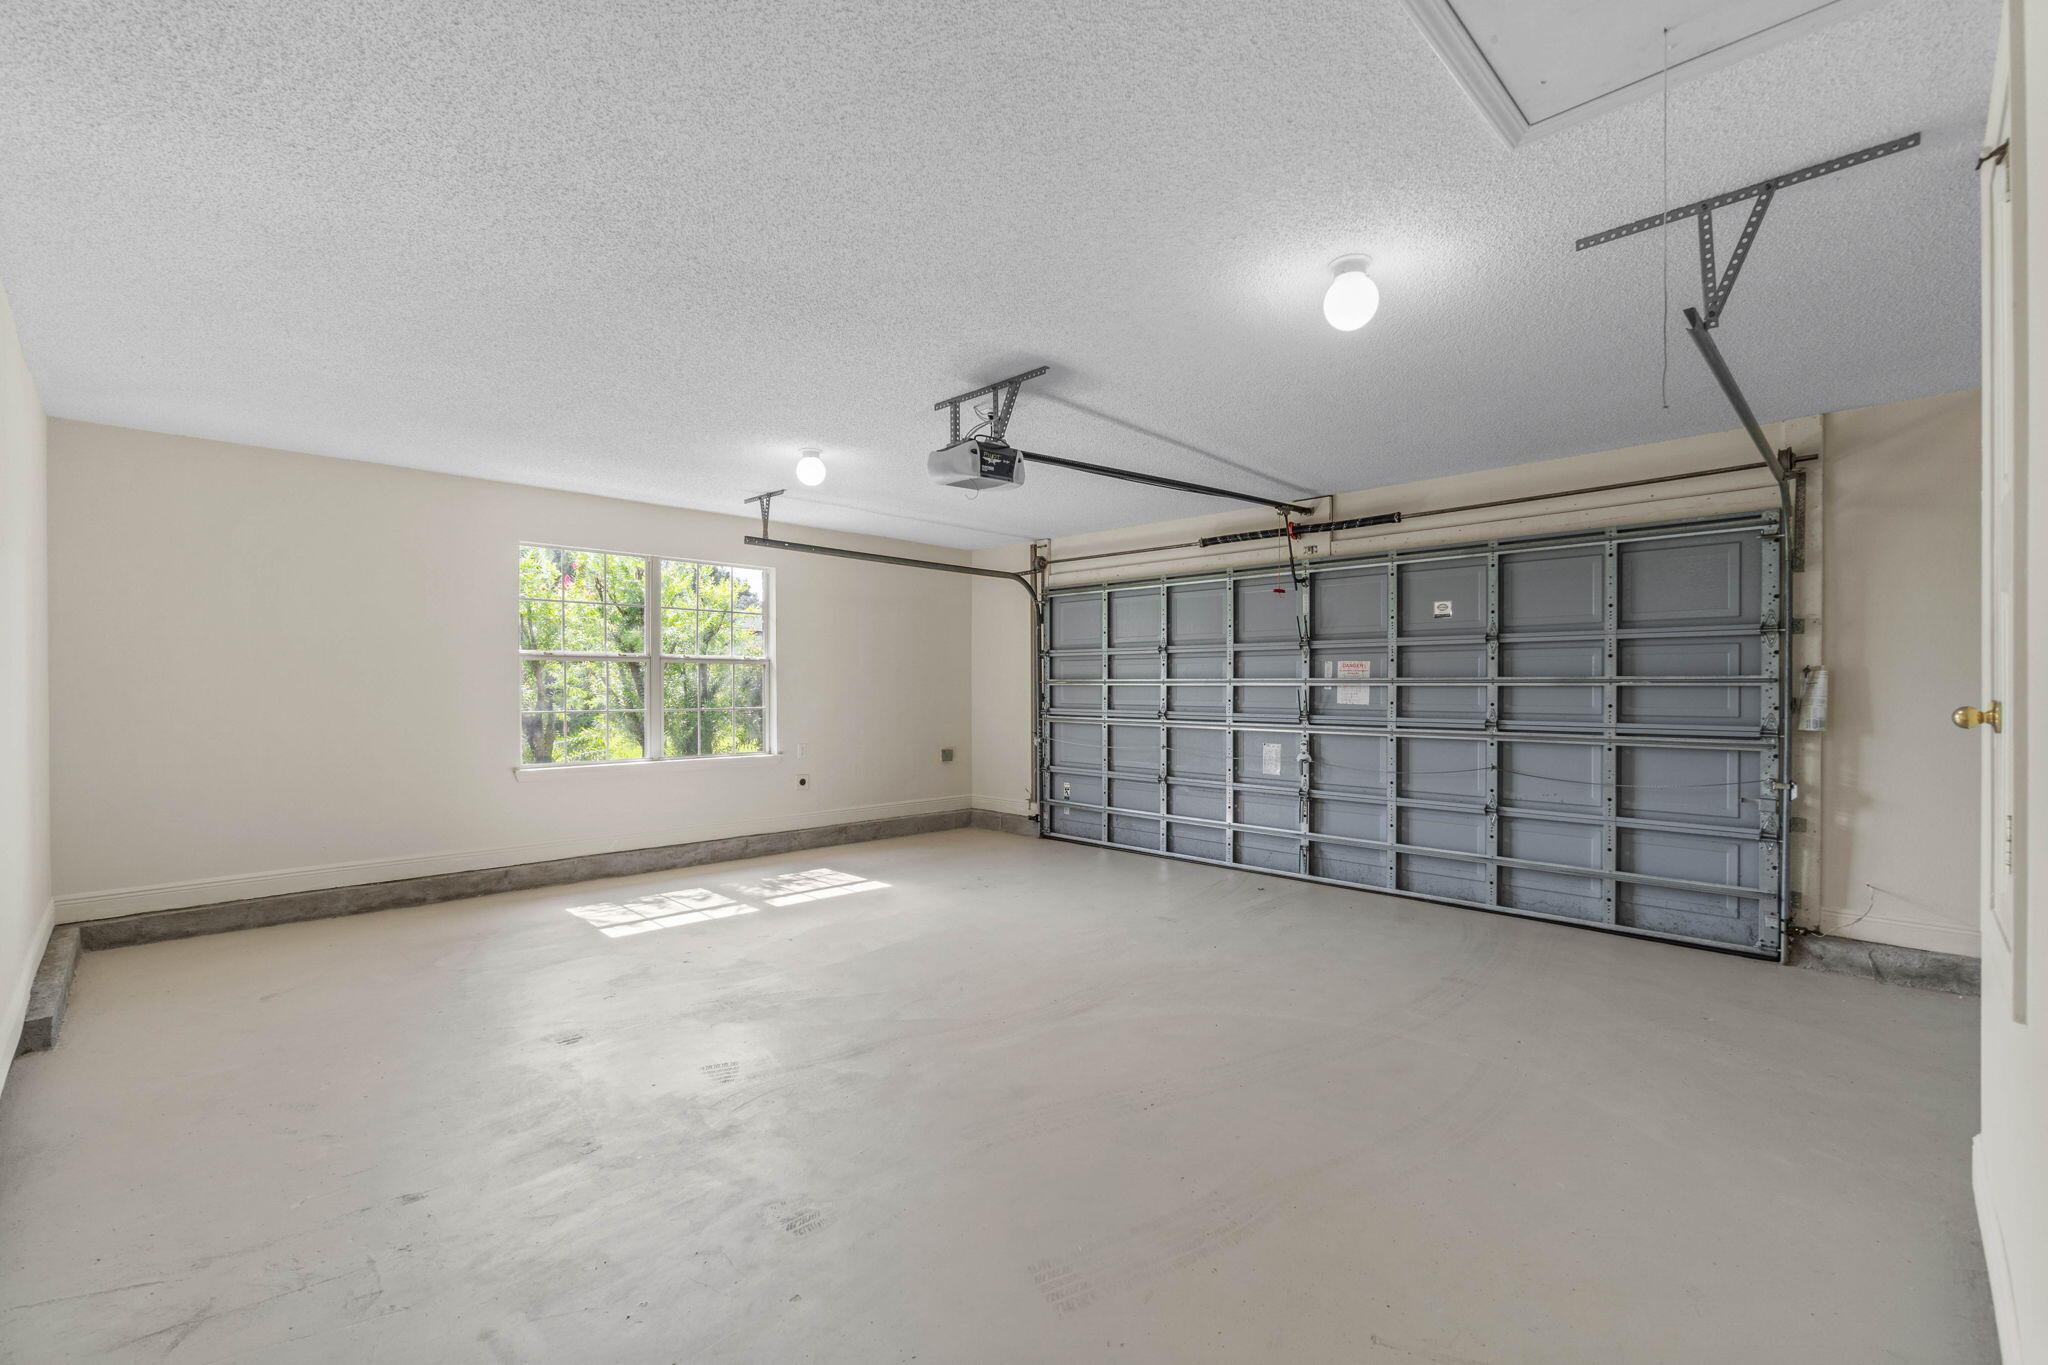
  • Garage

    Yes

  • Garage spaces

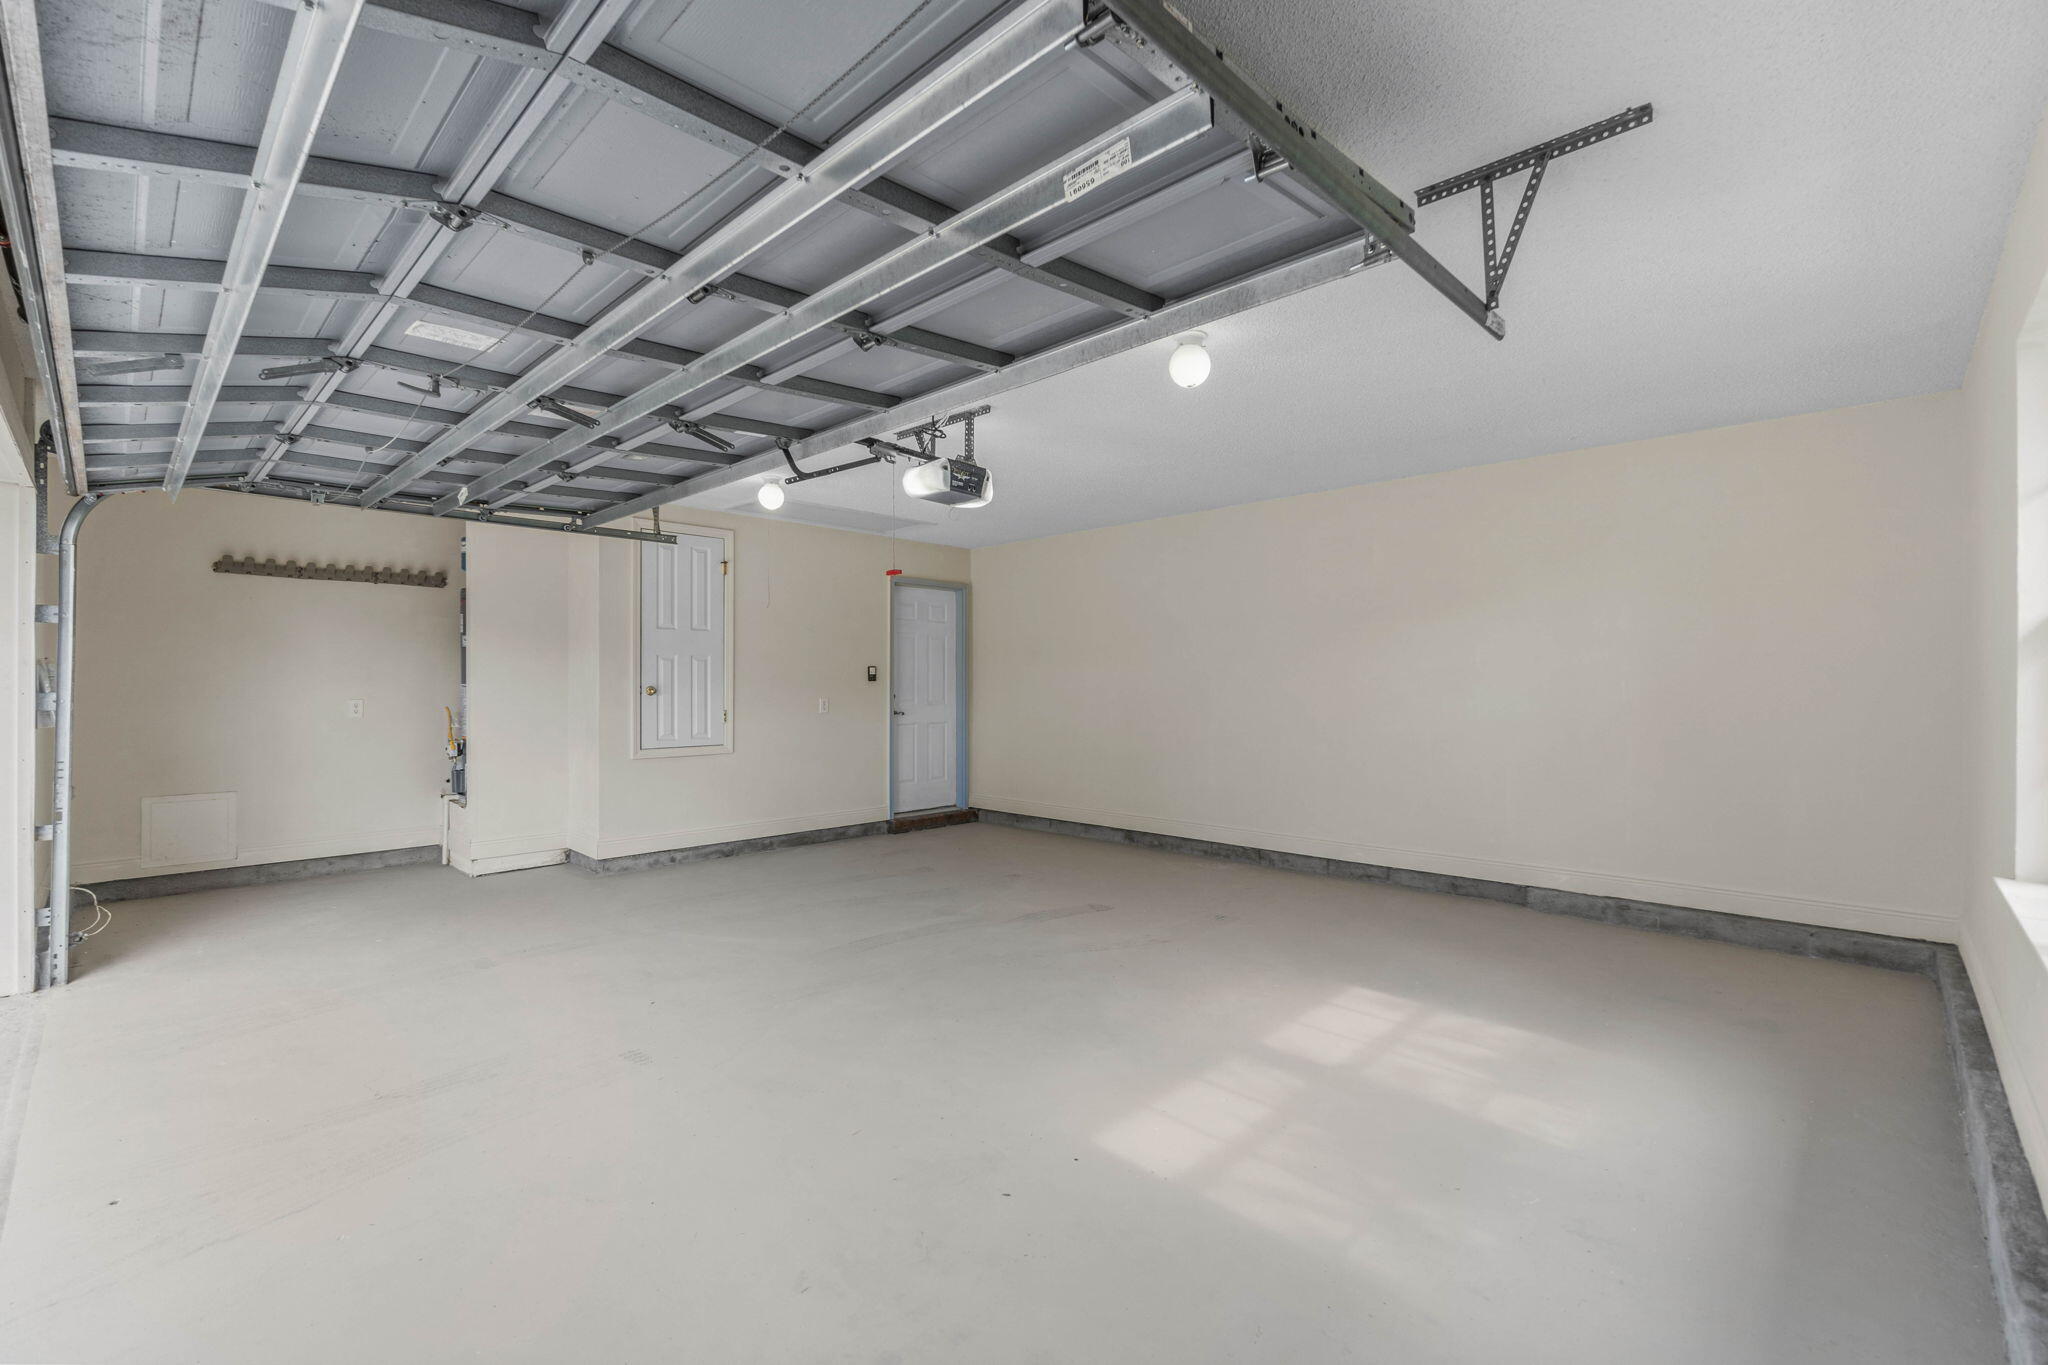
    2

  • Construction Materials

    Frame, Brick, Vinyl Siding

  • Other Exterior Features

    Private Yard, Rain Gutters

  • Parking

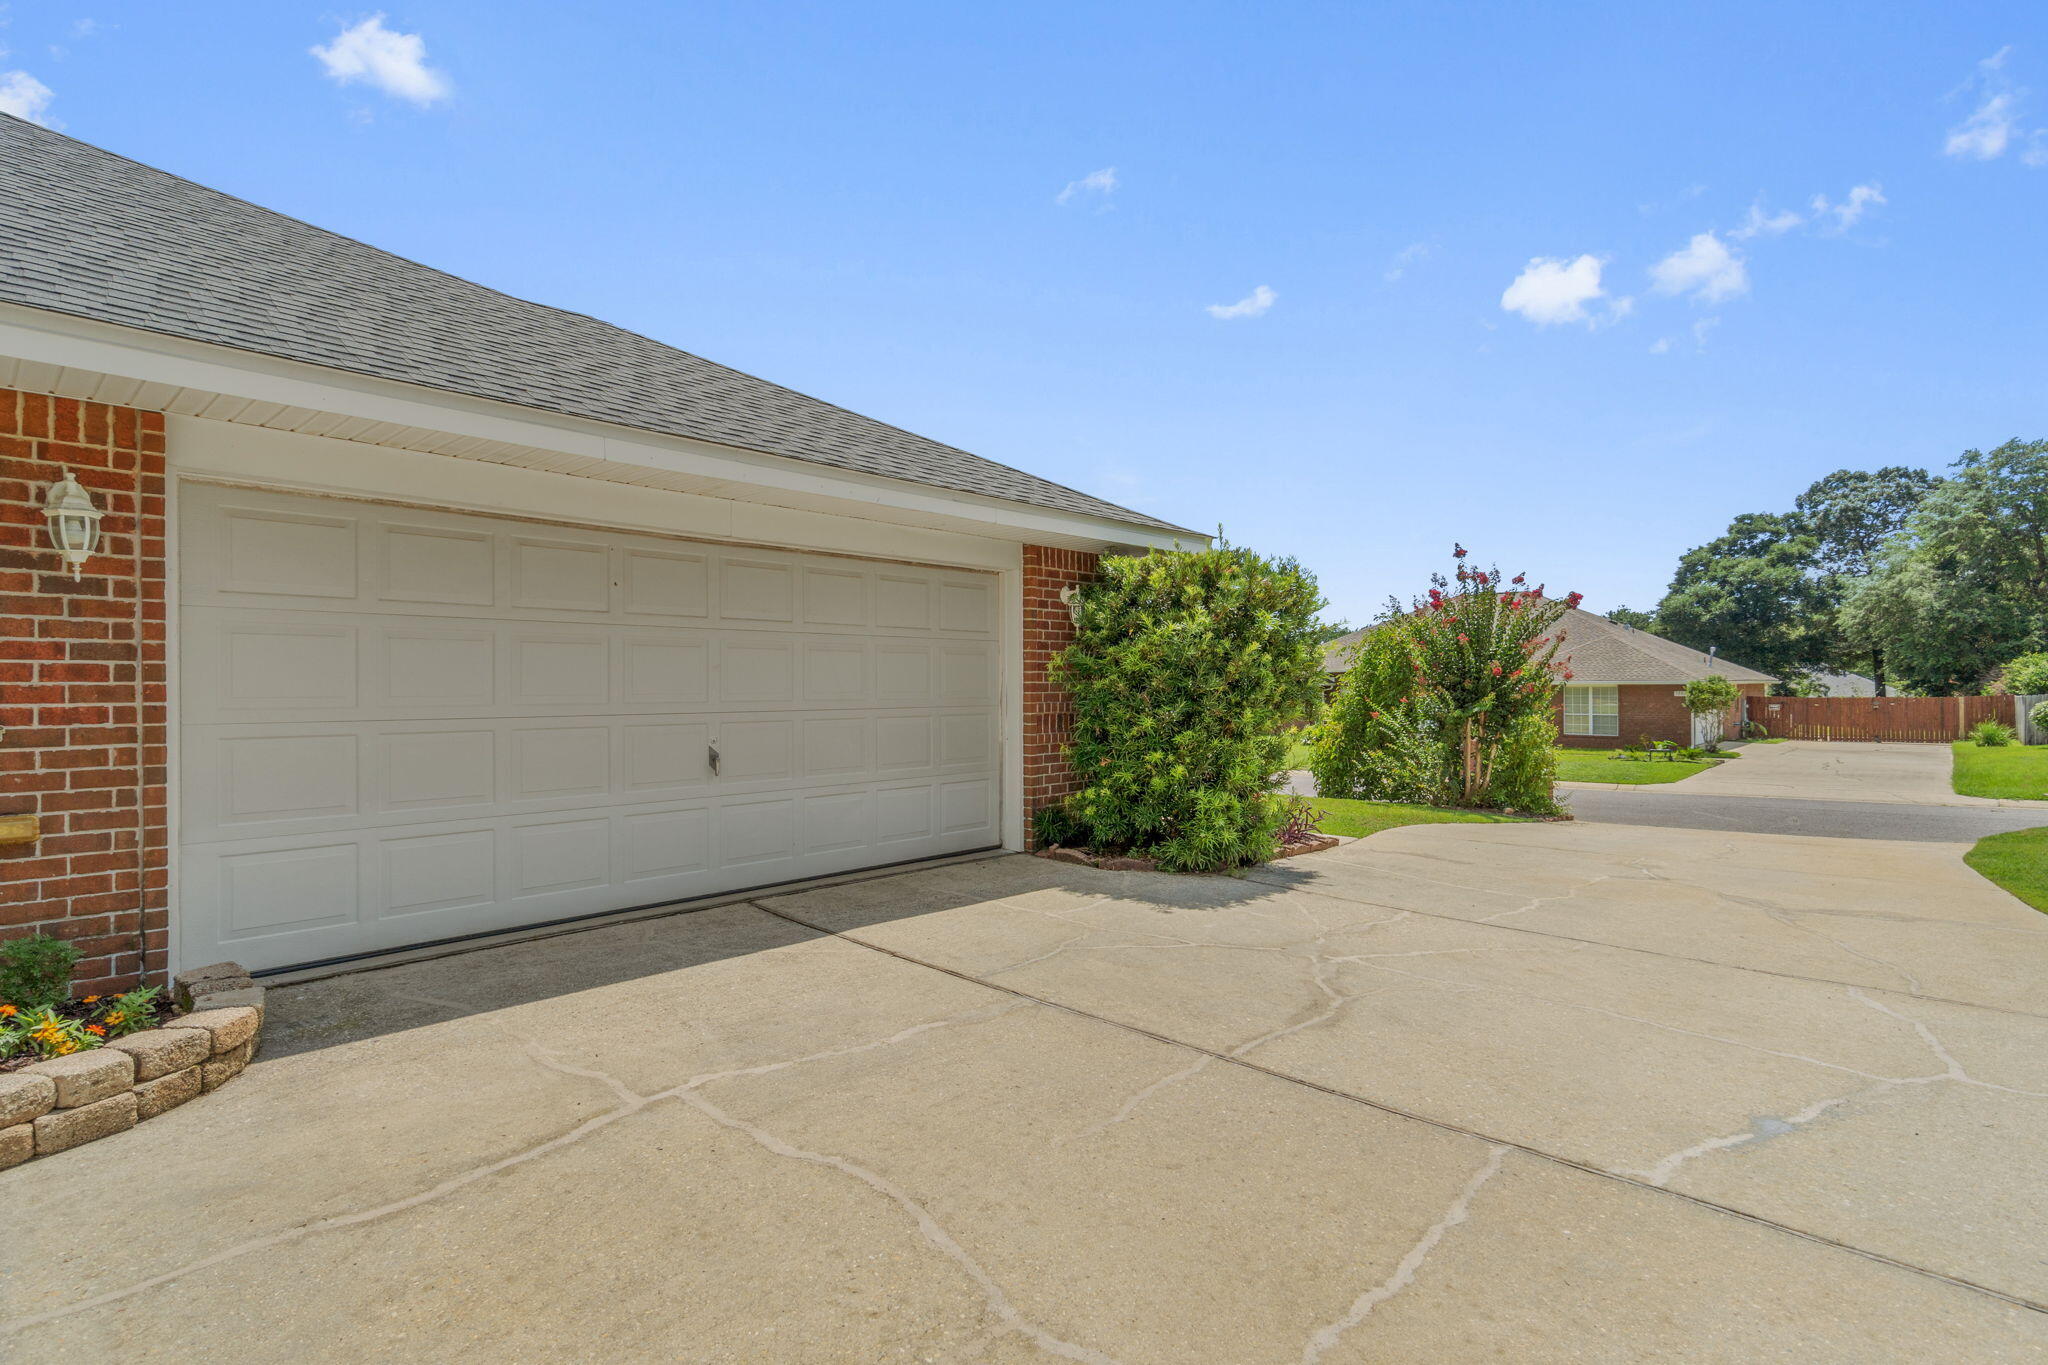
    Garage Door Opener, Oversized

  • Patio and Porch Features

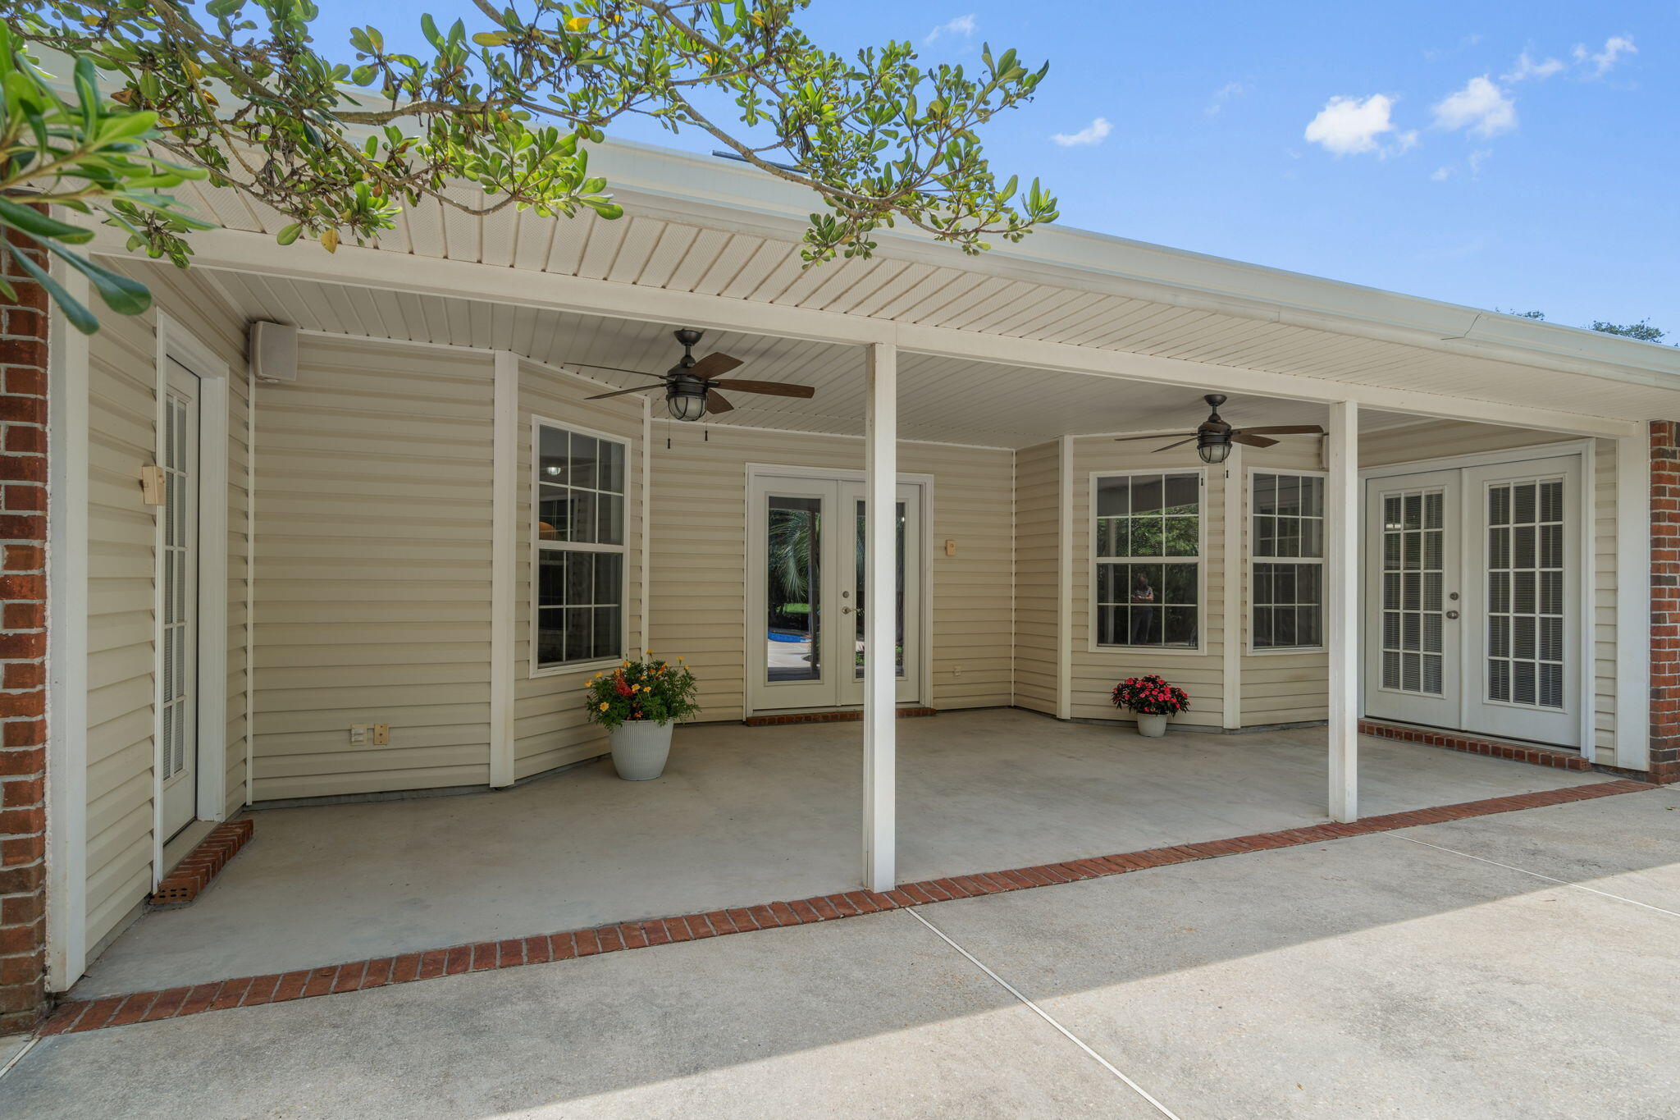
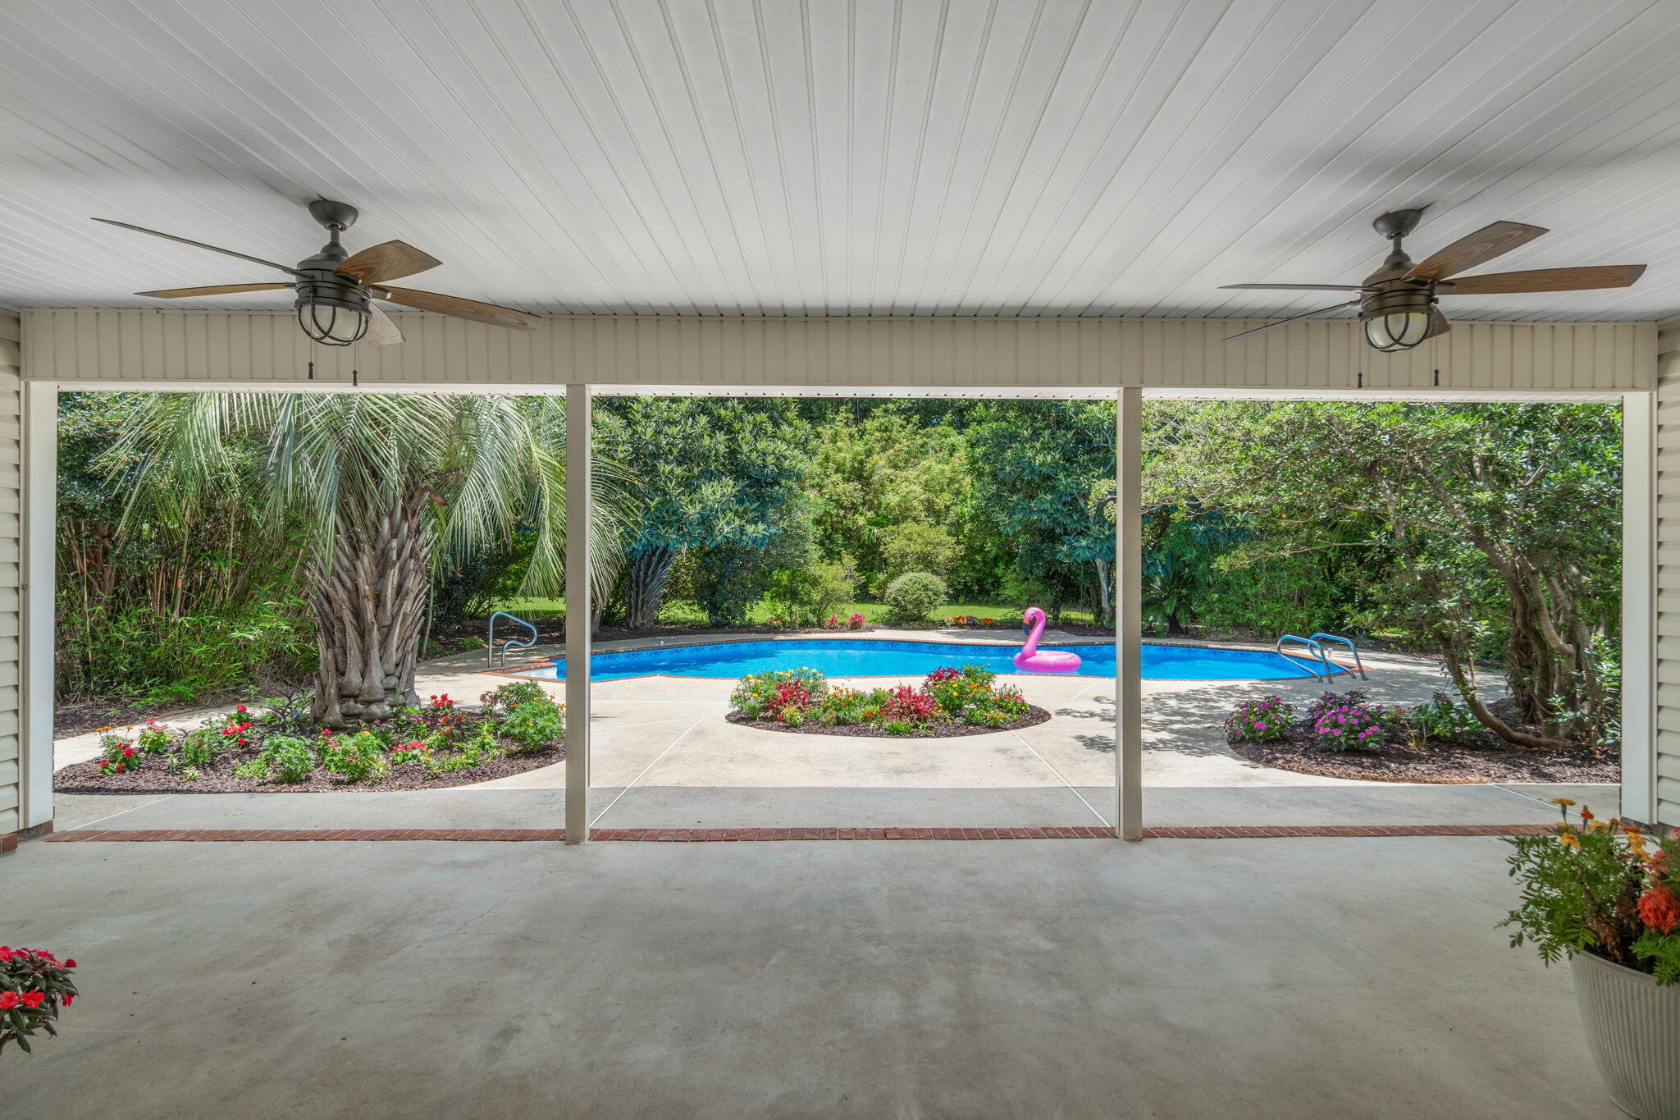
    Patio, Covered

  • Pool

    Yes

  • Pool Features

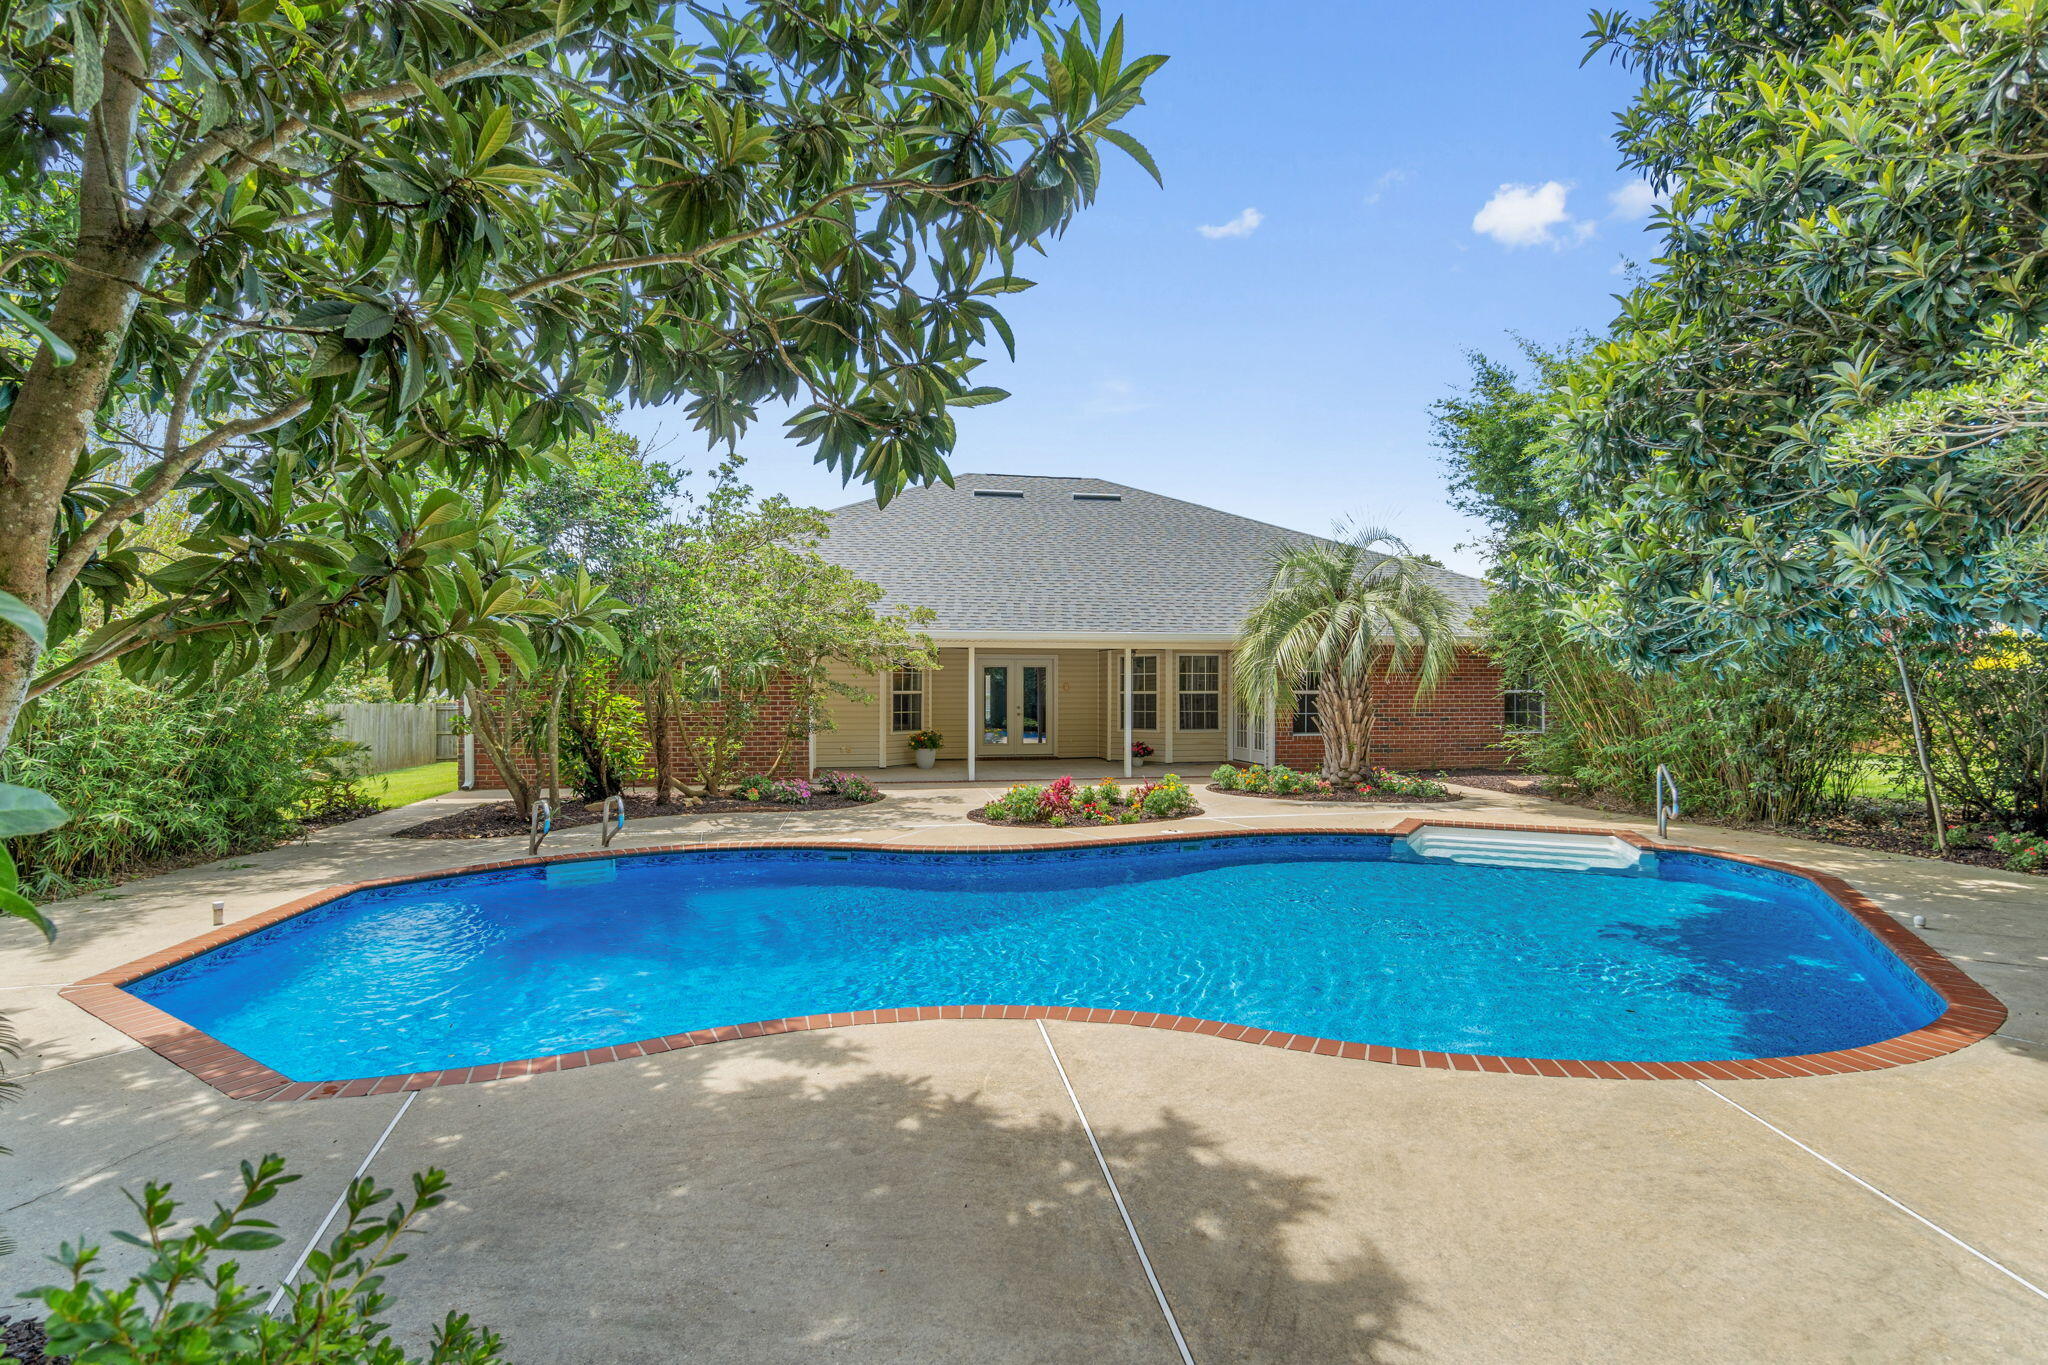
    In Ground, Vinyl, Private

Area & Lot

  • Lot Features

    Interior Lot

  • Lot Size(acres)

    0.5

  • Lot Size(square feet)

    21,780

  • Property Type

    Residential

  • Property Sub Type

    Single Family Residence

  • Architectural Style

    Traditional

Price

  • Sales Price

    $489,900

  • Tax Amount

    $4,149.65

  • Zoning

    Resid Single Family

  • Sq. Footage

    3,088

  • Price/SqFt

    $158

HOA

  • Association

    YES

  • Association Fee Includes

    N/A

School District

  • Elementary School

    Berryhill

  • Middle School

    R. Hobbs

  • High School

    Milton

Property Features

  • New Construction

    NO

  • Foundation Details

    Slab

  • Sewer

    Septic Tank

  • Water Source

    Public

Schedule a Showing

Showing scheduled successfully.

<
>
IN PERSON
VIA CHAT

What is 3 + 4 ?


Change time

Mortgage calculator

Estimate your monthly mortgage payment, including the principal and interest, property taxes, and HOA. Adjust the values to generate a more accurate rate.

Your payment

Principal and Interest:

$

Property taxes:

$

HOA fees:

$

Total loan payment:

$

Total interest amount:

$

Location

County

Santa Rosa

Elementary School

Berryhill

Middle School

R. Hobbs

High School

Milton

Listing Courtesy of Callan A Edick, Keller Williams Realty Destin

RealHub Information is provided exclusively for consumers' personal, non-commercial use, and it may not be used for any purpose other than to identify prospective properties consumers may be interested in purchasing. All information deemed reliable but not guaranteed and should be independently verified. All properties are subject to prior sale, change or withdrawal. RealHub website owner shall not be responsible for any typographical errors, misinformation, misprints and shall be held totally harmless.

Agent Stacey Petrucci

Partner

Stacey Petrucci

Call Stacey today to schedule a private showing.


* Listings on this website come from the FMLS IDX Compilation and may be held by brokerage firms other than the owner of this website. The listing brokerage is identified in any listing details. Information is deemed reliable but is not guaranteed. If you believe any FMLS listing contains material that infringes your copyrighted work please click here to review our DMCA policy and learn how to submit a takedown request.© 2024 FMLS.
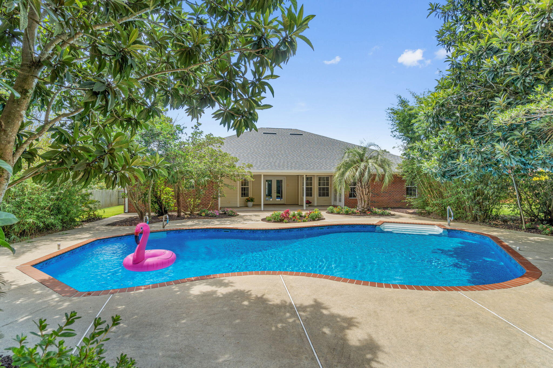
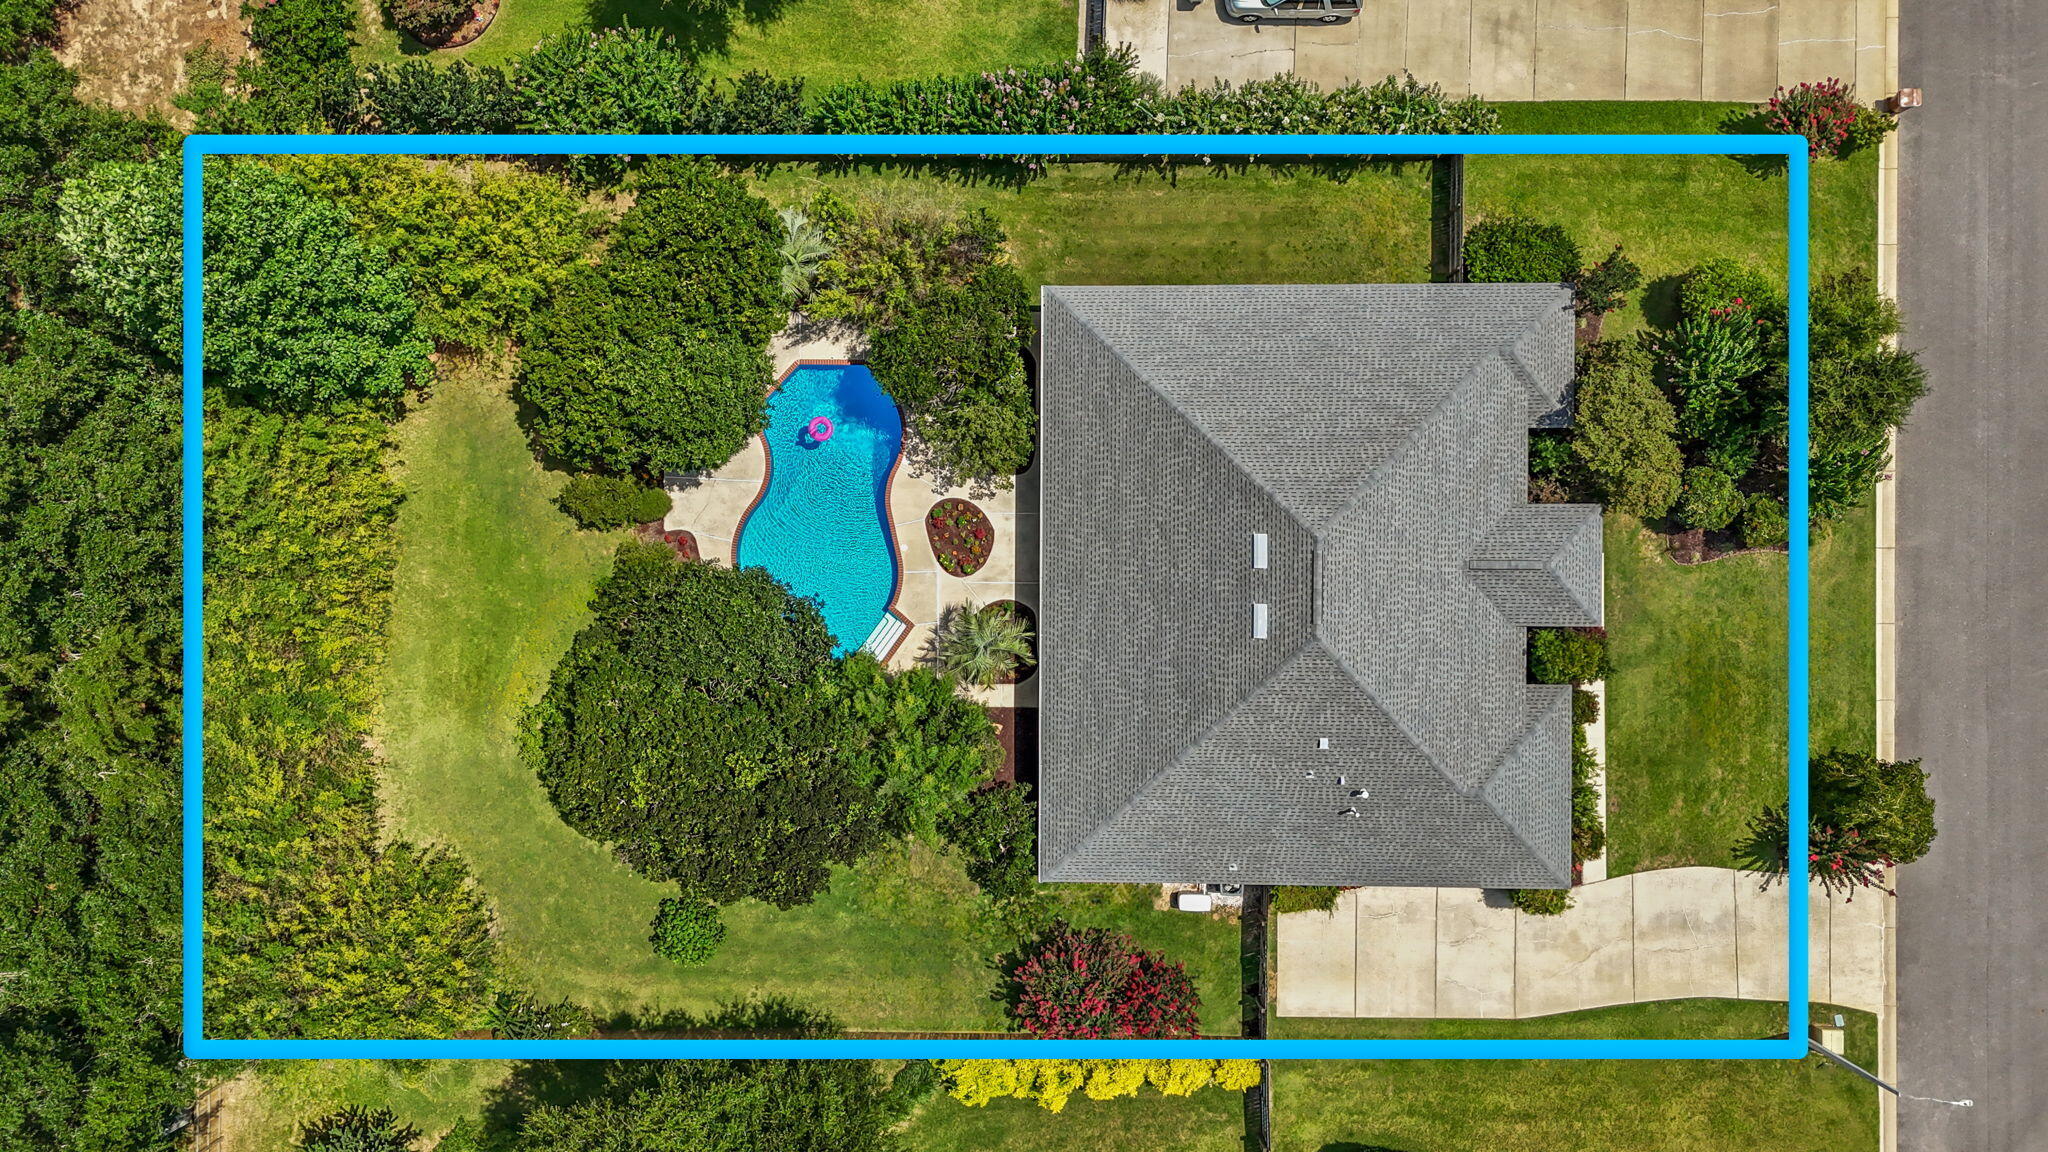
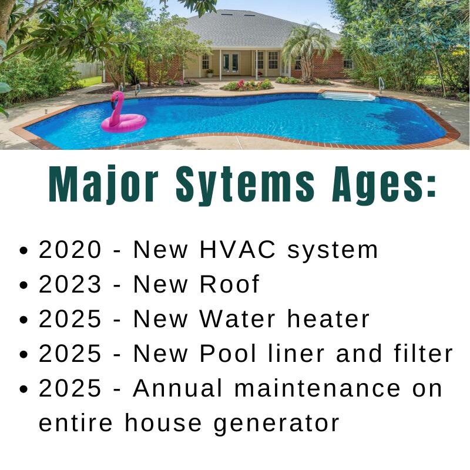
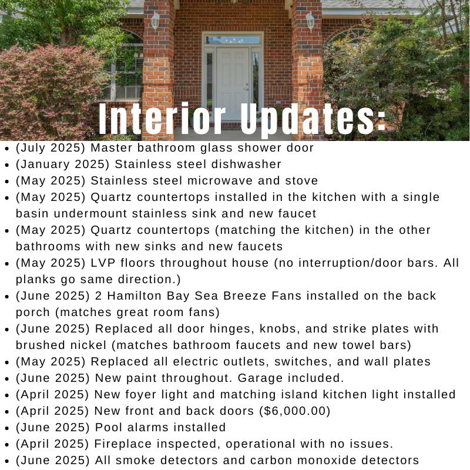
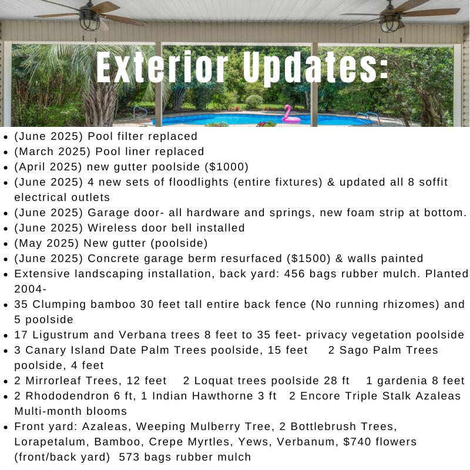
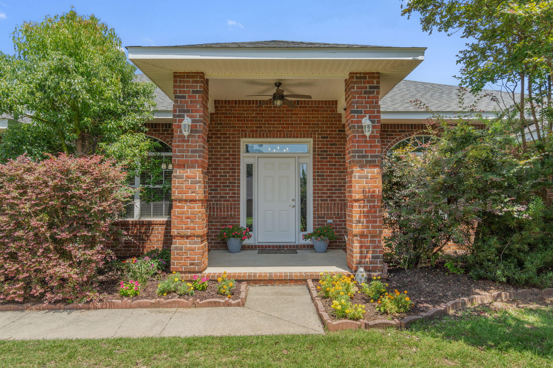
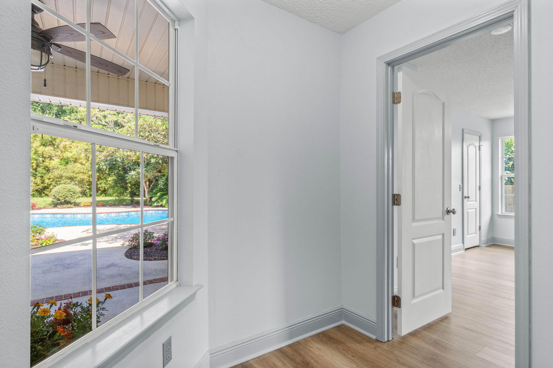
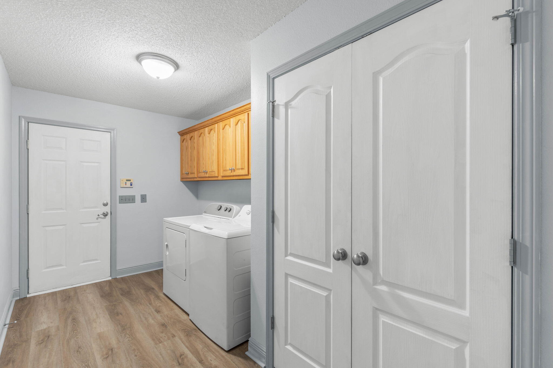
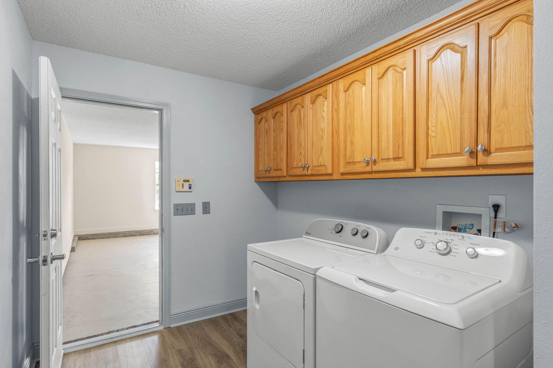
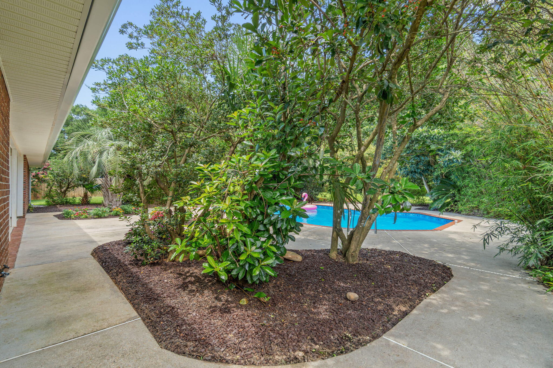
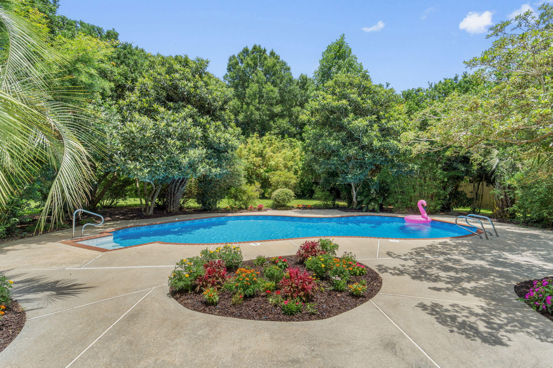
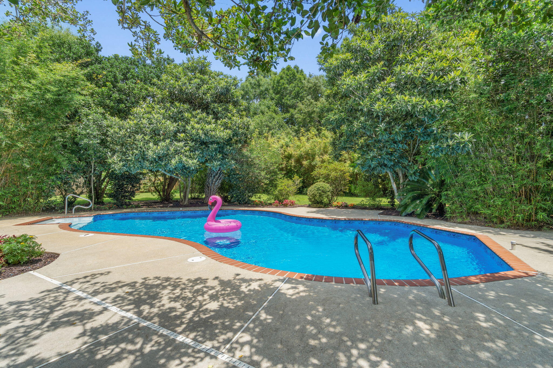
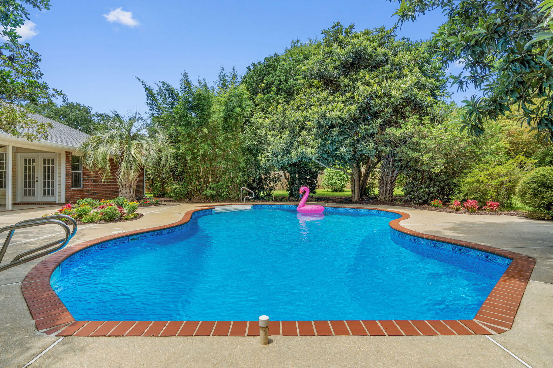
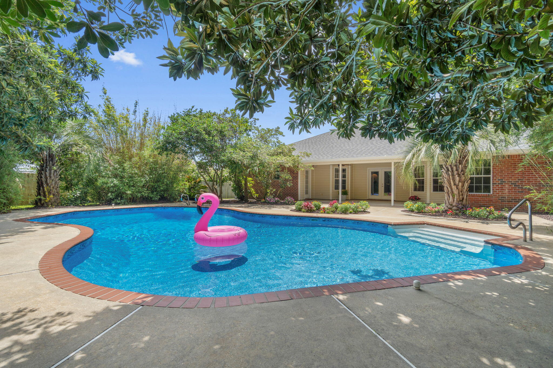
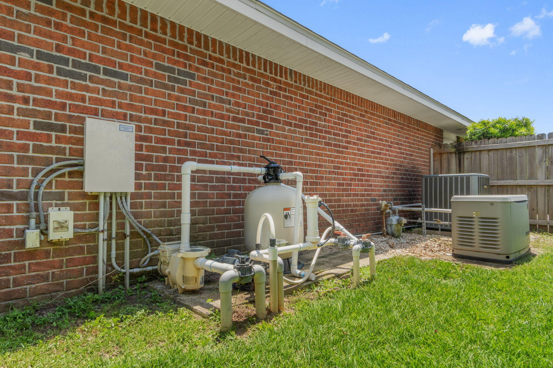
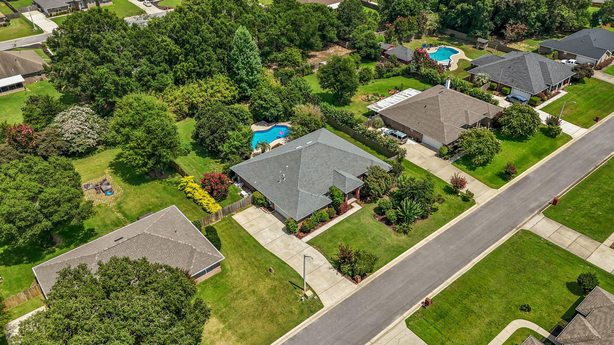
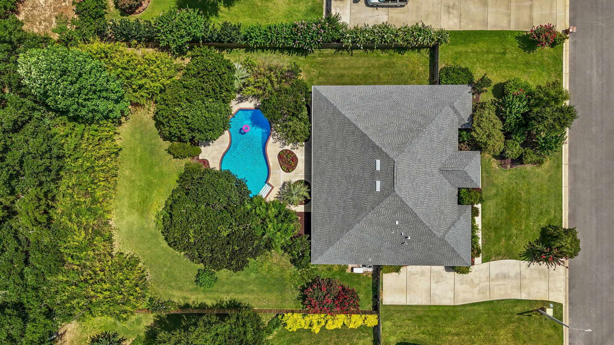
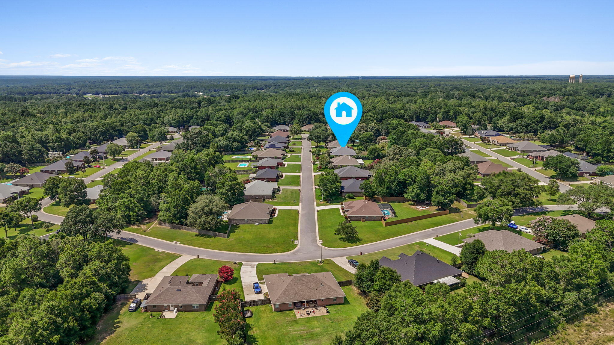
Welcome home to the tropical pool oasis you're never going to want to leave! This stunning and move in ready four bedroom (plus a formal dining room and bonus space/office!), three bathroom home is located in the desirable Gardenbrook subdivision.  with an in ground pool on a half acre lot surrounded by lush tropical and mature landscaping that will give you the private retreat you've been dreaming of. The expansive list of seller updates shows the pride of ownership and care taken with this home and you'll have peace of mind with a new roof installed in 2023, an HVAC system replaced in 2020, a new water heater installed June 2025, a new pool liner and pool filter also just installed in 2025, AND a whole home generator!   

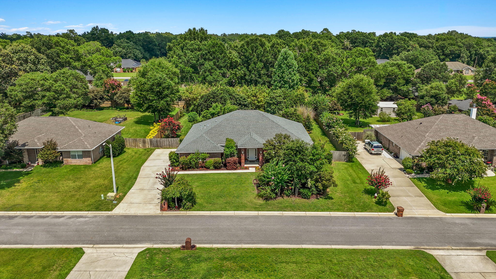
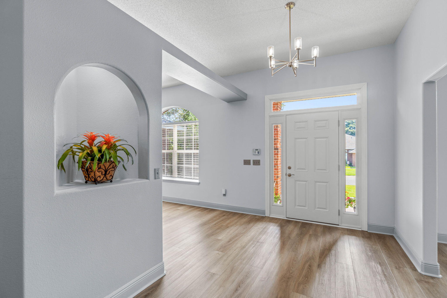
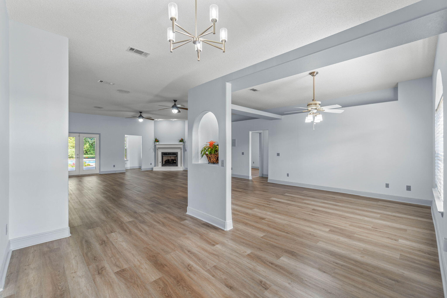
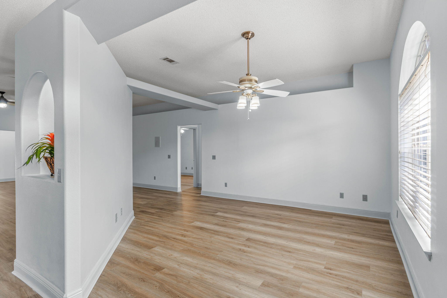
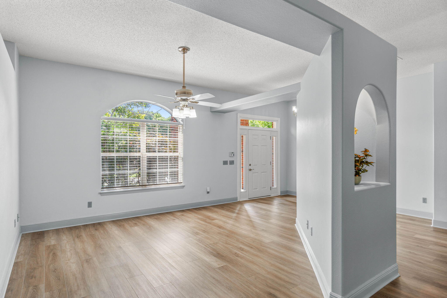
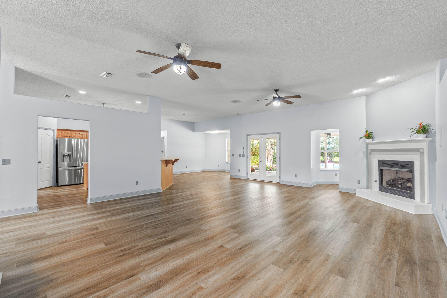
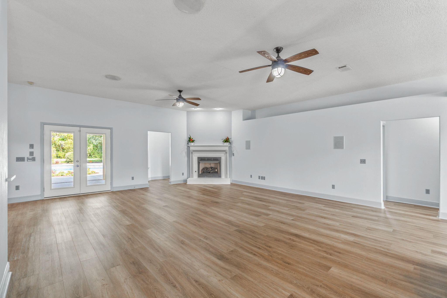
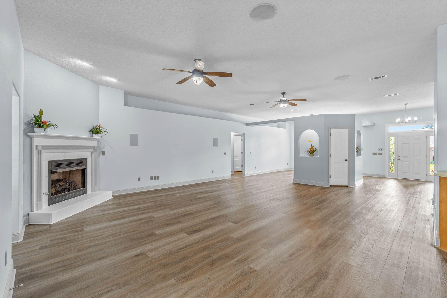
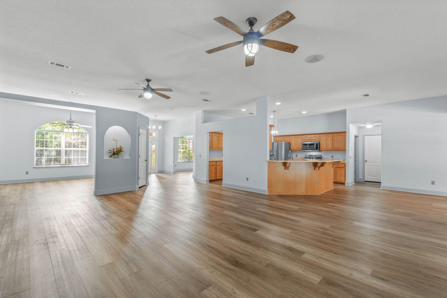
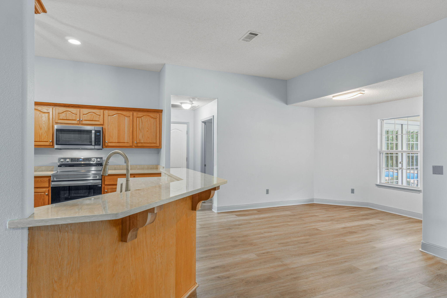
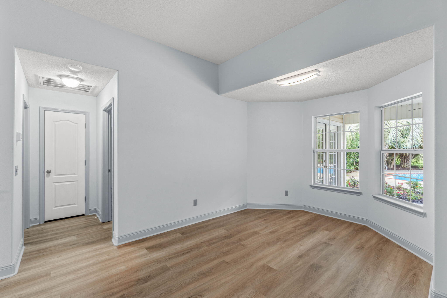
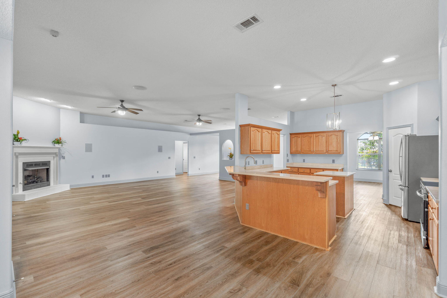
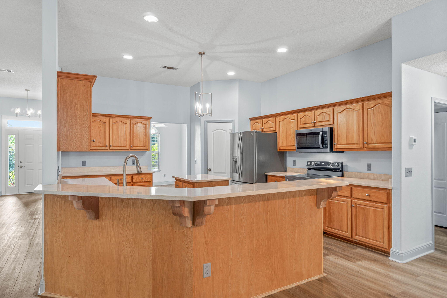
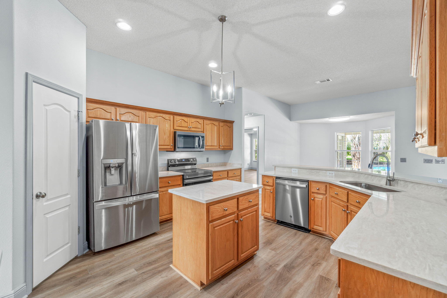
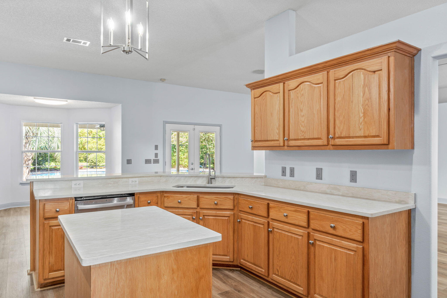
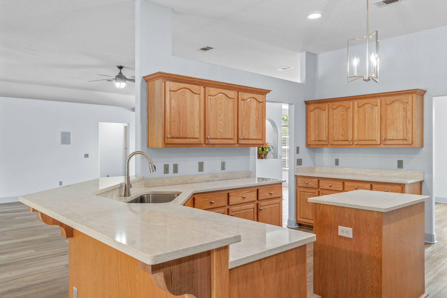
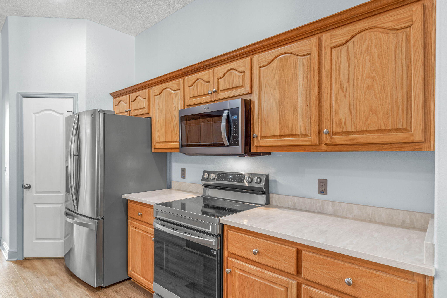
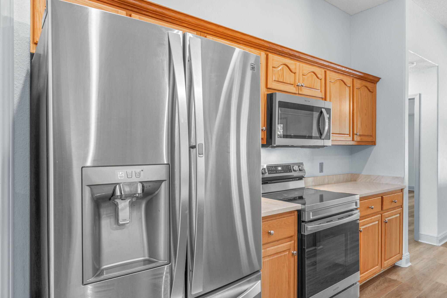
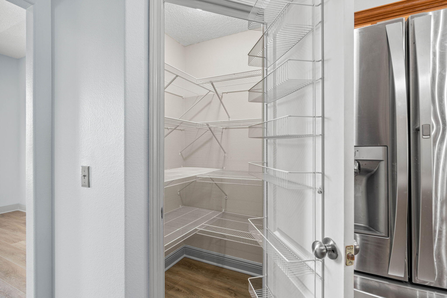
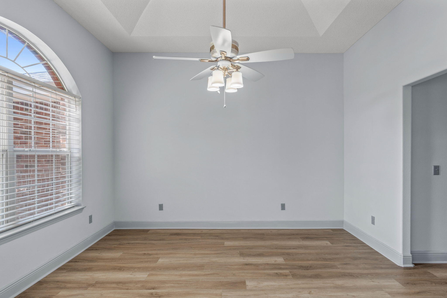
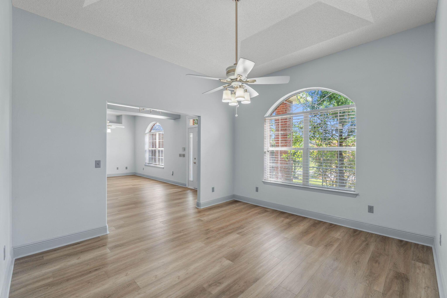
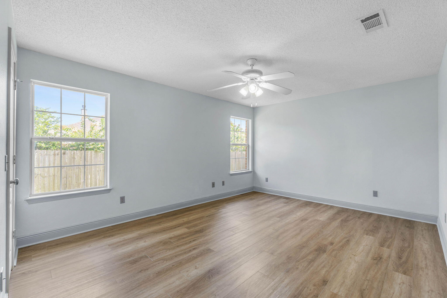
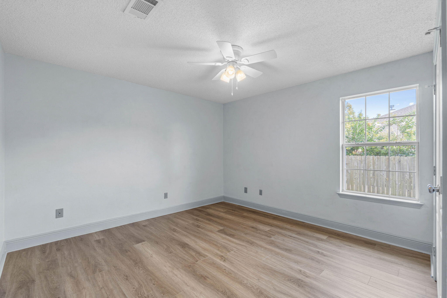
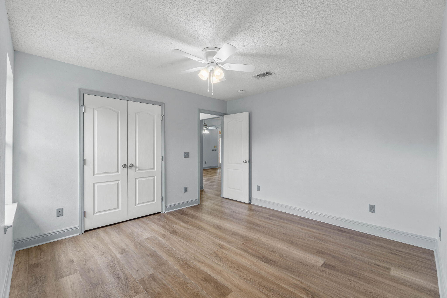
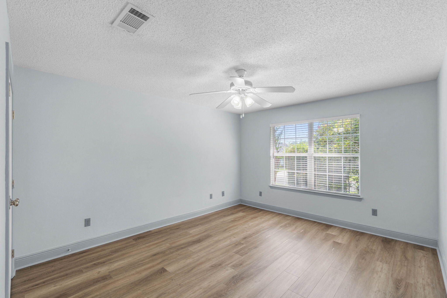
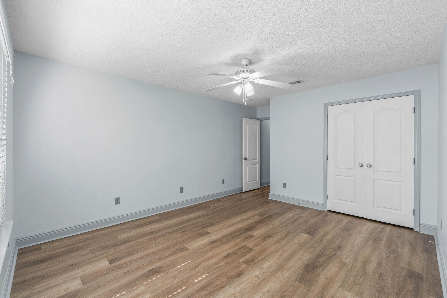
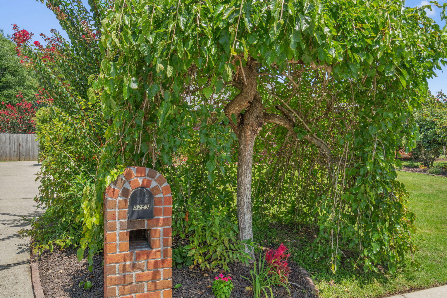
You'll appreciate the curb appeal with the stunning weeping mulberry tree by the brick mailbox and crepe myrtles in the center yard garden. Step through the new front door into the foyer and you'll immediately love the newly installed LVP flooring that extends throughout the entire house with no interruptions and the freshly painted interior! Just to the right of the foyer is the office/flex room and to the left is the formal dining room, both with oversized fans, with a doorway leading into the kitchen. The living room is enhanced with an electrically switched decorative ledge and a gas fireplace with an elevated hearth and two moveable showcase lights. Other extras include surround sound in the walls and ceiling and extra wall outlets. The stunning kitchen features stainless-steel appliances, new quartz countertops, solid wood cabinets, a functional island with electricity, recessed lighting and a walk in pantry. 

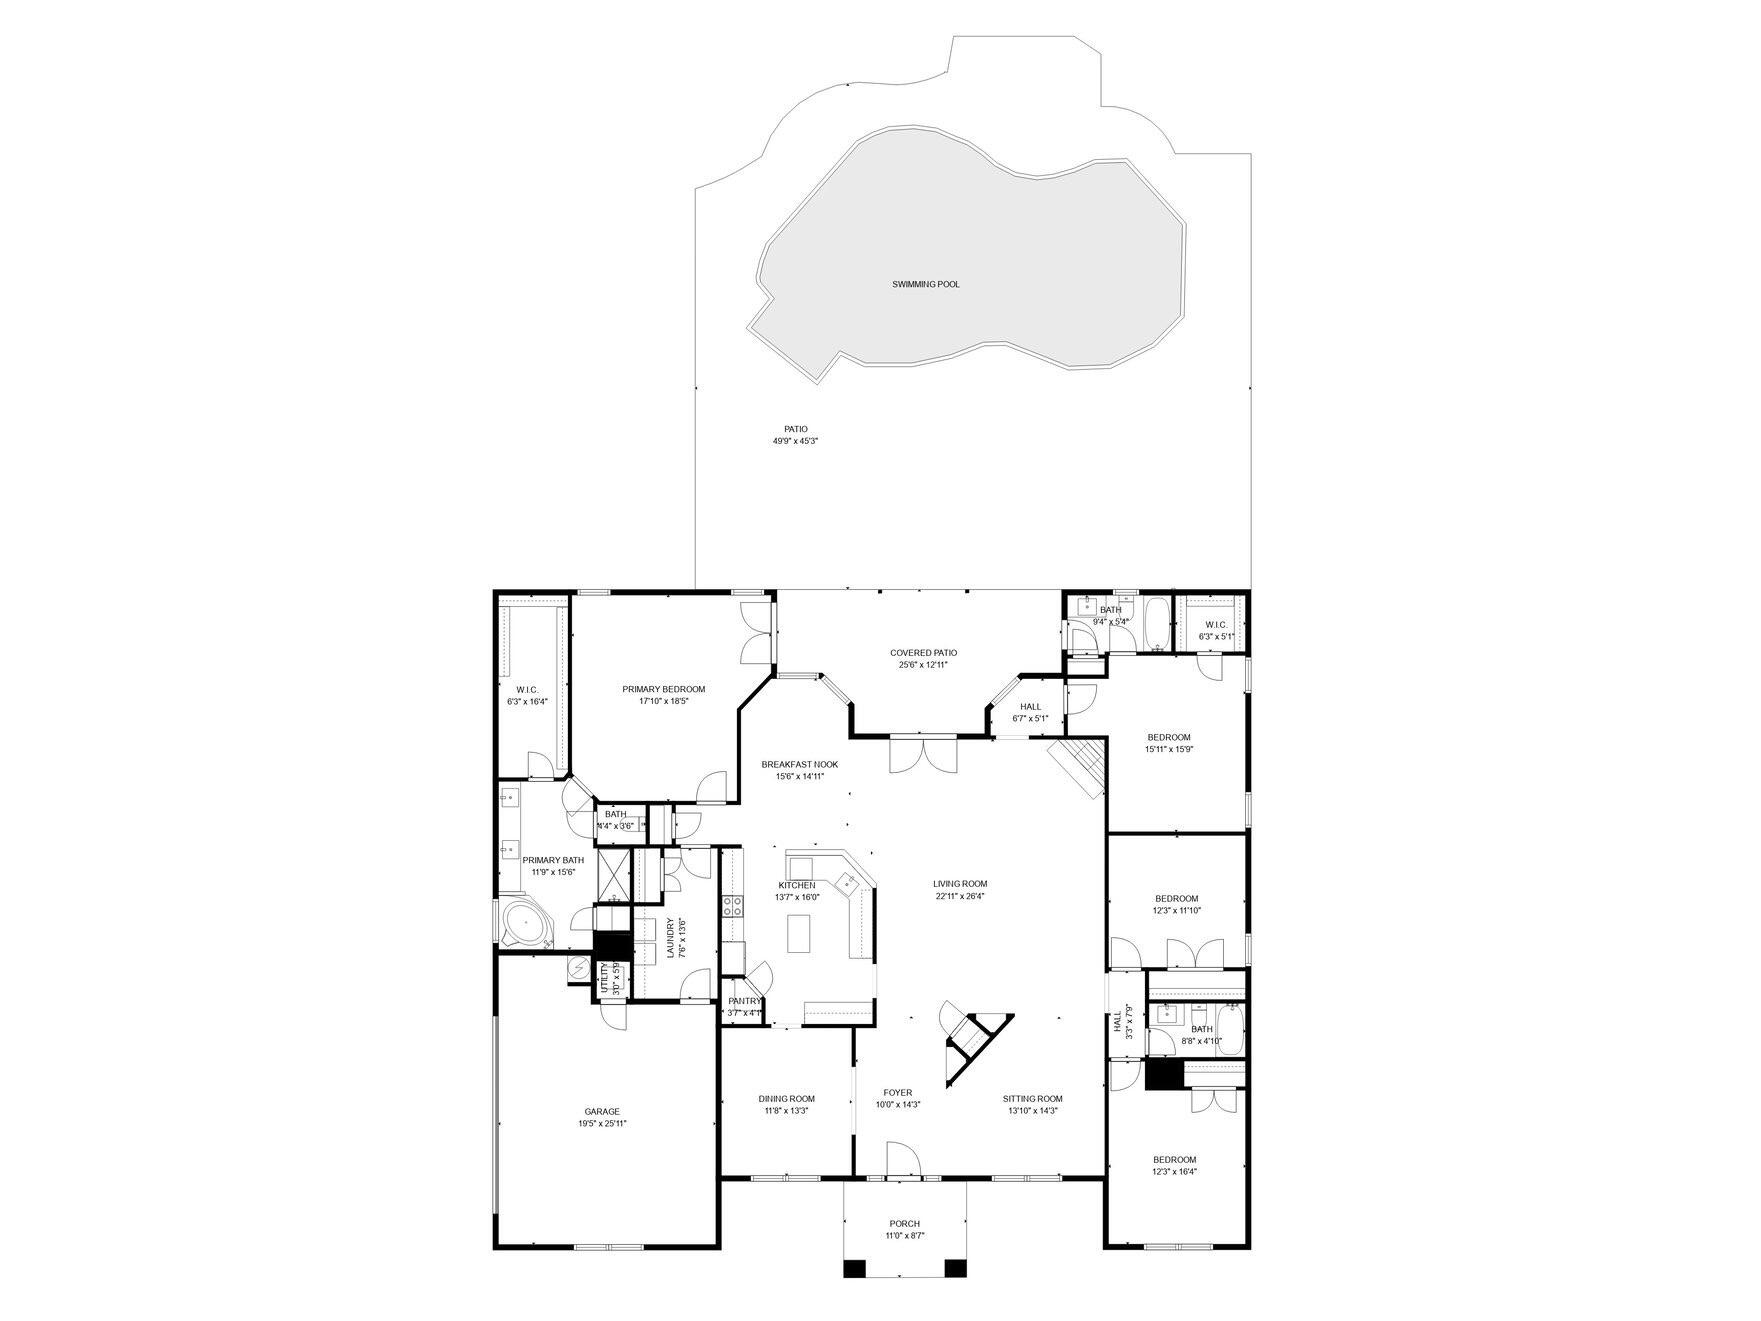
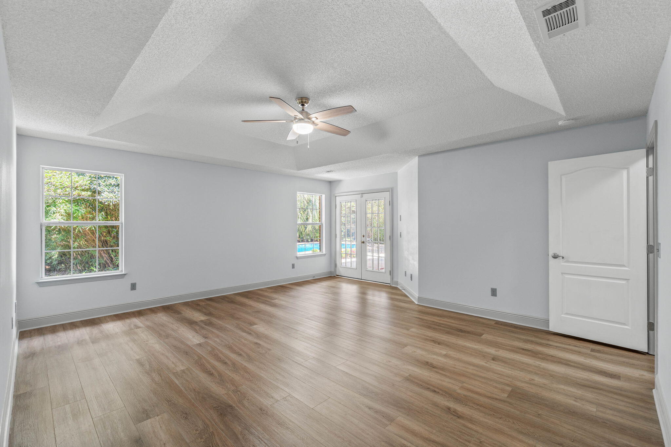
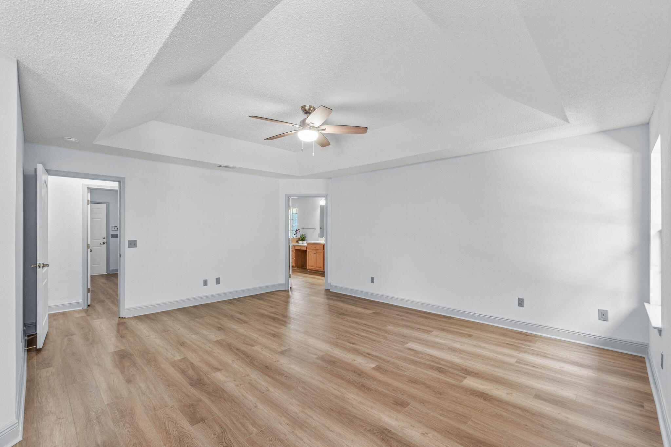
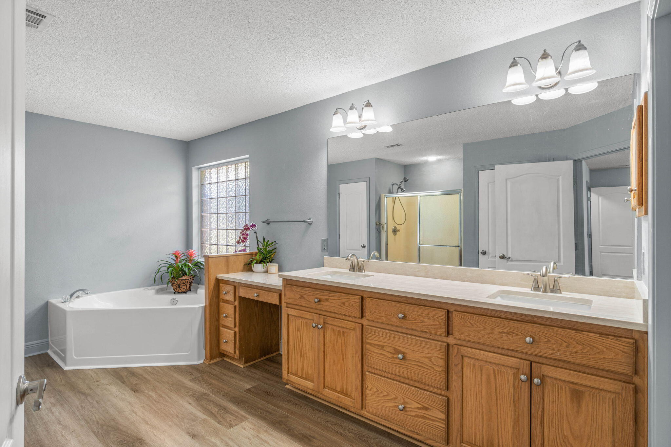
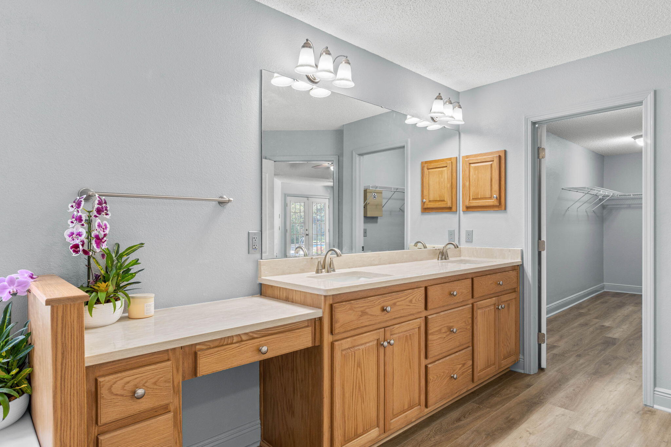
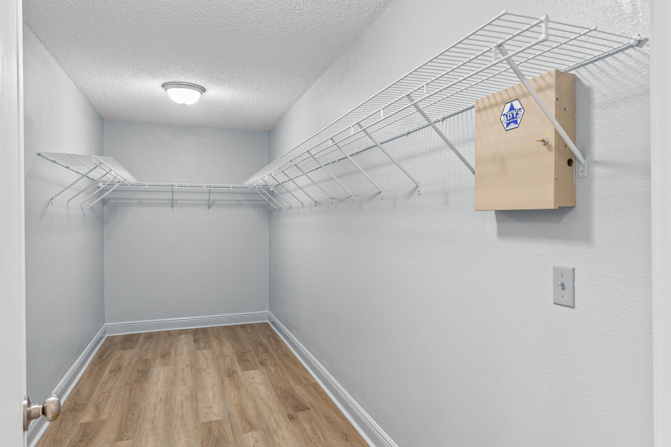
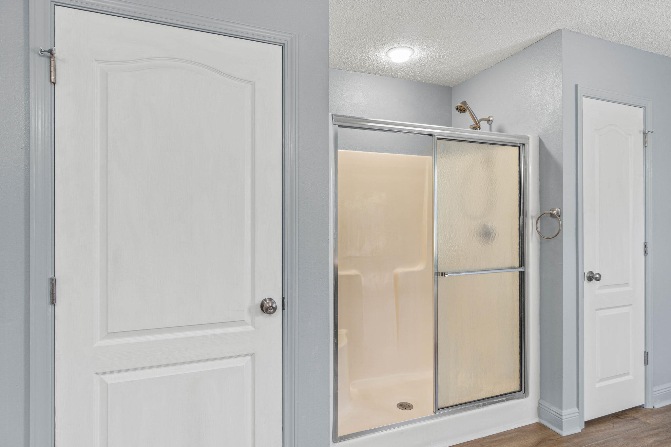
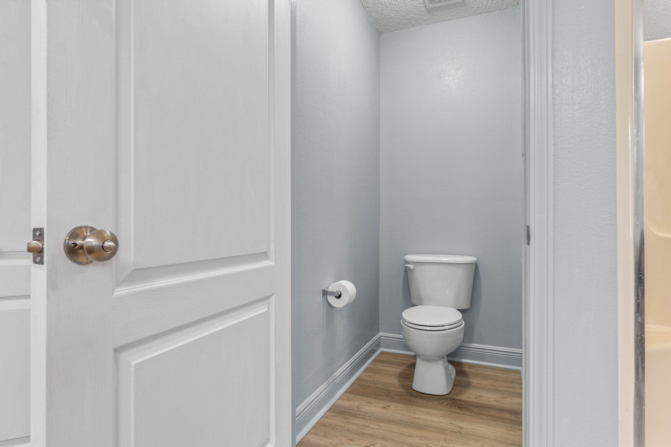
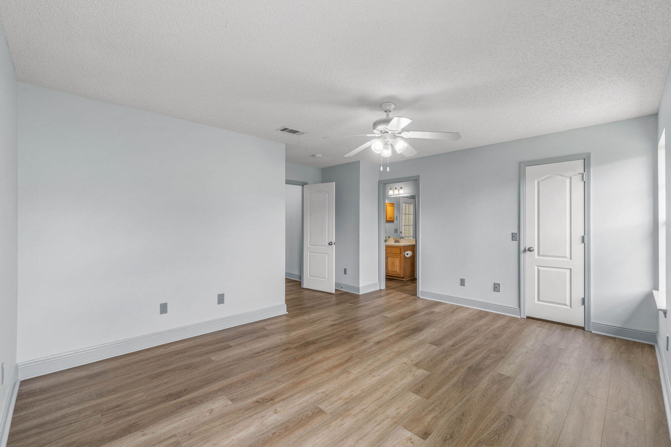
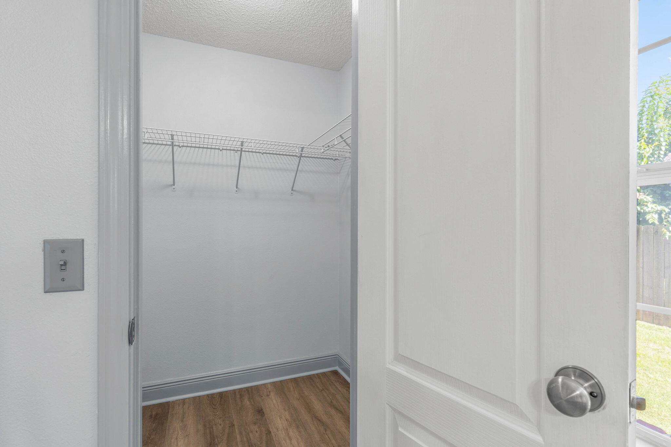
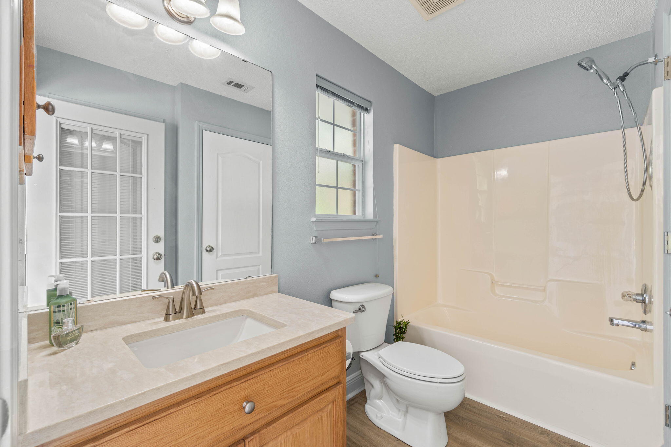
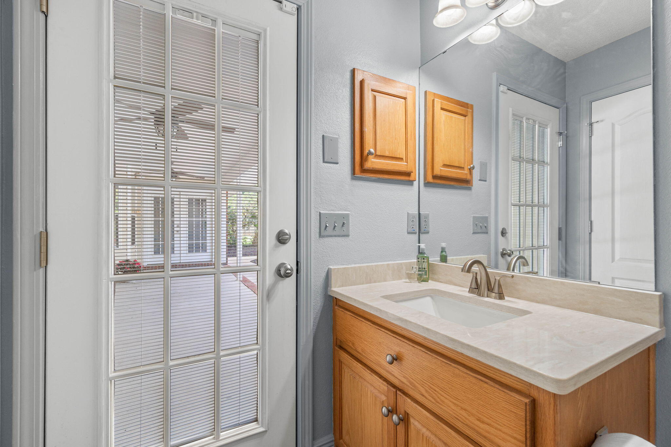
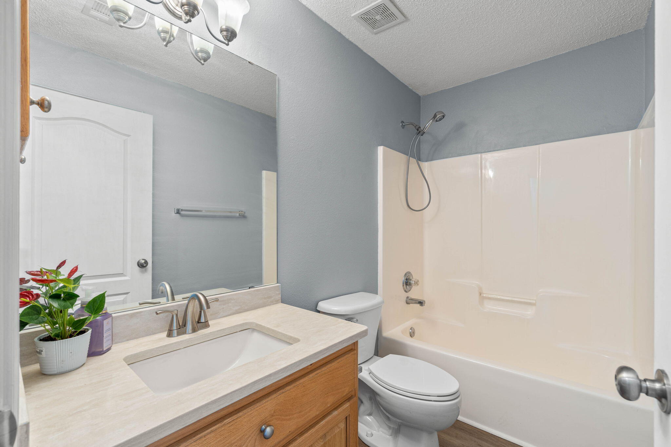
This is no cookie cutter home, this home was tastefully upgraded and modified from day 1 by the original (and only) owner! The split floor plan of the home allows for privacy, with two great sized bedrooms and a full bathroom off the living room, and an "in-law suite" off a hallway behind the living room with a walk in closet, it's own private bathroom, and access to the back patio (all bathrooms feature quartz counters, undermount sinks, and upgraded hardware and fixtures!) The owner's suite is nestled off the eat in kitchen area (where you can enjoy your coffee and a fantastic view of the pool!) and is a great oversized retreat complete with a trey ceiling and private access to the back patio as well! The owner's en suite features a massive 6'3"x16'4" walk in closet, a corner jetted soaking tub, double vanity with extended makeup counter and new quartz counters (matching the kitchen), a private water closet, linen closet, and a walk-in shower that's getting a brand new glass door installed shortly! 

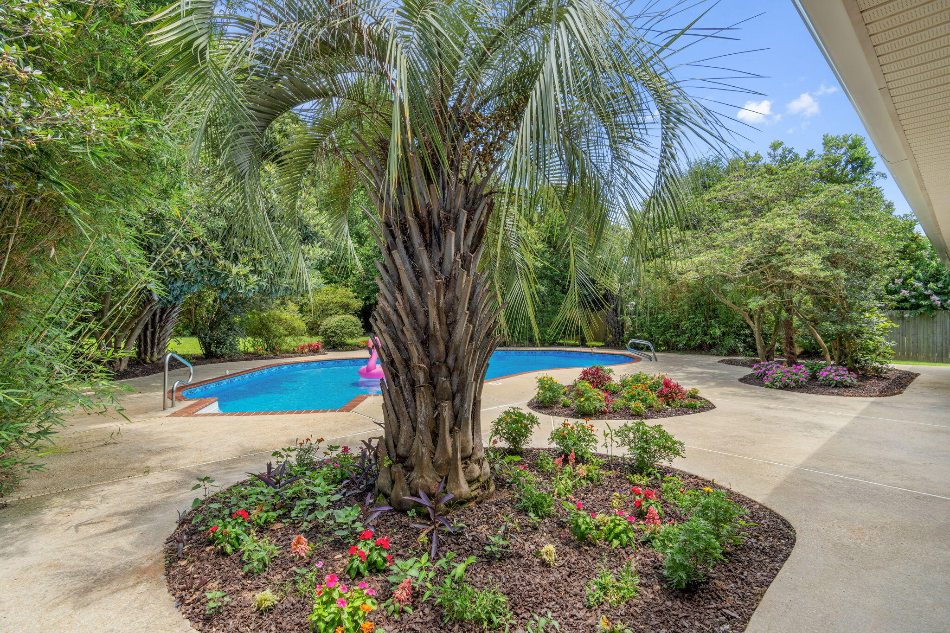
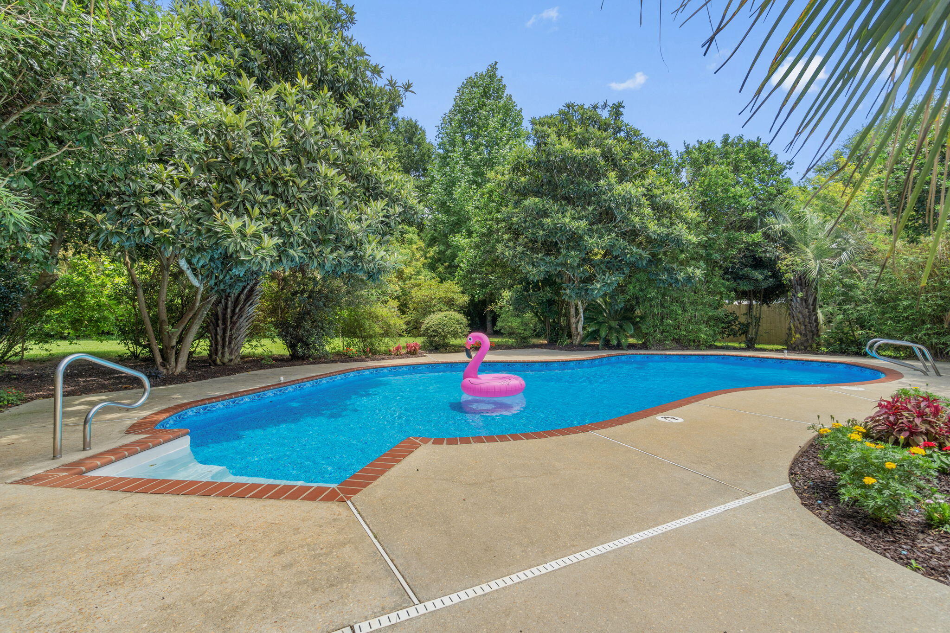
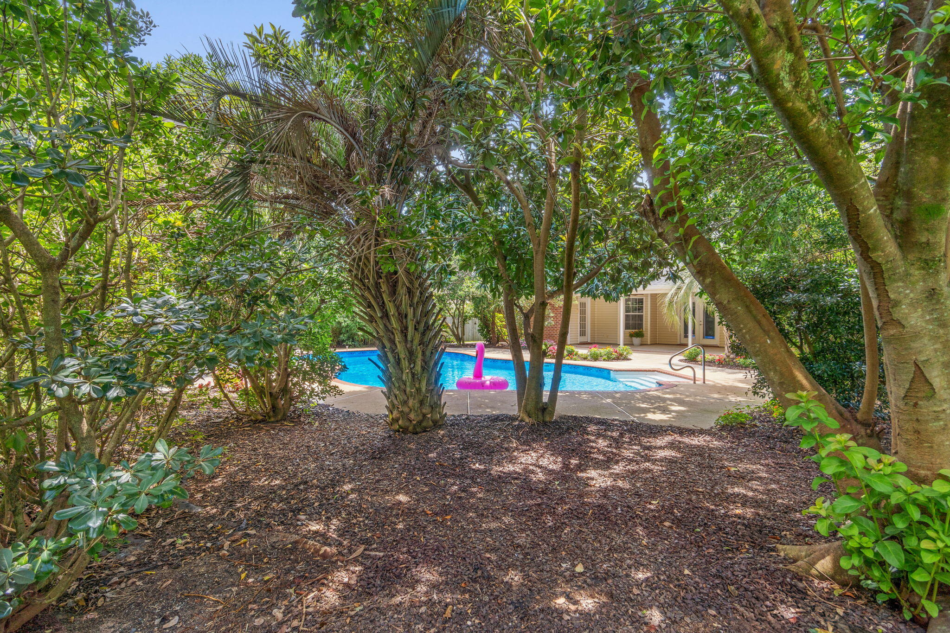
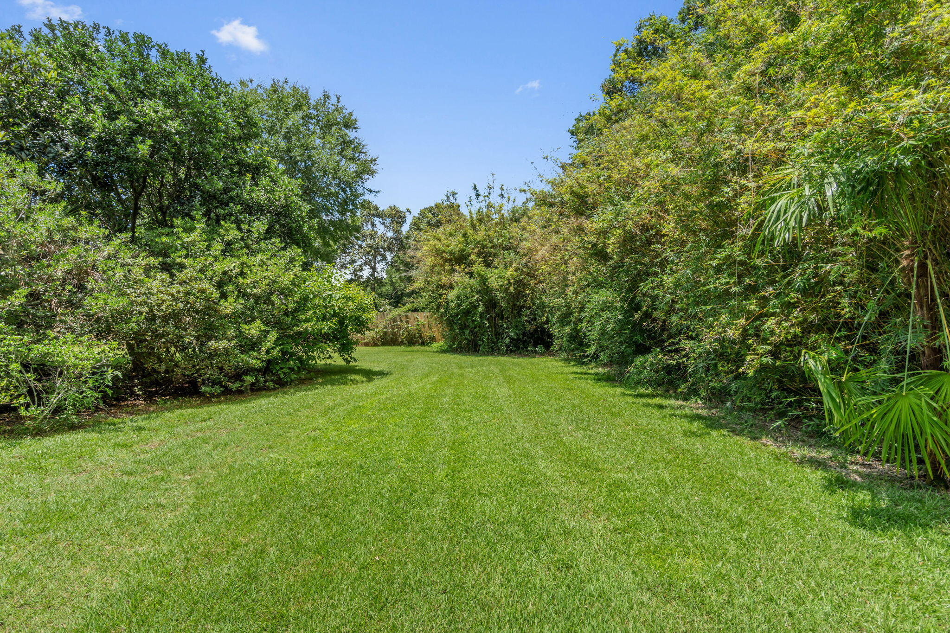
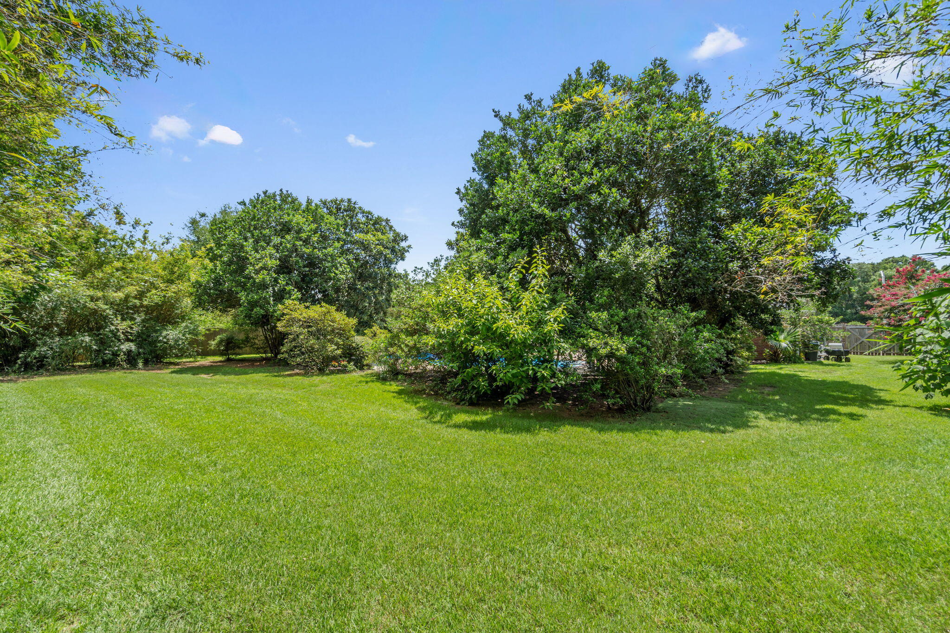
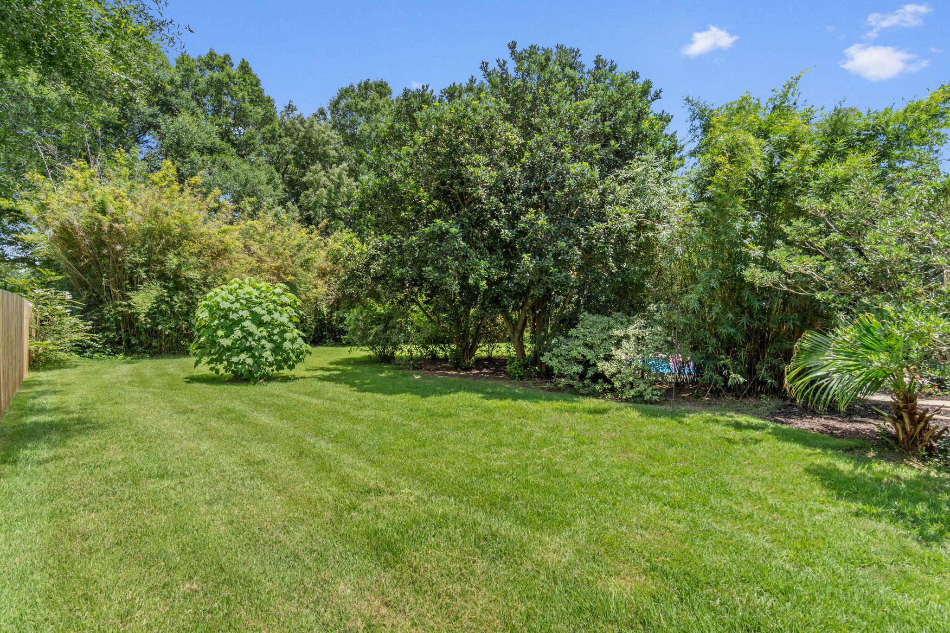
Exit out the brand new back doors and you'll see why the backyard truly has the WOW factor and is made for entertaining, relaxing, and making memories! The in ground Crystal Lake pool has an additional 1 foot of depth for extra fun pool days and is surrounded by a private oasis of landscaping where you'll have total privacy from neighbors! Tucked into the canopy of trees are some hidden spots people of all ages will enjoy, perfect for enjoying popsicles on a hot day or tucked away reading a book, but the backyard was designed with several large grassy areas to enjoy. The fully fenced in backyard also has 30ft tall bamboo along the back of the property providing the ultimate tropical retreat, and when the backyard is in bloom it will take your breath away. 

You truly don't want to miss this well maintained gem. Welcome home!

5353 Mountain Laurel Lane

Message successfully sent.

What would you like to know?

What is 3 + 4 ?

I agree to receive email communication and understand I can unsubscribe at any time.

I agree to be contacted by 30A Real Estate | Bobby J Team | Trusted Local Experts via call, email, and text for real estate services. To opt out, you can reply 'stop' at any time or reply 'help' for assistance. You can also click the unsubscribe link in the emails. Message and data rates may apply. Message frequency may vary. Privacy Policy

Related Properties

New on site 3 days ago
Welcome to Yellow River Ranch, a community thoughtfully designed around open space, beautiful greenery, scenic ponds, and a relaxed neighborhood atmosphere. With sidewalks winding throughout the community and amenities including a swimming pool, pickleball courts, basketball courts, a tennis court, and children's playground, this neighborhood offers plenty of opportunities to enjoy the outdoors.

This particular home is positioned in a desirable section of Yellow River Ranch known for its larger homes and spacious surroundings. Originally built by Truland Homes, the property showcases many of the upgraded finishes and thoughtful design features associated with their construction before the community transitioned to some other builder options. 

One of the most impressive features of this property is the sense of openness surrounding the home. From the covered front porch, enjoy peaceful views across one of the neighborhood ponds with generous green space separating the home from the properties across the way. The setting becomes especially beautiful in the evenings as the sun sets toward the pond and reflects across the water. Behind the home, additional separation from neighboring properties creates an equally open and private feel. Just beyond this section of the community, the nearby Yellow River conservation area further contributes to the natural landscape and greenery surrounding the neighborhood. (continue reading) Inside, the home offers a spacious open-concept, split-bedroom floor plan designed to feel bright and inviting. Approximately 13-foot ceilings in the main living area create an impressive sense of volume, while oversized windows throughout the home bring in an abundance of natural light and capture views of the surrounding pond and green space. Many of the windows extend low toward the floor, enhancing the open feel while their reflective exterior appearance provides additional daytime privacy.

Luxury vinyl plank flooring flows throughout much of the home, including one of the pond-facing bedrooms, complemented by granite countertops and tile finishes in the bathrooms. The kitchen is equipped with a gas range and dedicated vented range hood, while additional features include a double vanity, tankless water heater, and a dedicated laundry room with utility sink.

For today's connected lifestyle, the home also includes a structured networking panel and Cat5 networking drops to multiple rooms.

Outdoor living is equally inviting with both covered front and rear porches thoughtfully recessed into the architecture of the home, creating a more private and protected setting. Tall porch ceilings and architectural details lend a beautiful farmhouse-inspired feel, while the spacious backyard provides plenty of room for outdoor activities and play while remaining easily visible from inside the home.

The combination of pond views, expansive green space, oversized windows, covered porches, and generous separation from neighboring homes gives this property a level of privacy and openness that truly sets it apart within Yellow River Ranch.

The home has also been consistently cared for with professional service companies, including regular HVAC maintenance, professional pest control, termite protection/bond, and monthly professional deep cleaning. As an added benefit, the current year's HOA dues have already been paid by the seller.

This is a wonderful opportunity to enjoy a beautifully maintained Truland-built home in one of Yellow River Ranch's most scenic and spacious settings.
#1012514

Milton

3963 Morning Dew Drive

4 Beds

3 Baths

2,561 Sq.Ft.

$455,000

MLS#: 1012514
New on site 4 days ago
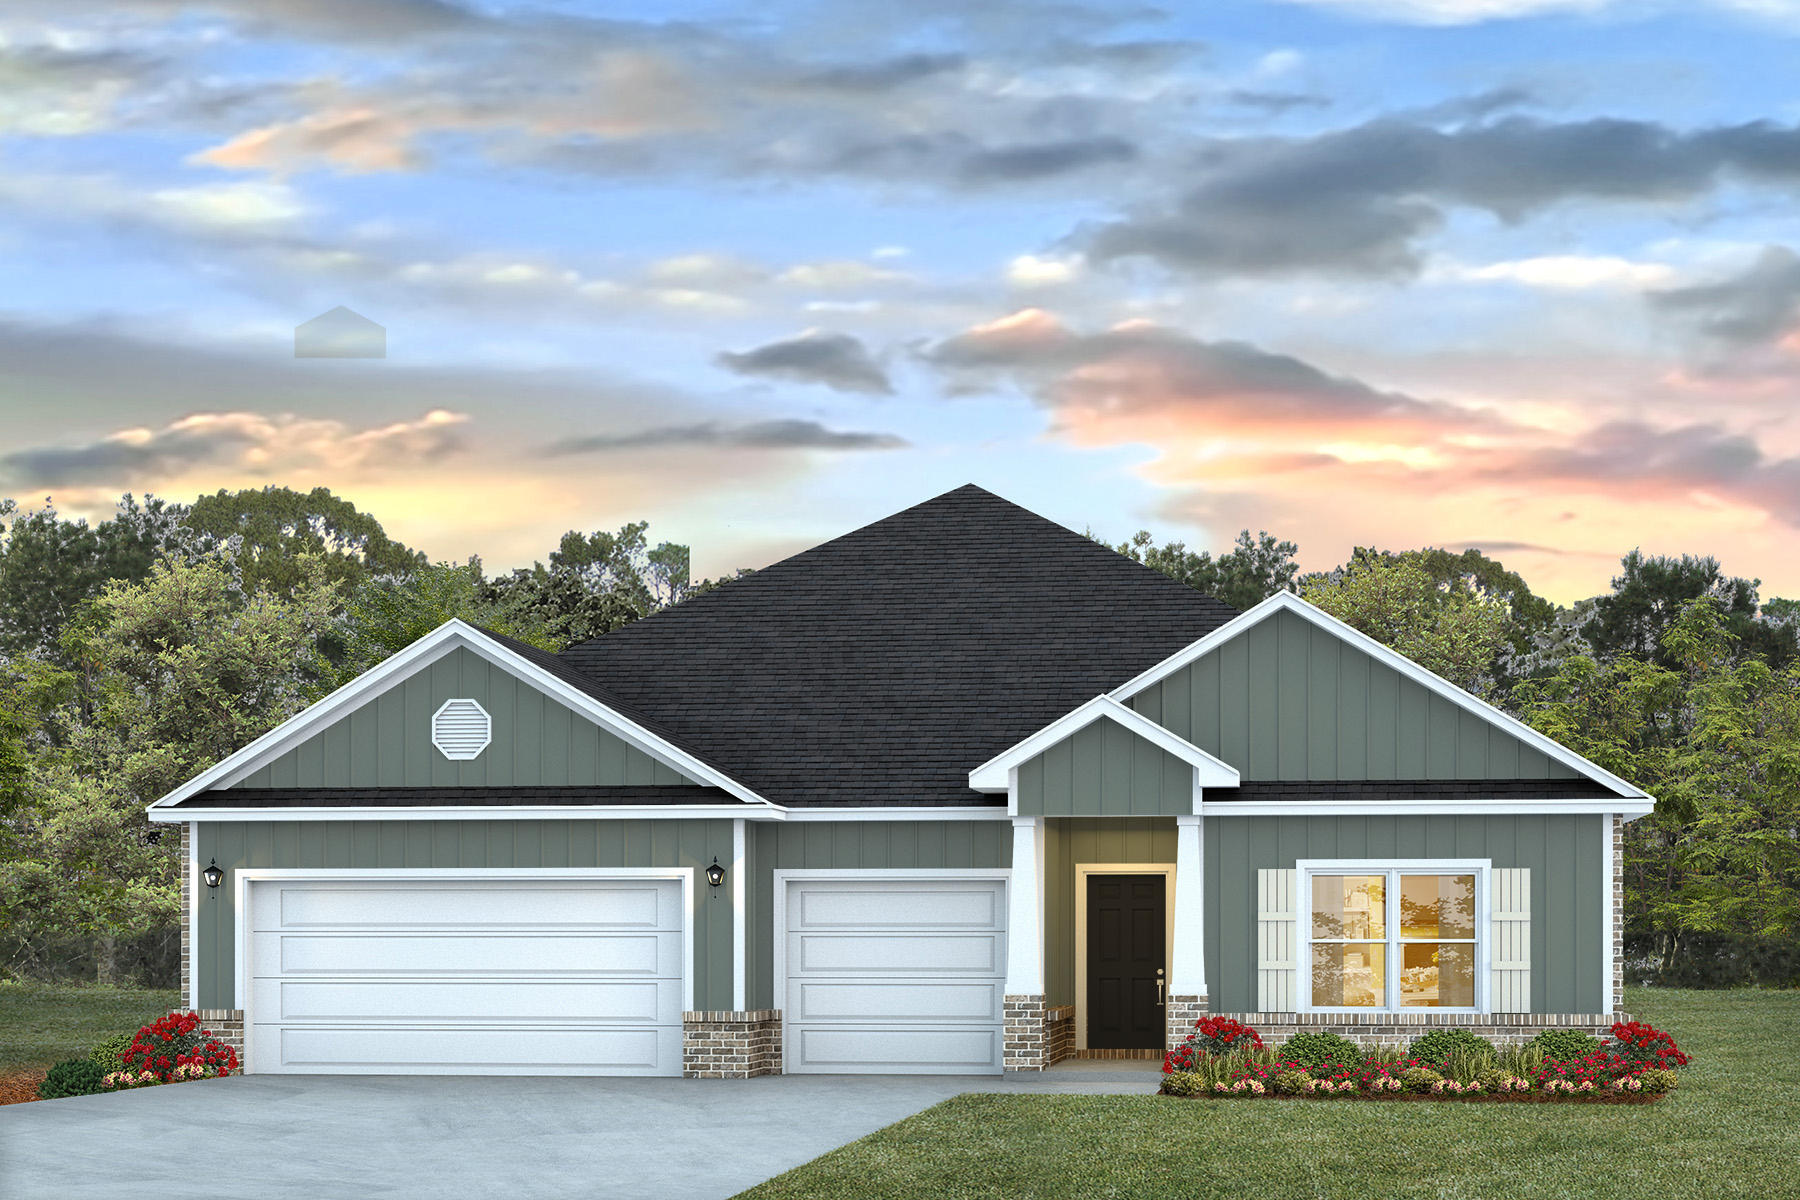
Welcome to Hammond Place! Offering residents use of a beautiful community playground, dog park, walking trails, and disc golf! The Camden is a spacious 4 bed, 3.5 bath single story home offering over 2,800 sq ft with a 3-car garage. The open-concept kitchen includes stainless steel appliances, and a center island that flows into the family room and adjoining breakfast nook. The family room offers a back door which opens to a spacious, covered porch. This home also offers a lovely dining room and office space! Quartz countertops in the kitchen and bathrooms. This highly desirable home comes standard with a Smart Home Technology package with several Smart devices for your convenience. Hurricane fabric window and door protection is standard. Timeless curb appeal and easy access to interstate. ALL LISTING pictures, colors, features, and size may vary. Square footages are approximate.
#999495

Milton

5543 Briset Street

4 Beds

3 Baths

2,831 Sq.Ft.

$434,900

MLS#: 999495

SPACE, COMFORT & PAID-OFF SOLAR! Welcome to 5571 Inspiration Street, a spacious 5-bedroom, 2.5-bath home offering approximately 2,630 square feet in Milton's Whisper Creek community. Built in 2019 and situated on a .28-acre lot, this home offers a flexible floor plan designed for both everyday living and entertaining. Inside, you'll find generous living spaces along with a dedicated office area that's perfect for working from home, studying, or creating a flex space to fit your needs. The kitchen flows easily into the main living areas, making it a natural gathering place for family and guests. Upstairs, the centrally located laundry room adds everyday convenience near the bedrooms. The oversized primary suite provides a relaxing retreat with a large walk-in closet, garden tub, separate stand-alone shower, and plenty of room to unwind. A major bonus is the PAID-OFF SOLAR PANEL SYSTEM, offering added energy efficiency without an additional solar loan payment. The garage also includes a utility sink and service door for added functionality. Tucked away in the desirable Whisper Creek community, this home offers a peaceful neighborhood setting while remaining convenient to shopping, dining, schools, and everything Milton has to offer. With five bedrooms, over 2,600 square feet, a dedicated office, and paid-off solar, 5571 Inspiration Street offers the space and versatility today's buyers are searching for.
#1012372

Milton

5571 Inspiration Street

5 Beds

3 Baths

2,660 Sq.Ft.

$399,000

MLS#: 1012372
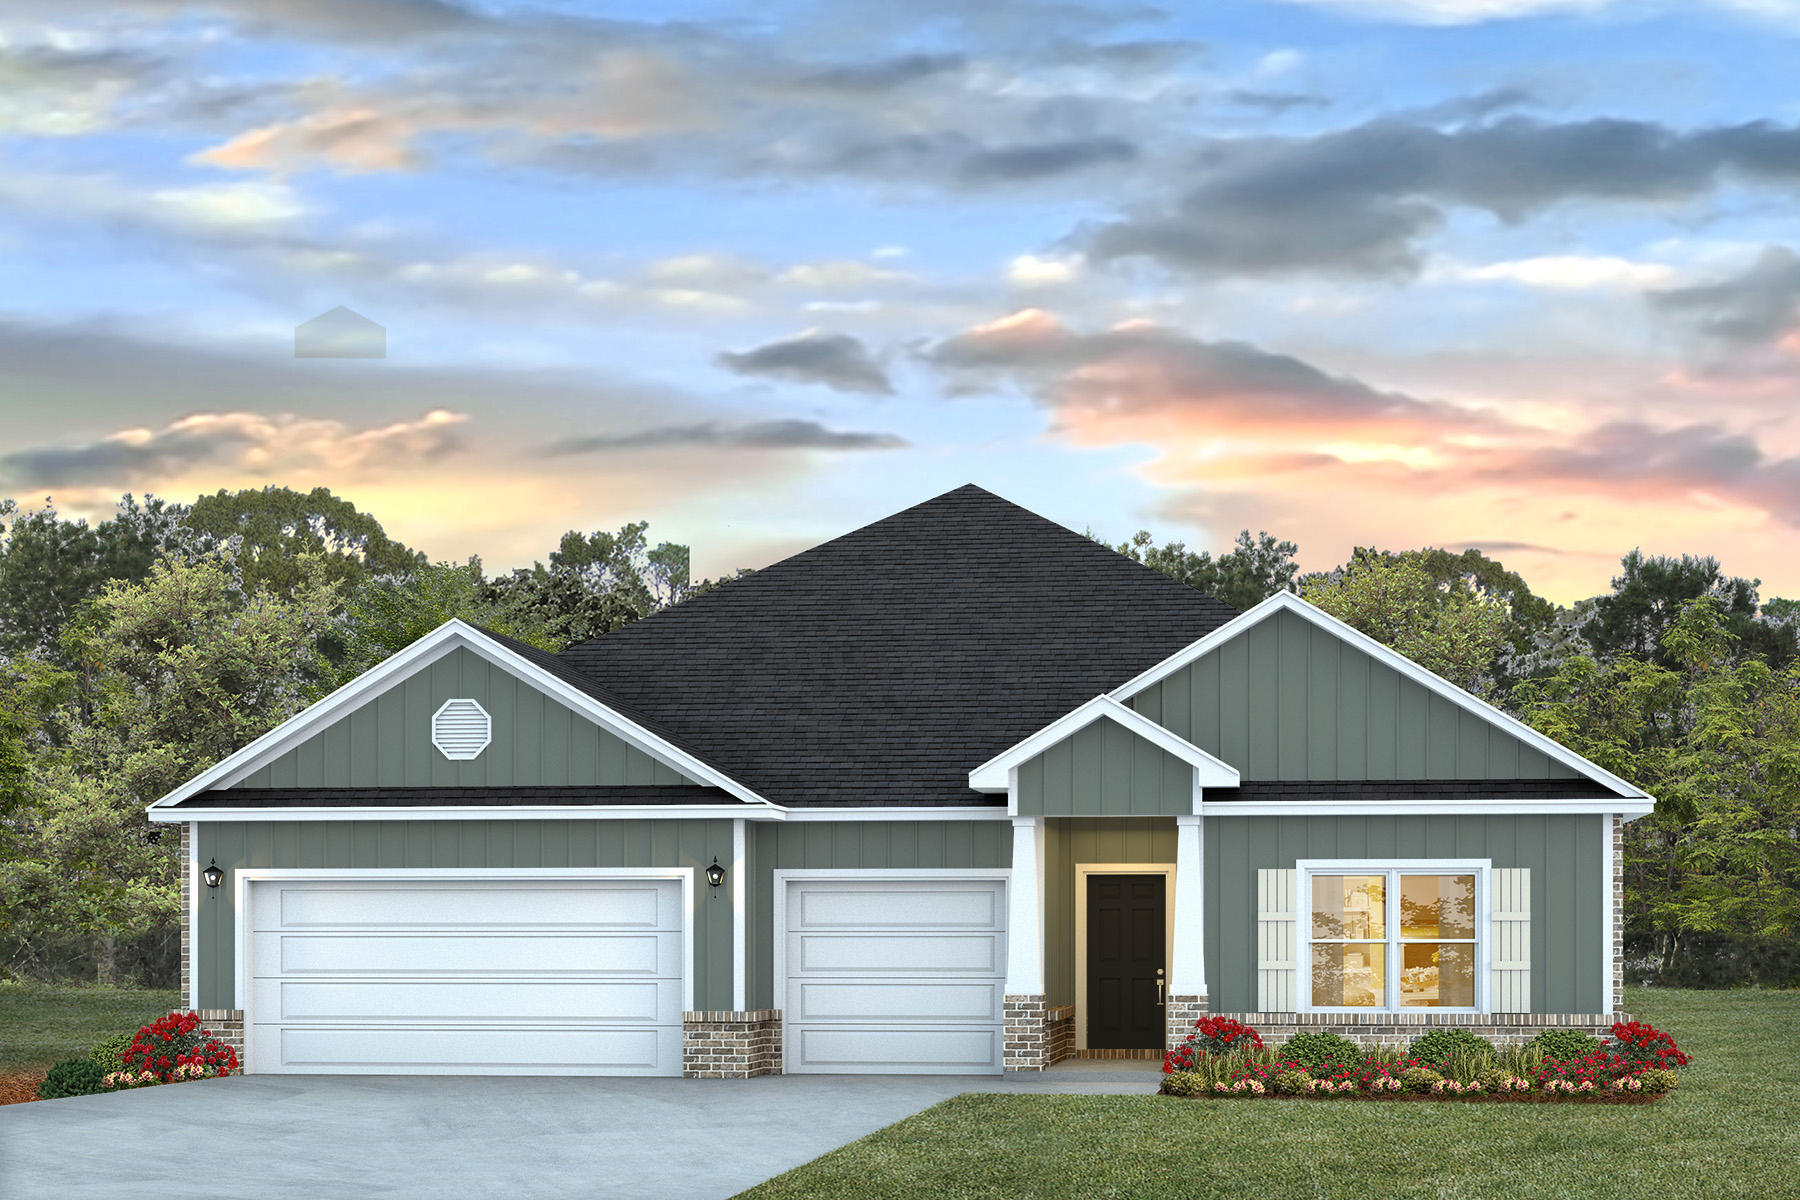
Welcome to Hammond Place! Offering residents use of a beautiful community playground, dog park, walking trails, and disc golf! The Camden is a spacious 4 bed, 3.5 bath single story home offering over 2,800 sq ft with a 3-car garage. The open-concept kitchen includes stainless steel appliances, and a center island that flows into the family room and adjoining breakfast nook. The family room offers a back door which opens to a spacious, covered porch. This home also offers a lovely dining room and office space! Quartz countertops in the kitchen and bathrooms. This highly desirable home comes standard with a Smart Home Technology package with several Smart devices for your convenience. Hurricane fabric window and door protection is standard. Timeless curb appeal and easy access to interstate. ALL LISTING pictures, colors, features, and size may vary. Square footages are approximate.
#1007678

Milton

5641 Briset Street

4 Beds

3 Baths

2,831 Sq.Ft.

$434,900

MLS#: 1007678

No Wetlands & Located in an X flood zone, this exceptional new home features many upgrades throughout. Clad with the timeless durability of brick, cement fiber board accents, and an architectural shingled roof. Interior offers luxury vinyl plank in the common areas, visually pleasing neutral tile in the baths and laundry room, and carpet in the bedrooms. Custom paint color is accented with a wide baseboard, beautiful crown molding, and spectacular tray ceiling accents in the master bedroom, dining and entry area. Transom windows over the hall entryways provide a high-end custom touch. Stainless steel appliances including refrigerator, stunning shaker style cabinets, and quartz throughout finish the home exquisitely.
#1011779

Milton

6711 Rocky Shores Road

4 Beds

2 Baths

2,053 Sq.Ft.

$410,000

MLS#: 1011779

Located in an X Flood Zone and NO Wetlands, this exceptional new home features many upgrades throughout. Clad with the durability of cement fiber board, brick accents, and an architectural shingled roof. Sprinkler system and fenced backyard comes standard! Interior offers luxury vinyl plank flooring in the first-floor common areas, visually pleasing neutral tile in the baths and laundry room, and carpet in the bedrooms. Custom paint color is accented with a wide baseboard, beautiful crown molding, and a tray ceiling in the master bedroom. Stainless steel appliances including refrigerator, stunning shaker style cabinets, and quartz throughout finish the home exquisitely.
#1011780

Milton

6713 Rocky Shores Road

4 Beds

2 Baths

2,137 Sq.Ft.

$410,000

MLS#: 1011780

Welcome home to your new country estate for laid back living with all the conveniences of a modern, wonderfully built home. This stunning Turquoise Estate Floor Plan is situated on a .51 acre lot in the Prosperity Point community in Milton. Offering 5 bedrooms, 3 full bathrooms, and 2,711 square feet of beautifully designed living space, this home blends modern convenience with spacious country charm. The oversized homesite is tucked away in a quiet, low-traffic street surrounded by nature, providing the perfect backdrop for privacy and peaceful living. Inside, the home showcases Herbst Homes' signature quality and attention to detail, with upscale features throughout. You'll find high-end cabinetry, granite or quartz countertops, and premium finishes that elevate every space. The kitchen is equipped with stainless steel appliances, under cabinet lighting, soft close cabinets, a walk-in pantry, all designed for both function and beauty.
Additional upgrades include a whole-house blinds package, crown molding in the common areas, and durable luxury vinyl plank flooring. The spacious, split-bedroom layout includes a luxurious primary suite with a tray ceiling, tiled walk-in shower, garden tub, double vanities, and a generous walk-in closet. A side-entry three-car garage elevates curb appeal with a clean, upscale look while providing ample space and functionality. This home has it all!
Pictures are of a similar home, colors may vary. Projected completion is January  2027.
#1011752

Milton

6683 Prosperity Lane

5 Beds

3 Baths

2,711 Sq.Ft.

$498,900

MLS#: 1011752

Welcome home to your new country estate for laid back living with all the conveniences of a modern, wonderfully built home. This stunning Sapphire Estate Floor Plan is situated on a private 1.03-acre estate lot in the Walther Reserve community in Milton. Offering 4 bedrooms, 2 full bathrooms, and 2,404 square feet of beautifully designed living space, this home blends modern convenience with spacious country charm. The oversized homesite is tucked away in a quiet, low-traffic street surrounded by nature, providing the perfect backdrop for privacy and peaceful living. Inside, the home showcases Herbst Homes' signature quality and attention to detail, with upscale features throughout. You'll find high-end cabinetry, granite or quartz countertops, and premium finishes that elevate every space. The kitchen is equipped with stainless steel appliances, under cabinet lighting, soft close cabinets, a walk-in pantry, all designed for both function and beauty. Additional upgrades include a whole-house blinds package, crown molding in the common areas, and durable luxury vinyl plank flooring. The spacious, split-bedroom layout includes a luxurious primary suite with a tray ceiling, tiled walk-in shower, garden tub, double vanities, and a generous walk-in closet. A side-entry garage elevates curb appeal with a clean, upscale look while providing ample space and functionality. This home has it all! Pictures are of a similar home, colors may vary. Project completion is January 2027
#1010961

Milton

4777 Horace Lunsford Road

4 Beds

2 Baths

2,404 Sq.Ft.

$477,900

MLS#: 1010961

Rare lakefront find with beautiful water views! This home features oversized windows, a spacious foyer with transom window and art-glass entry door, and a large formal dining room with crown molding and chair rail. Bonus Room ideal for a home office. The kitchen offers solid wood cabinetry, granite countertops, island, double wall ovens, cooktop and  newer stainless steel appliance. Living room features cathedral ceilings, corner fireplace with tile surround and gorgeous lake views. Split-bedroom floor plan. Primary suite overlooks the lake and includes a walk-in closet, double vanity, granite countertops, jetted tub and separate shower. Second bath features a handicap-accessible walk-in tub. Enjoy peaceful lakefront living, fishing and beautiful views from this inviting home!  Roof 2021 Appliances 2021. Flooring Allowance at full price offer.
#1010636

Milton

5732 Dunbar Circle

4 Beds

3 Baths

2,441 Sq.Ft.

$425,000

MLS#: 1010636

Welcome home to your new country estate for laid back living with all the conveniences of a modern, wonderfully built home. This stunning Sapphire Estate Floor Plan is situated on a private 1.03-acre estate lot in the Walther Reserve community in Milton. Offering 4 bedrooms, 2 full bathrooms, and 2,404 square feet of beautifully designed living space, this home blends modern convenience with spacious country charm.
The oversized homesite is tucked away in a quiet, low-traffic street  surrounded by nature, providing the perfect backdrop for privacy and peaceful living.
Inside, the home showcases Herbst Homes' signature quality and attention to detail, with upscale features throughout. You'll find high-end cabinetry, granite or quartz countertops, and premium finishes that elevate every space. The kitchen is equipped with stainless steel appliances, under cabinet lighting, soft close cabinets, a walk-in pantry, all designed for both function and beauty.
Additional upgrades include a whole-house blinds package, crown molding in the common areas, and durable luxury vinyl plank flooring throughout the entire home.  NO CARPET. This upgrade comes at no cost to Buyer! You'll find high-end cabinetry, granite or quartz countertops, and premium finishes that elevate every space. The kitchen is equipped with stainless steel appliances, under cabinet lighting, soft close cabinets, a walk-in pantry, all designed for both function and beauty.
Additional upgrades include a whole-house blinds package, crown molding in the common areas, and durable luxury vinyl plank flooring throughout the home, no carpet. The spacious, split-bedroom layout includes a luxurious primary suite with a tray ceiling, tiled walk-in shower, garden tub, double vanities, and a generous walk-in closet. A side-entry garage elevates curb appeal with a clean, upscale look while providing ample space and functionality. This home has it all!
Pictures are of a similar home, colors may vary. Projected completion is October 2026.
#1004367

Milton

4757 Horace Lunsford Road

4 Beds

2 Baths

2,404 Sq.Ft.

$477,900

MLS#: 1004367

Send a message

Message successfully sent.

Your message

What is 3 + 4 ?

Reason for contacting?

I agree to receive email communication and understand I can unsubscribe at any time.

I agree to be contacted by 30A Real Estate | Bobby J Team | Trusted Local Experts via call, email, and text for real estate services. To opt out, you can reply 'stop' at any time or reply 'help' for assistance. You can also click the unsubscribe link in the emails. Message and data rates may apply. Message frequency may vary. Privacy Policy

Sign Out

Virtual Assistant

Would you like to take the next step with this property? We can help you schedule a showing or virtual tour, or send you more details.

Yes, I would like more information.

Thank You for Your Reply, One of Our Agents will contact you as soon as possible

No, maybe later.

Thank you, you can always contact me via email, phone number or through the contact form.

Realhub AI

Lucy - Your AI-Powered Realtor

Update Your Temporary Password

Personalize your search

Enter your email and we'll notify you immediately when new listings match what you're looking for.

or enter email address

Already have an account ? Login here

Continue your home search

I agree to receive communications and understand I can unsubscribe at any time.

I agree to be contacted by 30A Real Estate | Bobby J Team | Trusted Local Experts via call, email, and text for real estate services. To opt out, you can reply 'stop' at any time or reply 'help' for assistance. You can also click the unsubscribe link in the emails. Message and data rates may apply. Message frequency may vary. Privacy Policy

Already have an account ? Login here

We use cookies

We use cookies primarily for analytics to enhance your experience. By accepting, you agree to our use of these cookies. You can manage your preferences or learn more about our cookies policy.