


Property
Beds
5
Full Baths
4
1/2 Baths
1
Year Built
2021
Sq.Footage
2,955
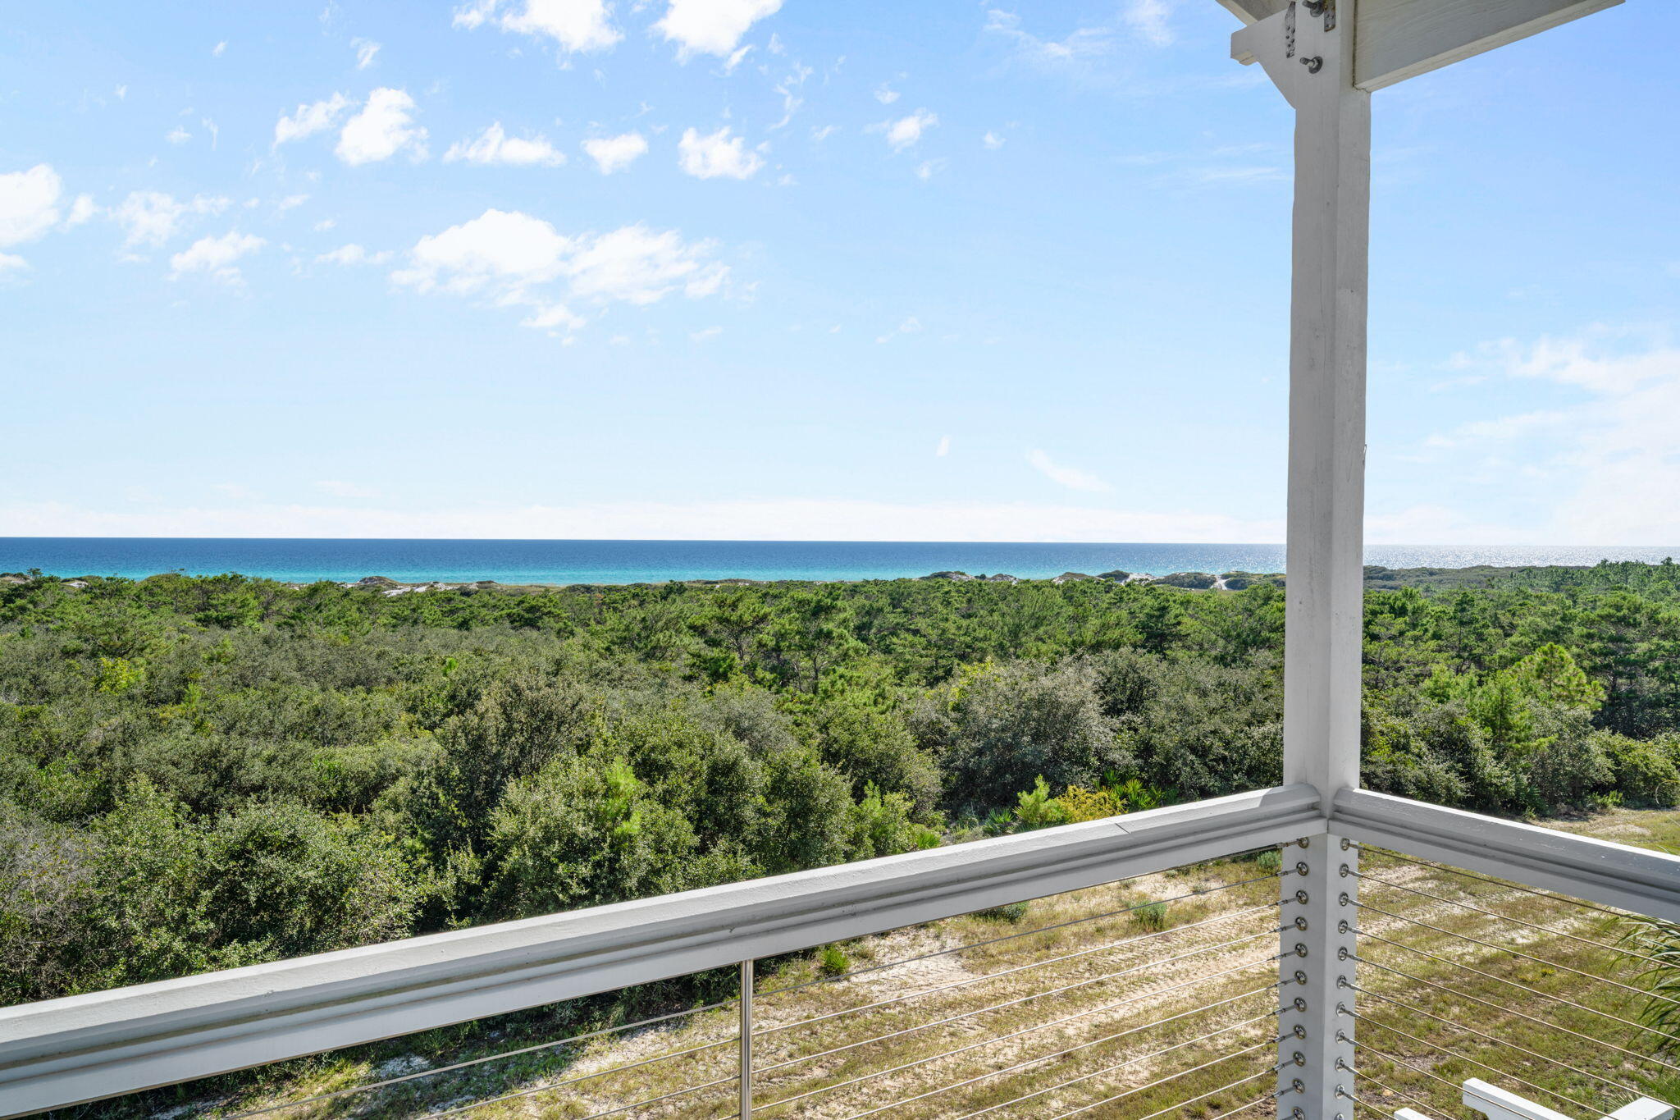
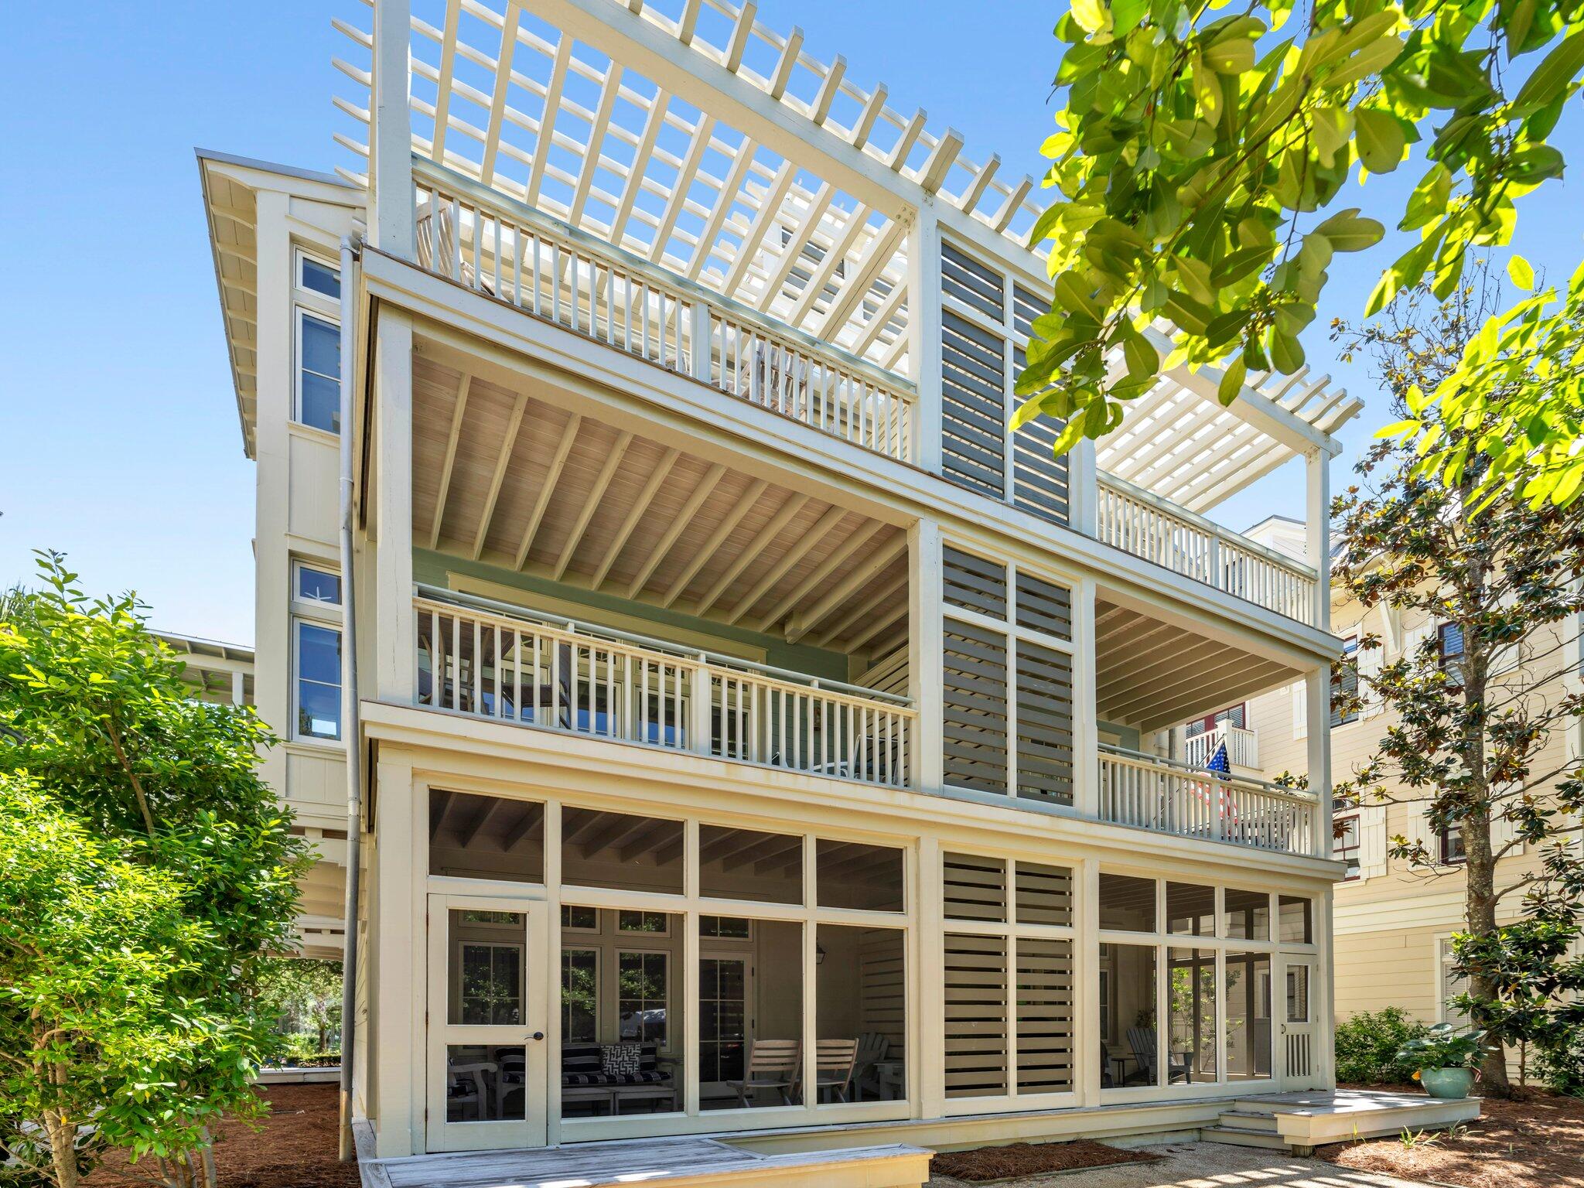
Welcome to 64 Old Winston Circle, a beautifully finished three-story coastal cottage offering roughly 3,000 square feet of living space, five bedrooms, and four and a half baths in a sought-after 30A-area community with a shared pool amenity located less than a block away. Nestled among colorful board-and-batten neighbors and towering pines, the home blends classic Florida coastal architecture with high-end, turnkey finishes throughout, with a one-car garage and front and rear covered porches on the main level. The main floor is anchored by an open-concept dining area and great room that flow directly into a well-appointed kitchen, where white shaker cabinetry, quartz countertops, a subway tile backsplash, a stainless gas range, and additional stainless appliances make cooking for a crowd easy. A large center island offers extra prep space and casual seating, while the primary suite is conveniently located on this level with its own full bath, offering single-story ease without climbing stairs. A half bath, laundry room and covered porches at both the front and rear of the home complete this level, along with garage access. Upstairs on the second floor, a central loft creates a natural gathering spot between three additional bedrooms and two more full baths, giving family and guests plenty of separation and privacy. A covered porch off this level extends the living space outdoors, overlooking the treetops with room for seating and relaxing in the shade. The third and top floor is dedicated entirely to a spacious loft retreat with its own full bath, offering flexible use as a media room, bunk space, or additional sleeping quarters beneath the home's dramatic roofline -- ideal for larger groups or multigenerational stays. Outside, the home is finished with a paver patio, a gas grill, and comfortable seating just off the main level. A converted garage bay doubles as an entertainment space complete with a foosball table, arcade game, and electronic dartboard, adding a fun bonus room to the layout. All furniture conveys with the sale, making this a true turnkey opportunity. Located in Serenity at Dune Allen, the home offers convenient access to Stinky's Fish Camp and several nearby beach accesses, including the Dune Allen Regional Beach Access, which features on-site restrooms. The community itself includes a shared pool, along with easy access to area dining, shopping, and recreation along 30A. Move-in ready and impeccably maintained, this coastal gem is ready for its next owner. *Golf cart does not convey- owned by property management company*
Features & Amenities
Interior
-
Total Bedrooms
5
-
Bathrooms
4
-
1/2 Bathrooms
1
-
Cooling YN
YES
-
Cooling
Central Air, Ceiling Fan(s), Electric
-
Heating YN
YES
-
Heating
Central, Natural Gas, Electric
-
Pet friendly
N/A
Exterior
-
Garage
Yes
-
Garage spaces
1
-
Parking
Garage, Attached
-
Patio and Porch Features
Porch, Screened
-
Pool
No
Area & Lot
-
Lot Size(acres)
0.07
-
Lot Size(square feet)
3,049
-
Property Type
Residential
-
Property Sub Type
Single Family Residence
-
Architectural Style
Contemporary
Price
-
Sales Price
$1,499,800
-
Tax Amount
$10,238.06
-
Zoning
Resid Single Family
-
Sq. Footage
2,955
-
Price/SqFt
$507
HOA
-
Association
YES
-
Association Fee
$900
-
Association Fee Frequency
Quarterly
-
Association Fee Includes
N/A
School District
-
Elementary School
Van R Butler
-
Middle School
Emerald Coast
-
High School
South Walton
Property Features
-
New Construction
NO
-
Sewer
Public Sewer
-
Water Source
Public
Schedule a Showing
Showing scheduled successfully.
Mortgage calculator
Estimate your monthly mortgage payment, including the principal and interest, property taxes, and HOA. Adjust the values to generate a more accurate rate.
Your payment
Principal and Interest:
$
Property taxes:
$
HOA fees:
$
Total loan payment:
$
Total interest amount:
$
Location
County
Walton
Elementary School
Van R Butler
Middle School
Emerald Coast
High School
South Walton
Listing Courtesy of Hiller Group, EXP Realty LLC
RealHub Information is provided exclusively for consumers' personal, non-commercial use, and it may not be used for any purpose other than to identify prospective properties consumers may be interested in purchasing. All information deemed reliable but not guaranteed and should be independently verified. All properties are subject to prior sale, change or withdrawal. RealHub website owner shall not be responsible for any typographical errors, misinformation, misprints and shall be held totally harmless.

Partner
Stacey Petrucci
Call Stacey today to schedule a private showing.

* Listings on this website come from the FMLS IDX Compilation and may be held by brokerage firms other than the owner of this website. The listing brokerage is identified in any listing details. Information is deemed reliable but is not guaranteed. If you believe any FMLS listing contains material that infringes your copyrighted work please click here to review our DMCA policy and learn how to submit a takedown request.© 2024 FMLS.
Related Properties

Santa Rosa Beach
165 Mason Avenue
5 Beds
5 Baths
3,213 Sq.Ft.
$1,500,000
MLS#: 1013680

Santa Rosa Beach
276 Gulfview Circle
4 Beds
3 Baths
3,125 Sq.Ft.
$1,375,000
MLS#: 1013610
Santa Rosa Beach
235 Ashwood Drive
4 Beds
3 Baths
3,175 Sq.Ft.
$1,239,215
MLS#: 994320

Santa Rosa Beach
25 Pearl Place Circle Lot 2
5 Beds
4 Baths
2,900 Sq.Ft.
$1,600,000
MLS#: 1013439

Santa Rosa Beach
18 E Okeechobee
4 Beds
4 Baths
2,456 Sq.Ft.
$1,700,000
MLS#: 1013261
Santa Rosa Beach
255 Cypress Drive
5 Beds
5 Baths
3,217 Sq.Ft.
$1,750,000
MLS#: 995769

Santa Rosa Beach
59 Ashley Lane
4 Beds
3 Baths
2,648 Sq.Ft.
$1,699,000
MLS#: 1013164

Santa Rosa Beach
8 Beach Bike Way
4 Beds
3 Baths
2,048 Sq.Ft.
$1,395,000
MLS#: 1013154

Santa Rosa Beach
190 Cullman Avenue
4 Beds
3 Baths
2,032 Sq.Ft.
$1,450,000
MLS#: 1013054
Santa Rosa Beach
1660 E County Hwy 30A 102
2 Beds
2 Baths
1,285 Sq.Ft.
$1,749,000
MLS#: 999213
