


Property
Beds
3
Full Baths
2
1/2 Baths
None
Year Built
2024
Sq.Footage
1,343
Welcome to 672 Squirrel Rd, a 3-bed, 2-bath pool home built in 2024 on a tranquil street bordering spring-fed Juniper Lake. Just a 4-minute walk to Juniper Lake Cat Island Park, this 1,343 sq. ft. home pairs low-maintenance living with a resort-style backyard, including a 320 sq. ft. covered lanai for a combined 1,663 sq. ft. of functional living space. Inside, the kitchen was reconfigured this year with added cabinetry, a new peninsula, upgraded stone countertops, and a brand-new stove. Plantation shutters and smart home features complete the interior. The oversized double garage has textured, painted walls and ceiling, an epoxy floor, an EV charger, and extra storage space. Out back, the 25' x 38' screened enclosure and paver deck offer 1,000+ sq. ft. of outdoor living, including 300+ sq. ft. of covered lanai. The 12' x 22' gunite saltwater pool (2025) features LED lighting, a variable-speed pump, a gas heater, and a 7' spa with waterfall. Gas lines are in place for a grill and firepit. Raised garden beds, young fruit trees, and a 10' x 16' shed round out the yard. A fully paid-for 10kW solar system helps keep energy costs down, and all windows have hurricane protection. Off Hwy 83 with easy access to Hwy 331, you're about 35 minutes from Santa Rosa Beach and 30A, without the beach-zone congestion. Schedule your showing today!
Features & Amenities
Interior
-
Other Interior Features
Breakfast Bar, Recessed Lighting
-
Total Bedrooms
3
-
Bathrooms
2
-
Cooling YN
YES
-
Cooling
Central Air, Electric
-
Heating YN
YES
-
Heating
Central, Electric
-
Pet friendly
N/A
Exterior
-
Garage
No
-
Construction Materials
Vinyl Siding
-
Parking
Garage, Attached
-
Patio and Porch Features
Patio, Covered
-
Pool
Yes
-
Pool Features
Heated, In Ground, Gunite
Area & Lot
-
Lot Size(acres)
0.37
-
Lot Size(square feet)
16,117
-
Property Type
Residential
-
Property Sub Type
Single Family Residence
-
Architectural Style
Traditional
Price
-
Sales Price
$400,000
-
Tax Amount
$1,570.9
-
Zoning
Resid Single Family
-
Sq. Footage
1,343
-
Price/SqFt
$297
HOA
-
Association
No
School District
-
Elementary School
Maude Saunders
-
Middle School
Walton
-
High School
Walton
Property Features
-
New Construction
NO
-
Sewer
Public Sewer
-
Water Source
Public
Schedule a Showing
Showing scheduled successfully.
Mortgage calculator
Estimate your monthly mortgage payment, including the principal and interest, property taxes, and HOA. Adjust the values to generate a more accurate rate.
Your payment
Principal and Interest:
$
Property taxes:
$
HOA fees:
$
Total loan payment:
$
Total interest amount:
$
Location
County
Walton
Elementary School
Maude Saunders
Middle School
Walton
High School
Walton
Listing Courtesy of Jaime C Nowack, Realty ONE Group Emerald Coast
RealHub Information is provided exclusively for consumers' personal, non-commercial use, and it may not be used for any purpose other than to identify prospective properties consumers may be interested in purchasing. All information deemed reliable but not guaranteed and should be independently verified. All properties are subject to prior sale, change or withdrawal. RealHub website owner shall not be responsible for any typographical errors, misinformation, misprints and shall be held totally harmless.

Partner
Stacey Petrucci
Call Stacey today to schedule a private showing.

* Listings on this website come from the FMLS IDX Compilation and may be held by brokerage firms other than the owner of this website. The listing brokerage is identified in any listing details. Information is deemed reliable but is not guaranteed. If you believe any FMLS listing contains material that infringes your copyrighted work please click here to review our DMCA policy and learn how to submit a takedown request.© 2024 FMLS.
Related Properties
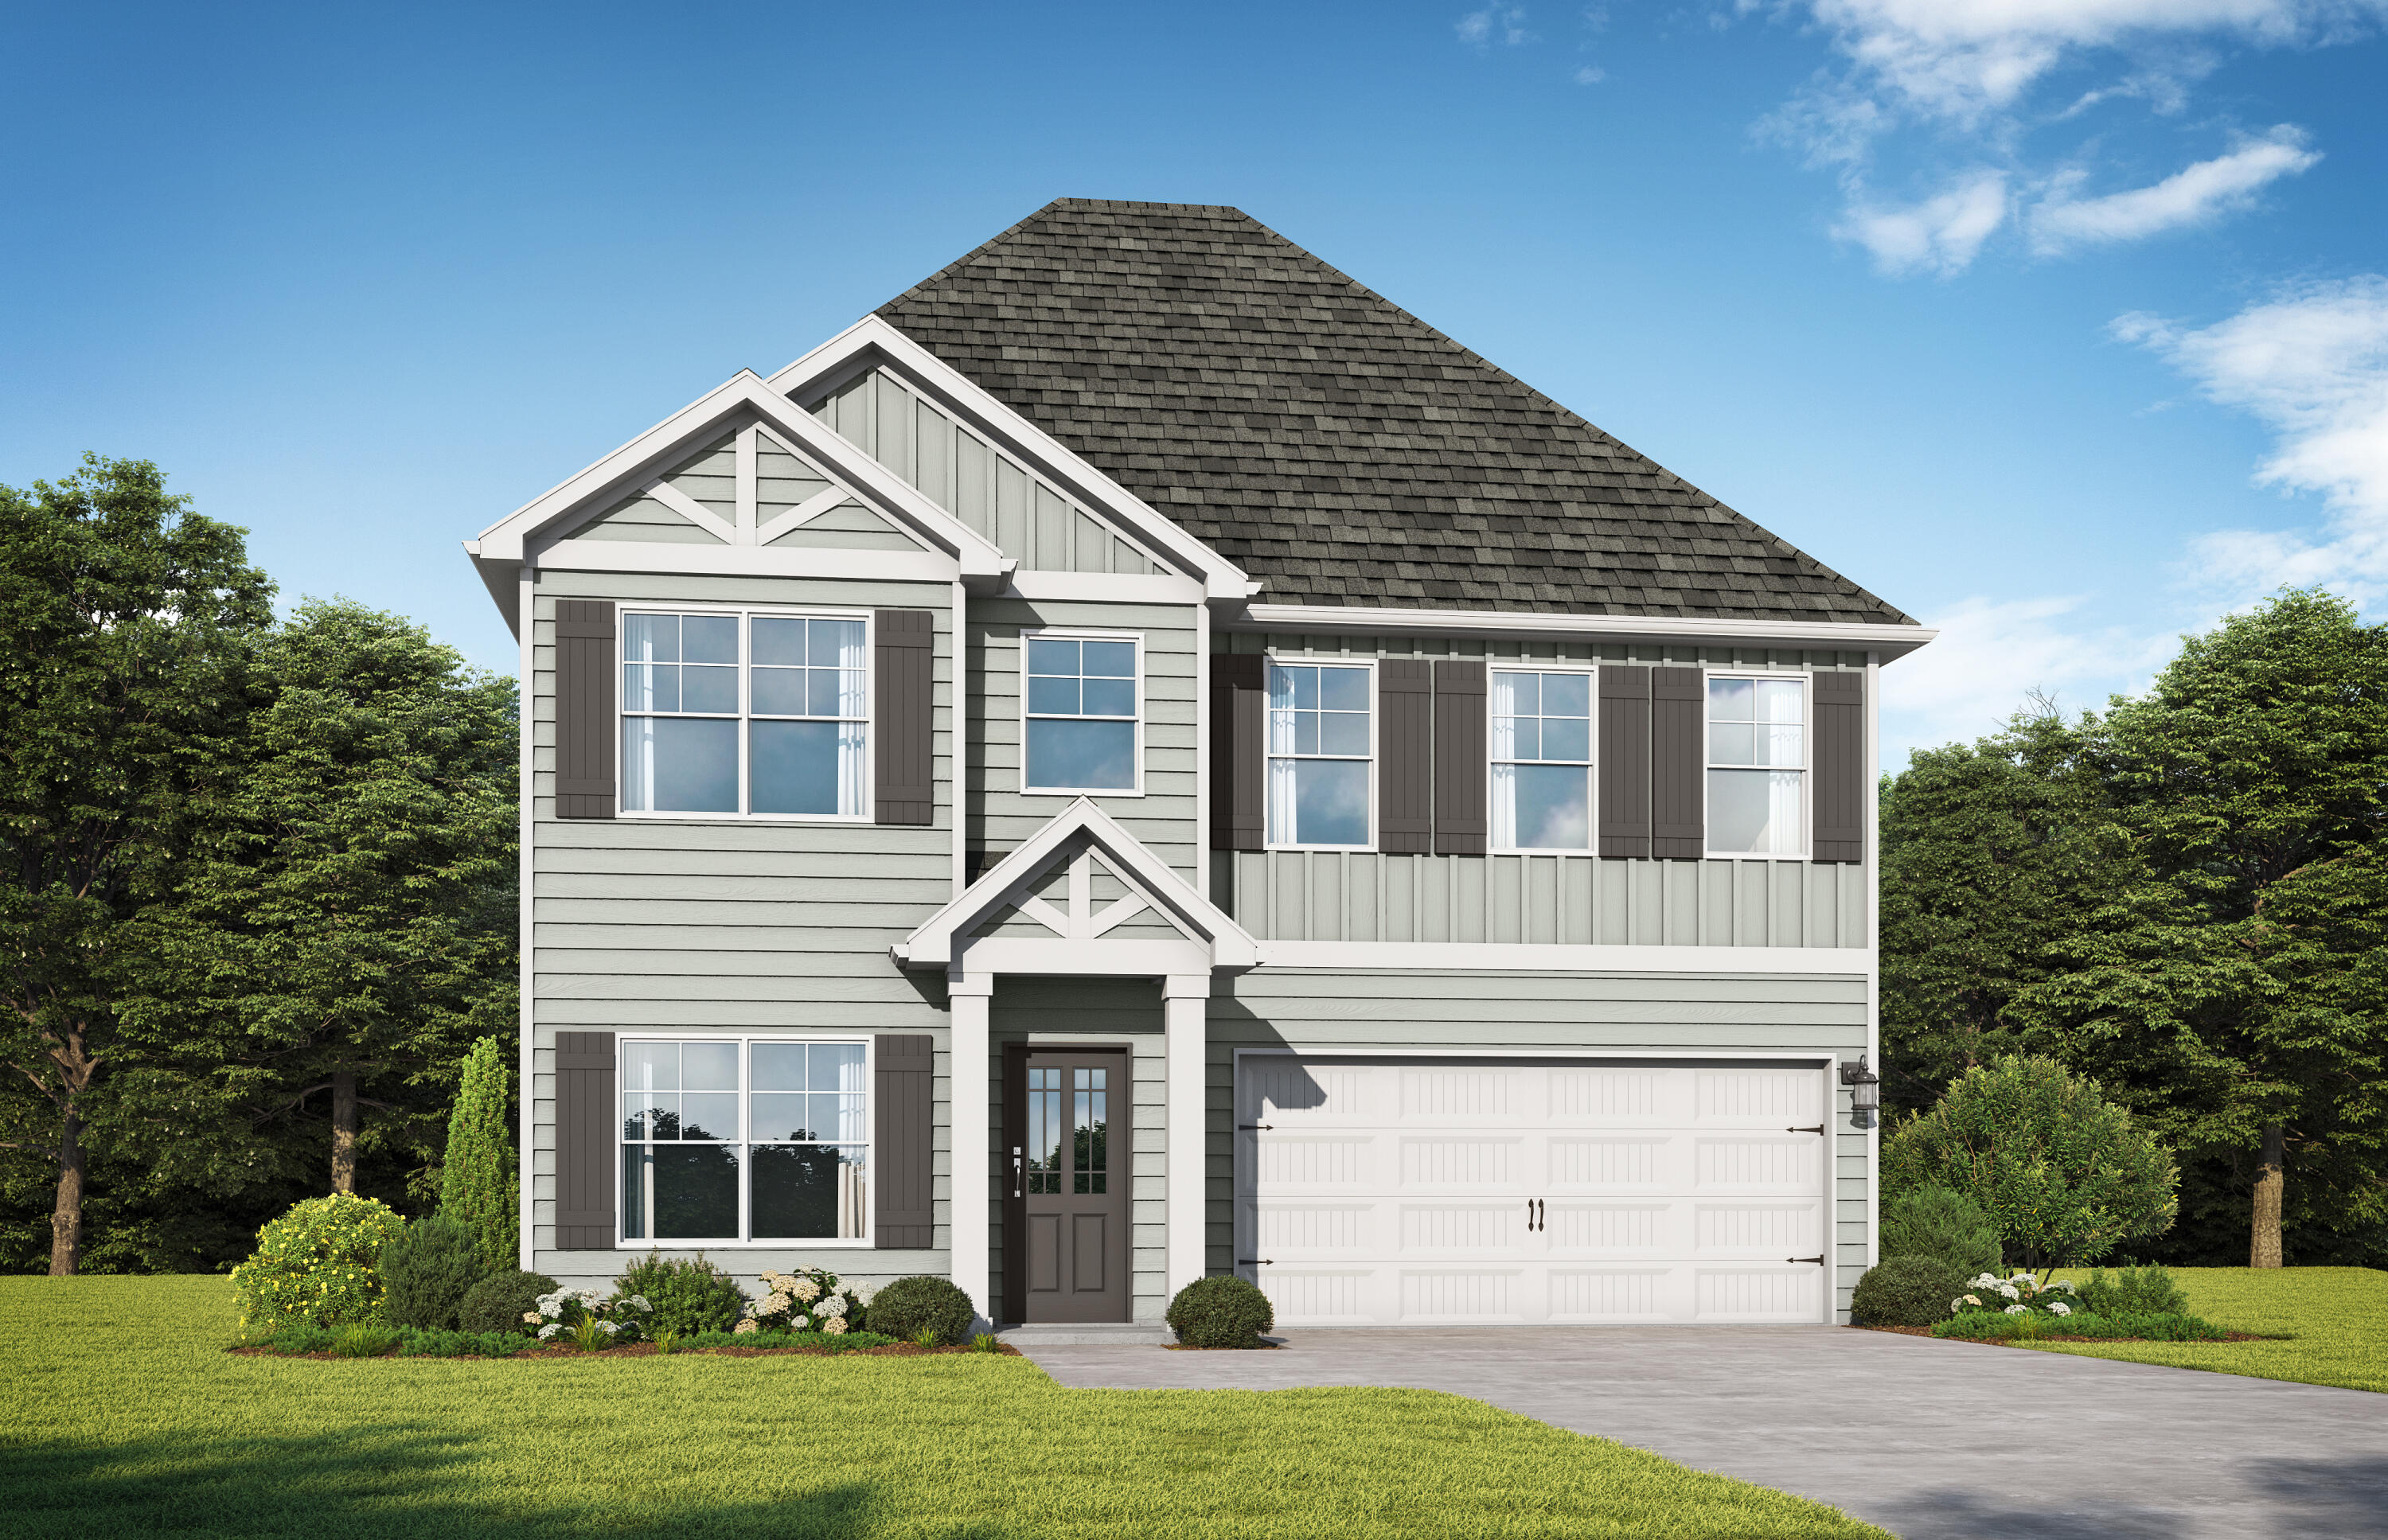
DeFuniak Springs
69 Creek Loop Road
5 Beds
4 Baths
2,451 Sq.Ft.
$361,850
MLS#: 999907

DeFuniak Springs
3770 E County Highway 280
2 Beds
2 Baths
1,092 Sq.Ft.
$460,000
MLS#: 1012093

DeFuniak Springs
119 Lockney Drive
3 Beds
2 Baths
1,456 Sq.Ft.
$399,000
MLS#: 1012112

DeFuniak Springs
991 Pinewood Drive
3 Beds
2 Baths
1,898 Sq.Ft.
$446,500
MLS#: 1012003

DeFuniak Springs
123 Beaver Dam Road
3 Beds
2 Baths
2,149 Sq.Ft.
$450,000
MLS#: 1011620

DeFuniak Springs
537 Hunters Ridge Road
4 Beds
2 Baths
1,719 Sq.Ft.
$329,900
MLS#: 1011492

DeFuniak Springs
25 Magnolia Lake Drive
4 Beds
3 Baths
2,336 Sq.Ft.
$399,900
MLS#: 1011441
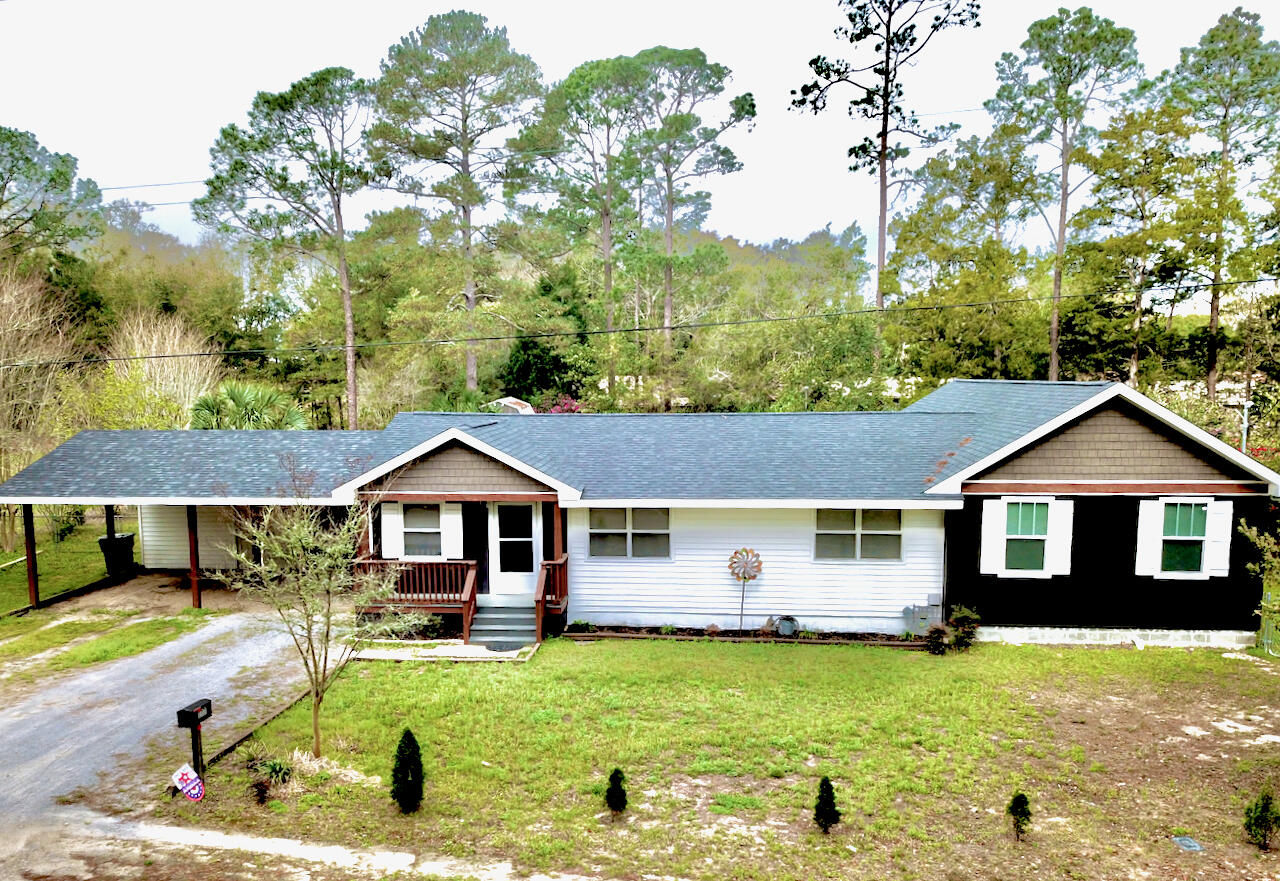
DeFuniak Springs
177 Twin Lakes Drive
3 Beds
2 Baths
2,056 Sq.Ft.
$347,995
MLS#: 998725

DeFuniak Springs
635 Magnolia Lake Drive
3 Beds
2 Baths
1,467 Sq.Ft.
$359,000
MLS#: 1010886
