
Features & Amenities

Interior

  • Other Interior Features

    Tray Ceiling(s), Recessed Lighting

  • Total Bedrooms

    3

  • Bathrooms

    2

  • Cooling YN

    YES

  • Cooling

    Central Air, Electric

  • Heating YN

    YES

  • Heating

    Central, Electric

  • Pet friendly

    N/A

Exterior

  • Garage

    Yes

  • Garage spaces

    2

  • Construction Materials

    Brick

  • Parking

    Garage, Attached

  • Patio and Porch Features

    Patio, Covered

  • Pool

    No

Area & Lot

  • Lot Features

    Interior Lot, Wetlands

  • Lot Size(acres)

    0.38

  • Lot Size(square feet)

    16,552

  • Property Type

    Residential

  • Property Sub Type

    Single Family Residence

  • Architectural Style

    Craftsman

Price

  • Sales Price

    $419,000

  • Tax Amount

    $2,842.04

  • Zoning

    Resid Single Family

  • Sq. Footage

    1,995

  • Price/SqFt

    $210

HOA

  • Association

    No

School District

  • Elementary School

    Holley-Navarre Primary-Intermed

  • Middle School

    Holley-Navarre

  • High School

    Navarre

Property Features

  • New Construction

    NO

  • Foundation Details

    Slab

  • Sewer

    Public Sewer

  • Water Source

    Public

Schedule a Showing

Showing scheduled successfully.

<
>
IN PERSON
VIA CHAT

What is 3 + 4 ?


Change time

Mortgage calculator

Estimate your monthly mortgage payment, including the principal and interest, property taxes, and HOA. Adjust the values to generate a more accurate rate.

Your payment

Principal and Interest:

$

Property taxes:

$

HOA fees:

$

Total loan payment:

$

Total interest amount:

$

Location

County

Santa Rosa

Elementary School

Holley-Navarre Primary-Intermed

Middle School

Holley-Navarre

High School

Navarre

Listing Courtesy of Missy L McDonald, Red Hot Realty

RealHub Information is provided exclusively for consumers' personal, non-commercial use, and it may not be used for any purpose other than to identify prospective properties consumers may be interested in purchasing. All information deemed reliable but not guaranteed and should be independently verified. All properties are subject to prior sale, change or withdrawal. RealHub website owner shall not be responsible for any typographical errors, misinformation, misprints and shall be held totally harmless.

Agent Stacey Petrucci

Partner

Stacey Petrucci

Call Stacey today to schedule a private showing.


* Listings on this website come from the FMLS IDX Compilation and may be held by brokerage firms other than the owner of this website. The listing brokerage is identified in any listing details. Information is deemed reliable but is not guaranteed. If you believe any FMLS listing contains material that infringes your copyrighted work please click here to review our DMCA policy and learn how to submit a takedown request.© 2024 FMLS.
Built in 2020, this well maintained and quality built Herbst Home feels practically new and offers the desirable Carlos floor plan on a generous 0.36 acre lot. The four sided all brick exterior provides curb appeal and durability, while the private lot backs up to wooded space. Inside, the open concept layout connects the living, dining, and kitchen areas. The split bedroom floor plan offers a spacious master suite with private access to the covered back porch. The master bath features a tiled walk in shower with dual shower heads and a frameless glass door, plus a separate garden soaking tub. The kitchen is finished with solid wood soft close cabinetry and stainless steel appliances. Granite runs throughout the home. Upgraded tray ceilings throughout include a double tray in the living room and tray ceilings in the kitchen and master bedroom, accented by crown molding and custom tray ceiling lighting. Outside, enjoy the covered and screened back porch with ceiling fan and TV mount for thos cool fall football games.  Fully sodded yard with an irrigation system. Privacy fenced yard already in place for your fur baby, kids, or just convenience. A VA assumable loan with a low 2.5% interest rate is also available, offering a great opportunity for another VA buyer! Don't miss the opportunity to make this private, better than new home yours - schedule your showing today!

7256 Gordon Evans Road

Message successfully sent.

What would you like to know?

What is 3 + 4 ?

I agree to receive email communication and understand I can unsubscribe at any time.

I agree to be contacted by 30A Real Estate | Bobby J Team | Trusted Local Experts via call, email, and text for real estate services. To opt out, you can reply 'stop' at any time or reply 'help' for assistance. You can also click the unsubscribe link in the emails. Message and data rates may apply. Message frequency may vary. Privacy Policy

Related Properties

New on site today
Tucked away on a quiet dead-end street with a cul-de-sac in Navarre's Secret Isle community, this beautifully maintained 2023-built home offers 4 bedrooms, 2 bathrooms, a spacious split floor plan, and a backyard designed for enjoying Florida living year-round. The neighborhood offers a tucked-away, natural setting while still providing convenient access to Hwy 87, shopping, dining, area schools, Navarre Beach, and Hurlburt Field. Inside, the open-concept kitchen and living area creates a bright and welcoming space for everyday living and entertaining. LVP flooring flows throughout the main living areas and bathrooms, complemented by upgraded lighting and thoughtful finishes. The kitchen features granite countertops, stainless steel appliances, and upgraded cabinetry with crown molding. The spacious owner's suite features a tray ceiling, garden tub with tiled surround, granite countertops, and separate tiled walk-in shower with glass door. The generous walk-in closet provides direct access to the laundry room, which is also conveniently accessible from the hallway. Outside, enjoy a screened-in back patio, extended paver patio, and fully fenced backyard with plenty of room to relax, grill, entertain, or enjoy the outdoors. Less than 20 minutes from Navarre Beach and 25-30 minutes from Hurlburt Field, this home offers newer construction, upgraded finishes, functional design, and a fantastic Navarre location.
#1012542

Navarre

7226 Lost Treasure Court

4 Beds

2 Baths

2,169 Sq.Ft.

$499,900

MLS#: 1012542

New on site today
ASSUMABLE VA LOAN!
IMMACULATE, beautifully maintained, all brick 3 bedroom, 2 bathroom home.  Come see this lovely home in Harvell's Crossing which provides underground utilities AND sidewalks to safely walk with your family and pets.  The interior is in pristine condition with NO CARPET, newer luxury vinyl plank throughout.  The kitchen has an island, soft close drawers, granite countertops and all NEW Whirlpool appliances with convection oven.  Enjoy breakfast in the eat in kitchen or enjoy holiday meals in the formal dining room.  Large master bedroom with trey ceiling with crown molding; 5-piece master bathroom with soaking tub AND his and her walk-in closets.  There is a bonus room which could be an office, craft room or home-schooling room OR could be a 4th bedroom.  Outside is a beautiful, fenced backyard with a large, covered patio with ceiling fans.  Also, the sellers added a new 10x16 shed for extra storage or a workshop and there is plenty of room for a swimming pool.  They installed new landscaping and irrigation system.  The home has bonus features of 10' fence gate, partially epoxy garage floor, bullnose sheetrock, covered front porch, LED lights and a large driveway for guests.  Roof is 2026, HVAC and Water Heater 2010.  Don't miss out on this very well-maintained home!
#1012572

Navarre

2637 Stormy Circle

3 Beds

2 Baths

2,009 Sq.Ft.

$469,000

MLS#: 1012572

New on site today
Welcome to coastal living in Navarre! This beautiful 3-bedroom, 2-bath home is conveniently located less than 5 miles from Navarre Beach and just minutes from shopping, dining and nearby elementary and middle school. Situated in a neighborhood with underground utilities and NO HOA, this home offers both comfort and convenience. Inside, you'll find freshly painted interior walls, raised ceilings, and an open floor plan perfect for everyday living and entertaining. The kitchen features a breakfast bar, pantry, and ample counter space overlooking the living and dining areas. Relax in the Florida room, the perfect spot for your morning coffee or quiet time. The split-bedroom design provides privacy, while the primary suite offers a walk-in closet, double vanity, and a garden tub. Enjoy the fully fenced backyard backing up to a protected wooded area, providing added privacy with no rear neighbors. SELLER OFFERING TO INSTALL NEW ROOF WITH FULL PRICE OFFER!
#1004450

Navarre

2070 Catline Circle

3 Beds

2 Baths

2,040 Sq.Ft.

$349,000

MLS#: 1004450
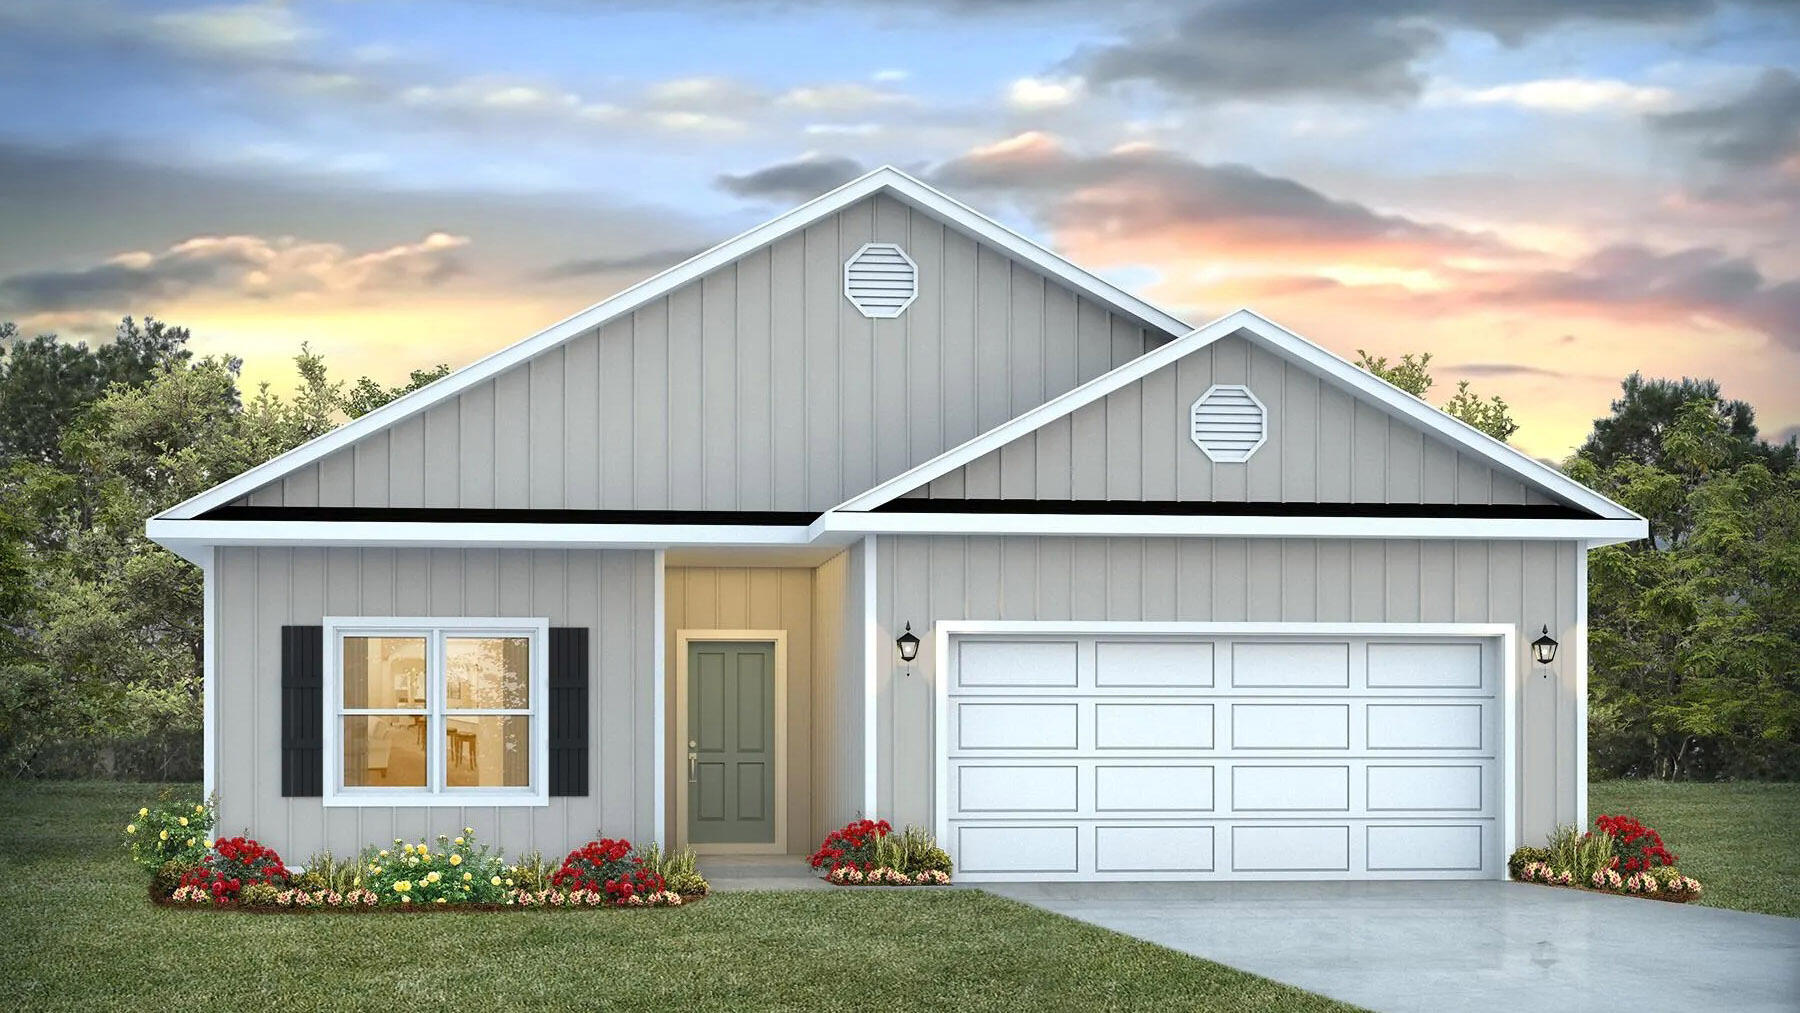
New on site 2 days ago
NOW SELLING! Welcome to Captains Cove in Navarre, FL. Welcome to the Walker Plan! Just under 1,600 square feet, this beautiful single- story home offers 3-bedrooms with 2-bathrooms, a 2-car garage, and a seamless open layout with charming features that are sure to make you feel right at home. Stunning Quartz countertops in kitchen and baths, all stainless-steel appliances, gorgeous EVP wood look flooring & plush carpet in the bedrooms. The Smart Home Connect System includes several Smart Home convenient devices. Upscale home with great curb appeal. Community Pickleball Court is an incredible amenity. Must see! ALL LISTING pictures, colors, features, and size may vary. Square footages are approximate.
#1004266

Navarre

2009 Wiregrass Street

3 Beds

2 Baths

1,580 Sq.Ft.

$419,900

MLS#: 1004266

New on site 4 days ago
THE UPGRADES? DONE. THE SOLAR? PAID OFF. THE YARD? HUGE. THE HOA? DOESN'T EXIST.

4 BED + DEN/OFFICE | 2 BATH | 2-CAR GARAGE | HUGE FENCED YARD | OVERSIZED DECK THAT LIVES LIKE AN EXTRA ROOM

The split-bedroom layout gives everybody their space without making the house feel disconnected. The primary suite gets its own side with a soaking tub, separate shower + dual vanities, while the guest bedrooms and full bath are comfortably tucked away on the other side.

The family room? Right in the middle of everything. Straight sight lines to the kitchen, upgraded granite counters, Samsung Smart Appliances (2024), and room for game days, dinner nights, homework, friends--or whatever chaos is happening that day.

Then there's the bonus den/office. Work. Game. Create. Hide. Power nap. We don't make the rules.

Outside? THAT'S THE FLEX. A HUGE fenced backyard and an oversized deck that lives like another room of the house--just outside. Set up the outdoor living room, fire up the grill, bring out the game-day crew and let the party spill outside. Dogs running. Kids playing. Friends staying way longer than planned. Plus, the barn-style shed/outbuilding gives all the extra stuff somewhere to go.

And the upgrades? DONE FOR YOU.

ROOF 2021 | WATER HEATER 2026 | SAMSUNG SMART APPLIANCES 2024 | OVERSIZED DECK | PAID-OFF SOLAR

No long someday list waiting for you. Drop your bags. Unpack. Kick up a little dust. This one's ready for real life.
#1012343

Navarre

8252 Cosica Boulevard

4 Beds

2 Baths

2,581 Sq.Ft.

$475,000

MLS#: 1012343

New on site 4 days ago
Welcome home to the Maybell III, a brand-new, thoughtfully designed 3-bedroom, 2-bath retreat on a sprawling .309 acre homesite in Navarre, FL. Just 15 minutes from the sugar white sands of Navarre Beach, this home offers the perfect balance of everyday comfort and coastal town charm.
Step inside to an open concept family room, kitchen, and dining area built for effortless living and entertaining, with easy flow to the rear porch ideal for morning coffee or evening sunsets. The kitchen's pantry space keeps things organized, while the private owner's suite features a spacious walk-in closet and en suite bath, creating a true escape at the end of the day. Two additional bedrooms sit on the opposite side of the home, offering privacy for family, guests, or a home office setup.
A 2-car garage with attic access and a dedicated laundry room round out this move in ready home, all wrapped up in a quarter acre plus lot that gives you room to breathe, play, and make it your own.
Enjoy the best of Navarre living, award winning beaches, top rated fishing, and a laid back Gulf Coast lifestyle, all just a short drive from Hurlburt Field, Pensacola, and Fort Walton Beach.

PHOTO DISCLAIMER: Photos are of a similar completed home and are for illustrative purposes only. Colors, finishes, fixtures, materials, and selections may vary.

MUST CALL LISTING AGENT FOR SHOWING
#1012339

Navarre

3042 Crittenden Drive

3 Beds

2 Baths

1,618 Sq.Ft.

$355,000

MLS#: 1012339

NEW CONSTRUCTION in Progress! Built by Samuel Stevens & Associates, a well-established local custom builder with a proven reputation for quality construction and craftsmanship. The Farmhouse floor plan offers 1673 square feet with 3 bedrooms, 2 baths, a spacious 2-car garage that is oversized and features higher doors and ceilings to accommodate larger vehicles, and a covered rear porch. For buyers looking to downsize without downgrading, this thoughtfully designed floor plan offers a more manageable footprint without giving up quality, finishes, storage, or custom details. The open floor plan with high ceilings connects the kitchen, dining, and living areas, with cypress beams in the living area adding warmth and architectural detail. Interior features include luxury vinyl plank throughout, custom-crafted cabinetry with soft-close doors and drawers, quartz countertops in the kitchen and bathrooms, tiled backsplash, custom all-wood closet shelving, designer lighting, Delta plumbing fixtures, and a professionally crafted trim package. Exterior features include professional landscaping, an irrigation system, and a knee-high brick accent wall along the front that adds dimension and curb appeal to the home.
#1012243

Navarre

2739 Jewell Rd Road

3 Beds

2 Baths

1,673 Sq.Ft.

$421,900

MLS#: 1012243

NEW CONSTRUCTION TO BE BUILT! Built by Samuel Stevens & Associates, a well-established local custom builder with a proven reputation for quality construction and craftsmanship. The Farmhouse floor plan offers 1673 square feet with 3 bedrooms, 2 baths, a spacious 2-car garage that is oversized and features higher doors and ceilings to accommodate larger vehicles, and a covered rear porch. For buyers looking to downsize without downgrading, this thoughtfully designed floor plan offers a more manageable footprint without giving up quality, finishes, storage, or custom details. The open floor plan with high ceilings connects the kitchen, dining, and living areas, with cypress beams in the living area adding warmth and architectural detail. Interior features include luxury vinyl plank throughout, custom-crafted cabinetry with soft-close doors and drawers, quartz countertops in the kitchen and bathrooms, tiled backsplash, custom all-wood closet shelving, designer lighting, Delta plumbing fixtures, and a professionally crafted trim package. Exterior features include professional landscaping, an irrigation system, and a knee-high brick accent wall along the front that adds dimension and curb appeal to the home.
#1012240

Navarre

Lot 4 Jewell Rd Road

3 Beds

2 Baths

1,673 Sq.Ft.

$421,900

MLS#: 1012240

NEW CONSTRUCTION TO BE BUILT! Built by Samuel Stevens & Associates, a well-established local custom builder with a proven reputation for quality construction and craftsmanship. The Farmhouse floor plan offers 1673 square feet with 3 bedrooms, 2 baths, a spacious 2-car garage that is oversized and features higher doors and ceilings to accommodate larger vehicles, and a covered rear porch. For buyers looking to downsize without downgrading, this thoughtfully designed floor plan offers a more manageable footprint without giving up quality, finishes, storage, or custom details. The open floor plan with high ceilings connects the kitchen, dining, and living areas, with cypress beams in the living area adding warmth and architectural detail. Interior features include luxury vinyl plank throughout, custom-crafted cabinetry with soft-close doors and drawers, quartz countertops in the kitchen and bathrooms, tiled backsplash, custom all-wood closet shelving, designer lighting, Delta plumbing fixtures, and a professionally crafted trim package. Exterior features include professional landscaping, an irrigation system, and a knee-high brick accent wall along the front that adds dimension and curb appeal to the home.
#1012239

Navarre

2705 Jewell Rd Road

3 Beds

2 Baths

1,673 Sq.Ft.

$421,900

MLS#: 1012239

 - property

Send a message

Message successfully sent.

Your message

What is 3 + 4 ?

Reason for contacting?

I agree to receive email communication and understand I can unsubscribe at any time.

I agree to be contacted by 30A Real Estate | Bobby J Team | Trusted Local Experts via call, email, and text for real estate services. To opt out, you can reply 'stop' at any time or reply 'help' for assistance. You can also click the unsubscribe link in the emails. Message and data rates may apply. Message frequency may vary. Privacy Policy

Sign Out

Virtual Assistant

Would you like to take the next step with this property? We can help you schedule a showing or virtual tour, or send you more details.

Yes, I would like more information.

Thank You for Your Reply, One of Our Agents will contact you as soon as possible

No, maybe later.

Thank you, you can always contact me via email, phone number or through the contact form.

Realhub AI

Lucy - Your AI-Powered Realtor

Update Your Temporary Password

Personalize your search

Enter your email and we'll notify you immediately when new listings match what you're looking for.

or enter email address

Already have an account ? Login here

Continue your home search

I agree to receive communications and understand I can unsubscribe at any time.

I agree to be contacted by 30A Real Estate | Bobby J Team | Trusted Local Experts via call, email, and text for real estate services. To opt out, you can reply 'stop' at any time or reply 'help' for assistance. You can also click the unsubscribe link in the emails. Message and data rates may apply. Message frequency may vary. Privacy Policy

Already have an account ? Login here

We use cookies

We use cookies primarily for analytics to enhance your experience. By accepting, you agree to our use of these cookies. You can manage your preferences or learn more about our cookies policy.