


Property
Beds
4
Full Baths
2
1/2 Baths
None
Year Built
2018
Sq.Footage
2,018
$7,500.00 Toward buyers closing costs or rate buy down at closing. Welcome to this beautifully maintained 4BR/2BA home in Cross Creek Estates, where fresh updates, spacious living, and your own private backyard retreat come together! From the moment you step inside, you'll appreciate the bright, inviting atmosphere featuring NEW flooring, updated lighting in kitchen & bathrooms, 9-foot ceilings, & OPEN FLOOR PLAN perfect for everyday living and entertaining. Fresh interior paint throughout, including closets, gives the entire home a crisp, clean, MOVE-IN-READY feel! Situated on a generous .26-acre CORNER LOT, this property offers attractive landscaping, wonderful curb appeal, & plenty of outdoor space to enjoy. Step into your fully fenced backyard and discover your own PRIVATE OASIS, complete with a sparkling IN-GROUND POOL and space for a future hot tub! Imagine relaxing poolside, hosting weekend cookouts, or simply enjoying the Florida sunshine in the privacy of your own backyard. Beyond your property, Cross Creek Estates offers additional amenities, including a community pool and playground. And when you're ready for a beach day, Walton County's beautiful sugar-white sandy beaches are just about 16 miles away! Whether you're looking for room to spread out, a place to entertain, or a refreshing Florida lifestyle, this home delivers comfort, convenience, & value. Schedule your private showing to see this Halifax Builder 'The Carley Elevation B Floor Plan'
Features & Amenities
Interior
-
Other Interior Features
Crown Molding, Tray Ceiling(s), Kitchen Island, Recessed Lighting, Pantry
-
Total Bedrooms
4
-
Bathrooms
2
-
Cooling YN
YES
-
Cooling
Central Air, Ceiling Fan(s), Electric
-
Heating YN
YES
-
Heating
Central, Electric
-
Pet friendly
N/A
Exterior
-
Garage
No
-
Other Exterior Features
Private Yard
-
Parking
Garage Door Opener, Attached, Garage
-
Patio and Porch Features
Porch, Patio
-
Pool
Yes
-
Pool Features
In Ground
Area & Lot
-
Lot Size(acres)
0.26
-
Lot Size(square feet)
11,325
-
Property Type
Residential
-
Property Sub Type
Single Family Residence
-
Architectural Style
Craftsman
Price
-
Sales Price
$435,000
-
Tax Amount
$2,278.5
-
Zoning
Resid Single Family
-
Sq. Footage
2,018
-
Price/SqFt
$215
HOA
-
Association
YES
-
Association Fee
$267
-
Association Fee Frequency
Quarterly
-
Association Fee Includes
N/A
School District
-
Elementary School
Freeport
-
Middle School
Freeport
-
High School
Freeport
Property Features
-
New Construction
NO
-
Foundation Details
Slab
-
Sewer
Public Sewer
Schedule a Showing
Showing scheduled successfully.
Mortgage calculator
Estimate your monthly mortgage payment, including the principal and interest, property taxes, and HOA. Adjust the values to generate a more accurate rate.
Your payment
Principal and Interest:
$
Property taxes:
$
HOA fees:
$
Total loan payment:
$
Total interest amount:
$
Location
County
Walton
Elementary School
Freeport
Middle School
Freeport
High School
Freeport
Listing Courtesy of Robert K Ouellette, Real Broker LLC
RealHub Information is provided exclusively for consumers' personal, non-commercial use, and it may not be used for any purpose other than to identify prospective properties consumers may be interested in purchasing. All information deemed reliable but not guaranteed and should be independently verified. All properties are subject to prior sale, change or withdrawal. RealHub website owner shall not be responsible for any typographical errors, misinformation, misprints and shall be held totally harmless.

Partner
Stacey Petrucci
Call Stacey today to schedule a private showing.

* Listings on this website come from the FMLS IDX Compilation and may be held by brokerage firms other than the owner of this website. The listing brokerage is identified in any listing details. Information is deemed reliable but is not guaranteed. If you believe any FMLS listing contains material that infringes your copyrighted work please click here to review our DMCA policy and learn how to submit a takedown request.© 2024 FMLS.
Related Properties

Freeport
74 Old Bridge Road HS D3
3 Beds
2 Baths
1,891 Sq.Ft.
$359,990
MLS#: 1013698

Freeport
217 Foxtrail Run
5 Beds
3 Baths
2,107 Sq.Ft.
$370,900
MLS#: 1013714

Freeport
207 Foxtrail Run
4 Beds
2 Baths
1,856 Sq.Ft.
$350,900
MLS#: 1013716
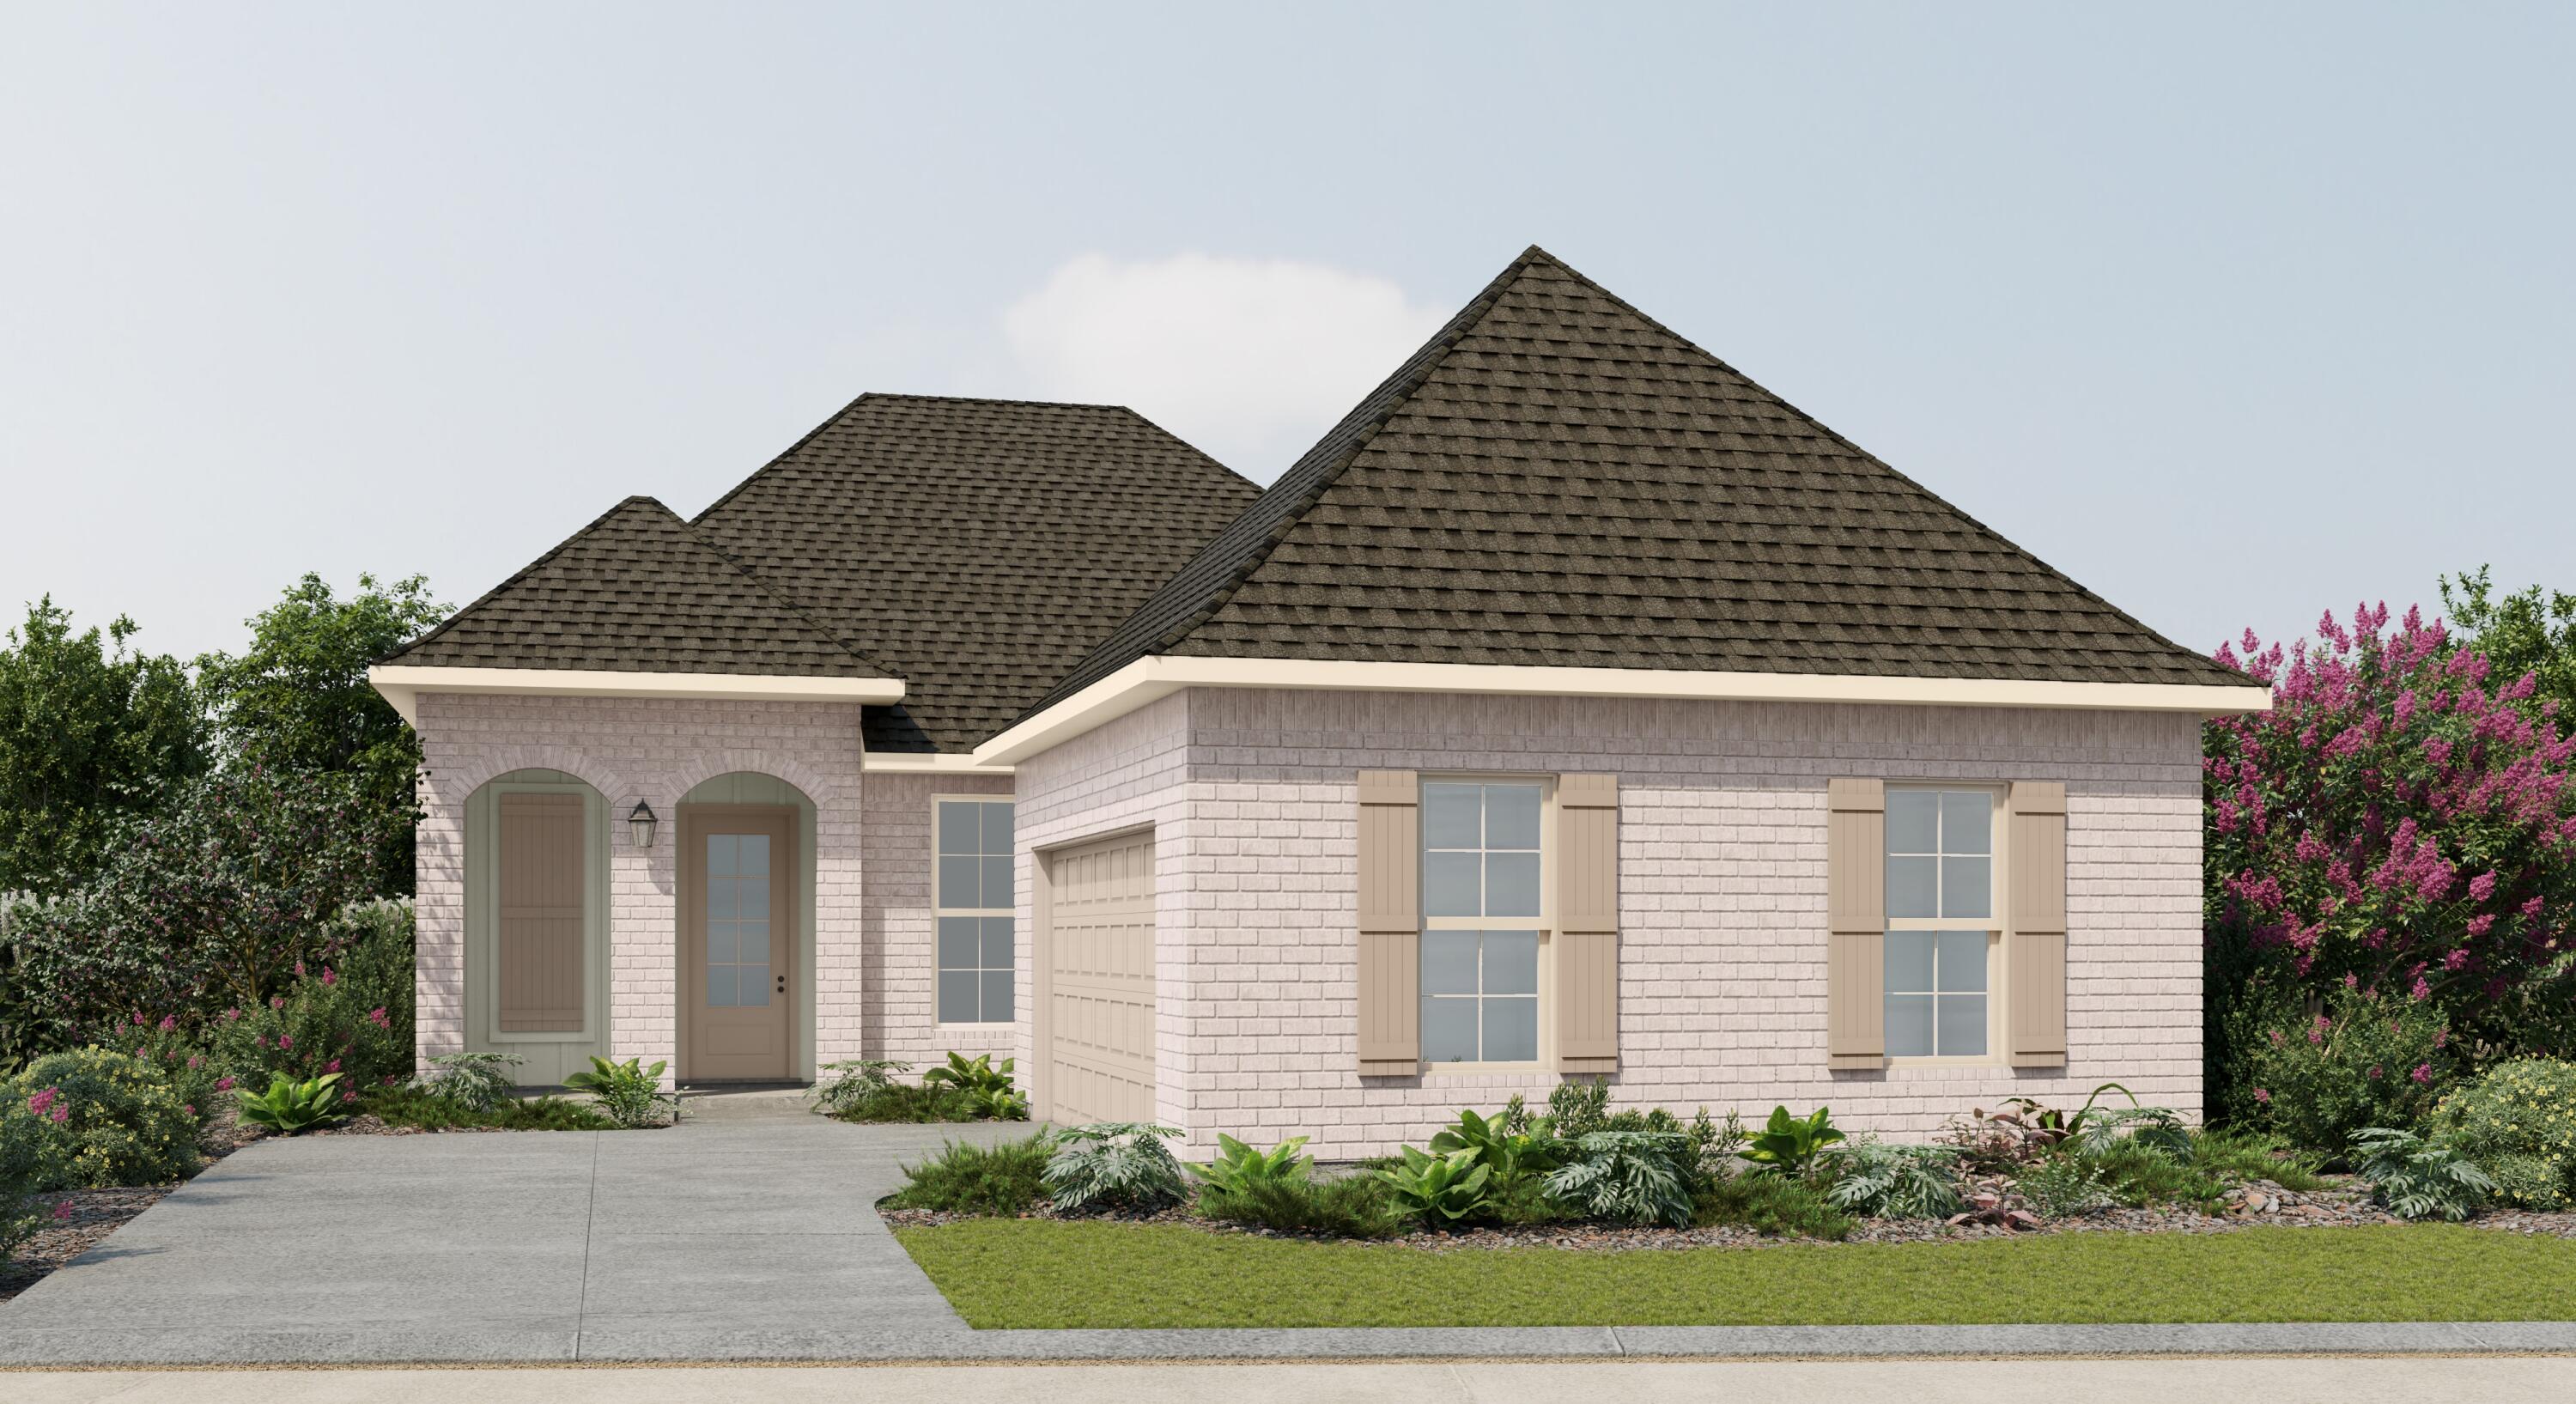
Freeport
35 Butterfly Bend
3 Beds
2 Baths
1,966 Sq.Ft.
$406,671
MLS#: 1001138

Freeport
38 Free Point Circle HS B6
3 Beds
2 Baths
1,891 Sq.Ft.
$349,990
MLS#: 1013563

Freeport
53 Old Bridge Road HS C2
4 Beds
3 Baths
2,142 Sq.Ft.
$369,990
MLS#: 1013564

Freeport
202 Secret Street
3 Beds
2 Baths
2,355 Sq.Ft.
$489,900
MLS#: 1013468

Freeport
60 Dusky Way
4 Beds
2 Baths
2,025 Sq.Ft.
$378,000
MLS#: 1013490

Freeport
78 Hammock Breeze Drive
4 Beds
3 Baths
2,744 Sq.Ft.
$475,000
MLS#: 1013462
